Imperial Residences — Photo Gallery
Imperial Residences
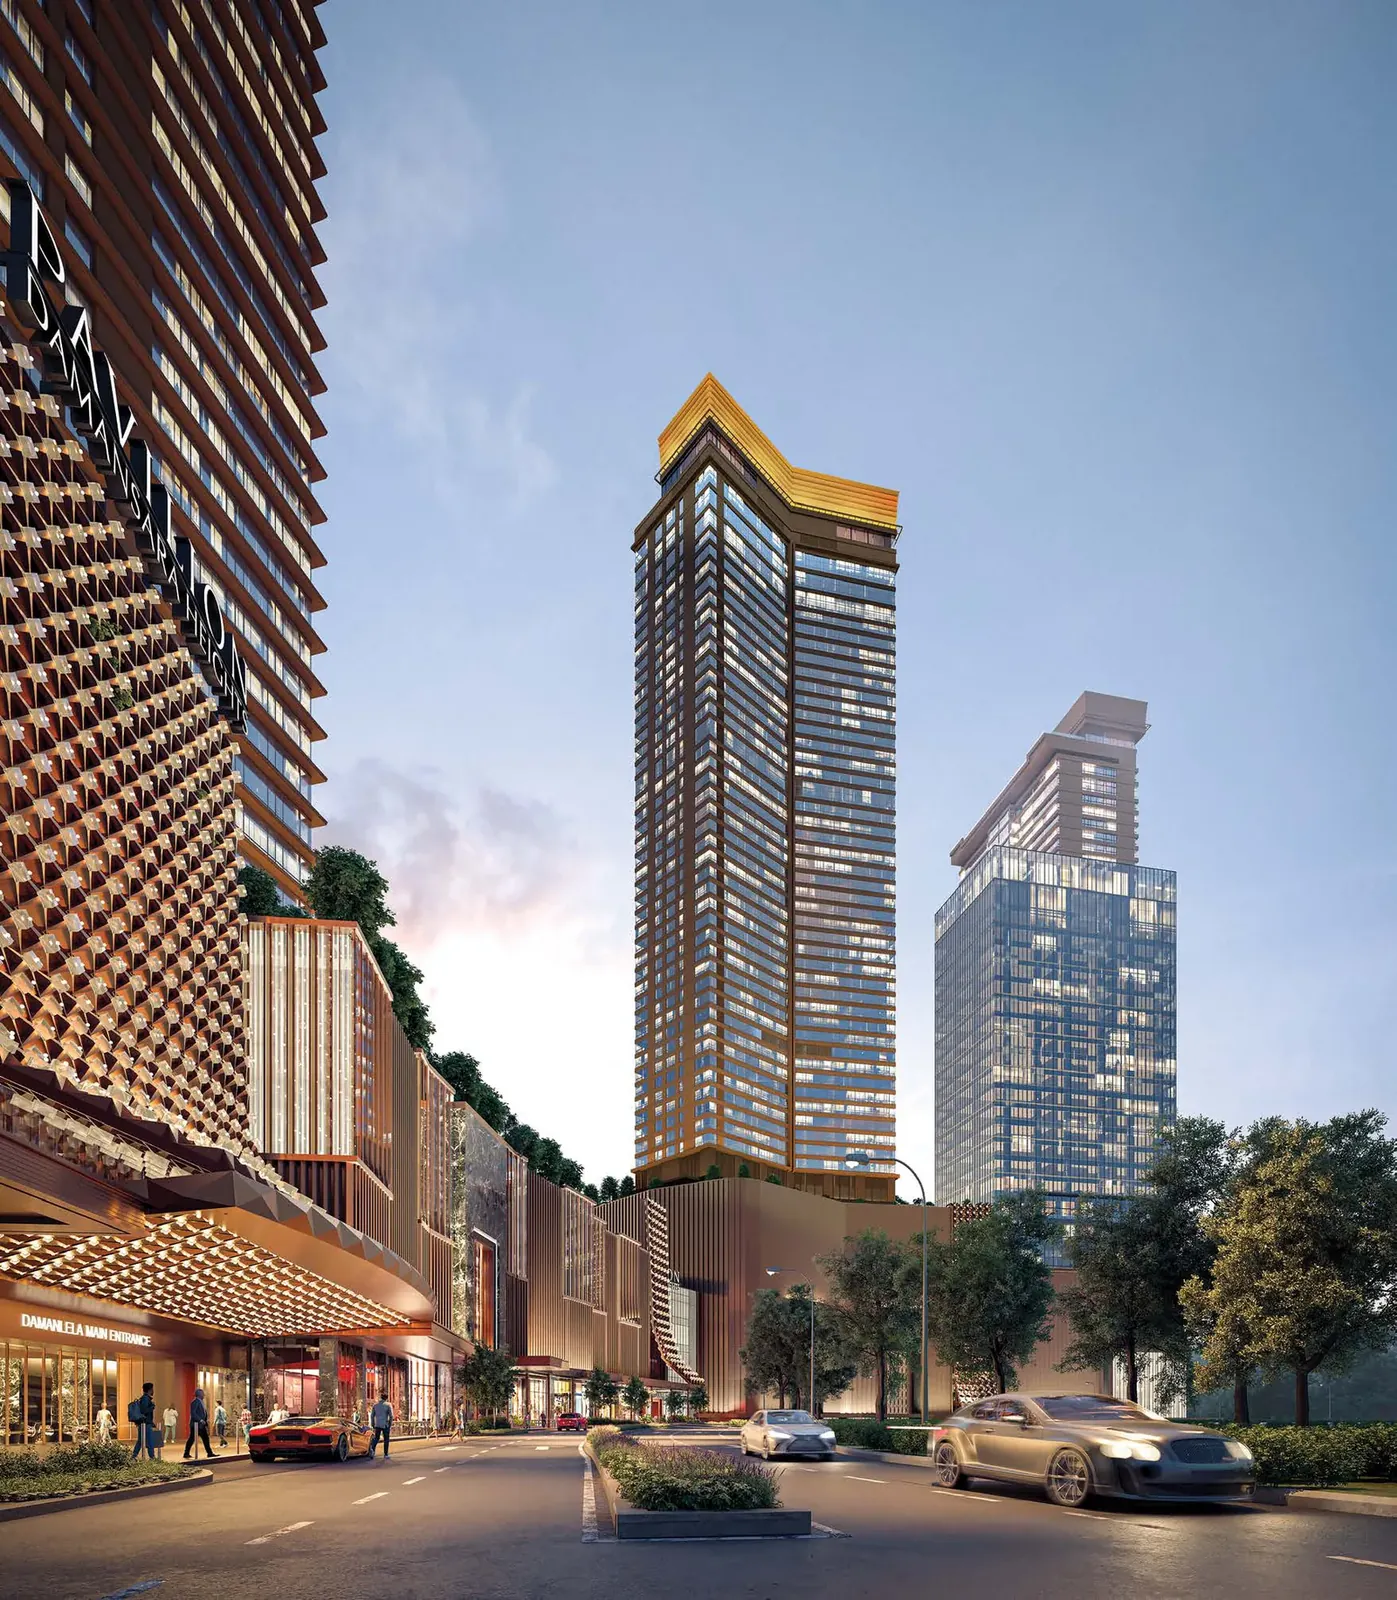
Imperial Residences is the residential tower of Pavilion Damansara Heights Phase 2, on Jalan Damansara in Bukit Damansara, Kuala Lumpur. It holds 154 units across 50 levels on freehold land, with every home taking a whole quarter-floor and arriving through its own private lift lobby. Completion is expected in March 2030.
Quick answer: Imperial Residences is a Freehold High Rise Condominium development by Jendela Mayang Sdn Bhd in Bukit Damansara, Kuala Lumpur. It offers 154 units with 3+1 to 5+1 bedrooms, from 3,380 to 7,459 sq ft, with completion targeted for March 2030. Prices start from around RM5,100,000 gross.
Four Units a Floor, Each With Its Own Lift Lobby
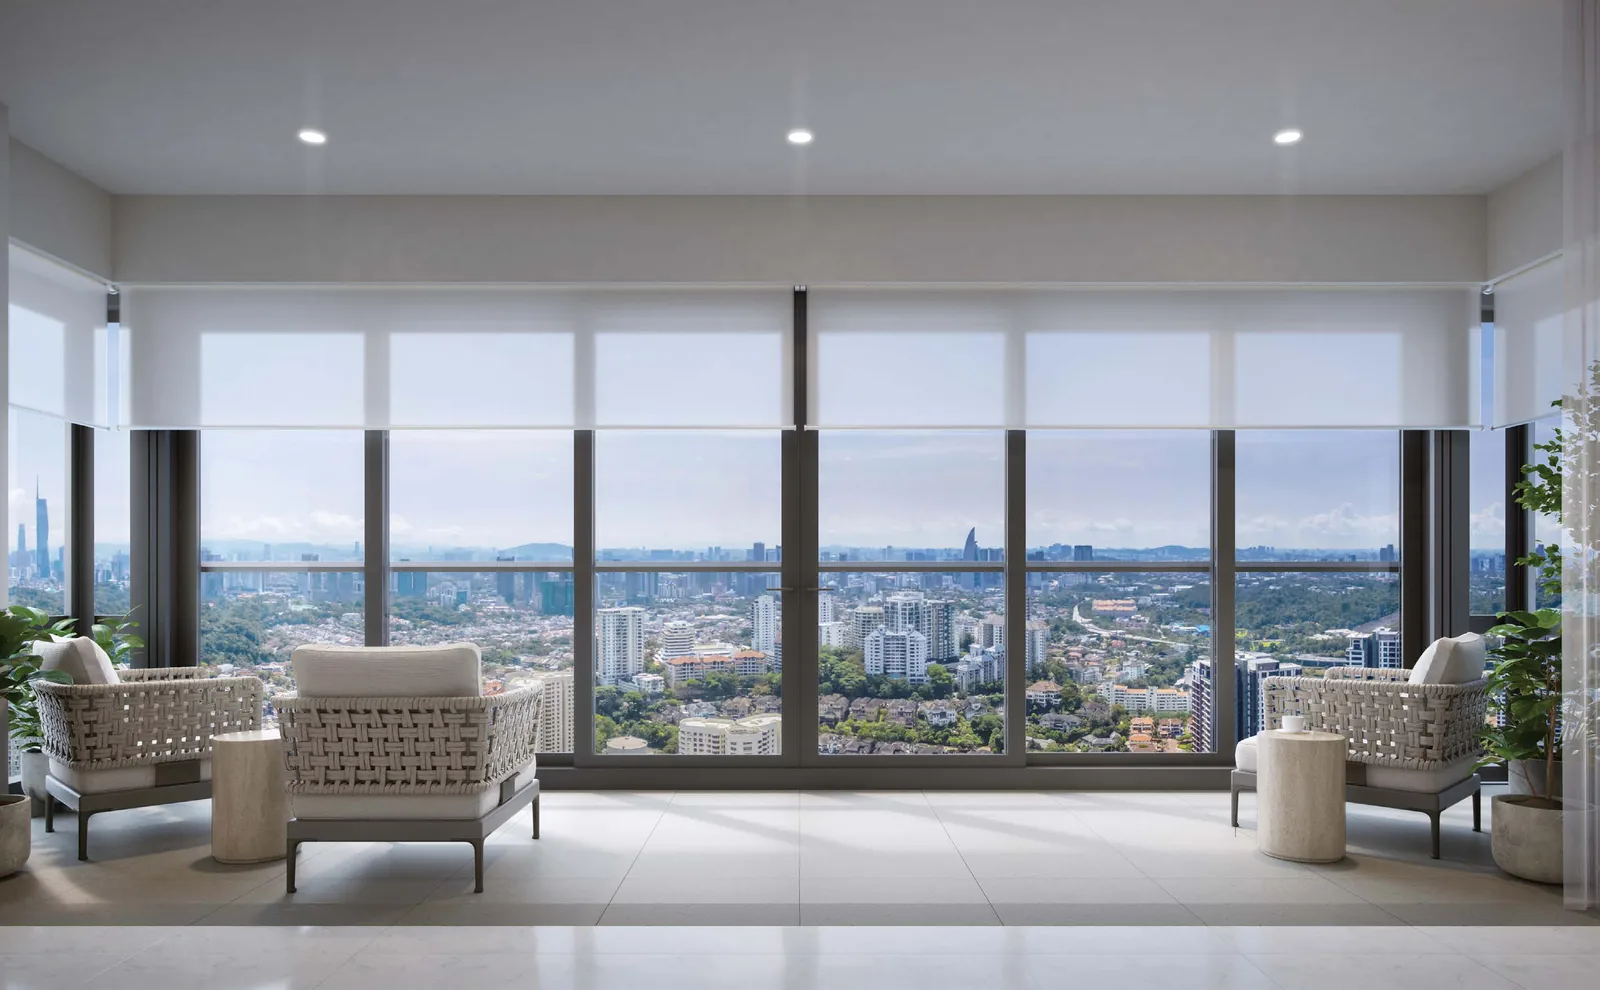
The tower splits into a North Wing and a South Wing, with two units in each. That is four homes per floor across levels 8 to 45, and it is the number that shapes everything else about the building. At 3,380 sq ft for the smallest layout, a single unit occupies a quarter of the floor plate and runs from the KL city face through to the Bukit Kiara face.
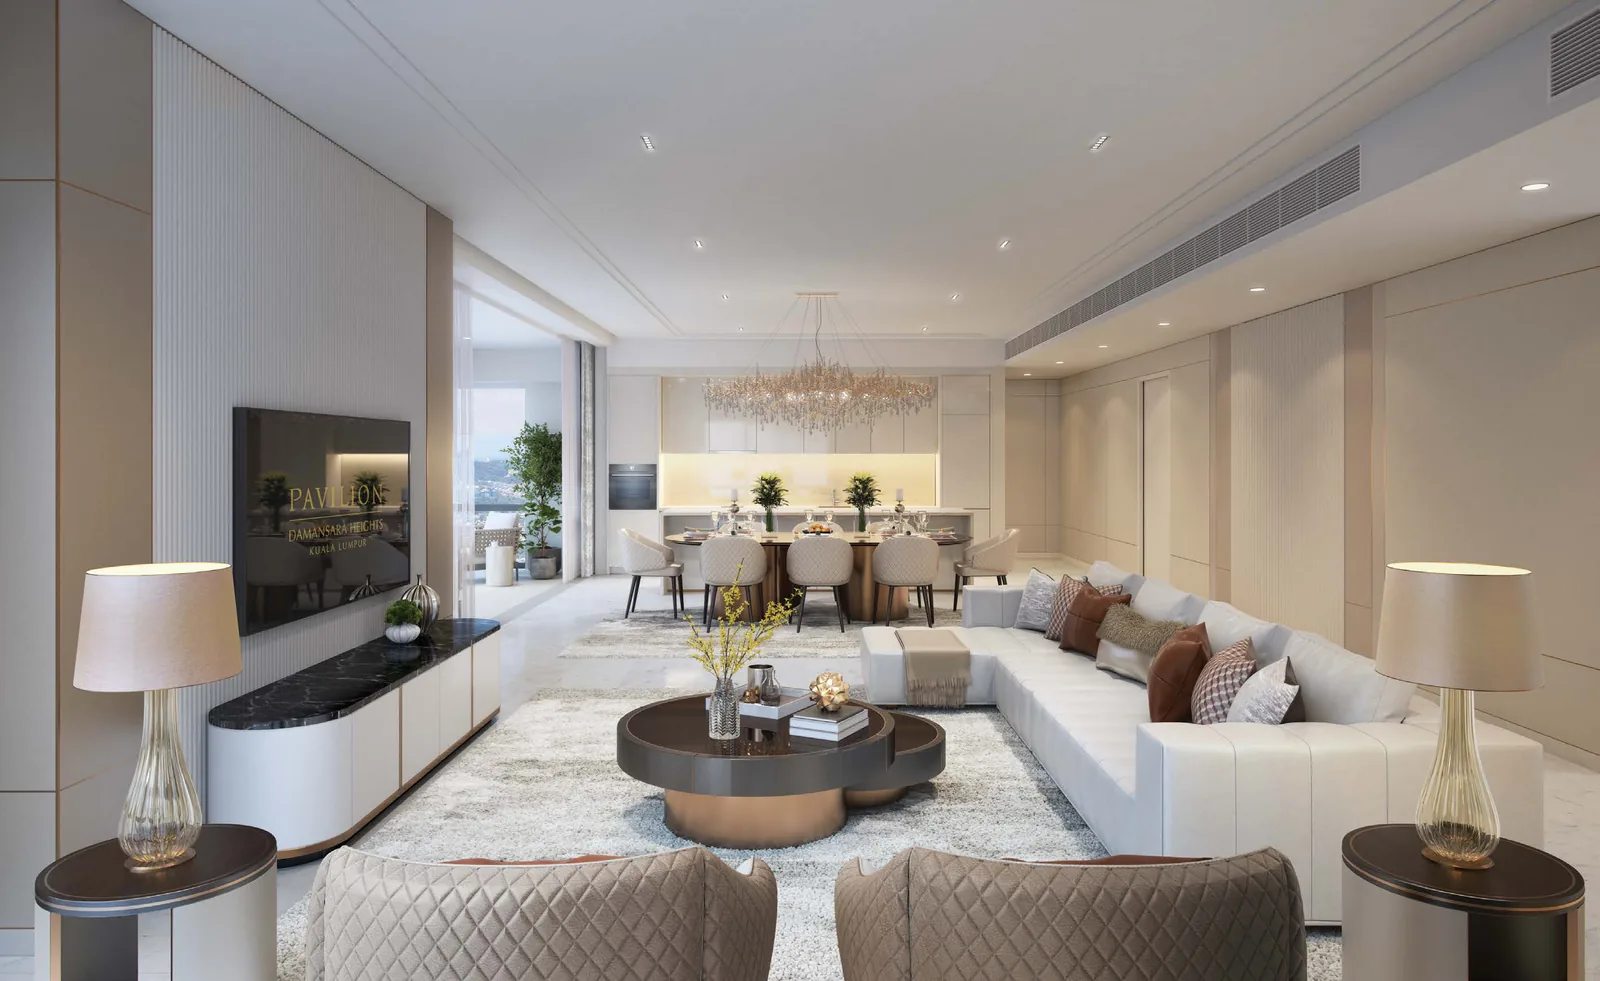
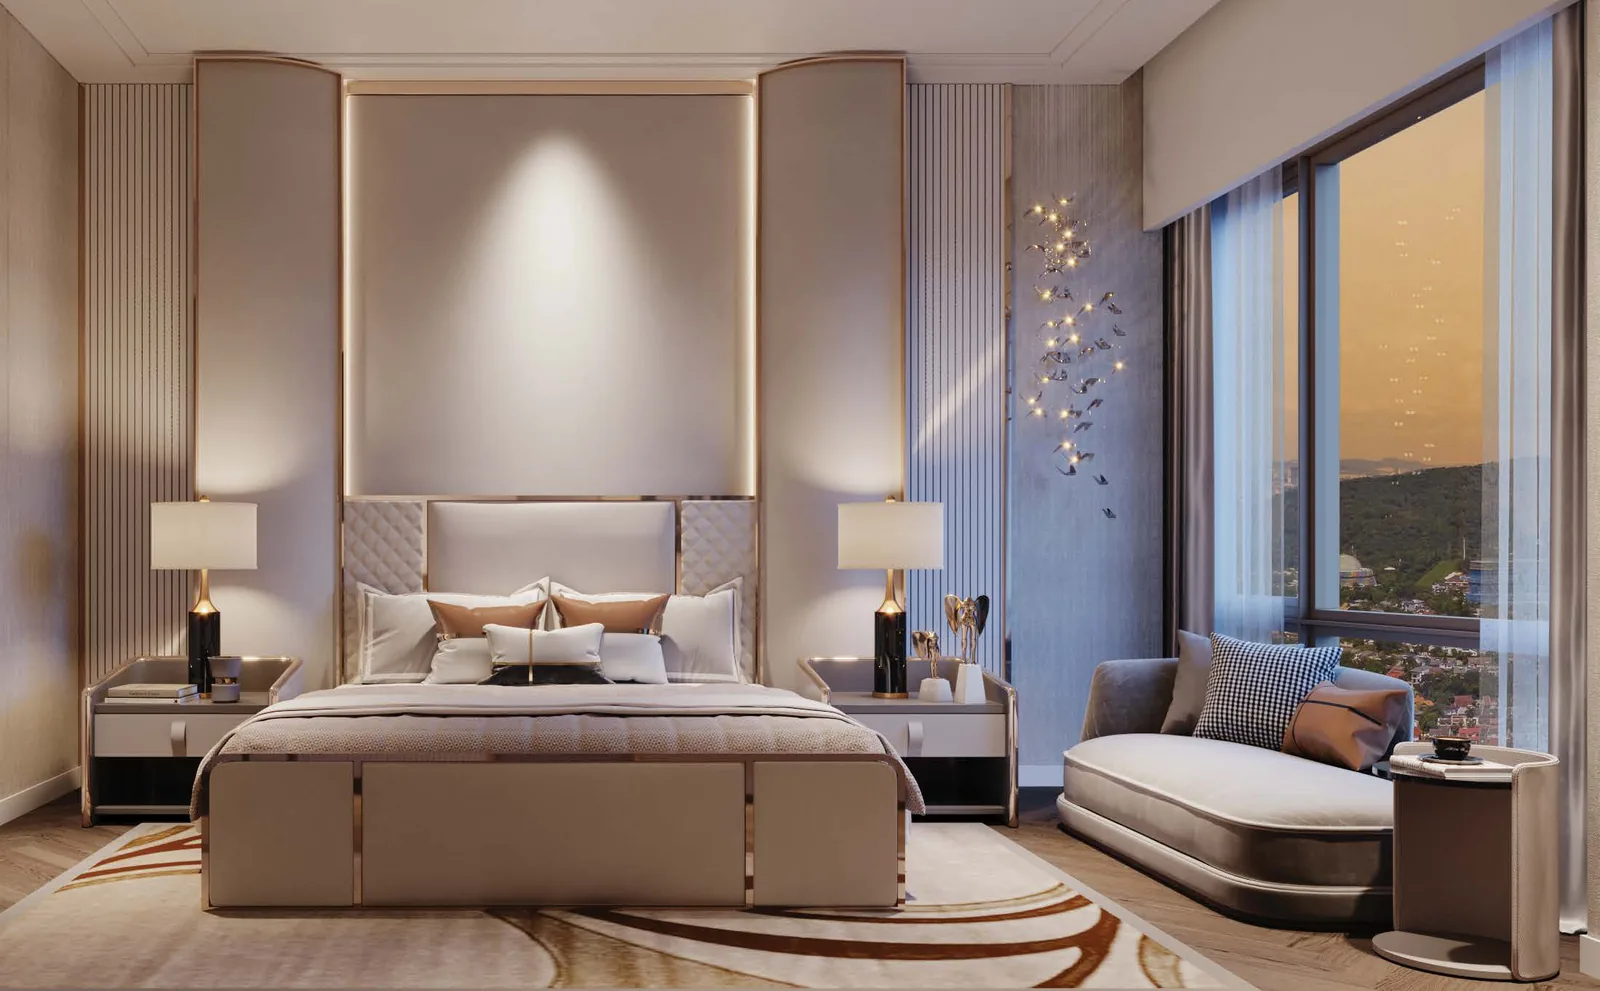
Every unit has a private lift lobby, so the lift opens into your own entrance rather than a shared corridor. Every unit also has a lanai — a covered outdoor room off the living area, not a balcony ledge. All bedrooms are ensuite, and the master comes with a walk-in wardrobe and a bathroom with both a bathtub and a rainshower.
Levels 46 to 48 hold the Imperial Penthouses, one per wing per floor, at 7,459 sq ft each. Level 6 and Level 50 are the two facilities floors. Levels 16, 17 and 33A carry mechanical and electrical plant in place of some units, which is why 38 typical floors produce 148 homes rather than 152.
Unit Types at Imperial Residences
Five layouts, four of them typical and one penthouse. The two 3,380 sq ft plans are the same size but not the same brief: H1 gives you four ensuite bedrooms, while H1a gives you three plus a self-contained studio with its own entrance, pantry and bathroom — a dual-key arrangement inside one title.
| Type | Size | Configuration | Bedrooms | Bathrooms | Wing |
|---|---|---|---|---|---|
| Type H1 | 3,380 sq ft | 4 Ensuites + Lanai | 4+1 | 4 | North |
| Type H1a | 3,380 sq ft | 3 Ensuites + Studio + Lanai | 3+1 | 4 | South |
| Type H2 | 4,090 sq ft | 4 Ensuites + Lanai | 4+1 | 4 | North |
| Type H2a | 4,090 sq ft | 4 Ensuites + Lanai | 4+1 | 4 | South |
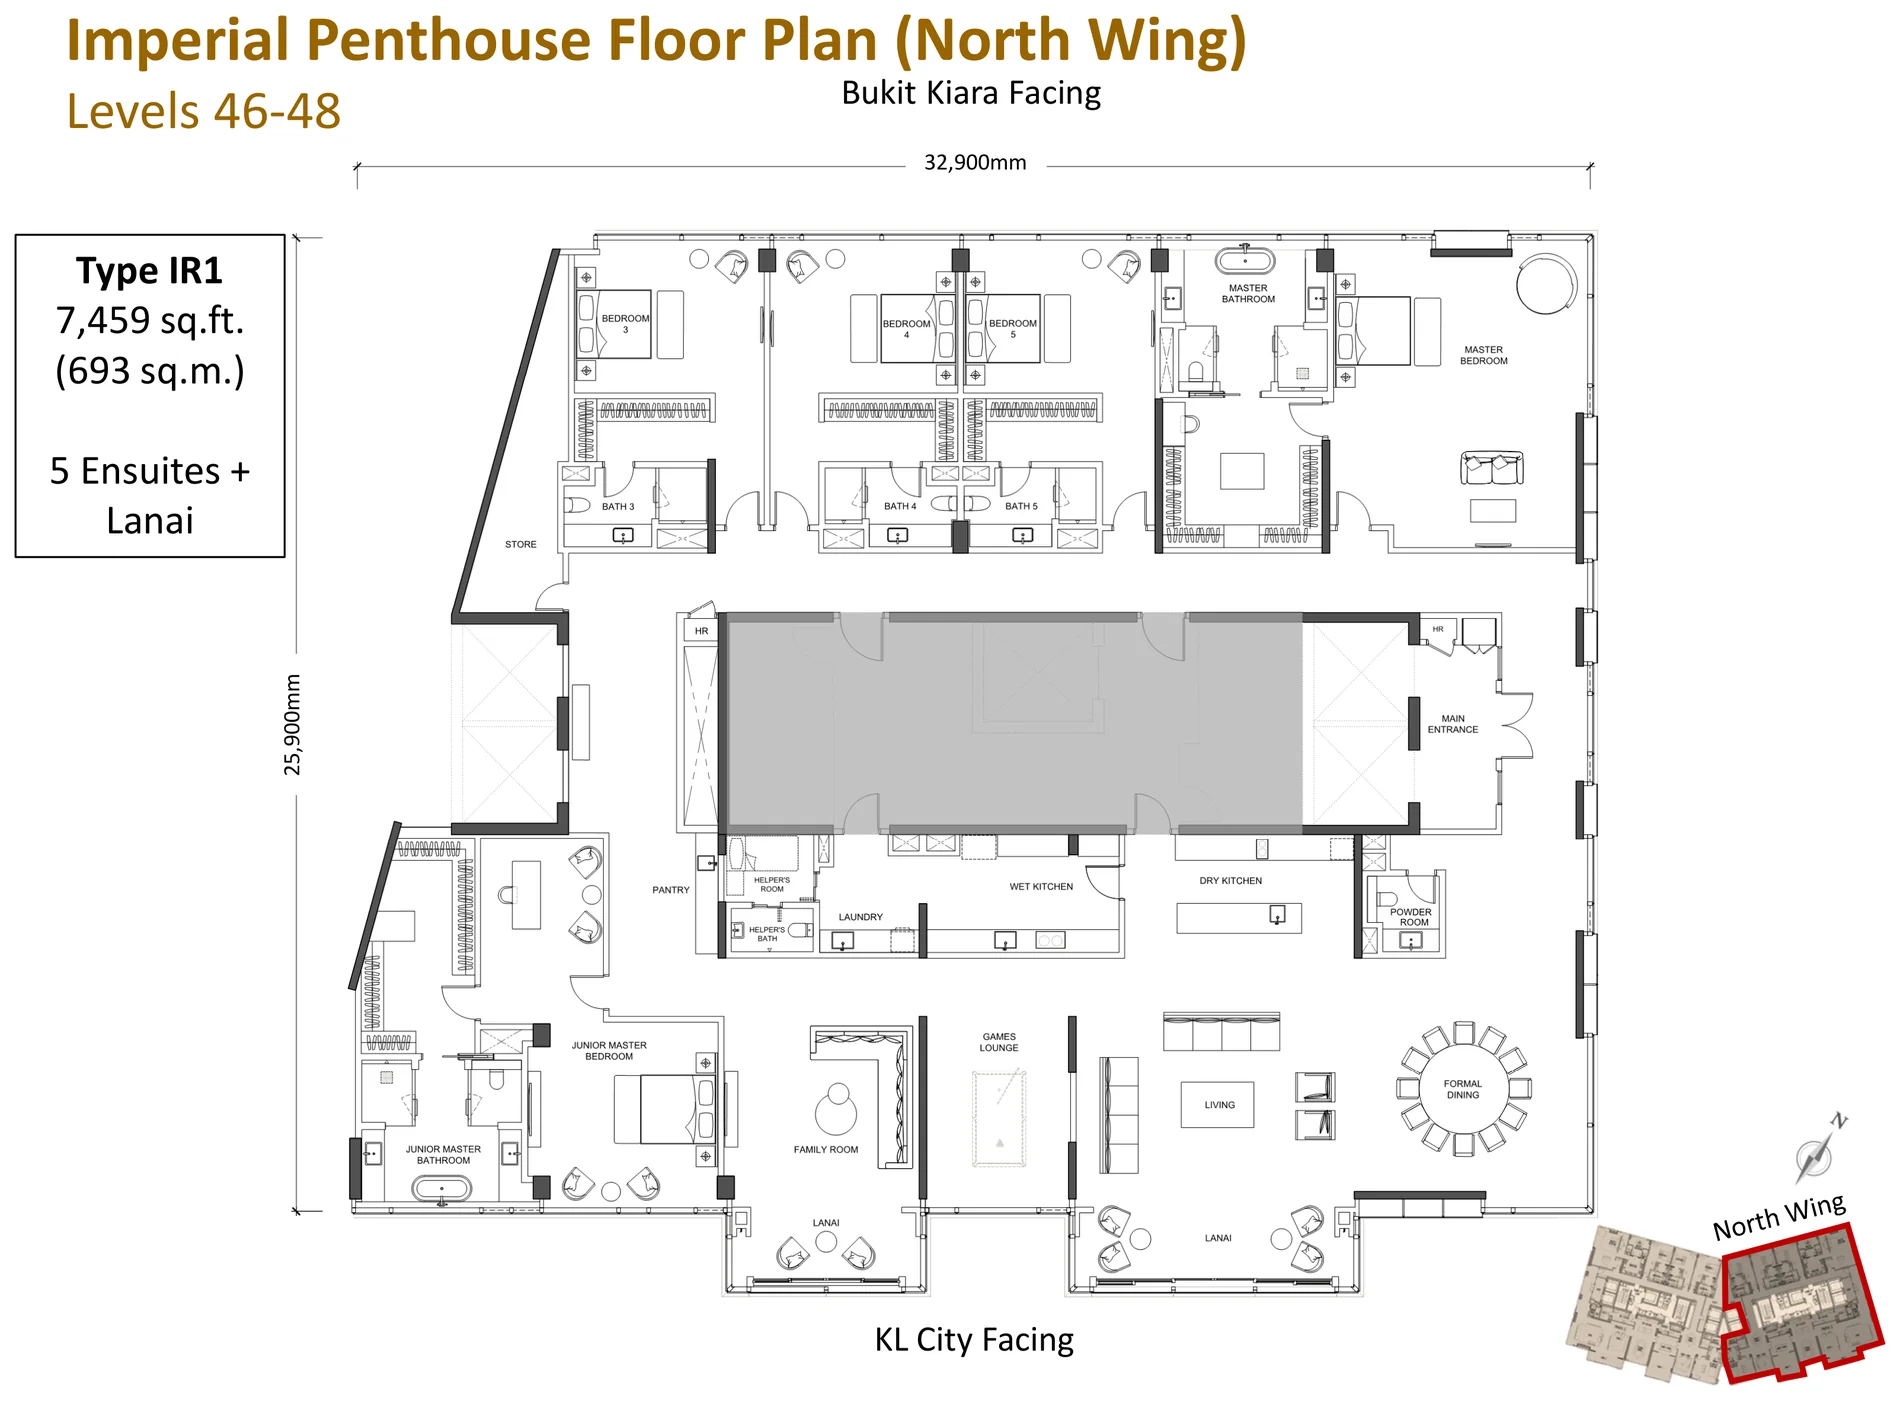
| Type IR1 (Penthouse) | 7,459 sq ft | 5 Ensuites + Lanai | 5+1 | 5 | North & South |
Bathroom counts above are ensuite bathrooms. Every layout adds a powder room for guests and a separate helper’s bath, and every layout includes a helper’s room, a laundry, and both a dry kitchen and a wet kitchen.
Layout & Floor Plan
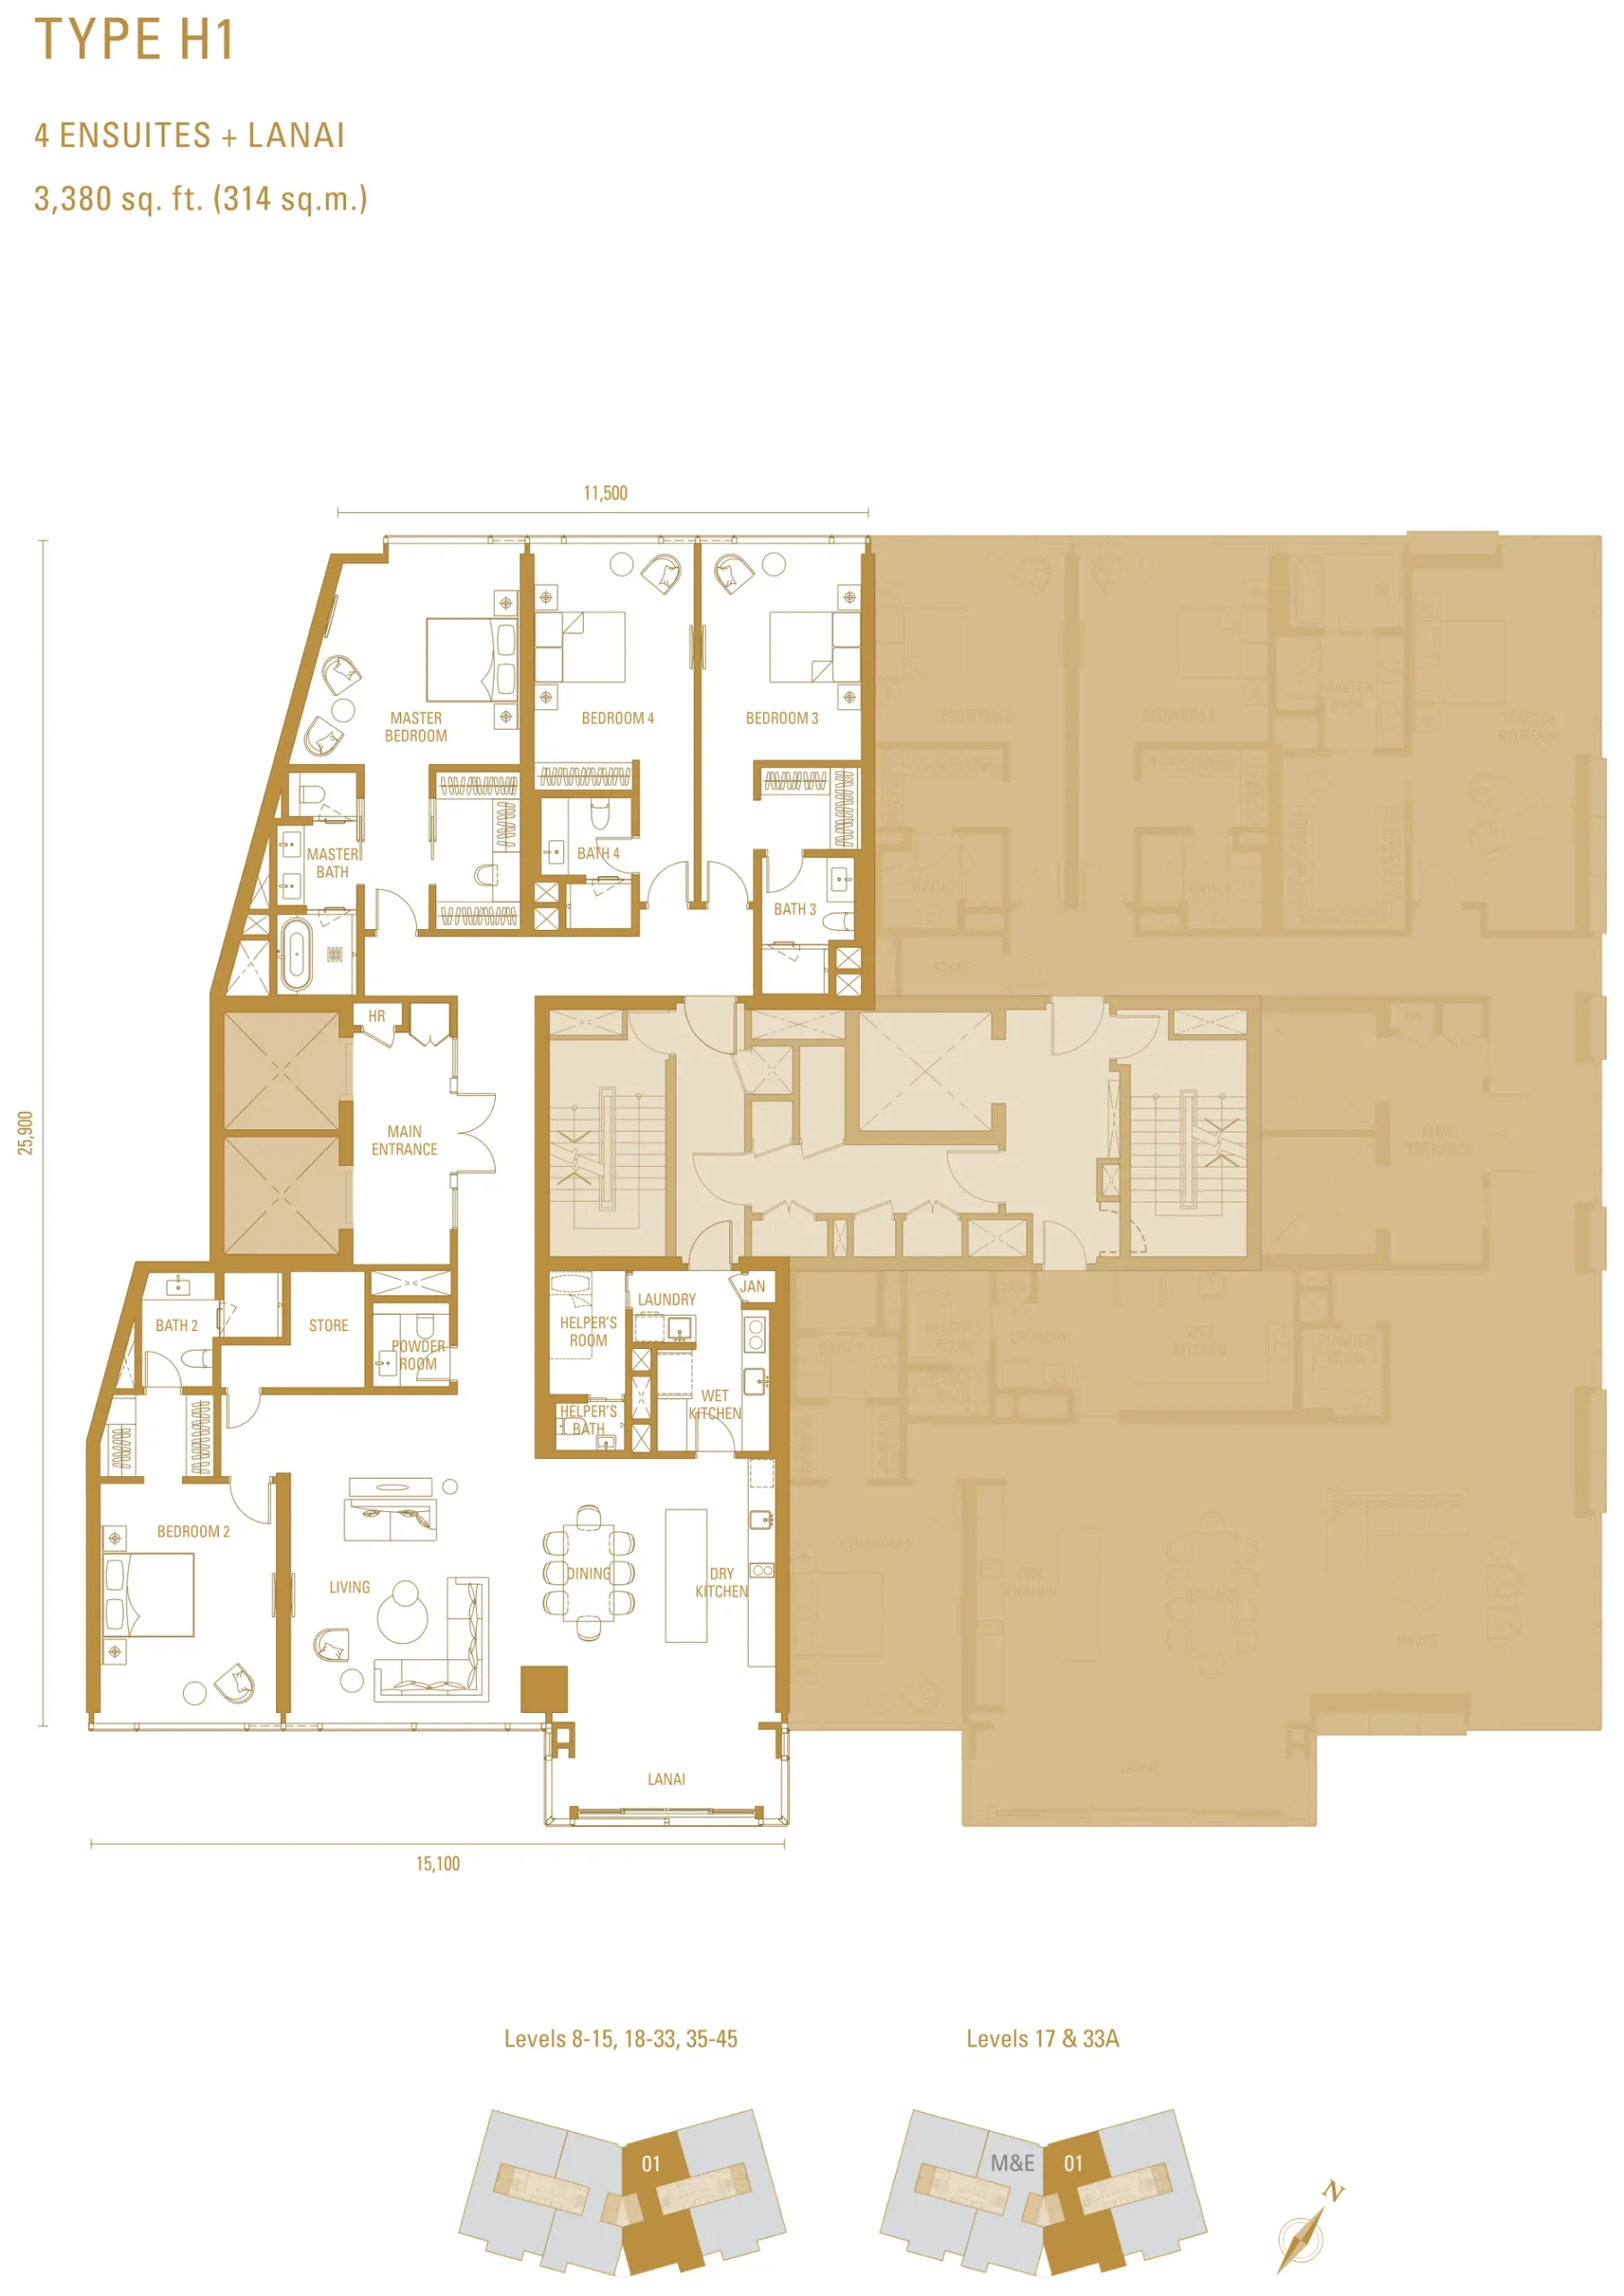
Type H1 (3,380 sq ft, North Wing) — four ensuite bedrooms clustered on the Bukit Kiara side, with living, dining and the lanai facing KL city. The dry kitchen sits open to the dining area with the wet kitchen, laundry and helper’s quarters tucked behind it. Plan width 15,100mm, depth 25,900mm.
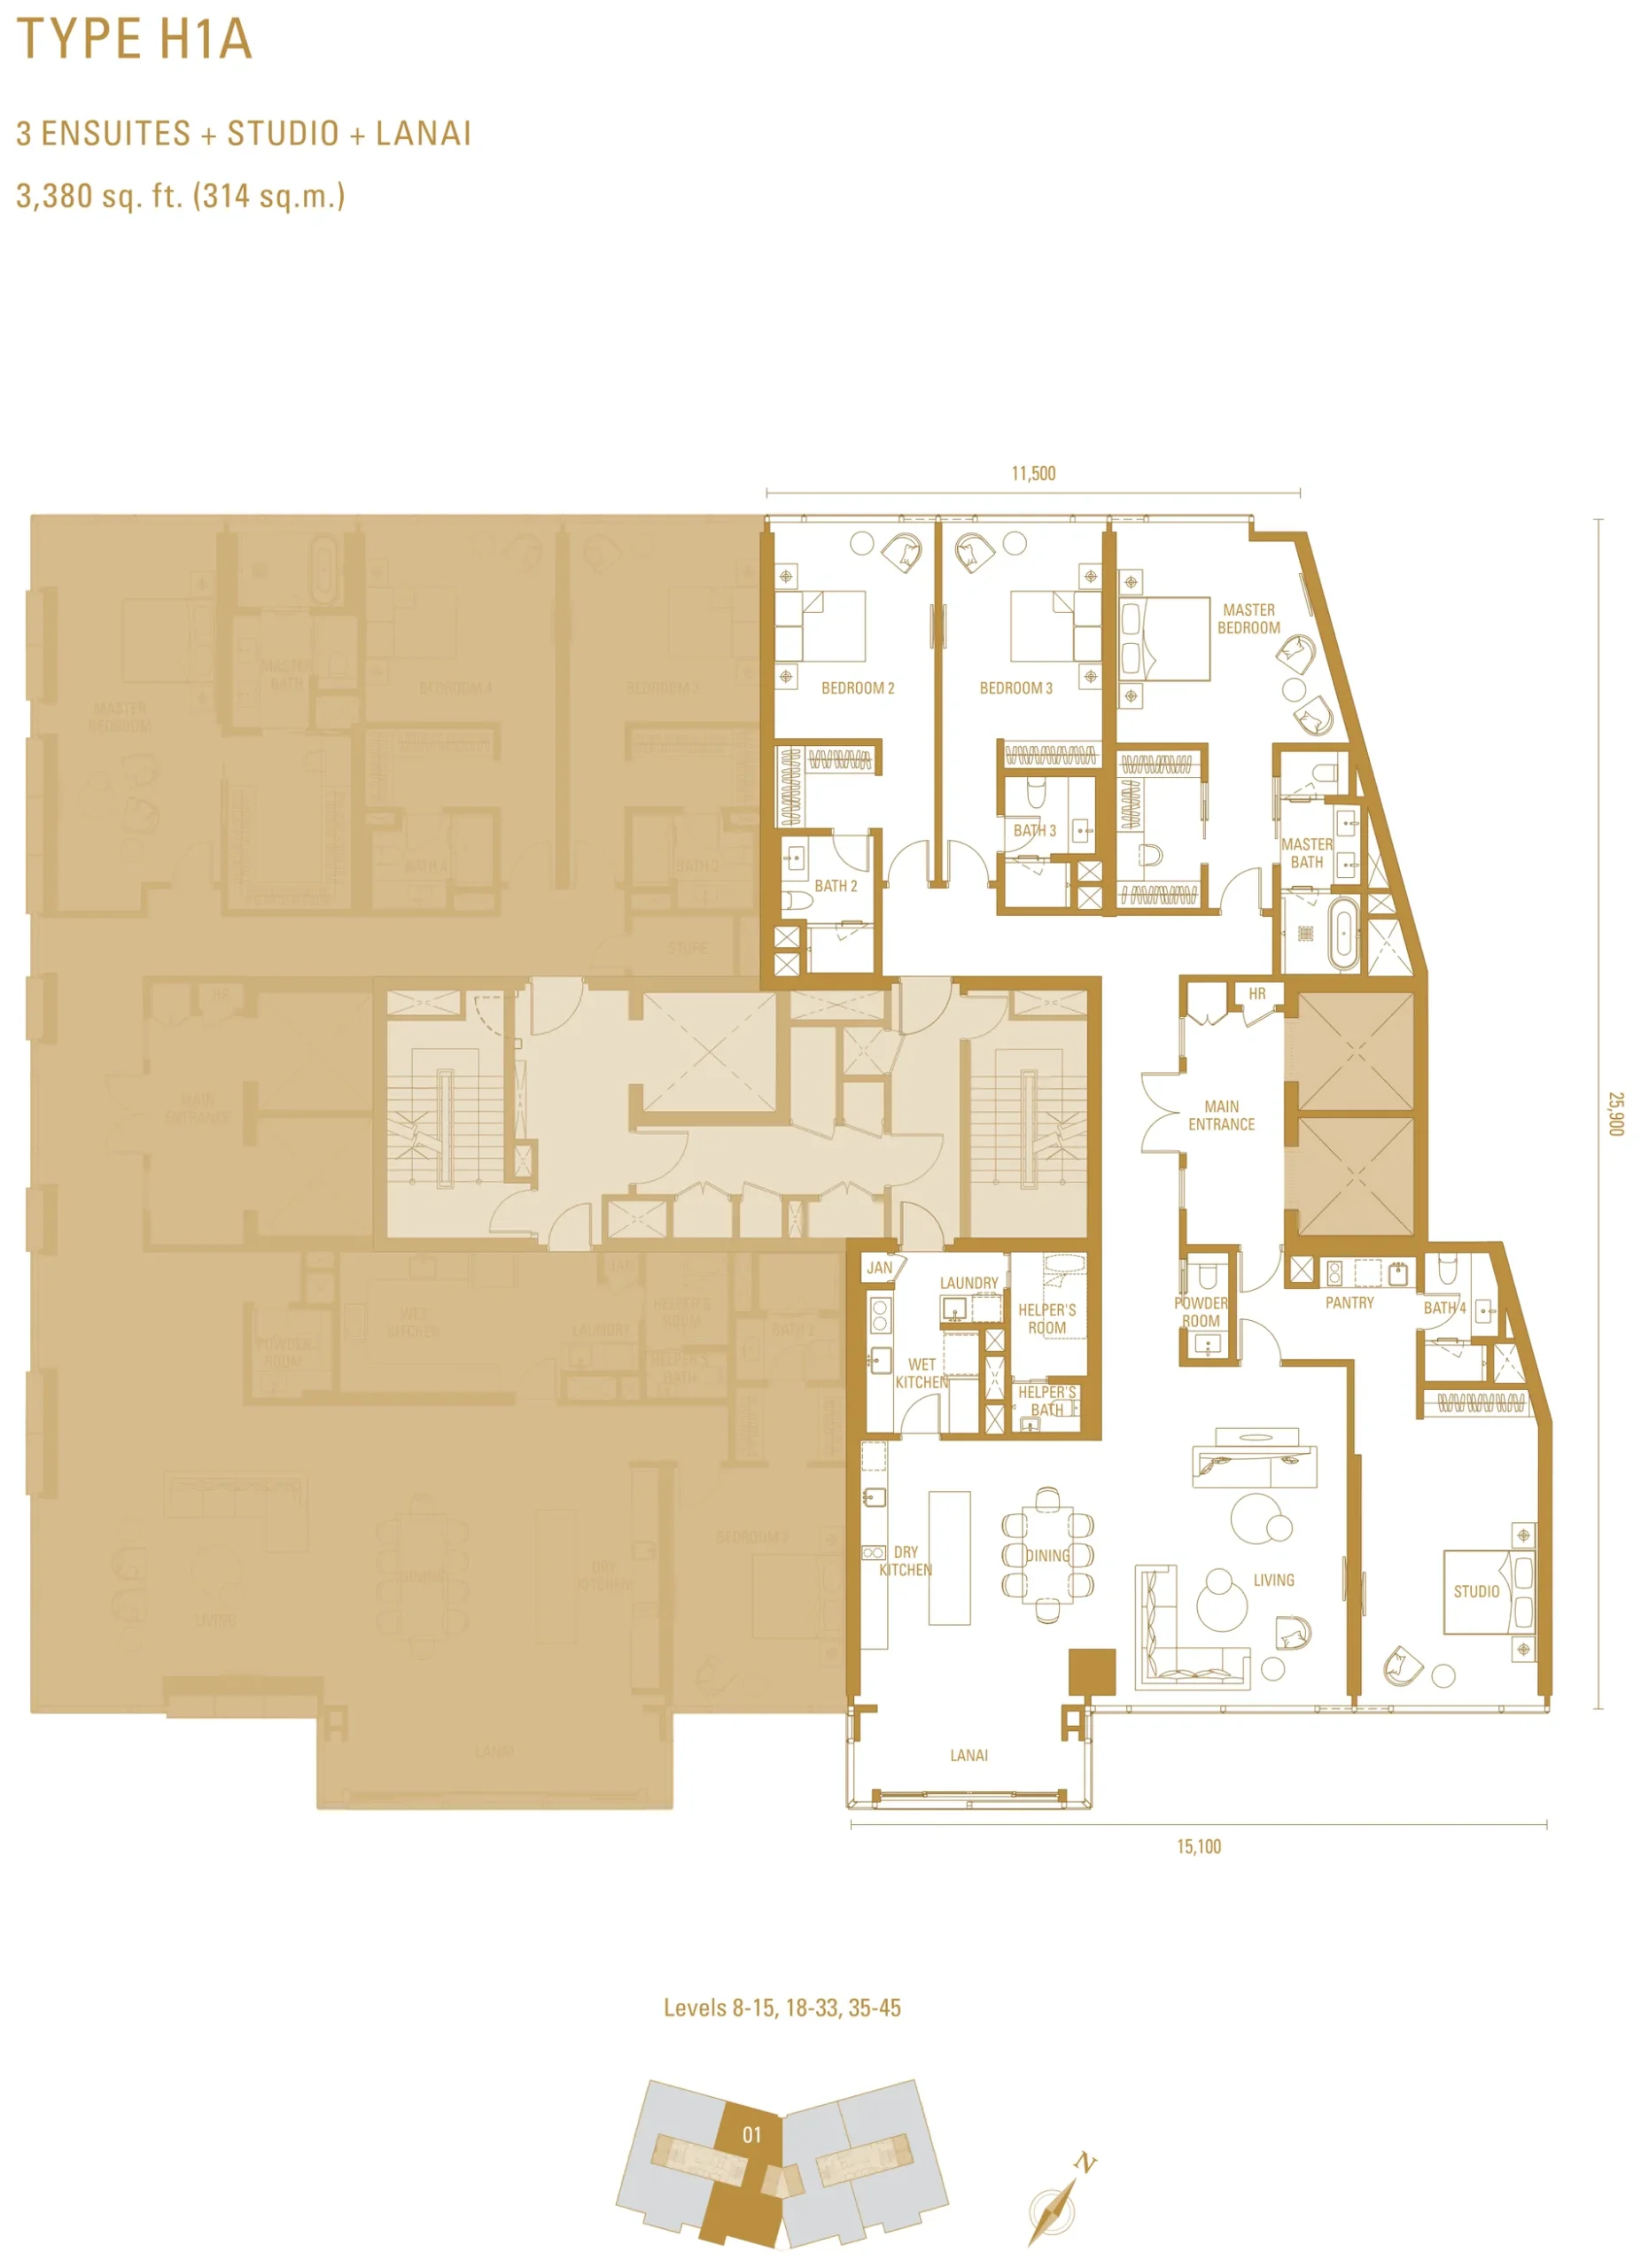
Type H1a (3,380 sq ft, South Wing) — same footprint, different brief. Three ensuite bedrooms, plus a studio at the far end with its own pantry, bathroom and door. If you want the space to work as two households — parents and adult children, or a home office kept separate from the living areas — this is the plan that does it without a second purchase.
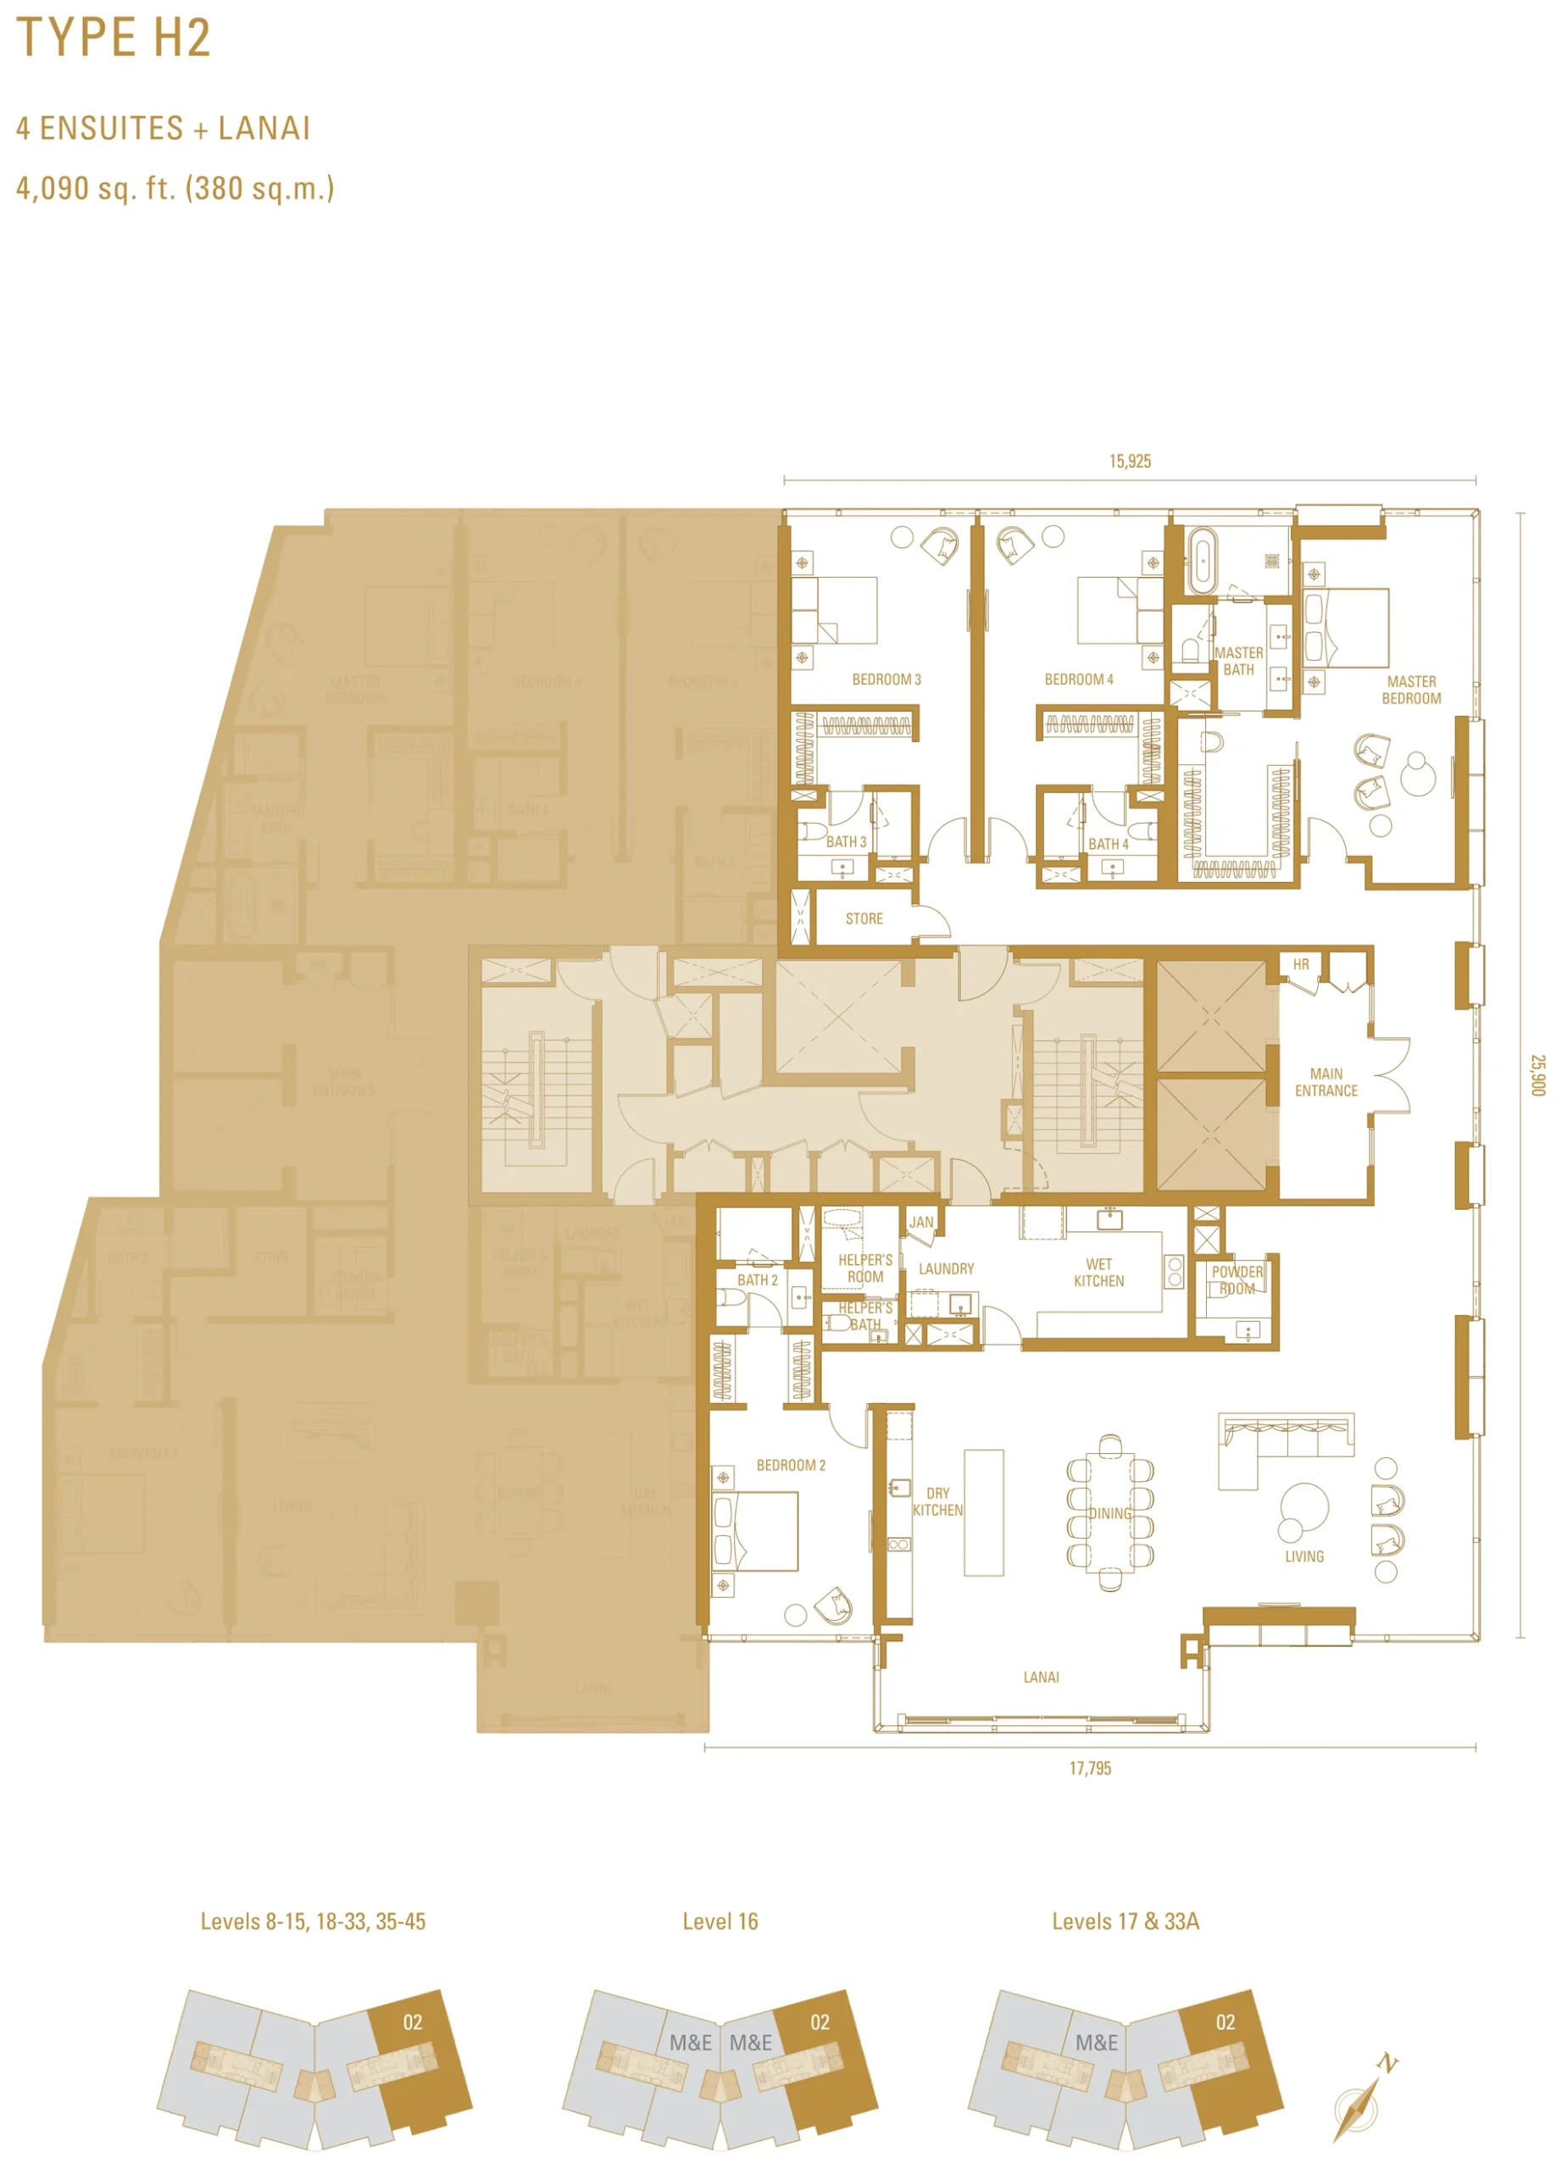
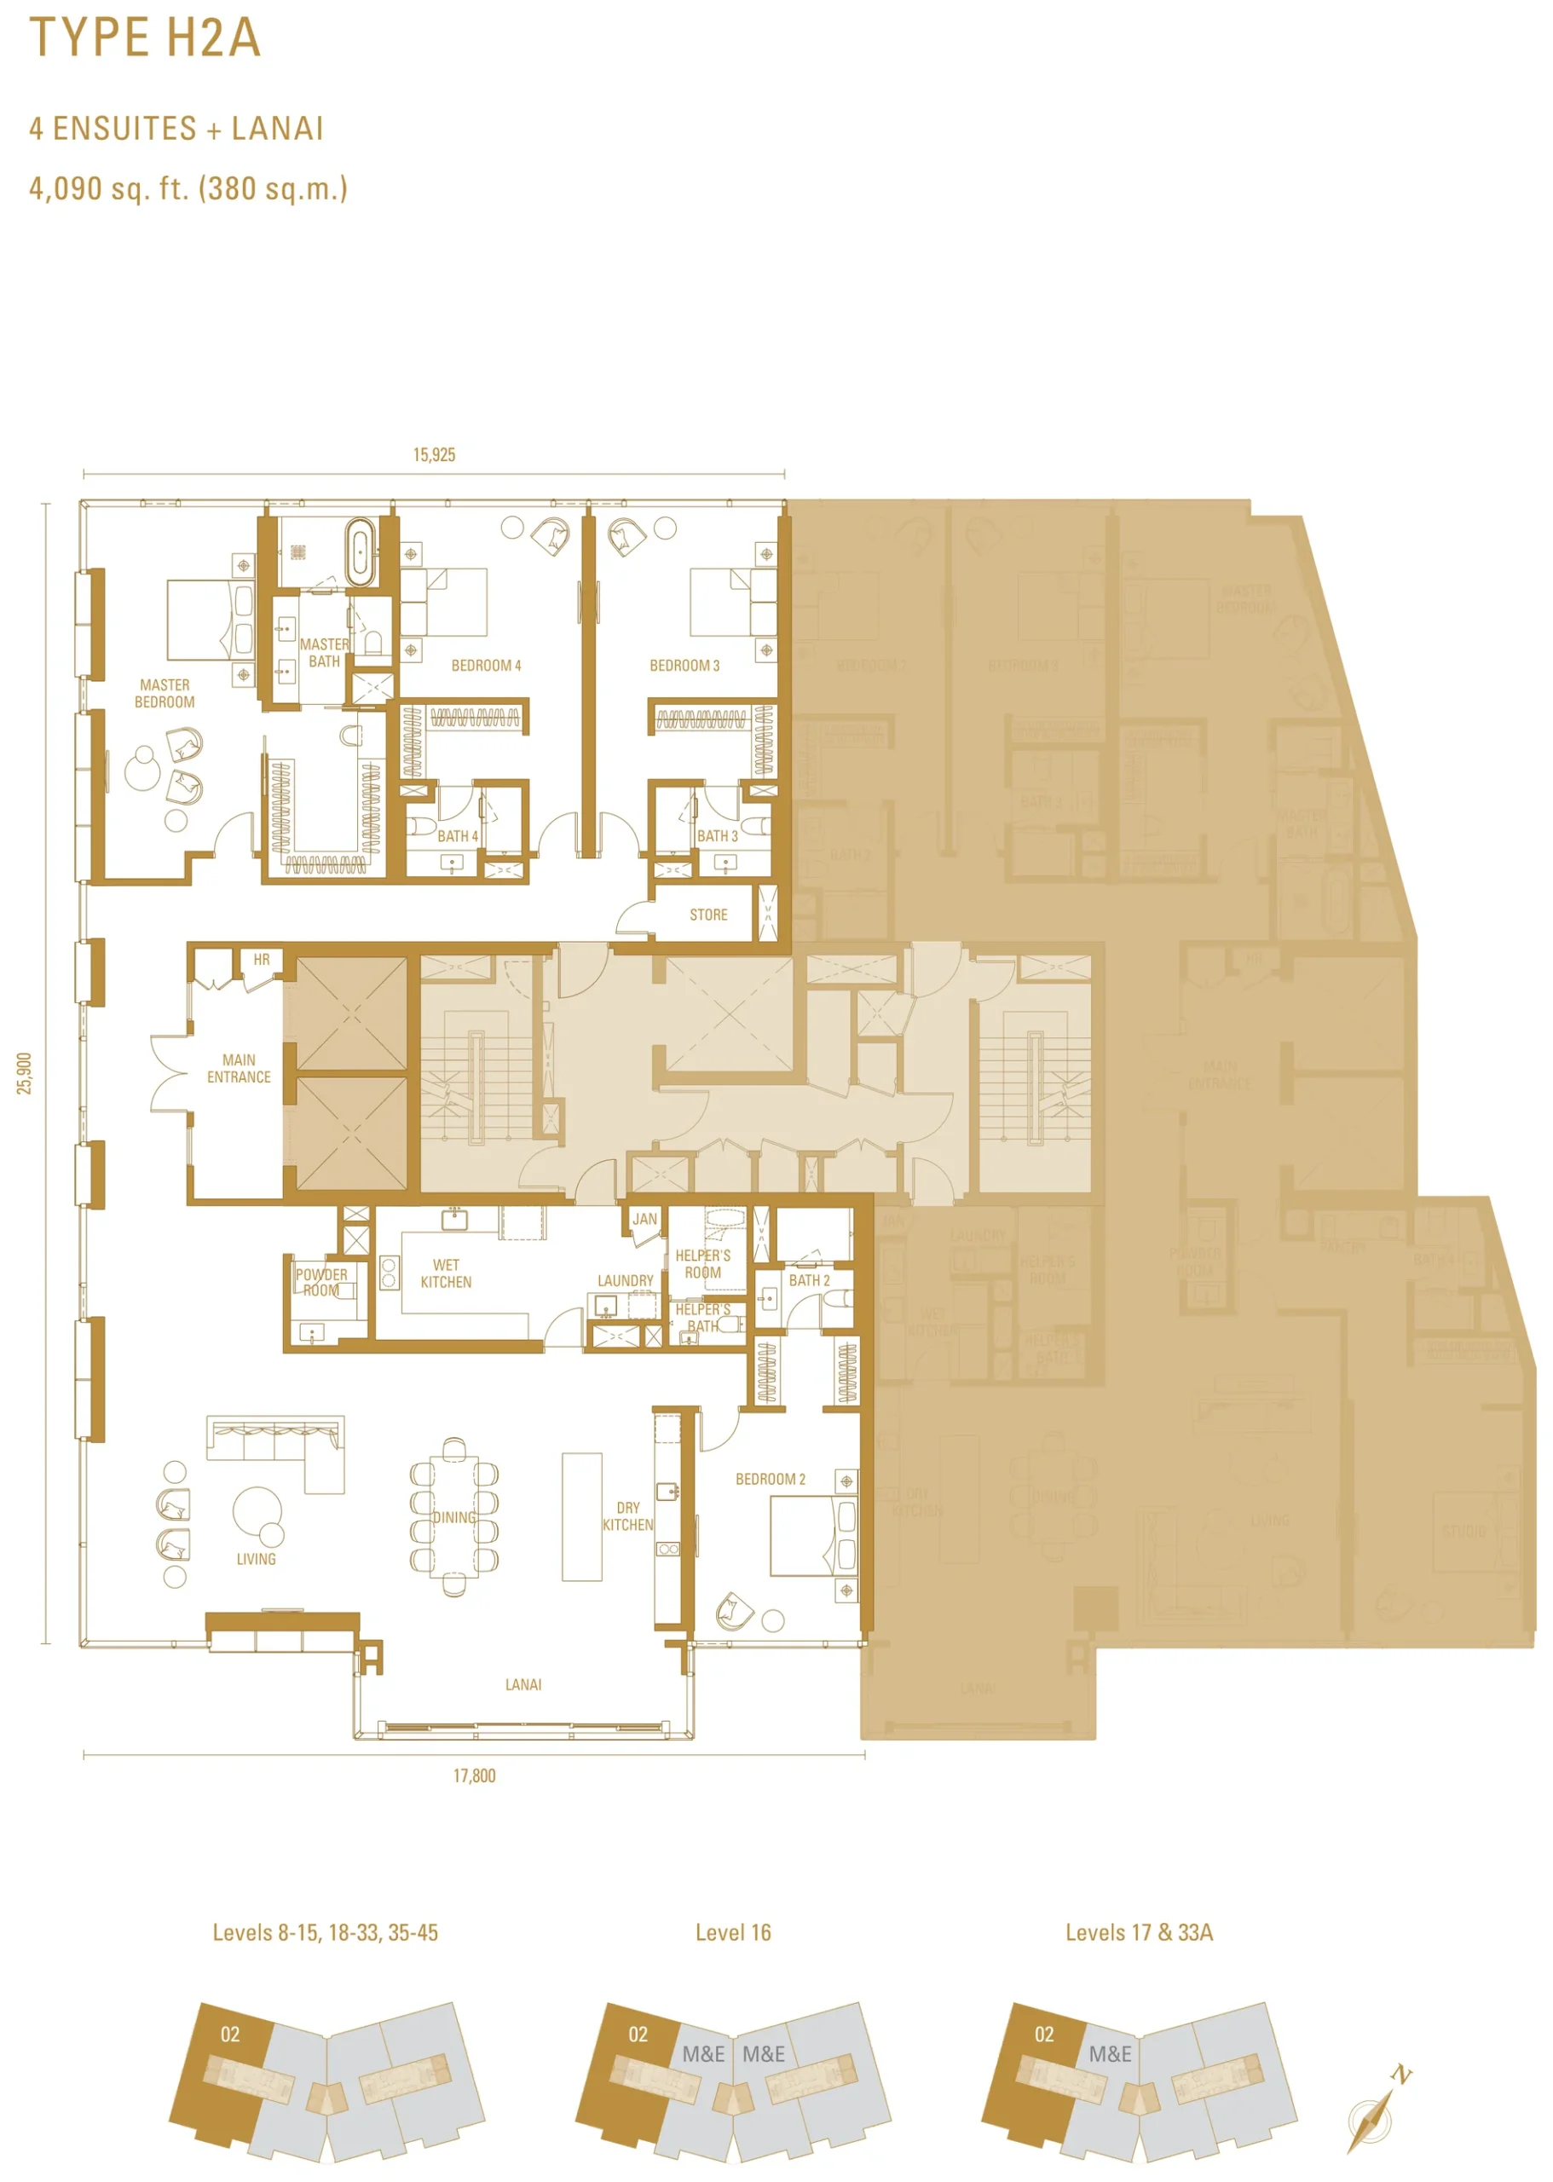
Type H2 and H2a (4,090 sq ft) — the larger typical plans, H2 in the North Wing and H2a in the South. Four ensuite bedrooms, a wider living and dining run, and a store off the bedroom corridor. Plan width 15,925mm, lanai frontage 17,800mm.
Type IR1 Imperial Penthouse (7,459 sq ft, Levels 46-48) — five ensuite bedrooms including a master and a junior master, each with its own dressing area and bathroom. The living side runs formal dining, living, a family room and a games lounge in sequence across two lanais. Plan width 32,900mm, depth 25,900mm.
Two Facilities Floors: The Courtyard and The Sky
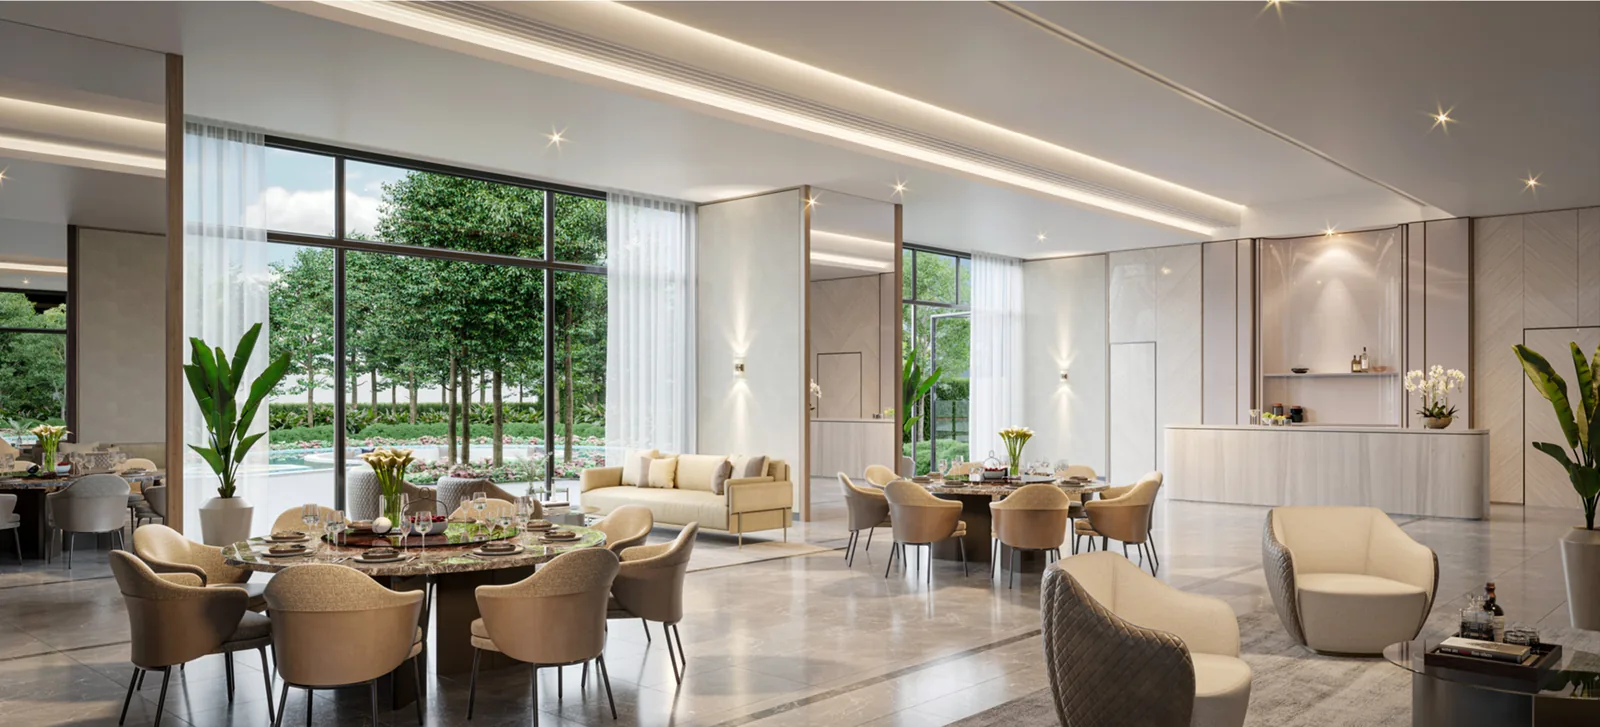
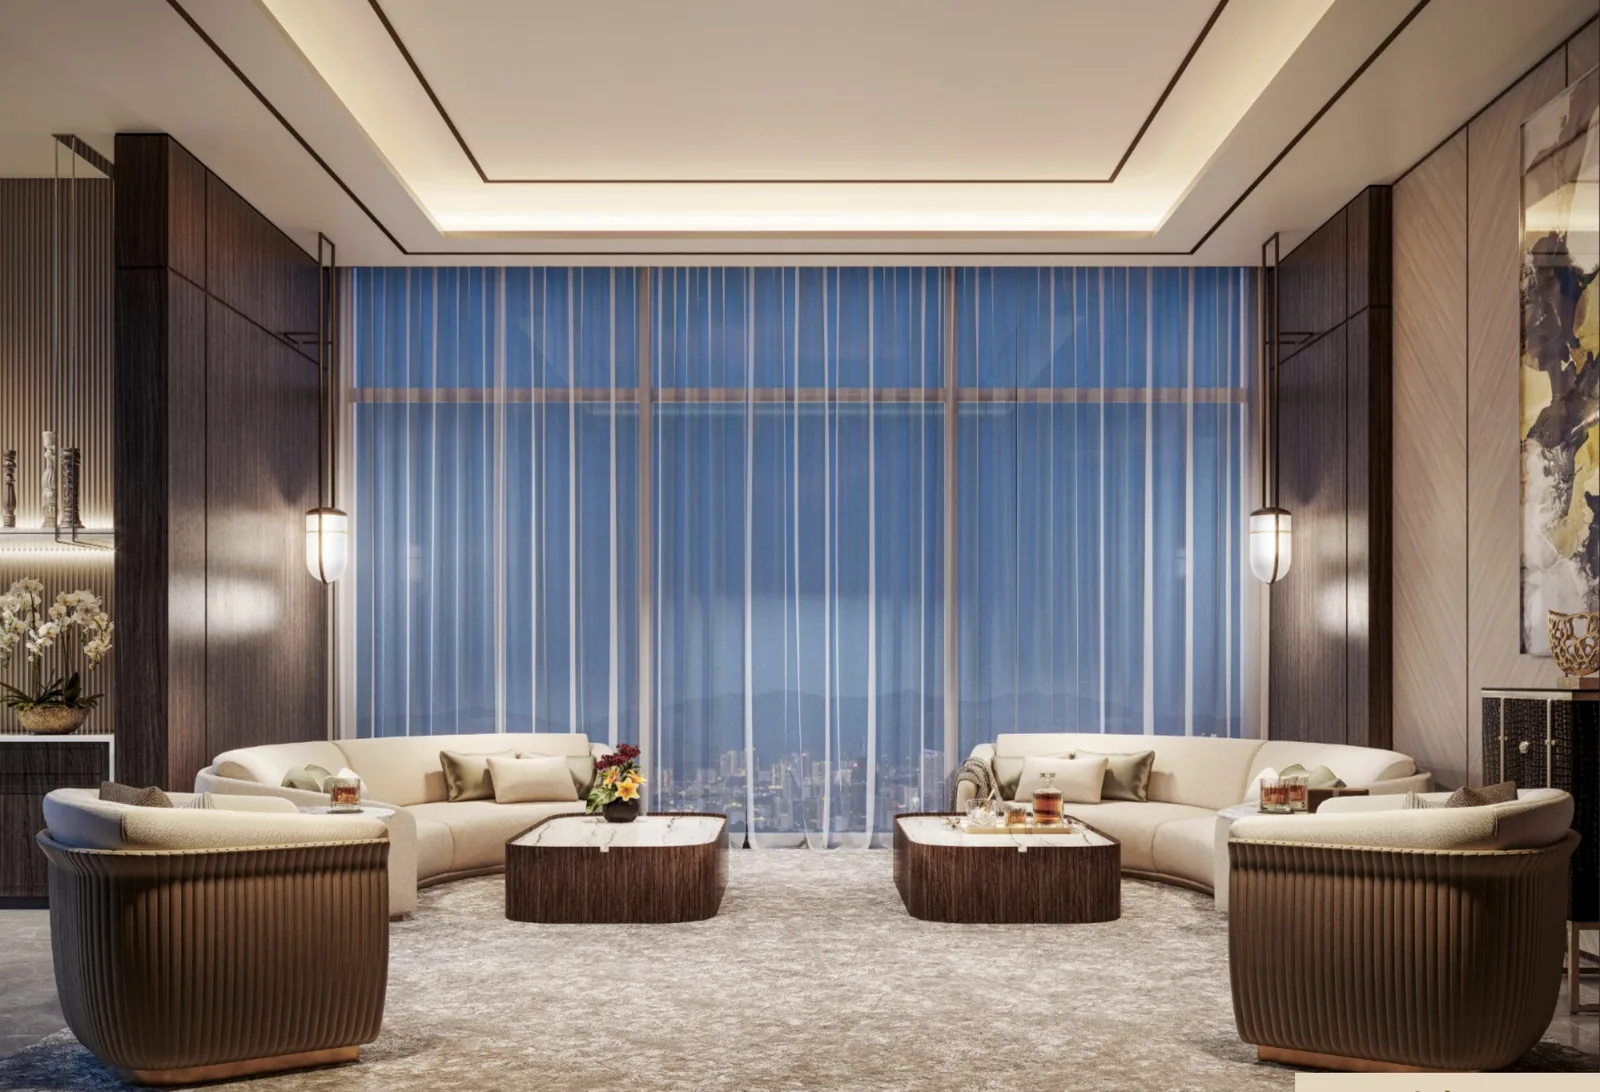
The Courtyard sits at Level 6 and is the family floor — a leisure pool with a children’s pool and wet play area, jacuzzi, sunken lounge and lounge deck, a herb garden, a children’s play area and a garden fitness area. Indoors on the same level are The Club, a games room, meeting room, sitting lounge, pre-function room, a function room with a gourmet kitchen, the Social Sphere, the Imperial Lounge and a terrace BBQ.
The Sky sits at Level 50, above every apartment in the building:
- Heated lap pool
- Jacuzzi
- Sky terrace and sky lounge
- Gymnasium
- Dance and yoga studio
- Therapy room
- Sauna and steam rooms
- Spa and changing rooms
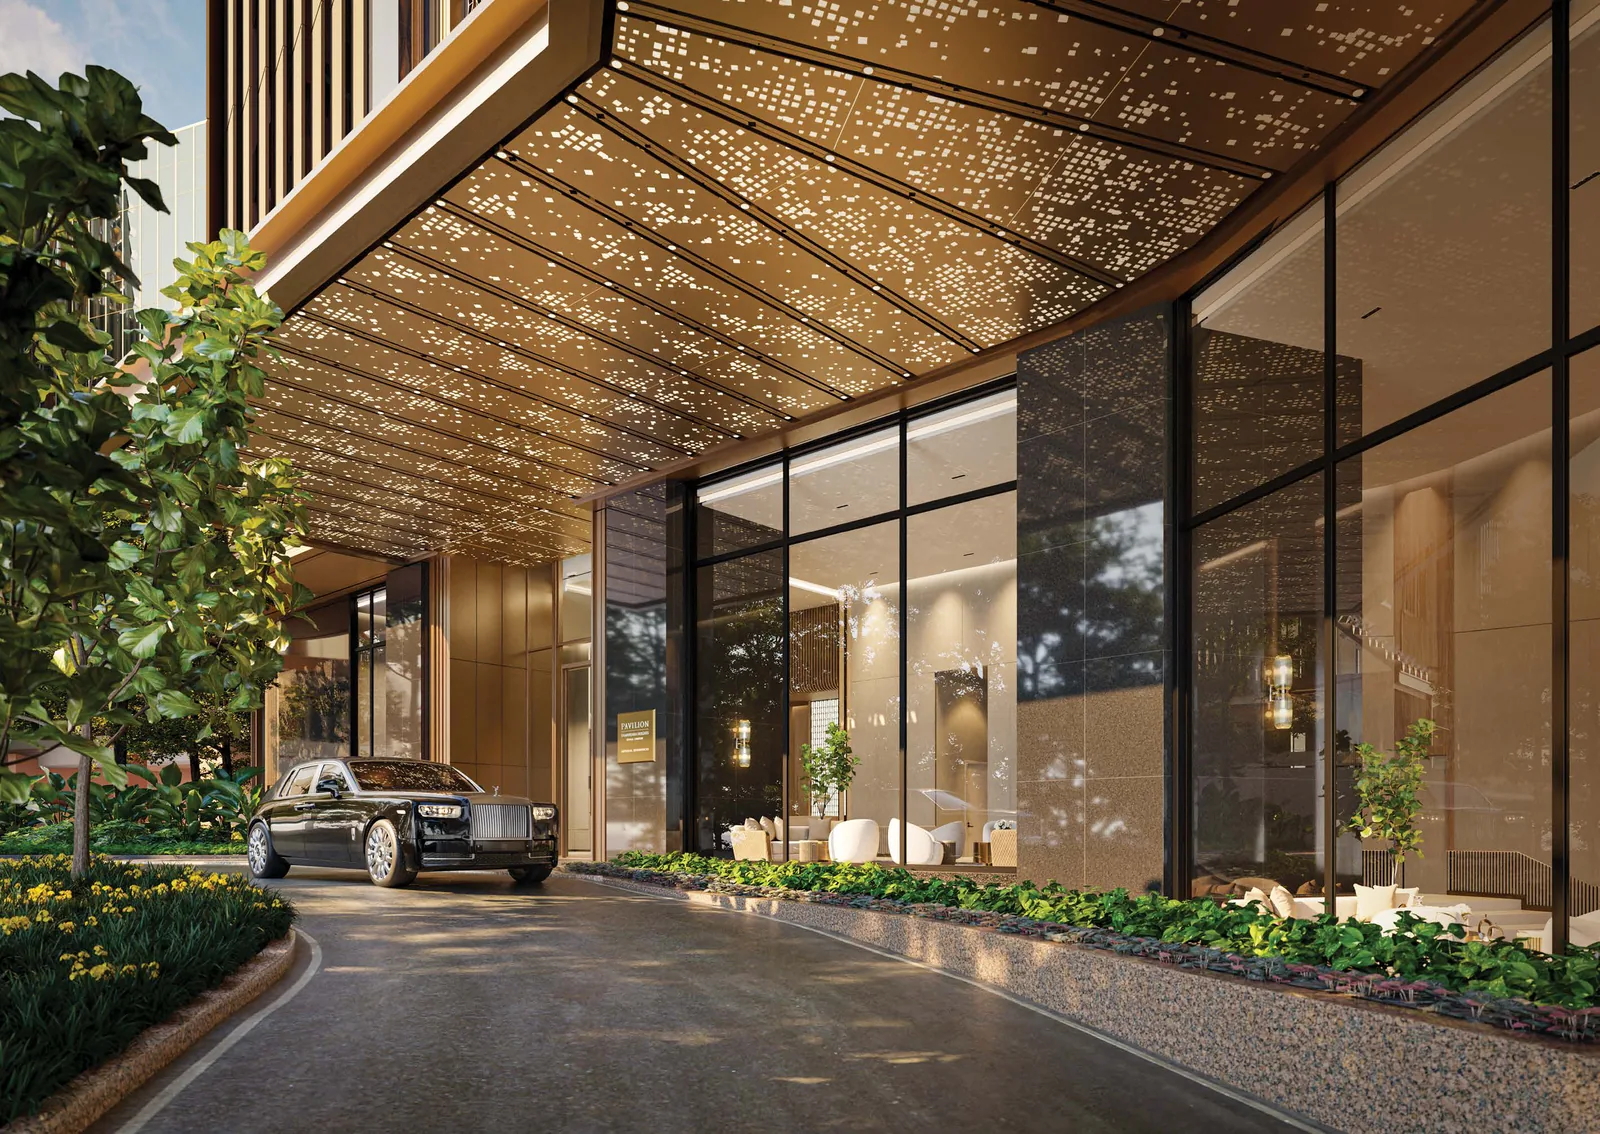
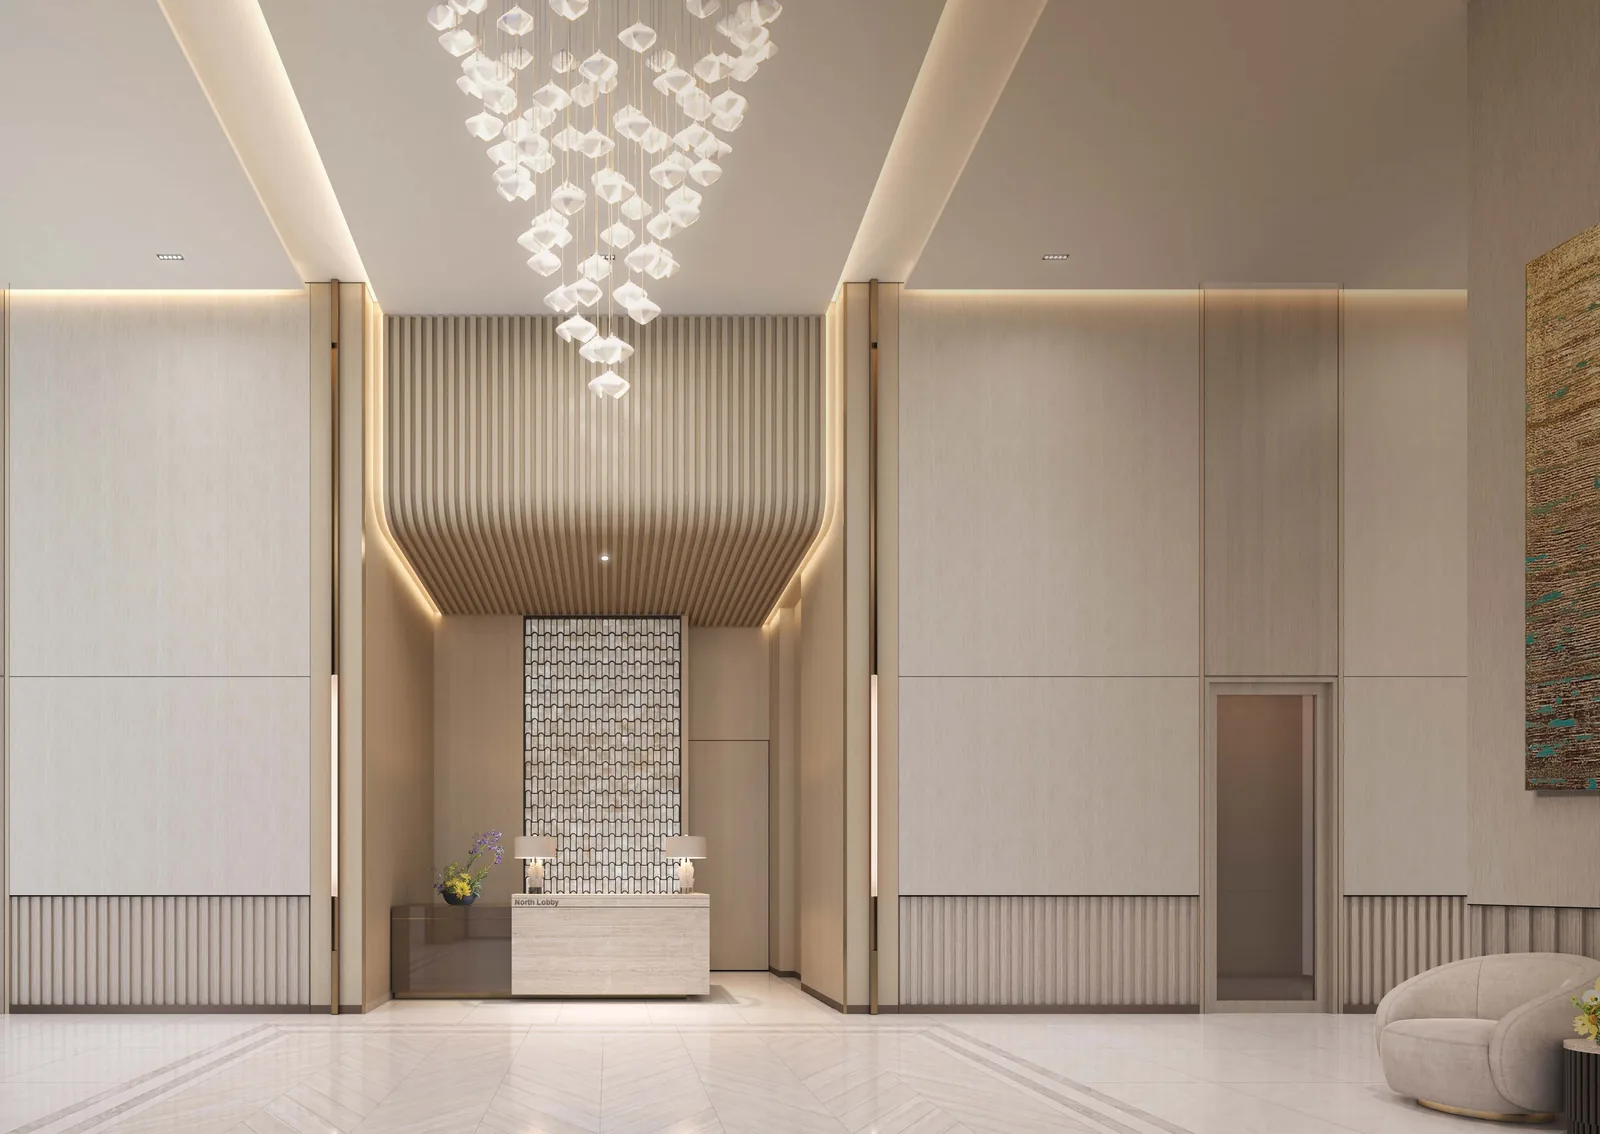
The building also has its own dedicated drop-off and a double-volume residents’ lobby, and residents are extended the Pavilion concierge service. Residents’ parking runs across levels B6 to B8, with more than one bay allocated to every unit — the exact count depends on the type.
Finishes and Specification
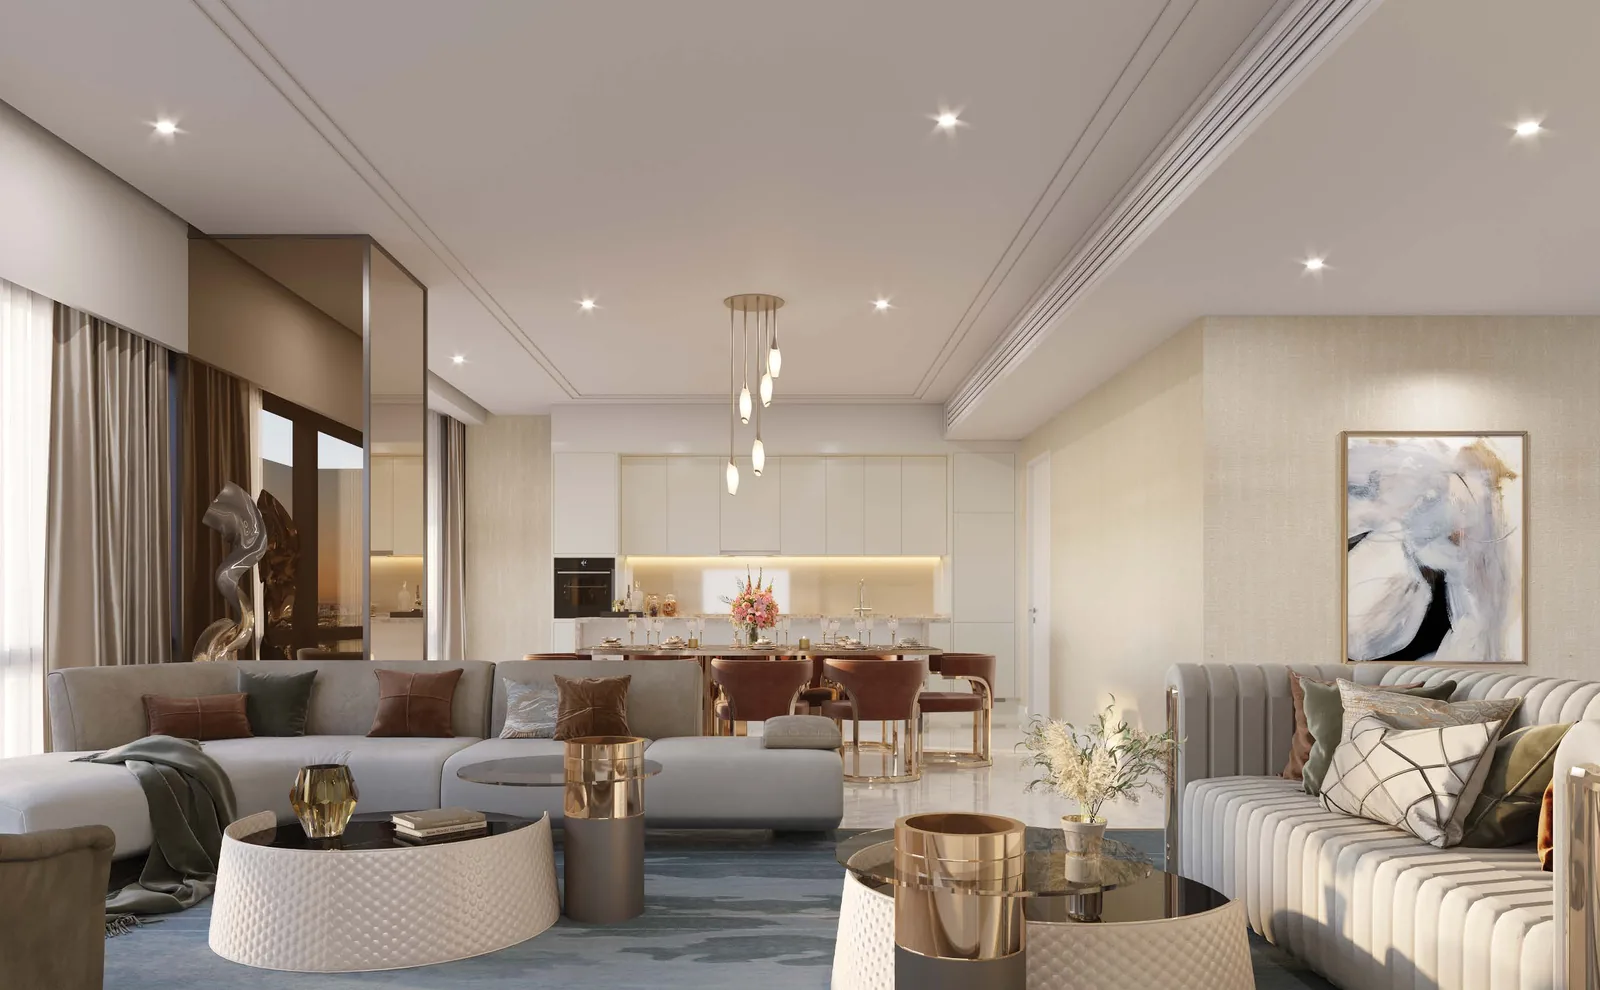
Main entrance walls are natural marble to ceiling height with fritted glass, and the entrance, living, dining, dry kitchen and pantry floors are natural marble. Bedrooms and the studio run engineered timber. All bathrooms, the powder room, wet kitchen, laundry, helper’s areas, store and lanai are finished in homogeneous tiles, with bathroom walls tiled to ceiling height. Windows are powder-coated aluminium frames with glass sliding panels to the lanai.
Units are handed over with kitchen cabinetry in both kitchens, an island with an induction hob and hood, a built-in fridge and oven, wardrobes to every bedroom, vanity tops and mirrors to every bathroom, and a washer and dryer in the laundry.
Location & Connectivity
A dedicated Putrajaya Line MRT station, Pavilion Damansara Heights, links straight into the development. Ride two stops and you are at KL Sentral; five stops takes you into central Kuala Lumpur. Further along Jalan Damansara, the Kajang Line’s Semantan station provides the next interchange.
Retail comes in the form of the Pavilion lifestyle mall, part of the same development, with more than a million square feet of shops. From Jalan Damansara you can join the SPRINT Expressway for Mont’ Kiara and Petaling Jaya, or head south to Bangsar and Mid Valley. Bukit Kiara Park, Bukit Kiara Equestrian & Country Resort and Kuala Lumpur Golf & Country Club are each a few minutes away.
The nearest major hospital is Pantai Hospital Kuala Lumpur. On education, Stella Maris International School and Cempaka International School are the closer options, Mont’ Kiara International School and Garden International School are over on the Mont’ Kiara side, and HELP University is in Bukit Damansara.
Developer Background
Development is by Jendela Mayang Sdn Bhd, set up as the project company for Pavilion Damansara Heights. Phase 1 has been completed on its 9.27 acres, retail mall included. Phase 2 occupies 6.08 acres and contains Imperial Residences and Royal Suites together with a hotel and corporate suites element. Dewan Bandaraya Kuala Lumpur approved the building plan. The land is freehold and the title is commercial, held under the Housing Development Act, which is how serviced apartments in Kuala Lumpur are normally set up.
Compare Other Kuala Lumpur Options
Weighing up several projects? Set this one against Royal Lexis KLCC, Arte Solaris in Mont Kiara or Khaya Residence in Bangsar, or look through each new launch in Damansara Heights.
Frequently Asked Questions
How much is Imperial Residences?
Imperial Residences starts from around RM5,100,000 gross. The price of a given unit depends on its layout and floor. PM us for the current price list.
Is Imperial Residences freehold?
Yes. The land is freehold, held on a commercial title under the Housing Development Act, which is the usual classification for serviced apartments in Kuala Lumpur.
What unit types are available at Imperial Residences?
Five layouts. Type H1 and H1a at 3,380 sq ft, Type H2 and H2a at 4,090 sq ft, and the Type IR1 Imperial Penthouse at 7,459 sq ft. H1a is a dual-key plan with a self-contained studio; the rest are four or five ensuite bedrooms.
How many units and floors does Imperial Residences have?
154 units in a single tower of 50 levels, at four units per floor from Level 8 to Level 45, with penthouses on Levels 46 to 48.
When will Imperial Residences be completed?
Expected completion is March 2030.
What is the difference between Type H1 and Type H1a?
Both are 3,380 sq ft. H1 is four ensuite bedrooms in the North Wing. H1a is in the South Wing and trades one bedroom for a self-contained studio with its own entrance, pantry and bathroom, which makes it a dual-key layout.
Which direction do the units face?
Each unit runs the full depth of its quarter-floor, so every home has both a KL city aspect and a Bukit Kiara aspect. North Wing units are H1 and H2; South Wing units are H1a and H2a.
How far is Imperial Residences from the MRT?
No walk needed: the Putrajaya Line’s Pavilion Damansara Heights MRT station is built into the development. From there, KL Sentral is two stops and the Kuala Lumpur city centre five.
Want to know the price for Imperial Residences? PM us now — our consultant will contact you immediately.
Unit Sizes
| Type | Size | Bedroom | Bathroom |
|---|---|---|---|
| Type H1 | 3,380 sqft | 4+1 Bedroom | 4 Bathroom |
| Type H1a | 3,380 sqft | 3+1 Bedroom | 4 Bathroom |
| Type H2 | 4,090 sqft | 4+1 Bedroom | 4 Bathroom |
| Type H2a | 4,090 sqft | 4+1 Bedroom | 4 Bathroom |
| Type IR1 | 7,459 sqft | 5+1 Bedroom | 5 Bathroom |

Is Imperial Residences Right For You?
Why Buy at Imperial Residences
Four units to a floor, each with its own lift lobby. The lift opens into your entrance, not a shared corridor, and the smallest home here still takes a quarter of the floor plate at 3,380 sq ft. In Kuala Lumpur that density is rare outside the handful of towers built to this brief.
The MRT station belongs to the development. Pavilion Damansara Heights station on the Putrajaya Line sits inside the scheme — two stops to KL Sentral, five to the city centre — and the Pavilion mall above it runs to over a million square feet. You are not walking to transport; it is part of the building complex.
H1a is a dual key inside one title. Three ensuite bedrooms plus a self-contained studio with its own door, pantry and bathroom. Most towers offer that on a token allocation; here it is one of the two 3,380 sq ft plans, so it is a real choice rather than a leftover.
Why Imperial Residences May Not Suit You
Entry size is 3,380 sq ft. There is no small unit here and no plan to downsize into. If your requirement is a two or three-bedroom apartment in Damansara Heights, this tower does not have one, and the running costs of a home this size are proportional.
Completion is March 2030. That is roughly four years of waiting, and the surrounding Phase 2 parcel — Royal Suites and the corporate suites and hotel component — will still be under construction next door for part of that time.
Levels 16, 17 and 33A carry mechanical plant. Those floors replace units with M and E space, so a handful of stacks sit directly above or below plant rooms. Worth checking your specific level before committing.
Our Take
Which unit should you choose at Imperial Residences?
Imperial Residences in Bukit Damansara, Kuala Lumpur suits most families best as a Type H1: four ensuite bedrooms, a helper's room and a lanai in 3,380 sq ft, 710 sq ft less than Type H2 with the same count. Go up to H2 or H2a (4,090 sq ft) only if you want the wider living, dining and lanai frontage.
- Why Type H1
- The master, Bedroom 3 and Bedroom 4 share the Bukit Kiara side; Bedroom 2 and its bath sit apart, beside the living room on the KL city side. That room suits a guest or an older parent.
- Pick differently if
- Type H1a (3,380 sq ft) if part of the household needs its own door: a studio with its own bathroom beside three ensuites. Type H2 or H2a (4,090 sq ft) for the wider living run.
- Check before you book
- The sales package lists five car bays for H1, four tandem for H1a and three each for H2 and H2a. Get your unit's bay count and bay numbers in writing.
Want the Type H1 and H1a plans side by side? Ask us on WhatsApp →
By the MyDreamProp team · Updated · Our view, based on the developer's floor plans and sales package.
Area Deep Dive: Damansara Heights
Schools and campuses3
- Cempaka International School
- Stella Maris International School
- HELP University
Healthcare2
- Pantai Hospital Kuala Lumpur
- Kuala Lumpur Sports Medicine Centre
Daily essentials4
- Pavilion Damansara Heights mall
- Bangsar Village
- Bangsar Shopping Centre
- Publika Solaris Dutamas
Transit and highways4
- Semantan MRT (Kajang Line)
- Pavilion Damansara Heights MRT (Putrajaya Line)
- SPRINT Expressway
- Jalan Damansara
Distances vary by exact address and time of day. Drive your intended commute at peak hour before deciding.
Enquiry More Info Here
Our Team will reply immediately
Monthly Instalment Calculator
Enter any purchase price and adjust the figures below.
Estimate only, for your own planning. Not a loan offer. Excludes legal fees, stamp duty, insurance and maintenance.
Not sure of the price yet? PM us — our consultant will contact you immediately.