
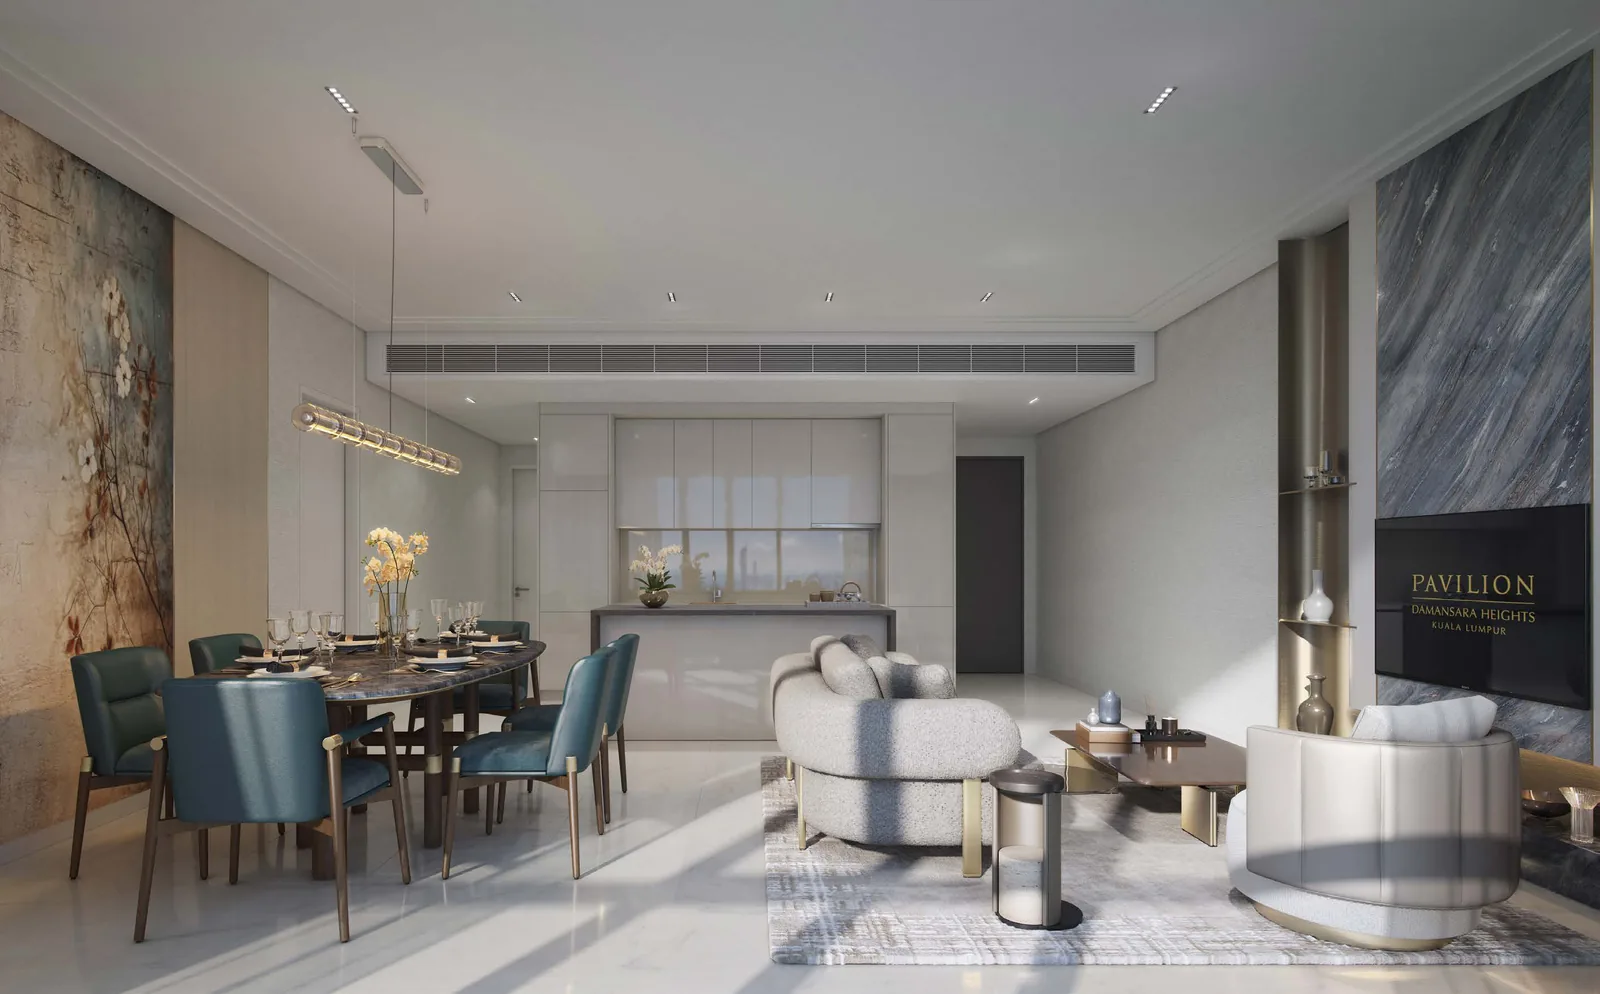
Royal Suites — Photo Gallery
Royal Suites
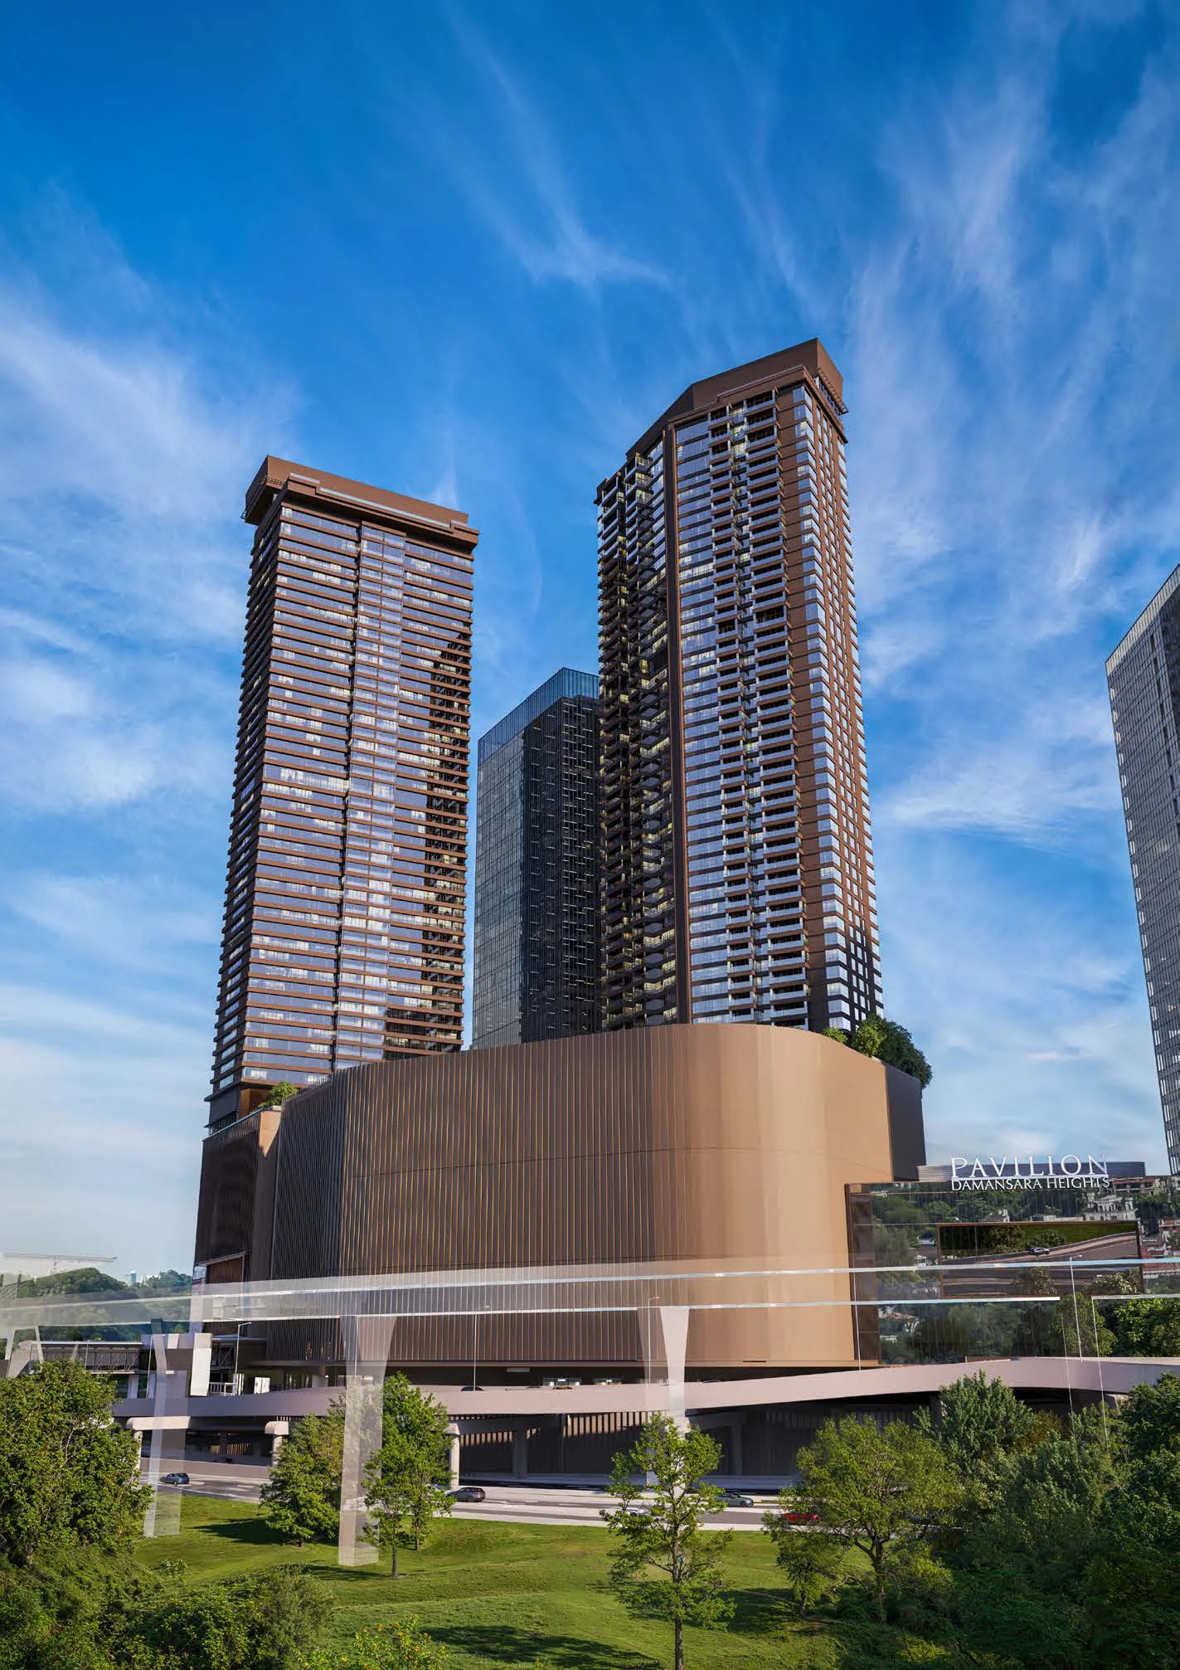
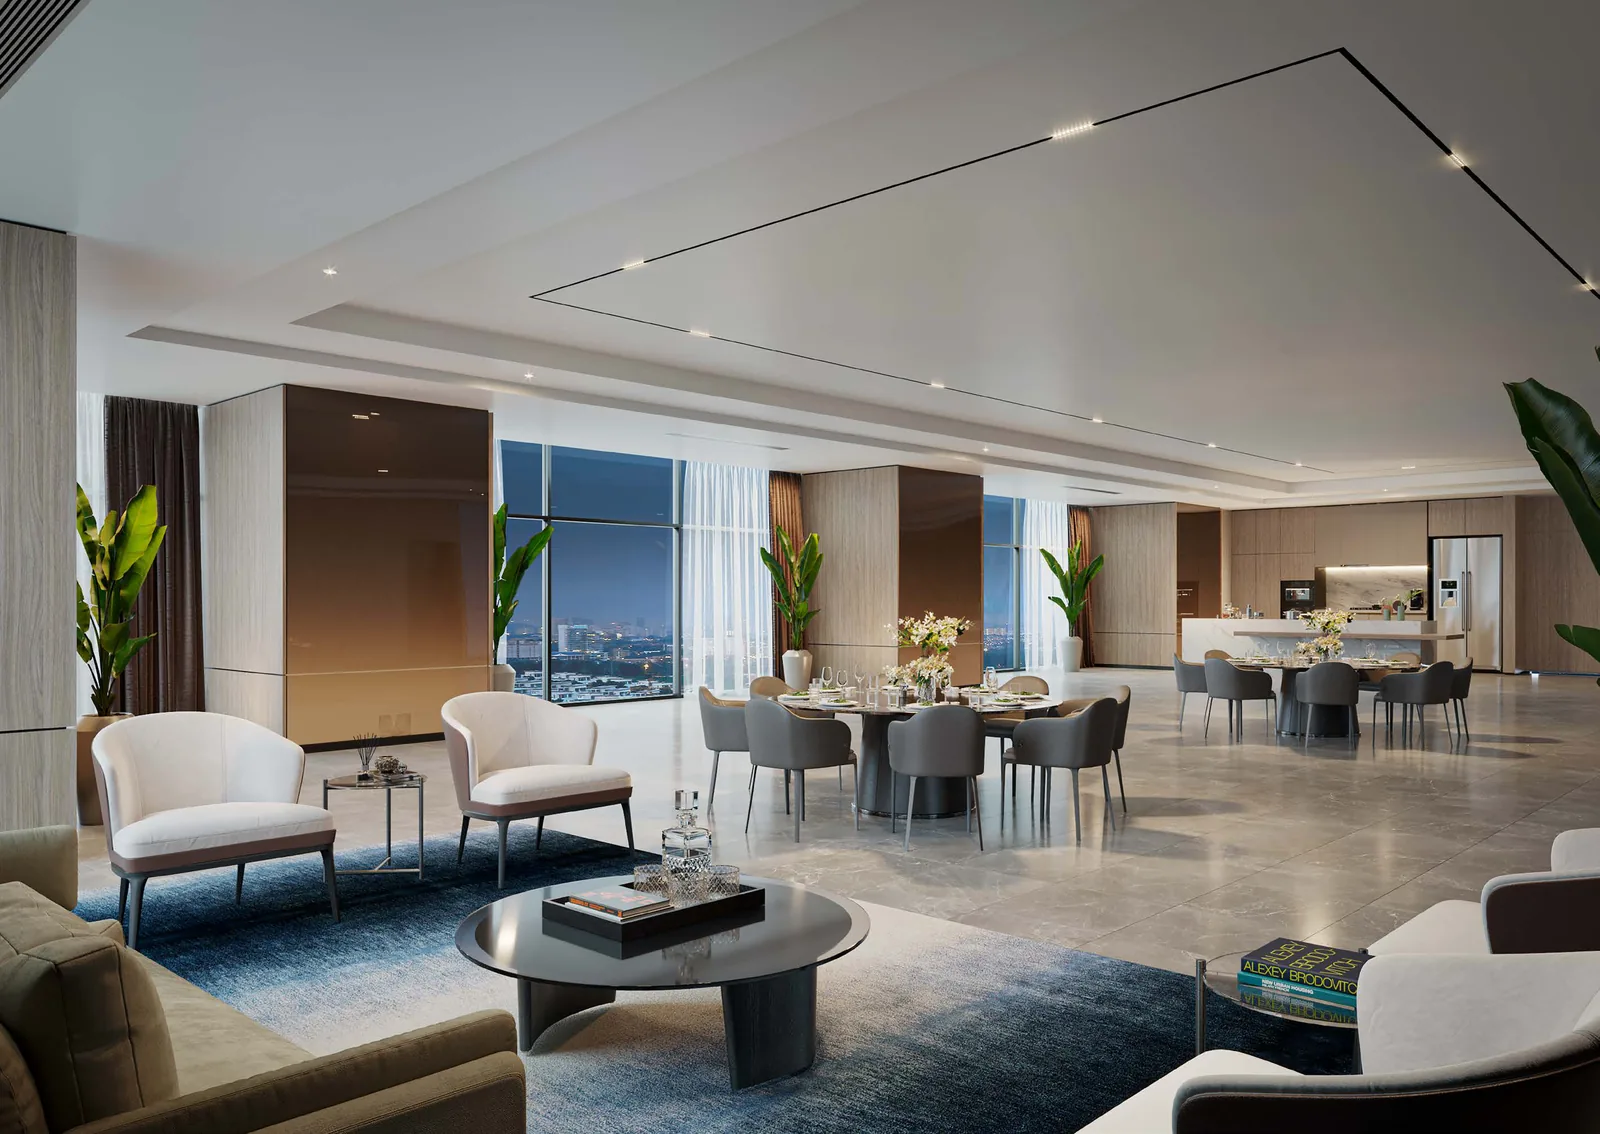
Royal Suites is the second residential tower of Pavilion Damansara Heights Phase 2, on Jalan Damansara in Bukit Damansara, Kuala Lumpur. It runs 51 storeys and holds 490 units on freehold land, ranging from 452 sq ft suites up to 1,679 sq ft dual-key layouts. It is the closest residential tower in the development to the Pavilion Damansara Heights MRT station. Completion is expected in May 2030.
Quick answer: Royal Suites is a Freehold High Rise Condominium development by Jendela Mayang Sdn Bhd in Bukit Damansara, Kuala Lumpur. It offers 490 units with studio to 3-bedroom layouts, from 452 to 1,679 sq ft, with completion targeted for May 2030.
Ten Layouts, Two Zones, One Tower
Royal Suites is split into a North Wing and a South Wing, and the unit mix changes halfway up the building. The Low Zone runs Levels 8 to 15 and 18 to 29, with seven units per wing — fourteen to a floor — and carries the smaller suites alongside the two and three-bedroom plans. The High Zone runs Levels 30 to 33 and 35 to 49, with five units per wing — ten to a floor — and swaps the smallest suites out for the two dual-key layouts.
That matters when you are choosing. If you want a 452 sq ft or 538 sq ft suite, it only exists in the Low Zone. If you want a dual-key unit, it only exists in the High Zone. The 635 sq ft and 850 sq ft plans appear in both.
Levels 6 and 51 are the two facilities floors. Level 7 is a transfer and plant floor, Levels 16, 17 and 33A carry mechanical and electrical plant in place of some units, and Level 50 is plant.
Unit Types at Royal Suites
Ten layouts across a wide range — this is a building designed to hold very different households, from a single occupant in a 452 sq ft suite to a family in a 1,550 sq ft three-bedroom with a lanai.
| Type | Size | Configuration | Bedrooms | Bathrooms | Zone |
|---|---|---|---|---|---|
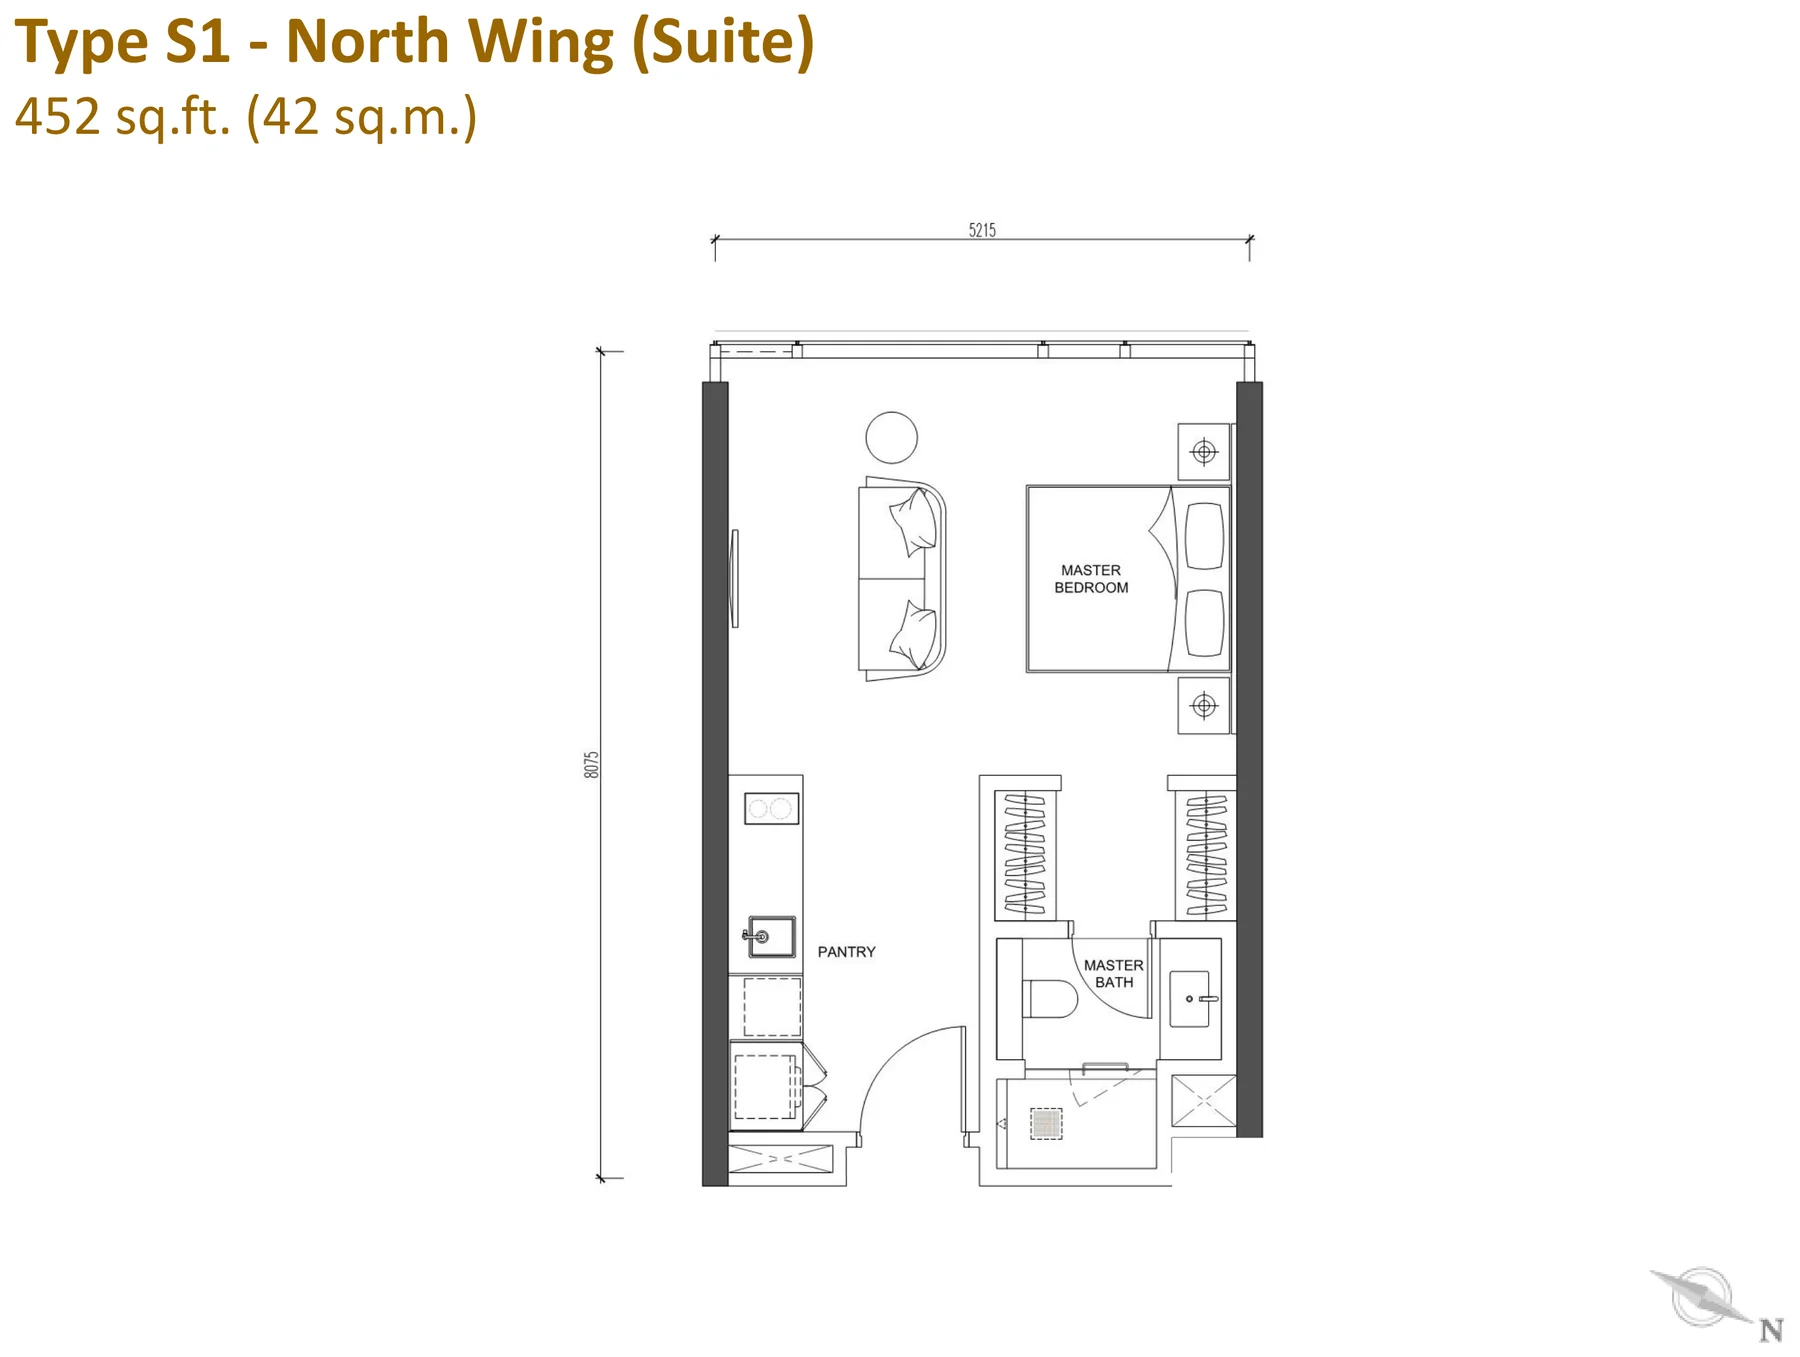
| Type S1 | 452 sq ft | Suite | Studio | 1 | Low |
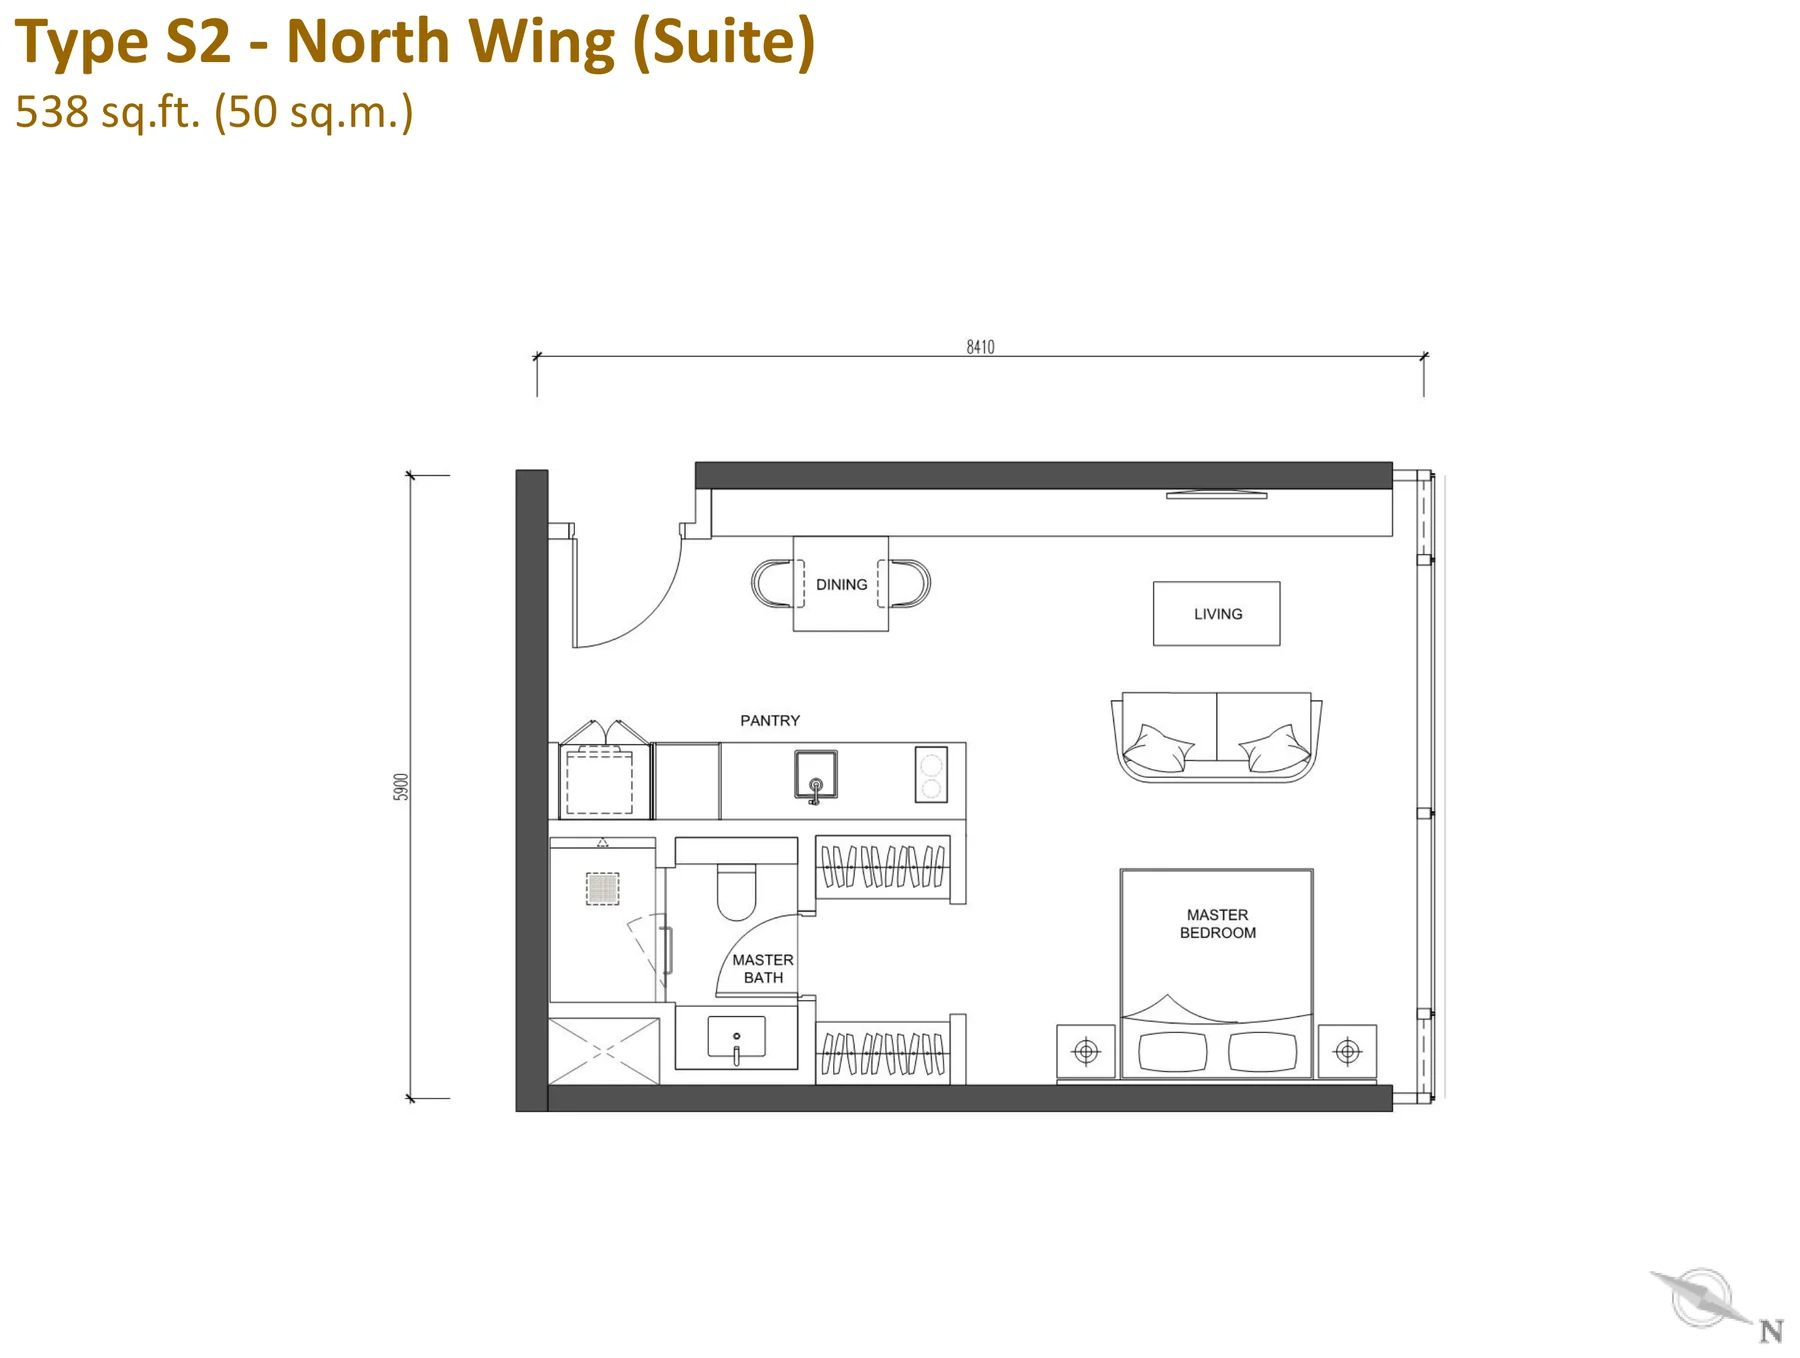
| Type S2 | 538 sq ft | Suite | Studio | 1 | Low |
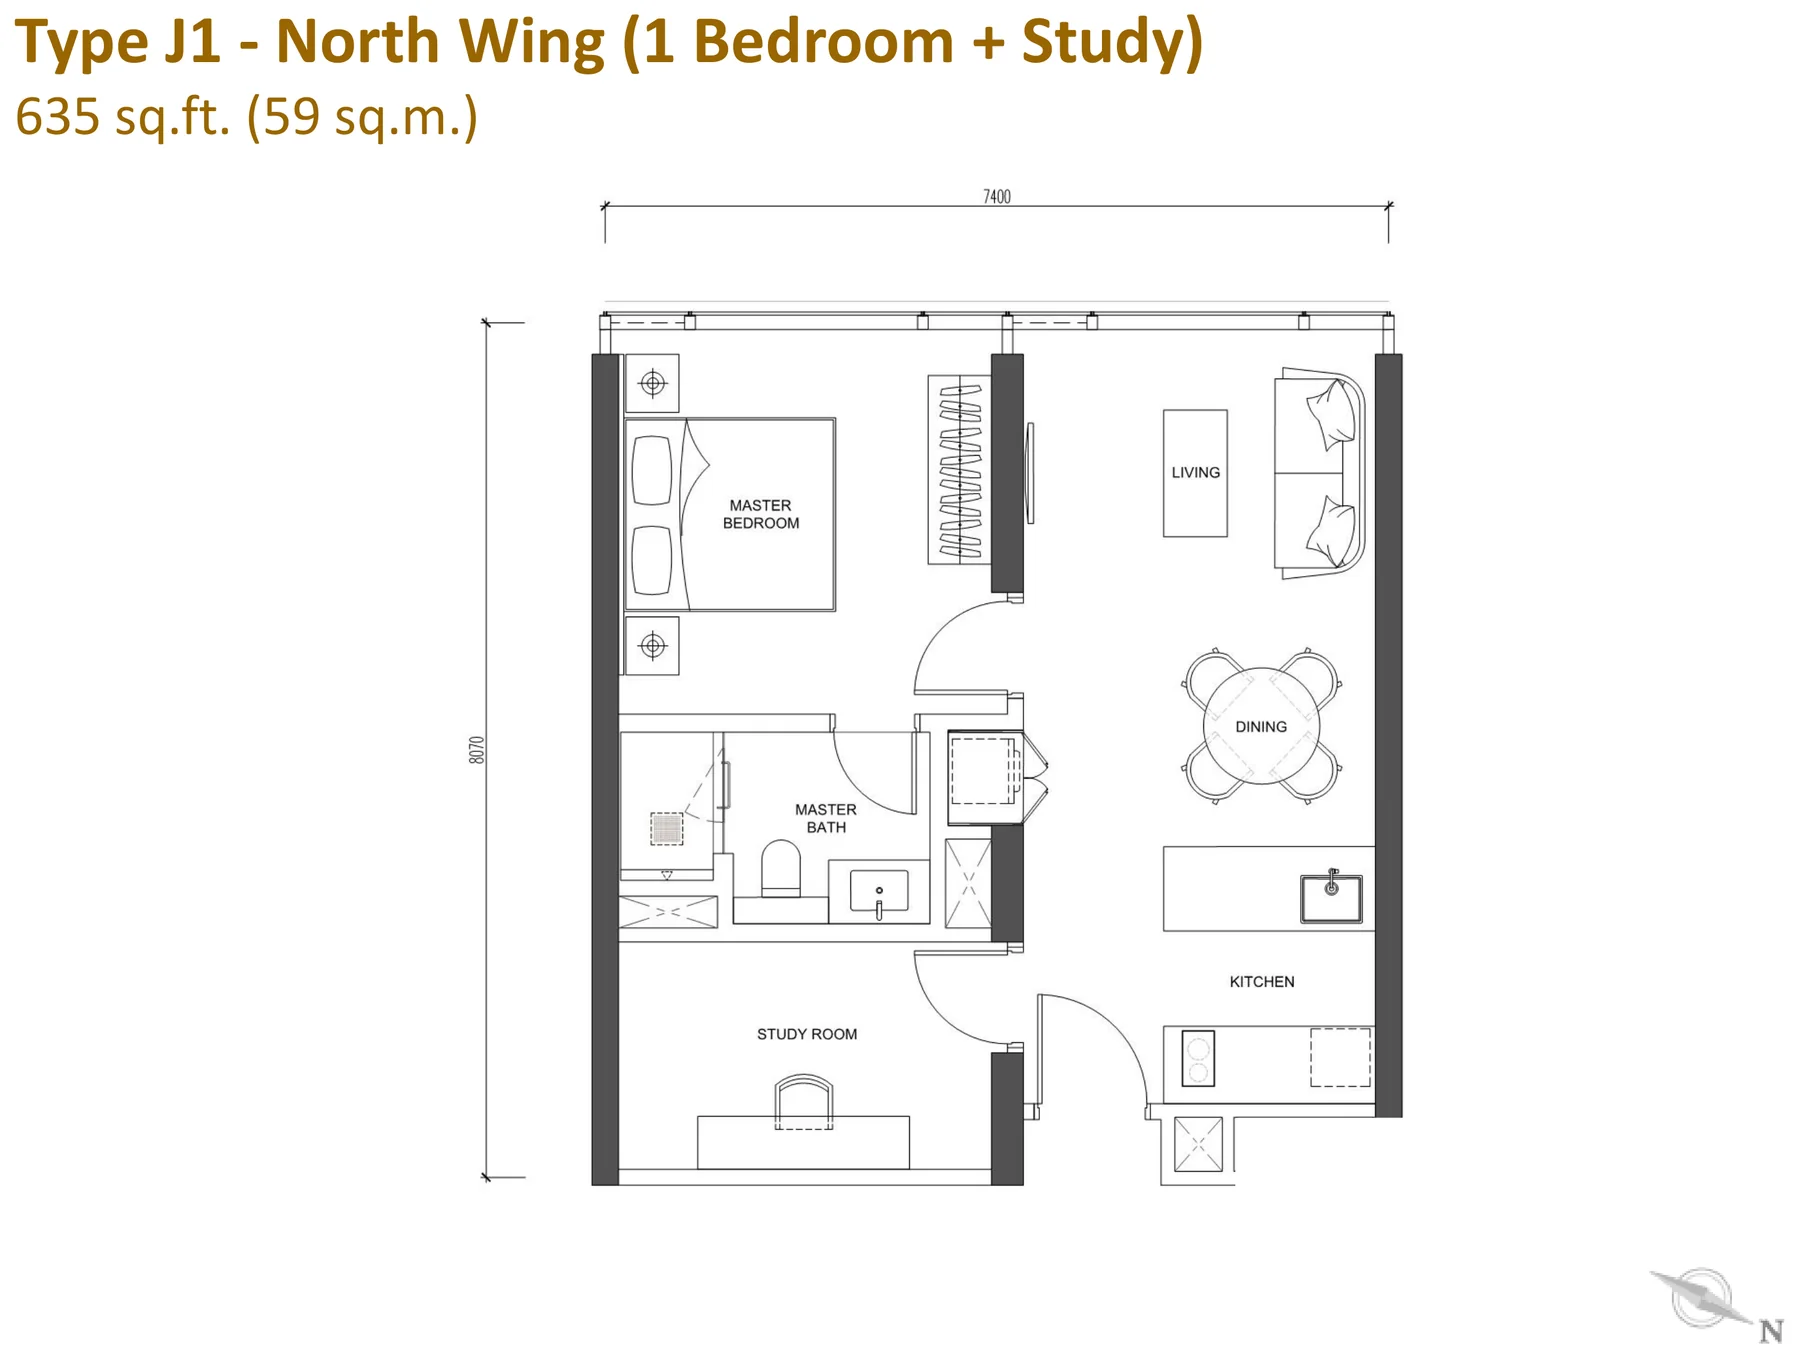
| Type J1 | 635 sq ft | 1 Bedroom + Study | 1+Study | 1 | Low & High |
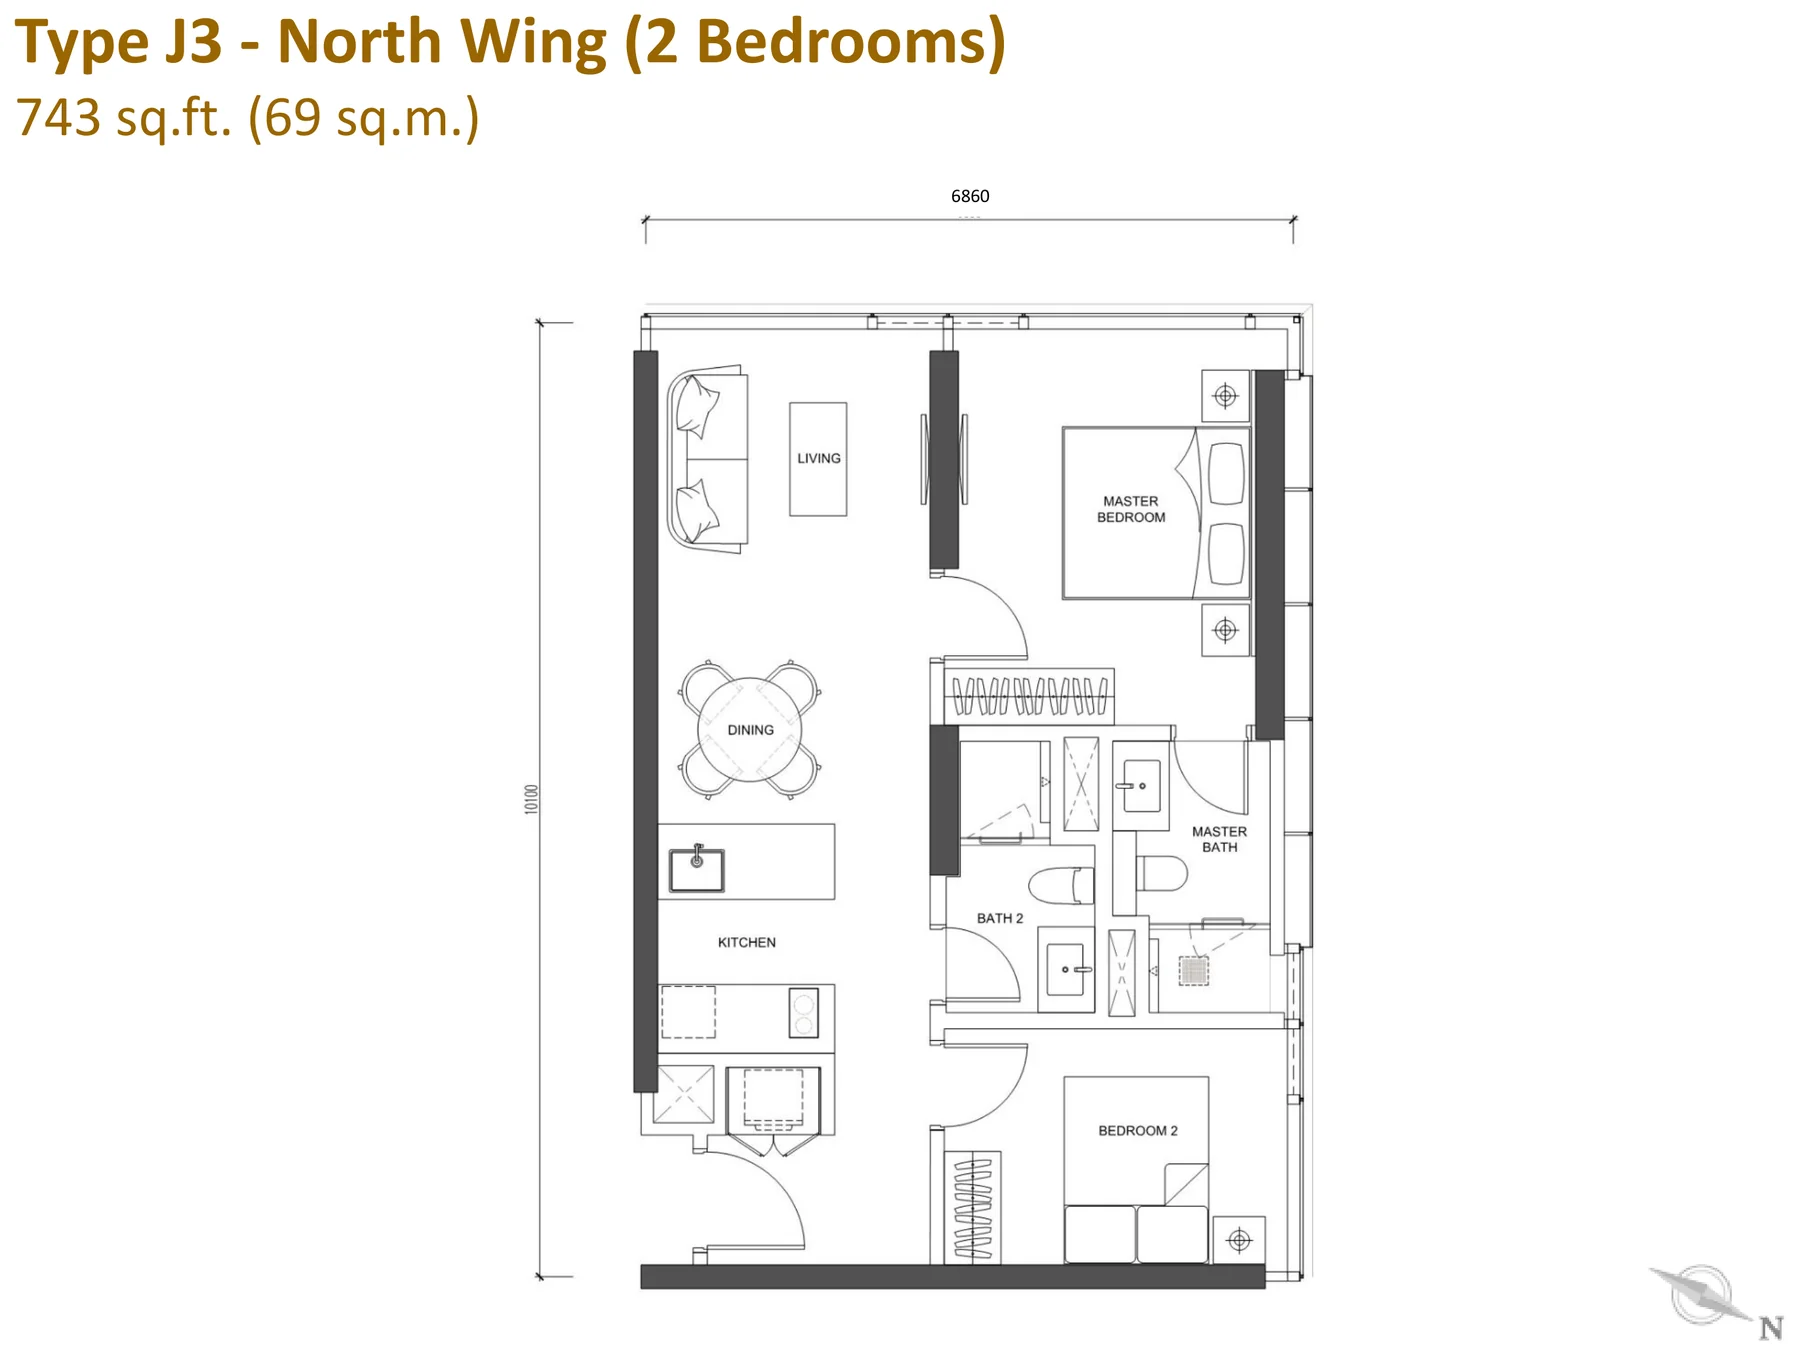
| Type J3 | 743 sq ft | 2 Bedrooms | 2 | 2 | Low |
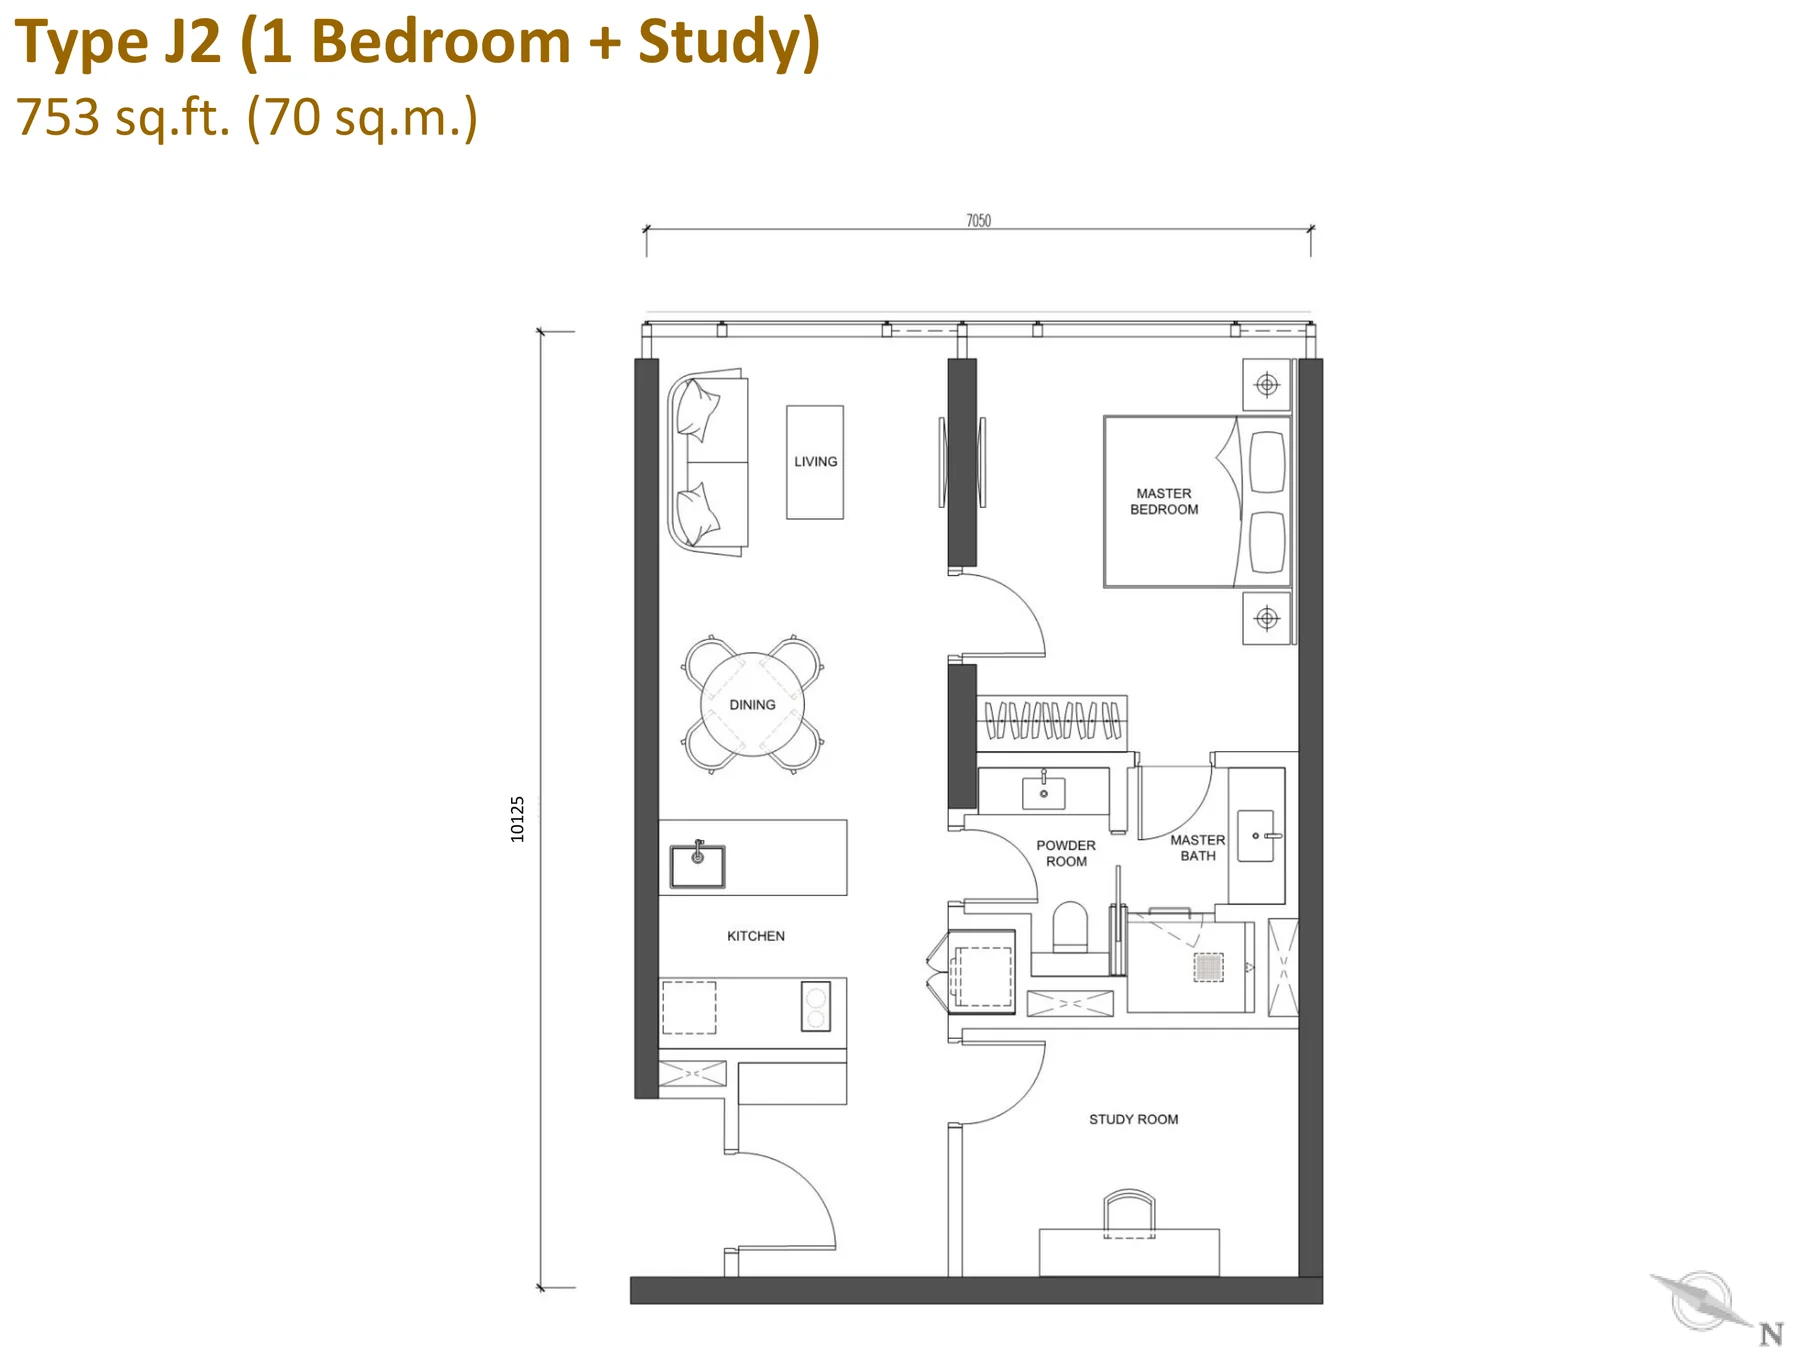
| Type J2 | 753 sq ft | 1 Bedroom + Study | 1+Study | 1 | Low & High |
| Type J4 | 850 sq ft | 1 Bedroom + Study | 1+Study | 1 | Low & High |
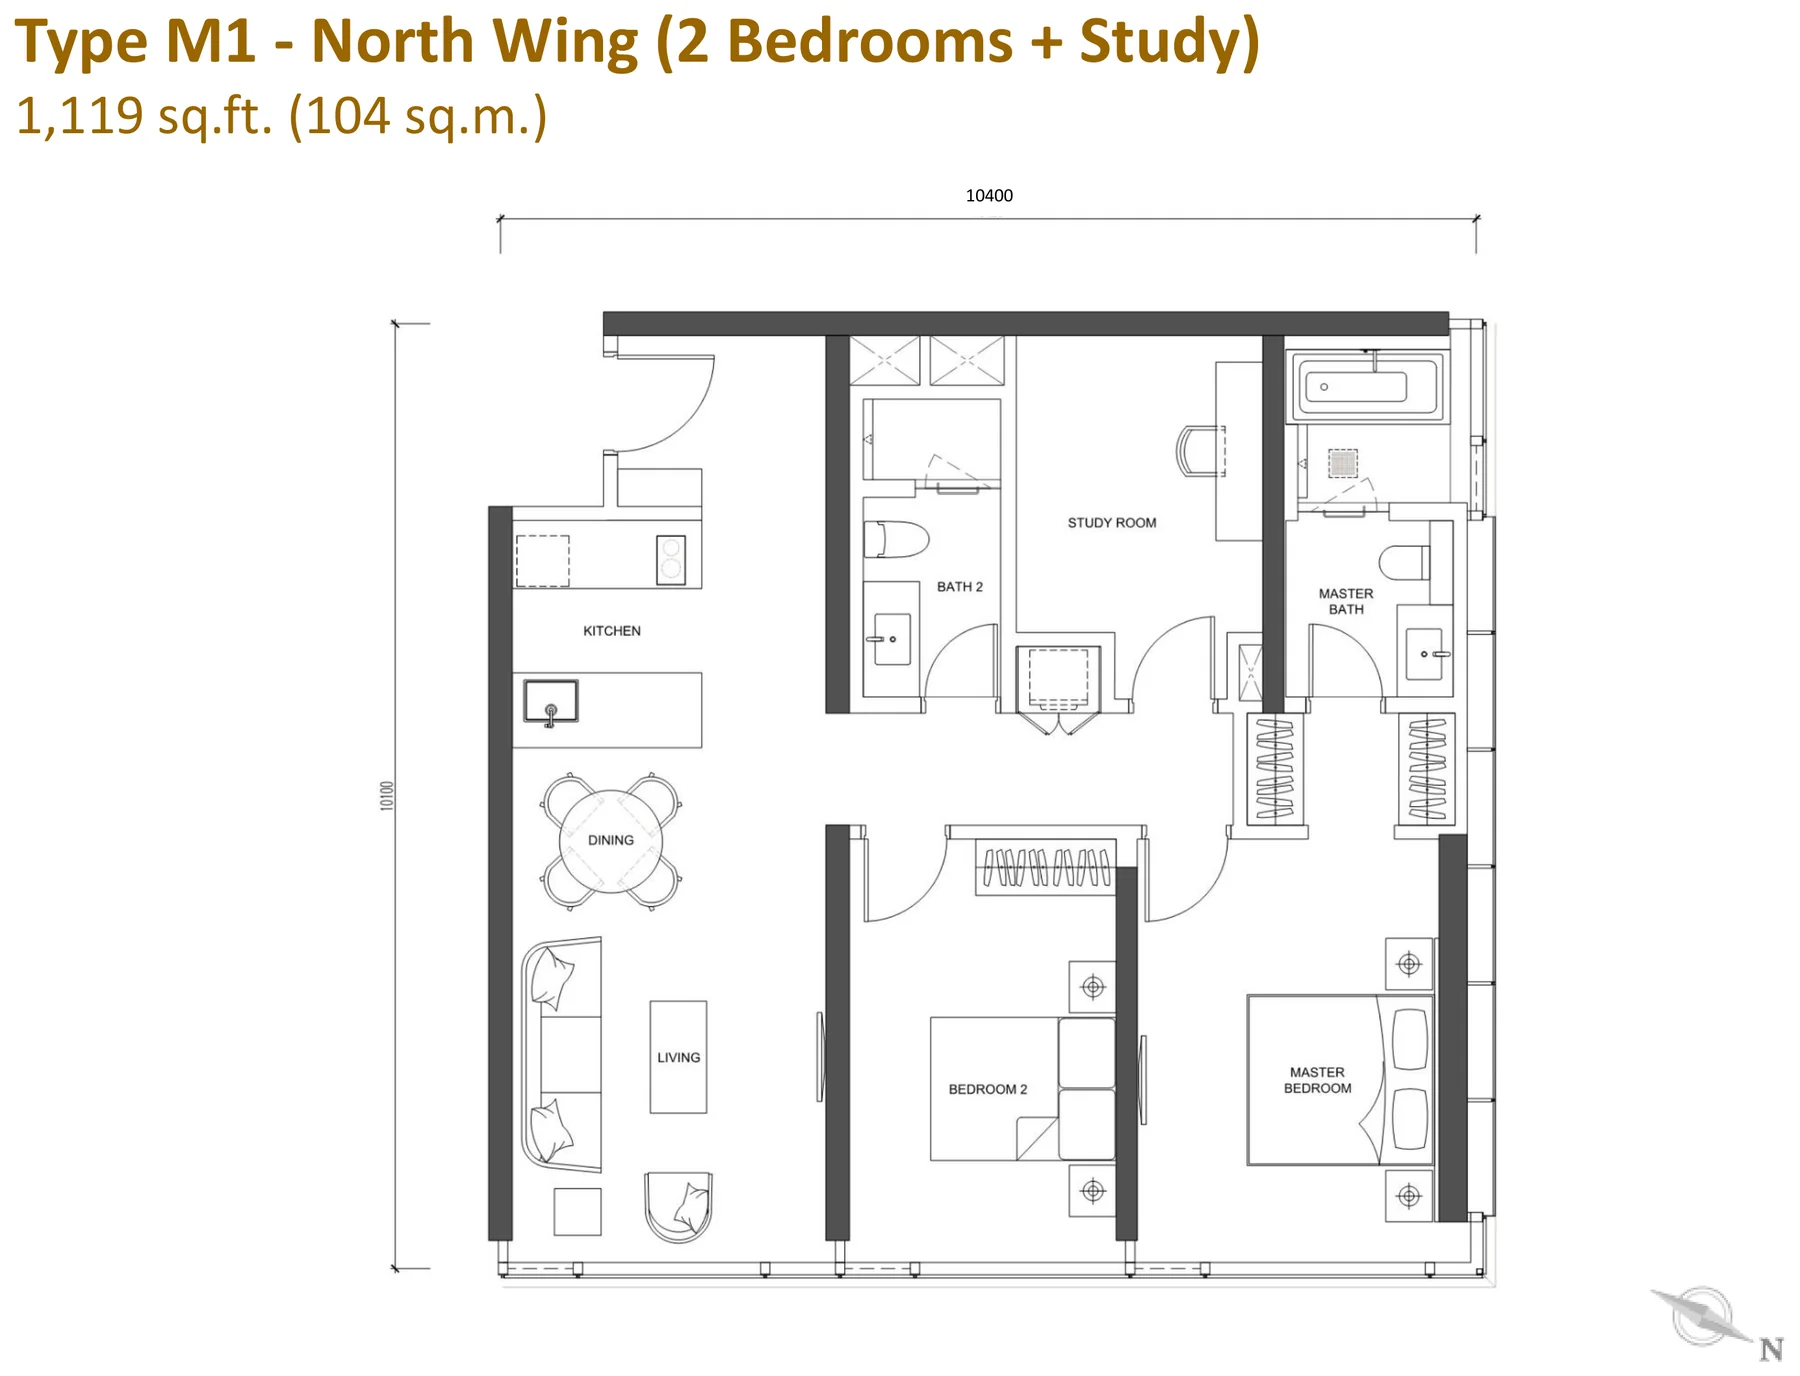
| Type M1 | 1,119 sq ft | 2 Bedrooms + Study | 2+Study | 2 | Low |
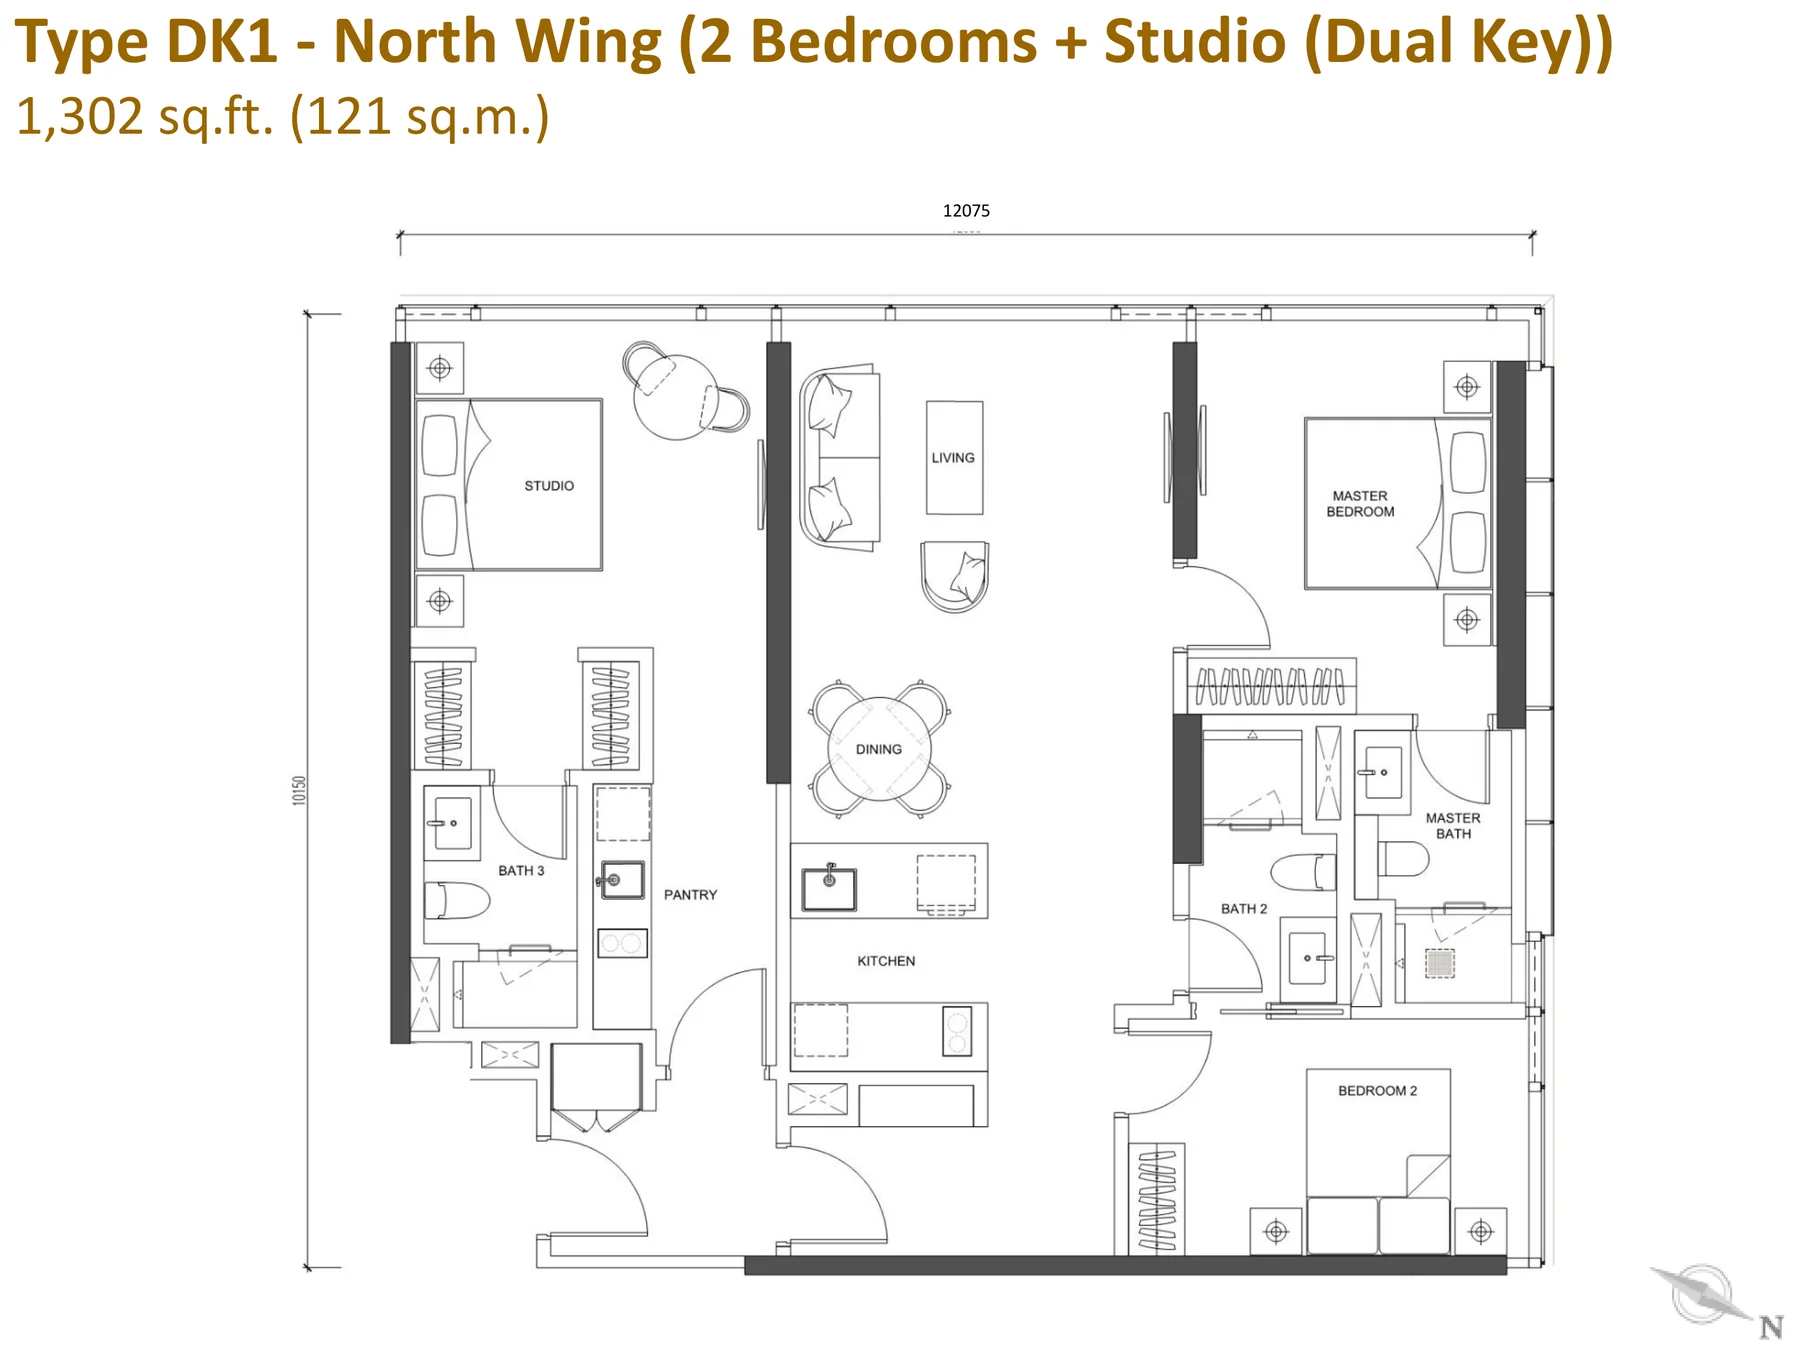
| Type DK1 | 1,302 sq ft | 2 Bedrooms + Studio (Dual Key) | 2+Studio | 3 | High |
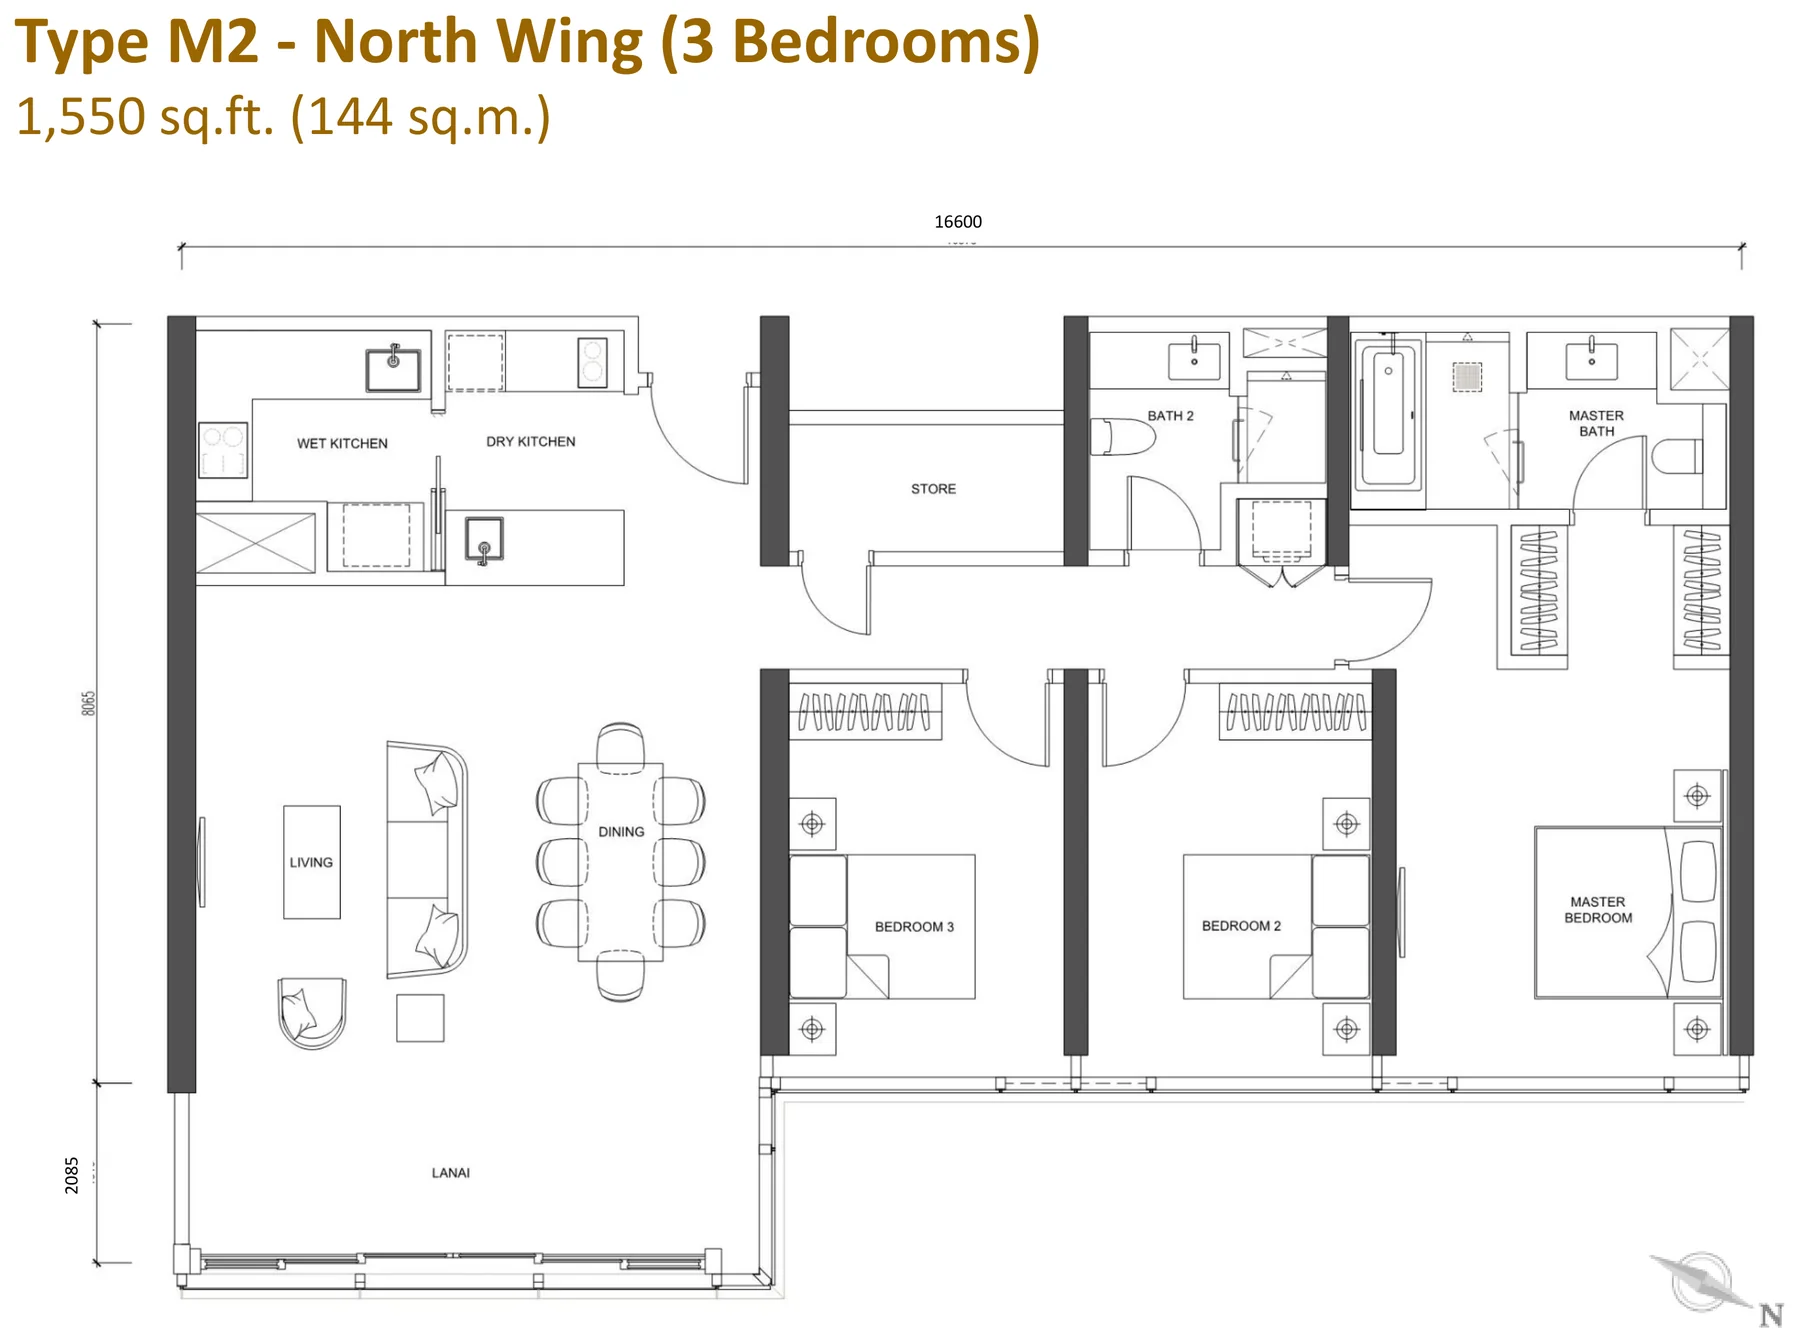
| Type M2 | 1,550 sq ft | 3 Bedrooms | 3 | 2 | Low & High |
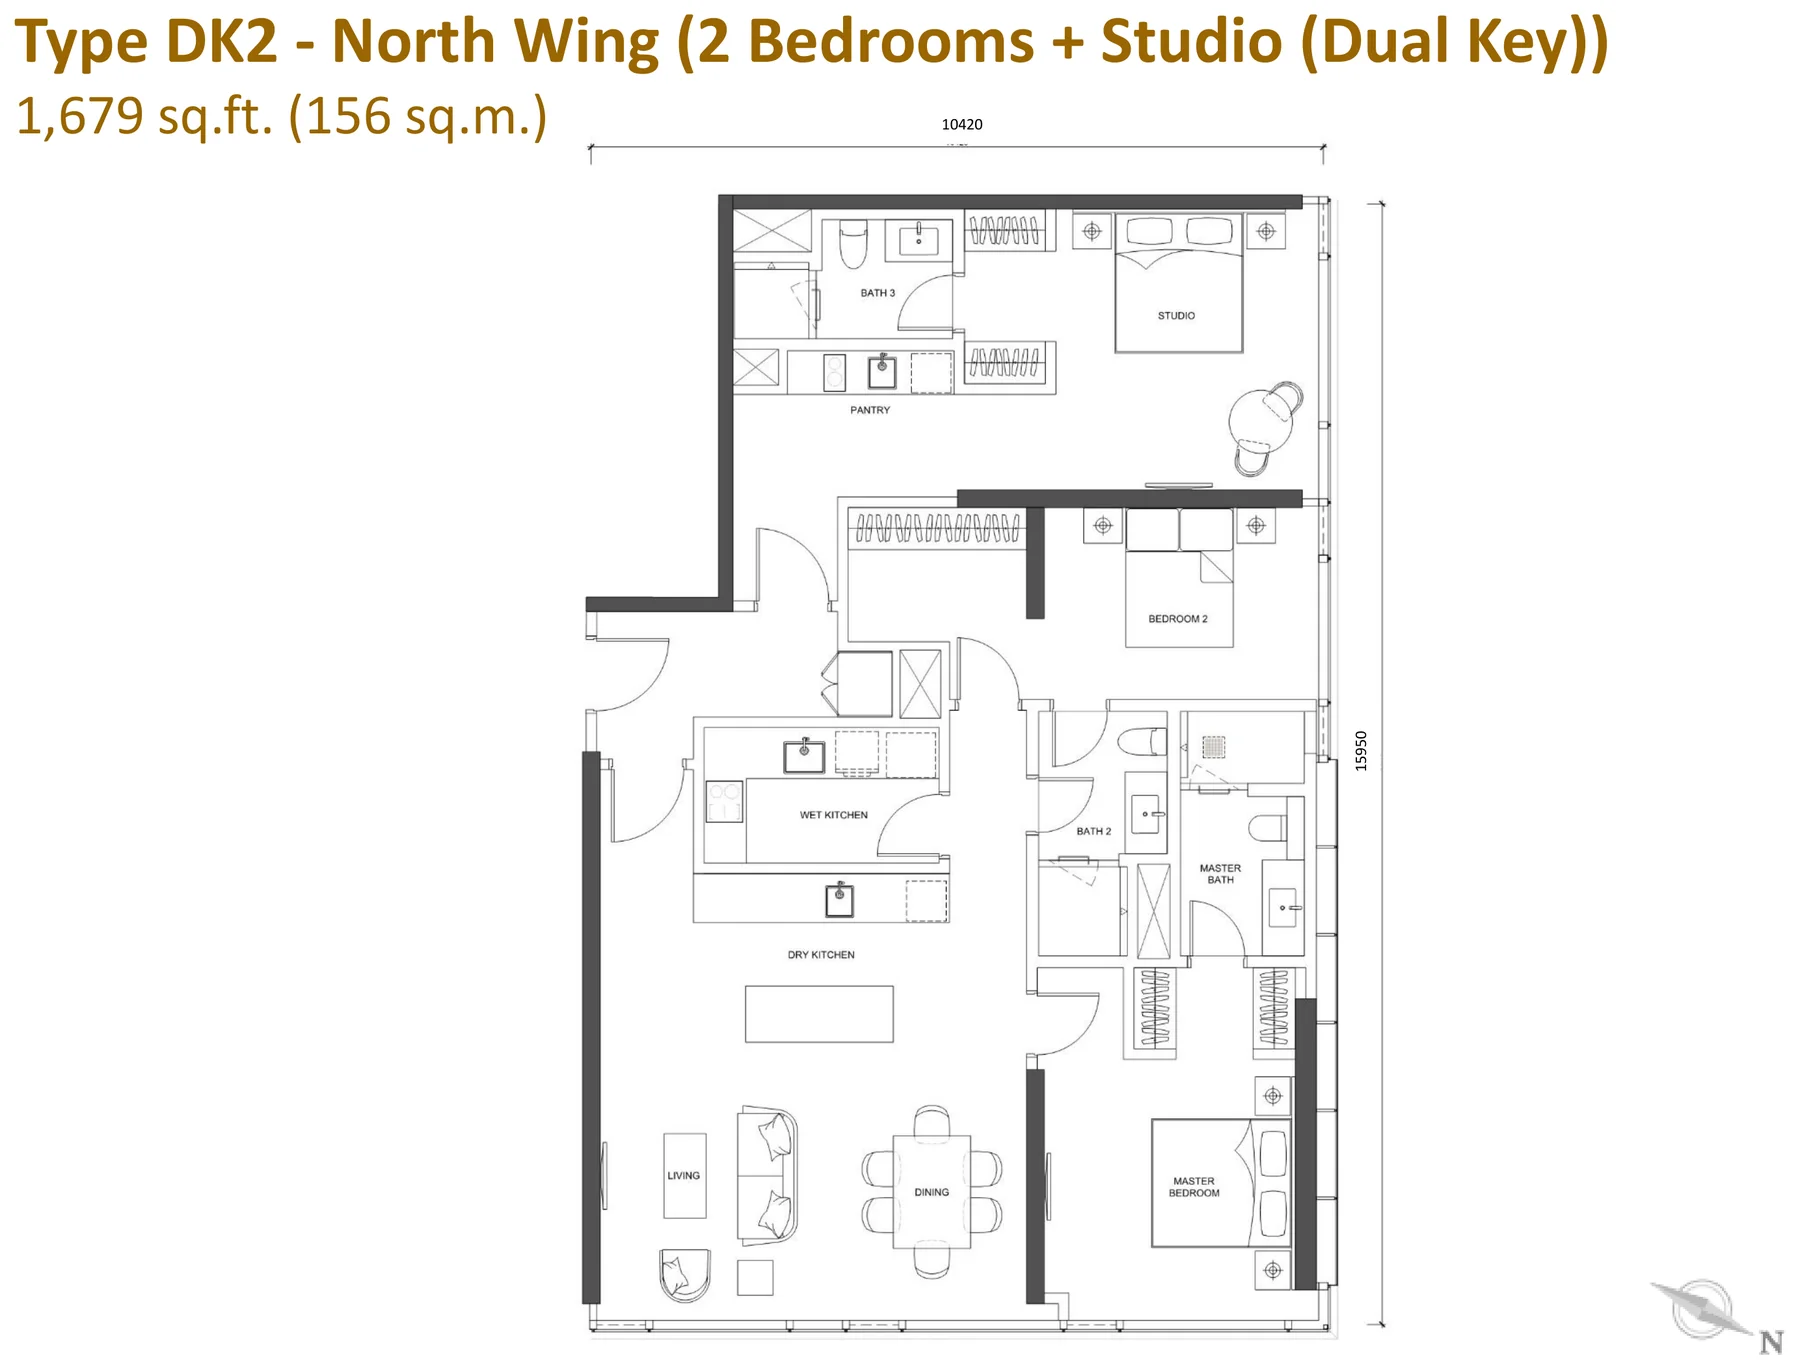
| Type DK2 | 1,679 sq ft | 2 Bedrooms + Studio (Dual Key) | 2+Studio | 3 | High |
Types J2 and J4 add a separate powder room on top of the master bathroom, so guests are not using your ensuite. Types M2 and DK2 are the only plans with both a dry and a wet kitchen, and M2 is the only layout with a lanai.
Layout & Floor Plan
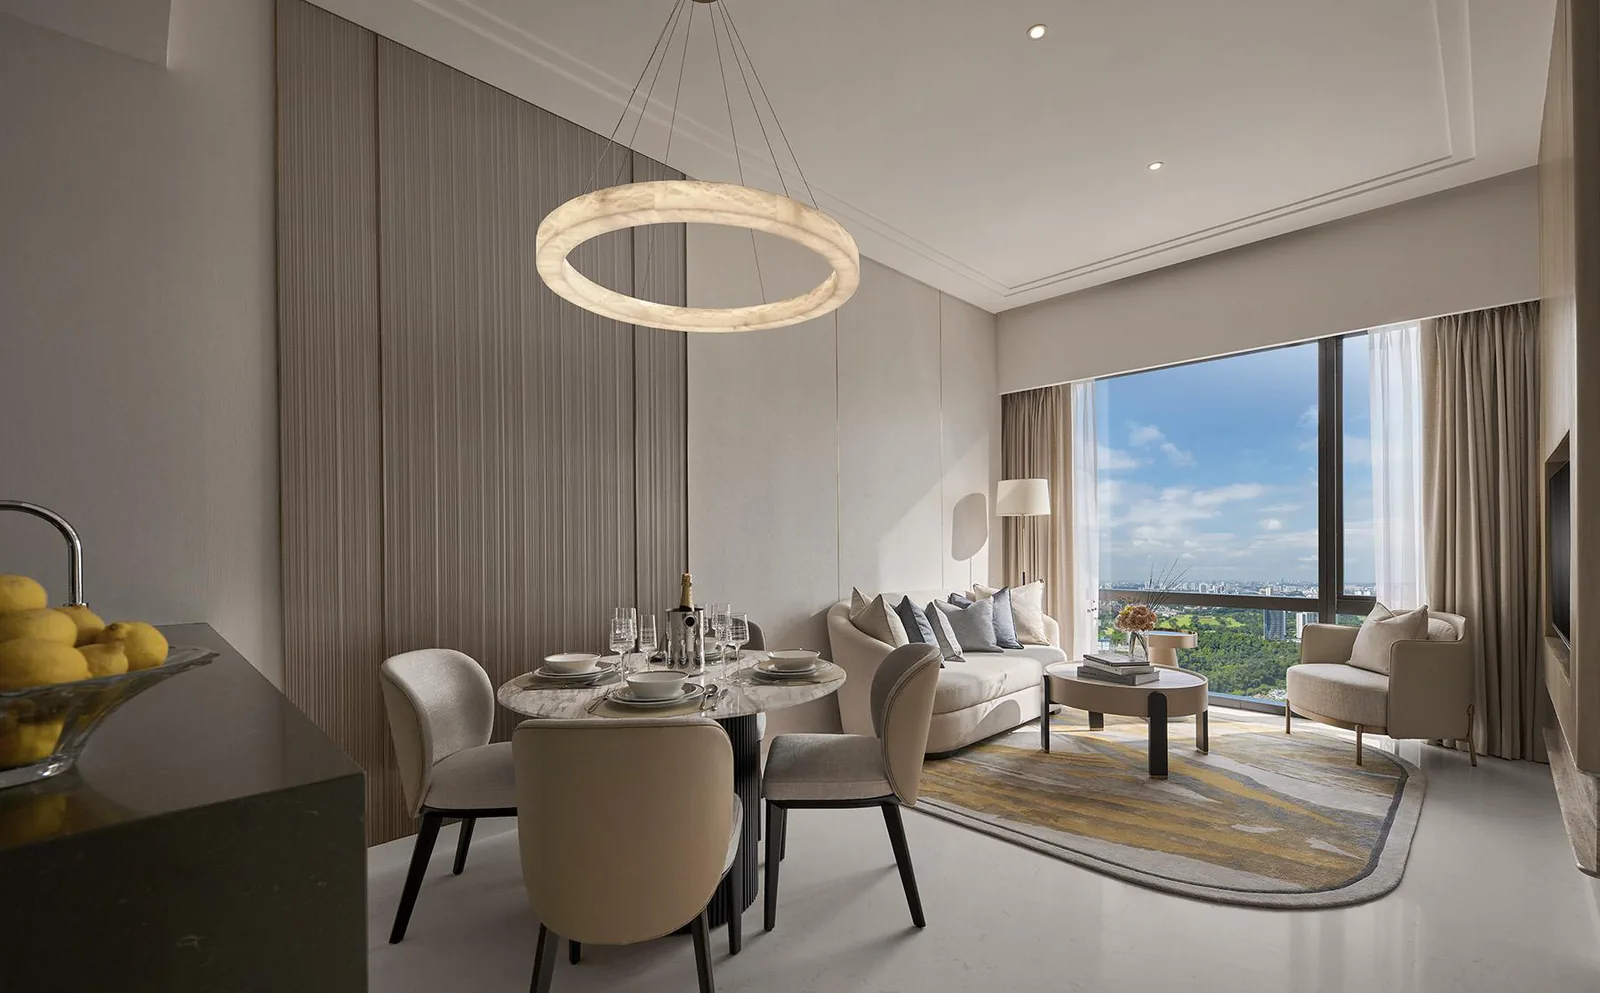
Type S1 (452 sq ft) and Type S2 (538 sq ft) — the two suites, both Low Zone. Open living with a master bedroom zone, a pantry and one bathroom. S2 is the wider of the two at 5,215mm across.
Type J1 (635 sq ft), J2 (753 sq ft) and J4 (850 sq ft) — one bedroom plus a study, in three sizes. J1 is the compact version at 7,400mm by 8,070mm with the study opening off the living area. J2 and J4 are deeper plans at 10,125mm and add a powder room, so the study can work as a guest room without giving up your own bathroom.
Type J3 (743 sq ft) — the small two-bedroom, Low Zone only. Master bedroom and Bedroom 2 with two bathrooms, on a 6,860mm by 10,100mm footprint. This is the smallest true two-bedroom in the tower.
Type M1 (1,119 sq ft) — two bedrooms plus a study and two bathrooms, 10,400mm by 10,100mm. The study sits between the two bedrooms rather than off the living area.
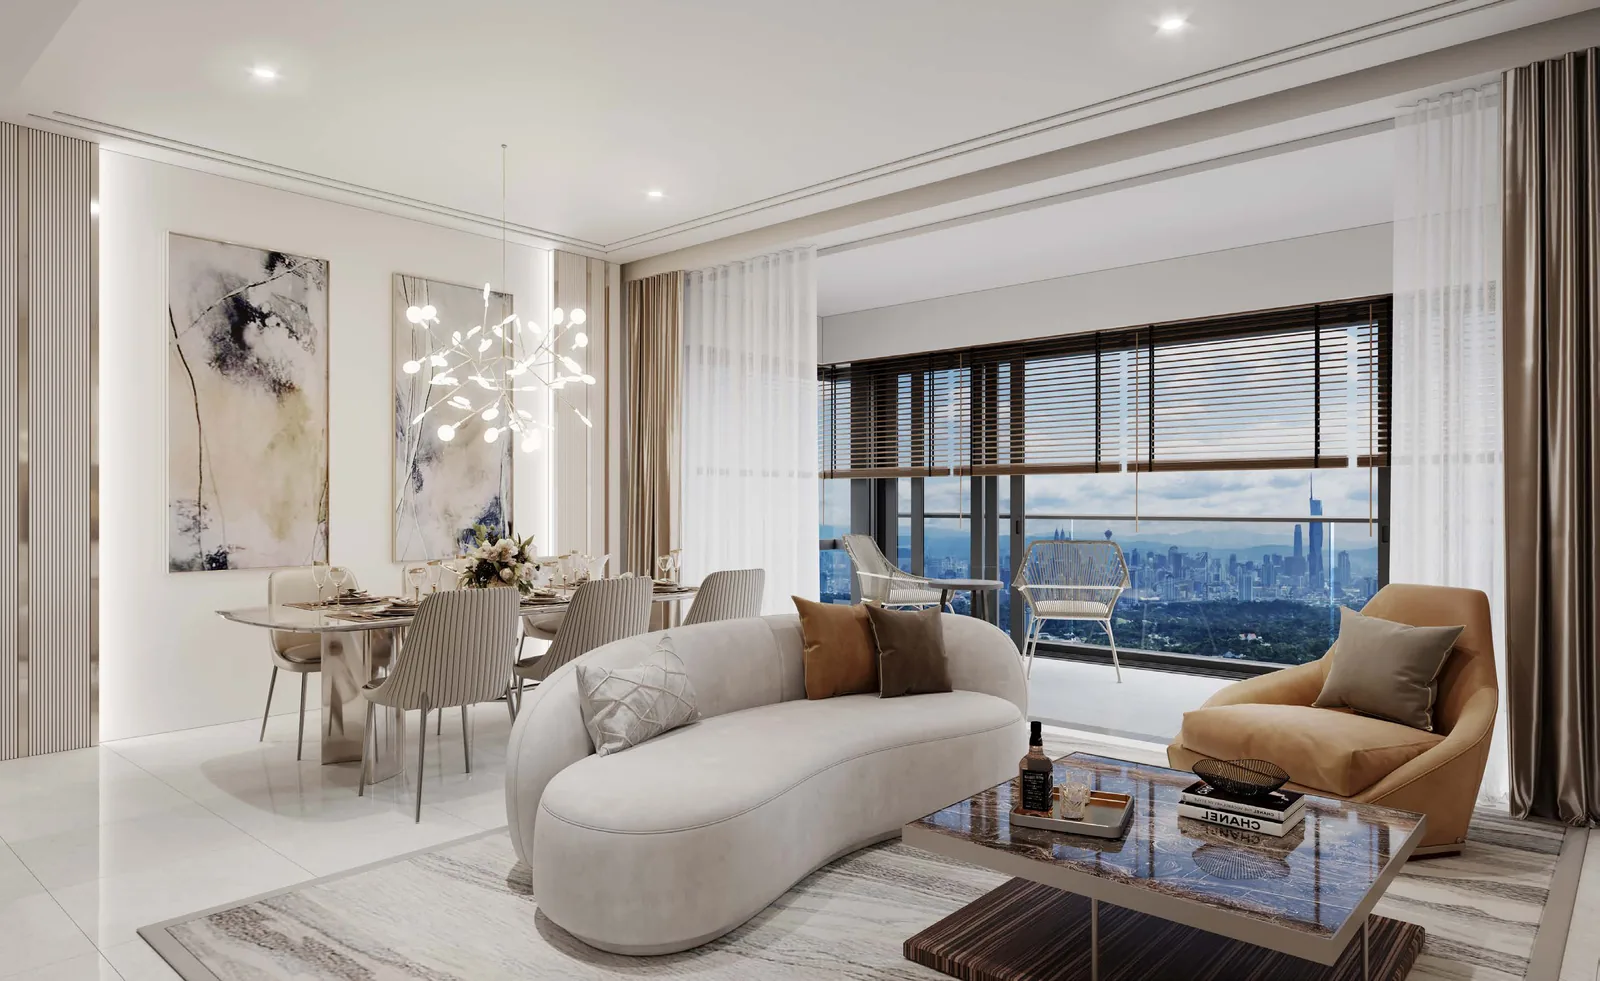
Type M2 (1,550 sq ft) — the three-bedroom, and the most complete plan in the building. Three bedrooms, two bathrooms, a store, separate dry and wet kitchens, and a lanai off the living area at 16,600mm across. Available in both zones.
Type DK1 (1,302 sq ft) and DK2 (1,679 sq ft) — the dual-key layouts, High Zone only. Both give you two bedrooms plus a self-contained studio with its own bathroom, so one title covers two lockable homes. DK2 is the larger and adds a separate wet kitchen and pantry alongside the dry kitchen. Three bathrooms in each.
Two Facilities Floors: The Courtyard and The Sky
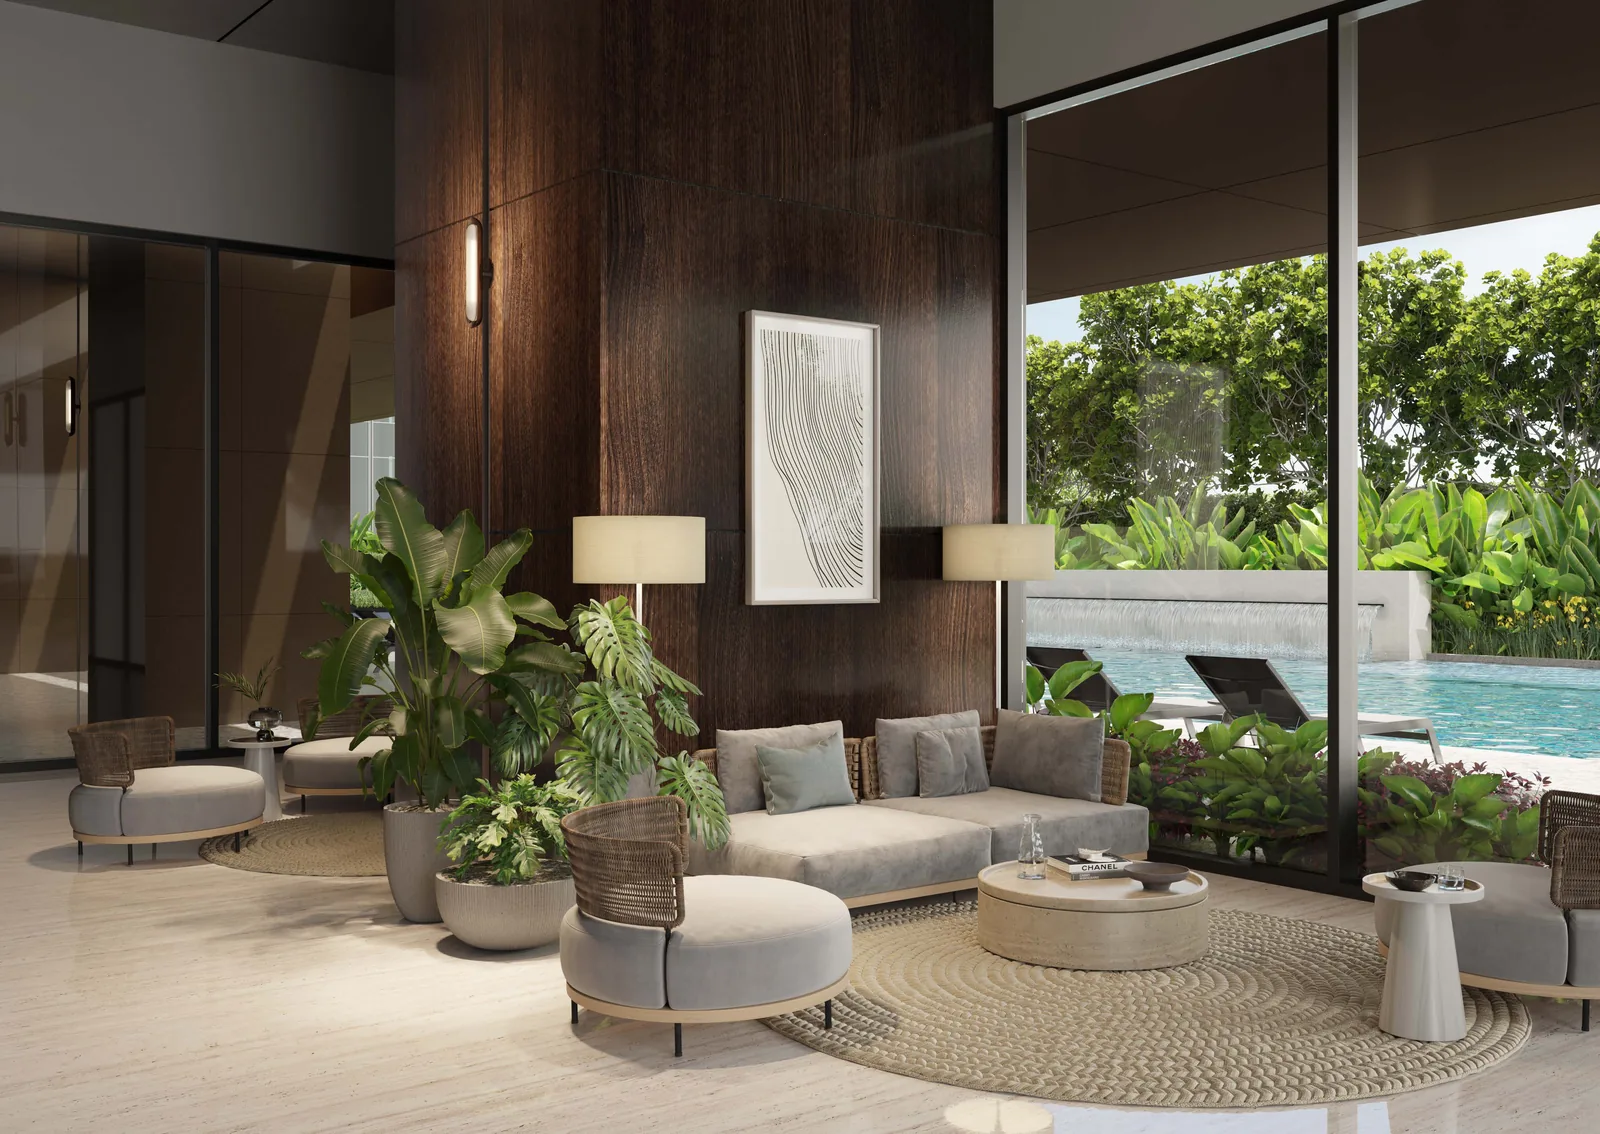
The Courtyard at Level 6 is the ground-level social floor: a lap pool, children’s pool, submerged lounger, lounger deck, children’s play area, outdoor lounge and a terrace BBQ outside; and indoors, a function room with a gourmet kitchen, a pre-function room, the Social Sphere, a games room and The Club.
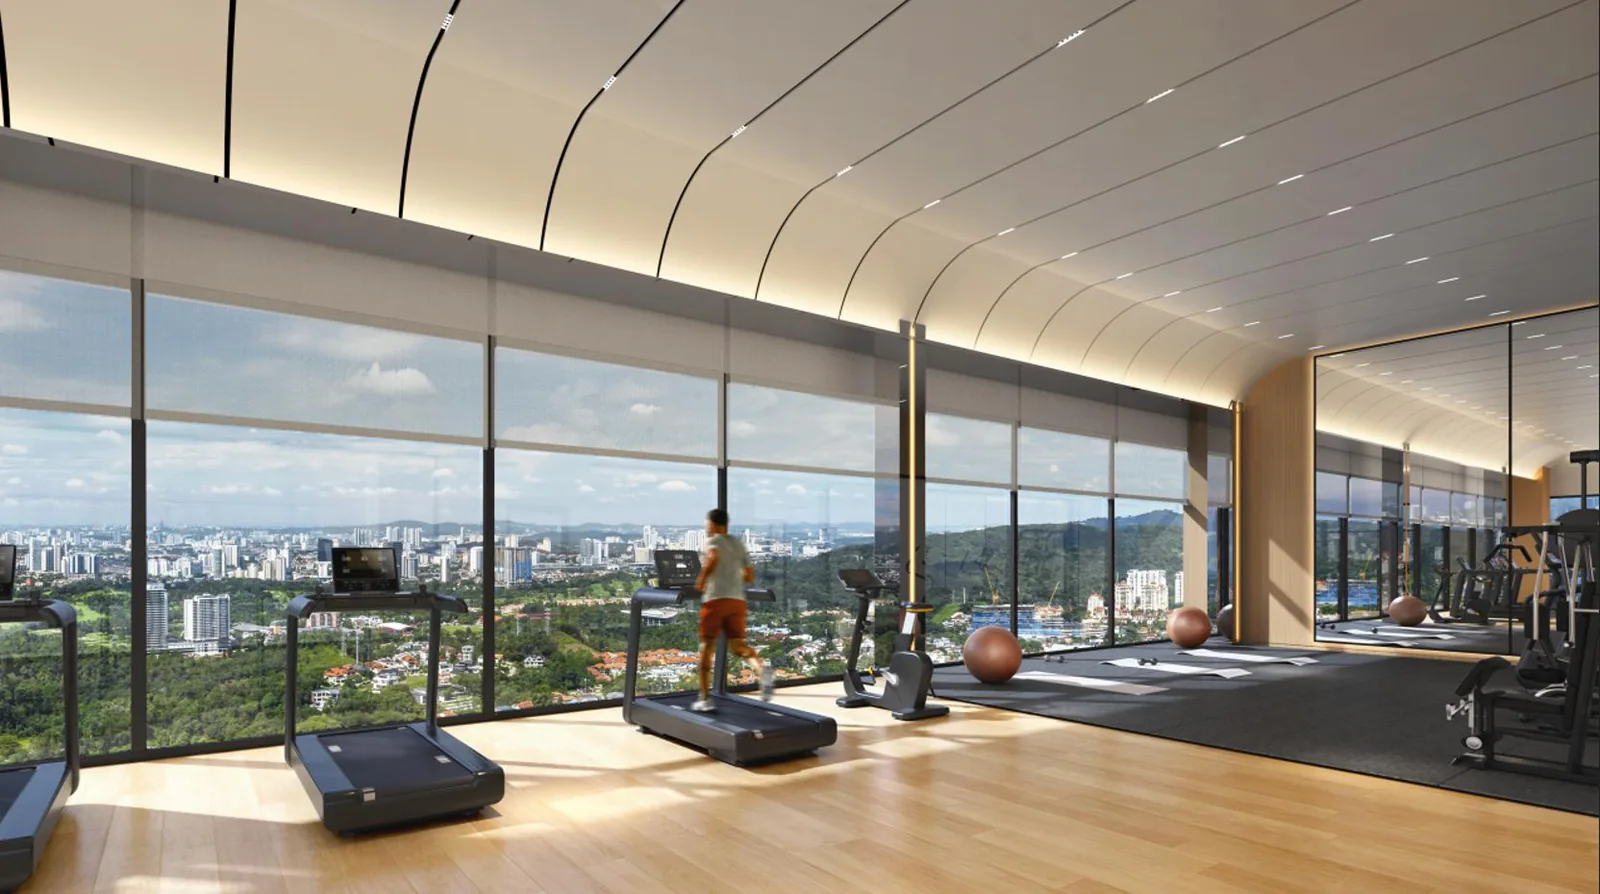
The Sky at Level 51 sits above every apartment in the tower:
- Heated lap pool
- Jacuzzi
- Sky terrace and sky lounge
- Outdoor lounge
- Gymnasium
- Dance and yoga studio
- Therapy room
- Sauna and steam rooms
- Spa and changing rooms
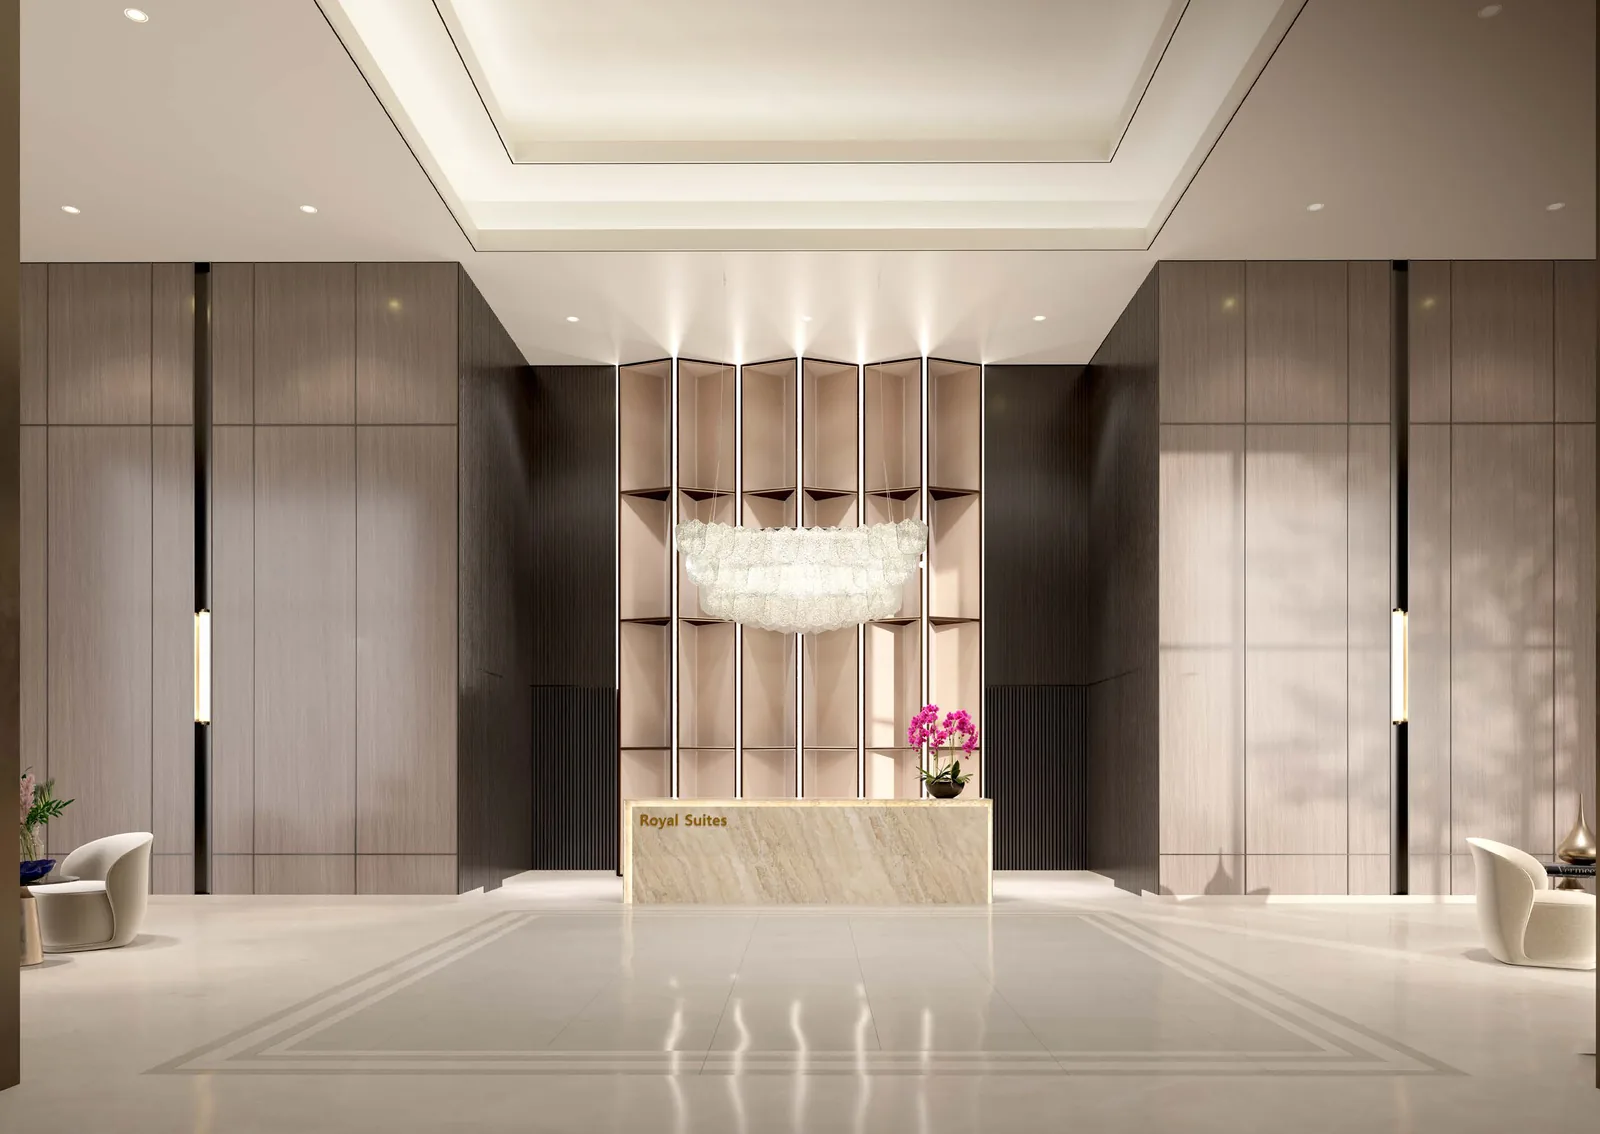
The tower also has a dedicated drop-off, a double-volume residents’ lobby and on-demand concierge service. Views run to KL City on the east, Bukit Kiara on the west and Bangsar on the south.
Finishes and Specification
Living, dining, kitchen, dry kitchen and pantry floors are compressed marble. Bedrooms, the dual-key studio and the study room run engineered timber. Bathrooms, wet kitchens, powder rooms, stores and the M2 lanai are porcelain tiled, with bathroom walls tiled to ceiling height. The main entrance door is a fire-rated solid core timber door, and windows are powder-coated aluminium frames.
Master bathrooms in Types M1 and M2 come with a bathtub, rainshower and hand-held shower. All other master bathrooms get a rainshower and hand-held shower; secondary bathrooms get a hand-held shower.
Location & Connectivity
Of all the residential towers in Pavilion Damansara Heights, Royal Suites stands nearest to the development’s own Putrajaya Line MRT station. A second option, the Kajang Line’s Semantan station, is less than 400 metres off. Board at Pavilion Damansara Heights and you reach KL Sentral in two stops and Pavilion Bukit Bintang in five, on a line that runs directly to Tun Razak Exchange and the central business district. At KL Sentral, the KLIA Ekspres carries on to KLIA and KLIA2.
Within the same development, the Pavilion lifestyle mall covers more than a million square feet. From Jalan Damansara you can join the SPRINT Expressway or the Damansara–Puchong Expressway: head one way for Bangsar and Mid Valley, the other for Petaling Jaya, Bandar Utama, Taman Tun Dr Ismail and Mont’ Kiara. Bukit Kiara Park, Kuala Lumpur Golf & Country Club and the Bukit Kiara Equestrian & Country Resort are all nearby.
Among nearby schools are Stella Maris International School, Garden International School and Cempaka International School, as well as Mont’ Kiara International School and HELP University. Universiti Malaya is a short drive south. For medical care, the nearest are Kuala Lumpur Sports Medicine Centre and Pantai Hospital Kuala Lumpur.
Developer Background
Jendela Mayang Sdn Bhd is the developing company. The wider Pavilion Damansara Heights scheme is a joint venture of the Pavilion Group, which built Pavilion Kuala Lumpur, and Canada’s national pension fund manager. On 9.27 acres, Phase 1 is complete, retail mall included. Royal Suites sits in Phase 2, a 6.08-acre parcel shared with Imperial Residences and a component combining corporate suites with a hotel. Dewan Bandaraya Kuala Lumpur approved the building plan. Tenure is freehold, and the title is commercial, held under the Housing Development Act, which is how serviced apartments in Kuala Lumpur are normally classified.
Compare Other Kuala Lumpur Options
Weighing up options? The obvious comparison is Imperial Residences, the larger scheme in the same phase. Beyond that, consider Khaya Residence in Bangsar or Arte Solaris in Mont Kiara, or browse the full list of new launches in Damansara Heights.
Frequently Asked Questions
Is Royal Suites freehold?
Yes. The land is freehold, held on a commercial title under the Housing Development Act, which is the usual classification for serviced apartments in Kuala Lumpur.
What unit types are available at Royal Suites?
Ten layouts from 452 to 1,679 sq ft: two suites at 452 and 538 sq ft, one-bedroom-plus-study plans at 635, 753 and 850 sq ft, a 743 sq ft two-bedroom, a 1,119 sq ft two-bedroom with study, a 1,550 sq ft three-bedroom, and two dual-key plans at 1,302 and 1,679 sq ft.
How many units and floors does Royal Suites have?
490 units across 51 storeys, at fourteen units per floor in the Low Zone and ten per floor in the High Zone.
When will Royal Suites be completed?
Expected completion is May 2030.
What is the difference between the Low Zone and the High Zone?
The Low Zone covers Levels 8 to 15 and 18 to 29 and holds the 452 and 538 sq ft suites, the 743 sq ft two-bedroom and the 1,119 sq ft two-bedroom with study. The High Zone covers Levels 30 to 33 and 35 to 49 and holds the two dual-key layouts instead. The 635, 753, 850 and 1,550 sq ft plans appear in both.
Which units are dual key?
Type DK1 at 1,302 sq ft and Type DK2 at 1,679 sq ft. Both give two bedrooms plus a self-contained studio with its own bathroom, under one title, and both are High Zone only.
How far is Royal Suites from the MRT?
No residential tower in the development sits nearer to Pavilion Damansara Heights MRT station, which is on the Putrajaya Line. The Kajang Line’s Semantan station is also less than 400 metres away.
Want to know the price for Royal Suites? PM us now — our consultant will contact you immediately.
Unit Sizes
| Type | Size | Bedroom | Bathroom |
|---|---|---|---|
| Type S1 | 452 sqft | Studio | 1 Bathroom |
| Type S2 | 538 sqft | Studio | 1 Bathroom |
| Type J1 | 635 sqft | 1+Study Bedroom | 1 Bathroom |
| Type J3 | 743 sqft | 2 Bedroom | 2 Bathroom |
| Type J2 | 753 sqft | 1+Study Bedroom | 1 Bathroom |
| Type J4 | 850 sqft | 1+Study Bedroom | 1 Bathroom |
| Type M1 | 1,119 sqft | 2+Study Bedroom | 2 Bathroom |
| Type DK1 | 1,302 sqft | 2+Studio Bedroom | 3 Bathroom |
| Type M2 | 1,550 sqft | 3 Bedroom | 2 Bathroom |
| Type DK2 | 1,679 sqft | 2+Studio Bedroom | 3 Bathroom |



Is Royal Suites Right For You?
Why Buy at Royal Suites
Closest residential tower to the MRT station. Pavilion Damansara Heights has its own Putrajaya Line station inside the development, and Royal Suites is the tower nearest to it. Semantan on the Kajang Line is under 400 metres. Two stops to KL Sentral, five to Pavilion Bukit Bintang.
Ten layouts is a real range, not a marketing number. A 452 sq ft suite and a 1,679 sq ft dual key sit in the same building, so you can buy into this address at very different sizes and still get the same lobby, the same concierge and the same two facilities floors.
Two dual-key plans, both in the High Zone. DK1 at 1,302 sq ft and DK2 at 1,679 sq ft each split into a two-bedroom home plus a self-contained studio with its own bathroom, under one title.
Why Royal Suites May Not Suit You
Your layout decides your floor. Suites at 452 and 538 sq ft only exist in the Low Zone; the dual-key plans only exist in the High Zone. If you want the smallest unit with the highest view, this building does not offer that combination.
Completion is May 2030. Roughly four years out, and Imperial Residences plus the corporate suites and hotel component of the same phase will be building next door for part of it.
Fourteen units to a floor in the Low Zone. That is a normal city-tower density, but it is a different building from the four-a-floor Imperial Residences next door — worth being clear about which one you are actually comparing.
Our Take
Which unit should you choose at Royal Suites?
Royal Suites in Bukit Damansara, Kuala Lumpur suits most owner-occupiers best as a Type M2: three bedrooms, two bathrooms and a lanai in 1,550 sq ft, and the only plan with more than one bedroom offered in both zones. Type M1 is 431 sq ft smaller, but its study has no window.
- Why Type M2
- All three bedrooms and the living room face KL City on one window wall, with a 2,085mm-deep lanai off the living room. Bedrooms 2 and 3 share Bath 2; the master bath has a bathtub.
- Pick differently if
- Type J3 (743 sq ft, 2 bedrooms, 2 bathrooms) for one or two people, Low Zone only. Type DK1 (1,302 sq ft) for a High Zone dual-key with a self-contained studio.
- Check before you book
- Level 7 is a transfer and plant floor and Level 50 is plant, so an M2 on Level 8 or 49 sits directly against one. Ask about plant noise before choosing either end.
Want the Type M2 units listed by level and zone? Ask us on WhatsApp →
By the MyDreamProp team · Updated · Our view, based on the developer's floor plans and storey plan.
Area Deep Dive: Damansara Heights
Schools and campuses3
- Cempaka International School
- Stella Maris International School
- HELP University
Healthcare2
- Pantai Hospital Kuala Lumpur
- Kuala Lumpur Sports Medicine Centre
Daily essentials4
- Pavilion Damansara Heights mall
- Bangsar Village
- Bangsar Shopping Centre
- Publika Solaris Dutamas
Transit and highways4
- Semantan MRT (Kajang Line)
- Pavilion Damansara Heights MRT (Putrajaya Line)
- SPRINT Expressway
- Jalan Damansara
Distances vary by exact address and time of day. Drive your intended commute at peak hour before deciding.
Enquiry More Info Here
Our Team will reply immediately
Monthly Instalment Calculator
Enter any purchase price and adjust the figures below.
Estimate only, for your own planning. Not a loan offer. Excludes legal fees, stamp duty, insurance and maintenance.
Not sure of the price yet? PM us — our consultant will contact you immediately.