Mandolin Residences — Photo Gallery
Mandolin Residences
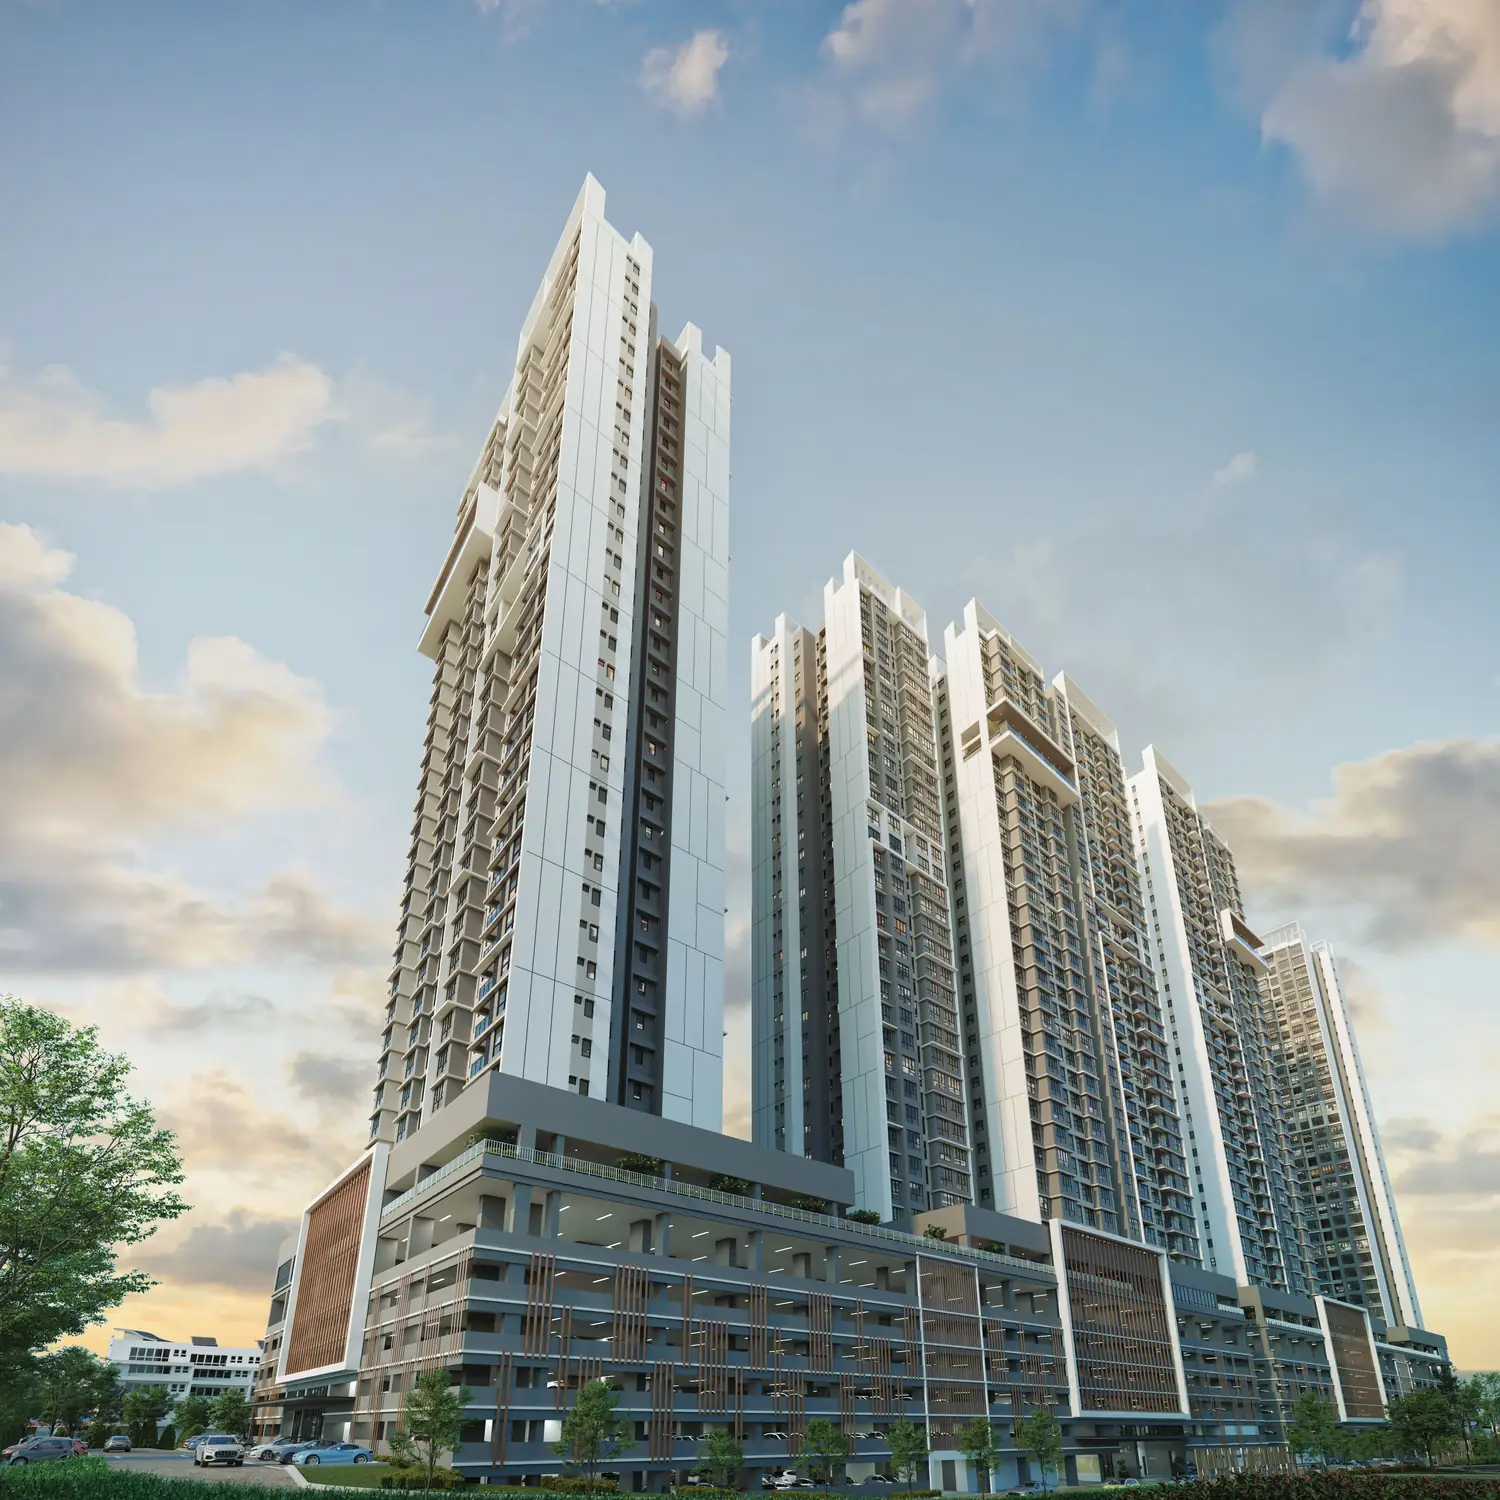
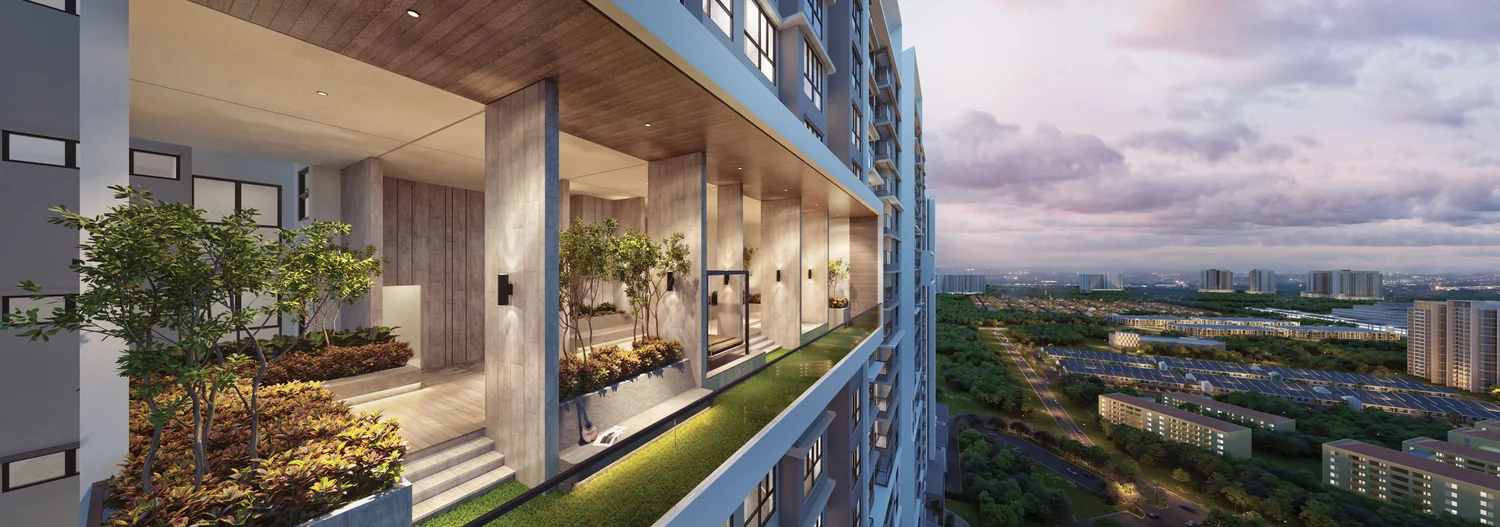
Plenitude Berhad is building Mandolin Residences, a freehold serviced residence project located at Taman Desa Tebrau in Johor Bahru. Towers A and B make up the current phase: 356 units in buildings of 36 storeys. Parking fills the podium from ground to Level 5, Level 6 is given over entirely to facilities, and residential floors run from Level 7 up to Level 36, with a Sky Garden breaking the stack at Level 30. The target for completion is Q1 2030.
Quick answer: Mandolin Residences is a freehold High Rise Condominium development by Plenitude Berhad in Taman Desa Tebrau, Johor Bahru, Johor. It offers 356 units with studio to 3 bedrooms, from 542 to 1,017 sq ft, with completion targeted for Q1 2030. Prices start from around RM383,000 gross.
Twelve units to a floor is the whole argument
For this type of project, having just twelve homes on each floor of the two towers is unusually few, and that low density is why the Sky Garden makes sense. Any amenity level halfway up a building depends on how many households share it; load a thousand homes onto one deck and people end up waiting their turn. With 356 units, you could realistically step out into the Level 30 garden after work midweek and find room.
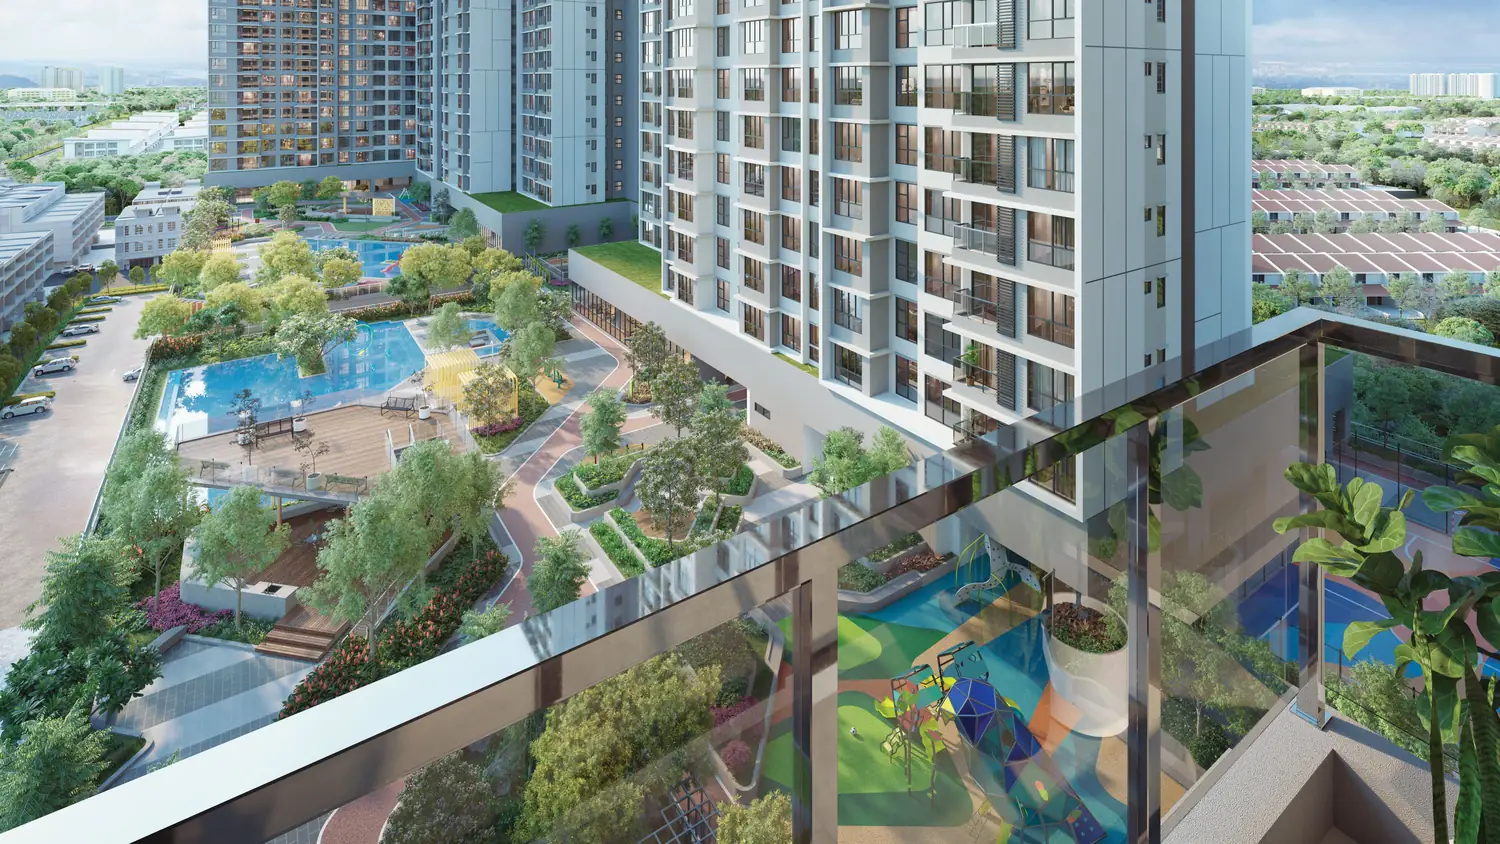
The stacking is deliberate too: parking sits on the podium from ground to Level 5, the main facility deck takes Level 6, and the homes start at Level 7. Nobody lives directly above a car park ramp, and nobody on a residential floor looks straight into the pool deck.
Unit Types
Five plans, starting at a 542 sq ft studio and ending with a three-bedroom of 1,017 sq ft.
| Type | Size | Bedrooms | Bathrooms |
|---|---|---|---|
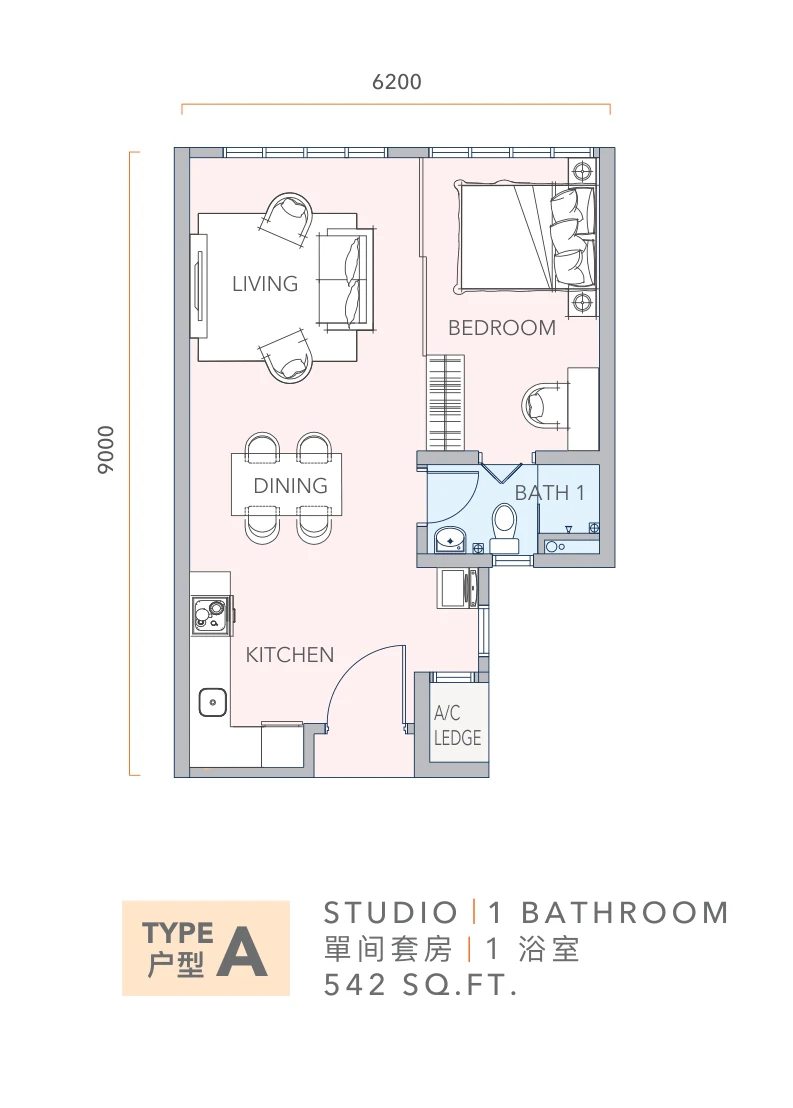
| Type A | 542 sq ft | Studio | 1 |
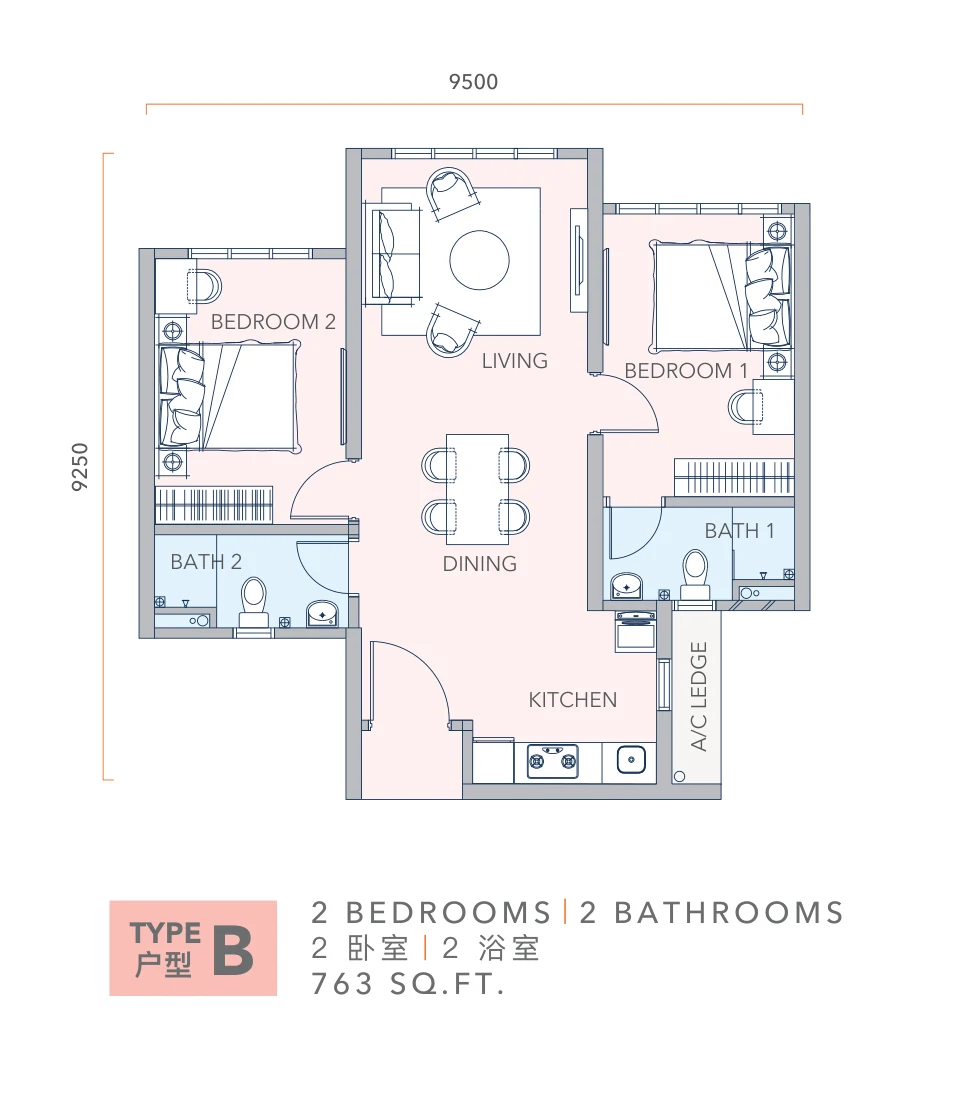
| Type B | 763 sq ft | 2 | 2 |
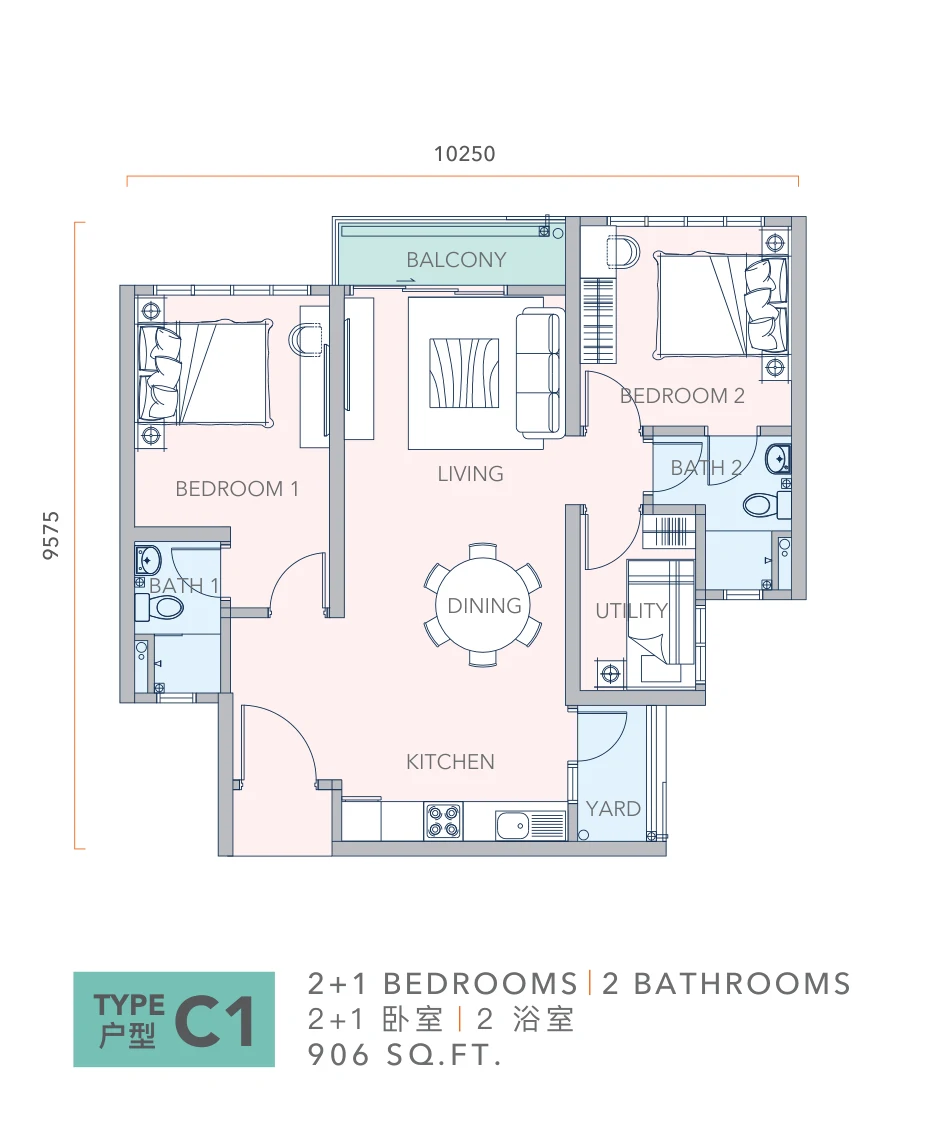
| Type C1 | 906 sq ft | 2 + 1 | 2 |
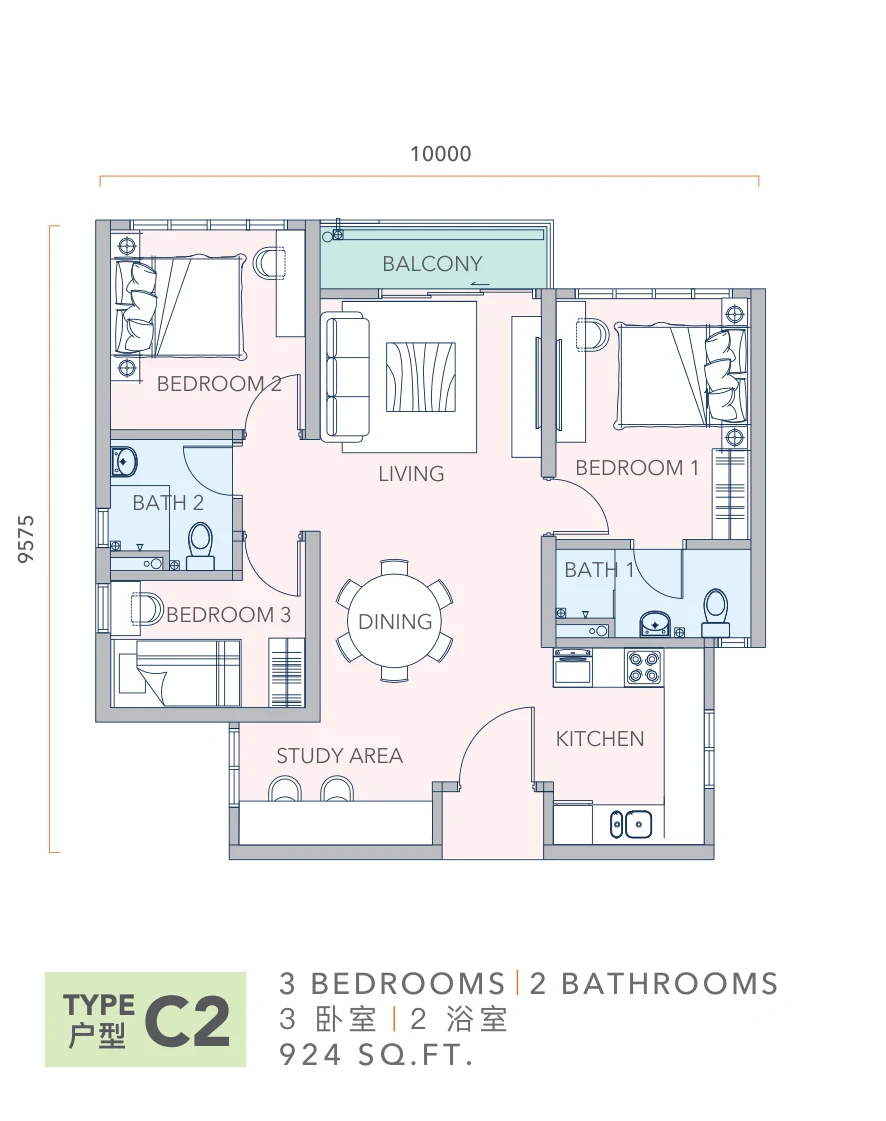
| Type C2 | 924 sq ft | 3 + study area | 2 |
| Type D | 1,017 sq ft | 3 | 2 |
Car park allocation follows the size: Type A gets one bay, Type B one or two, and Types C1, C2 and D two bays each.
Layout & Floor Plan
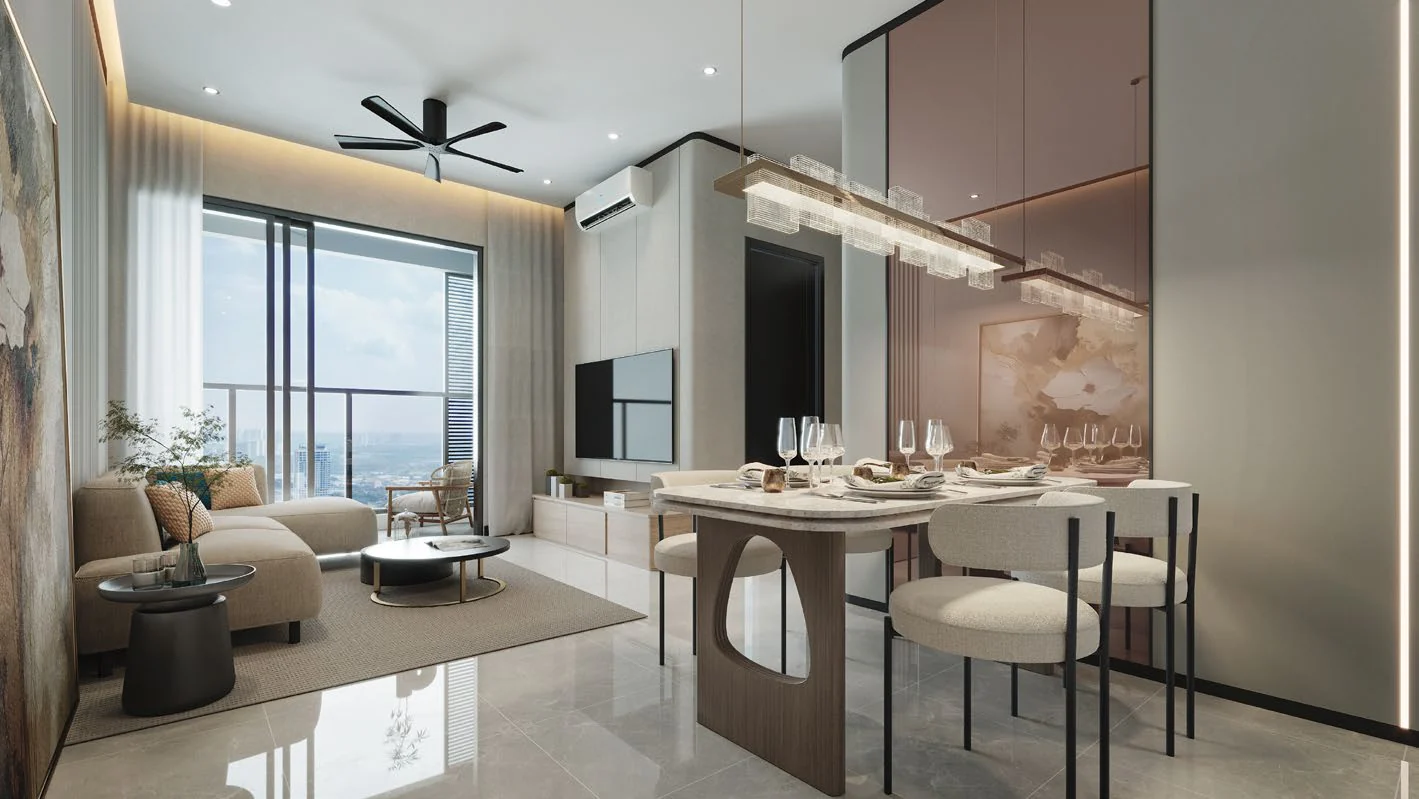
Type A (542 sq ft) is labelled a studio, but the plan is more generous than the word suggests — the sleeping area is partitioned off from the living and dining space rather than left open, and the kitchen is a separate galley. One bathroom, and an air-conditioner ledge rather than a balcony. It suits a single occupant or a weekday base.
Type B (763 sq ft) is the two-bedroom, two-bathroom layout, also with an A/C ledge instead of a balcony. This is the size most buyers in this corridor start with.
Type C1 (906 sq ft) is the 2+1. Read the plan carefully here: the “+1” is a utility room off the kitchen, not a third bedroom and not a study — it takes the washing machine and opens onto a separate yard. Two bedrooms, two bathrooms, and a balcony off the living area.
Type C2 (924 sq ft) takes almost the same footprint and gets you three proper bedrooms and a study area — an open desk zone sitting off the dining space rather than a closed room. If you want a genuine third bedroom, this is the one, not C1.
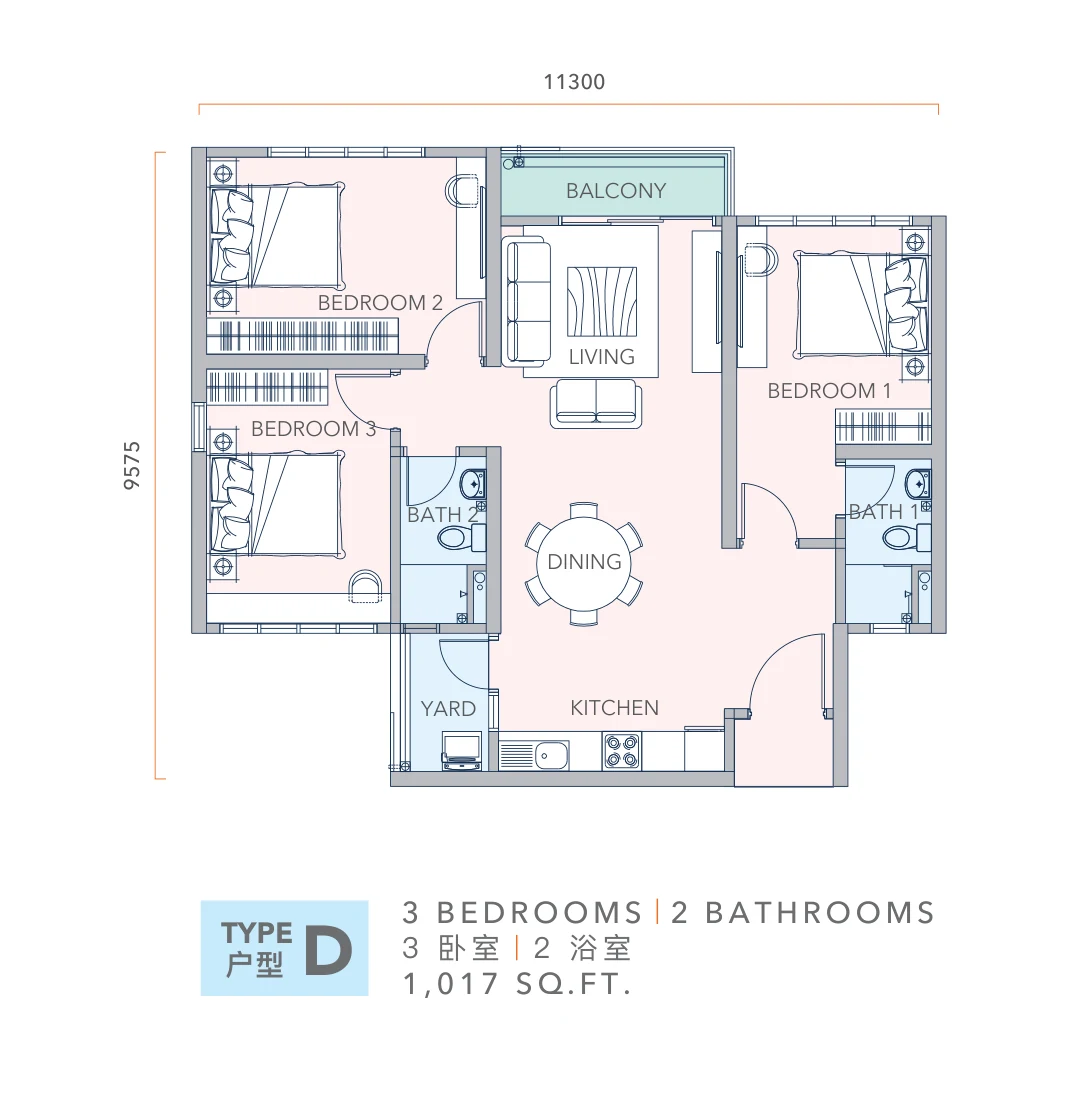
Type D (1,017 sq ft) is the largest three-bedroom, with a balcony and the most generous living area of the five. All five plans are on this page.
Facilities
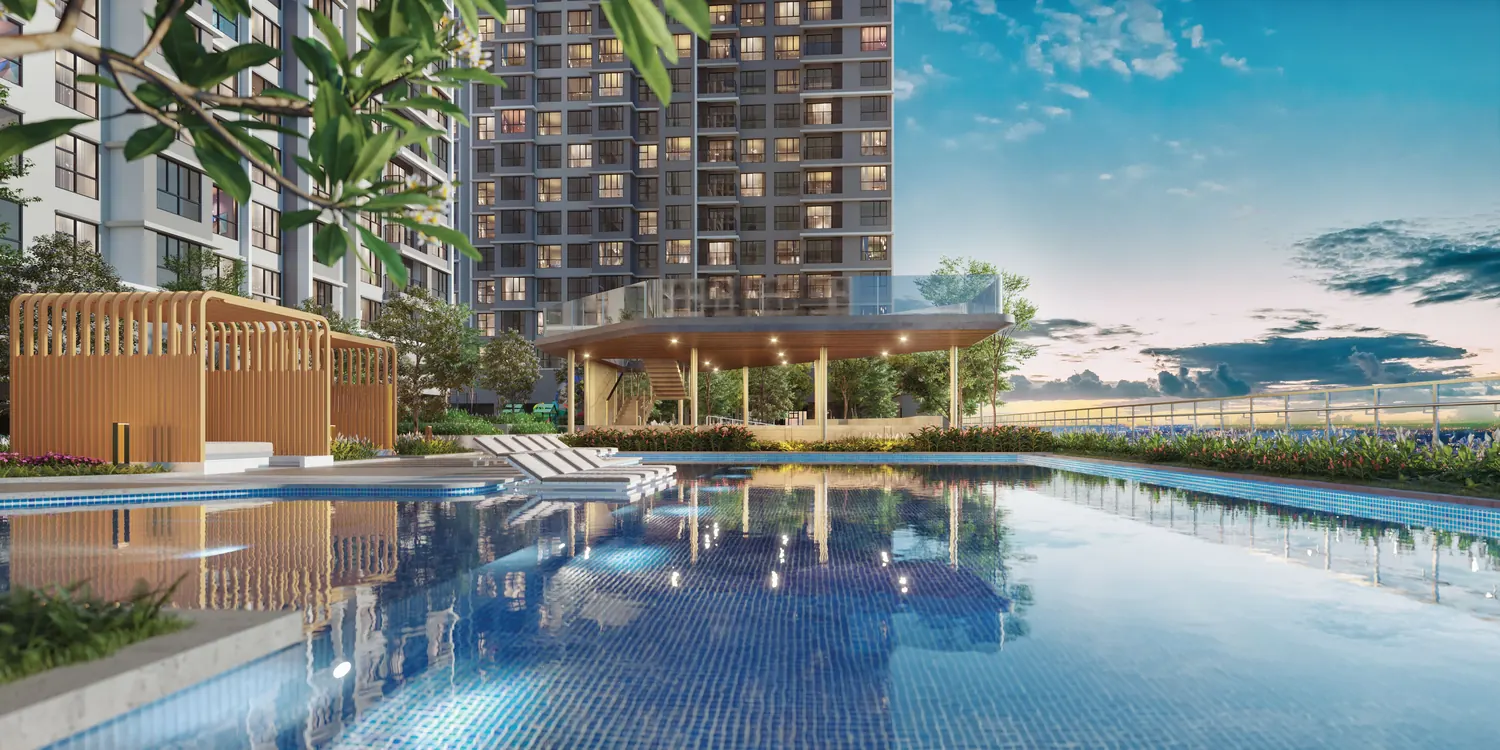
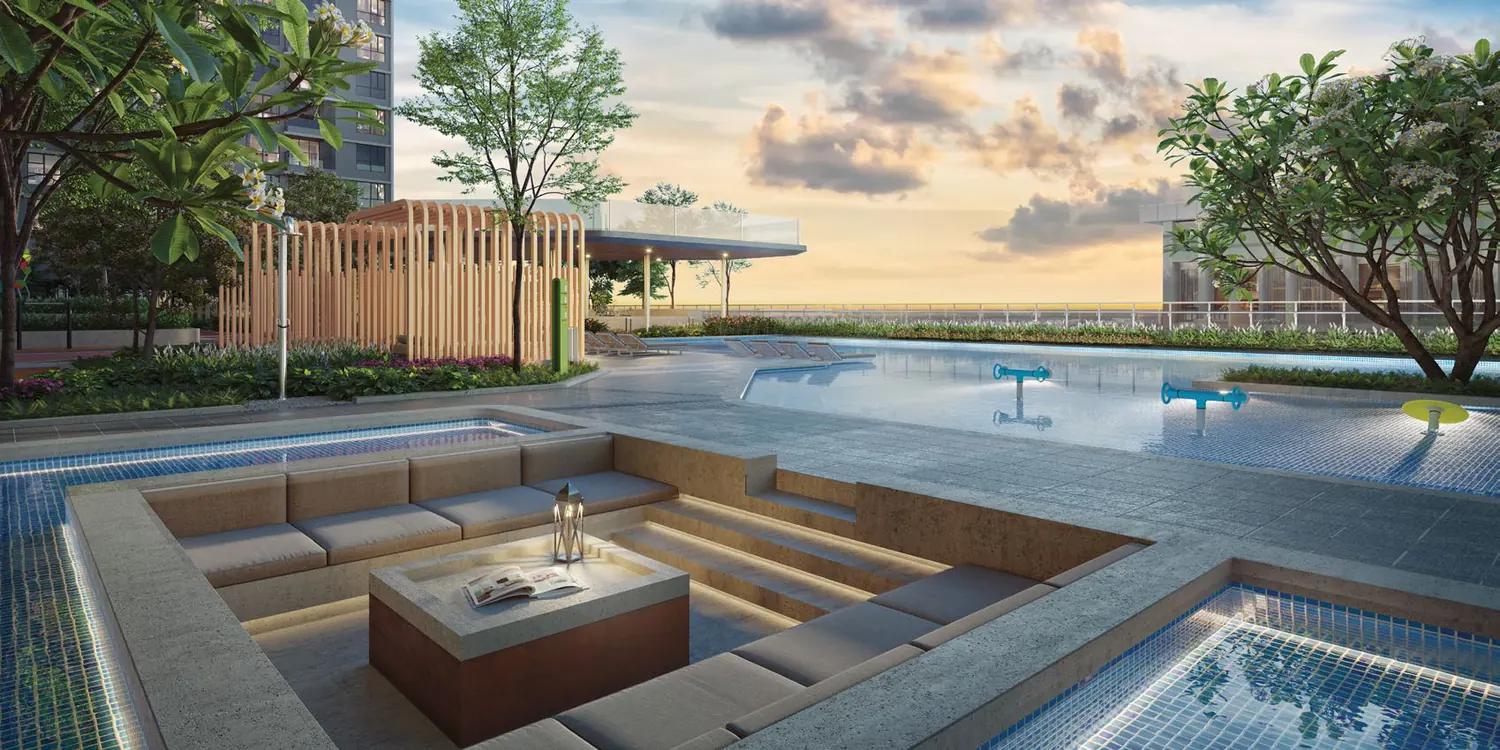
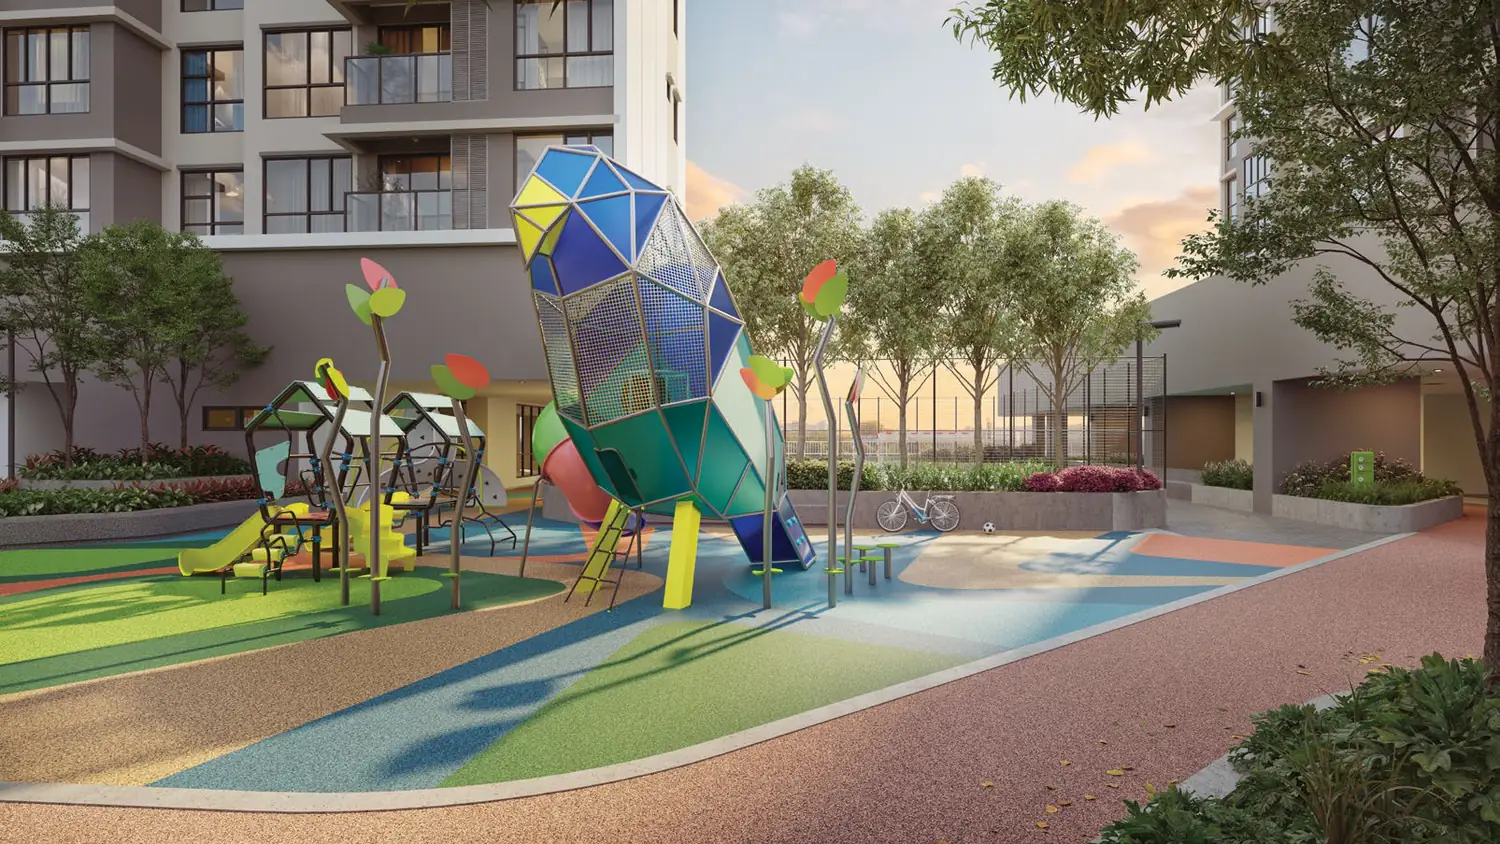
Counted off the developer’s own plan: 33 facilities at Mandolin Residences, on 3 levels. The ones that matter are the ones you would use on a weekday; the rest are for the brochure.
Podium Deck, Level 6 — outdoor:
- Adventure zone and playground
- Cabana
- Covered walkway
- Futsal and multipurpose court
- Game and picnic table
- Herbs garden
- Jogging track
- Outdoor gym
- Pavilion view deck
- Reflective pool
- Seating nook
- Sun lounger deck
- Sunken lounge
- Swimming pool
- Terrace seating
- Viewing deck 1 and viewing deck 2
- Wading pool
Podium Deck, Level 6 — indoor:
- Baby room
- Game room
- Gym
- Indoor adventure zone and playground
- Lounge
- Male and female changing rooms
- Management office
- Multipurpose hall
- Reading room
- Recreation rooms 1, 2 and 3
- Surau
Sky Garden, Level 30:
- Hanging sofa
- Reading corner
- Recreational corner
- Sky lounge
- Viewing deck
Over thirty facilities are split across two levels rather than crammed onto one deck — the Level 6 podium and a Sky Garden on Level 30.
Security runs to three tiers, and each tower has four lifts including a fireman’s lift.
Location & Connectivity
What Johor Bahru puts within reach of Mandolin Residences is Johor Bahru city centre at 14 km and IKEA Tebrau — Tebrau corridor. The roads out are Senai International Airport (along the Senai–Desaru Highway). Schooling nearby runs to Crescendo International College and Crescendo-HELP International School, Fairview International School.
Drive your own commute out of Johor Bahru at 7.30am before you decide: the figures below are distances, not travel times.
Out by road
- Senai International Airport — along the Senai–Desaru Highway
Shops and daily needs
- AEON Tebrau City — Tebrau corridor
- Hero Market Tebrau City
- Lotus’s Tebrau City
- Sunway College Johor Bahru
- Toppen Shopping Centre — Tebrau corridor
Schools
- Crescendo International College and Crescendo-HELP International School
- Fairview International School
Healthcare
- Hospital Sultan Ismail
- KPJ Bandar Dato Onn Specialist Hospital
Work
- Austin Heights Water & Adventure Park
Also close
- 14 km · Johor Bahru city centre
- Daiman 18 Golf Club
- IKEA Tebrau — Tebrau corridor
- Singapore and CIQ — reached by the Eastern Dispersal Link
Developer Background
Plenitude Berhad, the developer, is a Malaysian property company listed on the stock exchange. What is on sale now is Towers A and B. Towers C and D come later as Phase 3, which means building work will carry on at the site after the first two towers are handed over. Early residents should expect to live alongside that construction for a while.
Compare Other Johor Bahru Options
Looking at more than one project? Browse every new launch in Johor Bahru, or compare The Celestz, Causewayz Square and Monterra.
Frequently Asked Questions
How much is Mandolin Residences?
Mandolin Residences starts from around RM383,000 gross. The price of a given unit depends on its layout and floor. PM us for the current price list.
Is Mandolin Residences freehold?
Yes. The land tenure is freehold, held on a commercial title under the Housing Development Act.
How many units are there at Mandolin Residences?
356 units across Towers A and B, the phase currently selling, at twelve units per floor over 36 storeys. Towers C and D follow as a later phase.
What unit types are available at Mandolin Residences?
Five. Type A is 542 sq ft studio with 1 bathroom; Type B is 763 sq ft with 2 bedrooms and 2 bathrooms; Type C1 is 906 sq ft with 2+1 bedrooms and 2 bathrooms, where the +1 is a utility room; Type C2 is 924 sq ft with 3 bedrooms, a study area and 2 bathrooms; Type D is 1,017 sq ft with 3 bedrooms and 2 bathrooms.
When is Mandolin Residences expected to be completed?
Q1 2030.
What facilities does Mandolin Residences have?
Over thirty, split across two levels. The Level 6 podium holds the swimming pool, wading pool, sunken lounge, outdoor gym, futsal court, jogging track, indoor gym, game room, multipurpose hall, reading room and surau. A Sky Garden on Level 30 adds a viewing deck, sky lounge, hanging sofa and reading corner.
How many car park bays does each unit get?
Type A gets one bay, Type B one or two, and Types C1, C2 and D two bays each.
Who is the developer of Mandolin Residences?
Plenitude Berhad.
Want to know the price for Mandolin Residences? PM us now — our consultant will contact you immediately. Message us on WhatsApp.
Unit Sizes
| Type | Size | Bedroom | Bathroom |
|---|---|---|---|
| Type A | 542 sqft | Studio | 1 Bathroom |
| Type B | 763 sqft | 2 Bedroom | 2 Bathroom |
| Type C1 | 906 sqft | 2+1 Bedroom | 2 Bathroom |
| Type C2 | 924 sqft | 3 Bedroom | 2 Bathroom |
| Type D | 1,017 sqft | 3 Bedroom | 2 Bathroom |


Is Mandolin Residences Right For You?
Why Buy at Mandolin Residences
Freehold, and only twelve units to a floor. 356 homes across two towers, not a thousand. That density is what makes the amenity floors usable — a Sky Garden shared by a few hundred households behaves differently from one shared by a few thousand, and freehold means no lease expiry to work around and no state consent on a future sale.
Two amenity levels instead of one. Over thirty facilities are split between the Level 6 podium deck — pool, wading pool, sunken lounge, outdoor gym, futsal court, gym, game room, reading room — and a Sky Garden on Level 30 with viewing decks and a sky lounge. Most projects in this segment give you one deck and stop there.
A Tebrau corridor address. Within easy reach are KPJ Bandar Dato Onn, Hospital Sultan Ismail, Toppen, AEON Tebrau City and IKEA Tebrau. For Singapore trips, the Eastern Dispersal Link delivers you to the CIQ complex directly, skipping the old town.
Why Mandolin Residences May Not Suit You
Completion is Q1 2030. That is over four years of waiting on a building that does not exist yet. If you need a home to move into, this is the wrong project — read the SPA delivery clause and look at how Plenitude has performed on handover dates before you commit.
It is a commercial title under the Housing Development Act. You get the HDA protections, but utilities and assessment are billed at commercial rates rather than residential ones. Budget for that difference every month, not just at purchase.
Tebrau is a driving address. There is no rail station within walking distance and the Johor Bahru city centre is 14 km away, so every working adult in the household realistically needs a car. Types C and D come with two bays; Type A gets one.
Our Take
Which unit should you choose at Mandolin Residences?
Mandolin Residences in Taman Desa Tebrau, Johor Bahru suits most families best as a Type C2: three bedrooms plus a study area in 924 sq ft, only 18 sq ft more than Type C1, whose third room is a utility room. Go up to Type D (1,017 sq ft) only if you want a yard and more living space.
- Why Type C2
- Bedroom 1 and its own bathroom take one side of the living room; bedrooms 2 and 3 share Bath 2 on the other. The study area is an open desk nook beside the front door, not a closed room.
- Pick differently if
- Type B (763 sq ft) for a couple who need two bedrooms only. Type C1 (906 sq ft) for a live-in helper: the plan draws a single bed in its utility room.
- Check before you book
- Type C2's plan draws no yard, unlike Types C1 and D. Ask where laundry is meant to be dried before you book.
Want the Type C2 layout for a specific tower and floor? Ask us on WhatsApp →
By the MyDreamProp team · Updated · Our view, based on the developer's brochure floor plans.
Area Deep Dive: Johor Bahru, Johor
Schools and campuses3
- Sri Utama International School (Melodies Garden)
- Austin Heights Private & International School
- Sunway College Johor Bahru
Healthcare3
- KPJ Johor Specialist Hospital
- Regency Specialist Hospital
- Hospital Sultanah Aminah
Daily essentials4
- Johor Bahru City Square
- KSL City Mall
- Mid Valley Southkey
- Toppen Shopping Centre
Transit and highways4
- JB Sentral KTM
- CIQ Complex (Causeway)
- Eastern Dispersal Link
- Senai International Airport
Distances vary by exact address and time of day. Drive your intended commute at peak hour before deciding.
Enquiry More Info Here
Our Team will reply immediately
Monthly Instalment Calculator
Enter any purchase price and adjust the figures below.
Estimate only, for your own planning. Not a loan offer. Excludes legal fees, stamp duty, insurance and maintenance.
Not sure of the price yet? PM us — our consultant will contact you immediately.