Taman Anda — Photo Gallery
Taman Anda
Built by 3PEAK Construction on the north side of Ipoh, Taman Anda is a compact scheme of just nine houses. They stand in two rows on 0.953 acres, with a boom gate controlling entry, and the developer estimates completion in Q1 2028.
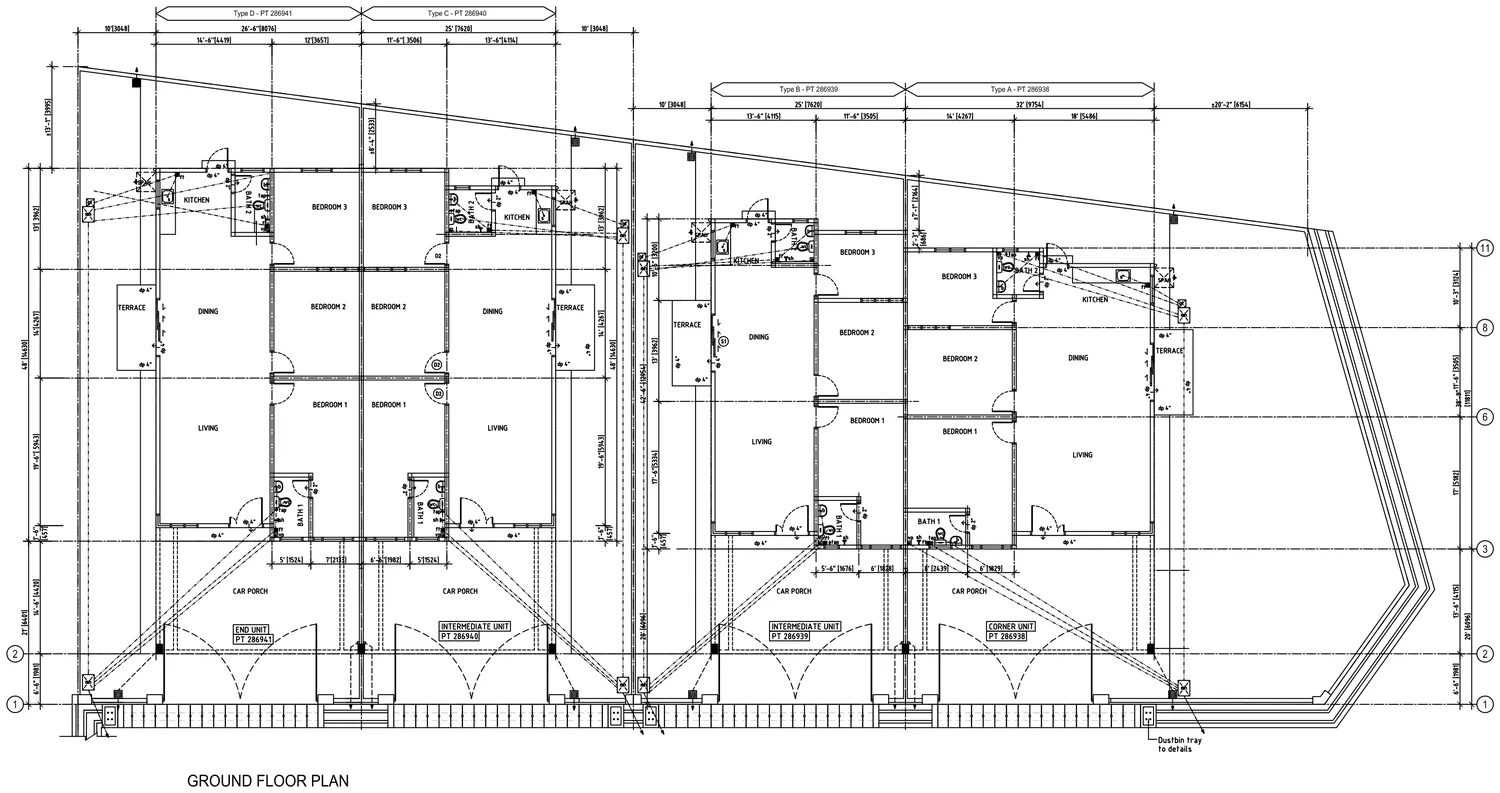
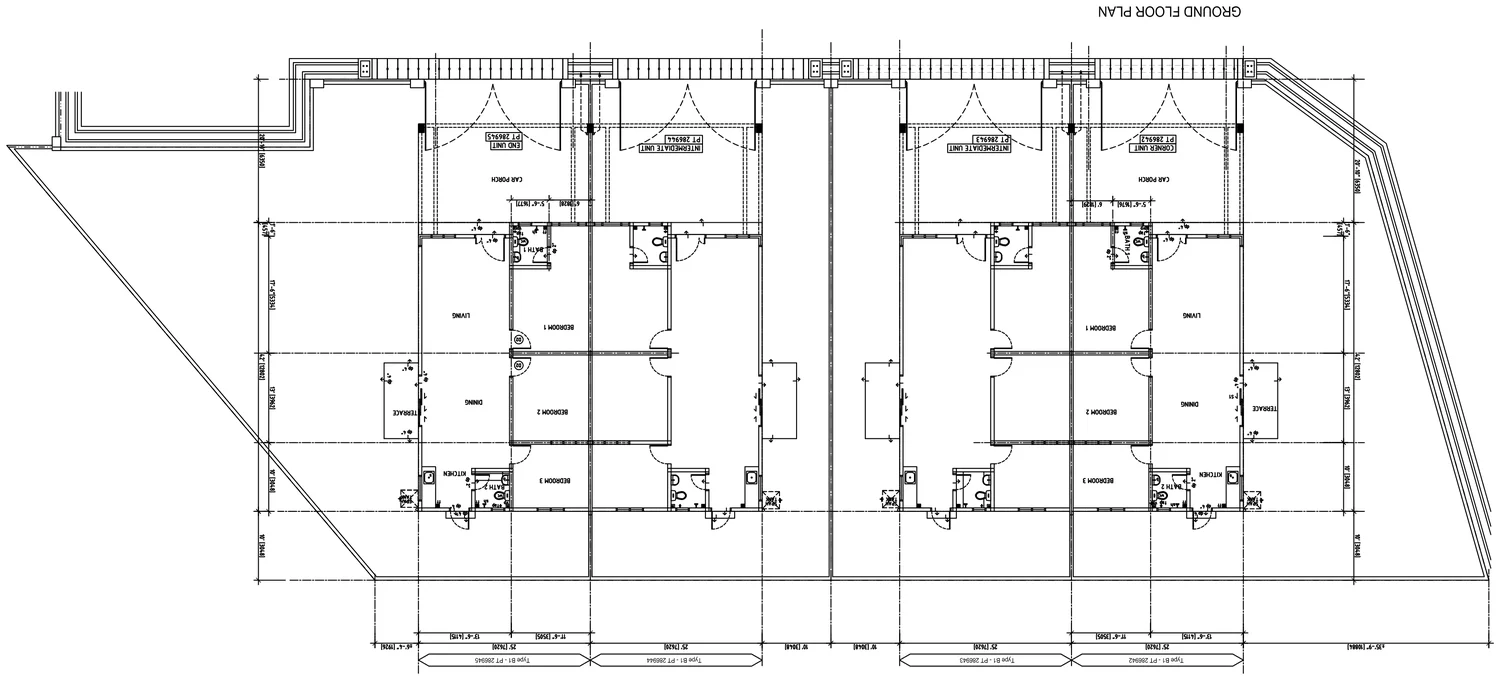
Single-storey semi-detached houses make up eight of the nine, each with three bedrooms and two bathrooms. The first row holds Types A to D (one corner lot, two intermediates and one end lot), with built-ups between 1,062 and 1,240 sq ft. In the second row are four Type B1 houses of 1,050 sq ft. You will find the plans for both rows on this page.
House number nine is a single-storey bungalow, with a built-up area of 2,183 sq ft on a lot of 128 ft by 132 ft. All nine homes get three air-conditioner points with piping, a pair of water heater points, plaster ceilings throughout, and kitchens and bathrooms that are tiled in full.
Quick answer: Taman Anda is a leasehold landed property development by 3PEAK Construction in Ipoh, Perak. It offers 9 — 8 single-storey semi-detached and 1 single-storey bungalow units, with 3 bedroom layouts, from 1,050 to 1,062 sq ft, with completion targeted for Estimated Q1 2028. Gross prices start from RM518,000.
Development at a Glance
Everything below comes from the developer’s own material. These are the figures that are fixed at construction — renovation changes none of them, so they are worth checking before anything else.
- Developer — 3PEAK Construction
- Property type — Landed Property
- Tenure — Leasehold
- Land title — Individual
- Land area — 0.953 acre
- Blocks — 2 rows
- Homes: 9, made up of 8 single-storey semi-Ds and 1 single-storey bungalow
- Car parking — Car porch to every house
- Security — Boom gate at the entrance
- Completion — Estimated Q1 2028
What the numbers actually say
9 homes on 0.953 acre works out to roughly 9 lots per acre. On landed schemes that ratio is the single best proxy for how much land sits between you and your neighbour, and unlike a finish or a fitting it is settled the day the layout is approved.
Car parking is Car porch to every house. In a completed development this is one of the few things you cannot renegotiate afterwards, so check it against how many cars you actually run.
Completion is stated as Estimated Q1 2028. Ask to see that date on the statutory panel rather than in the brochure headline, and hold the developer to the panel version.
Unit Types
| Type | Size | Bedrooms | Bathrooms | Notes |
|---|---|---|---|---|
| A, B, C and D | 1,062–1,240 sq ft | 3 | 2 | row 1 — Type A corner, Types B and C intermediate, Type D end lot, all on one plan |
| B1 | 1,050 sq ft | 3 | 2 | row 2 — corner, two intermediates and an end lot, all Type B1 |
All nine homes are single storey, arranged in two rows. The first row puts four semi-detached types on a single drawing. Type A takes the corner, with a built-up of 32 ft x 38 ft 9 in on a lot of 51 ft 9 in x 68 ft 1 in. The intermediates are Types B and C, each with a 35 ft frontage, built up to 25 ft x 42 ft 6 in for B and 25 ft x 48 ft for C, while Type D, the end lot, measures 25 ft x 48 ft. In the second row sit four Type B1 houses (one corner, two intermediates and one end lot), each built up to 25 ft x 42 ft. Every home has three bedrooms and two bathrooms, a car porch at the front, living and dining laid out from front to rear, and the kitchen plus a terrace at the back. The scheme also includes a single-storey bungalow with a built-up of 2,183 sq ft on a lot of 128 ft 7 in x 132 ft 1 in. Because the developer has released its specification but not a floor plan, we do not list it here as a type.
Layout & Floor Plan
All 2 plans below are the developer’s own drawings.
- Types A, B, C & D: 3 bedrooms and 2 bathrooms in 1,062 to 1,240 sq ft. Row 1, all on a single plan: the corner is Type A, B and C are intermediates, D is the end lot.
- Type B1: 3 bedrooms and 2 bathrooms in 1,050 sq ft, used for all of row 2: the corner, both intermediates and the end lot.
What separates the types here is the lot, not the house — the built-up moves with the land. Walk the actual plot before you choose: an end or corner lot buys you side land that no floor plan shows.
What Comes Fitted
The developer lists these as included, which is spend you would otherwise budget for on handover day.
- Full plaster ceiling throughout
- Kitchen fully tiled
- Bathrooms fully tiled
- Three air-conditioner points with piping
- Two water heater points
- Auto gate point
- Boom gate at the taman entrance
Location & Connectivity
The address falls under postcode 31400, in north Ipoh, along the corridor that stretches past Klebang and Chemor in the direction of Kuala Kangsar. This is an infill project, not a township: less than one acre, two rows, nine houses, slotted into a neighbourhood where schools, clinics and shops are already running. A few minutes from the Jelapang toll you join the North-South Expressway, the closest commercial hubs are Bandar Baru Sri Klebang and Meru Raya, and central Ipoh is a short drive to the south.
- Ipoh city centre
- Chemor and Klebang
- Jelapang toll, North-South Expressway
- Meru Raya commercial belt
- Bandar Baru Sri Klebang
- Station 18 retail
Developer Background
Taman Anda is developed by 3PEAK Construction.
Compare Other Ipoh Options
Looking at more than one project? Browse every new launch in Ipoh, or compare Residensi Meru Jati, Olive Grove and Taman Klebang Ria Phase 8A.
Want to know the price for Taman Anda? PM us now — our consultant will contact you immediately.
Frequently Asked Questions
How much is Taman Anda?
Taman Anda starts from RM518,000 gross, according to the developer’s project summary. The price of a given unit depends on its house type and lot. PM us for the current price list.
What is the land tenure at Taman Anda?
The tenure is leasehold, on a Individual title.
When will Taman Anda be completed?
Estimated Q1 2028.
What unit types are available at Taman Anda?
2. Type A, B, C and D is 1,062–1,240 sq ft with 3 bedrooms and 2 bathrooms; Type B1 is 1,050 sq ft with 3 bedrooms and 2 bathrooms.
How many units does Taman Anda have?
There are 9 on 0.953 acre: 8 single-storey semi-Ds plus 1 single-storey bungalow.
How many car park bays come with a unit at Taman Anda?
Car porch to every house.
How many houses are there at Taman Anda?
A single-storey bungalow and eight single-storey semi-Ds set out in two rows, so nine altogether.
What sizes are the semi-detached houses?
In row one, the corner Type A is the largest at 1,240 sq ft built-up and the intermediate Type B the smallest at about 1,062 sq ft; Types C and D each come to 1,200 sq ft. The second row consists of four Type B1 houses of approximately 1,050 sq ft. Every one has three bedrooms and two bathrooms.
Is there a bungalow?
There is a single one, with a built-up of 2,183 sq ft on a lot measuring 128 ft 7 in x 132 ft 1 in. Its specification has been published by the developer, but without a floor plan, which is why this page does not present it as a unit type.
Is Taman Anda gated and guarded?
A boom gate controls the entrance to the scheme. Even so, the developer stops short of describing it as a fully gated-and-guarded development.
Unit Sizes
| Type | Size | Bedroom | Bathroom |
|---|---|---|---|
| Type A, B, C and D | 1,062-1,240 sqft | 3 Bedroom | 2 Bathroom |
| Type B1 | 1,050 sqft | 3 Bedroom | 2 Bathroom |

Is Taman Anda Right For You?
Why Buy at Taman Anda
Single storey, semi-detached, three bedrooms — and every house has a side. There is no terrace product here. Eight of the nine houses are semi-detached and the ninth is a bungalow, so every unit has open ground on at least one flank and none of them has stairs. For a buyer who intends to grow old in the house, that combination is the whole argument.
Nine houses on just under an acre. This is an infill scheme, not a township, and the density shows: 0.953 acre carrying nine homes with a boom gate at the entrance. You will know every neighbour, and the road in front of your house is a road nine families use rather than three hundred.
The fit-out is further along than most. Three air-conditioner points come with the piping already run and there are two water heater points, plus a full plaster ceiling and fully tiled kitchen and bathrooms. Those are the items that quietly add up on handover day, and the title is individual rather than strata.
Why Taman Anda May Not Suit You
Nine houses means nine houses' worth of everything. There is no pool, no playground, no clubhouse and no management office — a boom gate is the security, and it is a boom gate, not a manned post. Shared upkeep on a scheme this small falls to the residents by agreement rather than to a managing agent.
Three bedrooms is the ceiling here. Every semi-detached type is a three-bedroom, two-bathroom single-storey plan, from the 1,050 sq ft Type B1 up to the larger corner. If you need a fourth bedroom or a downstairs guest suite, this development does not have one to sell you.
Completion is estimated Q1 2028, and the paperwork is thin. That is a long wait, and the developer’s own summary carries no developer licence or advertising permit number. Ask for both in writing, along with the SPA delivery clause, before you place a booking.
Our Take
Which home should you choose at Taman Anda?
Taman Anda in north Ipoh, Perak suits most buyers best as the corner Type A: 1,240 sq ft on a 51'9" x 68'1" lot, and at 32 ft across it is the widest of the eight semi-Ds, with living and dining 18 ft wide against 13'6" in Types B and C.
- Why Type A
- All three bedrooms sit in a 14 ft-wide strip along the party wall, against 11'6" in Types B and C, while the living room and terrace face roughly 20 ft of side land.
- Pick differently if
- Type C (1,200 sq ft, 48 ft deep) if you prefer a longer, narrower house. Type B1 (1,050 sq ft) in row 2 for the smallest three-bedroom here.
- Check before you book
- The corner's side boundary is drawn as an angled line, so the side land is not one even strip. Ask for the surveyed lot plan of PT 286938, Type A, before you book.
Want the Type A corner lot marked on the row 1 plan? Ask us on WhatsApp →
By the MyDreamProp team · Updated · Our view, based on the developer's row 1 and row 2 plans.
Area Deep Dive: Ipoh, Perak
Schools and campuses3
- Tenby Schools Ipoh
- Fairview International School Ipoh
- Seri Botani International School
Healthcare3
- Hospital Raja Permaisuri Bainun
- KPJ Ipoh Specialist Hospital
- Pantai Hospital Ipoh
Daily essentials3
- Ipoh Parade
- AEON Mall Station 18
- Ipoh Garden East
Transit and highways3
- Ipoh Railway Station (ETS)
- Sultan Azlan Shah Airport
- North–South Expressway Ipoh interchanges
Distances vary by exact address and time of day. Drive your intended commute at peak hour before deciding.
Enquiry More Info Here
Our Team will reply immediately
Monthly Instalment Calculator
Enter any purchase price and adjust the figures below.
Estimate only, for your own planning. Not a loan offer. Excludes legal fees, stamp duty, insurance and maintenance.
Not sure of the price yet? PM us — our consultant will contact you immediately.