Triuni Residences — Photo Gallery
Triuni Residences
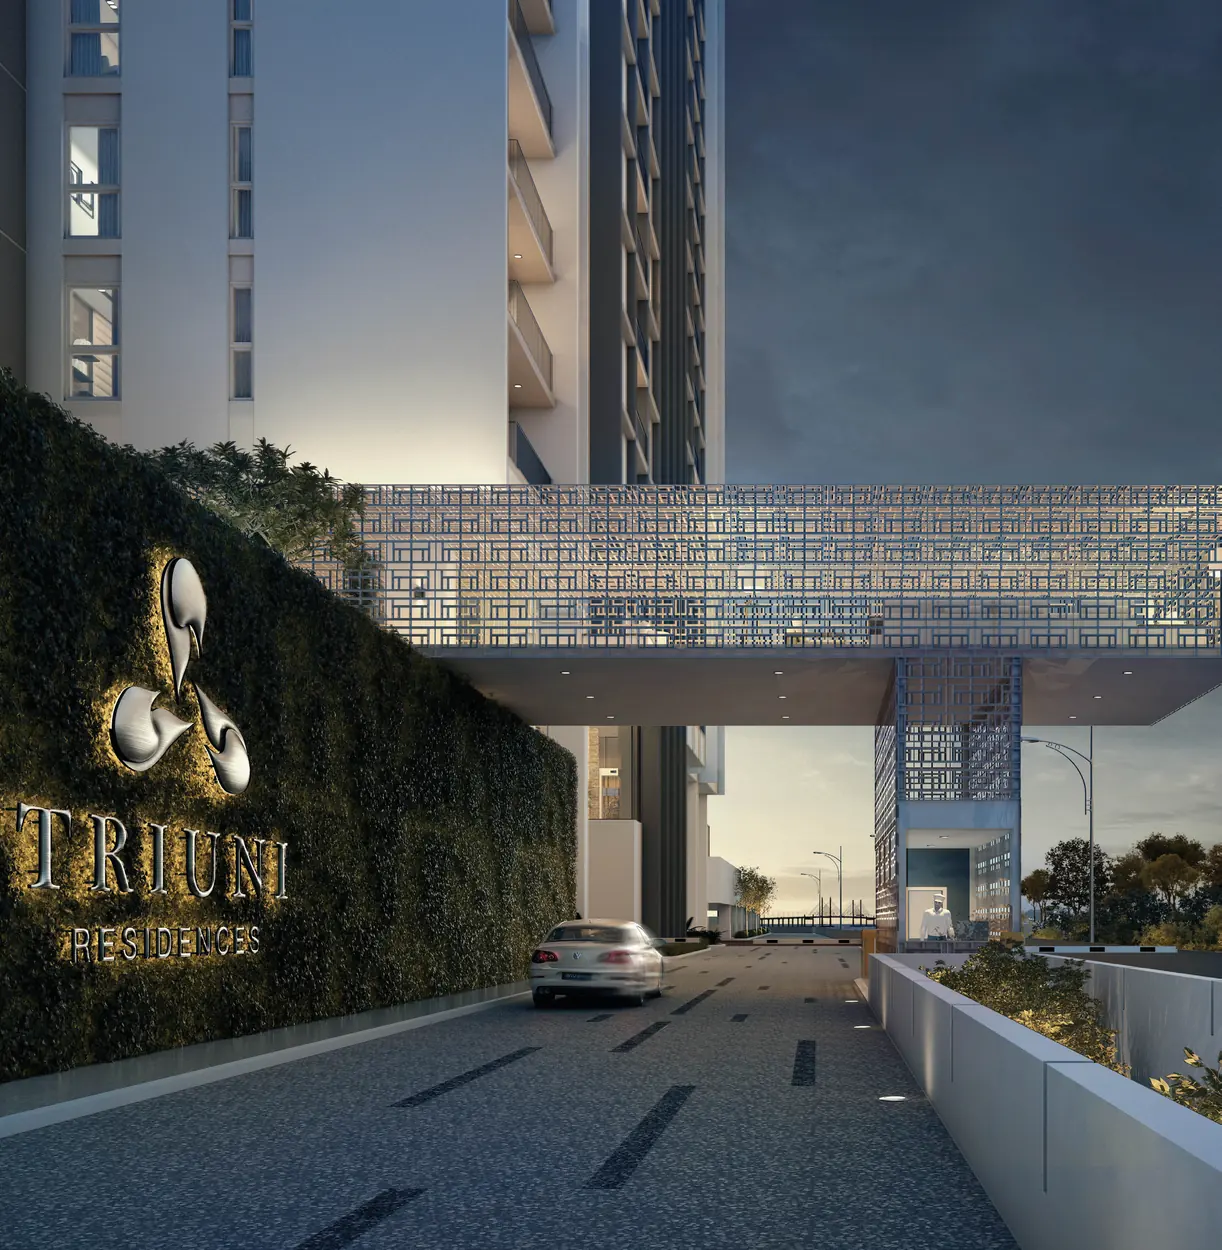
Triuni Residences is a completed freehold condominium of three towers inside The Sanctuary, a gated hillside enclave at Batu Uban between the two Penang bridges. Runnymede, through B.U. Developments, built 552 homes across Towers A, B and C, and all three now hold their CCC.
Typical layouts run from an 840 sq ft three-bedroom in Tower B to a 1,949 sq ft dual-key four-bedroom in Tower C, with a handful of duplex penthouses and roof terraces at the top of Towers A and C.
Quick answer: Triuni Residences is a freehold high rise condominium development by Runnymede in Batu Uban, Penang. It offers 552 units, with 3 / 3+1 / 4 / 4+1 bedroom layouts, from 840 to 1,916 sq ft, already completed.
Development at a Glance
Everything below comes from the developer’s own material. These are the figures that are fixed at construction — renovation changes none of them, so they are worth checking before anything else.
- Developer — Runnymede
- Property type — High Rise Condominium
- Tenure — Freehold
- Land title — Residential
- Land area — 5.36 acres
- Blocks — 3
- Storeys — Tower A 22, Tower B 21, Tower C 23
- Total units — 552
- Units per floor — 8 in Towers A and C, 10 in Tower B
- Lifts — 3 lifts per tower
- Ceiling height — 10 ft in Tower A, 3.2 m in Tower C
- Car parking — 2 bays for Types A and B (tandem for Type A), 2 to 3 for Type C, 3 to 4 for Type D, up to 6 for penthouses; Tower B allocation by unit
- Security — 4 tiers (guardhouse, car park and lift lobbies, inside the lift, the unit) within the gated and guarded Sanctuary estate
- Defect liability period — Tower A ended; Tower B ran to 31 March 2026; Tower C runs to 31 March 2027
- Completion — Completed (CCC obtained)
One Address, Three Different Towers
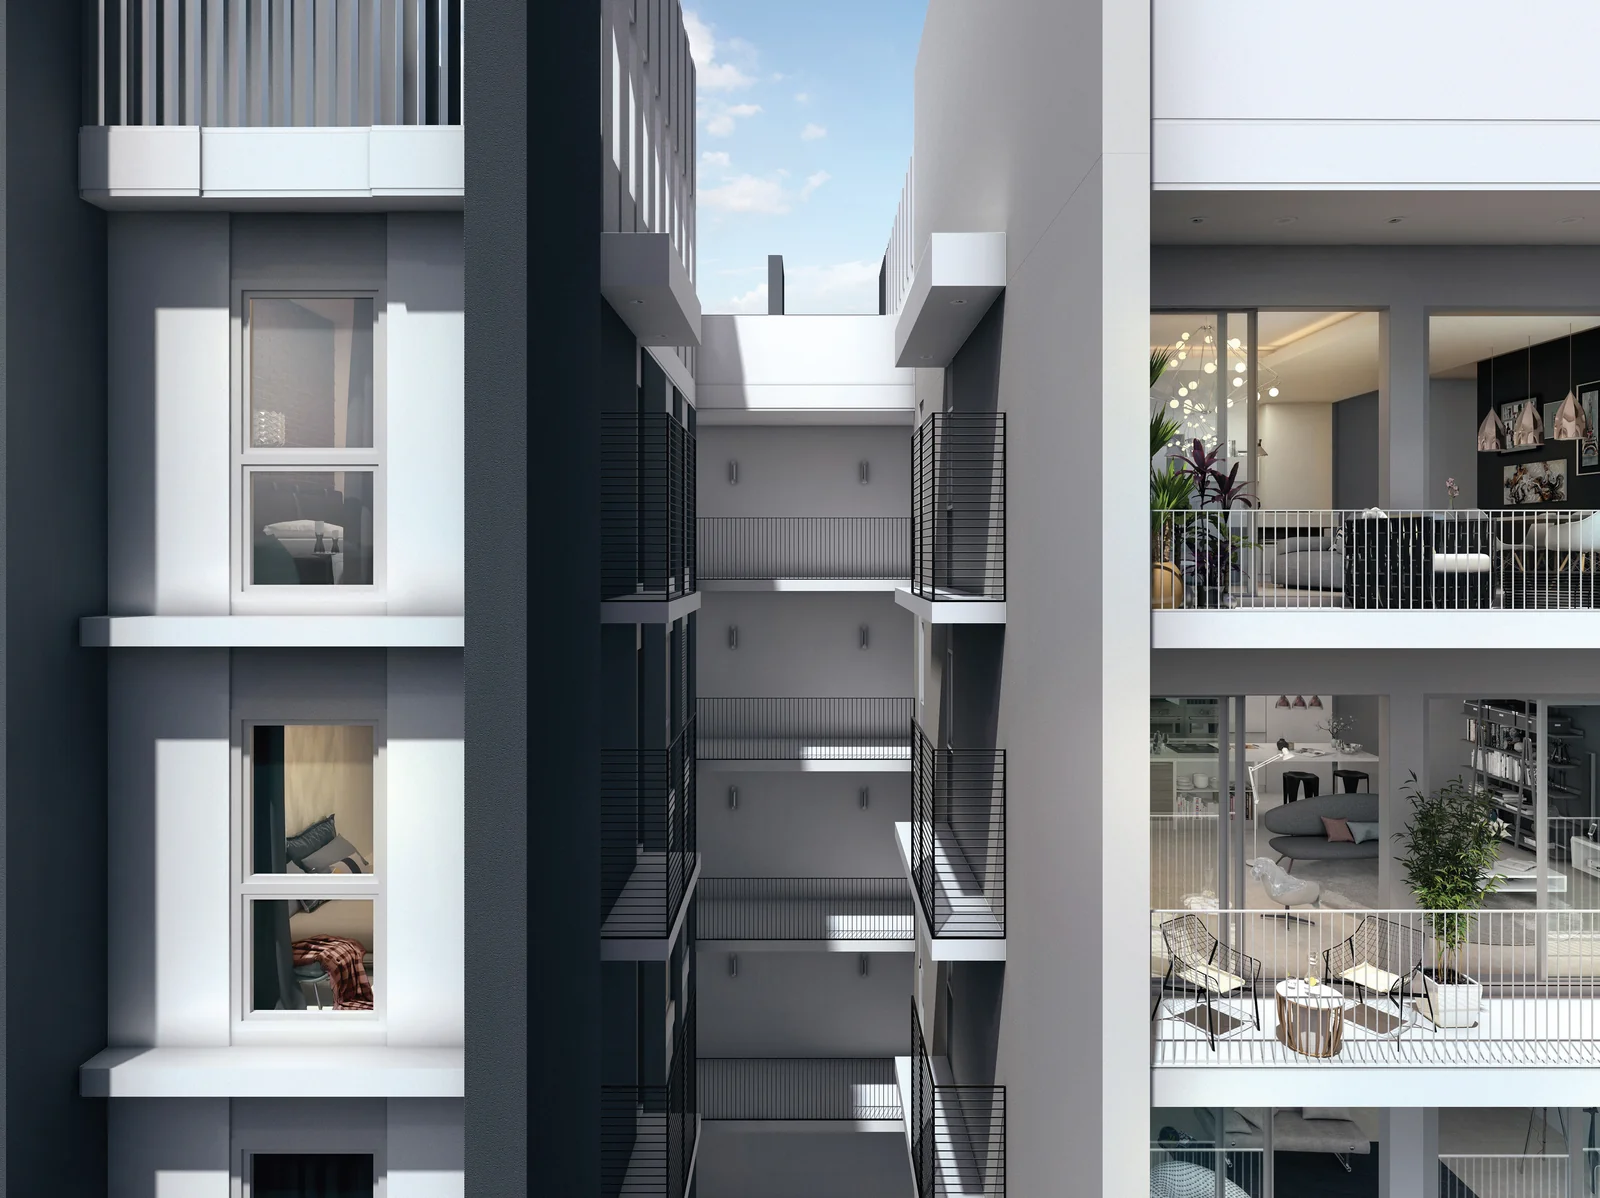
The three towers were launched separately and each has its own character. Towers A and C are the larger-unit blocks, eight homes to a floor, built around the same four plans (A to D) in slightly different sizes. Tower B, at ten homes a floor, has its own set of compact plans from 840 to 1,302 sq ft and a sky garden on Level 20.
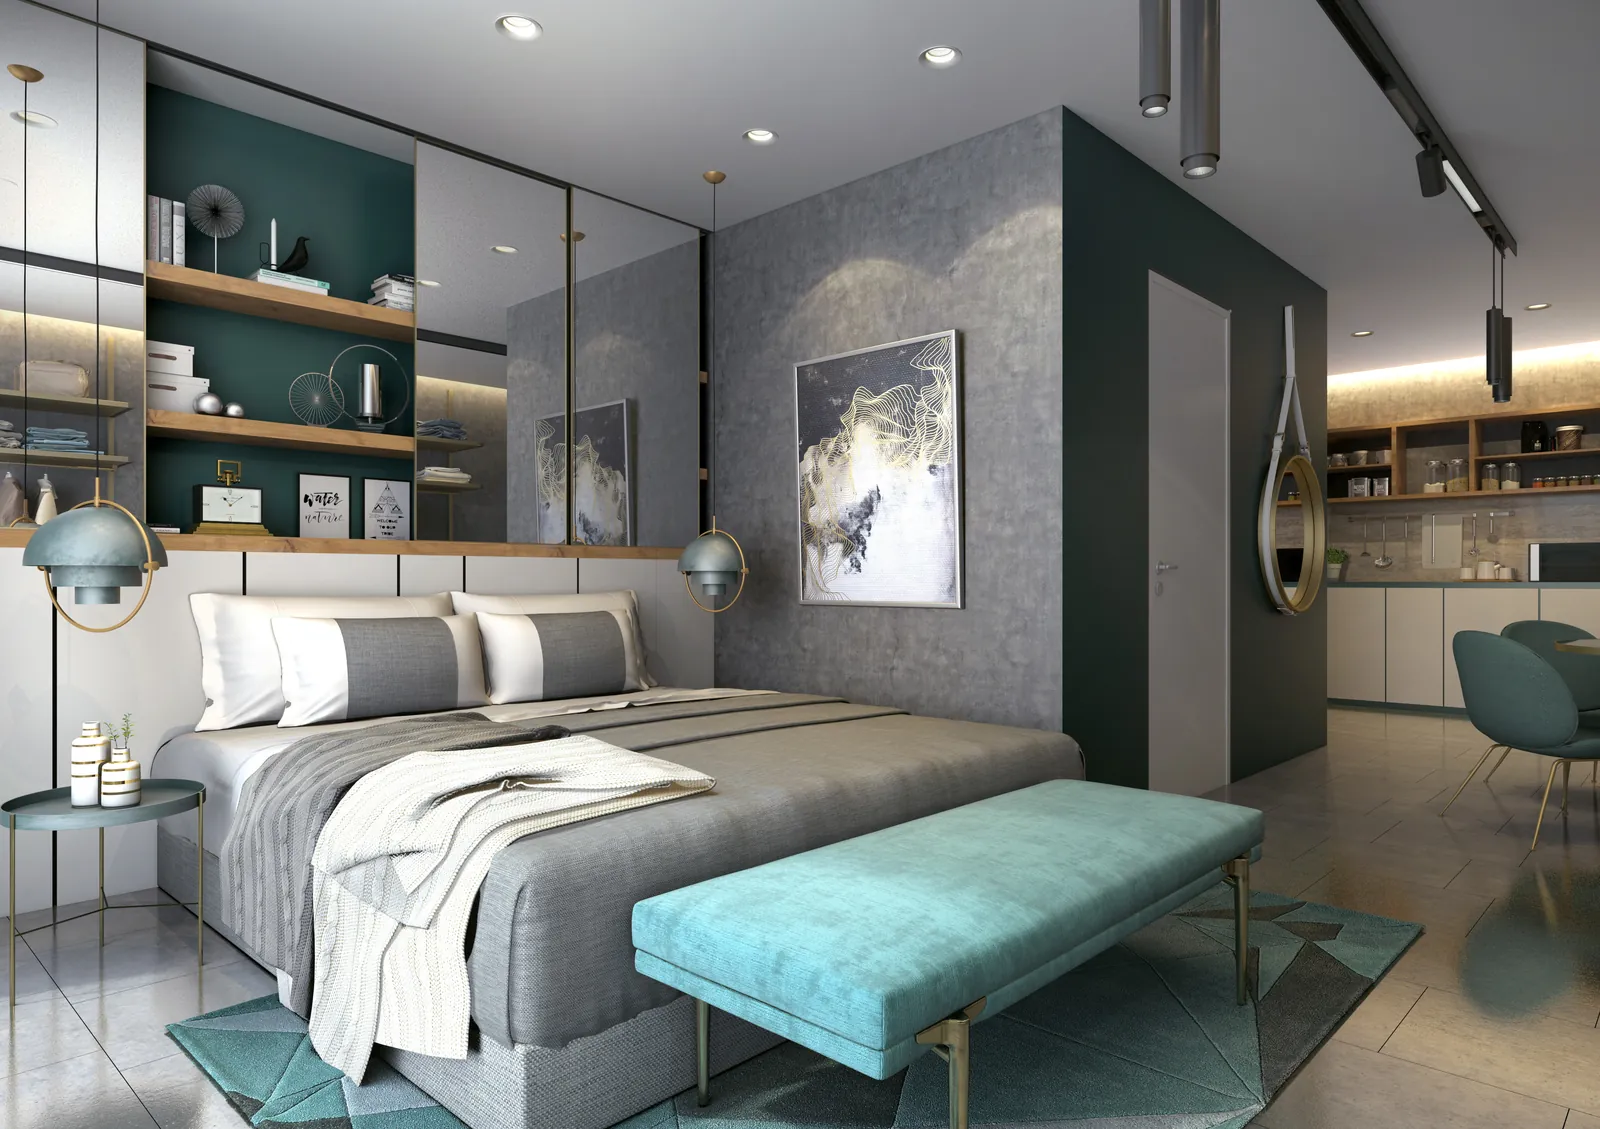
The convertible plan is what sets Triuni apart. In Tower A each typical plan can be bought as one home or as a dual-key unit: a self-contained studio of 272 to 365 sq ft with its own pantry and bathroom, next to the main apartment. Tower C sells its Type D in that dual-key form. For a household with a grown-up child, a live-in parent or a practice that needs its own door, that is a real difference from a standard layout.
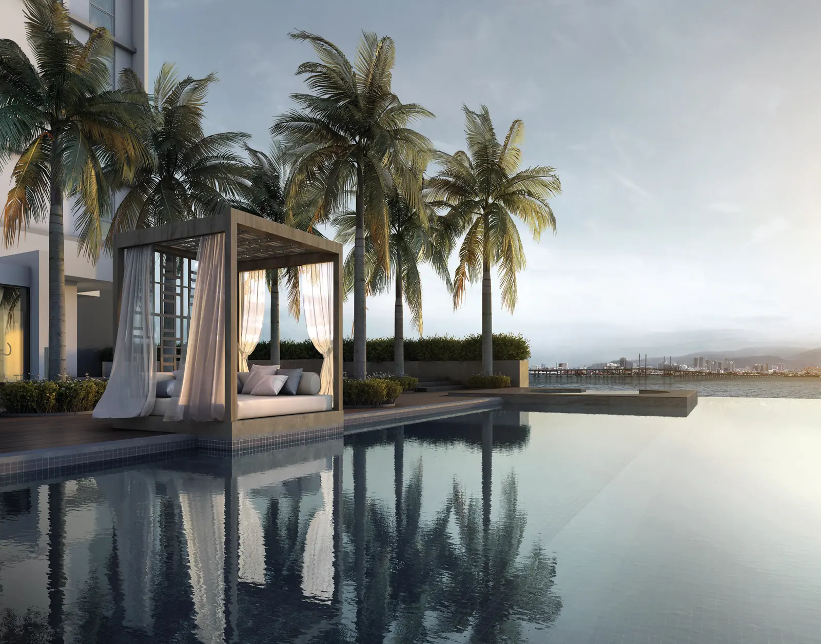
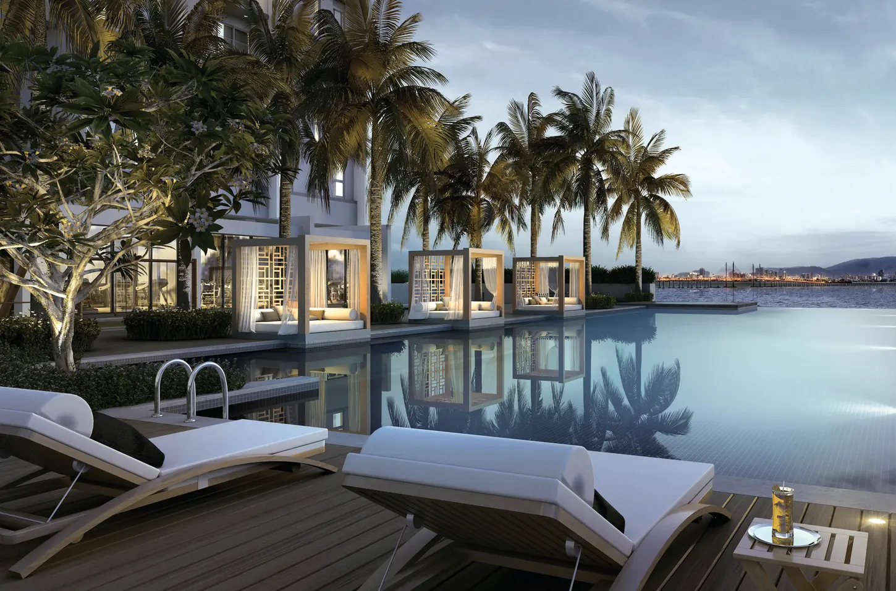
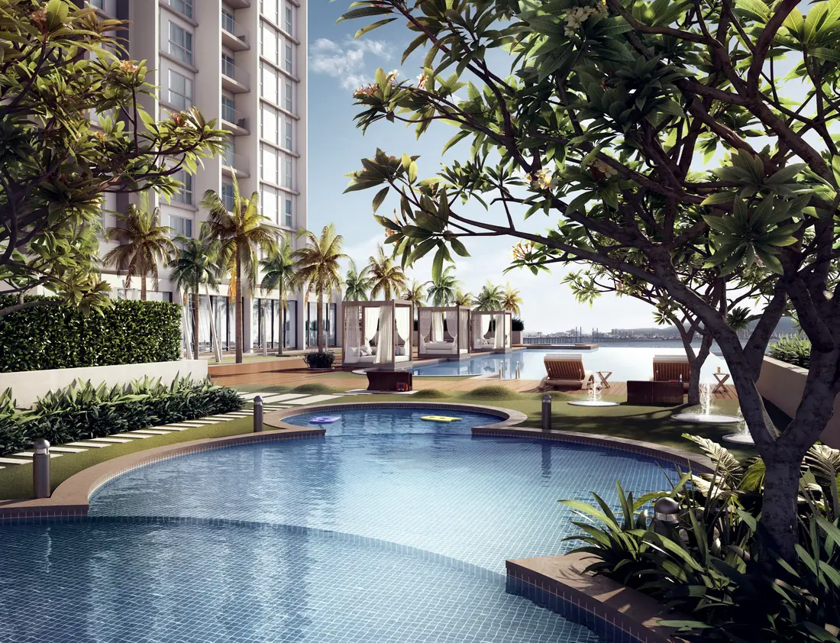
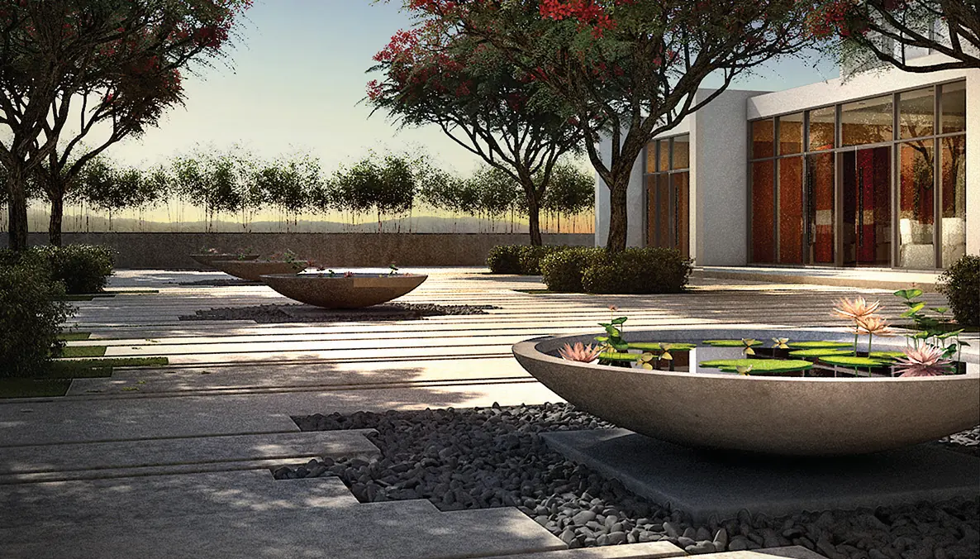
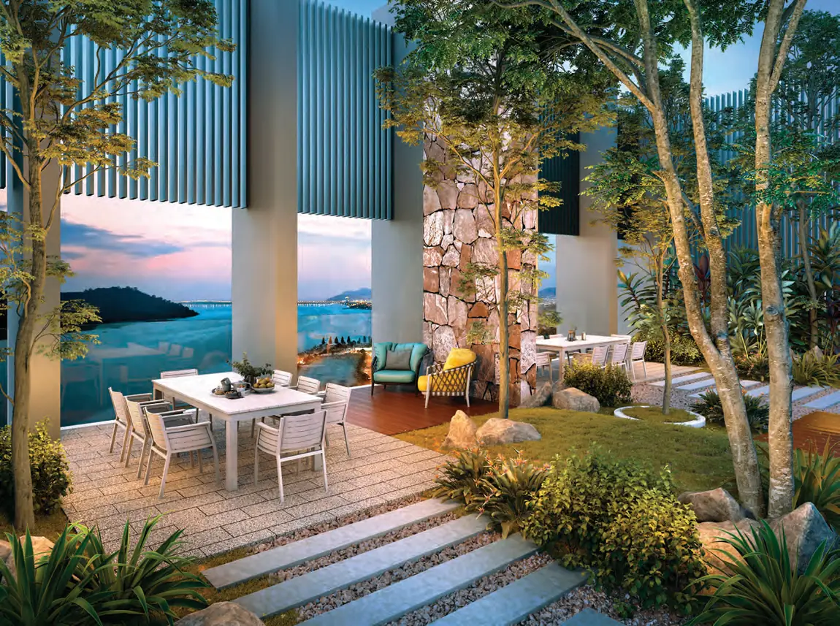
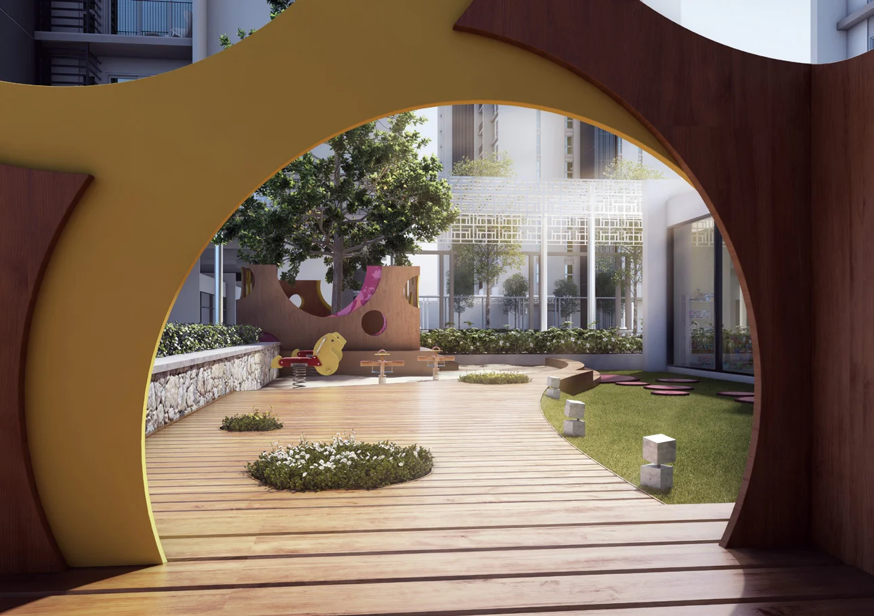
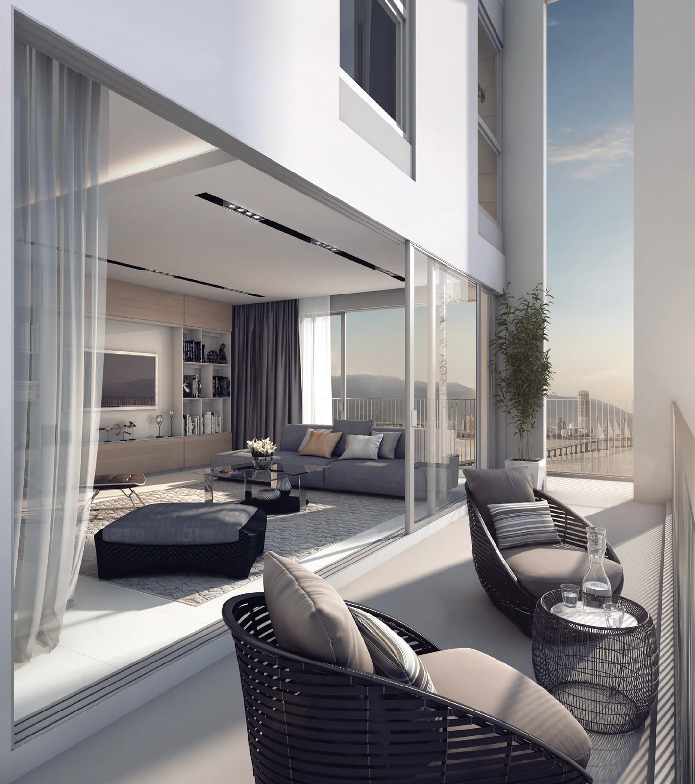
The setting is the other reason to look. The Sanctuary is a 27.8-acre gated and guarded estate on the hill above Jalan Sultan Azlan Shah. Triuni’s own site is 5.36 acres, and about three of those acres form the landscaped facilities podium designed by the Australian practice Plan E. The site plan marks sea views towards both Penang bridges on one side and a hill view on the other.
Because the towers were finished at different times, their defect periods differ: Tower A’s has ended, Tower B’s ran to 31 March 2026 and Tower C’s runs to 31 March 2027. Which tower a unit sits in therefore changes the protection a buyer gets.
Unit Types
| Type | Size | Bedrooms | Bathrooms | Notes |
|---|---|---|---|---|
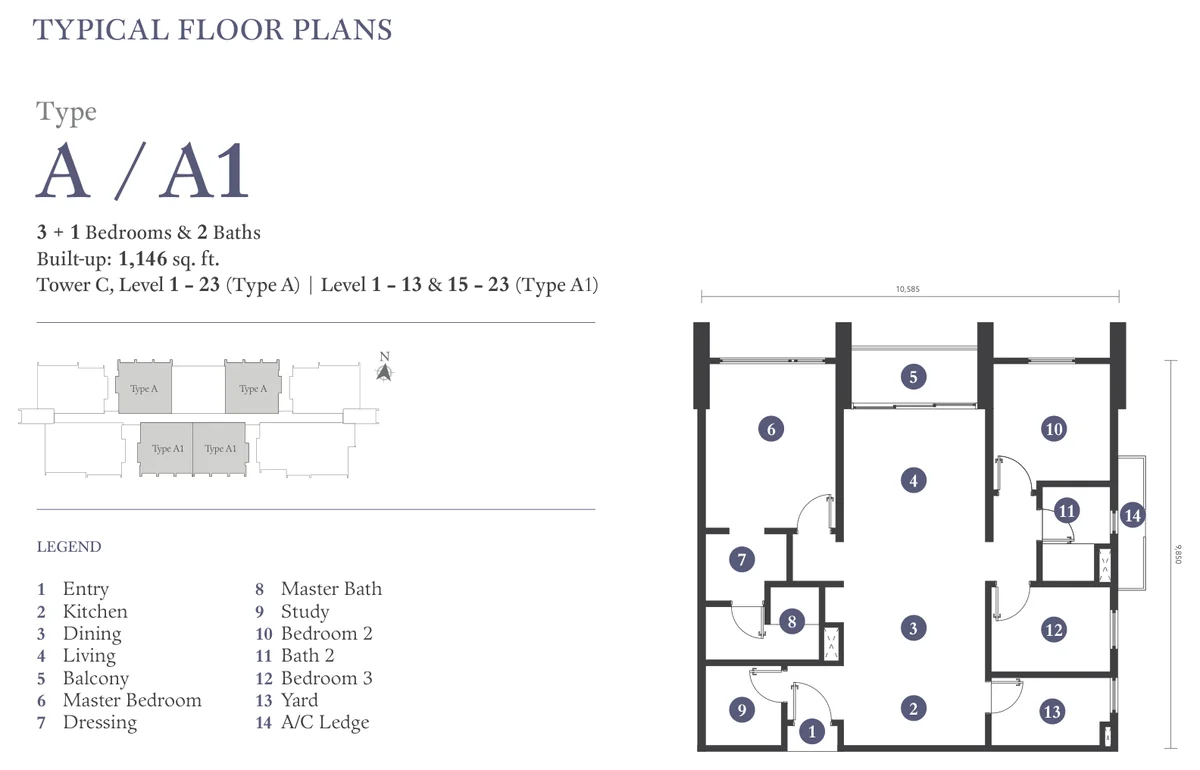
| A | 1,130–1,146 sq ft | 3+1 | 2 | Towers A and C (A1 at the other end of the floor); Tower A offers it as one home or a dual-key split of 331 + 799 sq ft |
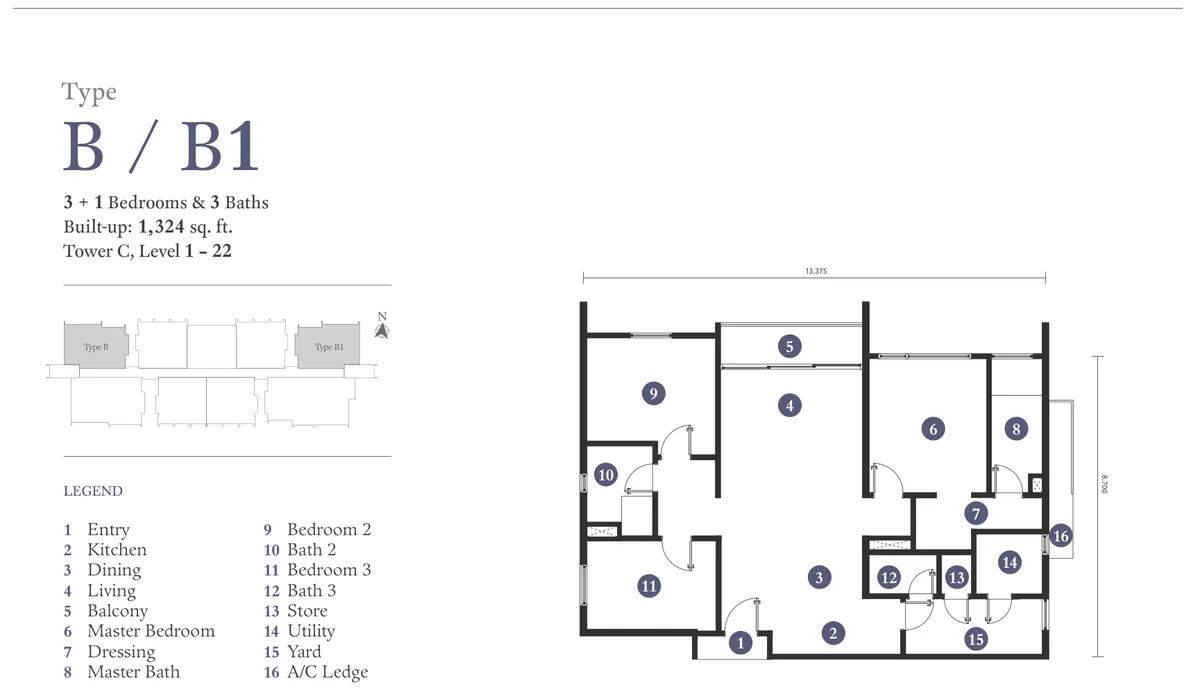
| B | 1,302–1,324 sq ft | 3+1 | 3 | Towers A and C (B1 at the other end of the floor); dual-key split in Tower A of 365 + 937 sq ft |
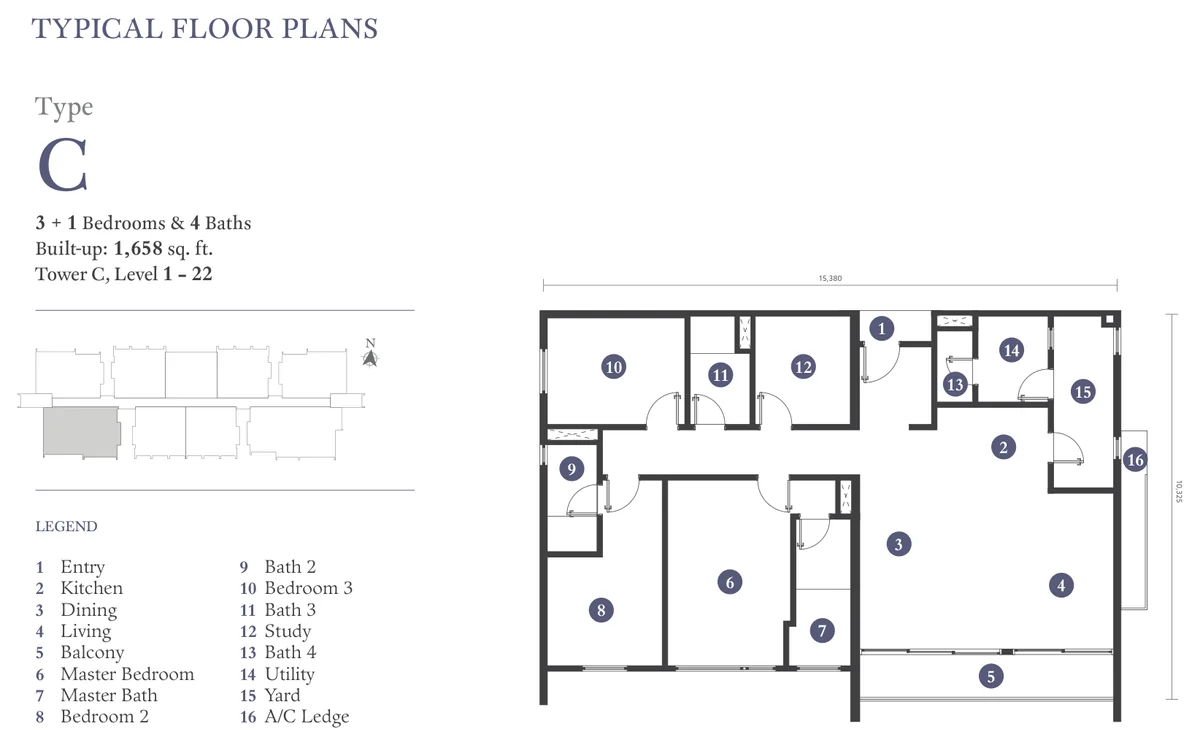
| C | 1,636–1,658 sq ft | 3+1 | 4 | Towers A and C; Tower A draws the study as a fourth bedroom and adds a maid’s room; dual-key split in Tower A of 272 + 1,364 sq ft |
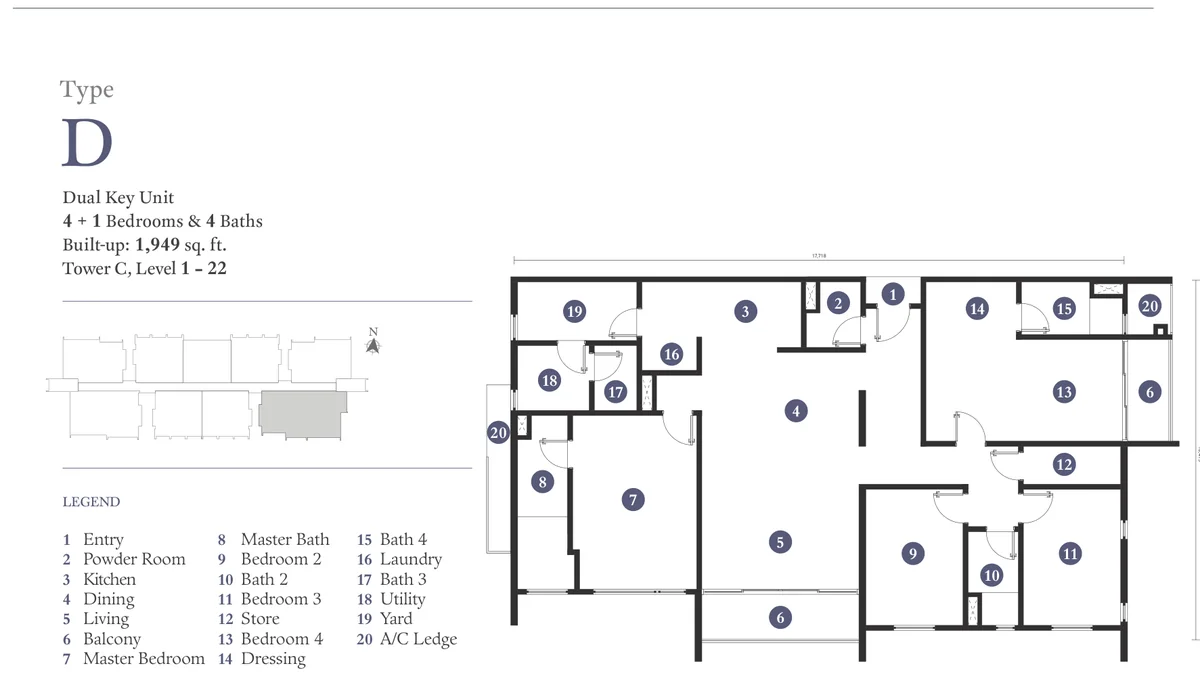
| D | 1,916–1,949 sq ft | 4+1 | 4 | dual-key unit in Towers A and C (Tower A split 344 + 1,572 sq ft); powder room and laundry |
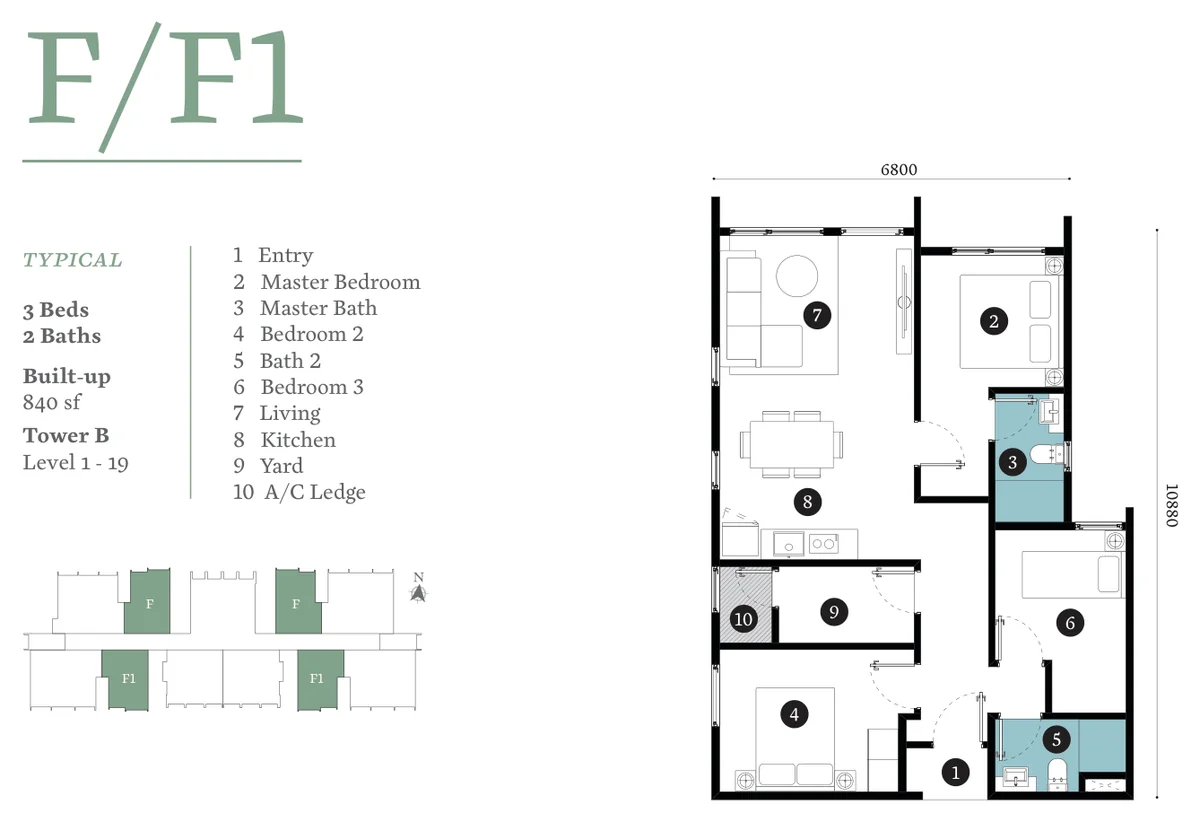
| F | 840 sq ft | 3 | 2 | Tower B, Levels 1-19 (F1 is the same plan elsewhere on the floor) |
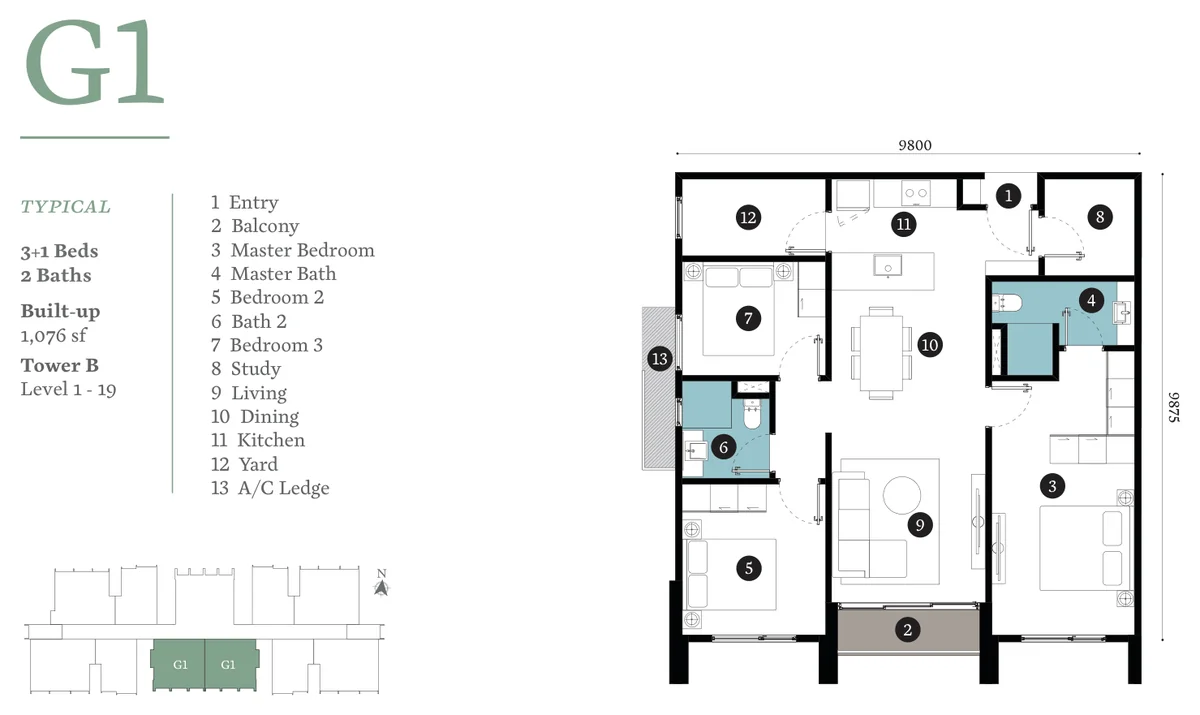
| G1 | 1,076 sq ft | 3+1 | 2 | Tower B, Levels 1-19; study and balcony |
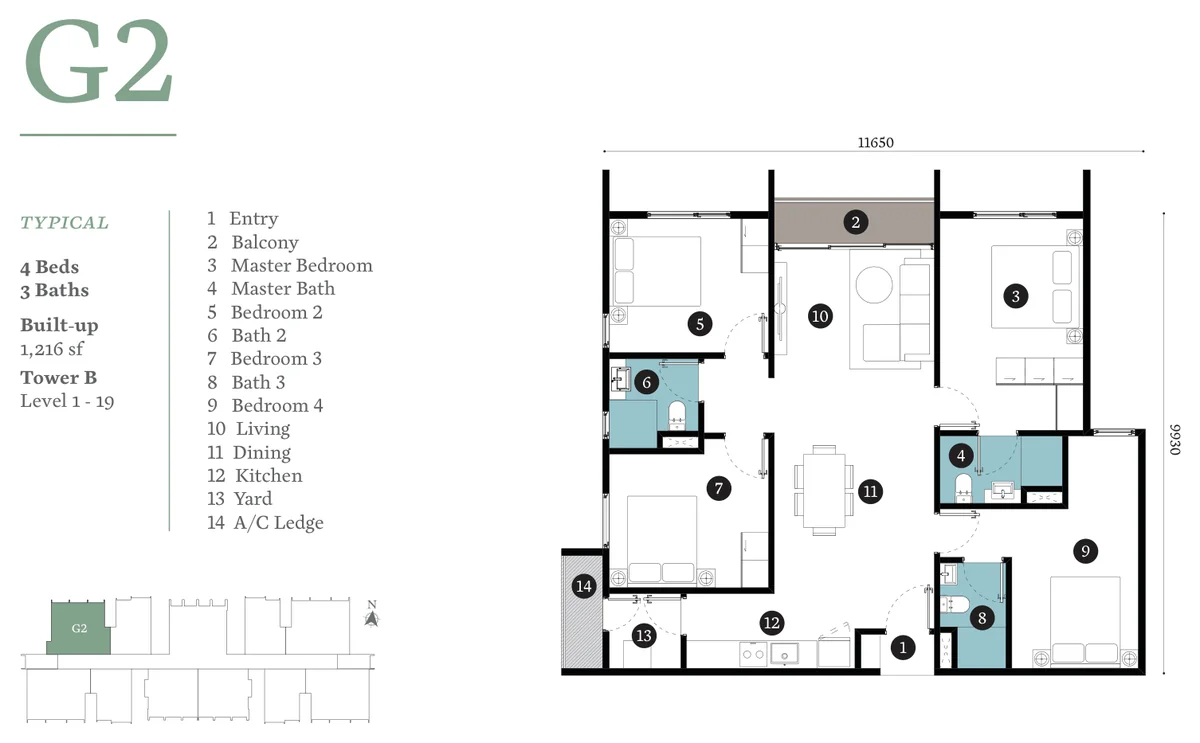
| G2 | 1,216 sq ft | 4 | 3 | Tower B, Levels 1-19 |
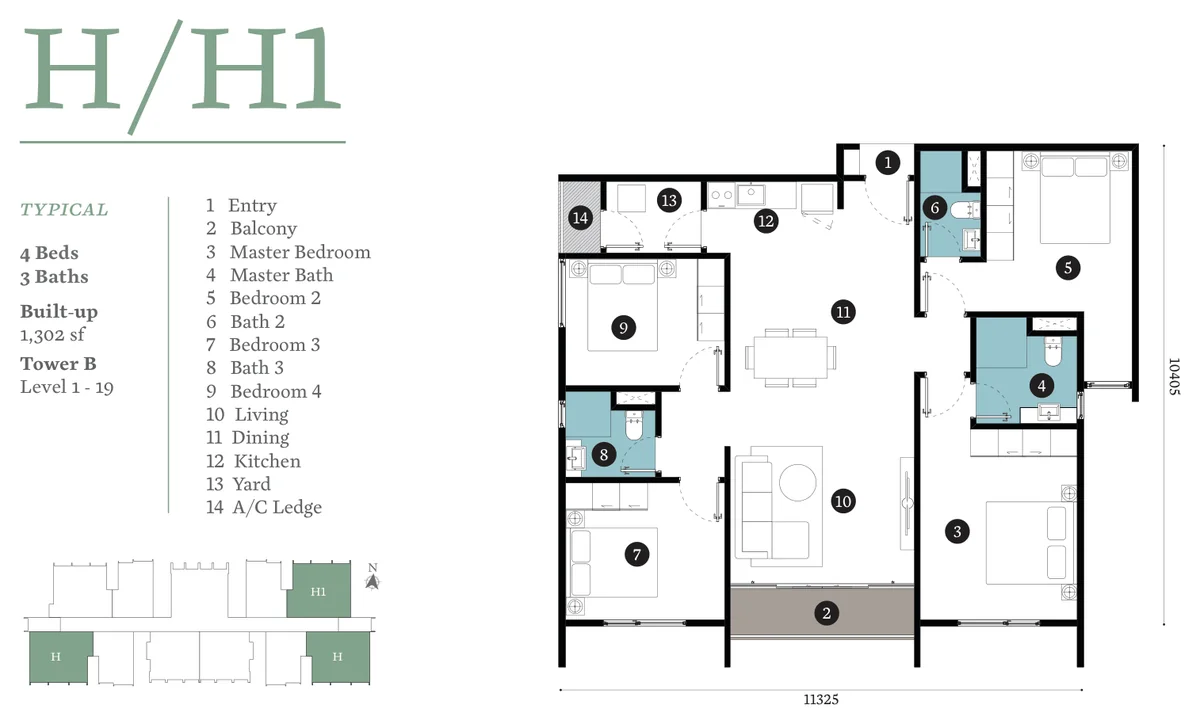
| H | 1,302 sq ft | 4 | 3 | Tower B, Levels 1-19 (H1 is the same plan elsewhere on the floor) |
Towers A and C share the A to D plans, with Tower C’s versions 16 to 33 sq ft bigger, so the table gives both sizes and the drawings are Tower C’s sheets. Tower A’s own sheets count Type C as 4+1 and Type D as having five bathrooms, because they treat the study as a fourth bedroom and include the maid’s bathroom. A1, B1, F1 and H1 repeat their parent plans in other positions on the floor. A few duplex penthouses with roof terraces sit on the top floors of Towers A and C and are sold unit by unit: B4, B5 and C3 in Tower A at 2,594 and 3,293 sq ft including terraces, and B2, B3, C2 and D2 in Tower C at 3,556 to 4,875 sq ft.
Layout & Floor Plan
All 8 plans below are the developer’s own drawings.
- Type A is 1,130–1,146 sq ft, 3+1 bedrooms and 2 bathrooms — Towers A and C (A1 at the other end of the floor); Tower A offers it as one home or a dual-key split of 331 + 799 sq ft.
- Type B is 1,302–1,324 sq ft, 3+1 bedrooms and 3 bathrooms — Towers A and C (B1 at the other end of the floor); dual-key split in Tower A of 365 + 937 sq ft.
- Type C is 1,636–1,658 sq ft, 3+1 bedrooms and 4 bathrooms — Towers A and C; Tower A draws the study as a fourth bedroom and adds a maid’s room; dual-key split in Tower A of 272 + 1,364 sq ft.
- Type D is 1,916–1,949 sq ft, 4+1 bedrooms and 4 bathrooms — dual-key unit in Towers A and C (Tower A split 344 + 1,572 sq ft); powder room and laundry.
- Type F is 840 sq ft, 3 bedrooms and 2 bathrooms — Tower B, Levels 1-19 (F1 is the same plan elsewhere on the floor).
- Type G1 is 1,076 sq ft, 3+1 bedrooms and 2 bathrooms — Tower B, Levels 1-19; study and balcony.
- Type G2 is 1,216 sq ft, 4 bedrooms and 3 bathrooms — Tower B, Levels 1-19.
- Type H is 1,302 sq ft, 4 bedrooms and 3 bathrooms — Tower B, Levels 1-19 (H1 is the same plan elsewhere on the floor).
Facilities
Facilities podium (about 3 acres)
- Cascading infinity lap pool
- Leisure pool with cabanas
- Jacuzzi
- Children’s wading pool with water spouts
- Children’s play area, tree cubbies and outdoor jungle gym
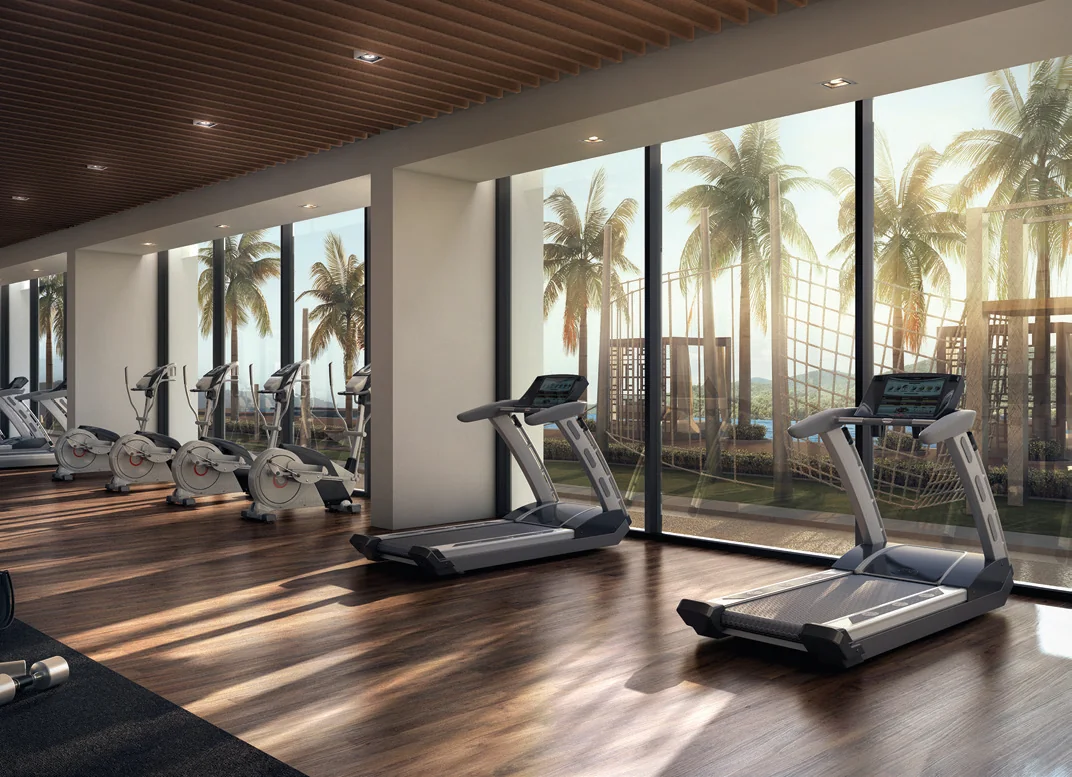
- Indoor gym
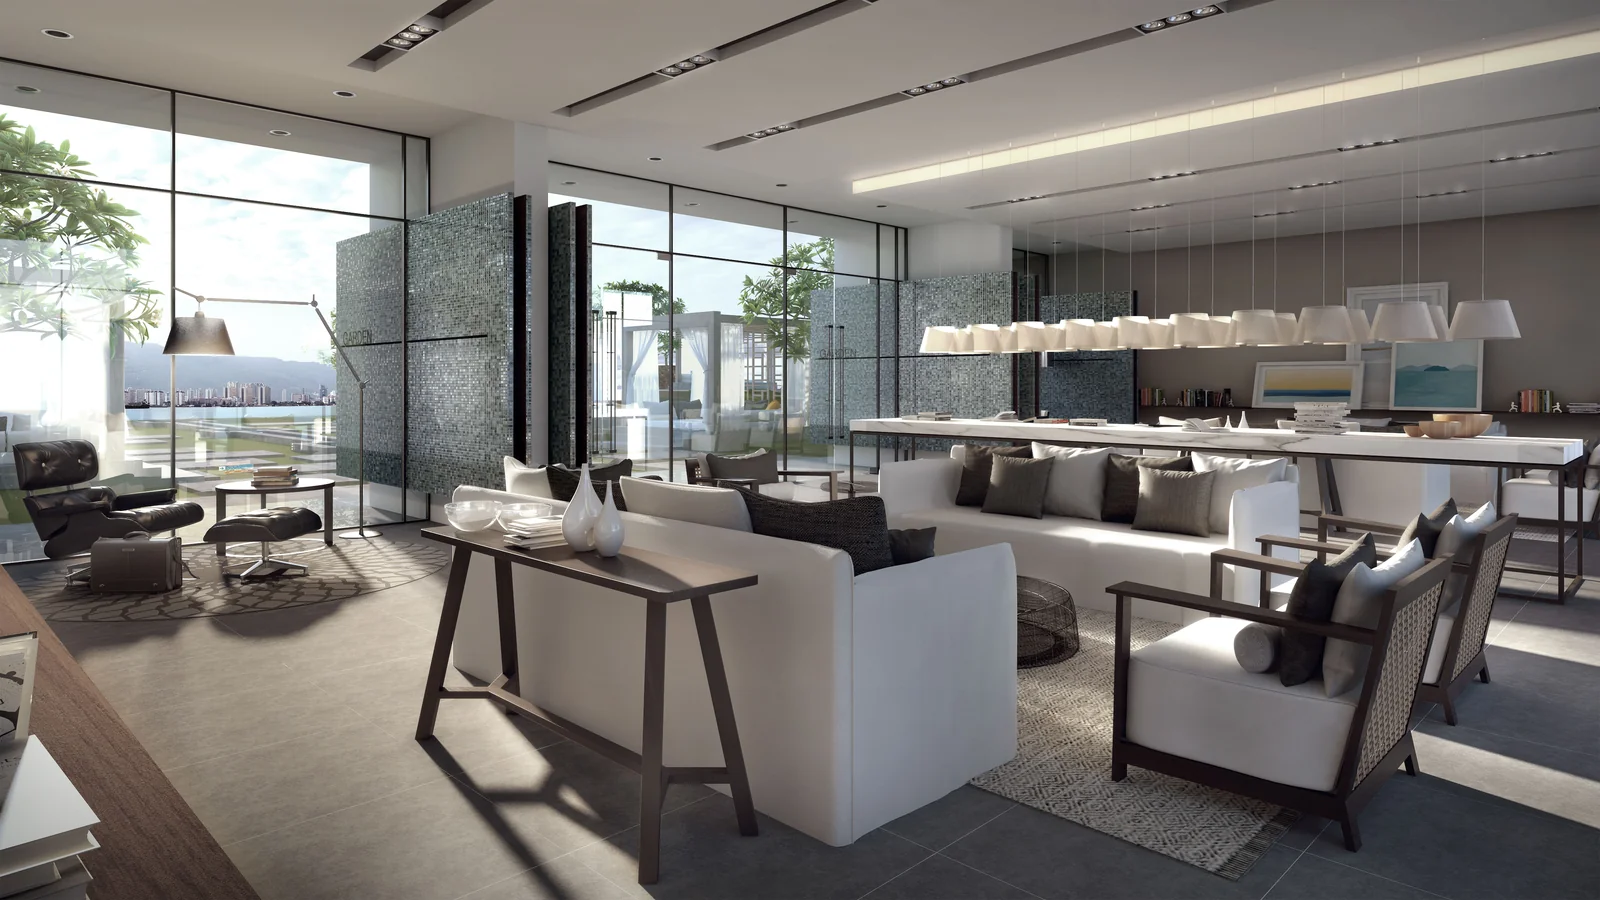
- Function room
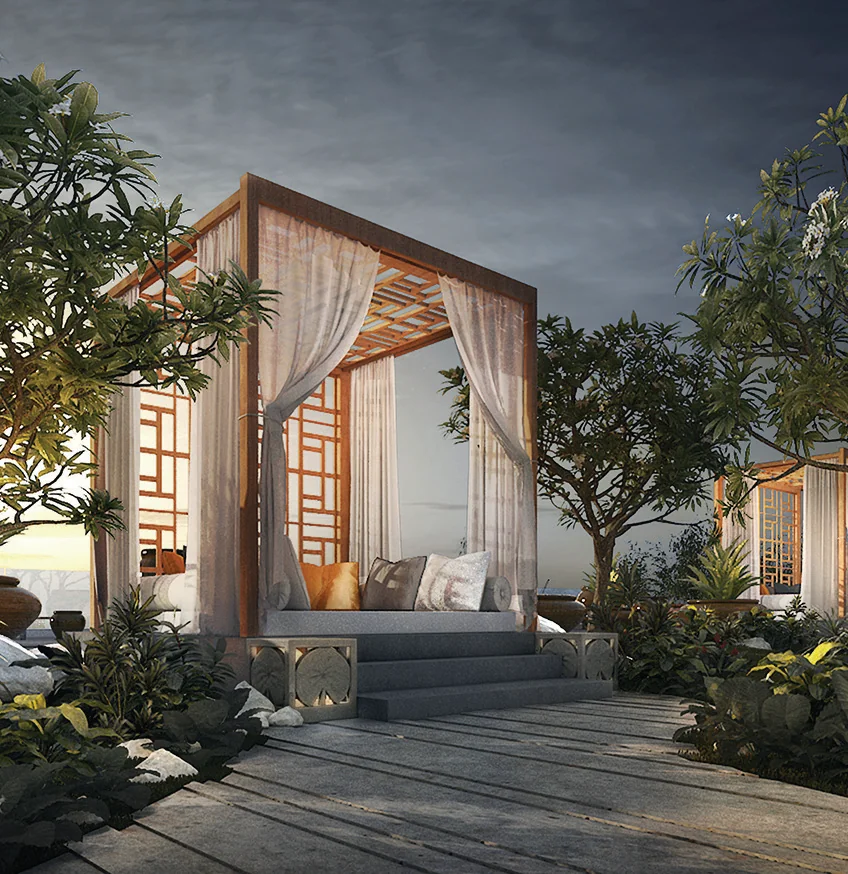
- Contemplative walk with cabanas
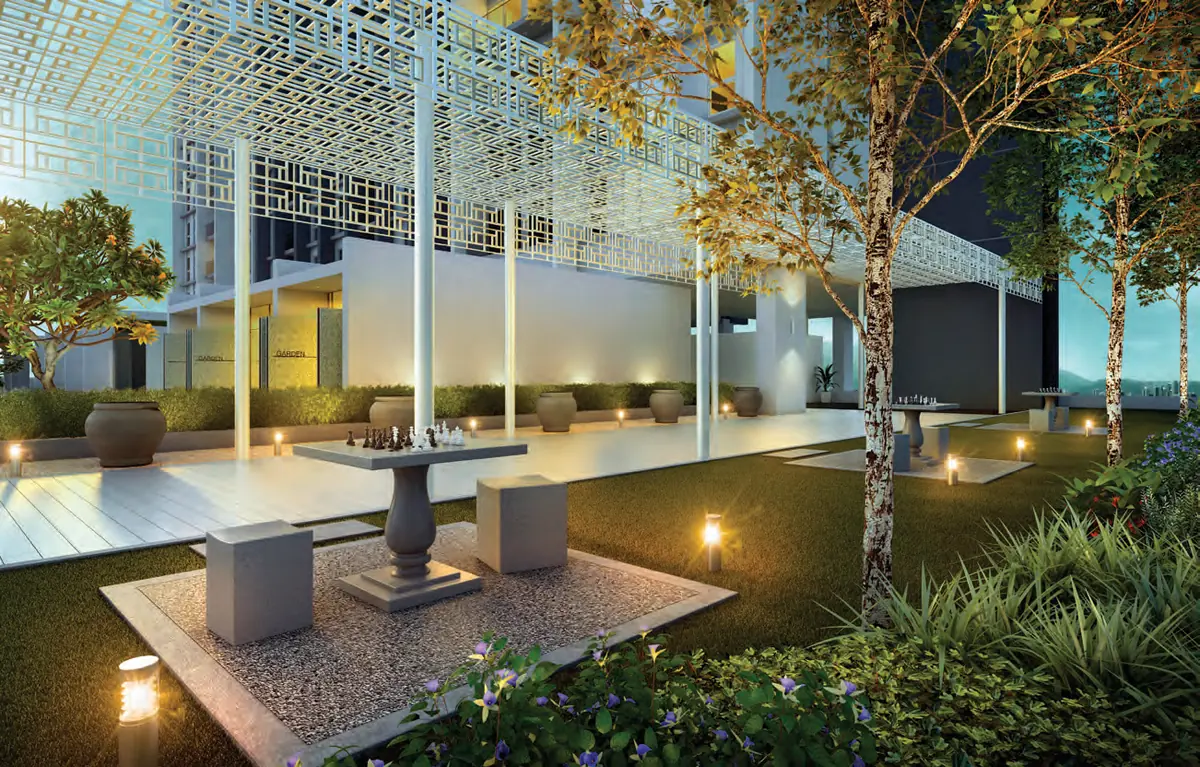
- Trellis walk and herb & spice trail
- Tree-lined walks
- Sea-viewing deck and observatory deck
- Changing rooms
Tower B Level 20 sky garden
- Reading deck
- Sky dining
- Lookout corner
- Roof garden
Arrival and management
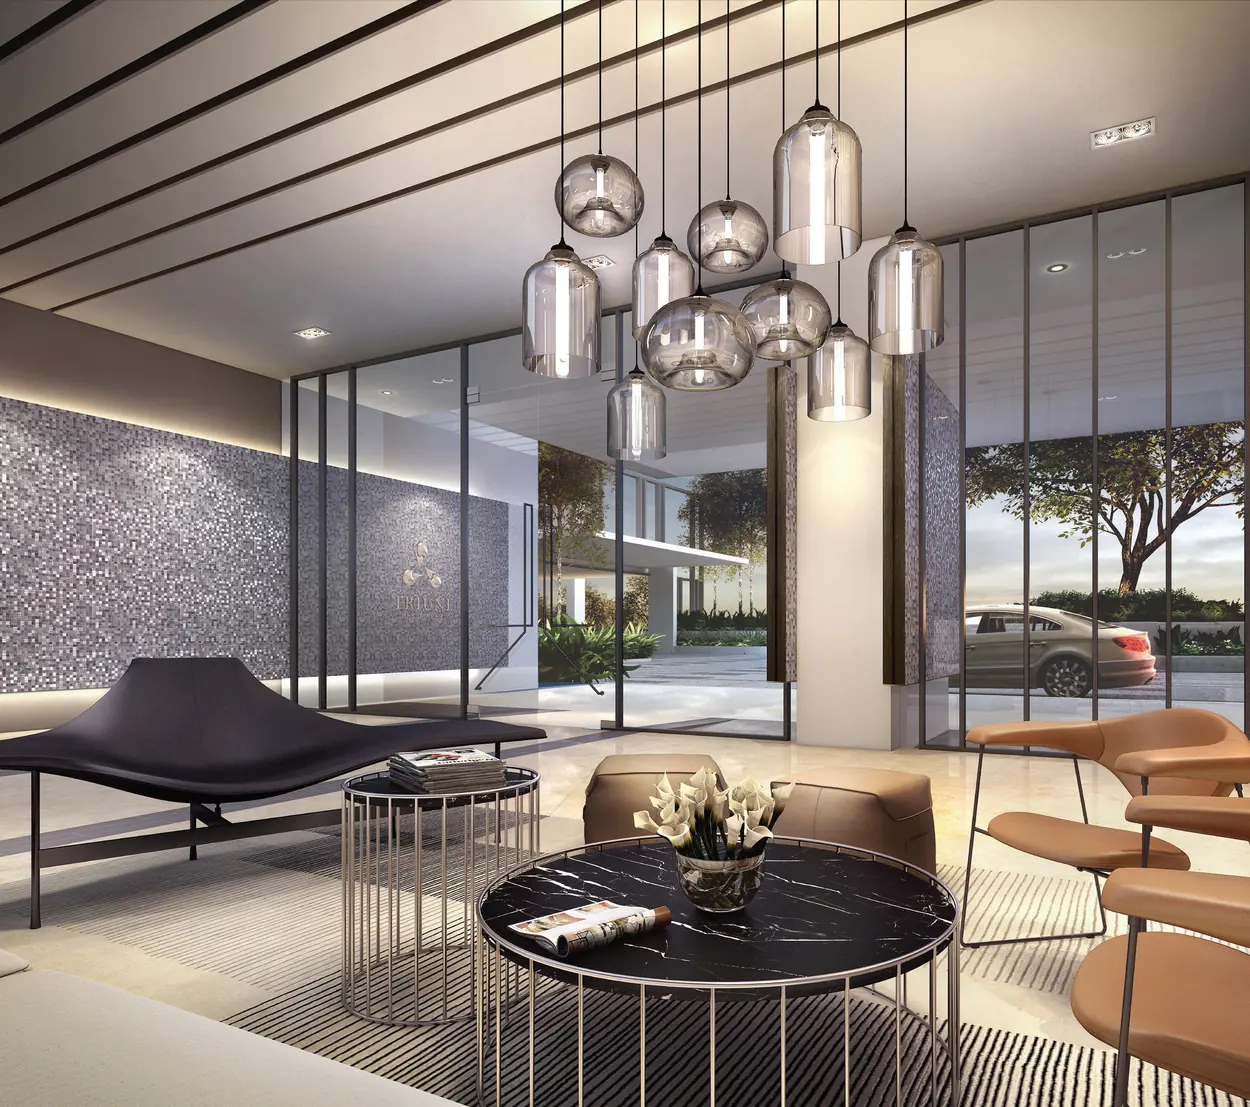
- Guard house at ground level
- Private drop-off at each lobby
- Management office
Security runs to 4 tiers (guardhouse, car park and lift lobbies, inside the lift, the unit) within the gated and guarded Sanctuary estate.
Location & Connectivity
Triuni’s address is The Sanctuary, a hillside estate in Batu Uban reached from Jalan Sultan Azlan Shah, on the part of the island between the Penang Bridge and the Second Penang Bridge. By the developer’s distances, Universiti Sains Malaysia is about 2.4 km away and Queensbay Mall about 2.8 km.
The brochure also marks three proposed LRT stations nearby, at Batu Uban, Pesta and USM. They remain proposals in the state transport plan, so for now the Tun Dr Lim Chong Eu Expressway and Jalan Sultan Azlan Shah are the routes north to George Town and south to Bayan Lepas.
Schools
- SK Sungai Nibong — 1.7 km
- SMJK Phor Tay — 1.8 km
- SJK(C) Keong Hoe — 1.9 km
- Universiti Sains Malaysia — 2.4 km
- SMK Bukit Jambul — 3.0 km
- SJK(C) Kwang Hwa — 3.1 km
- INTI International College Penang — 4.3 km
- Fairview International School — 5.7 km
- Straits International School — 8.0 km
Hospitals
- Pantai Hospital Penang — 4.8 km
- Lam Wah Ee Hospital — 7.4 km
Shopping
- Lotus’s — 2.6 km
- Queensbay Mall — 2.8 km
- Sunshine Square — 4.2 km
- Gurney Plaza — 14.0 km
Landmarks
- Penang Golf Club — 4.3 km
- Setia SPICE — 4.9 km
- Youth and Sports Complex Penang — 5.0 km
- Penang War Museum — 9.8 km
Developer Background
Triuni Residences is developed by B.U. Developments Sdn Bhd, a member of the Runnymede Group, which also built the neighbouring Vilaris Courtyard Homes and the bungalows inside The Sanctuary.
Runnymede was founded in Penang in 1994. The completed work listed in the Triuni brochure includes Prai Perdana and Prai Tropika on the mainland, the KWSP office tower in George Town, the Military Camp development at Bukit Gedong and Sungai Ara, and a retail centre in Kota Damansara. The group also describes itself as owner and developer of The Ritz-Carlton Penang, with projects in Kuala Lumpur and Western Australia.
Compare Other Batu Uban Options
Looking at more than one project? Browse every new launch in Gelugor, or compare Pinnacle Bukit Gambier · The Pier · Keeperz.
We also wrote up this project in more detail: Triuni Residences, Batu Uban: Dual-Key Homes in a Gated Hillside Estate.
Want to know the price for Triuni Residences? PM us now — our consultant will contact you immediately.
Frequently Asked Questions
Is Triuni Residences freehold?
The tenure is freehold, on a Residential title.
Is Triuni Residences completed?
Completed (CCC obtained).
What unit types are available at Triuni Residences?
8 layouts: Type A is 1,130–1,146 sq ft with 3+1 bedrooms and 2 bathrooms; Type B is 1,302–1,324 sq ft with 3+1 bedrooms and 3 bathrooms; Type C is 1,636–1,658 sq ft with 3+1 bedrooms and 4 bathrooms; Type D is 1,916–1,949 sq ft with 4+1 bedrooms and 4 bathrooms; Type F is 840 sq ft with 3 bedrooms and 2 bathrooms; Type G1 is 1,076 sq ft with 3+1 bedrooms and 2 bathrooms; Type G2 is 1,216 sq ft with 4 bedrooms and 3 bathrooms; Type H is 1,302 sq ft with 4 bedrooms and 3 bathrooms.
How many units does Triuni Residences have?
552 on 5.36 acres.
How many car park bays come with a unit at Triuni Residences?
2 bays for Types A and B (tandem for Type A), 2 to 3 for Type C, 3 to 4 for Type D, up to 6 for penthouses; Tower B allocation by unit.
What is a dual-key unit at Triuni Residences?
A home split into two self-contained parts behind one entrance. In Tower A, Types A to D can be taken this way, pairing a studio of 272 to 365 sq ft that has its own pantry and bathroom with the main apartment; Tower C sells Type D as a dual-key unit.
Which Triuni tower has the smallest units?
Tower B. Its plans run from the 840 sq ft Type F, a three-bedroom with two bathrooms, to the 1,302 sq ft Type H, with ten homes on each floor.
Is Triuni Residences gated and guarded?
Yes. It sits inside The Sanctuary, a gated and guarded estate, and the developer describes four tiers of security from the guardhouse through the car park and lift lobbies to the lift and the unit door.
Is the defect liability period still running at Triuni?
It depends on the tower. The project summaries give Tower B’s period as ending on 31 March 2026 and Tower C’s on 31 March 2027; Tower A’s has already ended.
Unit Sizes
| Type | Size | Bedroom | Bathroom |
|---|---|---|---|
| Type A | 1,130 - 1,146 sqft | 3+1 Bedroom | 2 Bathroom |
| Type B | 1,302 - 1,324 sqft | 3+1 Bedroom | 3 Bathroom |
| Type C | 1,636 - 1,658 sqft | 3+1 Bedroom | 4 Bathroom |
| Type D | 1,916 - 1,949 sqft | 4+1 Bedroom | 4 Bathroom |
| Type F | 840 sqft | 3 Bedroom | 2 Bathroom |
| Type G1 | 1,076 sqft | 3+1 Bedroom | 2 Bathroom |
| Type G2 | 1,216 sqft | 4 Bedroom | 3 Bathroom |
| Type H | 1,302 sqft | 4 Bedroom | 3 Bathroom |
Is Triuni Residences Right For You?
Why Buy at Triuni Residences
A layout that can become two homes. Tower A's typical plans, and Tower C's Type D, can be taken as dual-key units: a separate studio with its own bathroom beside the main apartment. That suits a family with an adult child, a parent who wants privacy, or a home office with its own door.
Inside a gated hillside estate. Triuni sits within The Sanctuary in Batu Uban, with four tiers of security, about three acres of landscaped podium, and sea views towards both Penang bridges from the right stacks. USM and Queensbay Mall are both under 3 km away.
Finished, with three towers to choose from. All three towers hold their CCC, so you inspect the actual unit. The range runs from an 840 sq ft three-bedroom in Tower B to dual-key four-bedrooms of nearly 1,950 sq ft, plus a few duplex penthouses.
Why Triuni Residences May Not Suit You
Not for buyers counting on defect cover in Tower A or B. Tower A's defect period has ended and Tower B's ran out on 31 March 2026. Only Tower C is still covered, until 31 March 2027, so budget for your own inspection in the other two.
Not a walk-to-everything address. The Sanctuary is a hillside enclave, and the LRT stations drawn near Batu Uban, Pesta and USM are still proposals. Errands and the commute mean driving, so plan on a car for each working adult.
Not for someone who wants a simple, one-tower decision. Sizes, defect periods, ceiling heights and parking allocations differ between the towers, and the same letter can mean a slightly different unit in Tower A and Tower C. Check the tower, level and bay list for the exact unit you are offered.
Our Take
Which unit should you choose at Triuni Residences?
Triuni Residences in Batu Uban, Penang suits most buyers best as a Type B in Tower C: 1,324 sq ft with three bedrooms, a utility room and three bathrooms, in the tower with 3.2 m ceilings and defect cover to 31 March 2027. Step up to Type D (1,949 sq ft) only if you need a dual-key layout.
- Why Type B in Tower C
- The master has its own dressing area and bathroom, while bedrooms 2 and 3 share the second. The utility room, store and third bathroom all open off the yard, a service corner away from the bedrooms.
- Pick differently if
- Type H (1,302 sq ft, Tower B) for four full bedrooms, with bedroom 2 en-suite. Type B in Tower A as a dual-key: a 365 sq ft studio beside a 937 sq ft home.
- Check before you book
- Tower C's defect cover date comes from a project summary dated September 2025. Ask the developer to confirm in writing when cover ends for your exact unit.
Want the Tower C Type B units marked on the floor plan? Ask us on WhatsApp →
By the MyDreamProp team · Updated · Our view, based on the tower brochures and project summaries.
Looking to rent or buy at Triuni Residences?
Triuni Residences is completed, so units come up for rent and resale. We have none listed right now; send us your budget and we will check what is available.
Or send your requirements
Area Deep Dive: Gelugor, Penang
Schools and campuses2
- Universiti Sains Malaysia (USM)
- Han Chiang High School
Healthcare3
- Penang General Hospital
- Island Hospital
- Gleneagles Hospital Penang
Daily essentials3
- Queensbay Mall
- Udini Square
- Sunshine Square
Transit and highways3
- Penang Bridge
- Jalan Sultan Azlan Shah
- Penang International Airport
Distances vary by exact address and time of day. Drive your intended commute at peak hour before deciding.
Enquiry More Info Here
Our Team will reply immediately
Monthly Instalment Calculator
Enter any purchase price and adjust the figures below.
Estimate only, for your own planning. Not a loan offer. Excludes legal fees, stamp duty, insurance and maintenance.
Not sure of the price yet? PM us — our consultant will contact you immediately.