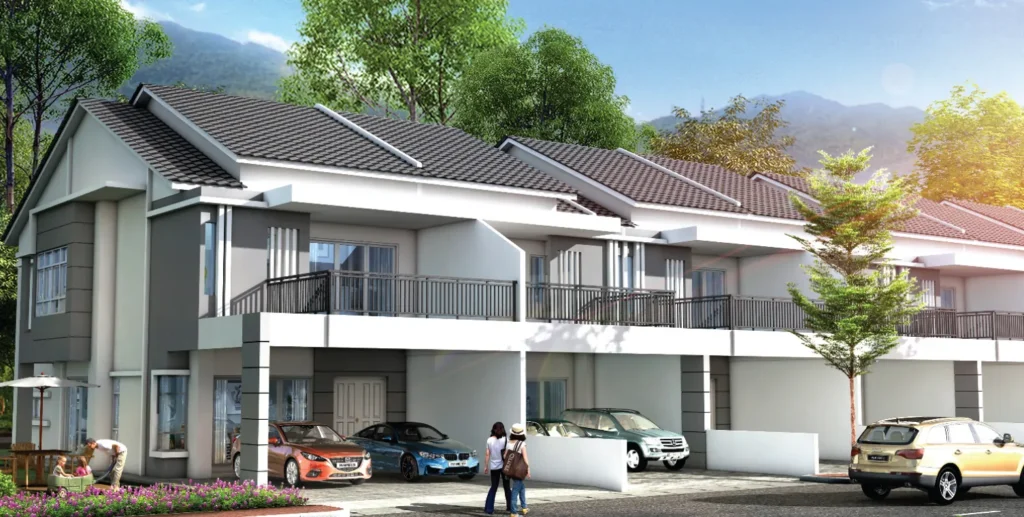
Quick answer: Taman Bertam Saujana, in Taman Bertam Indah, Kepala Batas, Penang, is Yon Cun Realty Sdn Bhd’s row of 21 freehold two-storey super-link homes. Seventeen sit on 22′ x 82′ lots and four corners on 24′ x 82′; every house gives four bedrooms, three bathrooms and between 2,320 and 2,919 sq ft. Completion was scheduled for March 2026.
Super-linked houses sit between an ordinary terrace and a semi-D: still joined to their neighbours, but wider and deeper. Taman Bertam Saujana applies that format to a short street in Bertam, where the schools, shops and hospital are already in place. This guide covers the plan, the plot layout and the paperwork to check before you view. The plan and site layout are on our Taman Bertam Saujana property page.
One Row, 21 Houses
The developer’s site plan shows a single row numbered 1 to 21. Its front faces Jalan Bertam Saujana; behind it runs Lorong Bertam Aman 1. Plot 1 is at the eastern end by Lorong Bertam Indah; plot 21 is at the western end, next to land kept open as a dry detention pond. Four of the lots are corners, 24 feet wide; the other seventeen are 22 feet. Every lot is about 82 feet deep.
Across the row the land ranges from 1,786 to 4,025 sq ft and the built-up from 2,320 to 2,919 sq ft. The developer does not break these figures down by lot, so ask for the exact land area and built-up of the plot you are interested in.
Choosing a Plot
With only one house design, the plot is the real decision. The four corners carry the widest frontage and the extra side land that pushes the land figure towards its 4,025 sq ft top end. At the western end, plot 21 sits beside the detention pond and open space, which gives an open outlook, though it is worth asking how the pond behaves in a heavy storm; at the eastern end, plot 1 faces an existing field across the road. Walk both ends before you choose.
The Floor Plan
The brochure draws one plan, 6.7 metres wide, which matches the intermediate lot. A porch large enough for four cars, two side by side and two behind, leads to a foyer. Living and dining follow in one straight run, and at the back are the kitchen, the third bathroom and Bedroom 4, which gives the household a bedroom without stairs.
Upstairs, a full-width balcony runs across the front of the house outside the master bedroom, which has its own bathroom. A family area occupies the middle of the floor, and Bedrooms 2 and 3 at the rear share the second bathroom. Floor-to-ceiling heights are 12 feet downstairs and 11.5 feet upstairs, according to the Summary.
The Specification
Yon Cun Realty’s specification is conventional: a reinforced concrete frame, brick walls, concrete roof tiles, aluminium-framed windows and ceramic tiles on the main floors. Bathroom walls are tiled to the ceiling and the kitchen wall behind the sink to 1.5 metres. A corner house is wired with 26 light points and an intermediate one with 24, and each has five air-conditioner points and three water-heater points, generous provision for a four-bedroom home.
Living in Bertam
On the developer’s map the site lies on the Bertam side of Kepala Batas, with the expressway’s Bertam toll plaza a short way east and Jalan Tun Hamdan Sheikh Tahir as the main road through the area. Schools marked nearby are SK Paya Keladi, SK Permatang Bertam and the Bertam Indah primary and secondary schools. For shopping there is Lotus’s Bertam, an Eco-Shop and the Kepala Batas public market, and Hospital Kepala Batas and the town police station are also marked. Penang Golf Resort and the Bertam Souk and water park are the leisure stops.
Check the Status Before You Visit
The statutory panel on the brochure carries an advertising and sales permit that ran from March 2024 to 21 March 2026, and it gives March 2026 as the expected completion date. The newest Summary available to us dates from September 2025, when construction was at stage 2H and a mock-up house was open. Before viewing, ask the developer two things: whether a CCC has been issued for the row, and whether a renewed permit is in place for any unsold lots. A finished house would mean you can inspect the real thing; an unfinished one means reading the SPA’s delivery clause carefully.
Who It Suits
The plan suits households with several cars, families with a grandparent who needs a downstairs room, and buyers who already live or work around Bertam and Kepala Batas. Anyone who wants a guarded compound, a clubhouse or a pool will not find them here.
Compare Nearby
For a completed alternative to the east, D’Aleena Phase 2 in Tasek Gelugor offers freehold single-storey terraces. Closer to Butterworth, Taman Selayang Jaya has four-bedroom freehold double-storey terraces. Every project in the district is on our Butterworth new launch page.
Frequently Asked Questions
What tenure is Taman Bertam Saujana?
Freehold (hakmilik kekal), with individual titles.
How big are the houses at Taman Bertam Saujana?
Between 2,320 and 2,919 sq ft built-up, on lots of 22′ x 82′ or 24′ x 82′.
How many bedrooms and bathrooms are there?
Four bedrooms, one of them downstairs, and three bathrooms.
Has Taman Bertam Saujana been completed?
Completion was scheduled for March 2026; confirm the current status with the developer.
How do I find out which lots remain?
PM us and our consultant will check availability and the latest status with the developer for you.