
Taman Selayang Jaya — Photo Gallery
Taman Selayang Jaya
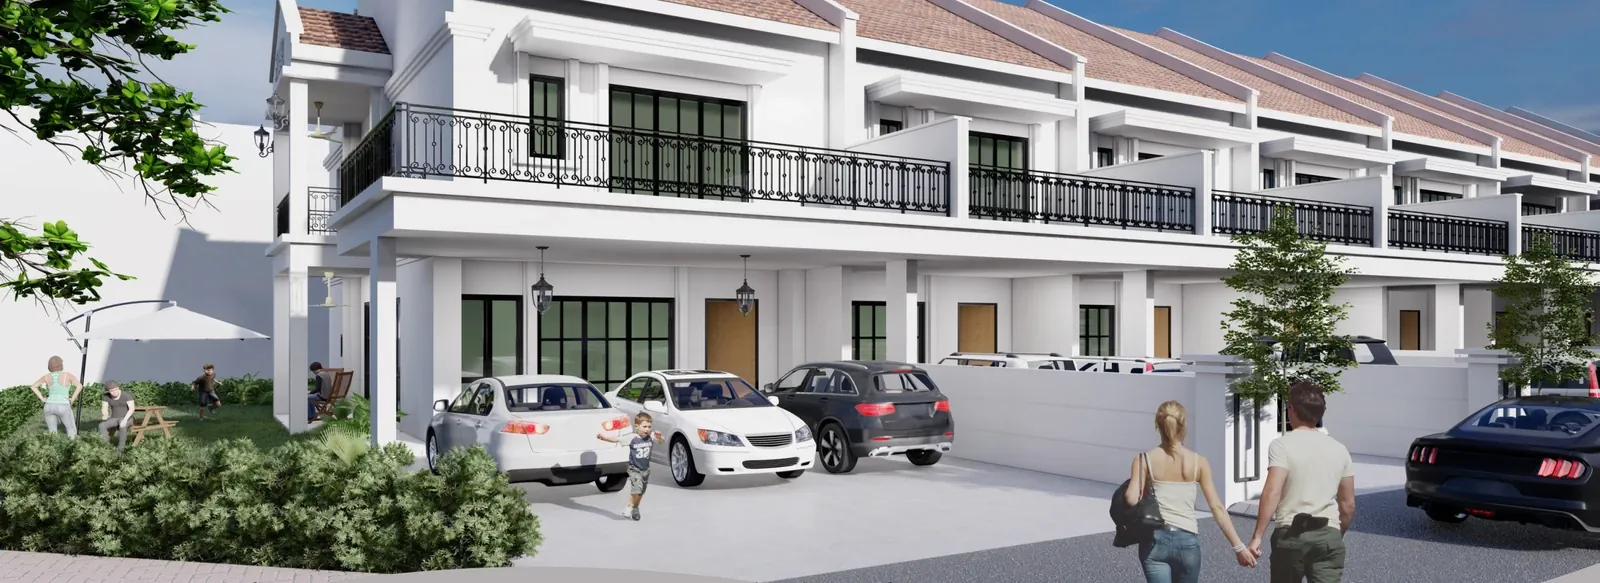
In Butterworth, just off Jalan Sungai Puyu, SP City Development is building Taman Selayang Jaya, a guarded row of 24 terrace houses of two storeys on freehold land. Construction had reached 80% by June 2026, and the target for completion is Q4 2026.
Each house has four bedrooms and four bathrooms, so no bedroom has to share, with built-up starting at 1,900 sq ft and land at 1,600 sq ft. There are 20 units of Type B, the 20 ft intermediate, and 4 units of Type A, the 24 ft corner.
Four cars fit in the porch, which is 35 ft deep. Ceilings stand at 12 ft downstairs and climb to roughly 21 ft above the living area on the first floor, and the upper level has a balcony running the full width of the house, around 307 sq ft.
Quick answer: Taman Selayang Jaya is a freehold landed property development by SP City Development in Butterworth, Penang. It offers 24 — 20 intermediate and 4 corner units, with 4 bedroom layouts, of 1,900 sq ft, with completion targeted for Q4 2026 — 80% built as at June 2026. Gross prices start from RM1,088,000.
Development at a Glance
Everything below comes from the developer’s own material. These are the figures that are fixed at construction — renovation changes none of them, so they are worth checking before anything else.
- Developer — SP City Development
- Property type — Landed Property
- Tenure — Freehold
- Land title — Individual
- Total units — 24 (4 corner, 20 intermediate)
- Ceiling height — 12 ft at ground level, rising to as much as 21 ft upstairs
- Car parking — Four cars on a 35 ft porch
- Security — Guarded, with one entry via automatic barrier gate
- Completion — targeted Q4 2026; construction 80% done by June 2026
What the numbers actually say
At 24 homes this is a small scheme — the whole development is effectively one street, which usually means a single construction phase and a short handover window.
Parking runs to Four cars on a 35 ft porch against 24 homes. Confirm how many bays are tied to the specific layout you are shown — allocation is by unit type, not a building-wide average.
Completion is stated as Q4 2026 — 80% built as at June 2026. Ask to see that date on the statutory panel rather than in the brochure headline, and hold the developer to the panel version.
Unit Types
| Type | Size | Bedrooms | Bathrooms | Notes |
|---|---|---|---|---|
| B | 1,900 sq ft | 4 | 4 | intermediate, 20 ft x 45 ft, 20 units |
| A | 1,900 sq ft | 4 | 4 | corner, 24 ft x 45 ft, 4 units |
The scheme is a single guarded row of twenty-four double-storey terraces. Of these, 20 are Type B intermediates, 20 ft wide, measuring 45 ft deep at ground level and 50 ft on the upper floor. The 4 Type A corners share that depth but have a 24 ft frontage. For both, land starts at 1,600 sq ft and built-up at 1,900 sq ft, and each has four bedrooms and four bathrooms, so every bedroom gets its own. Downstairs you have the living and dining areas, the kitchen, one bedroom with a bathroom, and a porch 35 ft long that holds four cars. Upstairs are the master bedroom, a further two bedrooms, a balcony across the full width of roughly 307 sq ft, and a family area. Ground-floor ceilings are 12 ft, rising to around 21 ft above the living area on the first floor. Both floor plans, ground and first, appear on this page.
Layout & Floor Plan
All 2 plans below are the developer’s own drawings.
- Type B is 1,900 sq ft, 4 bedrooms and 4 bathrooms — intermediate, 20 ft x 45 ft.
- Type A is 1,900 sq ft, 4 bedrooms and 4 bathrooms — corner, 24 ft x 45 ft.
What separates the types here is the lot, not the house — the built-up moves with the land. Walk the actual plot before you choose: an end or corner lot buys you side land that no floor plan shows.
What Comes Fitted
The developer lists these as included, which is spend you would otherwise budget for on handover day.
- Attached bathroom for each bedroom, each fitted with a water heater
- Recessed niches for shampoo, plus natural stone vanity tops
- Solid wood main door
- KE KELIT PPR internal plumbing
- Sanitary ware by American Standard or Johnson Suisse, or equivalent
- Provision for 32-ampere EV charging (charger itself excluded)
- Three-phase power, underground cabling
- Stairwell built to accept a future screw lift
- First-floor roof fitted with fixed louvres and stainless steel insect screens
- Washing machine water point provided on the balcony
- Recessed skirting
Location & Connectivity
Taman Selayang Jaya lies in Butterworth, just off Jalan Sungai Puyu, in the long-established housing belt running from Raja Uda to Bagan Ajam. This is how mainland Penang lives: Penang Sentral, the ferry terminal and the bridge over to the island are a short drive away, and the daily shops and schools of the Sungai Puyu area are within the neighbourhood.
- Jalan Sungai Puyu and Bagan Ajam
- Sultan Abdul Halim ferry terminal and the centre of Butterworth
- Penang Sentral bus and rail terminal
- Sekolah Kebangsaan Sungai Puyu
- Raja Uda commercial belt
- Penang Bridge to the island
- North-South Expressway, Butterworth interchange
Developer Background
Taman Selayang Jaya is developed by SP City Development.
Compare Other Butterworth Options
Looking at more than one project? Browse every new launch in Butterworth, or compare Marina Residence 2, Paradigm Suites and D’Aleena Phase 2.
Want to know the price for Taman Selayang Jaya? PM us now — our consultant will contact you immediately.
Frequently Asked Questions
How much is Taman Selayang Jaya?
Taman Selayang Jaya starts from RM1,088,000 gross, according to the developer’s project summary. The price of a given unit depends on its house type and lot. PM us for the current price list.
When will Taman Selayang Jaya be completed?
Q4 2026 — 80% built as at June 2026.
What unit types are available at Taman Selayang Jaya?
2. Type B is 1,900 sq ft with 4 bedrooms and 4 bathrooms; Type A is 1,900 sq ft with 4 bedrooms and 4 bathrooms.
How many units does Taman Selayang Jaya have?
24 — 20 intermediate and 4 corner.
How many car park bays come with a unit at Taman Selayang Jaya?
Four cars on a 35 ft porch.
How many houses are there at Taman Selayang Jaya?
24 double-storey terraces: 4 corner units (Type A, 24 ft frontage) and 20 intermediates (Type B, 20 ft frontage).
How big are the houses?
Land starts at roughly 1,600 sq ft and built-up at roughly 1,900 sq ft, with four bedrooms and four bathrooms. On top of that comes a balcony of about 307 sq ft, which is excluded from the built-up figure.
How many cars can park?
The porch, roughly 35 ft deep, takes four cars.
Is the scheme guarded?
It is. Access is through one entrance fitted with an automatic barrier gate.
What are the ceiling heights?
The ground floor has 12 ft ceilings, and the first-floor living area goes up to roughly 21 ft.
Unit Sizes
| Type | Size | Bedroom | Bathroom |
|---|---|---|---|
| Type B | 1900 sqft | 4 Bedroom | 4 Bathroom |
| Type A | 1900 sqft | 4 Bedroom | 4 Bathroom |
Is Taman Selayang Jaya Right For You?
Why Buy at Taman Selayang Jaya
Four bedrooms and four bathrooms — one to each bedroom. That is unusual at 1,900 sq ft and it removes the single biggest daily friction in a family house. Both types carry it; the only difference between them is the lot, with 20 intermediate units on a 20 ft frontage and 4 corners on 24 ft.
Twelve-foot ground-floor ceilings, and about twenty-one feet over the first-floor living area. The double volume upstairs is the kind of thing that cannot be added later and changes how the whole house reads. There is also roughly 307 sq ft of full-width balcony off that level.
A 35 ft porch that takes four cars, wired for an EV point and three-phase power. Four covered bays on a terrace lot is rare, and the electrical provisioning means you are not rewiring the house to charge a car or run a heavier load later. The title is freehold and individual.
Why Taman Selayang Jaya May Not Suit You
Twenty-four houses means no facilities. There is a guarded single entrance with an automatic barrier and that is the extent of the shared infrastructure — no pool, no clubhouse, no playground. It keeps the outgoings down, but it is not a gated township.
There are only four corner lots. Both types are the same 1,900 sq ft built-up, so the only real choice on offer is intermediate versus corner, and the corners are four of twenty-four. If a corner matters to you, ask what is left before you plan around it.
Handover is targeted Q4 2026 against 80 per cent built in June 2026. That is a short runway for the remaining fifth of the work. Ask for the current stage and get the delivery date written into your SPA rather than working off the brochure quarter.
Our Take
Which home should you choose at Taman Selayang Jaya?
Taman Selayang Jaya in Butterworth, Penang suits most buyers best as a Type A corner: the same four bedrooms and four bathrooms as the Type B intermediate, with bedroom 4 and Bath 4 downstairs, but on a 24 ft frontage instead of 20 ft, with side land.
- Why the Type A corner
- On the plan, the corner's porch runs into the side land and is drawn with six cars to the intermediate's four. The corner adds a side garden and side-wall windows, and its first-floor balcony wraps round the front corner.
- Pick differently if
- A Type B intermediate (20 ft frontage) for the same four bedrooms, four bathrooms and four-car porch, with no side garden to keep up.
- Check before you book
- The brochure quotes one built-up, from 1,900 sq ft, for the 24 ft corner and the 20 ft intermediate alike. Ask for your corner's own built-up and land area in writing.
Want the corner lots marked on the Taman Selayang Jaya key plan? Ask us on WhatsApp →
By the MyDreamProp team · Updated · Our view, based on the developer's ground and first floor plans.
Area Deep Dive: Butterworth, Penang
Schools and campuses3
- SMK Convent Butterworth
- SJK(C) Kwang Hwa
- Politeknik Seberang Perai at Permatang Pauh
Healthcare3
- Hospital Seberang Jaya
- Sunway Medical Centre Penang at Seberang Jaya
- Hospital Kepala Batas
Daily essentials4
- Sunway Carnival Mall
- Megamall Penang at Perai
- the retail floors at Penang Sentral
- Bagan Ajam and Butterworth town markets
Transit and highways3
- Penang Sentral for the George Town ferry, KTM Komuter and ETS
- Penang Bridge to the island
- North-South Expressway
Distances vary by exact address and time of day. Drive your intended commute at peak hour before deciding.
Enquiry More Info Here
Our Team will reply immediately
Monthly Instalment Calculator
Enter any purchase price and adjust the figures below.
Estimate only, for your own planning. Not a loan offer. Excludes legal fees, stamp duty, insurance and maintenance.
Not sure of the price yet? PM us — our consultant will contact you immediately.