Harbour View Residence — Photo Gallery
Harbour View Residence
Harbour View Residence is a freehold apartment tower by OSK Property in central Butterworth, Seberang Perai Utara. One block of 31 levels stands on 2.04 acres and holds 373 homes.
Every home is the same size, 950 sq ft with three bedrooms and two bathrooms, spread over three plans named A, A1 and B. The block was roughly one-fifth built in January 2026.
Quick answer: Harbour View Residence is a freehold high rise condominium development by OSK Property in Butterworth, Penang. It offers 373 units, with 3 bedroom layouts, of 950 sq ft, with completion targeted for Q1 2029.
Development at a Glance
Everything below comes from the developer’s own material. These are the figures that are fixed at construction — renovation changes none of them, so they are worth checking before anything else.
- Developer — OSK Property
- Property type — High Rise Condominium
- Tenure — Freehold
- Land title — Residential
- Land area — 2.04 acres
- Blocks — 1
- Storeys — 31 levels (car park on Ground to Level 5, facilities on Levels 6 and 7)
- Total units — 373
- Units per floor — 13
- Lifts — 3 lifts
- Car parking — 2 to 4 bays per unit, subject to the developer’s terms
- Security — three tiers: guardhouse, lift access and designated-floor access
- Completion — Q1 2029
One Size, Three Floor Plans
Most new Butterworth towers mix studios, two-bedders and larger family units under one roof. This one does not. Types A, A1 and B all measure 950 sq ft with three bedrooms and two bathrooms, so the choice is about how one corner of the flat is used, not about how many rooms you get.
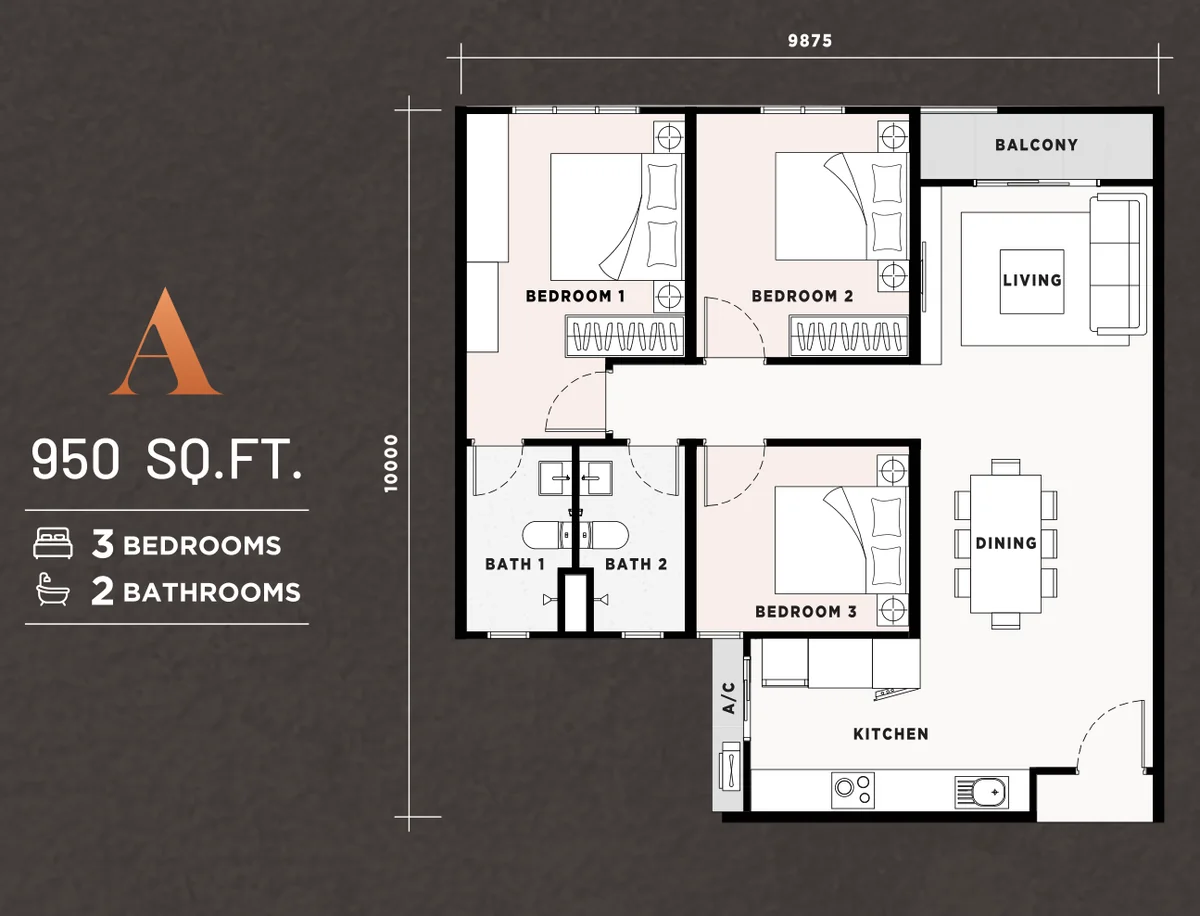
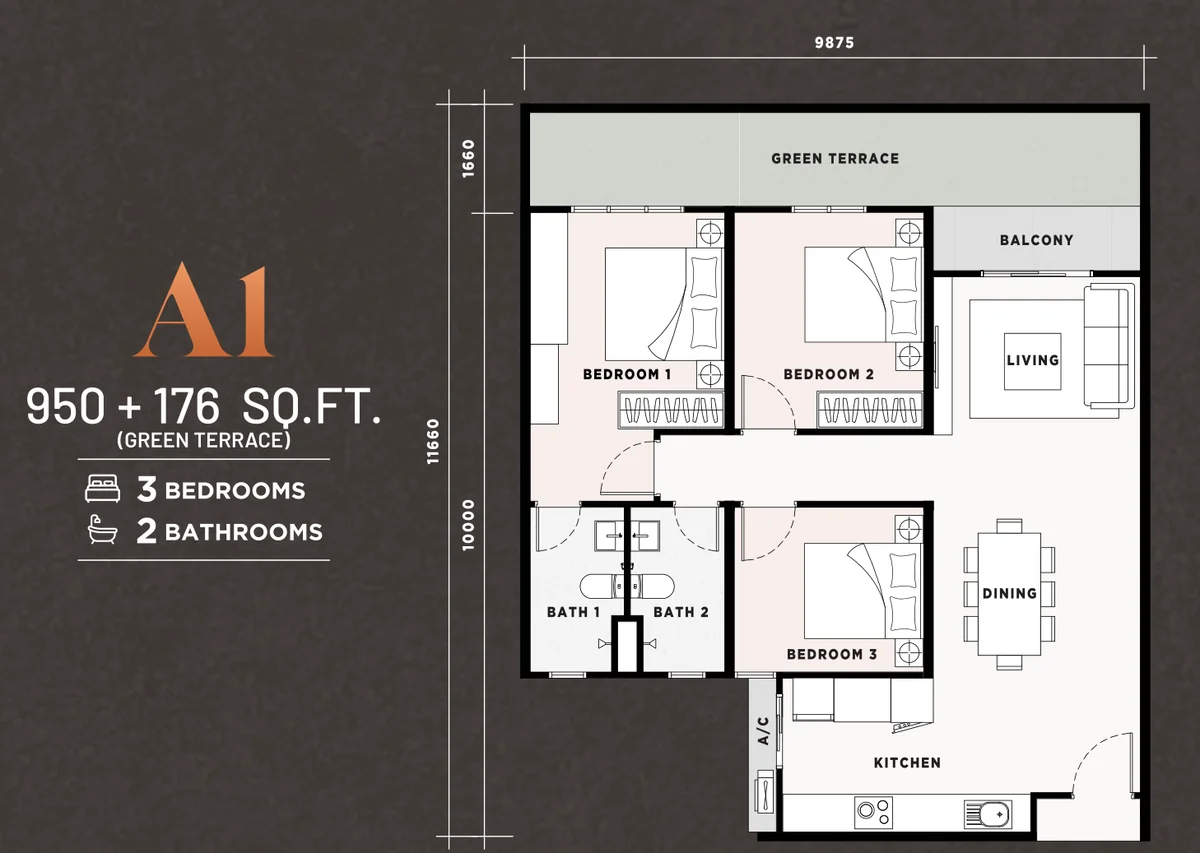
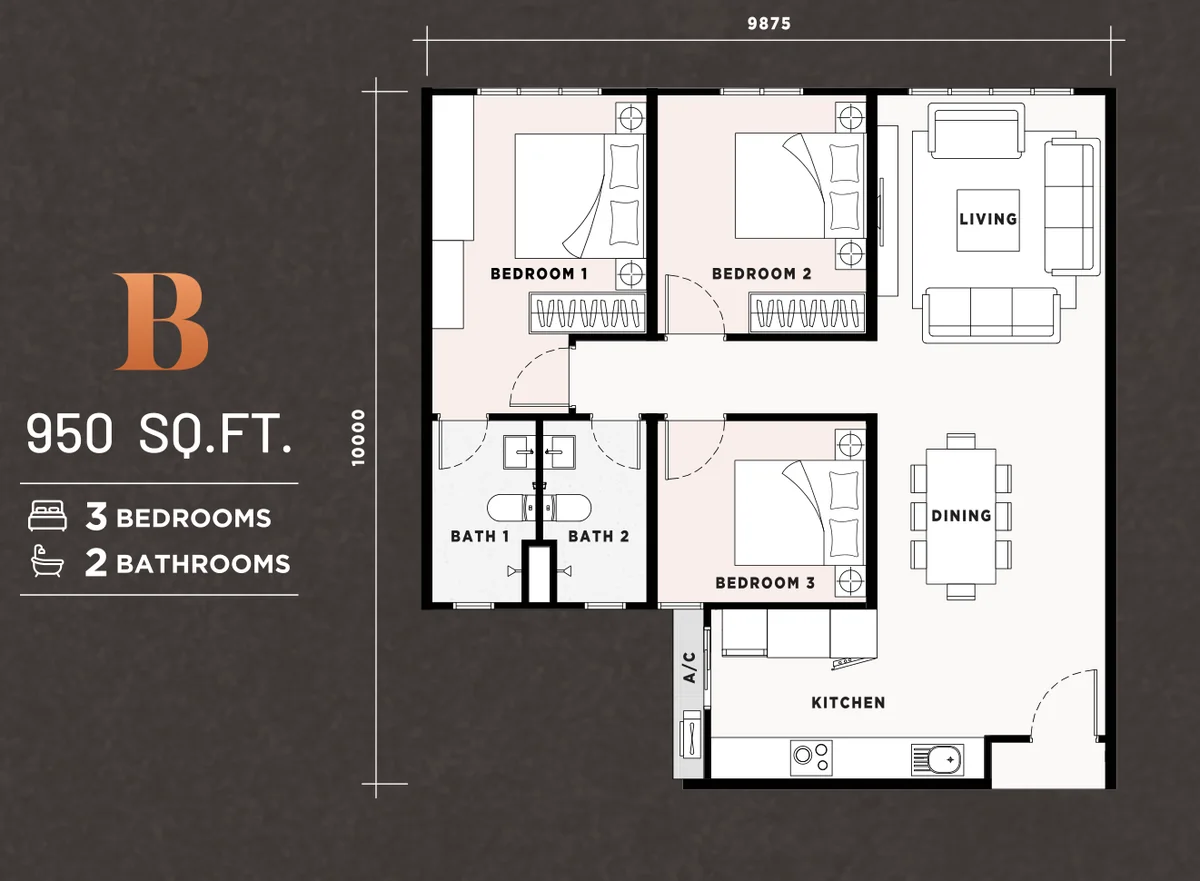
Type A puts a balcony next to the living room. Type B drops the balcony and lets the living area run to the window wall. Type A1 is the Type A plan with a 176 sq ft green terrace laid across the front of two bedrooms and the balcony; it exists only at positions 09 to 13 on the floor that faces the podium deck.
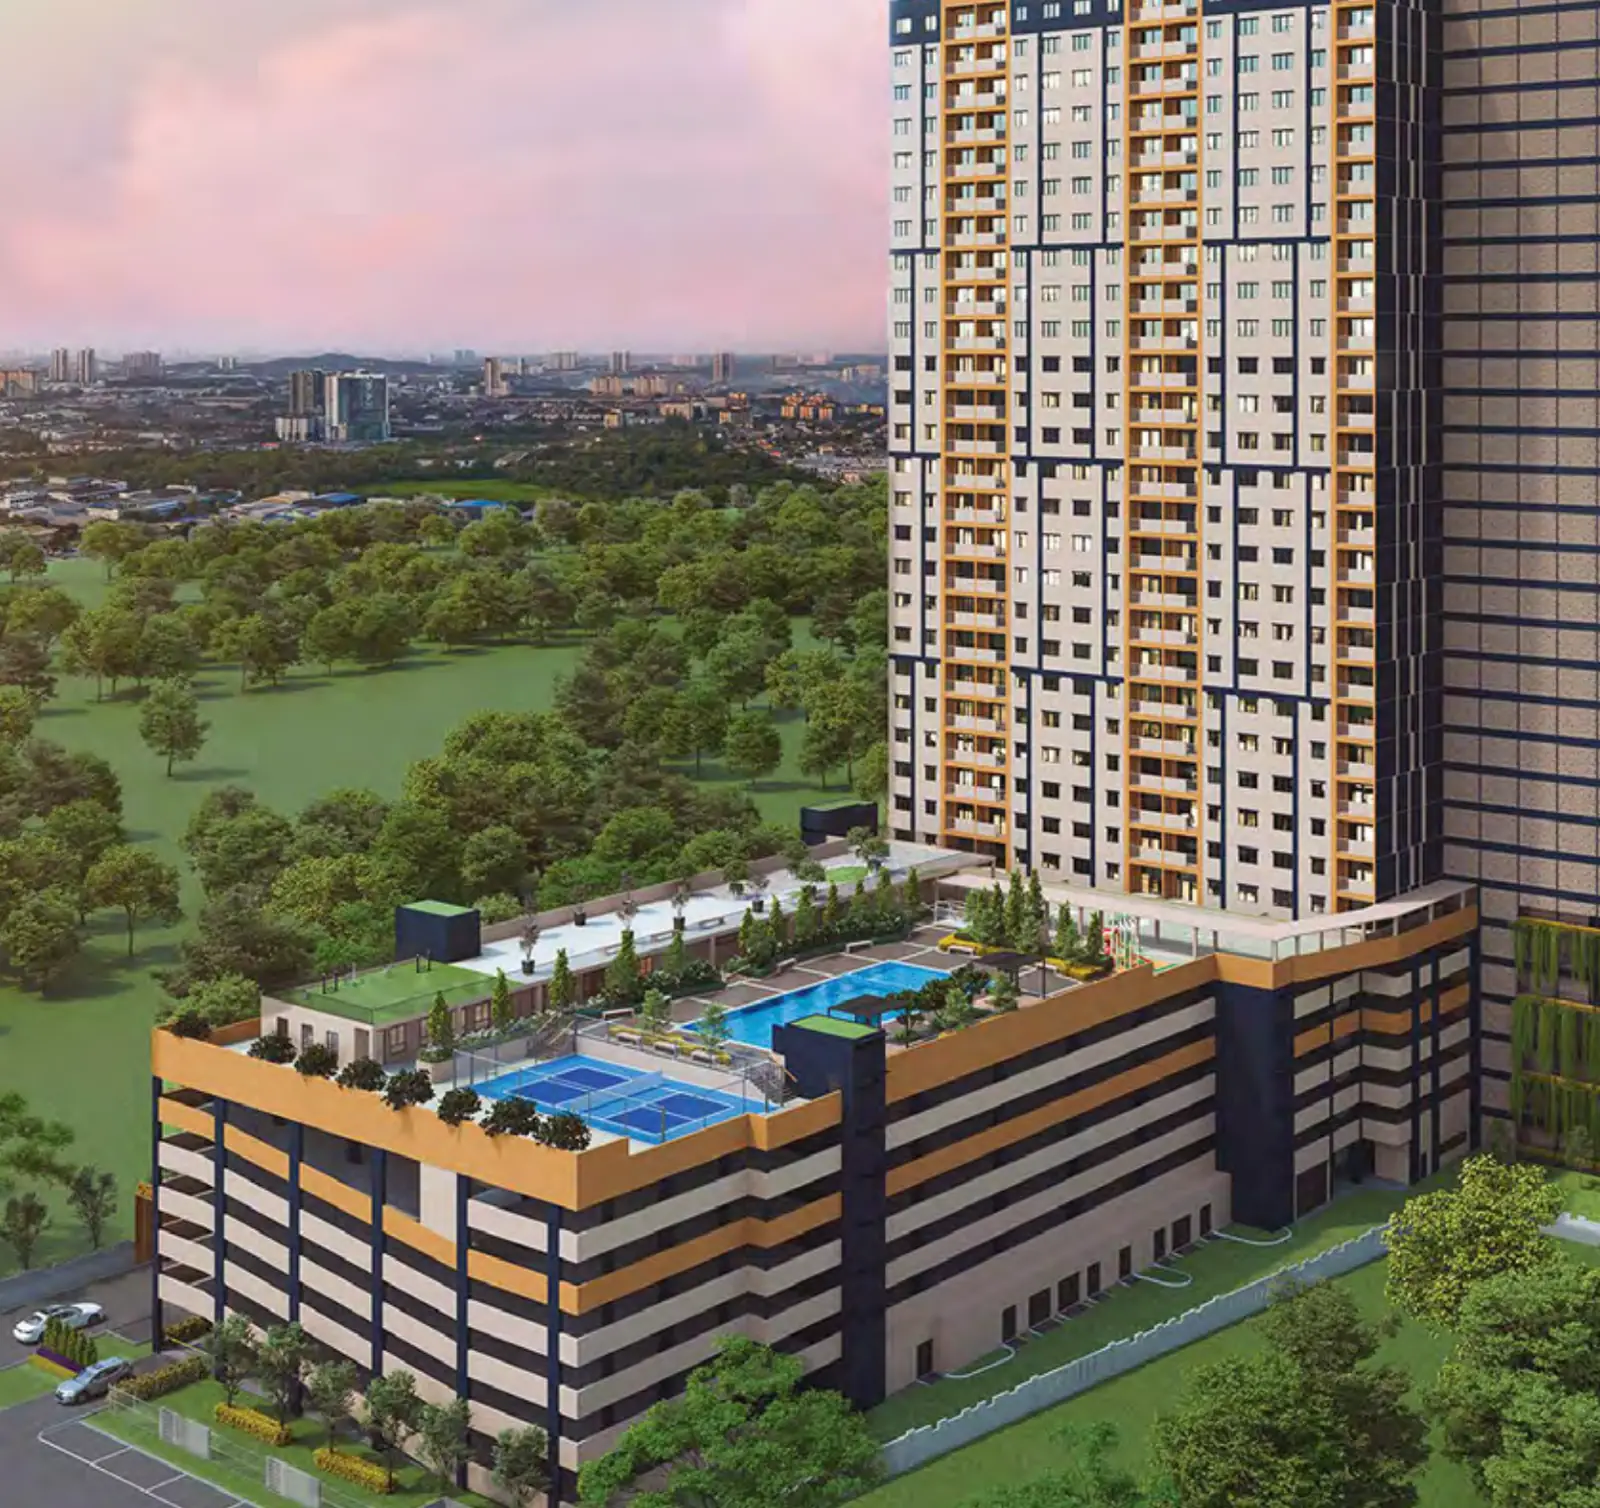
Ground to Level 5 is car park, and the residents’ deck occupies Levels 6 and 7. The lower deck carries the pools, a pickleball court, the gym, a multipurpose hall and separate prayer rooms; the upper one adds an outdoor gym, a viewing deck and a rock garden. The brochure quotes two to four car park bays per unit, subject to the developer’s terms.
A purchase here goes through the Penang state housing process rather than a plain private sale. The developer’s checklist calls for a PN4 application with IC, an SPR (electoral roll) record, three months of payslips, an EPF statement and occupation details, plus birth or marriage certificates where a family member applies jointly. Have our consultant check eligibility before you pick a unit.
Unit Types
| Type | Size | Bedrooms | Bathrooms | Notes |
|---|---|---|---|---|
| A | 950 sq ft | 3 | 2 | balcony beside the living room; units 01-03 and 09-13 on the key plan |
| A1 | 950 sq ft | 3 | 2 | the Type A plan plus a 176 sq ft green terrace; units 09-13 on the floor beside the podium deck |
| B | 950 sq ft | 3 | 2 | no balcony, larger living area; units 3A and 05-08 |
The three plans share one footprint of 950 sq ft. What separates them is the corner by the living room: Type A gives it to a balcony, Type B folds it into the living area, and Type A1 keeps the Type A rooms and adds a 176 sq ft planted terrace along the bedroom frontage.
Layout & Floor Plan
All 3 plans below are the developer’s own drawings.
- Type A is 950 sq ft, 3 bedrooms and 2 bathrooms — balcony beside the living room; units 01-03 and 09-13 on the key plan.
- Type A1 is 950 sq ft, 3 bedrooms and 2 bathrooms — the Type A plan plus a 176 sq ft green terrace; units 09-13 on the floor beside the podium deck.
- Type B is 950 sq ft, 3 bedrooms and 2 bathrooms — no balcony, larger living area; units 3A and 05-08.
Facilities
- Level 6: swimming pool and wading pool
- Level 6: pool pavilion and cozy cove
- Level 6: pickleball court
- Level 6: kids’ playground with snake & ladder, giant chess and hopscotch
- Level 6: BBQ area
- Level 6: gymnasium
- Level 6: multipurpose hall
- Level 6: surau for men and for women, with an ablution area
- Level 6: male and female changing rooms and an OKU toilet
- Level 7: outdoor gym
- Level 7: viewing deck
- Level 7: rock garden
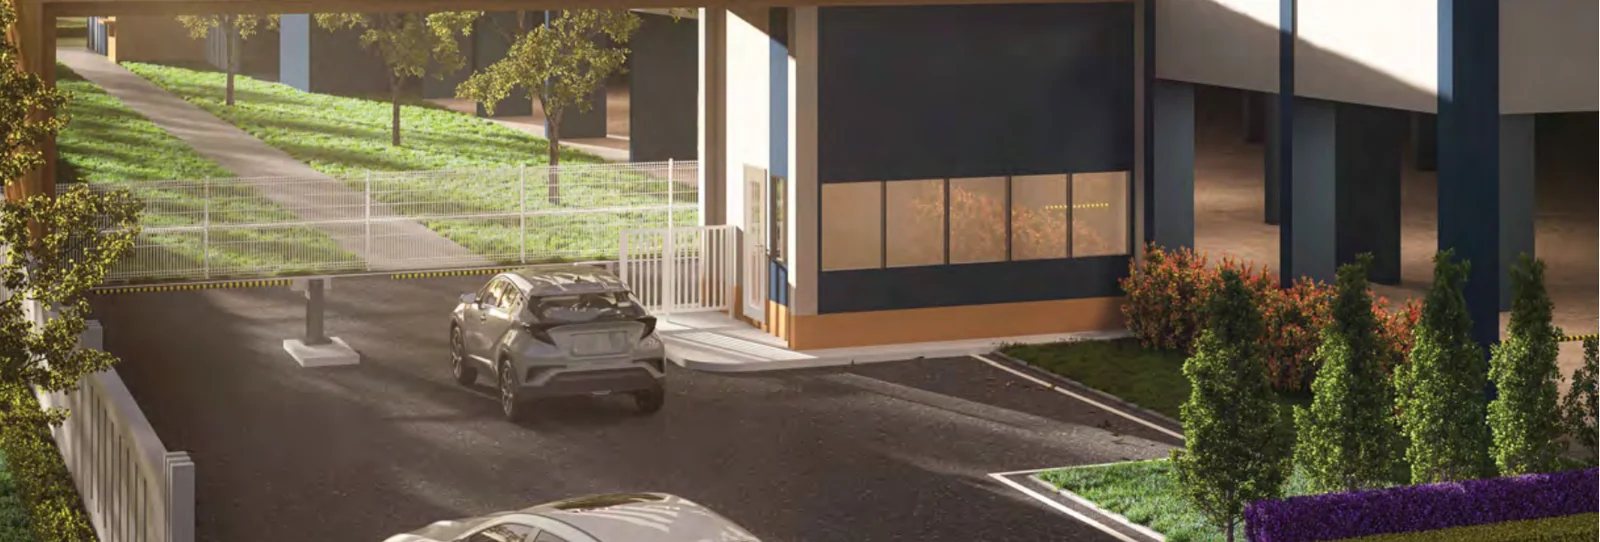
Security runs to three tiers: guardhouse, lift access and designated-floor access.
Location & Connectivity
The tower stands in central Butterworth beside the developer’s sales gallery on Jalan Chain Ferry, in the Seberang Perai Utara district. On the developer’s map, Penang Sentral, the KTM Butterworth station and the ferry terminal to George Town all sit a short way to the south-west, with the Butterworth Outer Ring Road just beyond.
The same map draws a proposed Penang LRT line across the channel to Penang Sentral. It is a proposal, not a timetable, so treat it as a possible bonus rather than a reason to buy. The distances below are the developer’s own figures.
Shopping
- Econsave Supermarket — about 2 km
- Sunway Carnival Mall — about 5 km
- Lotus’s Seberang Jaya — about 5 km
- GEM Megamall (upcoming) — about 6 km
- Aeon Big Supermarket — about 7 km
Healthcare
- Bagan Specialist Centre — about 3 km
- Sunway Medical Centre — about 4 km
- Seberang Jaya Hospital — about 6 km
- KPJ Penang Specialist Hospital — about 11 km
Schools
- SK Convent Butterworth — about 0.8 km
- SMK Convent Butterworth — about 2 km
- Penang International Dental College — about 2 km
- SRJK(C) Chung Hwa Pusat Butterworth — about 3 km
- SJK(C) Chung Hwa 1 — about 3 km
Getting Around
- Penang Sentral and KTM Butterworth — south-west of the site on the developer’s map
- Penang ferry terminal (to George Town) — beside Penang Sentral
- Butterworth Outer Ring Road — just south of the site
Developer Background
The developer of record is PJD Eastern Land Sdn Bhd, which the statutory panel describes as a subsidiary of OSK Property Holdings Bhd, with its principal office at Plaza OSK on Jalan Ampang, Kuala Lumpur. The project is marketed under the OSK Property name.
Building plans were approved by Majlis Bandaraya Seberang Perai, and the brochure carries a GreenRE Bronze certification badge for the development.
The statutory particulars, from the developer’s own panel: developer PJD Eastern Land Sdn Bhd, licence 8555/04-2027/0069(A) valid 14/03/2022 to 08/04/2027; advertising and sales permit 8555-11/12-2027/1159(A)-(S) valid 18/12/2024 to 17/12/2027; building plan MBSP/40/20-24/58 approved by Majlis Bandaraya Seberang Perai; land encumbrances: nil.
Compare Other Butterworth Options
Looking at more than one project? Browse every new launch in Butterworth, or compare Marina Residences 2 · Paradigm Suites · Ayana Residence.
We also wrote up this project in more detail: Harbour View Residence, Butterworth: 373 Homes, One Size.
Want to know the price for Harbour View Residence? PM us now — our consultant will contact you immediately.
Frequently Asked Questions
What unit types are available at Harbour View Residence?
3 layouts: Type A is 950 sq ft with 3 bedrooms and 2 bathrooms; Type A1 is 950 sq ft with 3 bedrooms and 2 bathrooms; Type B is 950 sq ft with 3 bedrooms and 2 bathrooms.
How many units does Harbour View Residence have?
373 on 2.04 acres.
How many car park bays come with a unit at Harbour View Residence?
2 to 4 bays per unit, subject to the developer’s terms.
How big are the units at Harbour View Residence?
All 373 units are 950 sq ft with three bedrooms and two bathrooms. Type A has a balcony, Type B has none and a larger living area, and Type A1 adds a 176 sq ft green terrace to the Type A plan.
When will Harbour View Residence be completed?
The IQI Summary of August 2026 targets the first quarter of 2029, with construction at about 20% on 2 January 2026. The statutory panel printed in August 2025 showed November 2027, so check the date written into your SPA.
Who can buy at Harbour View Residence?
Purchases go through a PN4 application supported by IC, an SPR record, recent payslips, an EPF statement and occupation details. Approval follows the Penang state housing process, so confirm your eligibility with our consultant before booking.
How many car parks does each unit get?
The developer’s brochure says two to four bays per unit, subject to its terms. All parking sits in the podium from Ground to Level 5.
Is Harbour View Residence freehold?
Yes. The Summary and the developer’s statutory panel both record freehold tenure, and the panel lists no land encumbrance.
How much does a unit at Harbour View Residence cost?
Want to know the price for Harbour View Residence? PM us now — our consultant will contact you immediately.
Unit Sizes
| Type | Size | Bedroom | Bathroom |
|---|---|---|---|
| Type A | 950 sqft | 3 Bedroom | 2 Bathroom |
| Type A1 | 950 sqft | 3 Bedroom | 2 Bathroom |
| Type B | 950 sqft | 3 Bedroom | 2 Bathroom |
Is Harbour View Residence Right For You?
Why Buy at Harbour View Residence
Freehold land near the transport hub. The tenure is freehold and the statutory panel lists no encumbrance on the land. Penang Sentral, the KTM line and the ferry to George Town are all marked close by on the developer's map.
Three bedrooms in every home. There are no studios or one-bedders in the block: all 373 units have three bedrooms and two bathrooms in 950 sq ft. In each plan, Bedroom 1 comes with its own bathroom.
Two levels of shared facilities. Levels 6 and 7 carry a swimming pool and wading pool, a pickleball court, a gym, a multipurpose hall, separate surau for men and women and an outdoor gym, while cars stay in the podium below.
Why Harbour View Residence May Not Suit You
Not for buyers who need keys soon. The structure was about 20% built in January 2026 and the target is the first quarter of 2029. If you have to move within two years, a completed Butterworth project fits better.
Not for anyone unsure of eligibility. Each sale runs through a PN4 application with income and family documents. Check the approval conditions, including any limits on resale, before you pay a booking fee.
Not for households needing a different size. There is one built-up area in the building, 950 sq ft. A family that needs a fourth bedroom, or a single buyer after something compact, will not find it here.
Our Take
Which unit should you choose at Harbour View Residence?
Harbour View Residence in Butterworth, Penang suits most buyers best as a Type A: the same 950 sq ft, three bedrooms and two bathrooms as every other home, plus a balcony beside the living room. Take Type B only if you would rather have a larger living area than any outdoor space.
- Why Type A
- No plan draws a yard, only an air-conditioner ledge off the kitchen. Type A's balcony beside the living room is the flat's one outdoor space; Type B gives that corner to the living room instead.
- Pick differently if
- Type B (units 3A and 05 to 08) if a bigger living room matters more than a balcony. Type A1 (units 09 to 13, podium-deck floor only) adds a 176 sq ft green terrace.
- Check before you book
- The August 2026 sales summary labels the types A, B and C, while the brochure plans use A, A1 and B. Check that the unit you book is the plan with the balcony.
Want the key plan with the Type A positions marked? Ask us on WhatsApp →
By the MyDreamProp team · Updated · Our view, based on the developer's brochure plans, key plan and Summary.
Area Deep Dive: Butterworth, Penang
Schools and campuses3
- SMK Convent Butterworth
- SJK(C) Kwang Hwa
- Politeknik Seberang Perai at Permatang Pauh
Healthcare3
- Hospital Seberang Jaya
- Sunway Medical Centre Penang at Seberang Jaya
- Hospital Kepala Batas
Daily essentials4
- Sunway Carnival Mall
- Megamall Penang at Perai
- the retail floors at Penang Sentral
- Bagan Ajam and Butterworth town markets
Transit and highways3
- Penang Sentral for the George Town ferry, KTM Komuter and ETS
- Penang Bridge to the island
- North-South Expressway
Distances vary by exact address and time of day. Drive your intended commute at peak hour before deciding.
Enquiry More Info Here
Our Team will reply immediately
Monthly Instalment Calculator
Enter any purchase price and adjust the figures below.
Estimate only, for your own planning. Not a loan offer. Excludes legal fees, stamp duty, insurance and maintenance.
Not sure of the price yet? PM us — our consultant will contact you immediately.