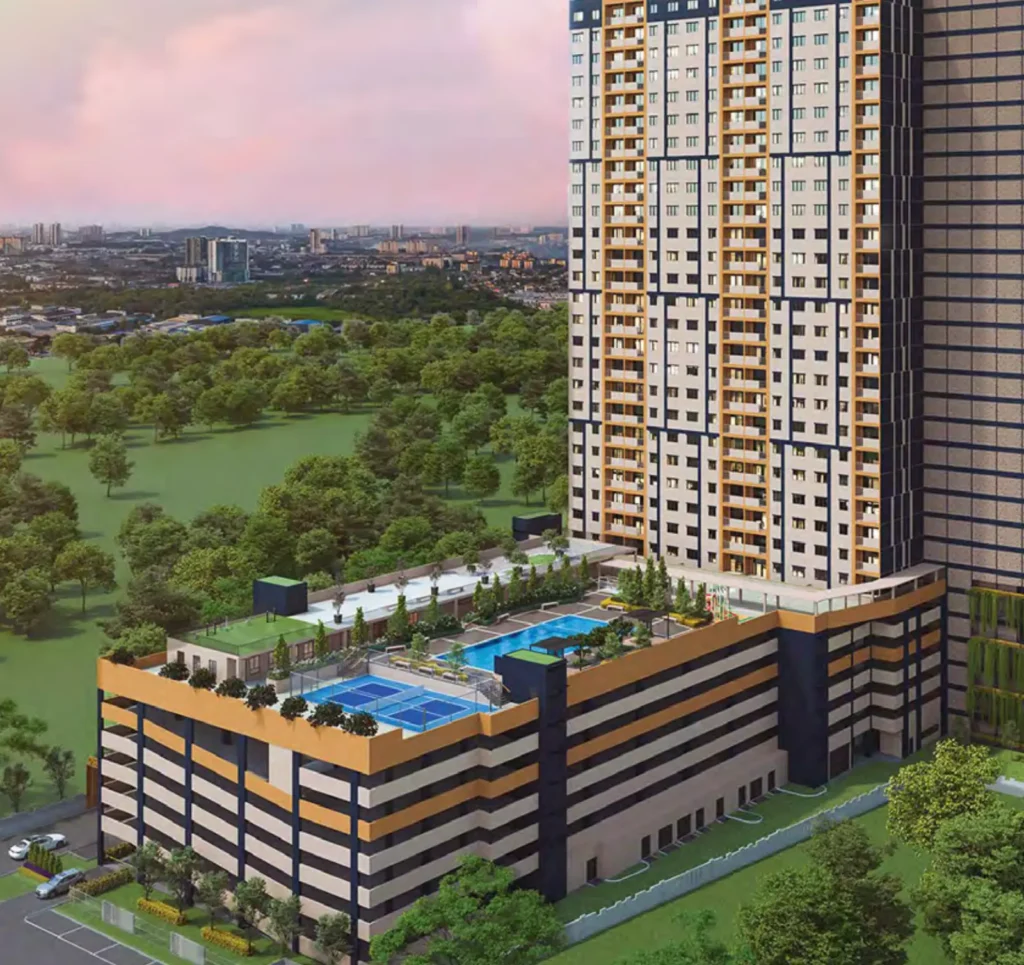
Quick answer: OSK Property’s Harbour View Residence is a single freehold block of 31 levels in Butterworth, Penang. Its 373 units all measure 950 sq ft and have three bedrooms plus two bathrooms, split across Types A, A1 and B. Building work stood at about 20% in January 2026, and completion is targeted for Q1 2029.
New towers in Butterworth usually spread their stock from studios up to large family units. Harbour View Residence goes the other way and builds a single size, which makes it easy to compare and also easy to rule out. Here is what the brochure and the latest IQI Summary show. Plans, specifications and the full unit table are on our Harbour View Residence property page.
A Tower Built Around One Unit Size
The block stands on 2.04 acres of freehold land in Seberang Perai Utara. It rises 31 levels: the podium from Ground to Level 5 is parking, Levels 6 and 7 form the residents’ deck, and the homes continue above. Three lifts serve the tower, and the developer’s key plan shows thirteen units on a typical floor, arranged in two rows either side of a central corridor.
Every one of the 373 units measures 950 sq ft. That uniformity keeps the building predictable, since your neighbours will mostly be households that wanted three bedrooms too. The drawback is just as plain. A couple who needs only two bedrooms gets a third anyway, and a large family has no fourth bedroom to step up to.
Types A, A1 and B, Room by Room
All three plans start at the entrance on the kitchen side, with an A/C ledge next to the door. The kitchen opens into the dining space, and Bedroom 3 sits off the dining area. The living room takes the far corner, while Bedrooms 1 and 2 line up along the opposite window wall. The pair of bathrooms is placed side by side in the middle of the plan. One opens from Bedroom 1, so the main bedroom effectively has an attached bathroom, and the other opens to the corridor for everyone else.
The differences are confined to one corner. Type A has a balcony beside the living room. Type B has no balcony drawn at all, and its living area extends to the window line instead. Type A1 copies the Type A rooms and adds a planted terrace of 176 sq ft, about 1.7 m deep, running across both front bedrooms and the balcony. The key plan limits A1 to units 09 to 13 on the level facing the podium deck, so there are very few of them.
What Sits on the Podium Deck
Level 6 is the busy floor. The brochure’s podium plan lists a swimming pool with a separate wading pool and a pool pavilion, a pickleball court, a BBQ area, a gymnasium, a multipurpose hall, changing rooms, an OKU toilet and prayer rooms for men and women with an ablution area. Children get a playground plus floor games: snake and ladder, giant chess and hopscotch. Level 7 is quieter: a rock garden, a viewing deck and an open-air gym.
The Summary lists handover fittings: a kitchen bottom cabinet with sink and hob, water heaters in both bathrooms, ceiling lights throughout, fans in the living room and main bedroom, and a smoke detector in every room. Bathroom walls are tiled to the ceiling, and air-conditioner drain pipes are provided only for the main bedroom and living room.
Buying Goes Through a PN4 Application
This is the point most buyers miss. The developer’s Summary sets out a PN4 submission for each purchaser, sent to the developer before signing, and it ties some sales terms to an offer letter from the Penang state housing board. The checklist asks for the PN4 form, a copy of your IC, an SPR record, payslips for the last three months, your EPF statement and a note of your occupation. If you apply together with a spouse, sibling or parent, their IC and a birth or marriage certificate go in as well.
The material we hold does not spell out who qualifies or what conditions follow the purchase. Ask our consultant to run your details against the current rules first, and ask directly about any limits on renting out or reselling the unit.
Construction Progress and Two Completion Dates
The IQI Summary dated 4 August 2026 puts the build at roughly one-fifth complete on 2 January 2026 and gives the first quarter of 2029 as the expected completion. The developer’s statutory panel, printed a year earlier, said November 2027. The later figure is the more realistic guide for planning a move, but the date that binds the developer is the one in your SPA, so read that clause before you sign.
Getting Around Butterworth From Here
The site is in central Butterworth, beside the sales office OSK runs on Jalan Chain Ferry. On the developer’s map, the transport cluster of Penang Sentral, KTM Butterworth and the George Town ferry lies a short distance south-west. For errands, Econsave is about 2 km away, and Sunway Carnival Mall and Lotus’s Seberang Jaya are about 5 km. SK Convent Butterworth is the nearest school at roughly 0.8 km, and Bagan Specialist Centre is about 3 km away.
Other Butterworth Projects to Compare
If you would rather buy something already built, Paradigm Suites in Seberang Jaya is a completed freehold condominium, and Marina Residence 2 is a freehold seafront project at Clear Water Bay. Every project we cover in the district is listed on our Butterworth new launch page.
Frequently Asked Questions
Is Harbour View Residence freehold?
Yes. The IQI Summary and the developer’s statutory panel both show freehold land, and the panel lists no encumbrance.
How many units are there?
There are 373 units in a single block of 31 levels, with thirteen units on a typical floor according to the key plan.
What is the difference between Type A and Type B?
Each covers 950 sq ft and holds three bedrooms and two bathrooms. The A plan includes a balcony next to the living room; the B plan leaves it out and widens the living area instead.
Which floors are the facilities on?
Levels 6 and 7. The pools, pickleball court, gym, hall and prayer rooms are on Level 6, and the outdoor gym, viewing deck and rock garden are on Level 7.
Can I arrange a viewing?
Yes. PM us and our consultant will check your PN4 eligibility, open units and a time to visit the show unit.