Marina Residence 2 — Photo Gallery
Marina Residence 2
Marina Residence 2 puts 202 homes on one freehold high rise condominium site in Butterworth, Penang.
On the ground that works out to about 18 homes to the acre. That is about 67 homes per lift. Layouts run 1,205 sq ft to 1,593 sq ft. Handover is stated as Q4 2027 to Q1 2028. It is built by ACME Holdings.
Development at a Glance
What follows is set at construction: no refit at Marina Residence 2 moves any of it.
- Handover — Q4 2027 to Q1 2028
- Title — Freehold
- Land use — Residential
- Building — High Rise Condominium
- Homes — 202
- Blocks — 3 blocks — D, E and F
- Lifts — 3
- Bays per home — 2 to 3 side-by-side bays per unit
- Site — 11 acres across Phase 1 and Phase 2
- Security — 3 tiers — guardhouse, lift lobby and lift access
- Built by — ACME Holdings
- Architect — 10 ft ceiling height. Reinforced concrete structure, SPC composite vinyl plank flooring to living areas and bedrooms
What the numbers actually say
202 homes on 11 acres across Phase 1 and Phase 2 is about 18 units per acre. That is low by high-rise standards, which usually shows up as more open ground and fewer people sharing the lift lobby.
Lift provisioning is the number people notice daily and can never change afterwards: with 3 in each of the 3 blocks. That works out to roughly 22 homes per passenger lift, which is generous provisioning.
Car parking is 2 to 3 side-by-side bays per unit. In a completed development this is one of the few things you cannot renegotiate afterwards, so check it against how many cars you actually run.
Completion is stated as Q4 2027 to Q1 2028. Ask to see that date on the statutory panel rather than in the brochure headline, and hold the developer to the panel version.
Unit Types
| Layout | Rooms | Built-up | Notes |
|---|---|---|---|
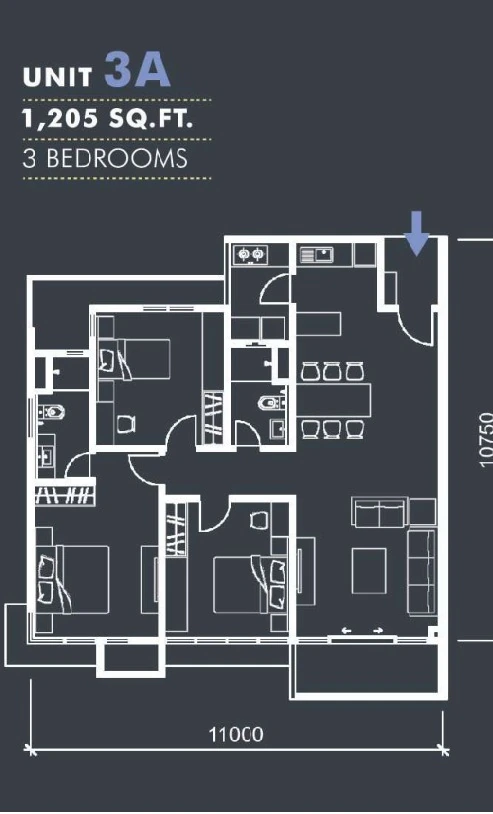
| A | 3 bed · 2 bath | 1,205 sq ft | Block E units 3A and 5; Block F units 1 and 2 |
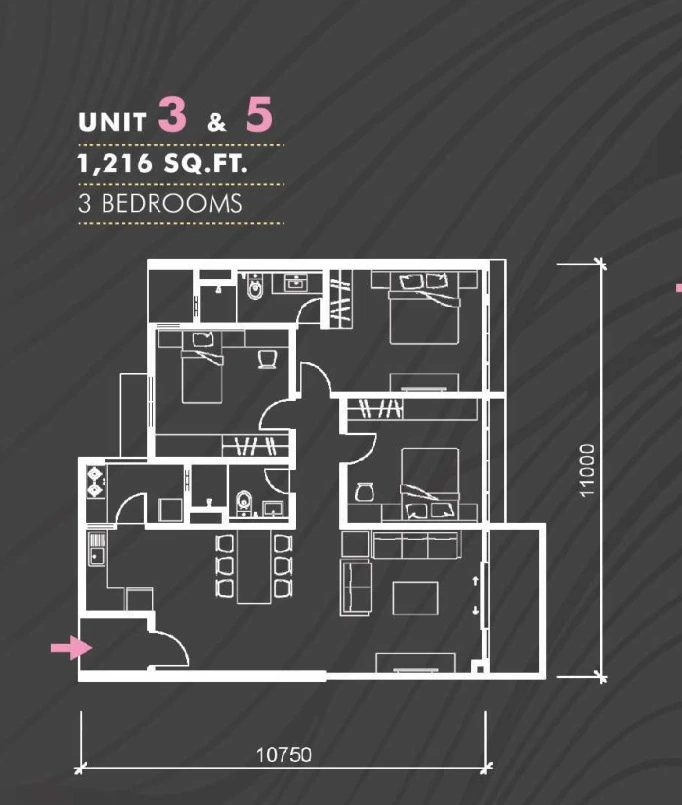
| B | 3 bed · 2 bath | 1,215 sq ft | Block D units 3, 3A, 5 and 6. Listed as 1,216 sq ft on the floor plan sheet |
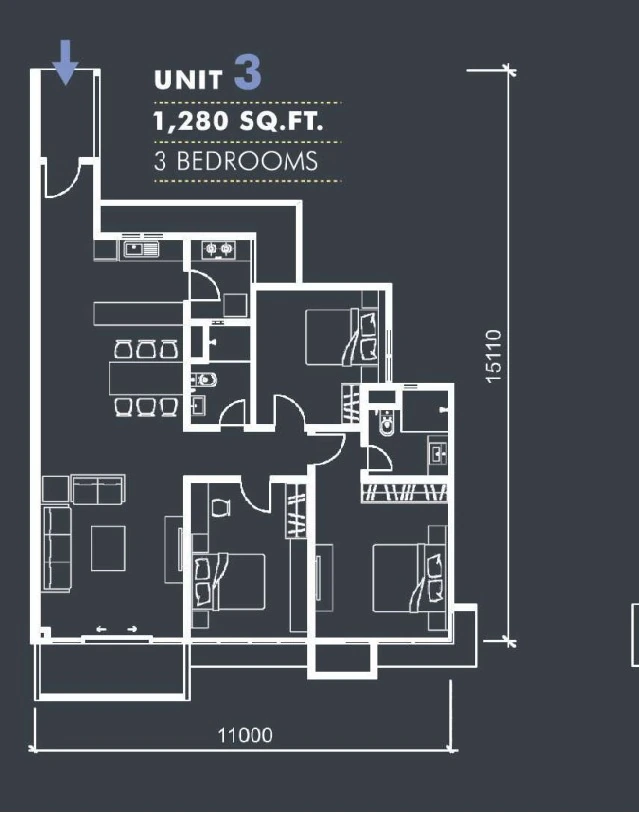
| C | 3 bed · 2 bath | 1,280 sq ft | Block E unit 3 and Block F unit 3 |
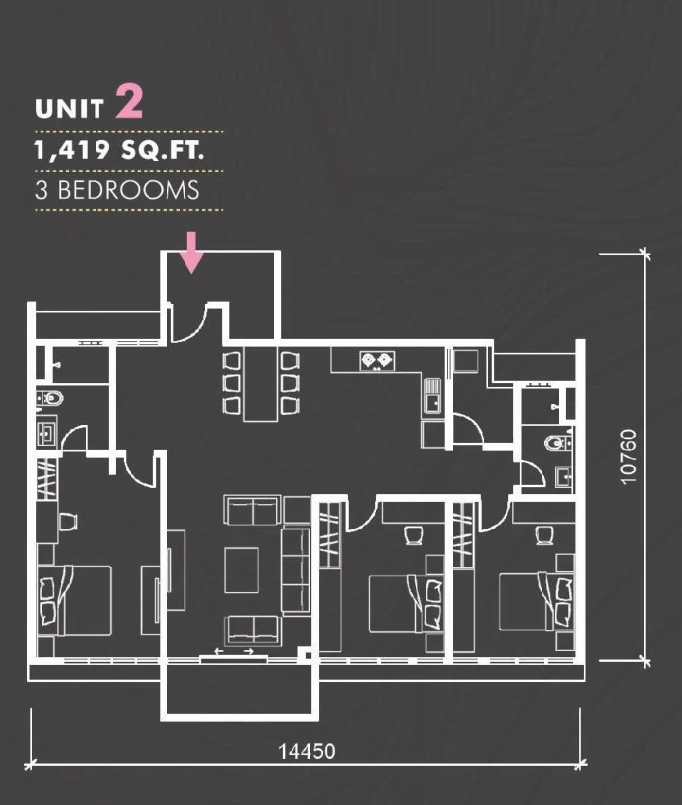
| D | 3 bed · 2 bath | 1,419 sq ft | Block D unit 2, Block E unit 2 and Block F unit 3A |
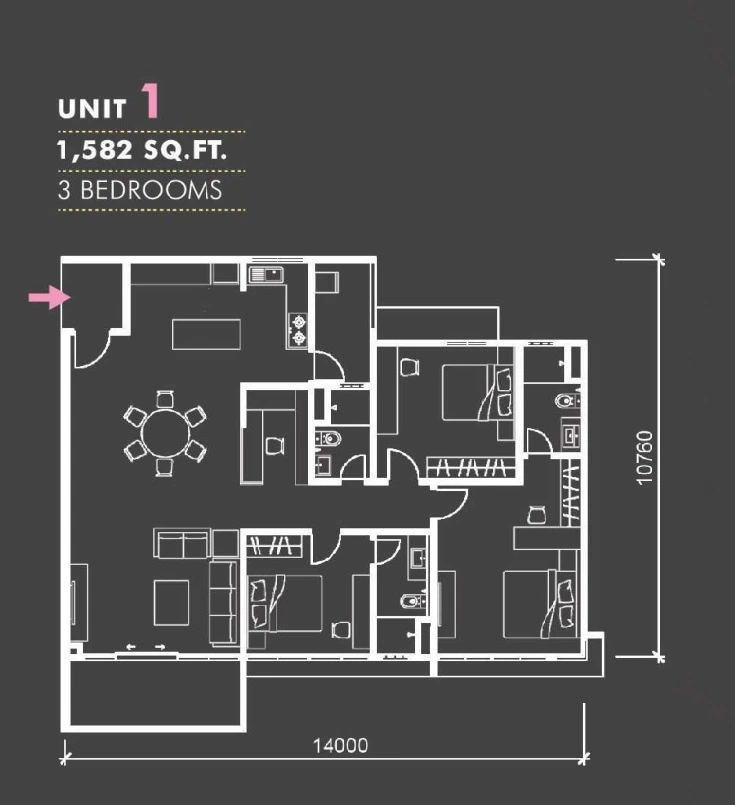
| E | 3 bed · 3 bath | 1,582 sq ft | Block D unit 1. The largest layout in Block D, with a third bathroom |
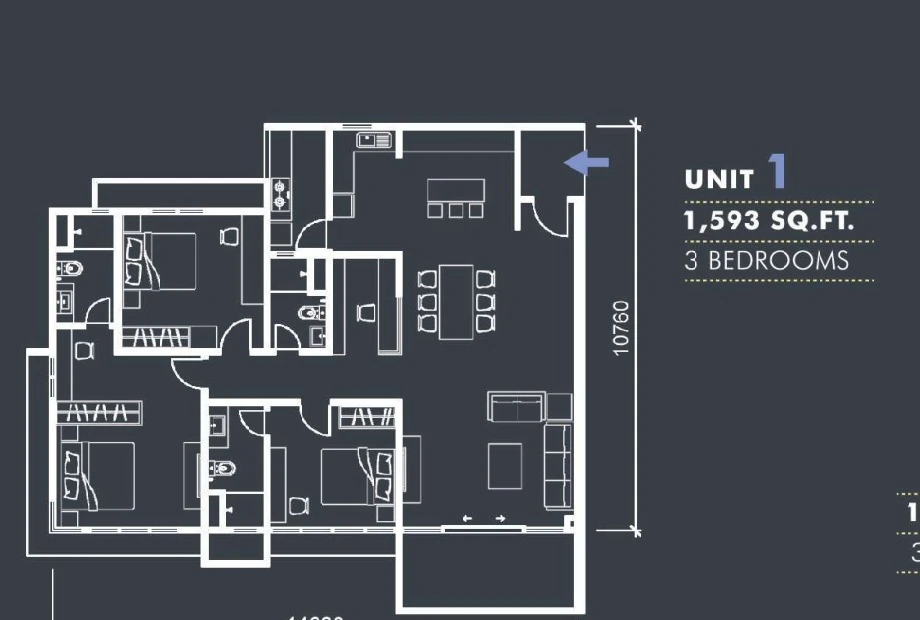
| F | 3 bed · 3 bath | 1,593 sq ft | Block E unit 1 and Block F unit 5. The largest layout in the development, with a third bathroom |
6 layouts at Marina Residence 2, 1,205 sq ft to 1,593 sq ft. All of them are 3-bedroom — there is no smaller entry plan to trade down to inside the building. Read the difference in square feet as living space, not as another bedroom. The plan you are shown may be a typical floor; ask which levels it actually applies to.
Layout & Floor Plan
6 plans at Marina Residence 2, 1,205 sq ft to 1,593 sq ft, 3-bedroom throughout. Read the plan for where the doors and windows fall, not for the square feet — that part is already in the table.
Facilities
Water
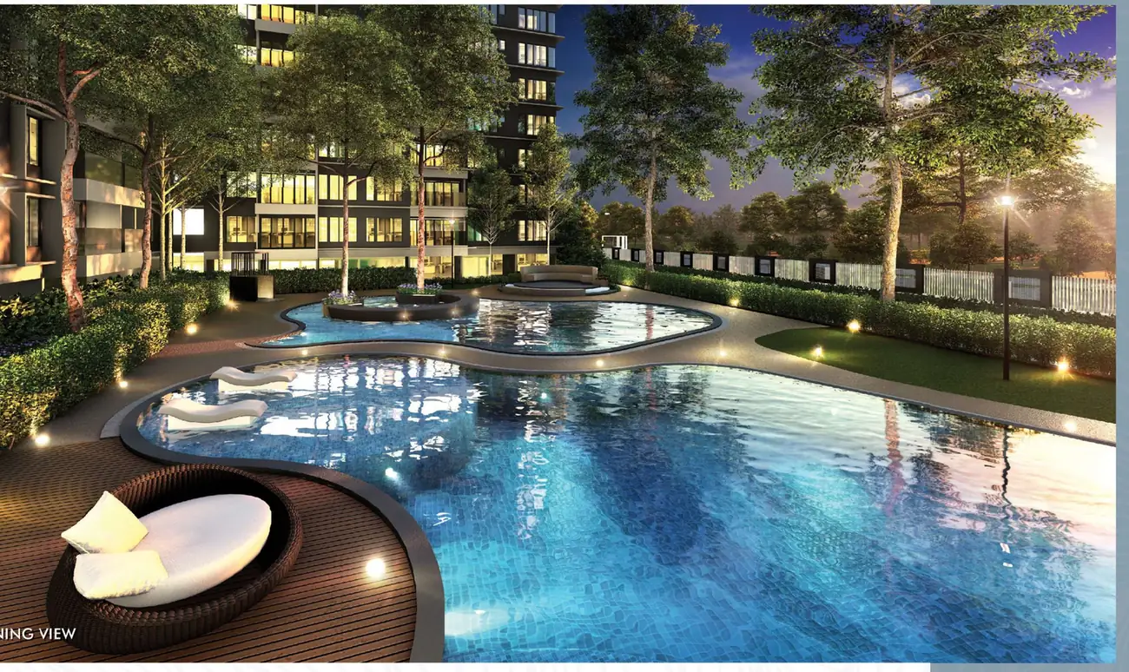
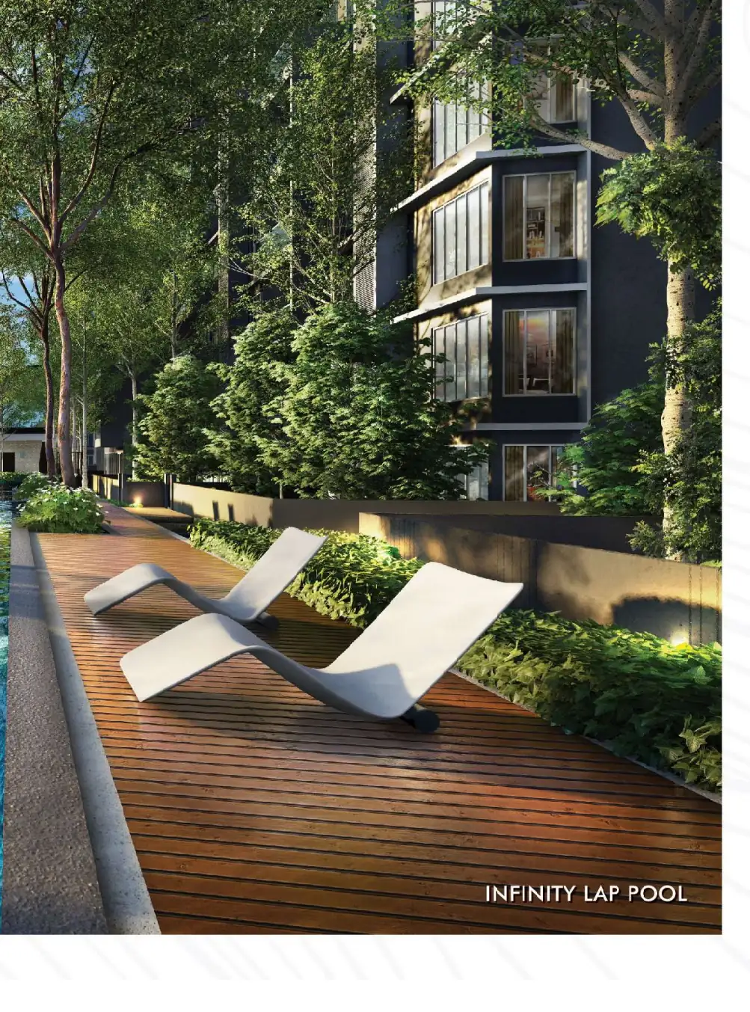
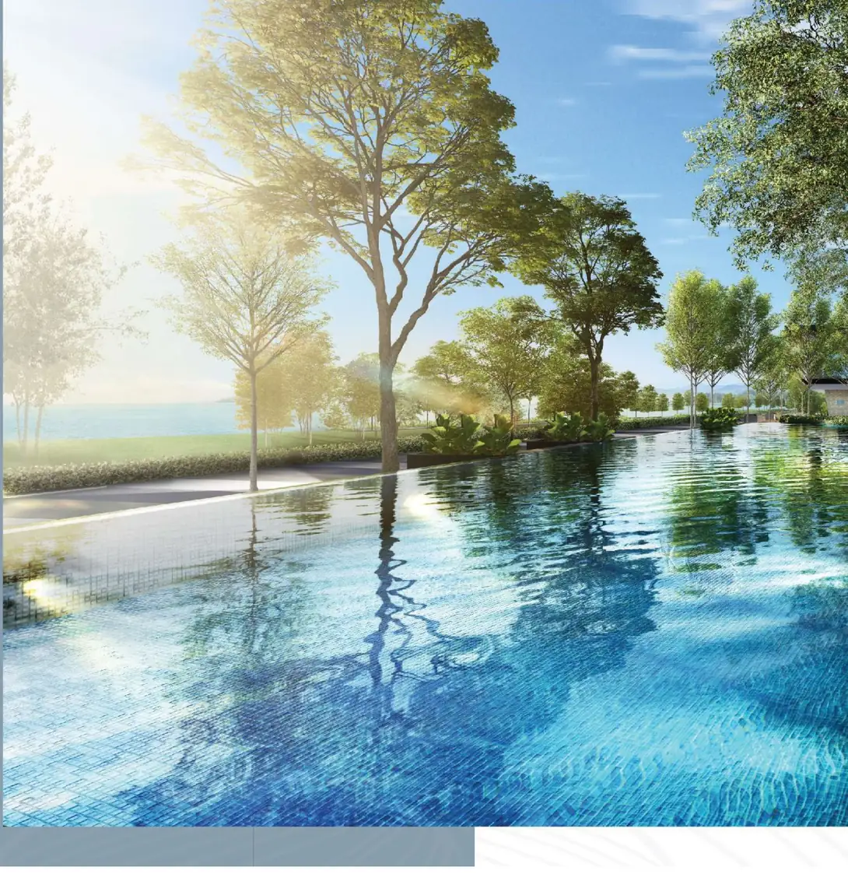
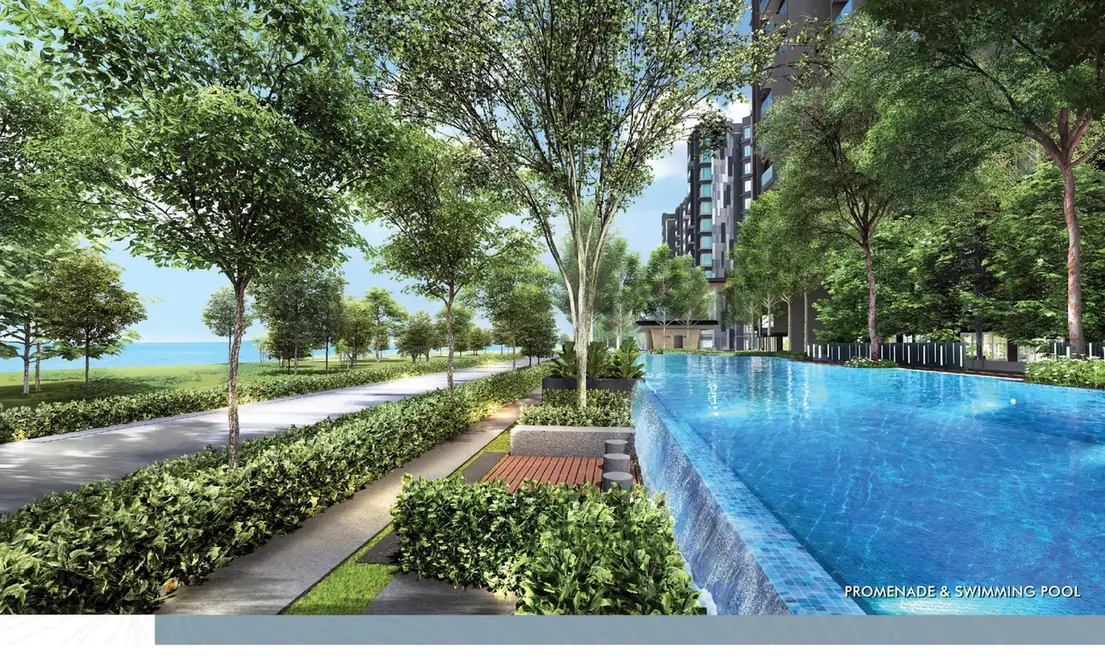
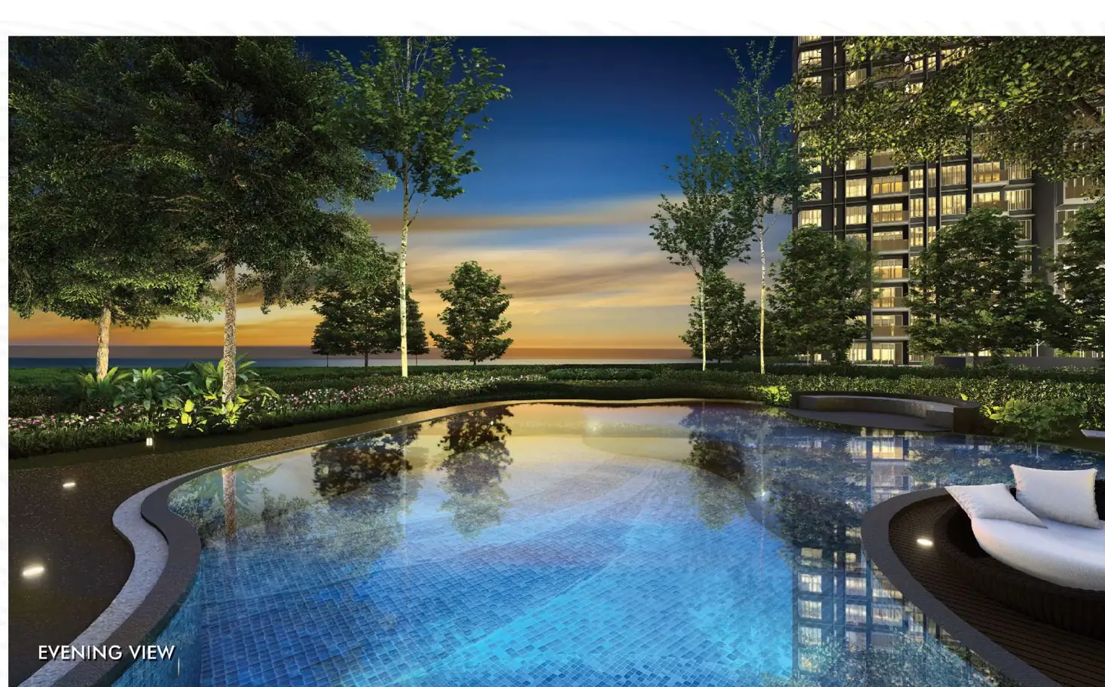
- Infinity lap pool
- Swimming pool on the podium
- Wading and leisure pool areas
Clubhouse
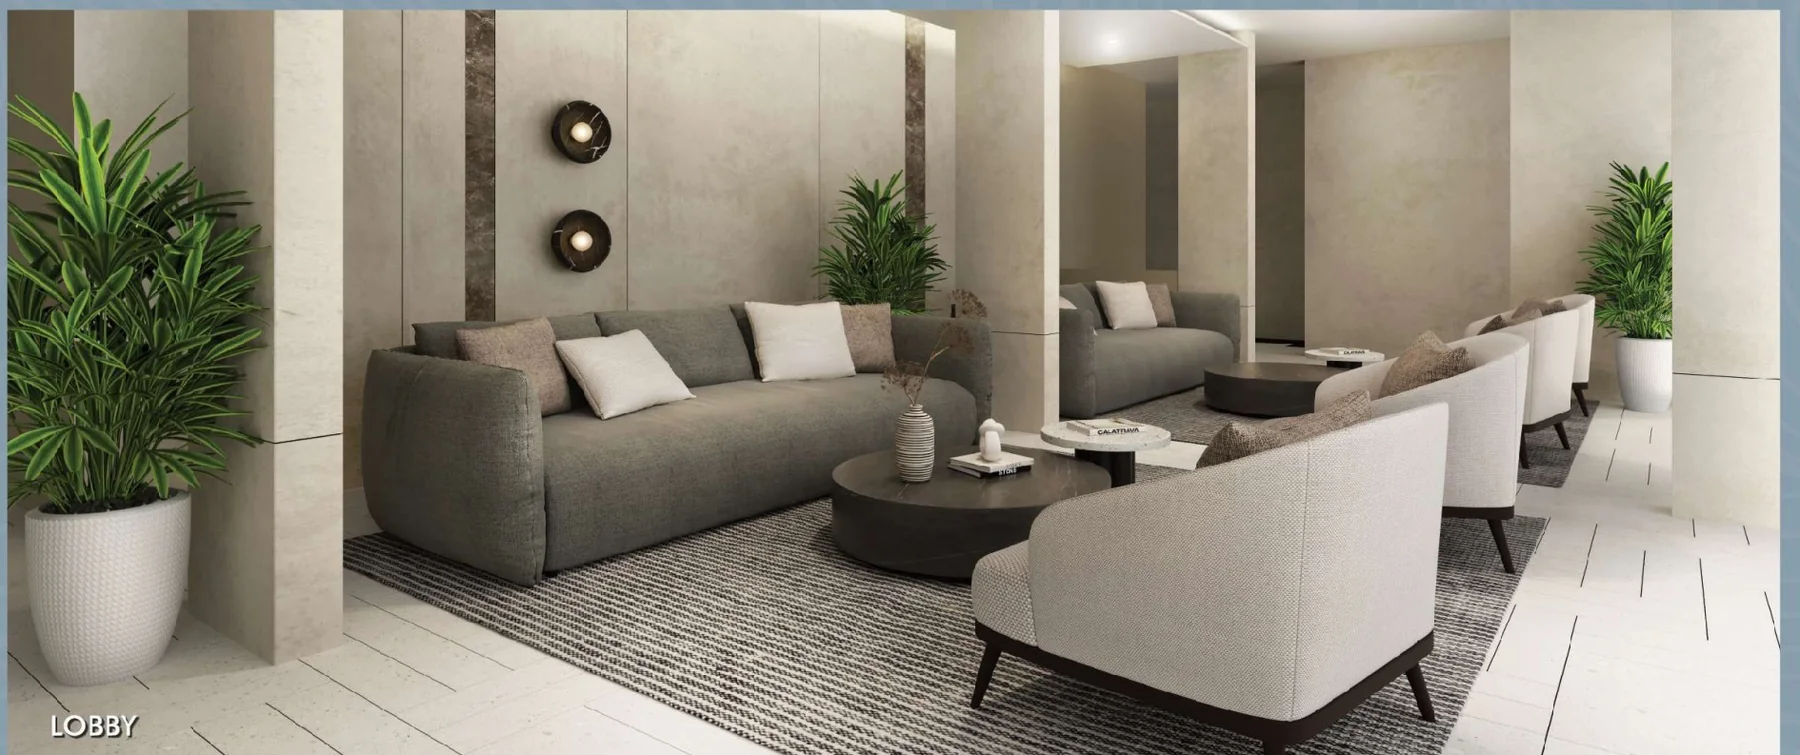
- Private clubhouse
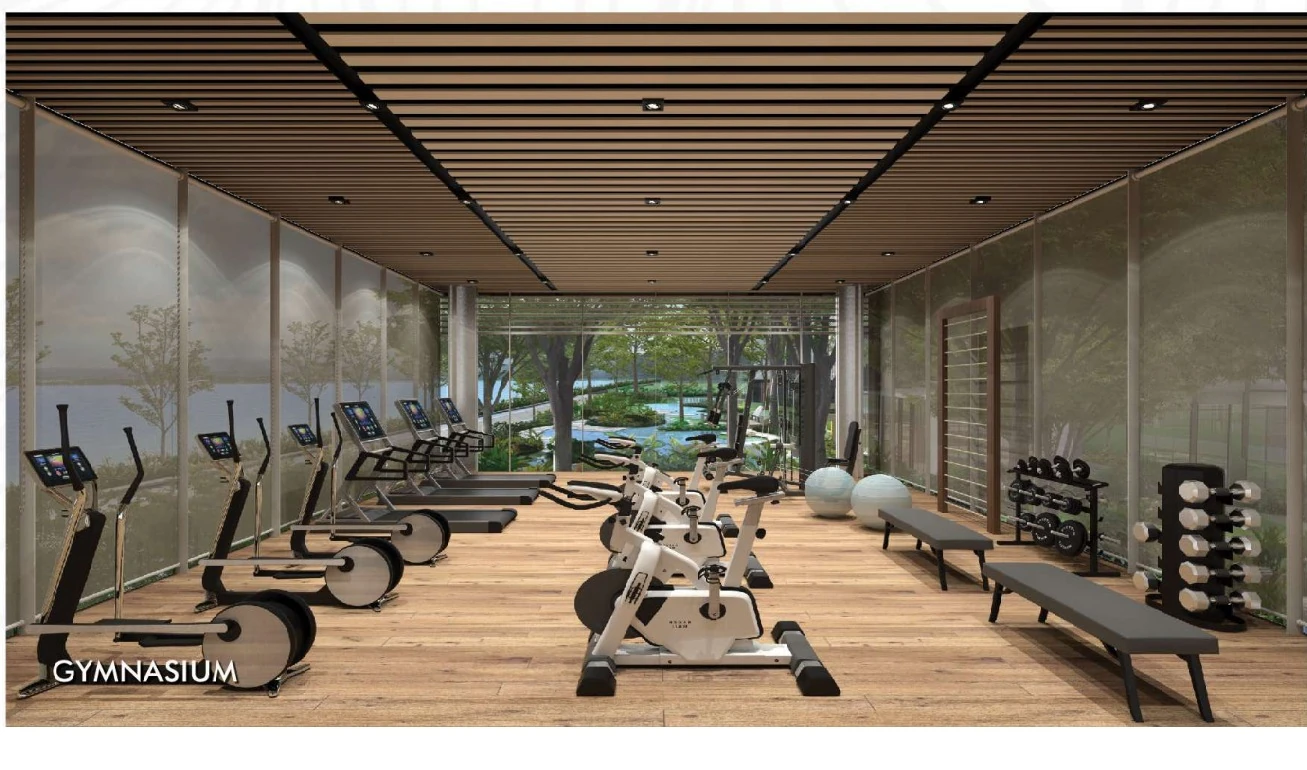
- Gymnasium with a sea view
- Multipurpose room
- Sports facilities
Grounds
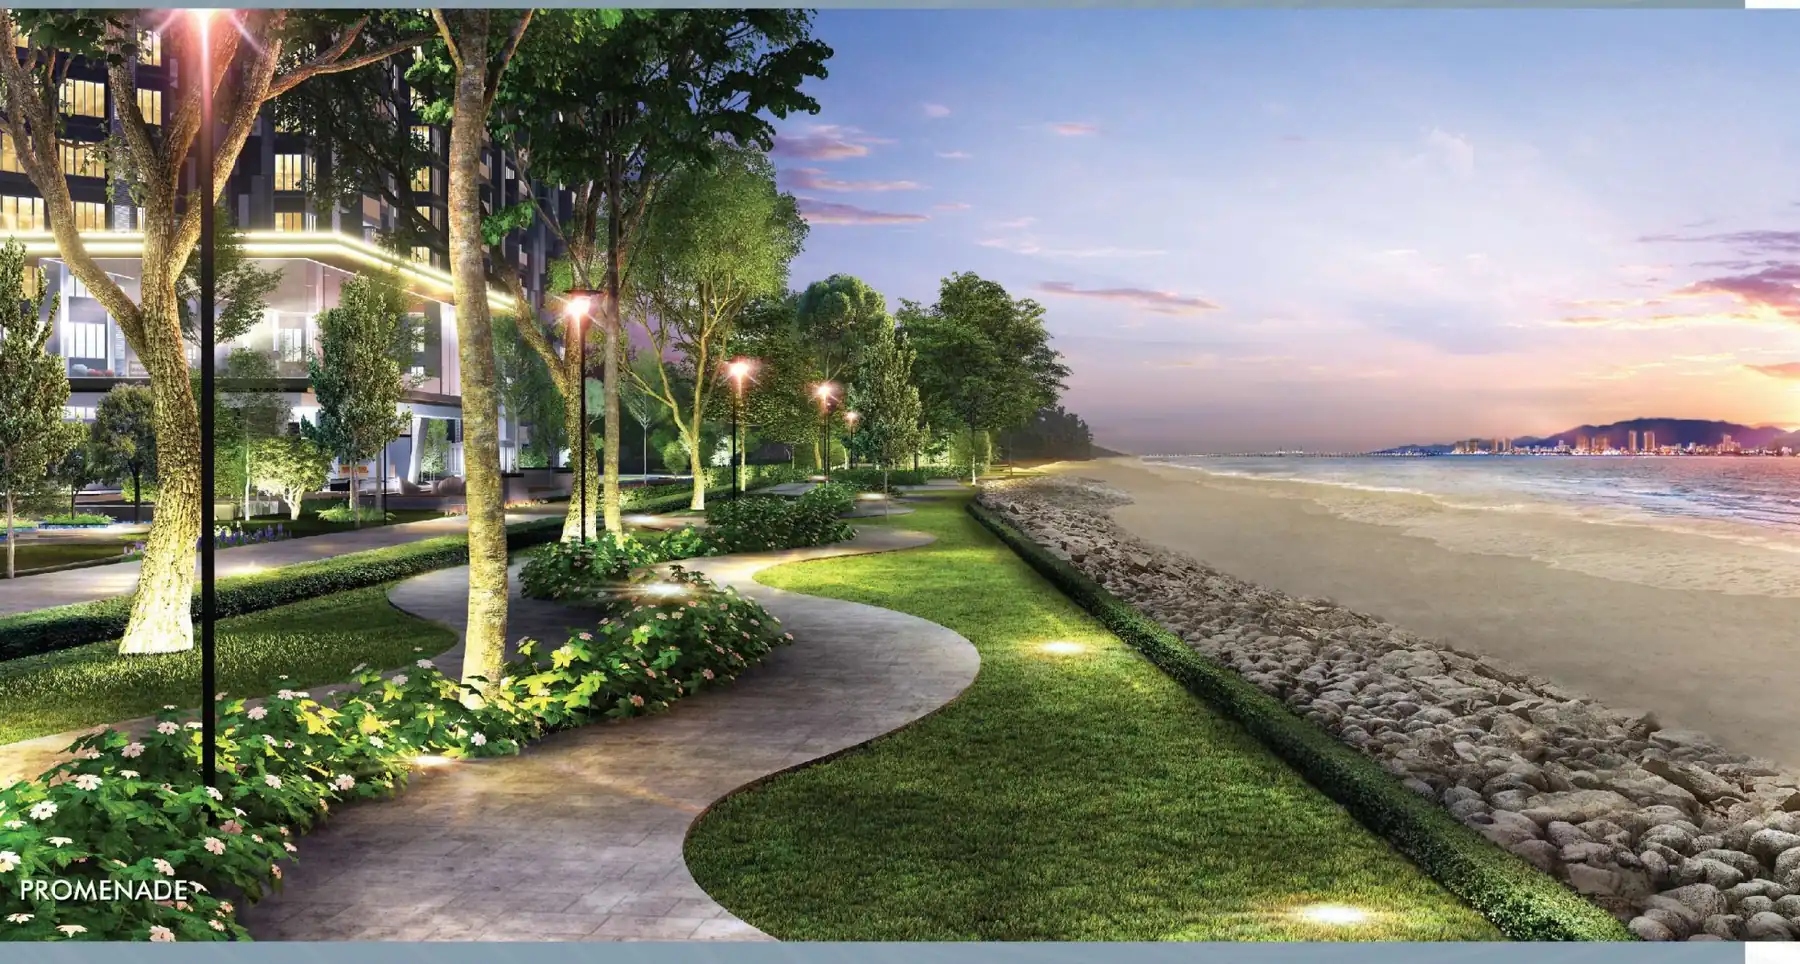
- Tree-lined promenade along the seafront
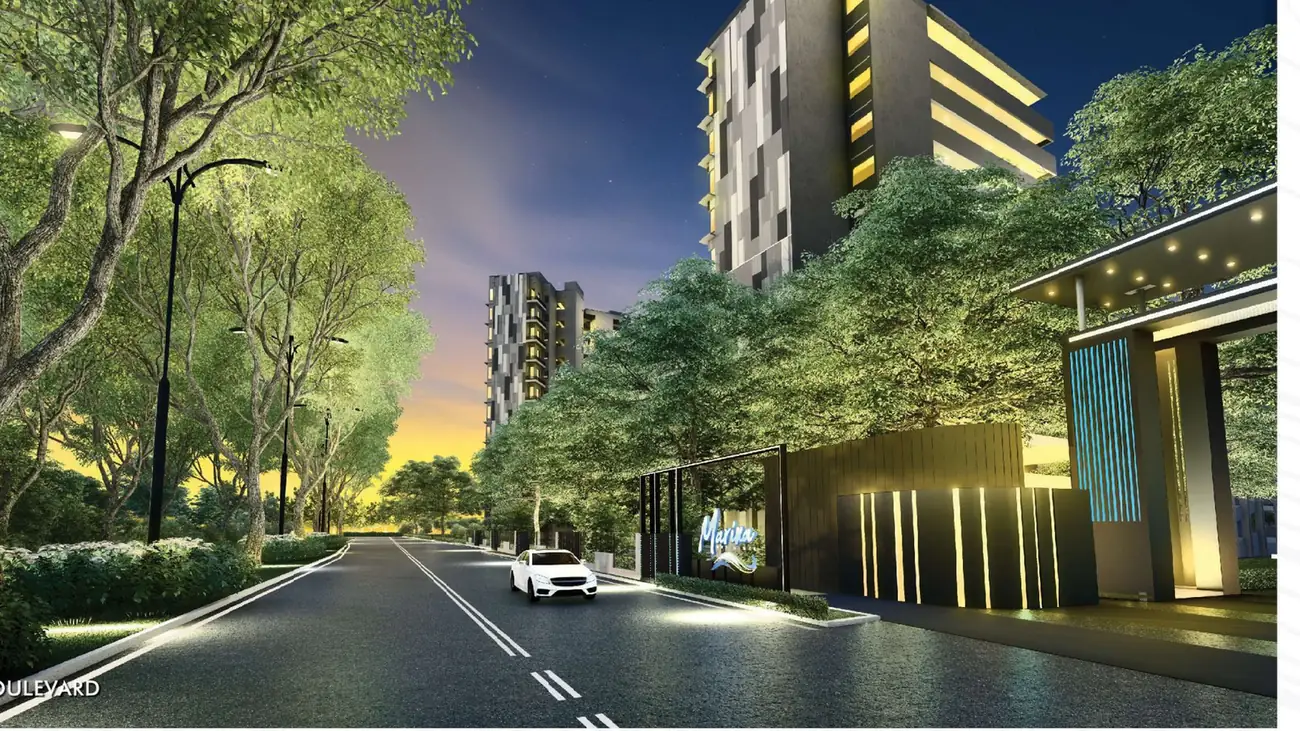
- Boulevard through the development
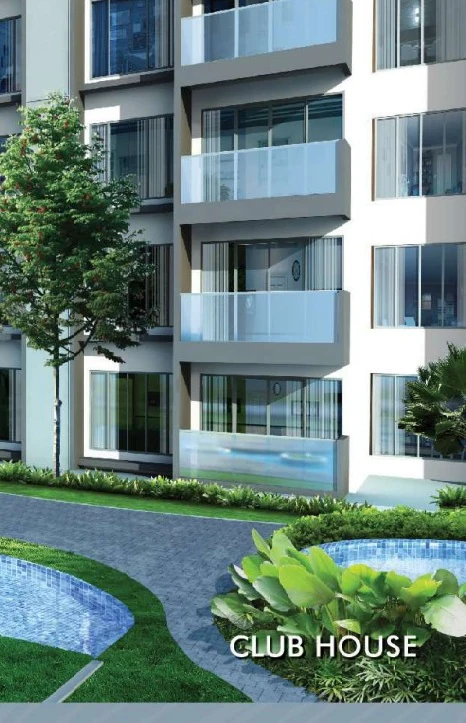
- Podium jacuzzi garden
- Landscaped open space across 11 acres
Building
- 3 lifts
- 3 tiers of security — guardhouse, lift lobby and lift access
- 2 to 3 side-by-side car park bays per unit
Security runs to 3 tiers — guardhouse, lift lobby and lift access.
Location & Connectivity
What Butterworth puts within reach of Marina Residence 2 is Clear Water Bay seafront and Butterworth town. By road it is Butterworth-Kulim Expressway.
The list below is measured from Marina Residence 2. Peak-hour traffic in Butterworth is the part no distance table shows.
Out by road
- Butterworth-Kulim Expressway
Shops and daily needs
- Sunway Carnival Mall, Seberang Jaya
Healthcare
- Bagan Specialist Centre
Also close
- Bagan Ajam and Teluk Air Tawar schools
- Butterworth town
- Clear Water Bay seafront
- Penang Bridge
- Penang Sentral, Butterworth
Developer Background
Marina Residence 2 is developed by ACME Holdings.
Compare Other Butterworth Options
Looking at more than one project? Browse every new launch in Butterworth, or compare Paradigm Suites, D’Aleena Phase 2 and Taman Selayang Jaya.
Want to know the price for Marina Residence 2? PM us now — our consultant will contact you immediately.
Frequently Asked Questions
Is Marina Residence 2 freehold, and what is the land title?
Freehold, on a residential title. No lease to renew and no state consent to wait for when you sell.
How dense is Marina Residence 2?
202 homes on 11 acres across Phase 1 and Phase 2 — about 18 homes to the acre, 3 for the block.
How many car park bays come with a home at Marina Residence 2?
2 to 3 side-by-side bays per unit. Side-by-side bays matter if you run two cars — tandem bays mean moving one to get the other out.
What is the wait at Marina Residence 2, and until when?
The developer states Q4 2027 to Q1 2028. Ask to see that date on the statutory advertising panel rather than in the brochure headline.
Which layout at Marina Residence 2 should I look at first?
A gives you 1,205 sq ft; B gives you 1,215 sq ft; C gives you 1,280 sq ft; D gives you 1,419 sq ft. Walk the show unit of the smallest one you would consider — the gap between plans reads differently on the floor than on paper.
What is around Marina Residence 2 day to day?
Clear Water Bay seafront, Butterworth town, Penang Sentral, Butterworth. Distances to each are listed above, measured from the development.
Unit Sizes
| Type | Size | Bedroom | Bathroom |
|---|---|---|---|
| Type A | 1,205 sqft | 3 Bedroom | 2 Bathroom |
| Type B | 1,215 sqft | 3 Bedroom | 2 Bathroom |
| Type C | 1,280 sqft | 3 Bedroom | 2 Bathroom |
| Type D | 1,419 sqft | 3 Bedroom | 2 Bathroom |
| Type E | 1,582 sqft | 3 Bedroom | 3 Bathroom |
| Type F | 1,593 sqft | 3 Bedroom | 3 Bathroom |
Is Marina Residence 2 Right For You?
Why Buy at Marina Residence 2
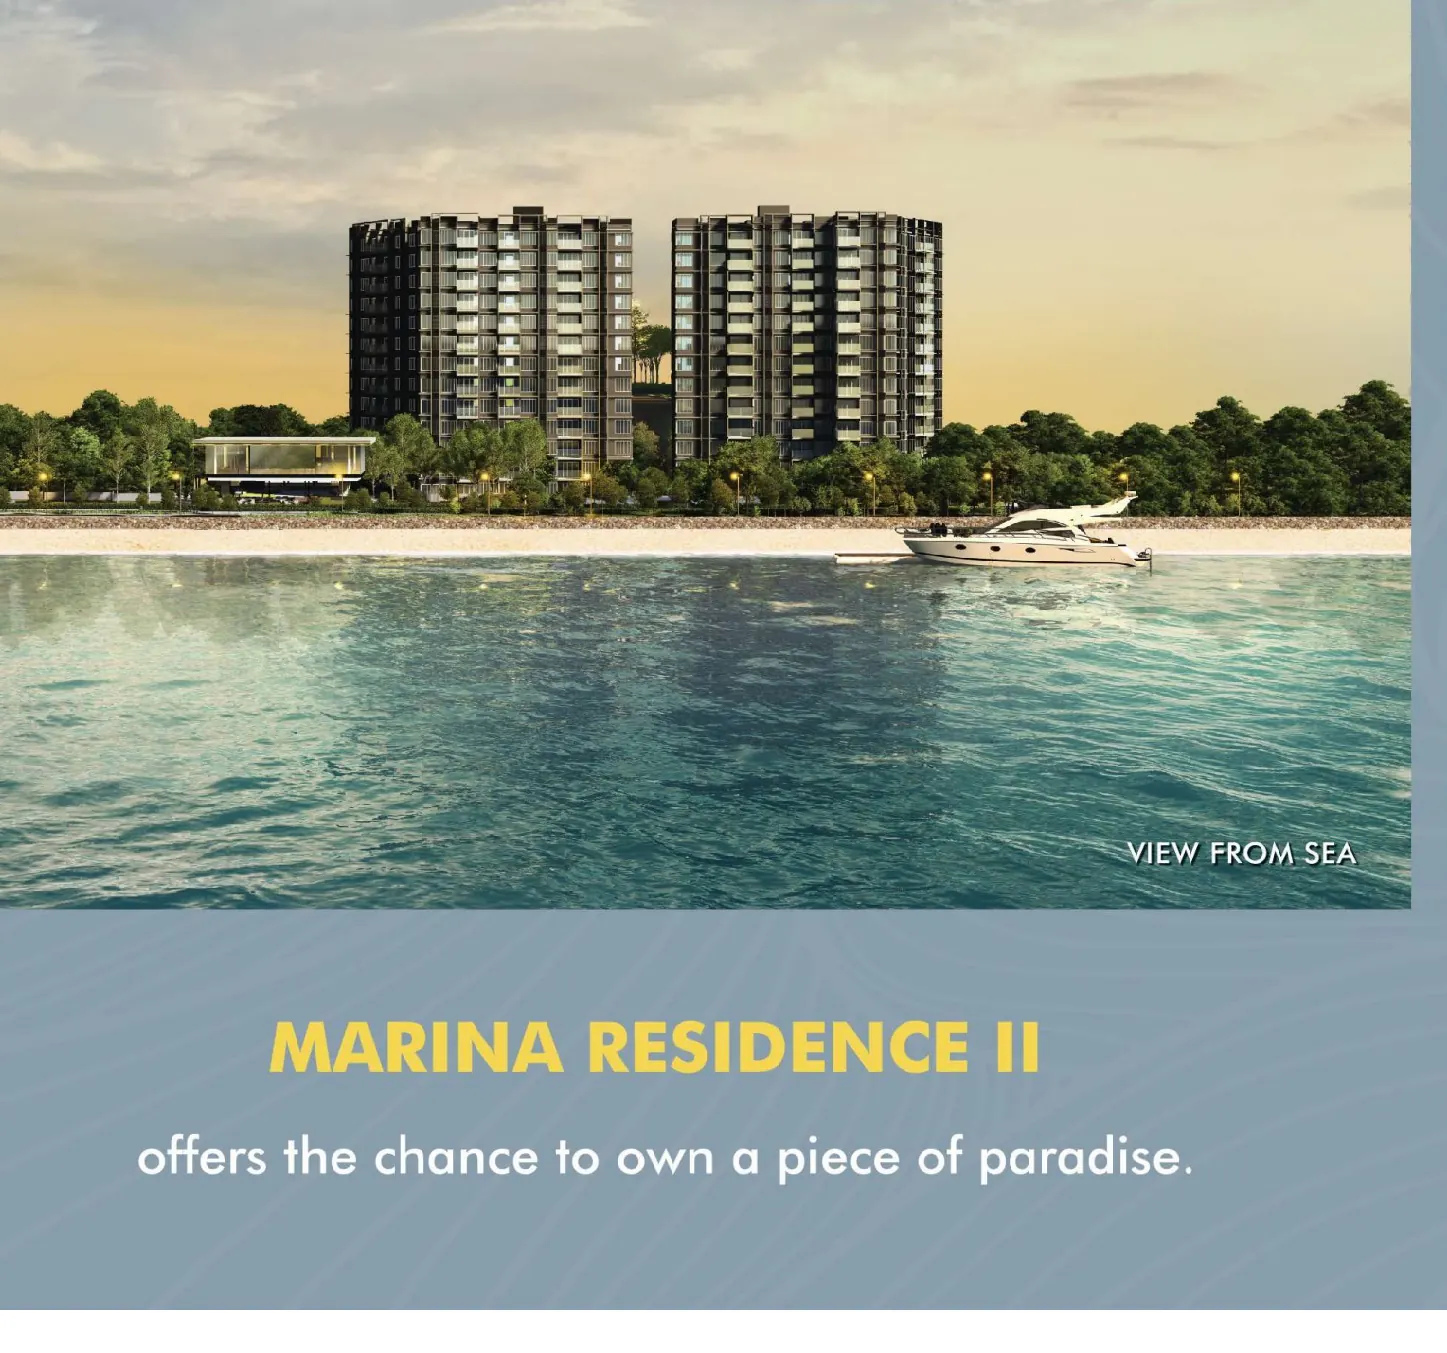
The water is the boundary, not the view. The land runs to the Clear Water Bay shoreline, with a walkway between the blocks and the sea. Frontage like this is scarce on the mainland side of Penang, and there is no empty lot in front of it that can be built on later.
Freehold, and the title is residential. Much of the new high-rise at this size sits on a commercial title, which is assessed and metered at commercial rates. A residential title keeps the assessment and the utility tariff at household rates for as long as you hold the unit.
Three bedrooms in every plan, from 1,205 sq ft. No studios and no compact two-bedroom stock. That settles who lives on your floor now, and who the resale pool is later.
Two to three bays a home, side by side. Two cars and a visitor is an ordinary week for a household this size; tandem bays would mean moving one car to get the other out.
202 homes on 11 acres, three lifts. Roughly 18 homes to the acre, about 67 to a lift, across blocks D, E and F. Ride a lift at 8am before you commit: that ratio is fixed at construction and no management can change it.
Get the maintenance rate in writing. A clubhouse, two pools and a seafront walkway all have to be maintained. Ask for the rate per square foot and the sinking fund contribution on the same sheet before you sign.
Why Marina Residence 2 May Not Suit You
Completion is Q4 2027 at the earliest and the SPA runs 48 months. You are buying off plan with a long build ahead, and the on-site showroom was taken down in 2024 to make way for construction, so there is less to walk through than there was.
Nothing under 1,205 sq ft. If you want a smaller unit — for one person, a couple, or a first purchase — this development has no answer for you. The entry point is a three-bedroom family unit.
Three lifts per block. Reasonable for the unit count, but there is no redundancy: one lift out of service means a third of the capacity gone.
Teluk Air Tawar is quiet, and that cuts both ways. The everyday shops and schools are local rather than regional; Butterworth town, Penang Sentral and the malls at Seberang Jaya are all a drive. You will want a car for most things.
Coastal exposure is a maintenance reality. Sea air is hard on metalwork, fittings and external finishes. Ask what the specification says about corrosion protection, and expect the sinking fund to be working harder here than it would inland.
Our Take
Which unit should you choose at Marina Residence 2?
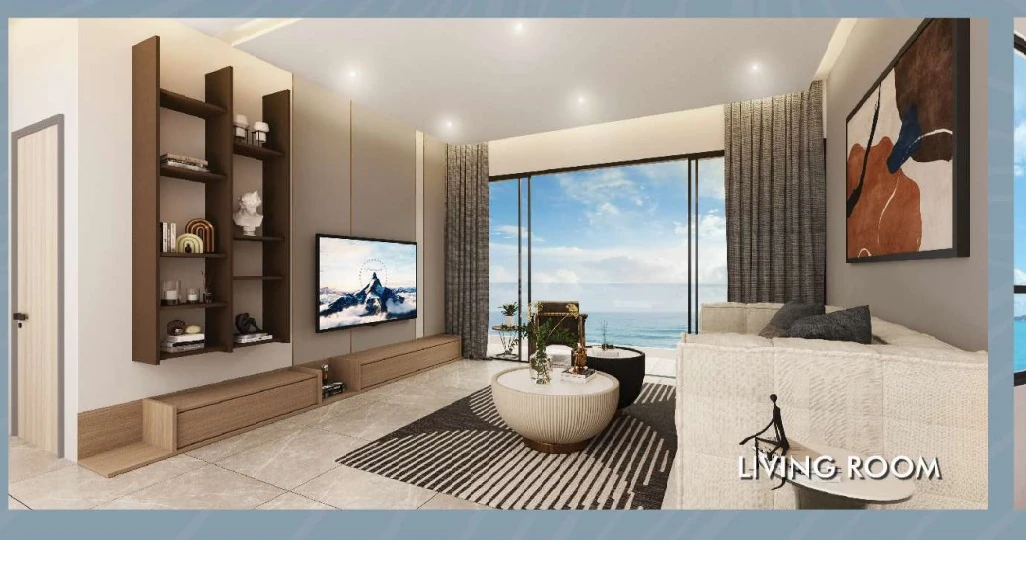
Marina Residence 2 at Clear Water Bay, Butterworth suits most buyers best as a Type D: three bedrooms and two bathrooms in 1,419 sq ft, with the living room and all three bedrooms along one 14.45 m window wall. Choose Type E or F (1,582 to 1,593 sq ft) only for a third bathroom and a desk space.
- Why Type D
- The master sits at one end with its own bathroom; the other two bedrooms sit side by side at the far end, by the common bathroom. Living room and balcony lie between. Type D comes in all three blocks.
- Pick differently if
- Type A (1,205 sq ft) for the smallest three-bedroom here. Type F (1,593 sq ft) for a third bathroom and a built-in desk space beside the kitchen.
- Check before you book
- Type D is unit 2 in Blocks D and E but unit 3A in Block F. Ask which of the three has its window wall facing the sea before you book.
Want the Type D unit positions marked for Blocks D, E and F? Ask us on WhatsApp →
By the MyDreamProp team · Updated · Our view, based on the developer's e-brochure floor plans and summary.
Area Deep Dive: Butterworth, Penang
Schools and campuses3
- SMK Convent Butterworth
- SJK(C) Kwang Hwa
- Politeknik Seberang Perai at Permatang Pauh
Healthcare3
- Hospital Seberang Jaya
- Sunway Medical Centre Penang at Seberang Jaya
- Hospital Kepala Batas
Daily essentials4
- Sunway Carnival Mall
- Megamall Penang at Perai
- the retail floors at Penang Sentral
- Bagan Ajam and Butterworth town markets
Transit and highways3
- Penang Sentral for the George Town ferry, KTM Komuter and ETS
- Penang Bridge to the island
- North-South Expressway
Distances vary by exact address and time of day. Drive your intended commute at peak hour before deciding.
Enquiry More Info Here
Our Team will reply immediately
Monthly Instalment Calculator
Enter any purchase price and adjust the figures below.
Estimate only, for your own planning. Not a loan offer. Excludes legal fees, stamp duty, insurance and maintenance.
Not sure of the price yet? PM us — our consultant will contact you immediately.