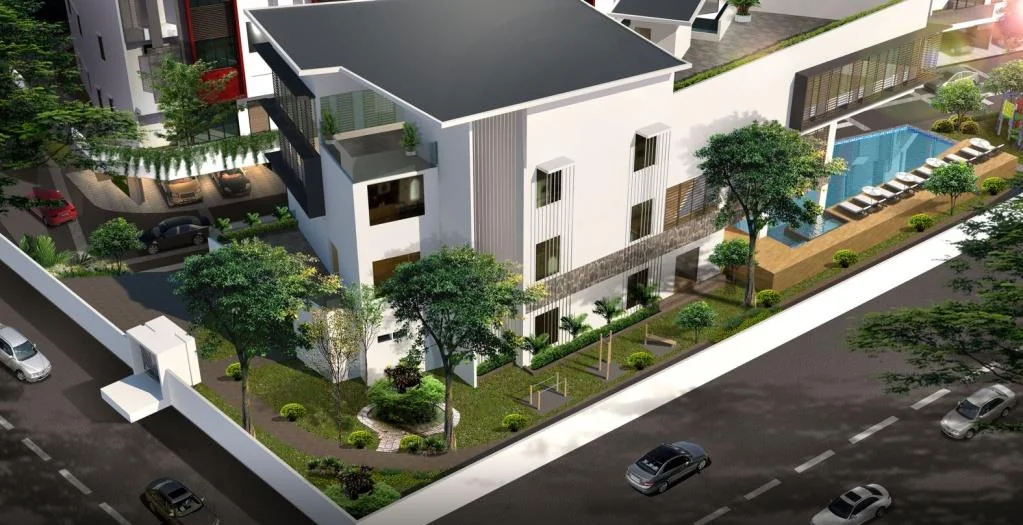
Quick answer: UL Residence, branded One Boundary, is a completed gated scheme of 93 freehold five-level villas by Oriental Max, set on 4.25 acres in Air Itam, Penang. Each has a private lift, two master suites, two more bedrooms, a utility room, three car bays and a roof garden. The CCC was issued in May 2019.
A house with its own lift is unusual anywhere in Penang, and more so in Air Itam, a neighbourhood known for its morning market, its Chinese-medium schools and the temple on the hill. UL Residence builds every one of its 93 villas around one. This guide walks through the five floors, the compound, the location and the checks that a completed purchase calls for. The plan and specification card are on our UL Residence property page.
A Compound Built Around Cars and Families
The site is 4.25 acres of freehold land held under a residential master title. On the site plan, the villas run in tight rows behind a guardhouse on Jalan Boundary, with a clubhouse, swimming pool and playground in the southern corner and a bridge carrying residents across to the clubhouse. A pedestrian gate on the western edge points toward the Air Putih wet market, and security is described as three-tier.
At ground level the rows stand over a roofed internal driveway. Each villa’s porch opens off it with space for three cars, so arrivals happen under cover and out of sight of the public road.
Floor by Floor
The brochure’s sample plan is a villa roughly 28 feet wide and 33 feet deep, stacked over five levels and joined by a private lift and a staircase.
- Ground floor (about 927 sq ft including the porch): a three-car porch, the lift lobby, a store room and a utility room, which the developer’s summary treats as a maid’s room.
- First floor (about 912 sq ft): an open living and dining room, the kitchen and a bathroom.
- Second floor (about 873 sq ft): the first master suite, with walk-in wardrobe, en-suite bathroom and balcony, next to a bedroom with a bathroom of its own.
- Third floor (about 872 sq ft): a second master suite on the same pattern, beside another en-suite bedroom.
- Fourth floor (about 463 sq ft): a utility room and laundry that open onto a roof garden of about 442 sq ft.
Ceilings are 12 ft and the homes are handed over unfurnished. The arrangement suits two adult generations particularly well, because each master suite gets a floor to itself.
Unit Types on the Site Plan
The site plan legend splits the 93 homes into Types A, A Corner, B, B Corner and C, followed by C1, C2, C3 and C4, and marks a separate show village. The brochure does not explain how the types differ in size, and the developer’s summary refers agents to its sales chart for that. Before comparing two villas, ask which type each one is and for its built-up figure.
Buying After Completion
The Certificate of Completion and Compliance came through on 10 May 2019, so there is no construction to wait out. The trade-off is the warranty: according to the developer’s summary, there is no defect warranty period at all. Arrange an inspection of the lift, the roof garden waterproofing and the wet areas before committing, and ask the lawyer how the individual title will follow from the master title. A show unit, number 86, can be viewed by appointment.
Air Itam on the Doorstep
The developer puts the Air Itam morning market 0.5 km from the gate, Chung Ling High School 2.0 km away, Han Chiang School 2.3 km and Kek Lok Si 2.8 km. Its location map also marks SK Saint Xavier, SJK(C) Shang Wu, SRJK(C) Sin Kang and SJK(C) Kong Min in the nearby streets, and Penang General Hospital, Gleneagles, Island Hospital, Loh Guan Lye and Lam Wah Ee toward the city. The Penang Bridge is given as 9 km and the airport as 16 km.
The brochure also points to a proposed 5.7 km Air Itam bypass linking to Lebuhraya Tun Dr Lim Chong Eu, part of the Penang Transport Master Plan. Treat it as a plan rather than a road you can drive today.
Who the Villa Suits
This is a house for a family that wants to stay put in Air Itam for the long run. Parents and grown children can each keep a master suite, a helper can use the ground-floor room, and the lift keeps the upper floors within reach as everyone ages. It is a poorer fit for a couple who only need two bedrooms, or for anyone who would rather not maintain a lift and a roof garden.
Nearby Comparison
For a high-rise alternative close by, D’Hazelton in Farlim offers 1,000 sq ft family layouts, and The Skyline is a 34-storey hillside tower in Paya Terubong. Browse the district on our Air Itam new launch page.
Frequently Asked Questions
Who is behind UL Residence?
Oriental Max Group markets it, and the developing company named in the project summary is Bersatu Stabil Sdn Bhd.
How many villas are in the compound?
93, on 4.25 acres of freehold land.
Does each villa really have its own lift?
Yes, a private lift per villa, serving all five levels.
How much parking does a villa get?
Room for three cars, in its own covered porch.
How do I view a villa?
PM us and our consultant will book a viewing of the show unit.