


Pinnacle Bukit Gambier — Photo Gallery
Pinnacle Bukit Gambier
Pinnacle Bukit Gambier is a freehold hillside development on Jalan Bukit Gambir in Gelugor, Penang. Two towers of 45 storeys hold 982 homes across 7.96 acres, with a 4.48-acre private green lung attached and 56% of the site kept as green space. Layouts run from 1,077 to 1,734 sq ft in eight configurations, three and four bedrooms, and every one of them has a hackable wall. The developer is Pinnacle Group and completion is targeted for Q1 2030.
Quick answer: Pinnacle Bukit Gambier is a Freehold High Rise Condominium development by Pinnacle Group in Gelugor, Penang. It offers 982 units with 3 to 4 bedroom layouts, from 1,077 to 1,734 sq ft, with completion targeted for Q1 2030. Prices start from around RM589,000 gross.
56% Green Space and a 4.48-Acre Private Green Lung
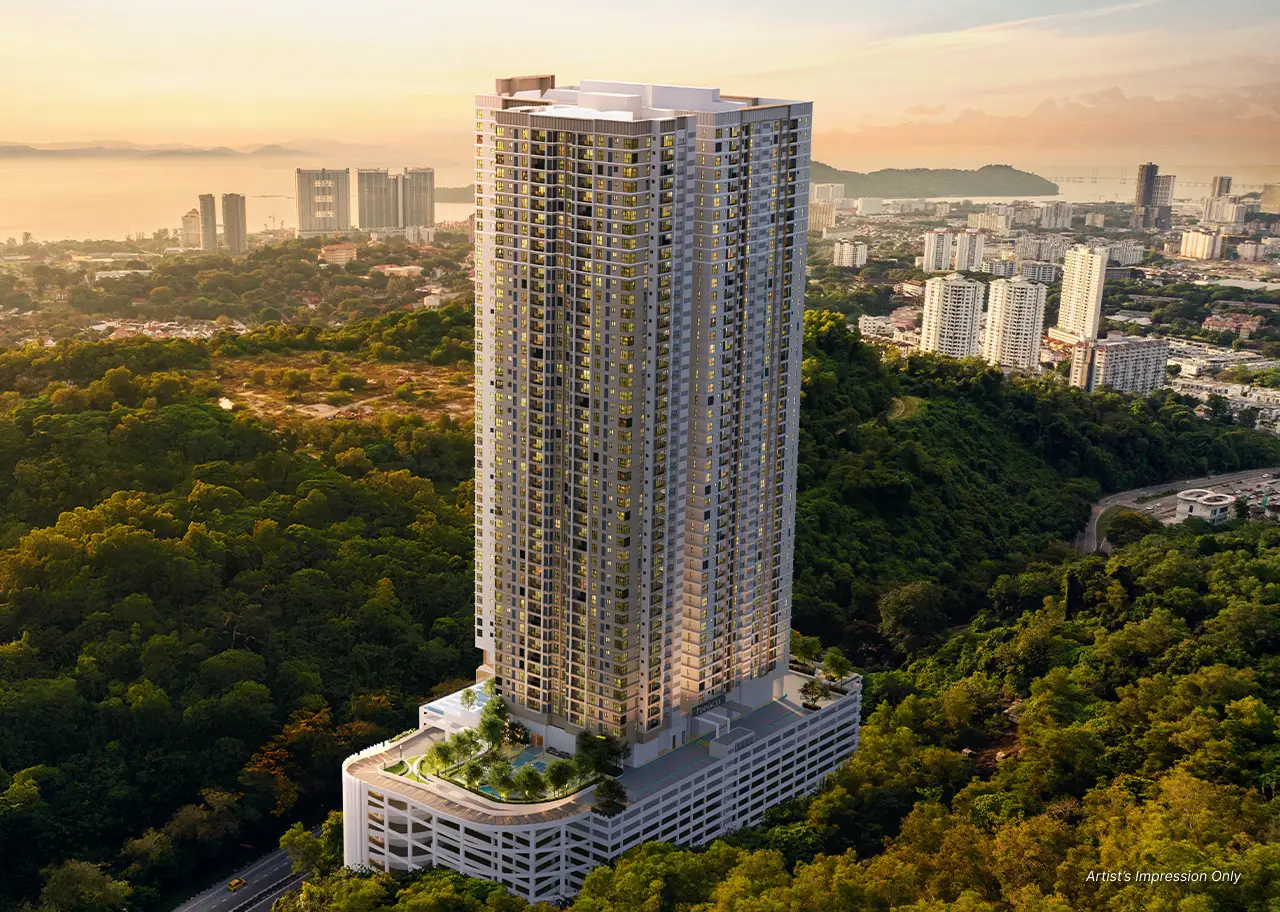
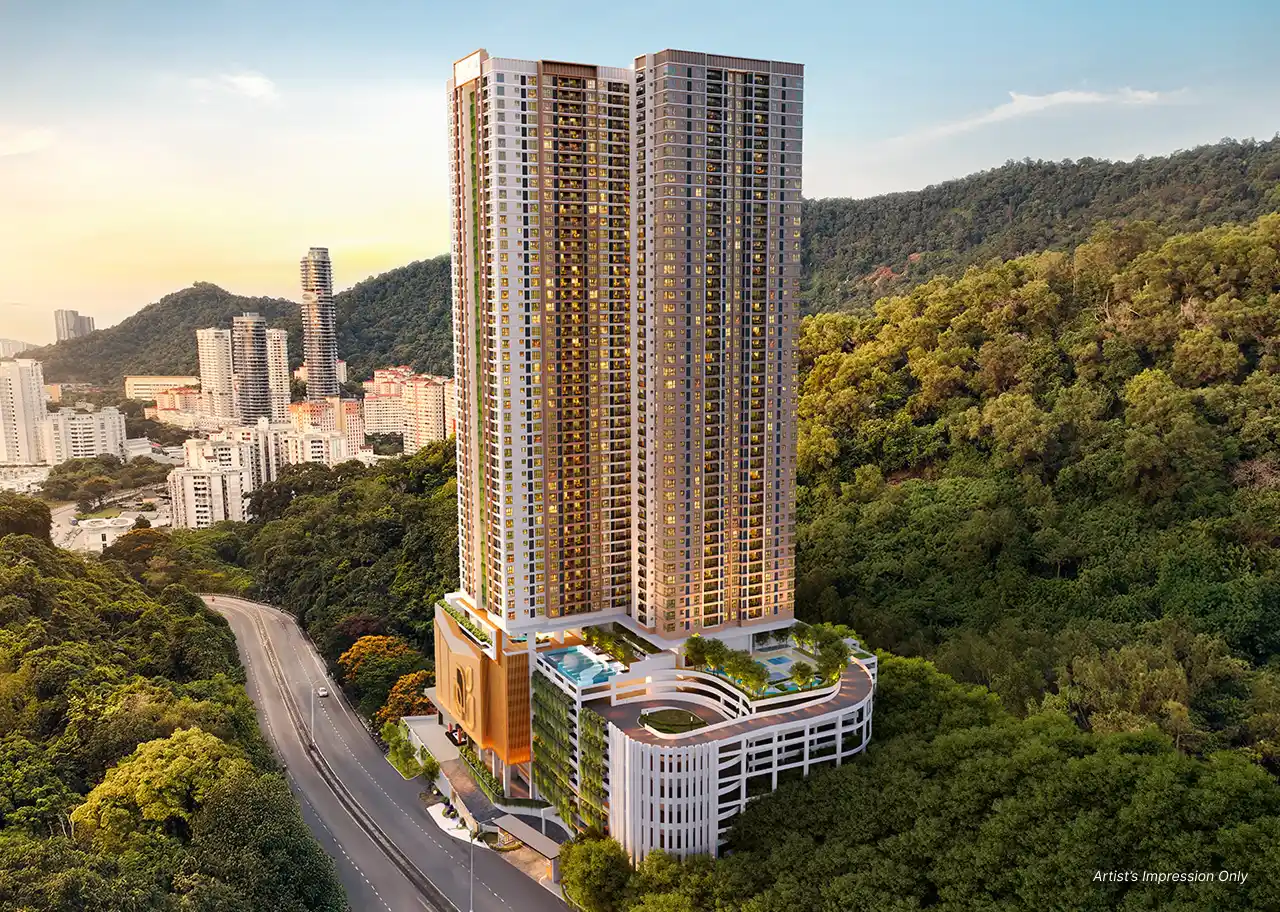
The site is 7.96 acres but the building footprint is only about 3.5 of them. What that buys is a 4.48-acre private green lung, 900 m from the towers, and 56% of the total site kept as dedicated green space.
This is a hillside address above Bukit Gambir, backing onto the ridge rather than sitting in a built-out grid. The two towers stand roughly 30 feet apart, which matters at 45 storeys — it is what keeps the outlook open rather than staring into the neighbouring block.
Unit Types at Pinnacle Bukit Gambier
Eight layouts across two towers. Tower A carries six of them and Tower B two.
| Type | Tower | Size | Bedrooms | Bathrooms |
|---|---|---|---|---|
| Type A | A | 1,077 sq ft | 3 | 3 |
| Type B | A | 1,228 sq ft | 3 | 3 |
| Type C | A | 1,282 sq ft | 3 | 3 |
| Type D | A | 1,335 sq ft | 3+1 | 3 |
| Type D1 | A | 1,388 sq ft | 3+1 | 3 |
| Type E | A | 1,669 sq ft | 4 | 4 |
| Type F | B | 1,486 sq ft | 3 | 3 |
| Type G | B | 1,734 sq ft | 4 | 4 |
The two towers are built to very different densities. Tower A holds 806 units at 18 per floor; Tower B holds 176 units at just four per floor. If low density is what you are after, Tower B is the answer — and it is only 176 homes out of 982, so the pool is small.
There is one more configuration worth knowing about: Tower A Type B units 06 and 07 can be combined into a single 2,456 sq ft home. It requires two separate sale and purchase agreements and two separate loans, so plan the financing before you commit to it.
Layout & Floor Plan
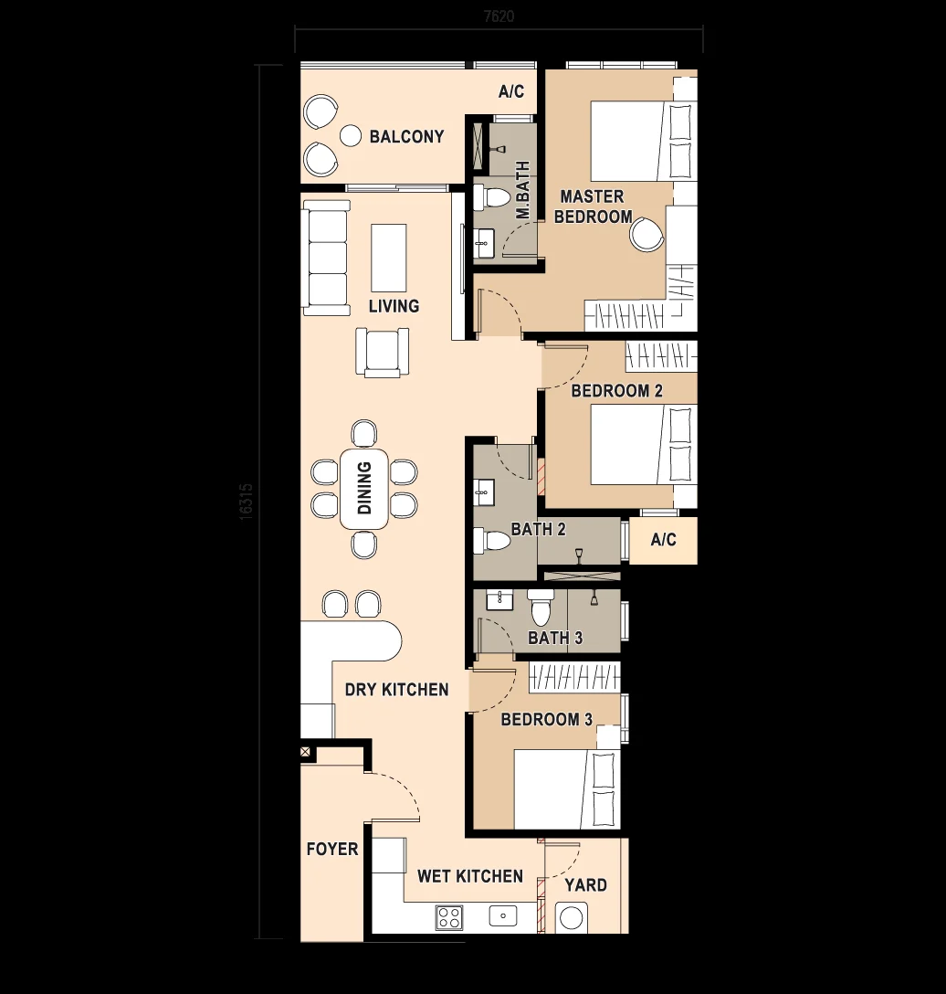
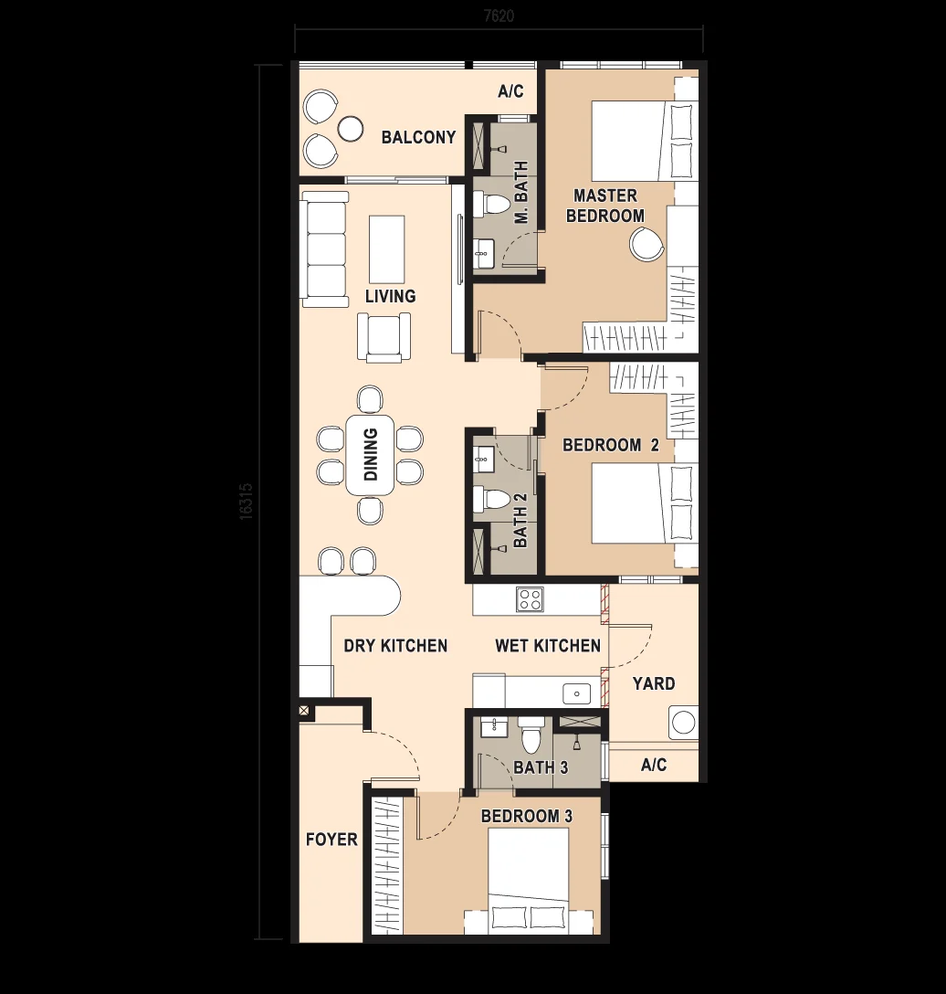
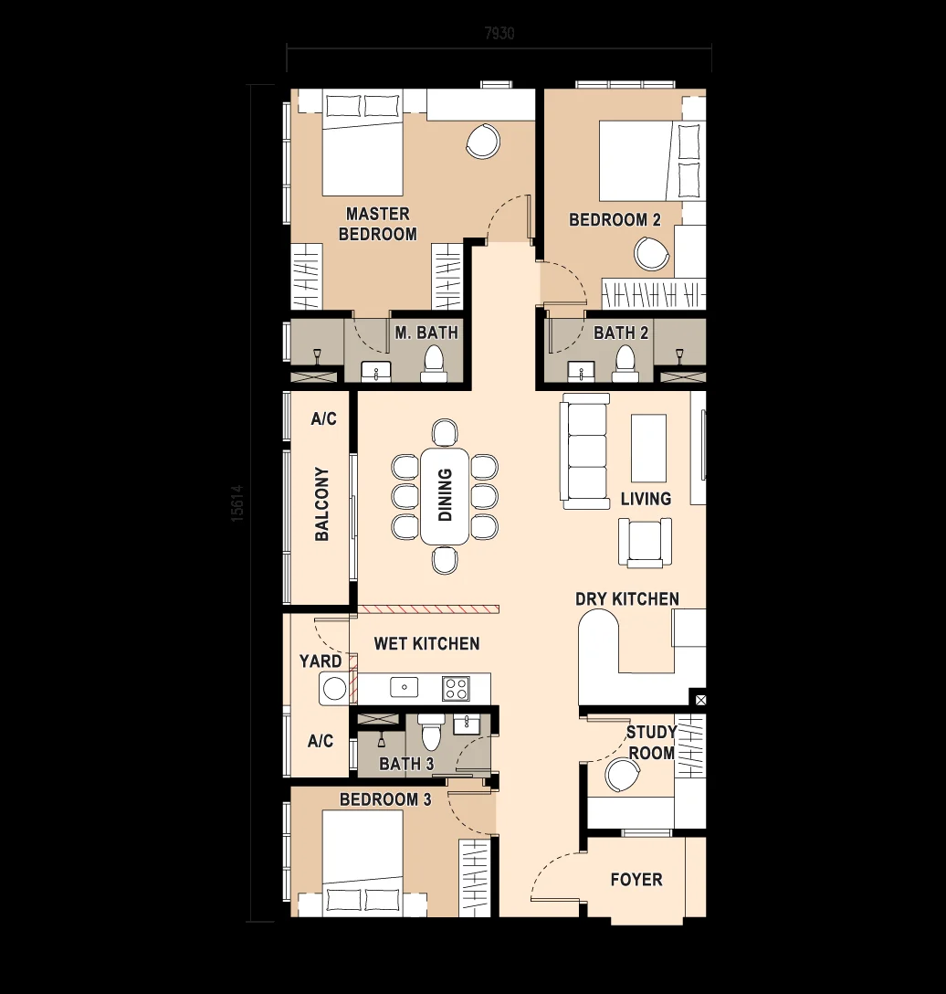
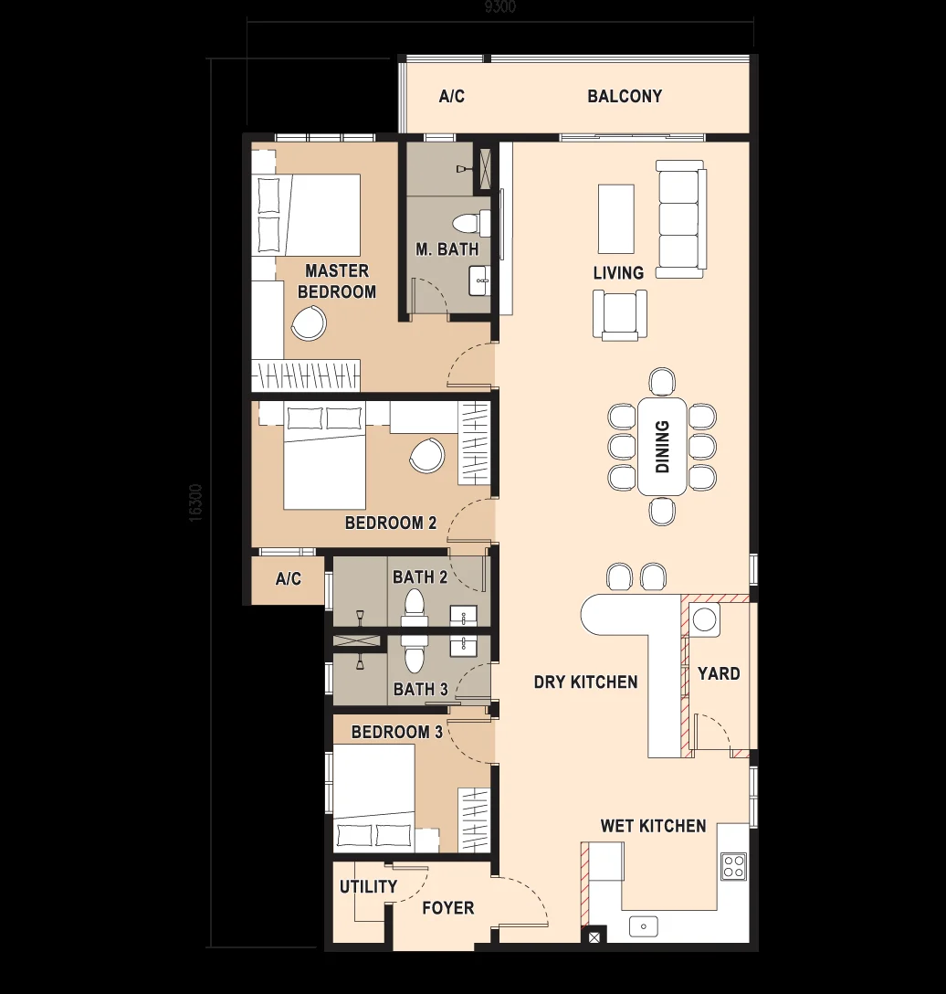
All eight floor plans are on this page, along with the Level 14 facilities plan.
Every type has a hackable wall. That is stated on each plan, and it is the single most useful thing on this specification — it means the layout you buy is not the layout you are stuck with.
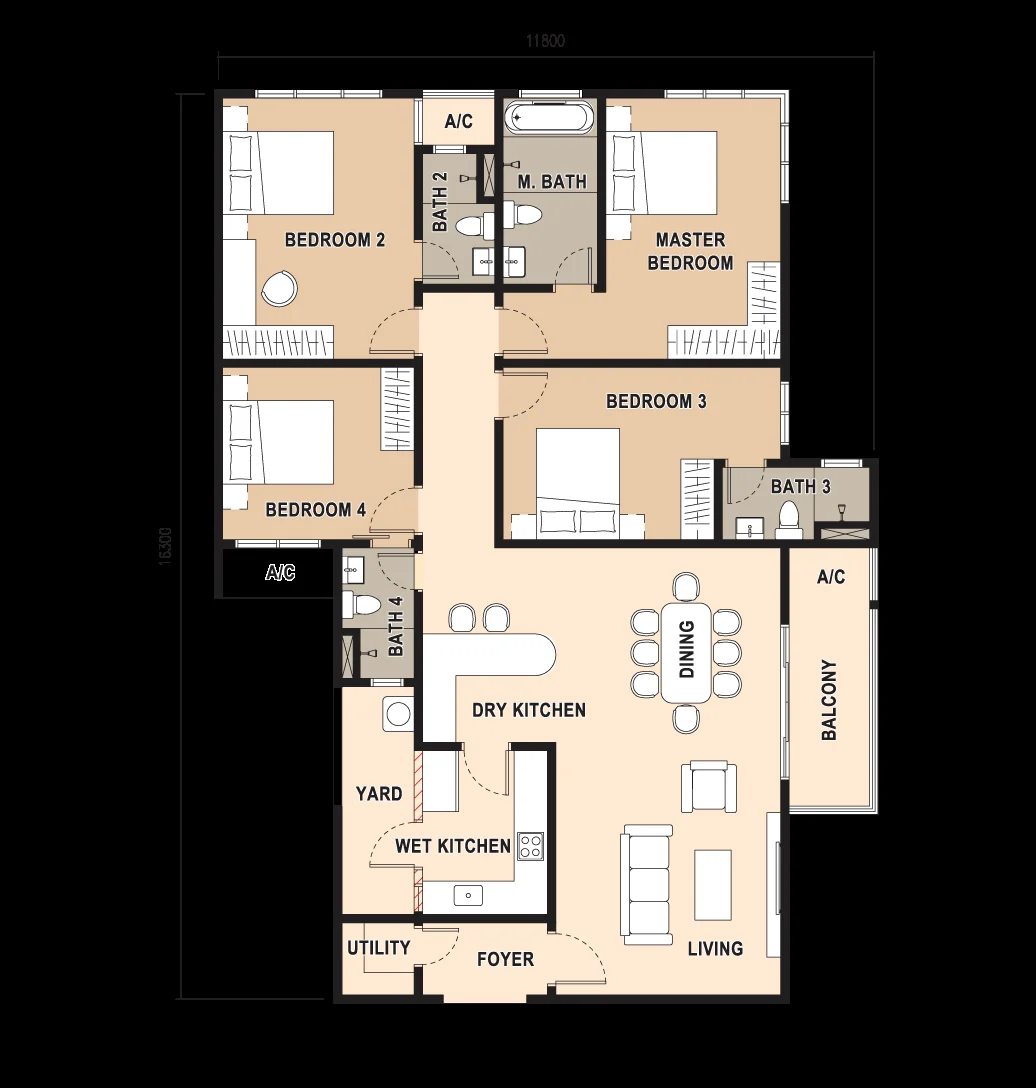
The plans share a common logic: a foyer entry, living and dining running to the balcony, a separate dry kitchen and wet kitchen with a yard behind, and the master bedroom with its own bathroom set apart from the secondary rooms. Types D and D1 add a study room off the living area — that is the “+1”. Types E and G step up to four bedrooms and four bathrooms, with Type G also carrying a utility room.
Floor-to-floor height is 9.8 feet. Corridors run 7 feet on the right side and 13 feet on the left in Tower A, and 8 feet in Tower B.
Facilities Across Two Decks
Forty facilities, split between the Level 1 Amenities Deck and the Level 14 Leisure Deck.
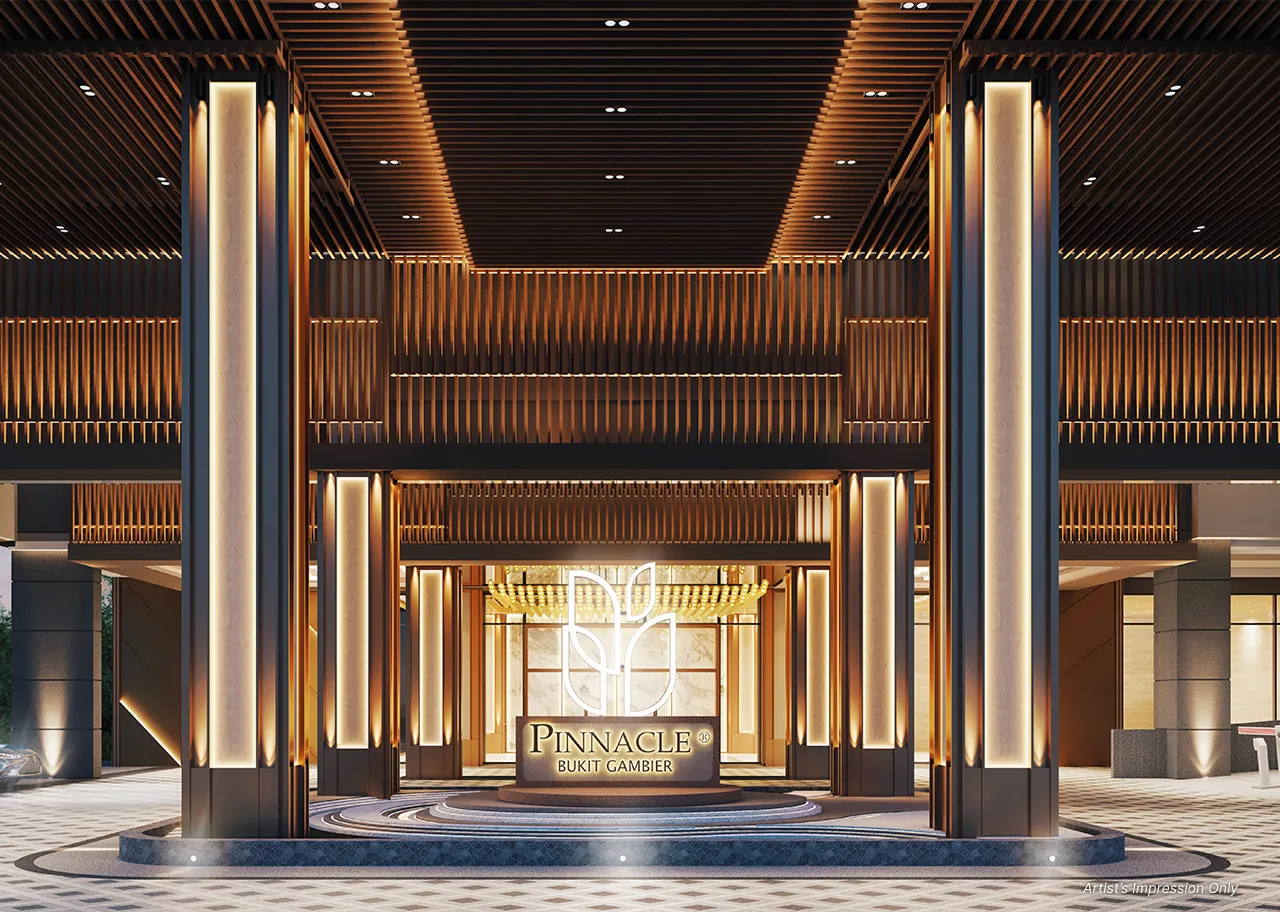
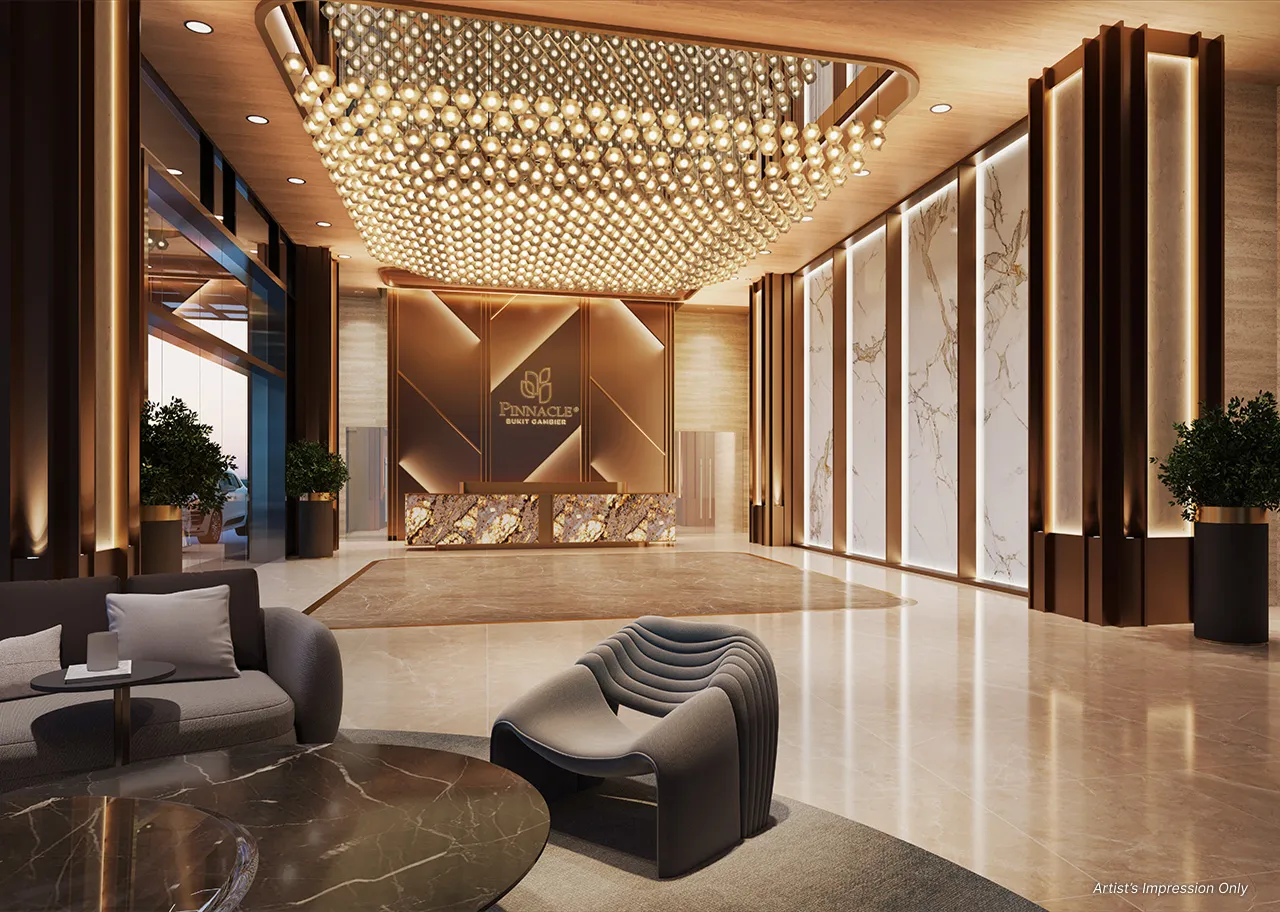
Level 1 — luxe lobby, e-hailing waiting lounge, bicycle parking, mail room and parcel room.
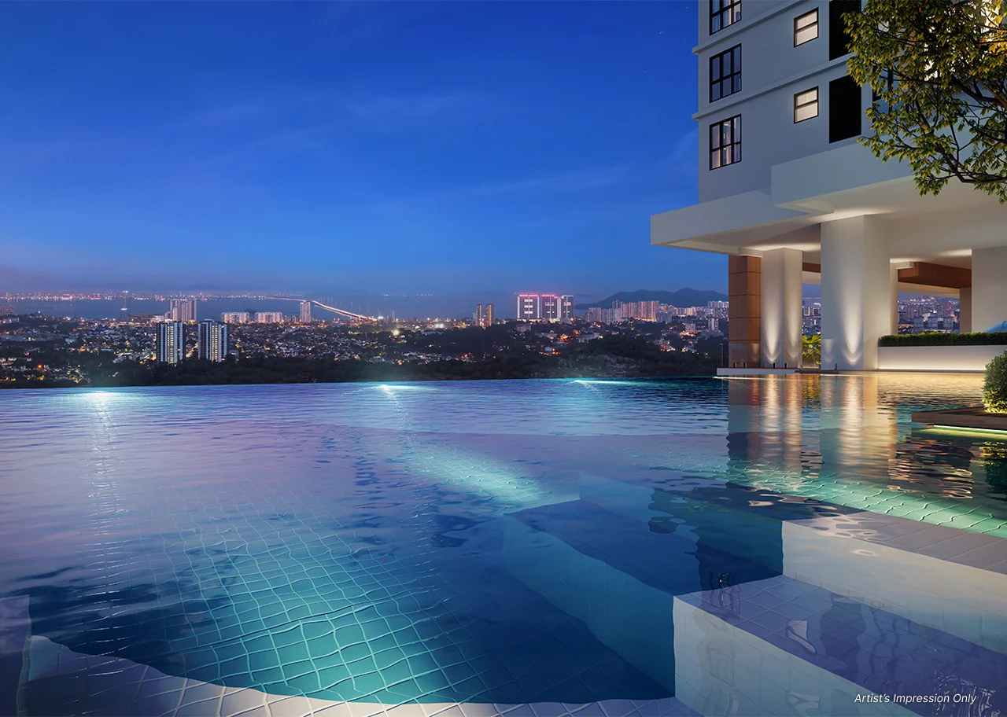
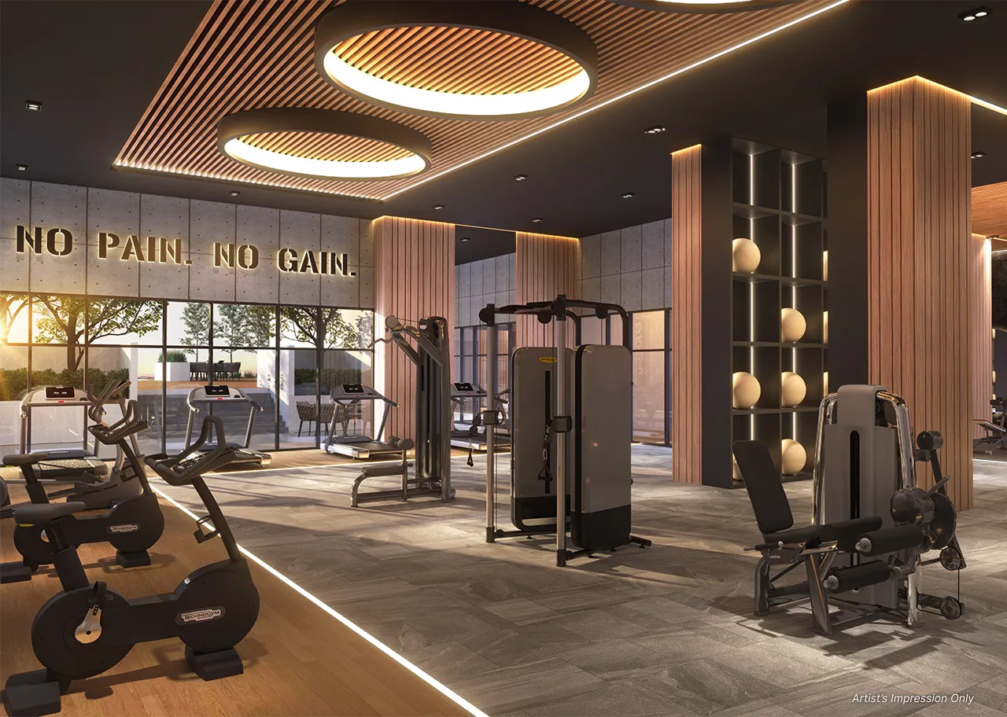
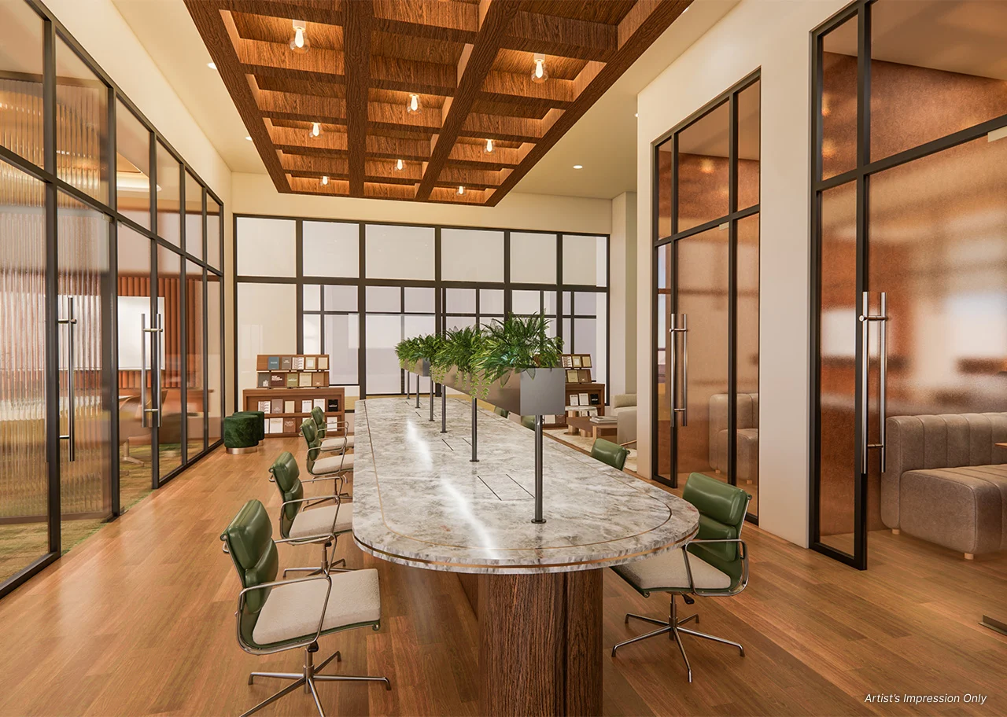
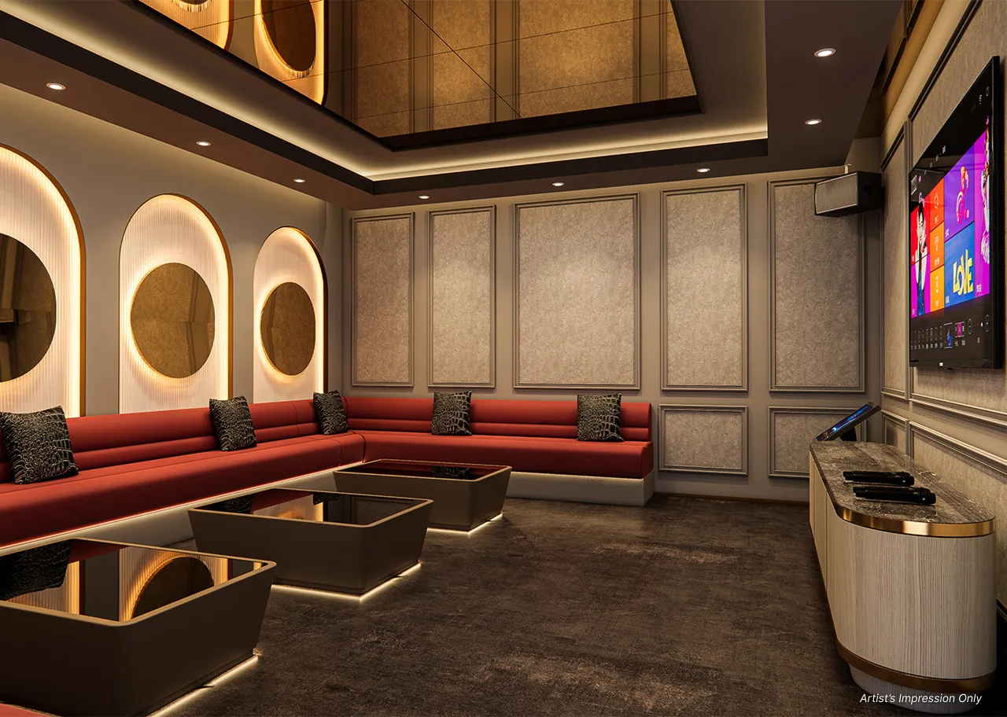
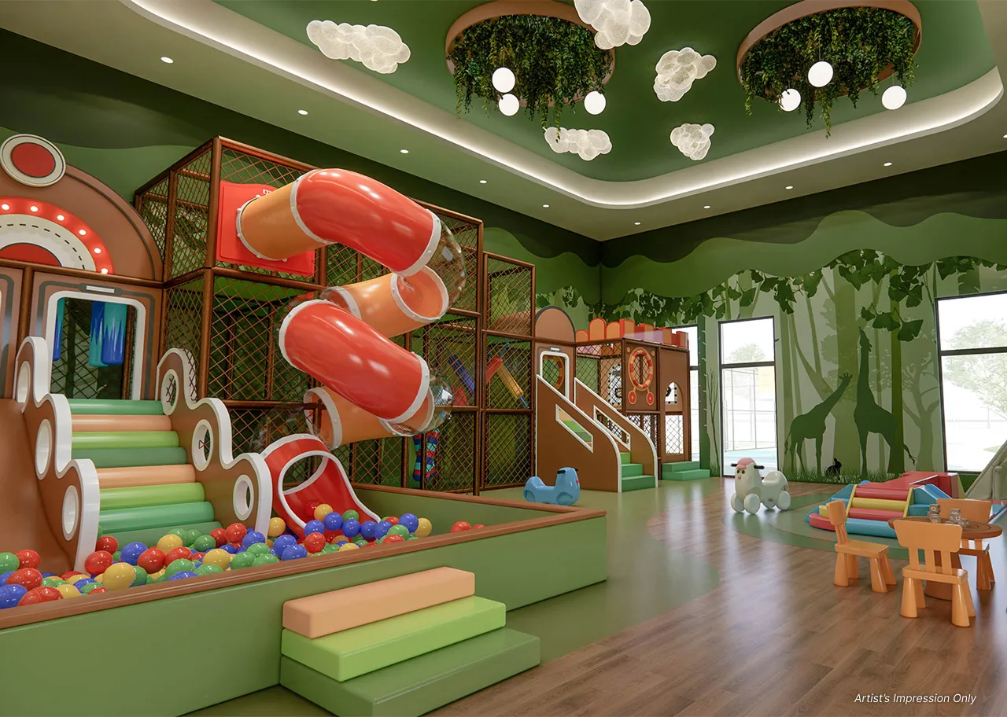
Level 14 — infinity pool, wading pool, outdoor jacuzzi, sundeck, outdoor pool shower and water playground; gymnasium, sauna, changing room, jogging track, pickleball court and outdoor fitness station; kids’ indoor theme park, kids’ playground and skateboarding area; KTV room, games room, rhythmic studio, multipurpose hall, party corner, BBQ area, outdoor dining, cafe and co-working lounge; observatory deck, gazebo, chill out corner, gathering point, laundrette, smart kiosk, surau and management office; plus a herbs garden, fragrant garden and harvest garden, EV charging bays and motorcar parking.
The swimming pool runs 3,000 sq ft at 25 m by 11 m — a genuine lap length rather than a decorative pool.
Security runs to nine tiers. Lifts move at around 4 metres per second: Tower A has eleven passenger lifts plus a service lift, Tower B has four plus one. Tower B has its own grand lobby at Level 4.
Parking and Building Systems
- Car parks — two to three bays per unit. Level 2 is motorcycle parking, Levels 3 to 13 are residential car park, and Level 14 holds visitor parking including 26 EV bays. Additional bays cannot be purchased separately.
- Refuse — every floor has one chamber. Tower A places it next to Types D and D1, and Tower B puts it beside unit 03A of Type G. Compare its position with the unit on your shortlist.
- Water tanks — placed on Levels 24, 25, 44 and 45.
- Seismic design — engineered to MS EN 1998 (Eurocode 8), the recognised seismic design standard, against the site’s expected peak ground acceleration of 0.06g under Malaysia’s seismic zoning map.
The Title: Commercial Under HDA
Pinnacle Bukit Gambier is a serviced apartment on a commercial title held under the Housing Development Act. The land itself is freehold. Commercial title is the standard classification for serviced residences in Malaysia, and it means utility and assessment rates follow commercial schedules rather than residential ones. Factor that into your holding cost.
Location & Connectivity
On Penang Island’s eastern side, Bukit Gambir occupies the slope between Gelugor and Bukit Jambul, looking down on the expressway named after Tun Dr Lim Chong Eu. Two roads shape how you get around from here: the Jalan Bukit Gambir interchange, and the bypass running from Ayer Itam to that same expressway. Using them, George Town, Bayan Lepas, the Penang Bridge and the Second Penang Bridge are all reachable while avoiding the old town roads.
Education is the main draw. Universiti Sains Malaysia is nearby, as is INTI International College. Secondary schools include SMK Hamid Khan, Heng Ee High School, SMK Convent Green Lane, SMJK Phor Tay, Chung Hwa Confucian High School and SMK Bukit Gambir; primary schools include SJK(C) Kwang Hwa, SK Minden Heights, SK Bukit Gelugor, SRJK(C) Keong Hoe and SK Bukit Gambir.
Shopping and days out are covered by E-Gate and Queensbay Mall, all on this same side of the island. The Bukit Jambul hiking trail rises behind, while Penang International Airport and the Free Industrial Zone at Bayan Lepas lie further south.
Developer Background
The development company is Pinnacle Bukit Gambier Sdn Bhd, which Pinnacle Group is using as its vehicle for this project. According to the developer’s own material, it is a new venture by a five-star hotel owner. The land measures 7.96 acres, is freehold, and the address is P227 Jalan Bukit Gambir, in 11700 Gelugor. Plans were approved by Majlis Bandaraya Pulau Pinang, building plan reference MBPP.OSC-PB1370/2025.
Licence number 31061/06-2030/0117(N) covers the developer until 16 June 2030, while the permit for advertising and sales, 31061-1/09-2028/0781(N)-(S), is valid up to 22 September 2028. You can visit the sales gallery at 179 Jalan Jelutong, in 11600 George Town: weekday hours are 10am to 6pm, extended to 7pm at weekends and on public holidays. Types B, C and E have show units.
Compare Other Gelugor Options
Looking at more than one project? Browse every new launch in Gelugor, or compare The Pier, The Lighthauz and Keeperz Suites.
Frequently Asked Questions
How much is Pinnacle Bukit Gambier?
Pinnacle Bukit Gambier starts from around RM589,000 gross. The price of a given unit depends on its layout and floor. PM us for the current price list.
Is Pinnacle Bukit Gambier freehold?
Yes. The land is freehold. The title is commercial held under the Housing Development Act, which is the standard classification for a serviced apartment.
What unit types are available at Pinnacle Bukit Gambier?
Eight. Tower A has Type A at 1,077 sq ft, Type B at 1,228, Type C at 1,282, Type D at 1,335, Type D1 at 1,388 and Type E at 1,669 sq ft. Tower B has Type F at 1,486 and Type G at 1,734 sq ft. Types A, B, C and F are 3-bedroom; D and D1 are 3+1 with a study; E and G are 4-bedroom with 4 bathrooms.
What is the difference between Tower A and Tower B?
Density. Tower A holds 806 units at 18 per floor with eleven passenger lifts plus a service lift. Tower B holds 176 units at four per floor with four plus one. Tower B also has its own grand lobby at Level 4.
Can units be combined at Pinnacle Bukit Gambier?
Yes, for one specific pairing. Tower A Type B units 06 and 07 can be combined into 2,456 sq ft, but it requires two sale and purchase agreements and two loans.
How many car parks come with each unit?
Two to three bays depending on the unit. Level 2 is motorcycle parking, Levels 3 to 13 are residential parking, and Level 14 has visitor parking with 26 EV bays. Extra bays cannot be purchased.
What facilities does Pinnacle Bukit Gambier have?
Forty facilities across the Level 1 amenities deck and the Level 14 leisure deck, including a 3,000 sq ft infinity pool at 25 m by 11 m, gymnasium, sauna, jogging track, pickleball court, kids’ indoor theme park, KTV room, games room, co-working lounge, cafe, observatory deck and three themed gardens.
Is the building designed for earthquake resistance?
Yes. The structure is engineered to MS EN 1998 (Eurocode 8) against the site’s expected peak ground acceleration of 0.06g under Malaysia’s official seismic zoning map.
When will Pinnacle Bukit Gambier be completed?
Q1 2030, on a 54-month build. The developer’s own material lists March 2030.
Want to know the price for Pinnacle Bukit Gambier? PM us now — our consultant will contact you immediately.
Unit Sizes
| Type | Size | Bedroom | Bathroom |
|---|---|---|---|
| Type A | 1,077 sqft | 3 Bedroom | 3 Bathroom |
| Type B | 1,228 sqft | 3 Bedroom | 3 Bathroom |
| Type C | 1,282 sqft | 3 Bedroom | 3 Bathroom |
| Type D | 1,335 sqft | 3+1 Bedroom | 3 Bathroom |
| Type D1 | 1,388 sqft | 3+1 Bedroom | 3 Bathroom |
| Type E | 1,669 sqft | 4 Bedroom | 4 Bathroom |
| Type F | 1,486 sqft | 3 Bedroom | 3 Bathroom |
| Type G | 1,734 sqft | 4 Bedroom | 4 Bathroom |

Is Pinnacle Bukit Gambier Right For You?
Why Buy at Pinnacle Bukit Gambier
Every layout has a hackable wall. Stated on all eight plans. The layout you buy is not the layout you are stuck with — rare to see it committed to across a whole development.
4.48-acre private green lung and 56% green space. The building footprint is only about 3.5 of the 7.96 acres. On a hillside site that is what keeps the outlook and the air.
Tower B is genuinely low density — four units per floor. Only 176 homes out of 982, with its own grand lobby at Level 4 and five lifts.
A real 25 m lap pool. 3,000 sq ft at 25 m by 11 m, on a Level 14 deck carrying 40 facilities.
Freehold land, and USM on the doorstep. Plus INTI, Chung Hwa Confucian, Heng Ee and a dozen more schools within the immediate area.
Why Pinnacle Bukit Gambier May Not Suit You
Commercial title under HDA. Standard for a serviced apartment, but utility and assessment rates follow commercial schedules. Add it to your holding cost before you compare against a residential-title condo.
Tower A is 18 units per floor. 806 of the 982 homes sit on that plate. Eleven passenger lifts help, but this is not a low-density tower — only Tower B is.
Q1 2030 on a 54-month build. A long wait if you need a home in the next few years.
Each floor has a refuse chamber. In Tower A it is next to Types D and D1, and in Tower B it sits by Type G unit 03A. See where it falls relative to your chosen unit before signing.
You cannot buy extra car parks. Two to three bays per unit is what you get, full stop.
Our Take
Which unit should you choose at Pinnacle Bukit Gambier?
Pinnacle Bukit Gambier in Gelugor, Penang suits most families best as a Type F in Tower B: three bedrooms and three bathrooms in 1,486 sq ft, on a floor shared by four homes rather than Tower A's 18. Step up to Type G (1,734 sq ft) only if you need a fourth bedroom.
- Why Type F
- The master has its own bath, baths 2 and 3 sit between bedrooms 2 and 3, and the living, dining and dry kitchen run as one open space to a balcony. A utility room sits by the foyer.
- Pick differently if
- Type B (1,228 sq ft, Tower A) for three bedrooms and a balcony in less space; Type A has only an A/C ledge. Type D or D1 for the study room.
- Check before you book
- Water tanks sit on Levels 24, 25, 44 and 45. If your Type F unit is on a neighbouring floor, ask what sits directly above or below it before you book.
Want the Tower B floor plate showing where each Type F unit sits? Ask us on WhatsApp →
By the MyDreamProp team · Updated · Our view, based on the developer's floor plans.
Area Deep Dive: Gelugor, Penang
Schools and campuses2
- Universiti Sains Malaysia (USM)
- Han Chiang High School
Healthcare3
- Penang General Hospital
- Island Hospital
- Gleneagles Hospital Penang
Daily essentials3
- Queensbay Mall
- Udini Square
- Sunshine Square
Transit and highways3
- Penang Bridge
- Jalan Sultan Azlan Shah
- Penang International Airport
Distances vary by exact address and time of day. Drive your intended commute at peak hour before deciding.
Enquiry More Info Here
Our Team will reply immediately
Monthly Instalment Calculator
Enter any purchase price and adjust the figures below.
Estimate only, for your own planning. Not a loan offer. Excludes legal fees, stamp duty, insurance and maintenance.
Not sure of the price yet? PM us — our consultant will contact you immediately.