
Lumina Residence — Photo Gallery
Lumina Residence
Lumina Residence is a freehold residential-titled condominium on Lebuhraya Pykett in George Town, on the Penang island side. Two towers of 44 storeys hold 596 homes on roughly 3.3 acres, and the layout is deliberately thin — nine units per floor. Layouts run from 1,206 to 1,518 sq ft, all three-bedroom. The developer is VST Group and completion is targeted for Q4 2027.
Quick answer: Lumina Residence is a Freehold High Rise Condominium development by VST Group in George Town, Penang. It offers 596 units with 3 bedroom layouts, from 1,206 to 1,518 sq ft, with completion targeted for Q4 2027. Prices start from around RM1,030,000 gross.
Nine Units Per Floor Across 44 Storeys
Density is the number that defines this project. Two towers, 44 storeys each, 596 homes total — nine per floor.
For comparison, a George Town tower of this height would commonly carry sixteen to twenty units per floor. Nine means fewer neighbours sharing your lift core, less corridor traffic, and a floor plate where most units get two exposures rather than one.
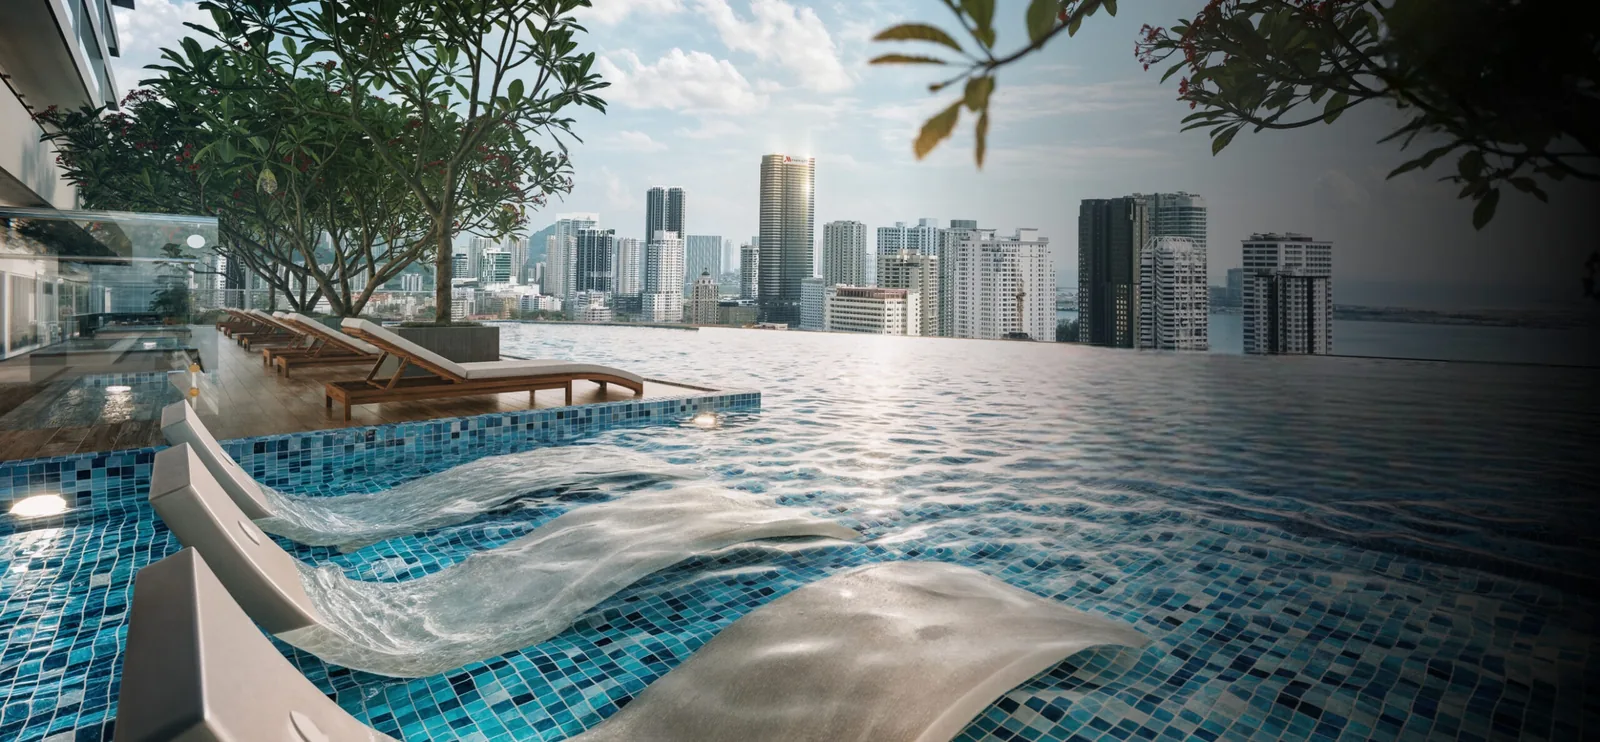
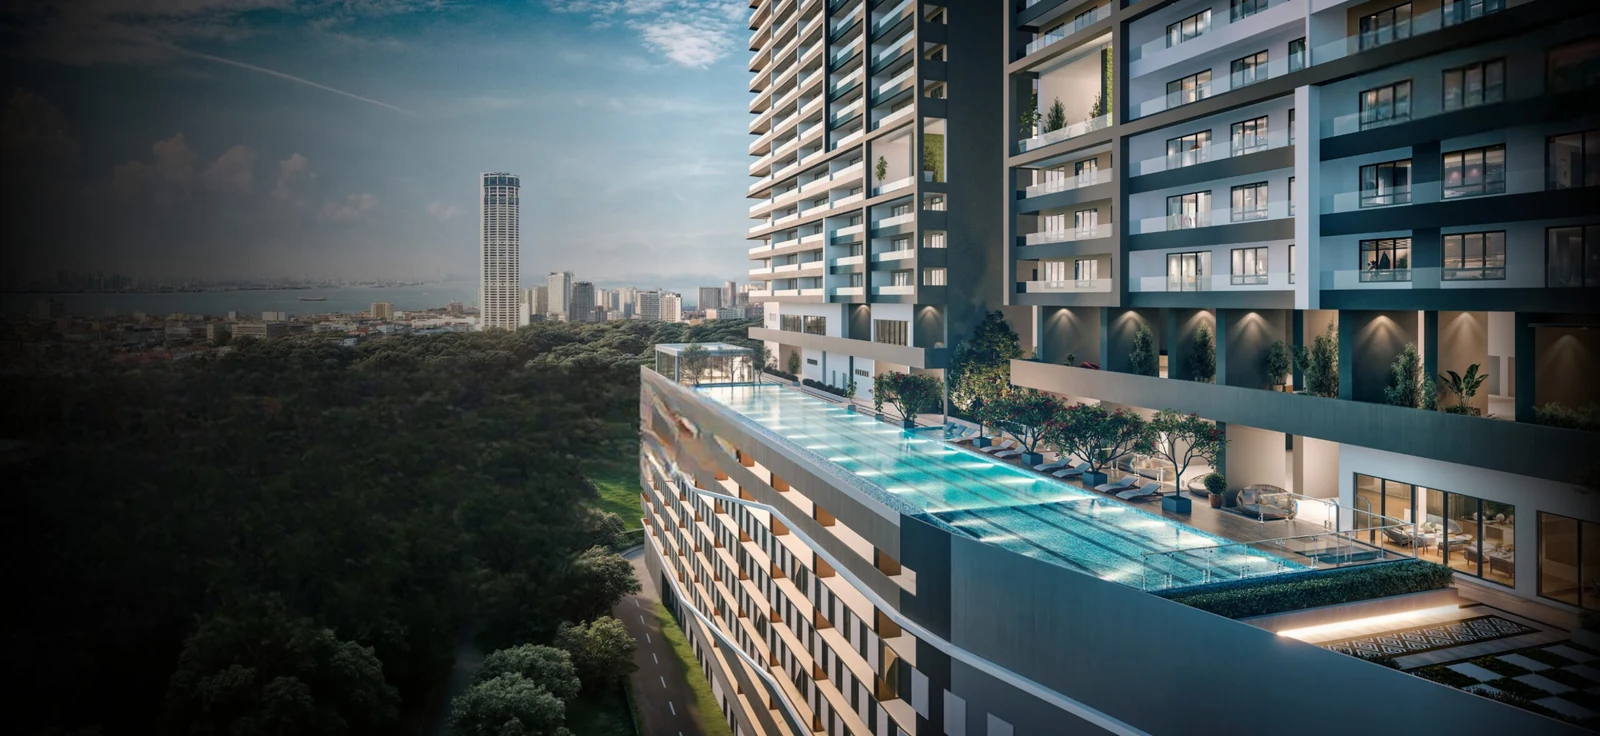
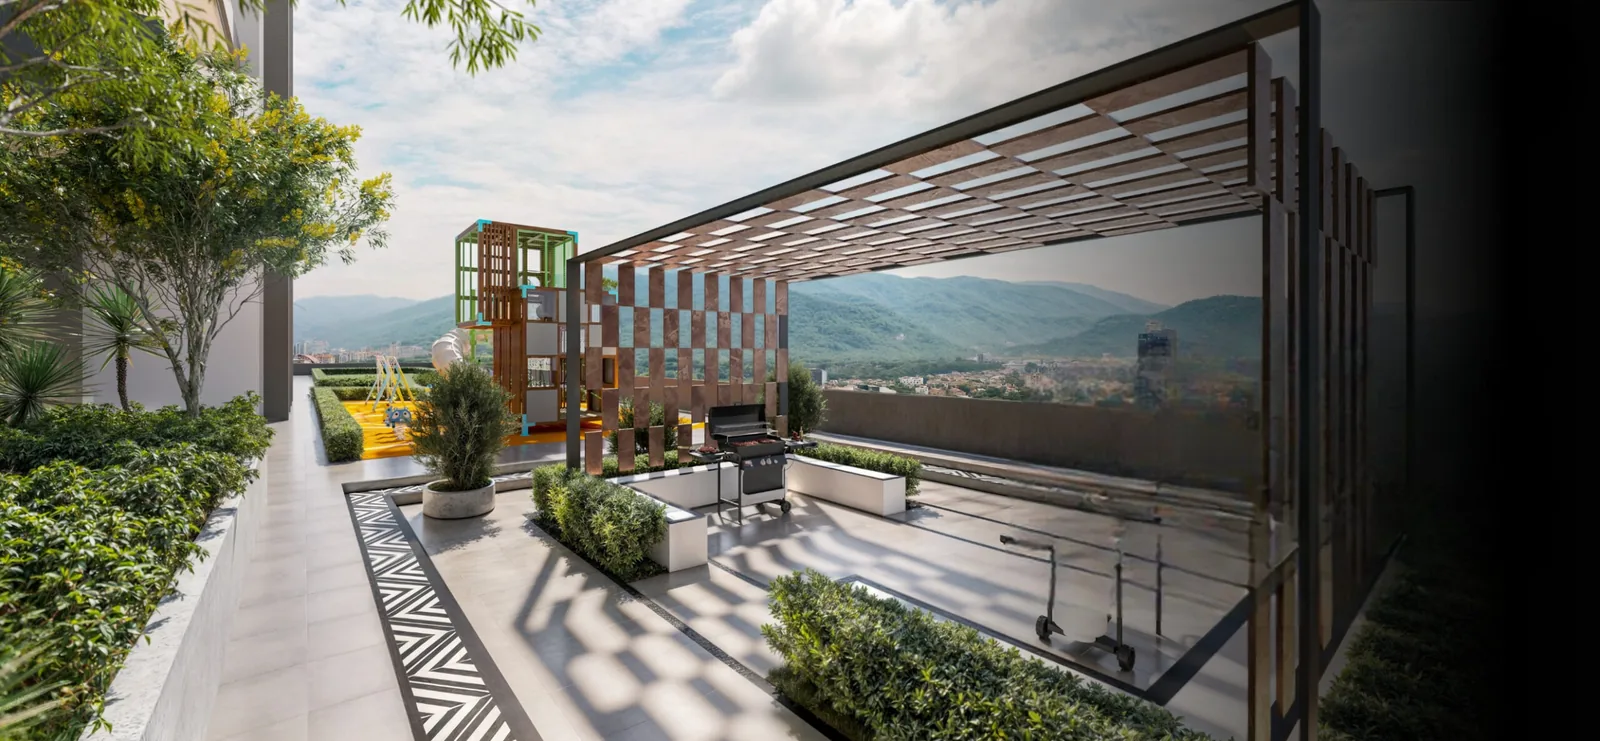
The vertical stacking is straightforward: Levels 1 to 8 are car park, Levels 9 and 10 are the facilities floors, and Levels 11 to 43a are residential. Putting the facilities at level 9 rather than on a low podium means the pool and gardens sit above the surrounding rooftops, which is what makes the sea and city views work from the deck.
Unit Types at Lumina Residence
Six layouts, all three-bedroom with two bathrooms, separated mainly by size and position within the floor plate.
| Type | Built-up | Bedrooms | Bathrooms |
|---|---|---|---|
| Type A | 1,518 sq ft | 3 | 2 |
| Type B1 | 1,432 sq ft | 3 | 2 |
| Type B | 1,346 sq ft | 3 | 2 |
| Type D1 | 1,324 sq ft | 3 | 2 |
| Type C | 1,216 sq ft | 3 | 2 |
| Type D | 1,206 sq ft | — | — |
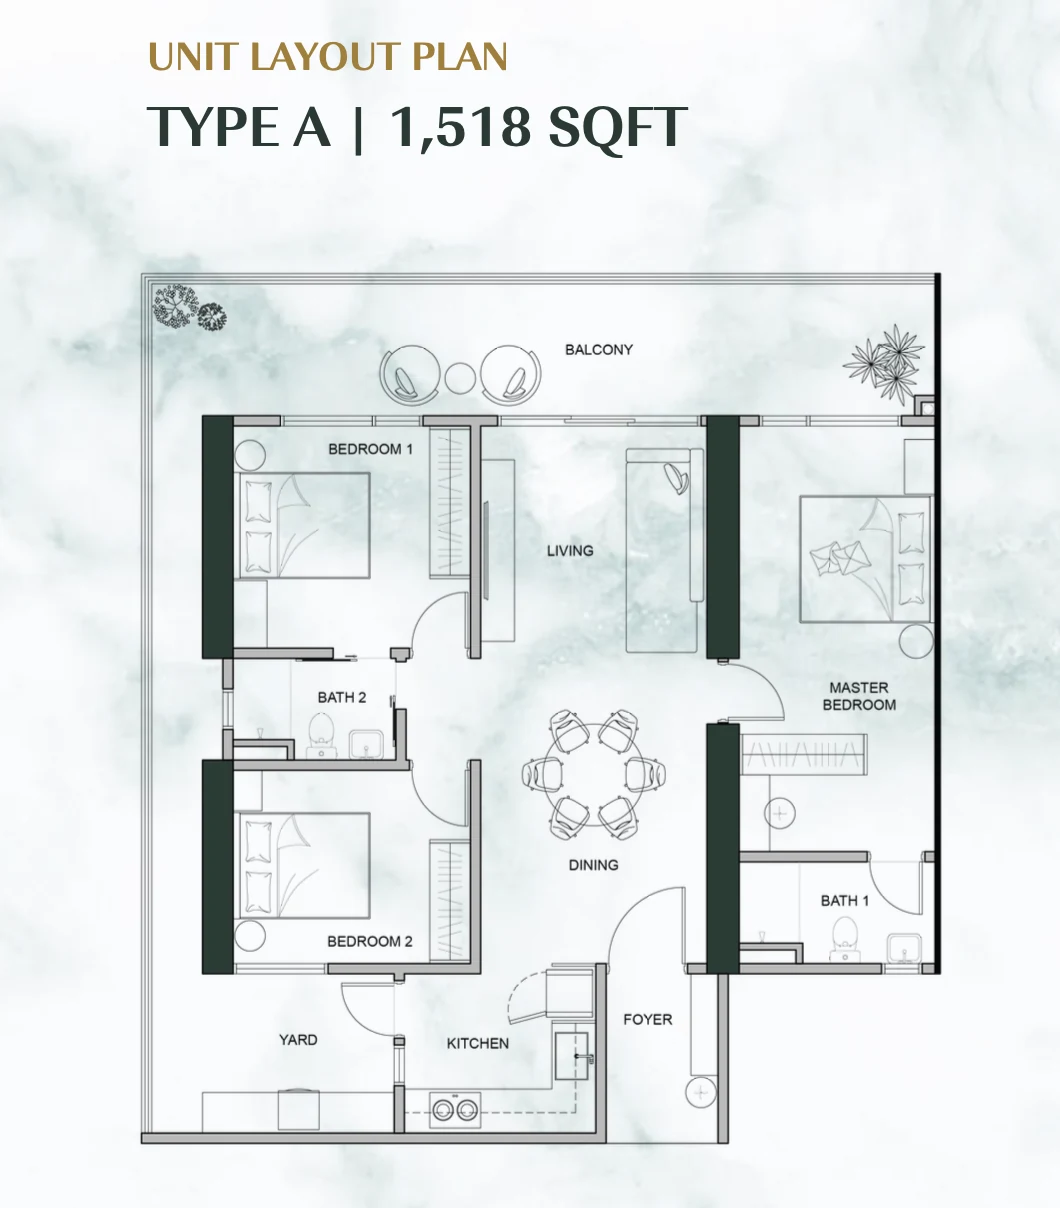
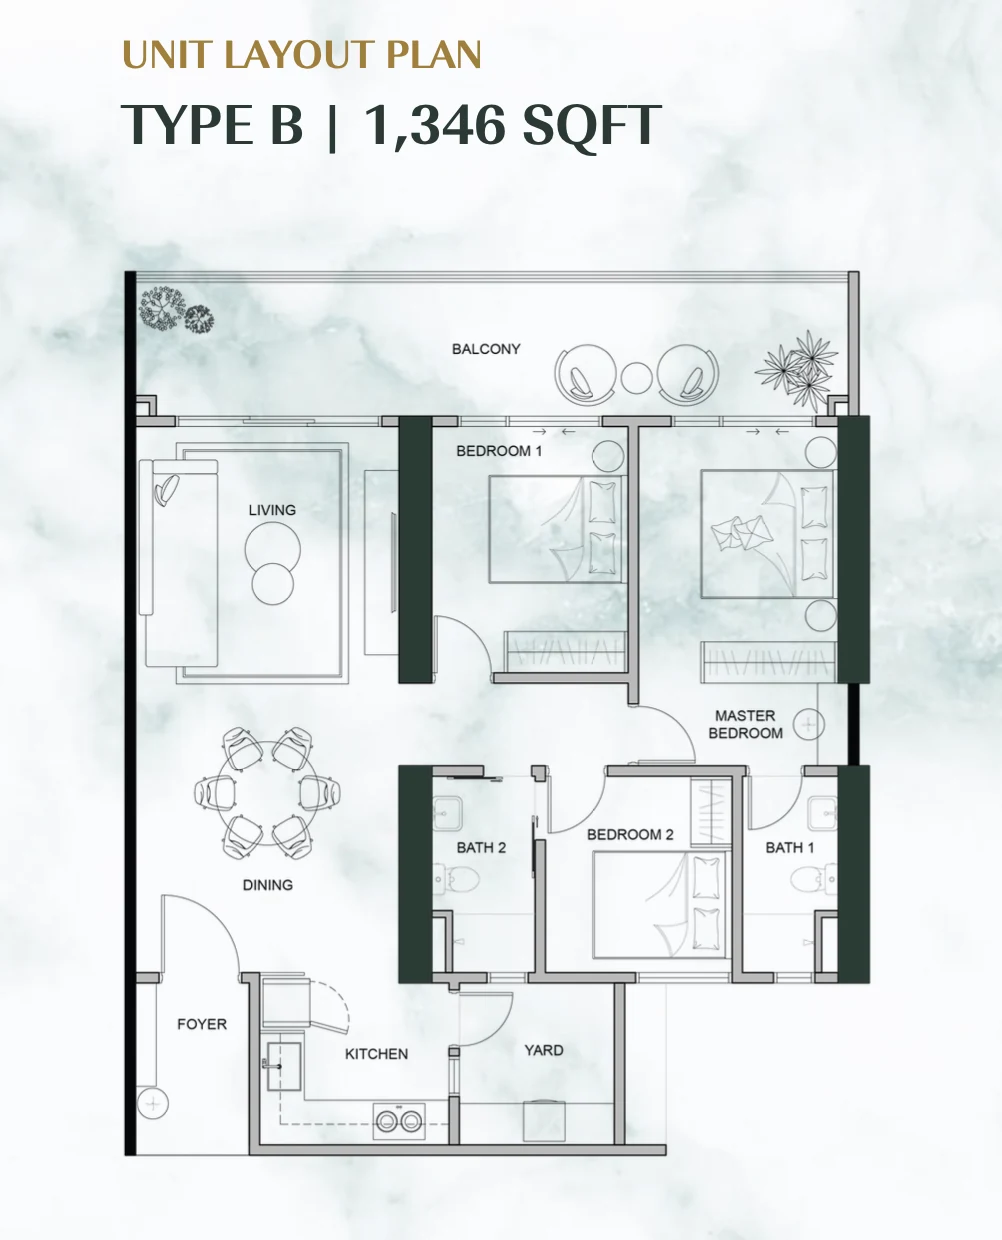
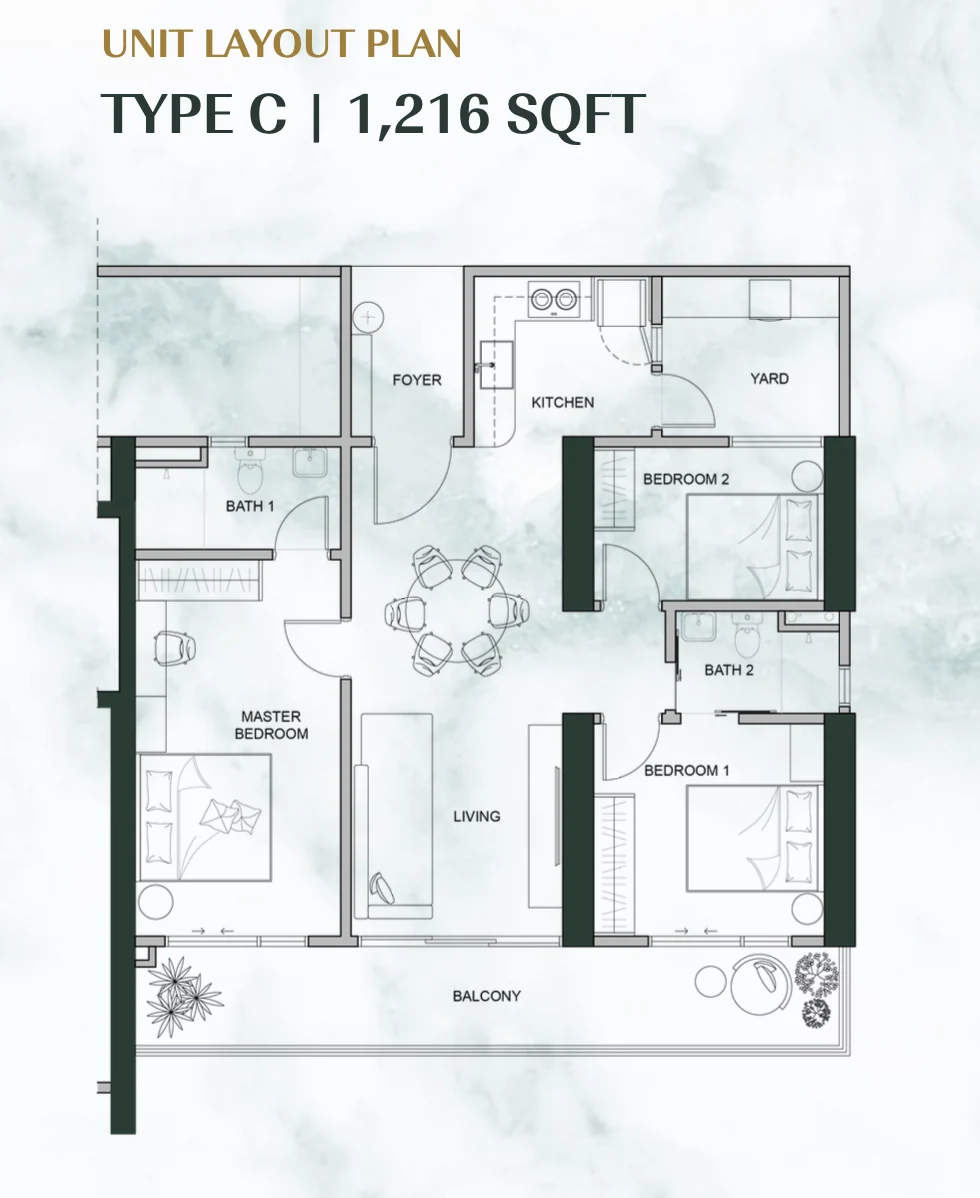
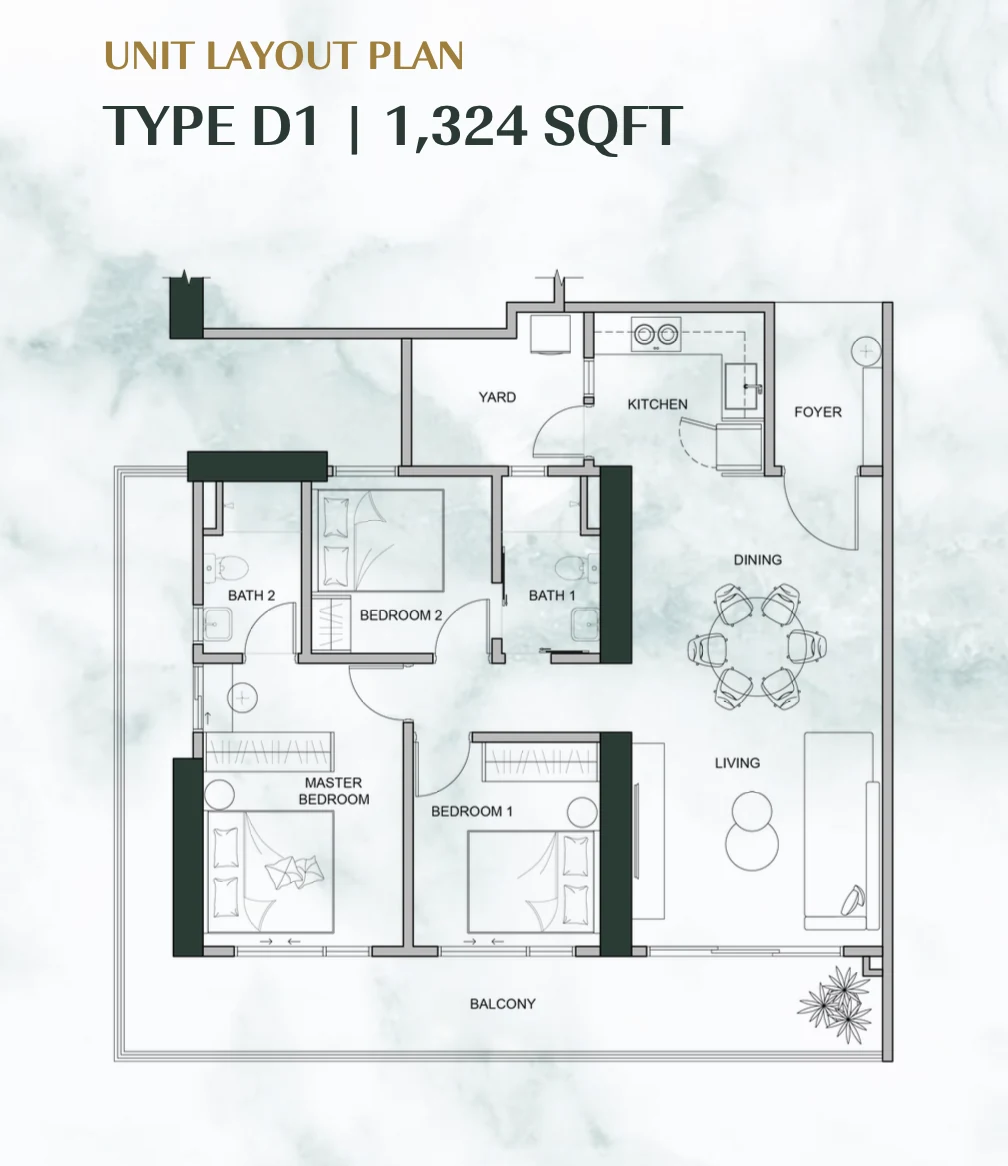
Every layout in the published set carries a master bedroom with its own bathroom, two secondary bedrooms sharing a second bathroom, a separate kitchen with a yard behind it, a foyer at the entry, and a balcony off the living area. The plans are conventional in the best sense — no awkward angles, no bedroom opening directly onto the living room.
Type D at 1,206 sq ft is the one layout the developer has not released a plan for; its bedroom and bathroom count is left blank here rather than assumed.
Layout & Floor Plan
Five of the six floor plans are on this page, along with the location map.
Ceiling height is 10 feet floor to floor. Corridor width on the residential floors is 6 feet. Water tanks sit at the top floor with the pump room at Level 35. Each unit’s yard has a half wall rather than a full one, and window grilles are not provided as standard — that is an owner fit-out item, worth budgeting for.
Facilities on Levels 9 and 10
The facilities occupy two full floors:
- Olympic-sized swimming pool, plus a wading pool and a pool lounge
- Sky garden, serenity lawn and maze garden
- Barbeque pavilion and sunken seating area
- Gym room
- Canopy bridge linking the two towers’ decks
- Skyline seating, a chess corner and a cocoon swing
- Reading corner
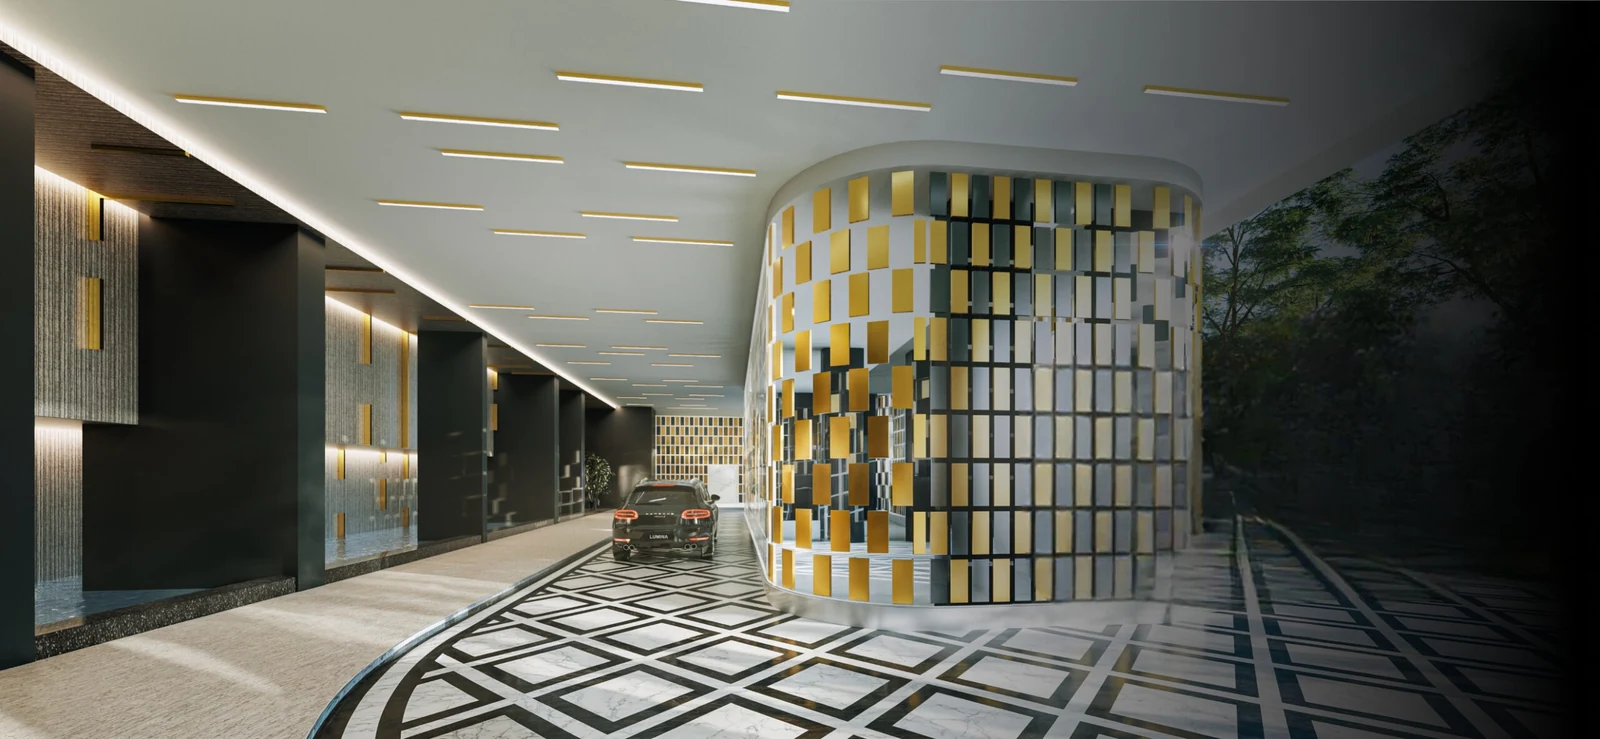
Security runs to four tiers. Balconies come with a water tap, which is a small thing that matters if you plan to plant anything out there.
The Title: Residential, Not Commercial
Lumina Residence sits on a freehold residential title. That is worth stating plainly because most new high-rise stock on Penang island is a serviced apartment on commercial title. Residential title means utility tariffs and assessment rates follow residential schedules rather than commercial ones, and there is no conversion application to worry about later.
Location & Connectivity
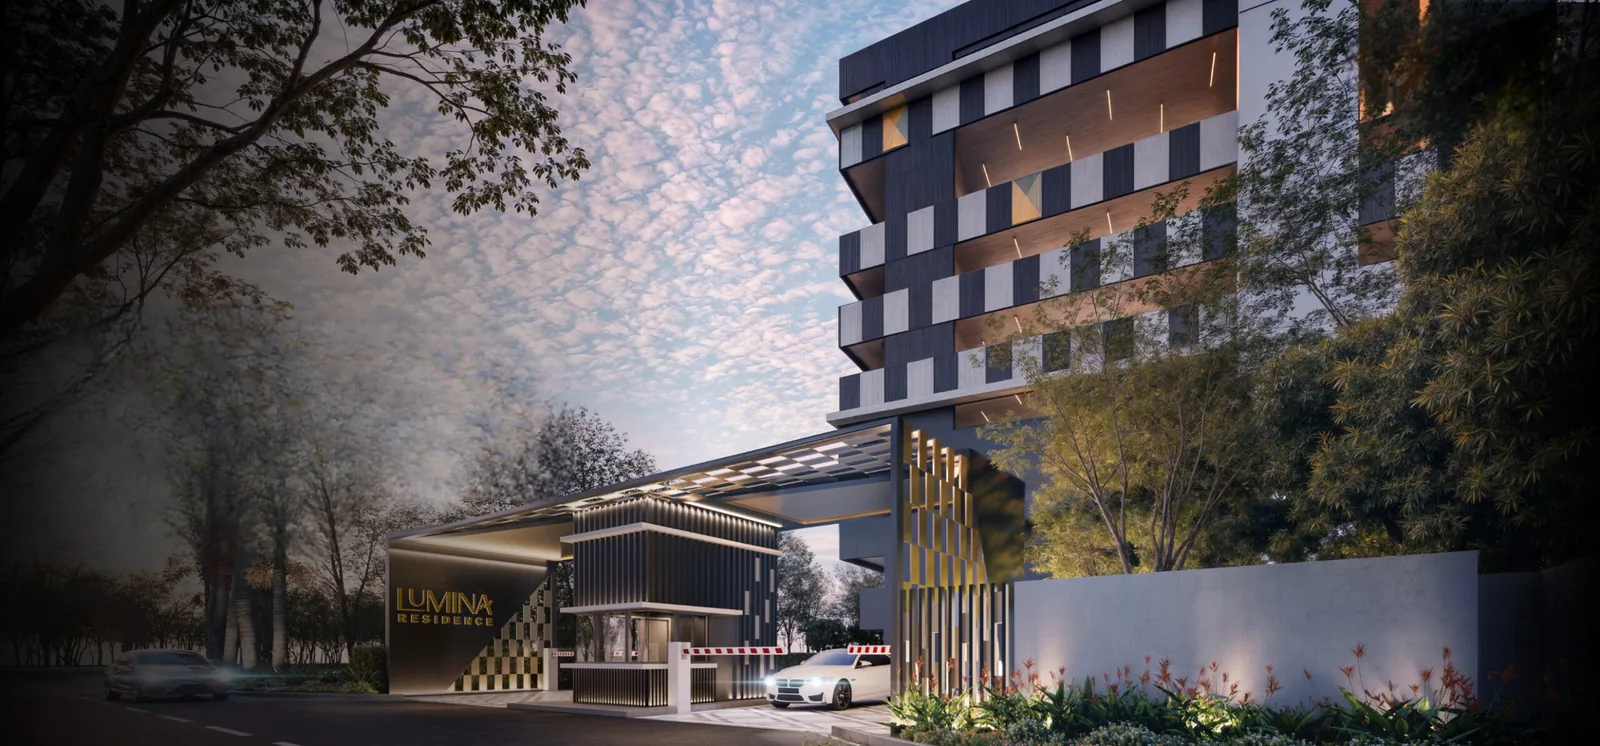
You reach the site from Burmah Road; it lies behind SJK(C) Union, within the older grid of homes that separates Pulau Tikus from central George Town. Few places on the island still allow a brand-new tower to rise among established streets instead of on a hillside or reclaimed ground, and this is one of them.
What is within reach:
- Gleneagles Hospital Penang — 1 km
- Island Hospital — 1.5 km
- Gurney Walk at Ascott — 1.5 km
- 1st Avenue Mall — 2.5 km
- Gurney Plaza and Gurney Paragon — 3 km
- St. Christopher’s International School — 4.5 km
- Greenhouse Prawn Mee — 700 m, for the hawker-food test that matters to most Penang buyers
What stands out most is having two private hospitals within 1.5 km. If you are planning around elderly parents, being that close counts for more than an extra facilities deck.
Developer Background
The developer is Unicorn Salute Sdn Bhd, a VST Group company, working in a joint venture with BSG. Since the 1990s VST Group has built across Penang and Terengganu, covering homes, hotels and institutional buildings. Its track record includes Central Residence, Cantonment Residence and The Westin Penang, as well as projects for government and hospitals.
According to the development board on site, the developer’s licence is 30717/03-2029/0059(N). Majlis Bandaraya Pulau Pinang granted planning approval under MBPP/ILCS-OSC/PM/441/2023, and also approved the plan for earthworks, MBPP.OSC-KT28/2024, and the building plans, MBPP.OSC-PB198/2023. BYG Architecture is the architect and VST Cemerlang the main contractor. The registered address is Lot 951, Seksyen 13, Bandar George Town, on Lebuhraya Pykett and Jalan Westlands.
Compare Other Penang Options
Looking at more than one project? Browse every new launch in George Town, or compare Crown Penang in Tanjung Tokong and Pinnacle Bukit Gambier in Gelugor.
Frequently Asked Questions
How much is Lumina Residence?
Lumina Residence starts from around RM1,030,000 gross. The price of a given unit depends on its layout and floor. PM us for the current price list.
Is Lumina Residence freehold?
Yes, and the title is residential rather than commercial — unusual for a new high-rise on Penang island, where serviced apartments on commercial title are the norm.
What unit types are available at Lumina Residence?
Six layouts from 1,206 to 1,518 sq ft. Type A at 1,518, Type B1 at 1,432, Type B at 1,346, Type D1 at 1,324, Type C at 1,216 and Type D at 1,206 sq ft. The five with published plans are all 3-bedroom, 2-bathroom.
How many units are there and how many per floor?
596 units across two towers of 44 storeys, at nine units per floor. Levels 1 to 8 are car park, Levels 9 and 10 are facilities, and Levels 11 to 43a are residential.
How many car parks come with each unit?
Two to three bays depending on the unit, across the Level 1 to 8 car park. One bay per unit is provided with a plug point suitable for installing an EV charger, subject to management approval.
What facilities does Lumina Residence have?
Two full facilities floors at Levels 9 and 10, with an Olympic-sized swimming pool, wading pool, pool lounge, sky garden, serenity lawn, maze garden, barbeque pavilion, gym room, canopy bridge, sunken seating area, chess corner, skyline seating and a reading corner. Security runs to four tiers.
What is the ceiling height?
10 feet floor to floor, with 6-foot corridors on the residential levels.
Where exactly is Lumina Residence?
Behind SJK(C) Union, off Burmah Road, between George Town and Pulau Tikus: Lot 951, Seksyen 13, Bandar George Town, on Lebuhraya Pykett and Jalan Westlands.
When will Lumina Residence be completed?
Q4 2027.
Want to know the price for Lumina Residence? PM us now — our consultant will contact you immediately.
Unit Sizes
| Type | Size | Bedroom | Bathroom |
|---|---|---|---|
| Type A | 1,518 sqft | 3 Bedroom | 2 Bathroom |
| Type B | 1,346 sqft | 3 Bedroom | 2 Bathroom |
| Type B1 | 1,432 sqft | 3 Bedroom | 2 Bathroom |
| Type C | 1,216 sqft | 3 Bedroom | 2 Bathroom |
| Type D | 1,206 sqft | Studio | Bathroom |
| Type D1 | 1,324 sqft | 3 Bedroom | 2 Bathroom |
Is Lumina Residence Right For You?
Why Buy at Lumina Residence
Nine units per floor across 44 storeys. A George Town tower this tall would normally carry sixteen to twenty per floor. Nine means fewer neighbours on your lift core, quieter corridors, and most units getting two exposures instead of one.
Freehold on a residential title. Almost every new high-rise on the island is a serviced apartment on commercial title. This one is not — residential utility tariffs and assessment rates, no conversion question hanging over it.
Two private hospitals inside 1.5 km. Gleneagles at 1 km and Island Hospital at 1.5 km. For a household planning around ageing parents that is worth more than another facilities deck.
Facilities on Levels 9 and 10, not a low podium. Two full floors above the surrounding rooftops — which is the only reason the Olympic-sized pool actually has a view instead of looking into someone's back lane.
10-foot floor-to-floor height. Against the 9.5 ft that is common, it reads immediately when you walk in, and it gives you room for a proper ceiling design later.
Why Lumina Residence May Not Suit You
One layout has no published floor plan. Type D at 1,206 sq ft — the developer has not released it, so its bedroom and bathroom count is unknown. If that is the unit you are being offered, ask for the plan before committing.
Every unit is three-bedroom. There is no studio, no one-bedroom, no four-bedroom. If your requirement sits outside 3-bed, this project has nothing for you.
Window grilles are not provided. The yard also has a half wall rather than a full one. Both are owner fit-out items — budget for them, especially if you have young children.
Completion is Q4 2027. Roughly a year and a half out with progressive payments running through it. Not the project if you need somewhere to move into now.
It is an established neighbourhood, not a masterplanned enclave. Off Burmah Road behind a school — that brings mature amenities and older surrounding stock in equal measure. Visit at school pick-up time before deciding.
Our Take
Which unit should you choose at Lumina Residence?
Lumina Residence in George Town, Penang suits most buyers best as a Type B: the same room order as the 1,432 sq ft Type B1 in 86 sq ft less, and one of two published plans where Bedroom 2's window does not open into the yard.
- Why Type B
- The living room, Bedroom 1 and the master all open onto one balcony along the full width of the plan, and Bath 1 sits off the master's own passage. Type B1's larger yard sits outside Bedroom 2's window.
- Pick differently if
- Type D1 (1,324 sq ft), the other plan where Bedroom 2 does not face the yard. Type A (1,518 sq ft) for a master set apart from the other two bedrooms.
- Check before you book
- Parking runs two to three bays depending on the unit. Ask how many bays come with the Type B unit you are shown, and get it in writing.
Want the Type B layout for a specific tower and floor? Ask us on WhatsApp →
By the MyDreamProp team · Updated · Our view, based on the developer's unit layout plans.
Area Deep Dive: Georgetown, Penang
Schools and campuses3
- Universiti Sains Malaysia (USM)
- Penang Free School
- St. Xavier's Institution
Healthcare4
- Penang General Hospital
- Island Hospital
- Gleneagles Hospital Penang
- Penang Adventist Hospital
Daily essentials4
- Gurney Plaza
- 1st Avenue Mall
- Prangin Mall
- Komtar
Transit and highways3
- Penang Bridge
- Swettenham Pier
- Penang International Airport
Distances vary by exact address and time of day. Drive your intended commute at peak hour before deciding.
Enquiry More Info Here
Our Team will reply immediately
Monthly Instalment Calculator
Enter any purchase price and adjust the figures below.
Estimate only, for your own planning. Not a loan offer. Excludes legal fees, stamp duty, insurance and maintenance.
Not sure of the price yet? PM us — our consultant will contact you immediately.