Scott @ Logan — Photo Gallery
Scott @ Logan
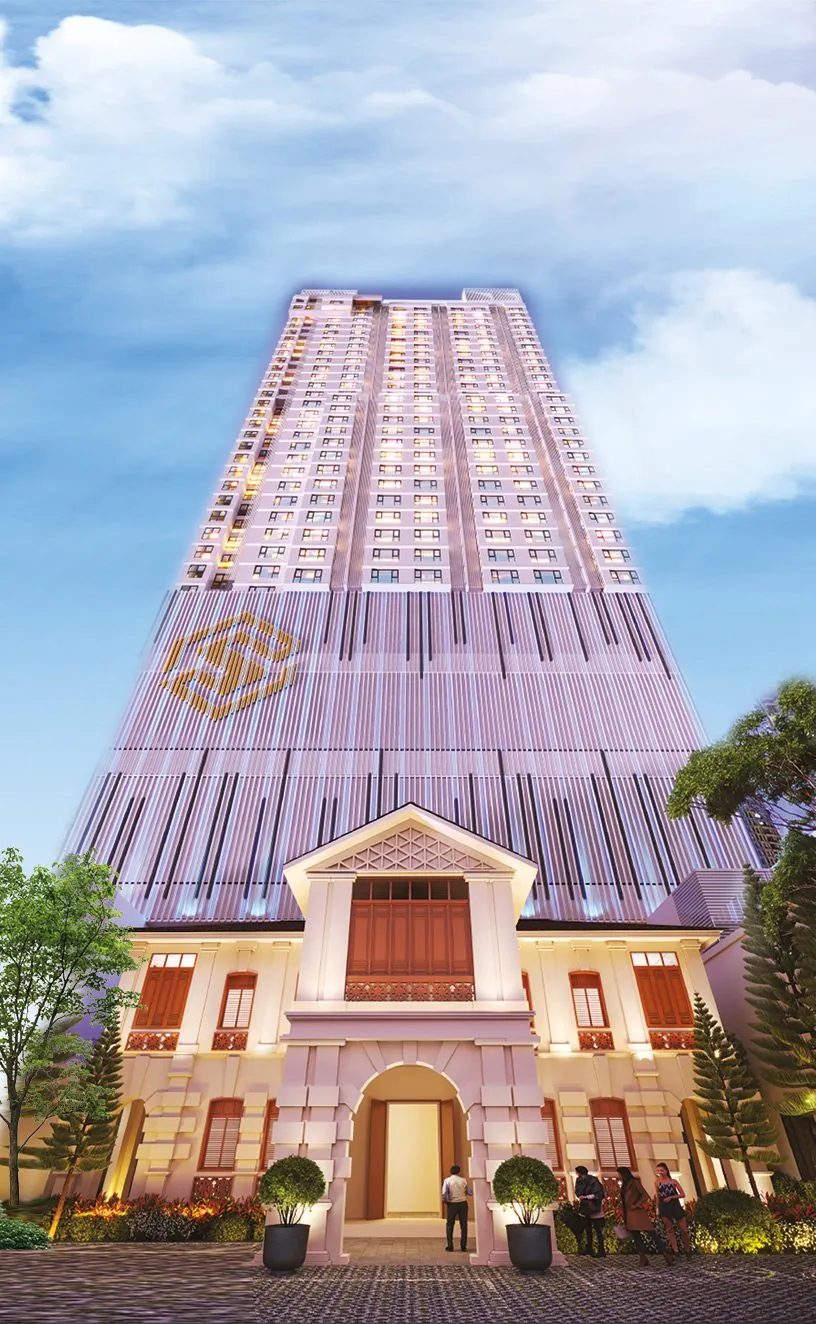
Standing at No. 15 Logan Road, George Town, Penang, the freehold serviced residence Scott @ Logan comes from Advance Golden Properties Sdn Bhd, a Red Rock Group company. The 0.94-acre site carries a single 36-storey block of 311 apartments, with between nine and eleven units on each floor. The developer is aiming for completion in Q2 2028.
The location is genuinely central. Logan Road branches off Jalan Macalister within George Town’s core, so Komtar, Loh Guan Lye Specialists Centre and the UNESCO heritage zone are in the immediate neighbourhood, not somewhere you need to drive to.
The eight layouts start at a 338 sq ft studio and go up to a two-bedroom of 1,296 sq ft. Each storey measures 3.30 metres floor to floor, a little under eleven feet. No car park bay comes with the unit; instead, the 228 bays in the mechanical car park across Levels 4 to 6 are offered separately as monthly access.
Quick answer: Scott @ Logan, on Logan Road, Penang, is a high-rise freehold condominium by Red Rock Group’s Advance Golden Properties Sdn Bhd. It has 311 serviced apartments (studio, 1- and 2-bedroom, 338–1,296 sq ft) and 9 retail lots that are lease-only. Completion is estimated at Q2 2028, 48 months after SPA signing. Gross prices start from RM462,000.
Development at a Glance
Everything below comes from the developer’s own material. These are the figures that are fixed at construction — renovation changes none of them, so they are worth checking before anything else.
- Developer — a Red Rock Group company, Advance Golden Properties Sdn Bhd
- Property type — High Rise Condominium
- Tenure — Freehold
- Land title — Commercial under HDA
- Land area — 0.94 acres
- Blocks — 1 block
- Storeys — 36 storeys
- Total units — 311 serviced apartments, along with 9 retail lots that are leased out rather than sold
- Units per floor — 9 to 11
- Lifts — 3 passenger lifts + 1 fireman’s lift
- Car parking — Levels 4 to 6 house a 228-bay mechanical car park. Bays are sold separately as monthly access and are not part of the unit purchase.
- Completion — Q2 2028 (est.), 48 months after SPA signing
What the numbers actually say
311 homes on 0.94 acres is about 331 units per acre. That is high, which is what buys the price point — expect the common areas to be busy at peak hours.
Lift provisioning is the number people notice daily and can never change afterwards: 9 units to a floor, with 3 passenger lifts + 1 fireman’s lift. That works out to roughly 104 homes per passenger lift, which is on the tight side — worth standing in the lobby at 8am before you commit.
Parking comes from a 228-bay mechanical car park occupying Levels 4 to 6, and no bay is bundled with the unit; owners who want one can pay for monthly access. Once a development is finished, this is among the few arrangements you cannot change later, so weigh it against the number of cars your household really uses.
There are 8 layouts here, spanning 338 to 1,296 sq ft. A spread that wide means the building will hold very different households side by side — worth asking which stack your floor sits in before you choose.
Completion is stated as Est Q2 2028 — 48 months from SPA signing. Ask to see that date on the statutory panel rather than in the brochure headline, and hold the developer to the panel version.
Unit Types
| Type | Size | Bedrooms | Bathrooms | Notes |
|---|---|---|---|---|
| A2 | 338 sq ft | Studio | 1 | — |
| A1 | 400 sq ft | Studio | 1 | — |
| A | 500 sq ft | Studio | 1 | — |
| B | 572 sq ft | 2 | 1 | — |
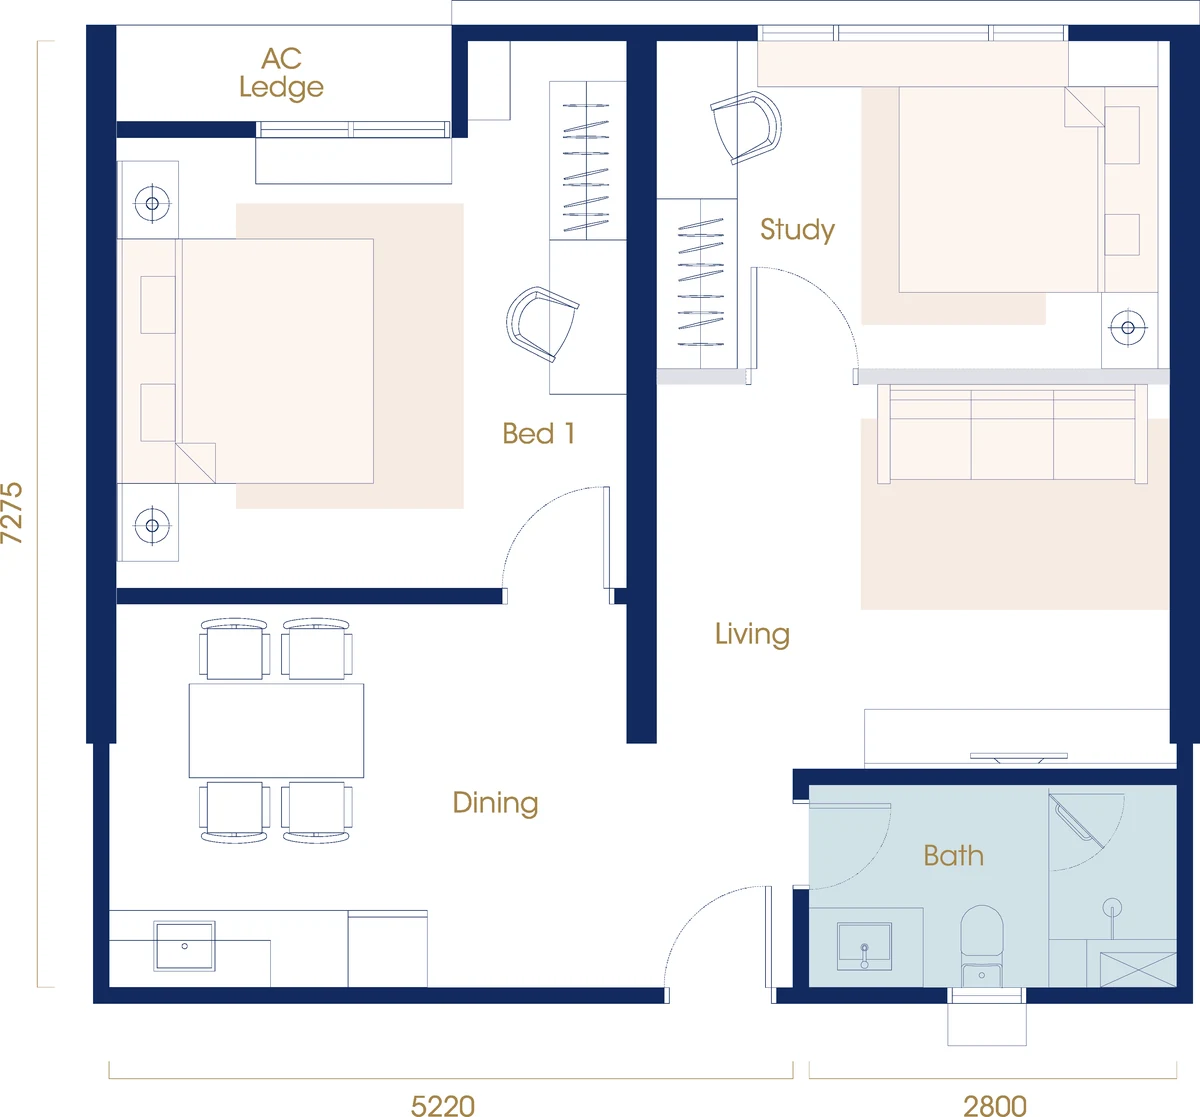
| C | 675 sq ft | 1 | 1 | with study |
| D1 | 800 sq ft | 2 | 1 | — |
| D | 902 sq ft | 2 | 1 | — |
| E | 1,296 sq ft | 2 | 2 | — |
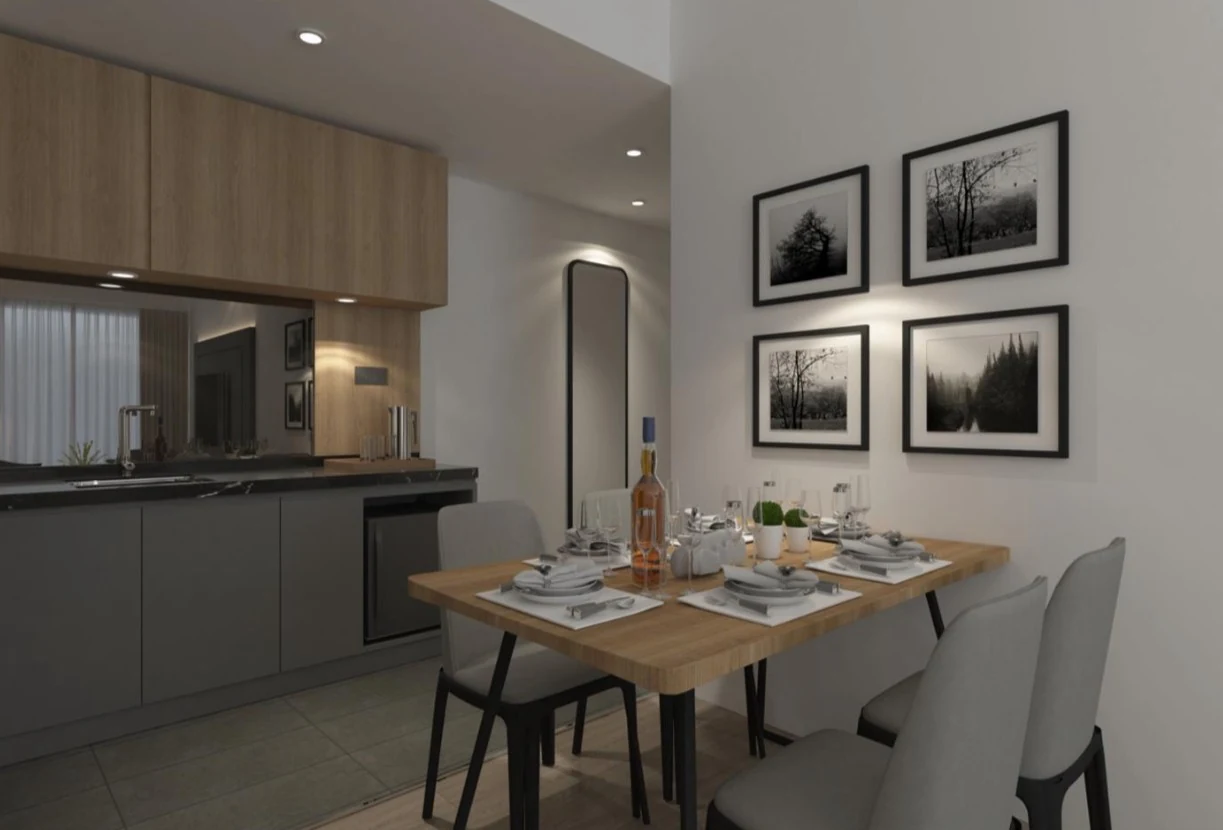
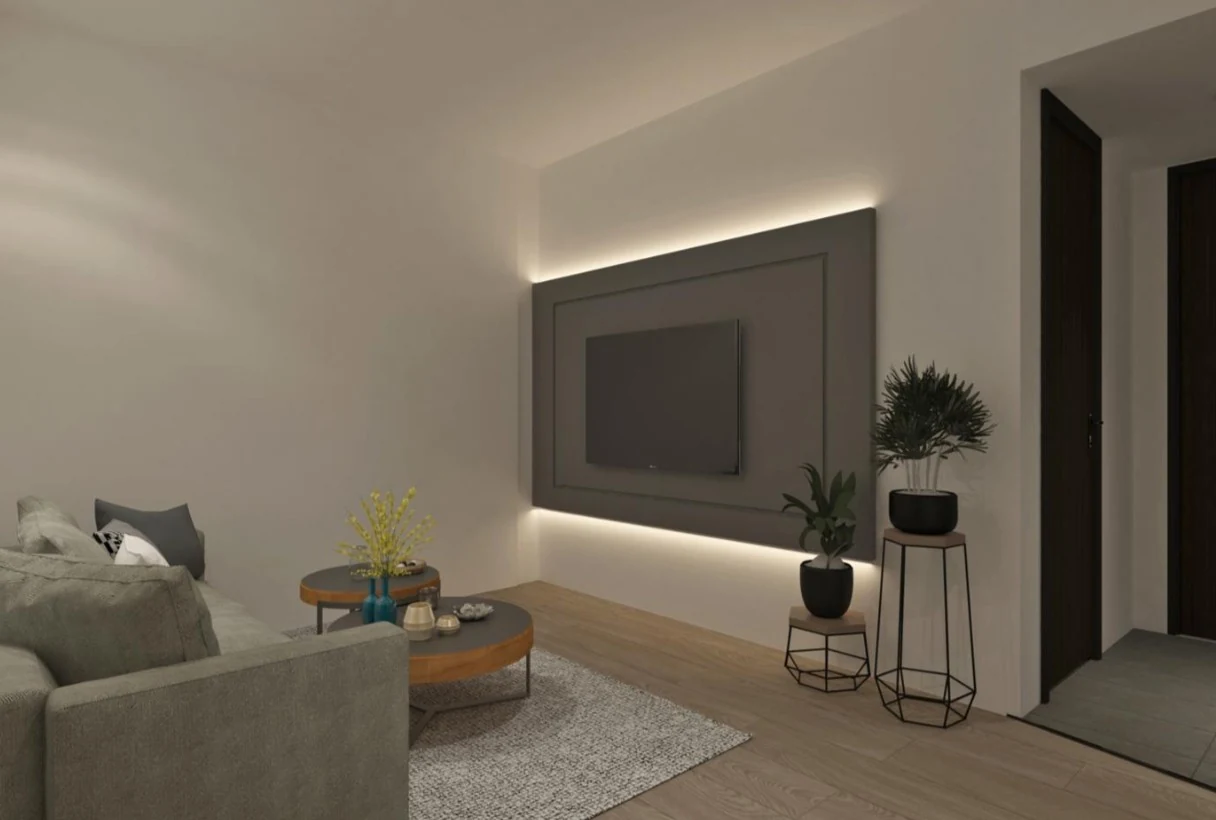
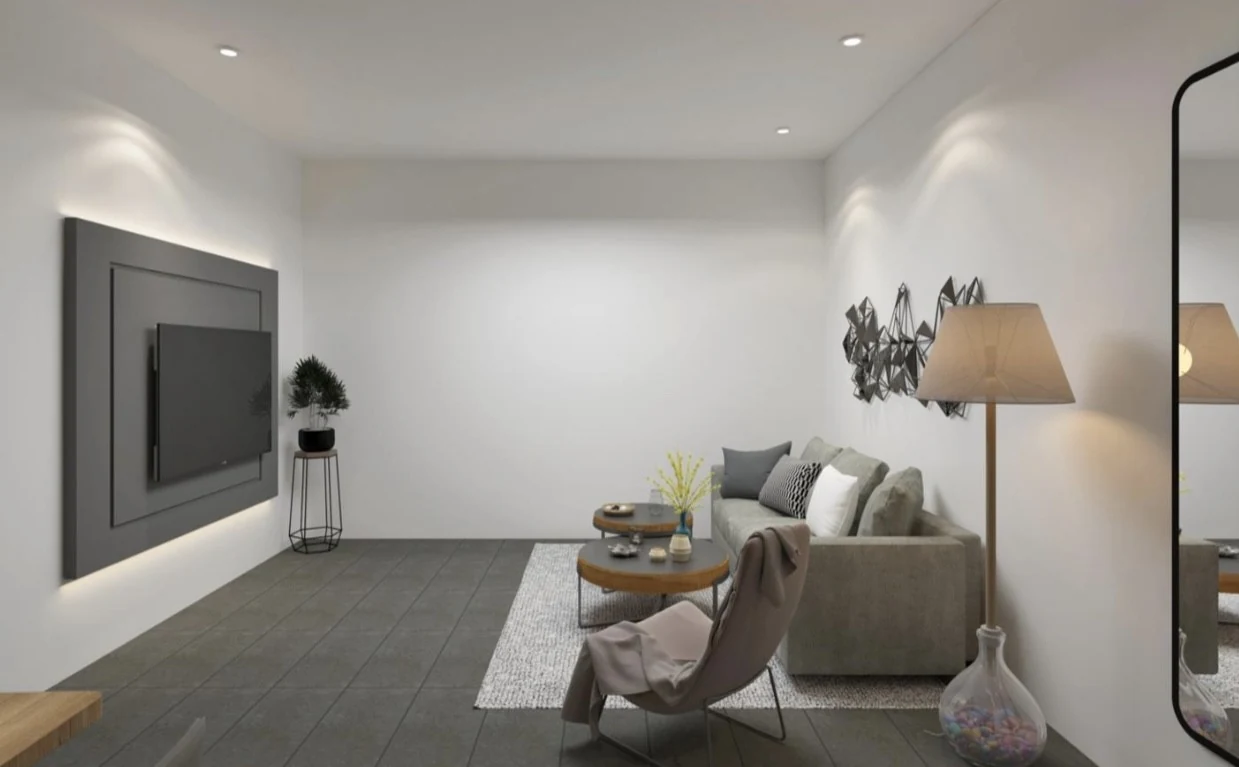
Studios are offered at 338, 400 or 500 sq ft. The D types and Type B are two-bedroom plans, while Type C is a one-bedroom with its own study. Type E is the biggest: two bedrooms, two bathrooms and 1,296 sq ft of space. Every unit is delivered renovated and furnished.
Layout & Floor Plan
All 8 plans below are the developer’s own drawings.
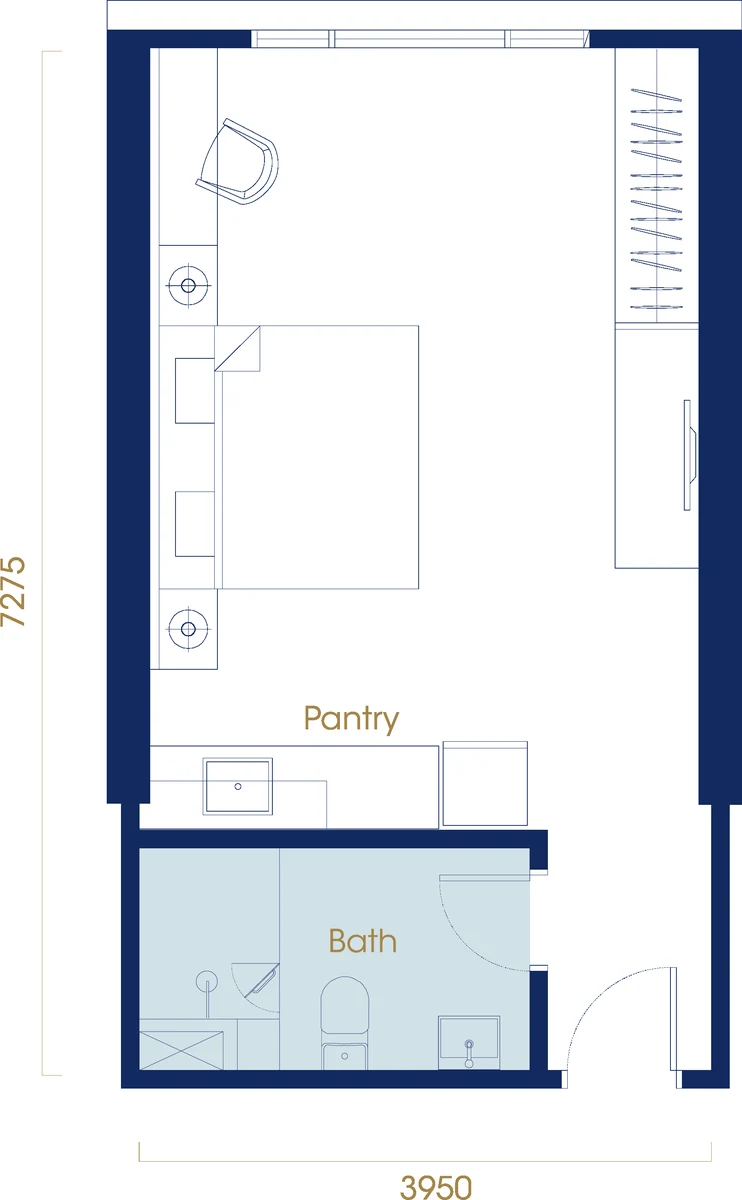
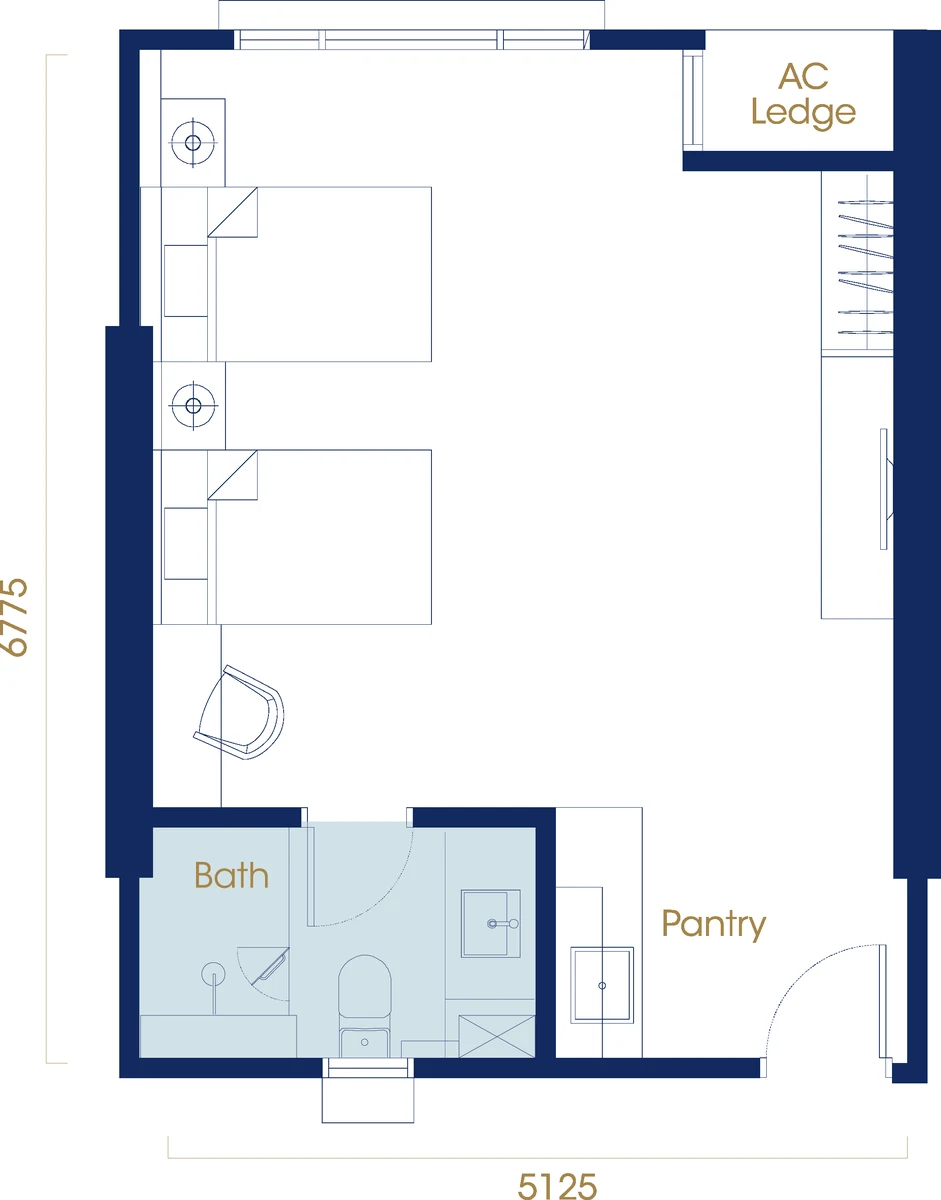
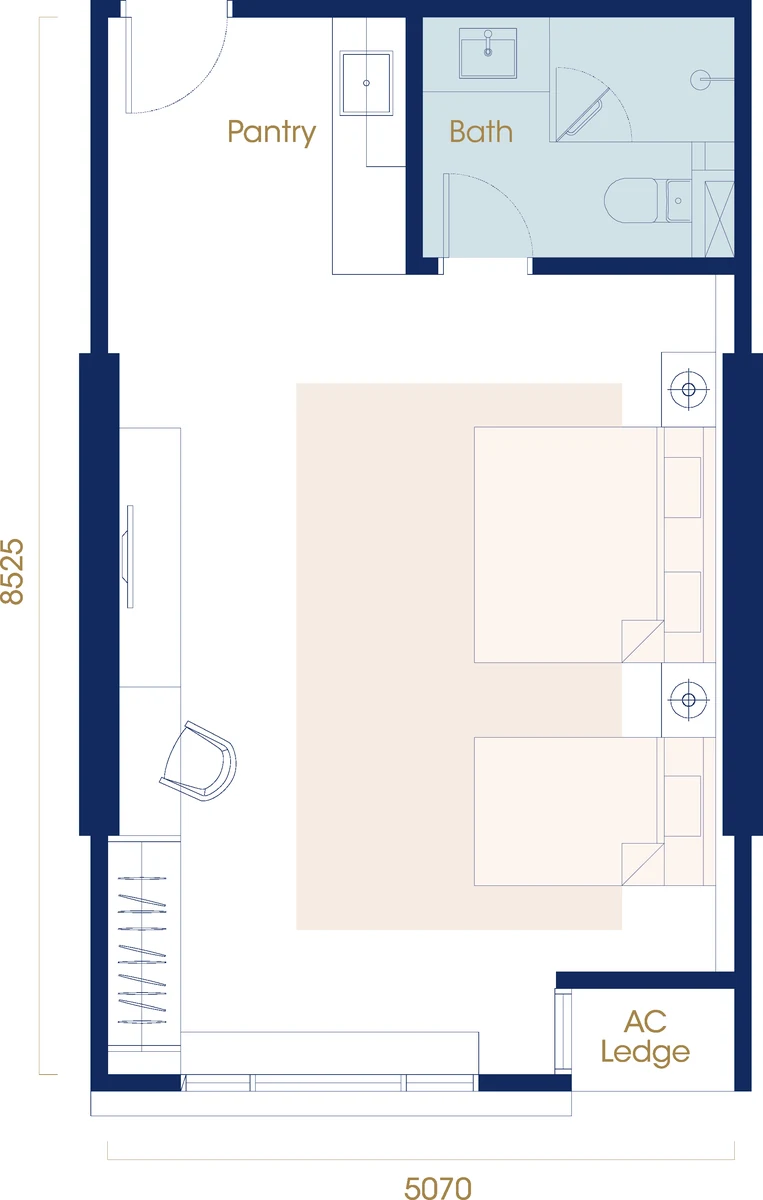
- Type A2 is 338 sq ft, a studio and 1 bathroom.
- Type A1 is 400 sq ft, a studio and 1 bathroom.
- Type A is 500 sq ft, a studio and 1 bathroom.
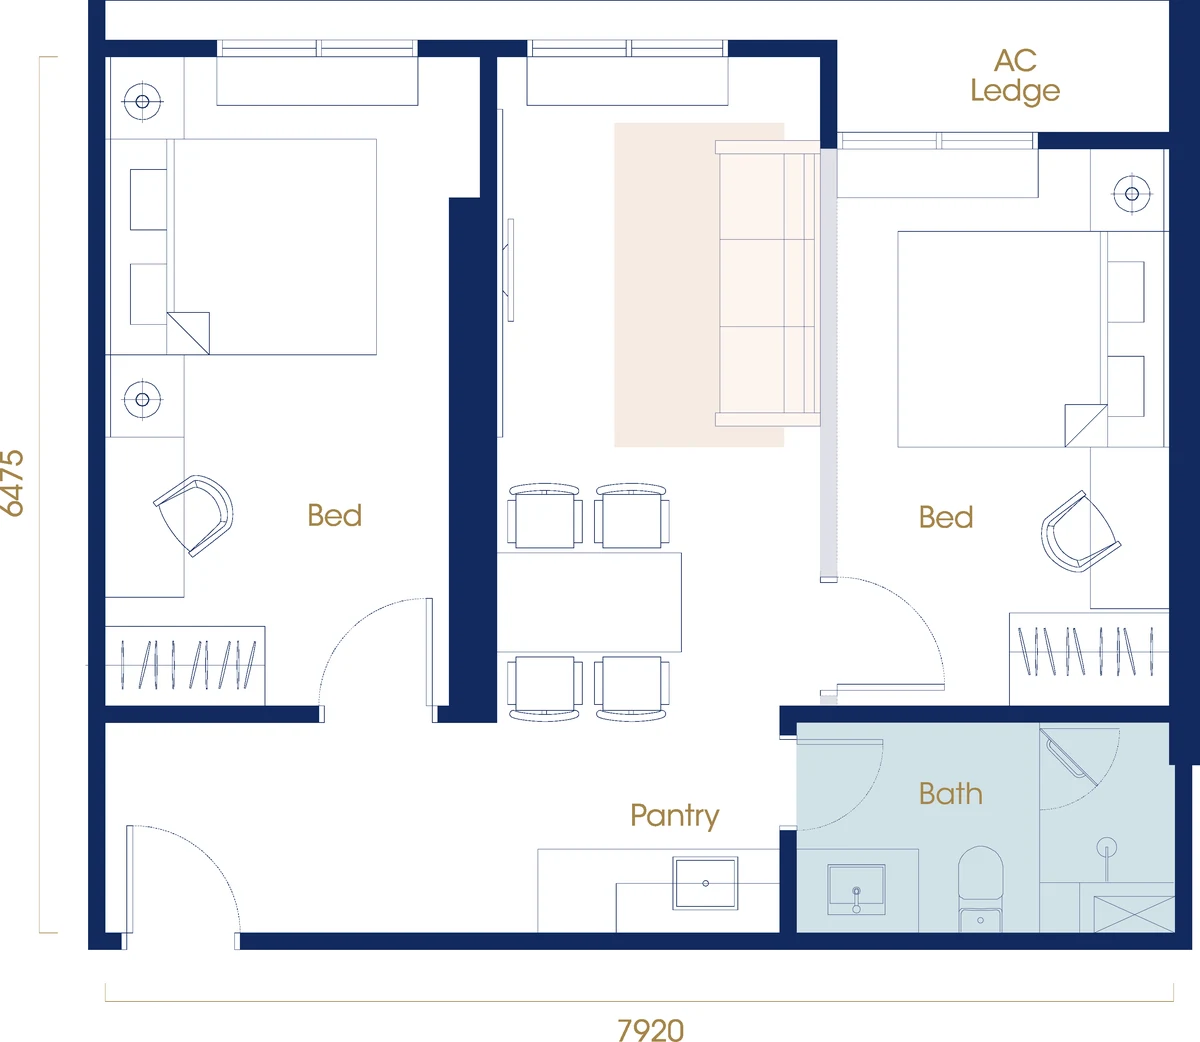
- Type B is 572 sq ft, 2 bedrooms and 1 bathroom.
- Type C is 675 sq ft, 1 bedroom and 1 bathroom — with study.
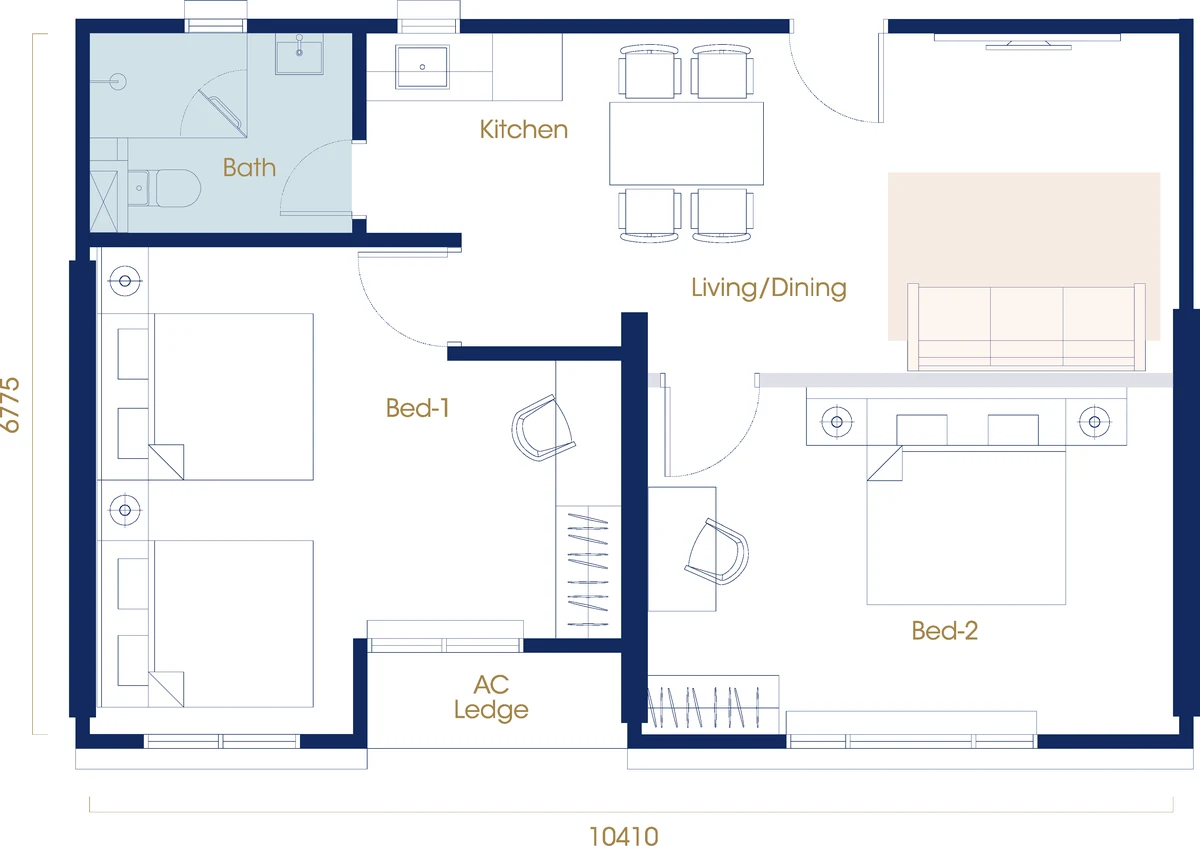
- Type D1 is 800 sq ft, 2 bedrooms and 1 bathroom.
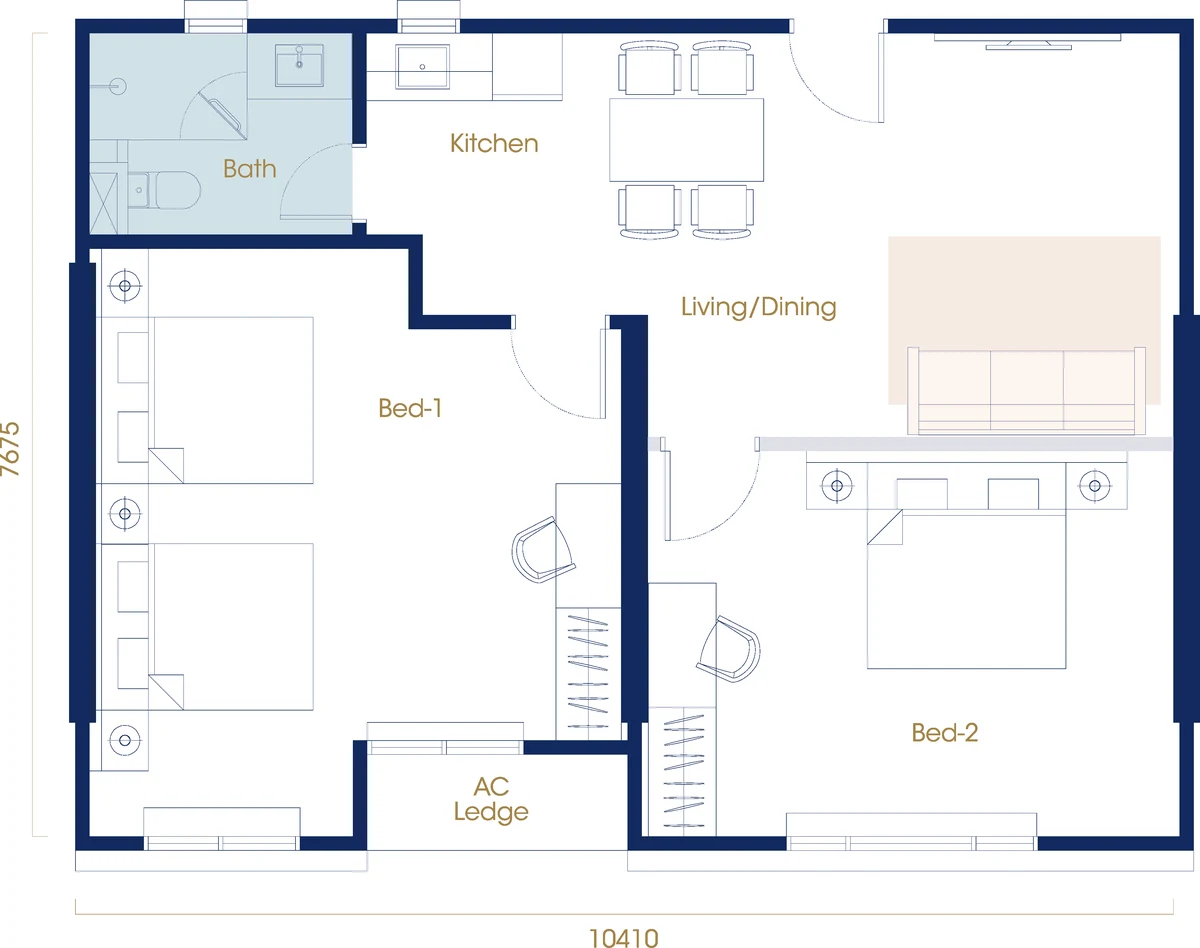
- Type D is 902 sq ft, 2 bedrooms and 1 bathroom.
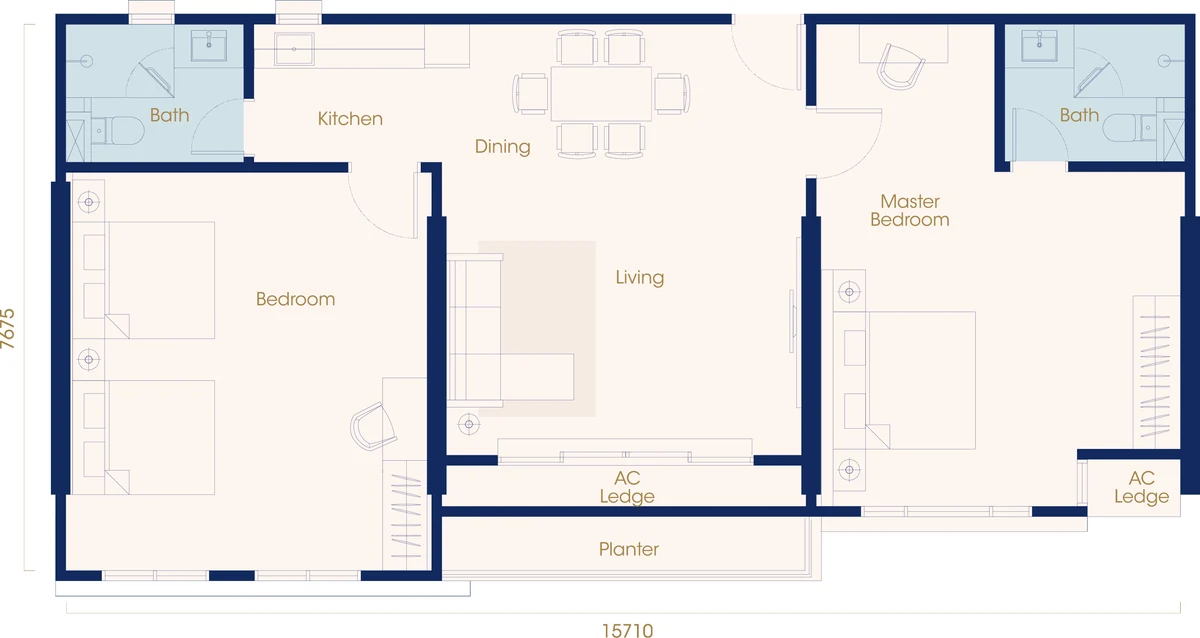
- Type E is 1,296 sq ft, 2 bedrooms and 2 bathrooms.
Inside the Development
The developer does not publish a facilities list for this development. What is on record:
- Car parking — Levels 4 to 6 house a 228-bay mechanical car park. Bays are sold separately as monthly access and are not part of the unit purchase.
- Ceiling height — 10 ft 9 in (3.30 m), measured floor to floor
- Lifts — 3 passenger lifts + 1 fireman’s lift
- Units per floor — 9 to 11
- Storeys — 36 storeys
- Blocks — 1 block
- Land area — 0.94 acres
Location & Connectivity
What Georgetown puts within reach of Scott @ Logan is George Town city centre — Logan Road, just off Jalan Macalister, is where the site sits and Loh Guan Lye Specialists Centre. Schooling nearby runs to Penang International Airport.
Drive your own commute out of Georgetown at 7.30am before you decide: the figures below are distances, not travel times.
Shops and daily needs
- Gurney Plaza and Gurney Drive
- Komtar and Prangin Mall
Schools
- Penang International Airport
Healthcare
- Penang Adventist Hospital
Also close
- George Town city centre — Logan Road, just off Jalan Macalister, is where the site sits
- George Town UNESCO heritage core
- Loh Guan Lye Specialists Centre
- Penang Bridge
- Penang Times Square
Developer Background
The developer behind Scott @ Logan is Advance Golden Properties Sdn Bhd, a member of the Red Rock Group.
Compare Other Logan Road Options
Looking at more than one project? Browse every new launch in Georgetown, or compare Alton Skyvillas, TwinStar and Lumina Residence.
Want to know the price for Scott @ Logan? PM us now — our consultant will contact you immediately.
Frequently Asked Questions
How much is Scott @ Logan?
Scott @ Logan starts from RM462,000 gross, according to the developer’s project summary. The price of a given unit depends on its layout and floor. PM us for the current price list.
Is Scott @ Logan freehold?
The tenure is freehold, on a Commercial under HDA title.
When will Scott @ Logan be completed?
Est Q2 2028 — 48 months from SPA signing.
What unit types are available at Scott @ Logan?
8. Type A2 is a 338 sq ft studio and 1 bathroom; Type A1 is a 400 sq ft studio and 1 bathroom; Type A is a 500 sq ft studio and 1 bathroom; Type B is 572 sq ft with 2 bedrooms and 1 bathroom; Type C is 675 sq ft with 1 bedroom and 1 bathroom; Type D1 is 800 sq ft with 2 bedrooms and 1 bathroom; Type D is 902 sq ft with 2 bedrooms and 1 bathroom; Type E is 1,296 sq ft with 2 bedrooms and 2 bathrooms.
How many units does Scott @ Logan have?
The 0.94-acre site holds 311 serviced apartments and 9 retail lots, with the retail space offered for lease only.
How many car park bays come with a unit at Scott @ Logan?
None are bundled with the unit. Parking is in a 228-bay mechanical car park over Levels 4 to 6, and buyers can pay separately for monthly access.
Does a unit at Scott @ Logan George Town come with a car park?
No. Bays are not allocated to units; the 228 spaces sit in a mechanical car park spread across Levels 4 to 6, and owners can buy monthly access on top.
What is the difference between Type B and Type C at Scott @ Logan George Town?
Type B gives you two bedrooms and one bathroom in 572 sq ft. Type C, at 675 sq ft, has one bedroom plus a separate study and a single bathroom.
Are the retail lots at Scott @ Logan for sale?
No. All nine street-level retail lots are available to lease, not to buy.
How much does a unit at Scott @ Logan cost?
Want to know the price for Scott @ Logan? PM us now — our consultant will contact you immediately.
Unit Sizes
| Type | Size | Bedroom | Bathroom |
|---|---|---|---|
| Type A2 | 338 sqft | Studio | 1 Bathroom |
| Type A1 | 400 sqft | Studio | 1 Bathroom |
| Type A | 500 sqft | Studio | 1 Bathroom |
| Type B | 572 sqft | 2 Bedroom | 1 Bathroom |
| Type C | 675 sqft | 1 Bedroom | 1 Bathroom |
| Type D1 | 800 sqft | 2 Bedroom | 1 Bathroom |
| Type D | 902 sqft | 2 Bedroom | 1 Bathroom |
| Type E | 1296 sqft | 2 Bedroom | 2 Bathroom |

Is Scott @ Logan Right For You?
Why Buy at Scott @ Logan
Freehold, in the George Town core. Off Jalan Macalister rather than on the outskirts — Loh Guan Lye Specialists Centre is walking distance and Komtar, Prangin Mall and the heritage core are close. Freehold land inside the city proper is the scarce part of this; the building is replaceable, the address is not.
A 3.30 m floor-to-floor height on every layout. That is 10 ft 9 in between slabs, which on a compact unit is what stops it feeling like a box. It matters more here than in a large apartment, because the smallest layout is a 338 sq ft studio and volume is the only dimension it has to spare.
Eight layouts, and the unit is handed over renovated. The range runs from a 338 sq ft studio to a 1,296 sq ft two-bedroom, so the same building covers a single occupier and a small family. Nine retail lots sit at street level, held for lease rather than sold, which keeps the ground floor active.
Why Scott @ Logan May Not Suit You
No car park bay comes with the unit. This is the one to read twice. The 228-bay mechanical car park on Levels 4 to 6 is separate — buyers purchase monthly access — and there are 311 homes against those 228 bays. A mechanical car park also means retrieval queues at peak. If you run two cars, work out the arithmetic before anything else.
A 36-storey tower on 0.94 acres, with three passenger lifts. Nine to eleven units a floor against three lifts is roughly a hundred homes per lift, and the site has no room for open ground. This is a dense city building by design. If you want a podium deck and landscaping, this is not that product.
Completion is estimated at Q2 2028, counted from SPA signing. The forty-eight-month clock starts when you sign, not today, so your own delivery date depends on when you enter. Get the delivery date written into your SPA and hold the developer to that rather than to a marketing quarter.
Our Take
Which unit should you choose at Scott @ Logan?
Scott @ Logan on Logan Road, George Town, Penang suits most buyers best as a Type D1: two bedrooms, a kitchen and a living/dining area in 800 sq ft, 228 sq ft more than the two-bedroom Type B, which has only a pantry. Go up to Type E (1,296 sq ft) only if you need a second bathroom.
- Why Type D1
- Its two bedrooms are drawn with three beds between them, two in Bed-1, and a four-seat dining table sits by the kitchen. Type D is the same arrangement 900 mm deeper (7,675 mm against 6,775 mm).
- Pick differently if
- Type A2, A1 or A (338 to 500 sq ft studios) for one or two people. Type E (1,296 sq ft) for an en-suite master, a second bathroom and full walls drawn round both bedrooms.
- Check before you book
- On the plans, the second room in Types B, C, D1 and D meets the living room at a partition drawn lighter than the walls. Ask what it is built of.
Want the Type D1 layout for a specific floor? Ask us on WhatsApp →
By the MyDreamProp team · Updated · Our view, based on the developer’s eight published floor plans.
Area Deep Dive: Georgetown, Penang
Schools and campuses3
- Universiti Sains Malaysia (USM)
- Penang Free School
- St. Xavier's Institution
Healthcare4
- Penang General Hospital
- Island Hospital
- Gleneagles Hospital Penang
- Penang Adventist Hospital
Daily essentials4
- Gurney Plaza
- 1st Avenue Mall
- Prangin Mall
- Komtar
Transit and highways3
- Penang Bridge
- Swettenham Pier
- Penang International Airport
Distances vary by exact address and time of day. Drive your intended commute at peak hour before deciding.
Enquiry More Info Here
Our Team will reply immediately
Monthly Instalment Calculator
Enter any purchase price and adjust the figures below.
Estimate only, for your own planning. Not a loan offer. Excludes legal fees, stamp duty, insurance and maintenance.
Not sure of the price yet? PM us — our consultant will contact you immediately.