TwinStar — Photo Gallery
TwinStar
Developed by Acara Prestasi in Jelutong, TwinStar places 586 units in two freehold towers on roughly 3.03 acres. Tower A rises 33 storeys and Tower B 30.
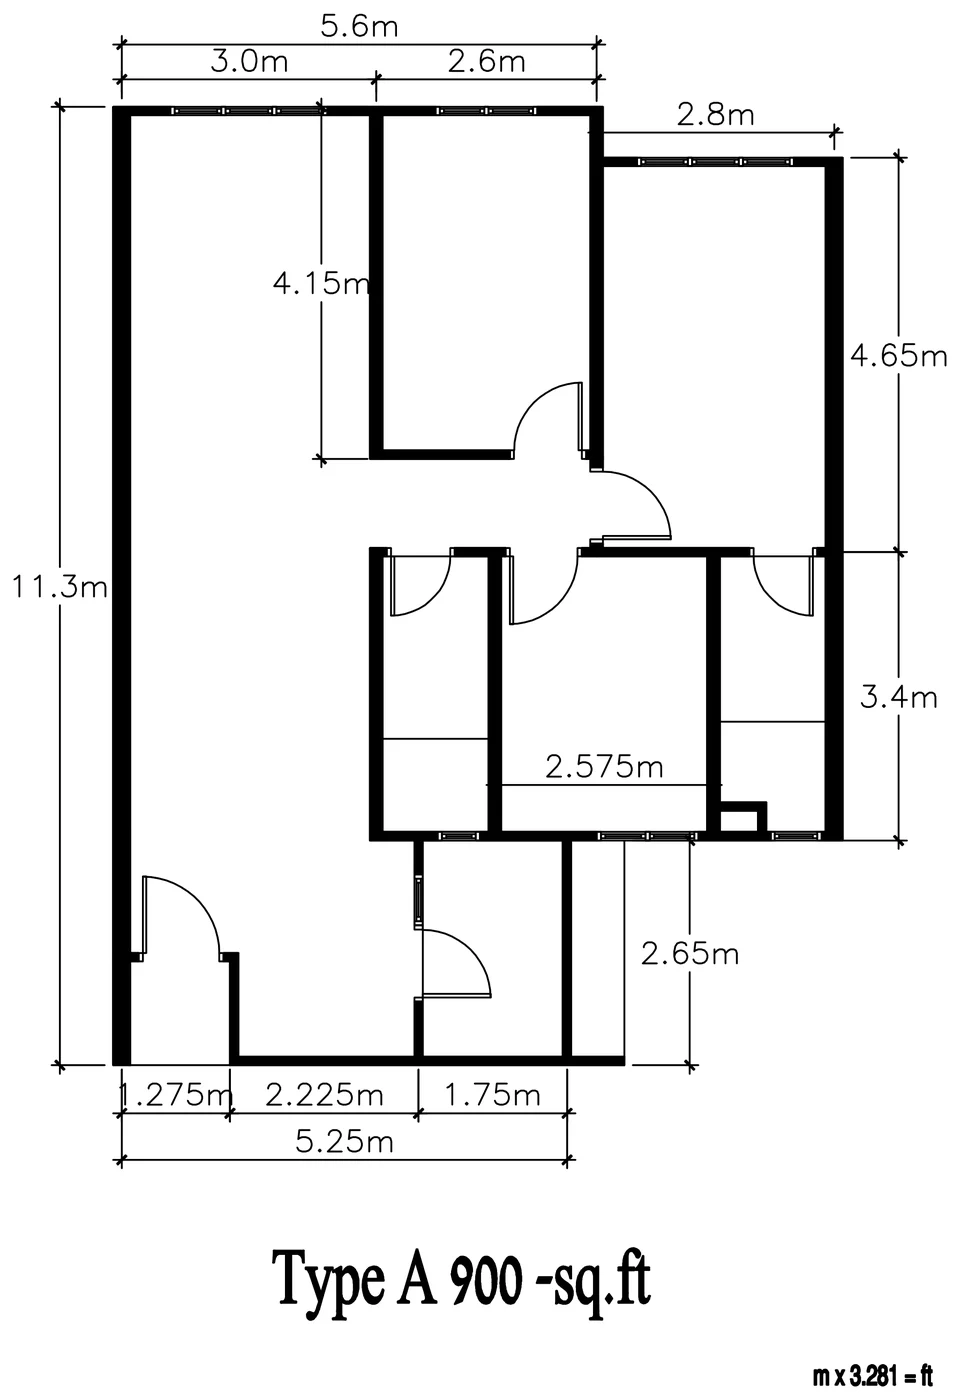
Every unit follows a single standard plan of 900 sq ft, made up of 850 sq ft inside and a 50 sq ft yard. It has three bedrooms and two bathrooms, the floor-to-floor height is 3.2 m, and you can see the drawing on this page.
Expect two car park bays side by side with most units. Both towers have three residential lifts and a bomba lift, and there are three tiers of security: floor-to-floor access, the lift lobby and a guard. The bottom two floors are commercial, with two facility levels above them. The stated completion is end 2027, and CCC is targeted for Q2 2028.
Quick answer: TwinStar is a freehold high rise condominium development by Acara Prestasi in Jelutong, Penang. It offers 586 — 328 in Tower A and 258 in Tower B units, with 3 bedroom layouts, of 900 sq ft, with completion expected at the end of 2027 and CCC targeted for Q2 2028. Gross prices start from RM438,000.
Development at a Glance
Everything below comes from the developer’s own material. These are the figures that are fixed at construction — renovation changes none of them, so they are worth checking before anything else.
- Developer — Acara Prestasi
- Property type — High Rise Condominium
- Tenure — Freehold
- Land title — Residential
- Land area — About 3.03 acres
- Blocks — 2 towers, A and B
- Storeys — Tower A rises 33, Tower B 30
- Total units — 586, of which Tower A holds 328 and Tower B 258
- Units per floor — 15 (Tower A) and 14 (Tower B)
- Lifts — 3 passenger lifts for residents and a bomba lift
- Car parking — 2 adjacent bays with the majority of units
- Security — three layers: guard, floor to floor and lift lobby
- Completion — end 2027; CCC aimed for Q2 2028
What the numbers actually say
586 homes on About 3.03 acres is about 193 units per acre. That is typical for a high-rise site of this size.
Lift provisioning is the number people notice daily and can never change afterwards: 15 units to a floor, with 3 residential lifts plus a bomba lift in each of the 2 blocks. That works out to roughly 98 homes per passenger lift, which is about the industry norm.
Car parking is 2 side-by-side bays for most units. In a completed development this is one of the few things you cannot renegotiate afterwards, so check it against how many cars you actually run.
There is one house type across the whole development, so the choice you are really making is the lot, not the layout. Walk the actual plot: an end or corner position buys side land that no floor plan shows.
It is still under construction, so what you can inspect today is the show unit and the plans rather than the finished building. Check the SPA delivery clause and the latest site progress before you commit.
Unit Types
| Type | Size | Bedrooms | Bathrooms | Notes |
|---|---|---|---|---|
| A | 900 sq ft | 3 | 2 | 850 sq ft plus a 50 sq ft yard; 11.3 m by 5.6 m |
Both towers use the same standard plan. It measures 900 sq ft, of which 850 sq ft is internal and 50 sq ft is a yard, and it holds three bedrooms and two bathrooms. Living and dining areas stretch from front to back on the balcony side; the kitchen and yard are at the back, while the far side holds the master bedroom along with a second bathroom. Floors are 3.2 m apart. Tower A has 33 storeys with fifteen units on each, Tower B has 30 with fourteen on each, and each tower is served by three residential lifts and a bomba lift.
Layout & Floor Plan
The plan below is the developer’s own drawing.
- Type A — 900 sq ft in total (850 sq ft internal and a 50 sq ft yard), with 3 bedrooms and 2 bathrooms; measuring 5.6 m by 11.3 m.
Inside the Development
The developer does not publish a facilities list for this development. What is on record:
- On the grounds — Tower A has 16 commercial units across levels 1 and 2, and Tower B also has commercial space on those two levels
- Security — three layers: guard, floor to floor and lift lobby
- Car parking — 2 adjacent bays with the majority of units
- Ceiling height — floor to floor, 3.2 m
- Lifts — 3 passenger lifts for residents and a bomba lift
- Units per floor — 15 (Tower A) and 14 (Tower B)
- Storeys — Tower A rises 33, Tower B 30
- Blocks — 2 towers, A and B
- Land area — About 3.03 acres
Location & Connectivity
Jelutong occupies the stretch from Georgetown to the point where the Penang Bridge lands, and it ranks among the island’s older mixed districts: flat, densely built and close to the Jelutong Expressway, which follows its seafront. Because TwinStar sits within that grid, it is only a short drive to the bridge, to the city centre and to the Gurney and Queensbay shopping areas. Locally, the fixed points are the Han Chiang school cluster and Lam Wah Ee Hospital.
- Jelutong Expressway
- Penang Bridge
- Georgetown city centre
- Gurney Drive and Gurney Plaza
- Queensbay Mall
- Lam Wah Ee Hospital
- Chung Ling Butterworth and Han Chiang High School
- Udini Square and Bukit Jambul
Developer Background
TwinStar is developed by Acara Prestasi.
Compare Other Jelutong Options
Looking at more than one project? Browse every new launch in Georgetown, or compare Alton Skyvillas, Scott @ Logan and Lumina Residence.
Want to know the price for TwinStar? PM us now — our consultant will contact you immediately.
Frequently Asked Questions
How much is TwinStar?
TwinStar starts from RM438,000 gross, according to the developer’s project summary. The price of a given unit depends on its layout and floor. PM us for the current price list.
Is TwinStar completed?
End of 2027, CCC targeted Q2 2028.
What unit types are available at TwinStar?
1. Type A is 900 sq ft with 3 bedrooms and 2 bathrooms.
How many units does TwinStar have?
There are 586 on roughly 3.03 acres, with Tower A holding 328 and Tower B 258.
How many car park bays come with a unit at TwinStar?
2 side-by-side bays for most units.
What is the unit size at TwinStar?
Every unit is 900 sq ft, the single standard plan, combining 850 sq ft of interior with a 50 sq ft yard. Each has three bedrooms and two bathrooms.
How many units and towers are there?
There are two towers holding 586 units between them. Tower A has 33 storeys, 328 units and fifteen homes per floor; Tower B has 30 storeys, 258 units and fourteen per floor.
How much parking comes with a unit?
Most units get two bays next to each other. A few of the upper floors in Tower B are given only one bay, so check the allocation for the unit you want.
Is TwinStar freehold?
It is: freehold, with a residential title.
When is it expected to be completed?
Completion is expected at the end of 2027, and CCC should follow in the second quarter of 2028. In June 2026, construction had reached level 11 on Tower A and level 6 on Tower B.
Unit Sizes
| Type | Size | Bedroom | Bathroom |
|---|---|---|---|
| Type A | 900 sqft | 3 Bedroom | 2 Bathroom |
Is TwinStar Right For You?
Why Buy at TwinStar
One layout, and it is a three-bedroom. Every one of the 586 homes is the same 900 sq ft plan with three bedrooms and two bathrooms — 850 sq ft of interior plus a 50 sq ft yard. There are no studios and no compact one-bedrooms in the building, which means the households around you are broadly the same as yours.
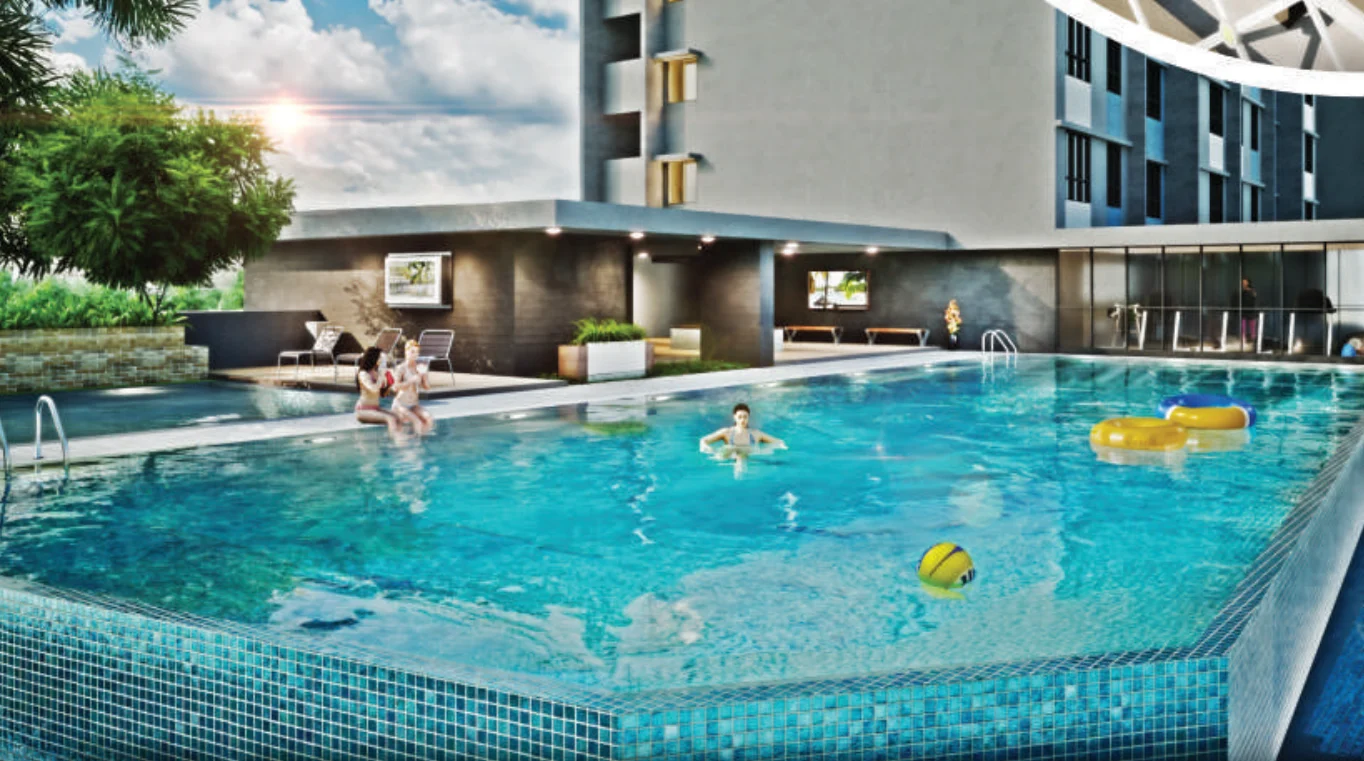
Taller floors and a two-level facility deck. With floors 3.2 m apart, ceilings sit higher than is usual. Across the two facility levels you get a lap pool and a children's pool, indoor and outdoor gyms, a basketball court, a playground and a jogging track, and security works in three tiers: floor to floor, lift lobby and guard.
Jelutong sits between George Town and the bridge. That is a genuinely central mainland-facing position on the island: the heritage core one way, the Penang Bridge the other, and the expressway along the front. Sixteen commercial units on the lower levels keep everyday needs on site.
Why TwinStar May Not Suit You
The car park allocation is not the same on every floor. Most units get two side-by-side bays, but Tower B levels 13A to 29 get one. That is a material difference and it is decided by which unit you are shown. Confirm the bay count for your specific floor and stack in writing before you book.
Fifteen units to a floor against three residential lifts. That works out to roughly a hundred and ten homes per lift in Tower A. The bomba lift does not count toward daily use. This is the tightest number in the specification and it cannot be changed later — stand in the lobby at peak before you commit.
It is a mixed development, and it is under construction. Commercial units occupy the first two levels of both towers, which means street-level traffic and a shared ground plane. Tower A was at level 11 and Tower B at level 6 in June 2026 against a completion stated as end 2027, with the certificate targeted Q2 2028.
Our Take
Who is TwinStar best for?
TwinStar in Jelutong, George Town, Penang is best for a small family that needs three bedrooms: the only layout is 900 sq ft, with an en-suite master and a second bathroom shared by the other two bedrooms. With one plan in both towers, choose by tower. Our pick is Tower A.
- Why Tower A
- Tower B’s levels 13A to 29 come with a single car park bay. Tower A has no floor exception on record, so a two-car household keeps two side-by-side bays whichever floor it picks.
- Pick differently if
- Tower B if you run one car: 258 homes share its three residential lifts against 328 in Tower A, with 14 homes a floor to Tower A’s 15.
- Check before you book
- The developer’s Type A plan carries dimensions but no room labels. On our reading the 2.8 m by 4.65 m room is the en-suite master; ask for a labelled plan before you book.
Want the car park allocation for a specific tower and floor? Ask us on WhatsApp →
By the MyDreamProp team · Updated · Our view, based on the developer’s Type A plan and summary.
Area Deep Dive: Georgetown, Penang
Schools and campuses3
- Universiti Sains Malaysia (USM)
- Penang Free School
- St. Xavier's Institution
Healthcare4
- Penang General Hospital
- Island Hospital
- Gleneagles Hospital Penang
- Penang Adventist Hospital
Daily essentials4
- Gurney Plaza
- 1st Avenue Mall
- Prangin Mall
- Komtar
Transit and highways3
- Penang Bridge
- Swettenham Pier
- Penang International Airport
Distances vary by exact address and time of day. Drive your intended commute at peak hour before deciding.
Enquiry More Info Here
Our Team will reply immediately
Monthly Instalment Calculator
Enter any purchase price and adjust the figures below.
Estimate only, for your own planning. Not a loan offer. Excludes legal fees, stamp duty, insurance and maintenance.
Not sure of the price yet? PM us — our consultant will contact you immediately.