The Anton — Photo Gallery
The Anton
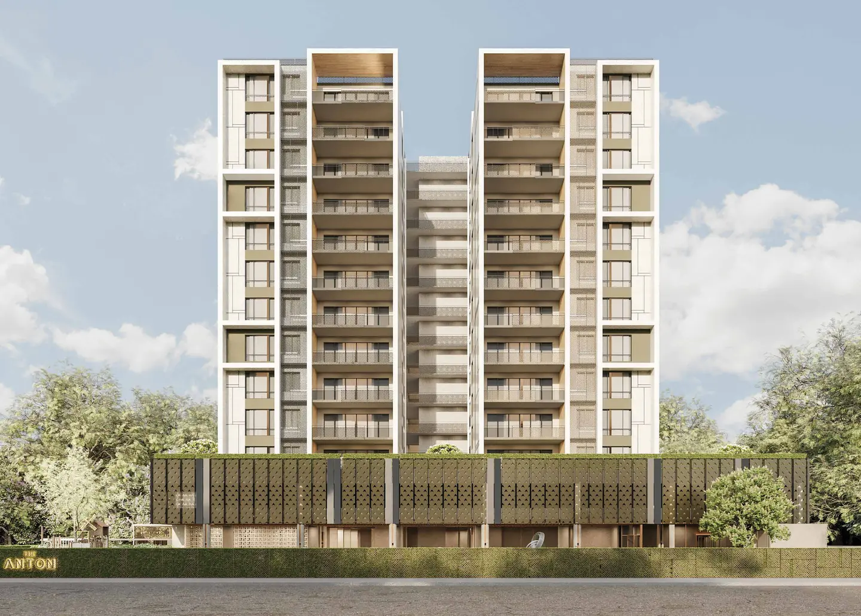
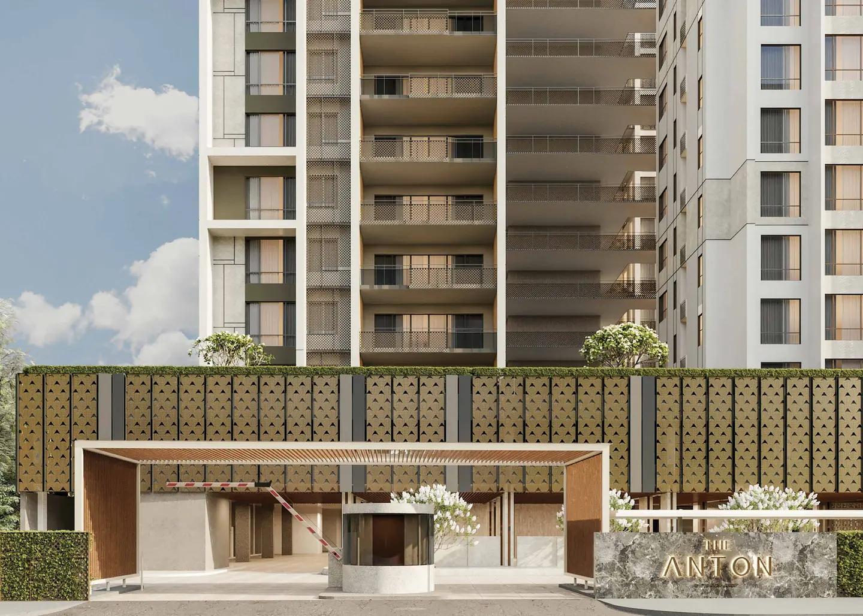
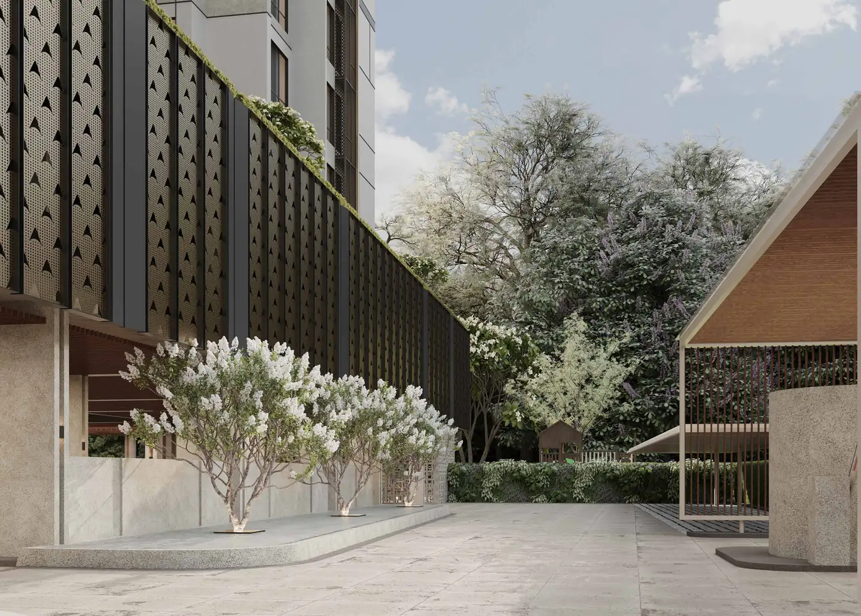
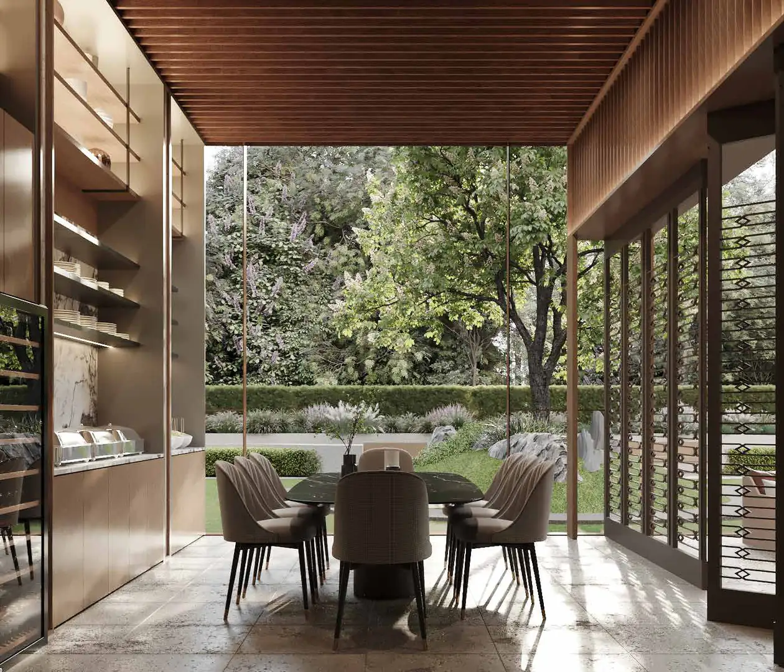
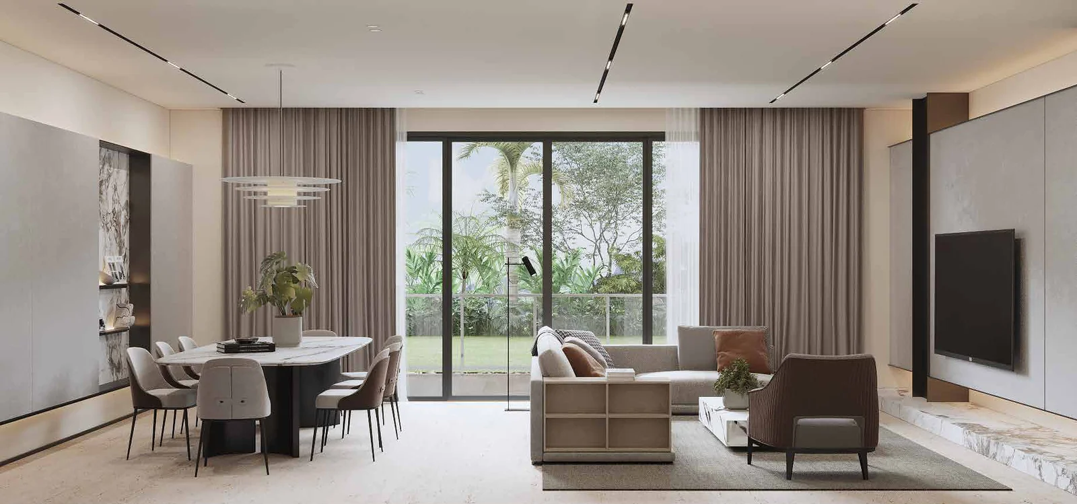
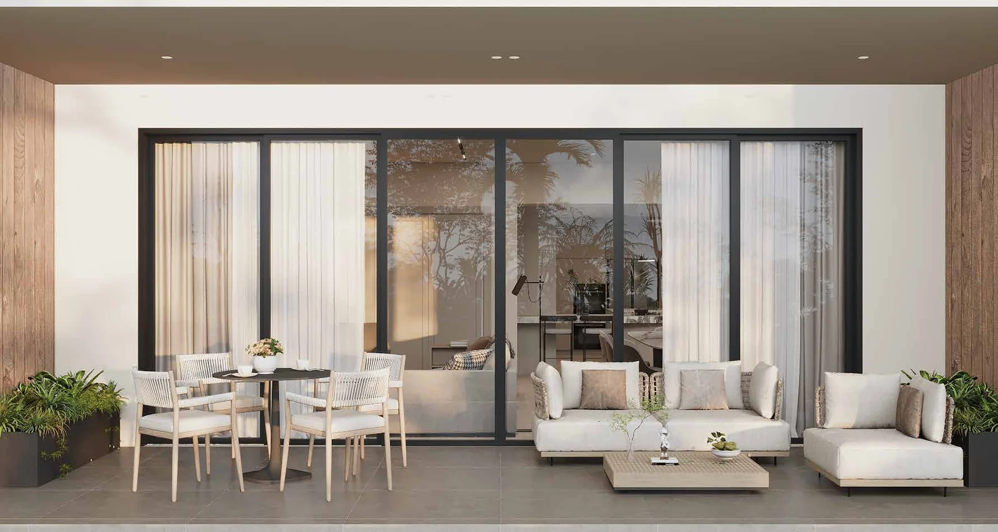
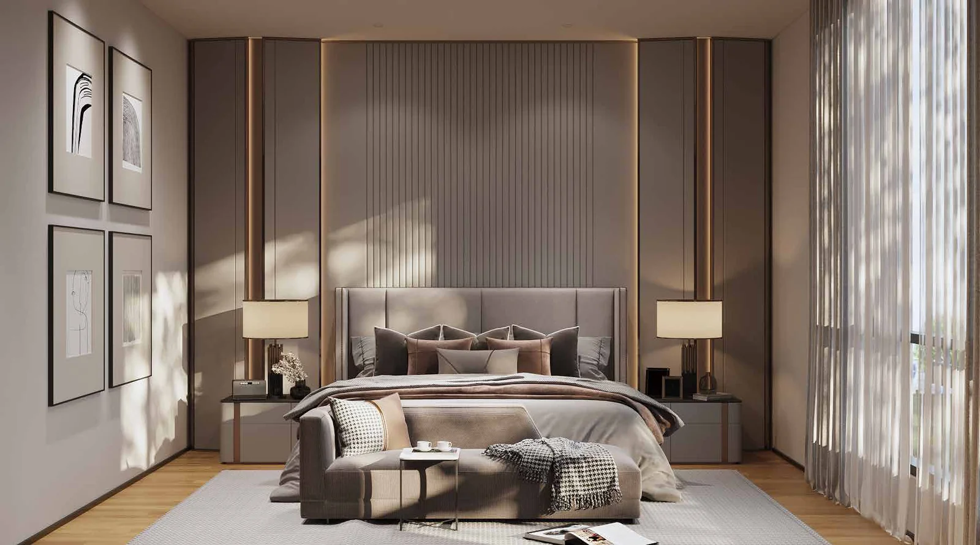
The Anton is a freehold condominium by Tamarins at 5 Jalan Cantonment, Pulau Tikus, built on 1.7 acres with its gated entrance set back on Jalan Biggs rather than the main road. It holds just 51 homes, and none of them is smaller than 2,702 sq ft.
Six layouts fill Levels 3 to 13. There are five homes on each floor up to Level 9 and four from Level 10, where one 5,360 sq ft plan takes the place of two smaller ones. The developer’s statutory panel gives December 2026 as the expected completion date.
Quick answer: The Anton is a freehold high rise condominium development by Tamarins in Pulau Tikus, Penang. It offers 51 units, with 3 / 3+1 / 4+1 bedroom layouts, from 2,702 to 5,360 sq ft, with completion targeted for December 2026.
Development at a Glance
Everything below comes from the developer’s own material. These are the figures that are fixed at construction — renovation changes none of them, so they are worth checking before anything else.
- Developer — Tamarins
- Property type — High Rise Condominium
- Tenure — Freehold
- Land title — Residential
- Land area — 1.7 acres
- Blocks — 1
- Residential levels — Levels 3 to 13 (Level 3 homes have private gardens)
- Total units — 51
- Units per floor — 5 on Levels 3-9, 4 on Levels 10-13
- Car parking — 3 bays per home, in a two-storey car park
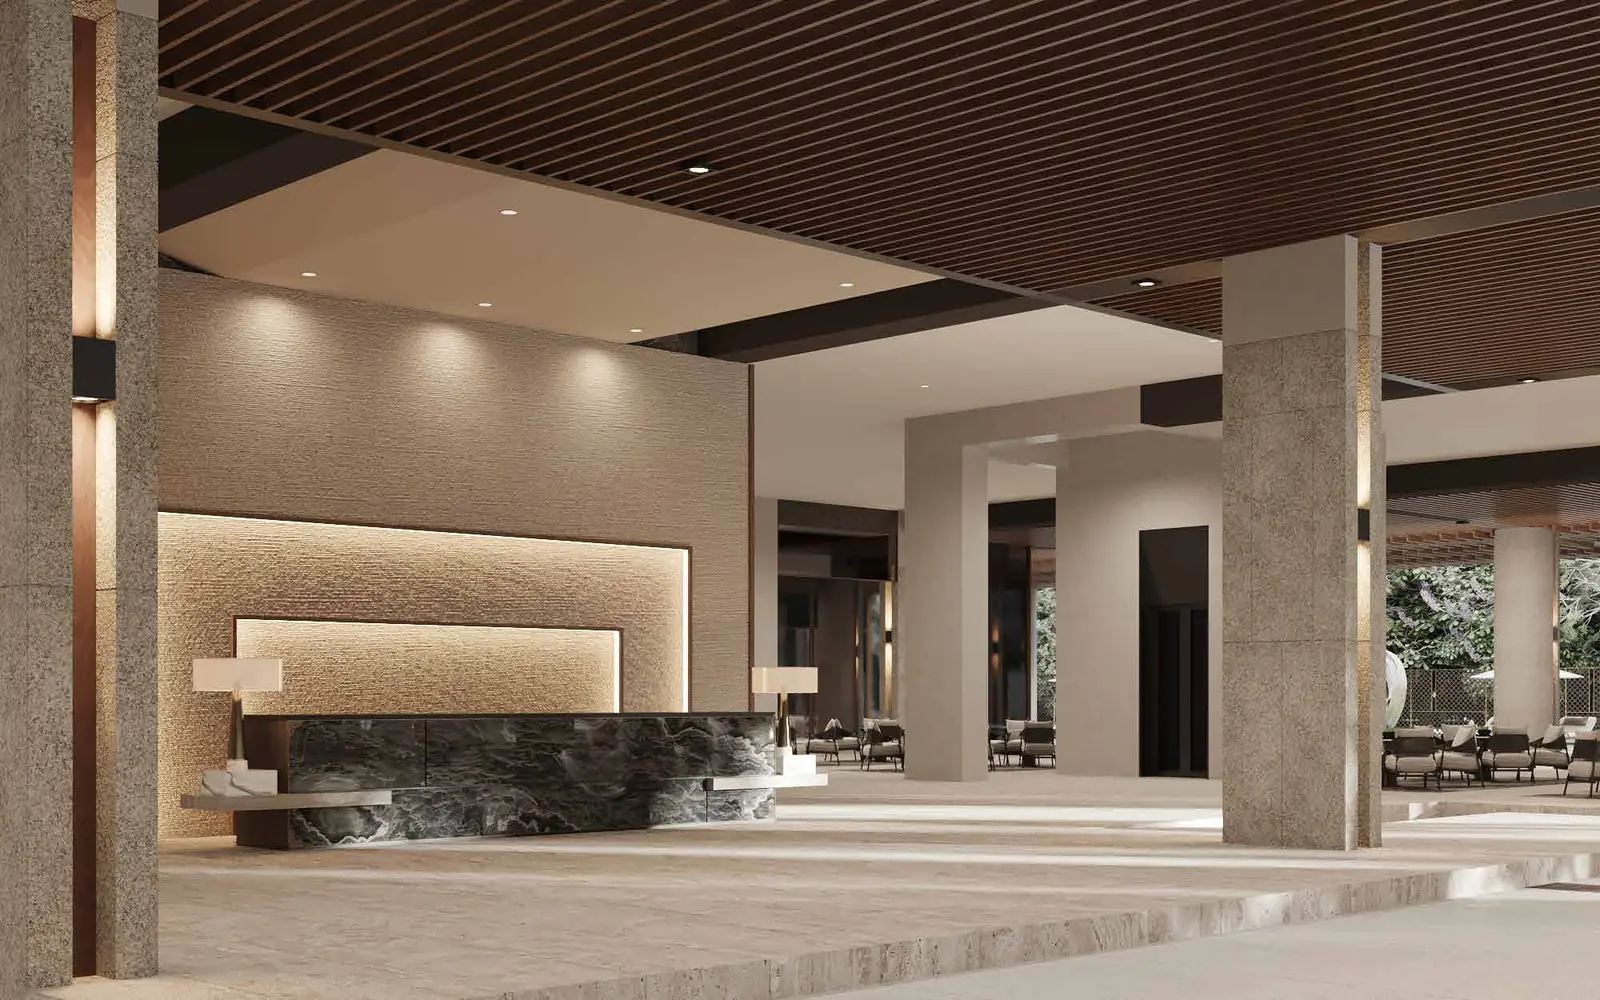
- Security — 3 tiers, with a guard house, 24-hour security and concierge service
- Architect — K.H. Tan Architects with RT+Q Architects (Singapore)
- Completion — December 2026
Five Front Doors to a Floor
Fifty-one homes on 1.7 acres comes to roughly 30 units an acre, very low for a George Town condominium. Each apartment is reached through its own private lift lobby, and the brochure describes a second entrance for household staff, so helpers and deliveries need not pass through the living room.
Every plan is a large one. Type D, the smallest at 2,702 sq ft, still has three bedrooms with en-suite bathrooms. Types A, B and C, at about 3,100 sq ft, add a study, and Type F on the top four residential floors stretches to 5,360 sq ft with four bedrooms, a home theatre and a bar. All six layouts carry a maid’s room with its own bathroom, a wet kitchen behind the dry kitchen and a powder room.
The Level 3 homes are the garden units. The site plan wraps private gardens around the corners of the block on that floor, which gives those owners outdoor ground of their own without moving to a landed house.
Parking is unusually generous at three bays per apartment, set in a two-storey car park so that residents are not driving up through several ramps. The specification lists low-emissivity laminated glazing throughout and five-star inverter split air-conditioners.
Unit Types
| Type | Size | Bedrooms | Bathrooms | Notes |
|---|---|---|---|---|
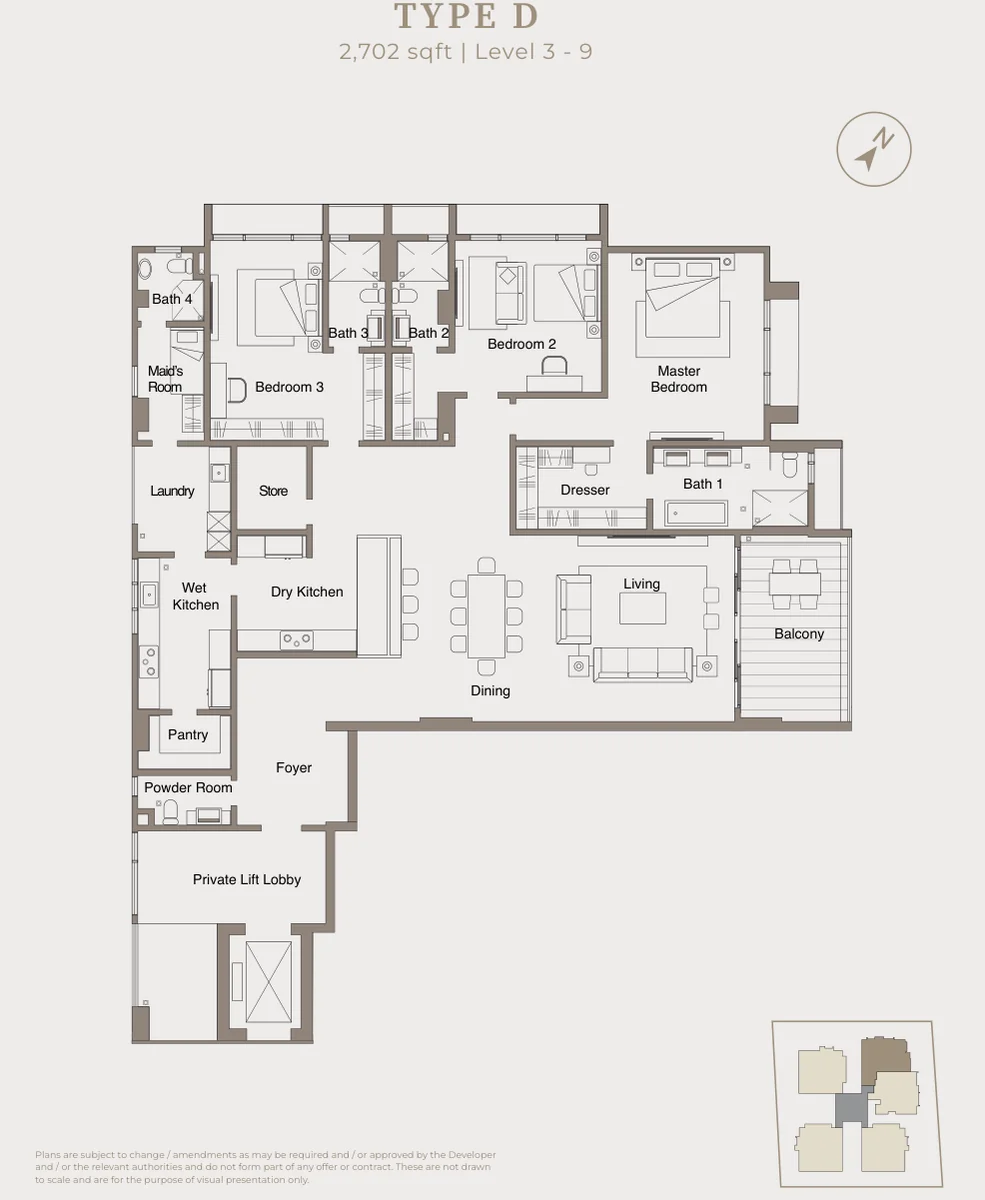
| D | 2,702 sq ft | 3 | 4 | Levels 3-9; maid’s room, powder room and a balcony off the living room |
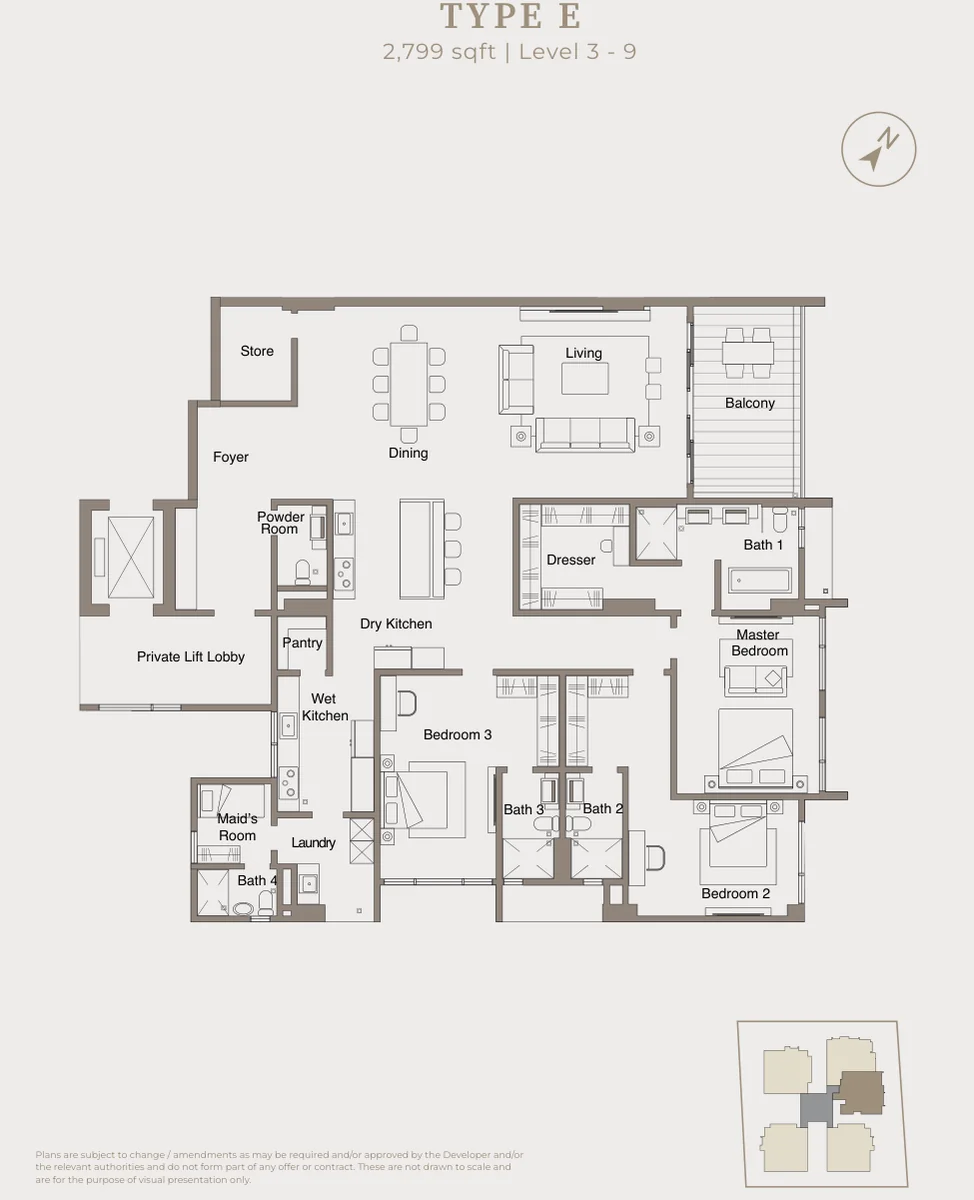
| E | 2,799 sq ft | 3 | 4 | Levels 3-9; maid’s room, powder room, storeroom by the foyer and a balcony |
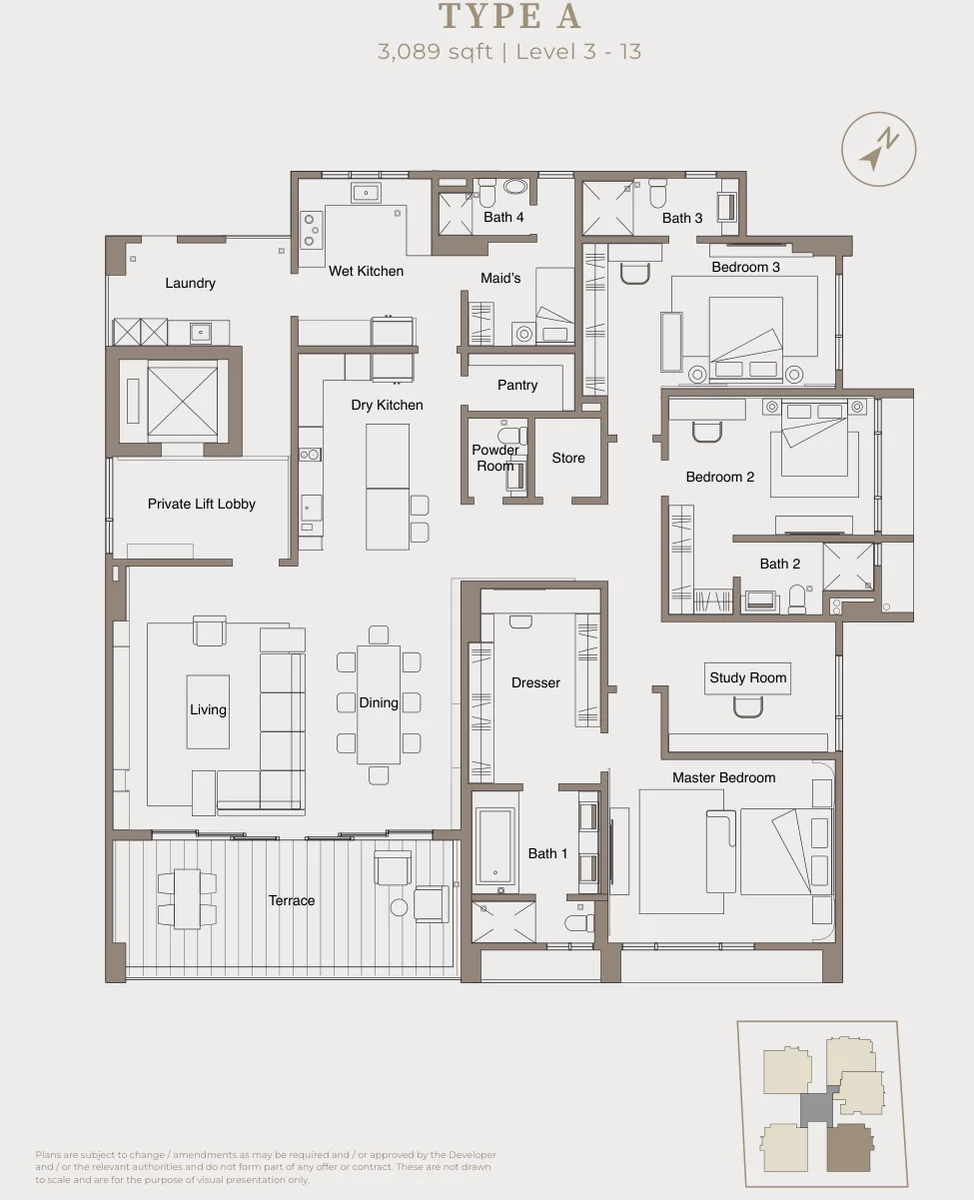
| A | 3,089 sq ft | 3+1 | 4 | Levels 3-13; the +1 is a study; maid’s room, laundry and a long terrace |
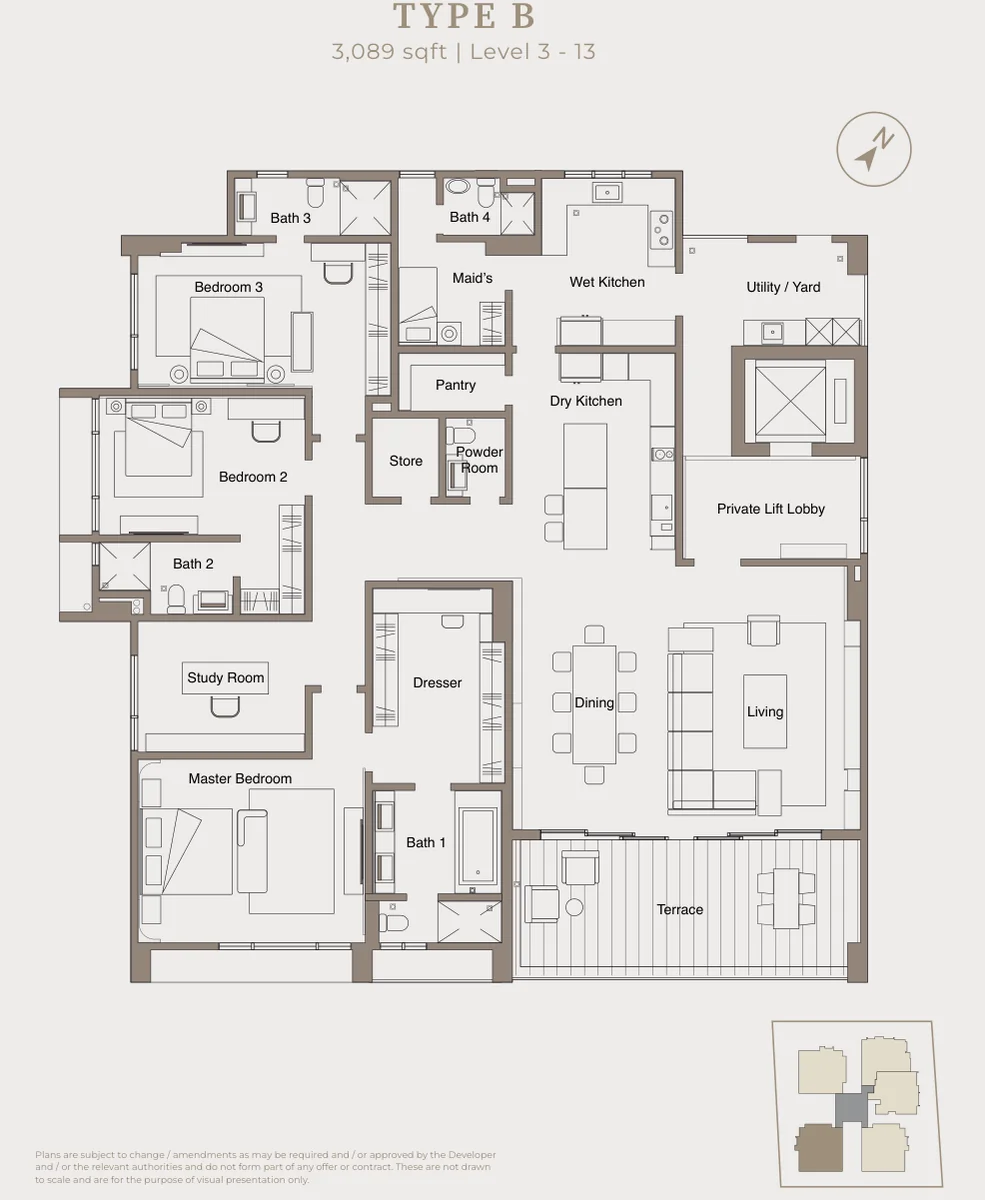
| B | 3,089 sq ft | 3+1 | 4 | Levels 3-13; Type A’s plan mirrored, with study, maid’s room and terrace |
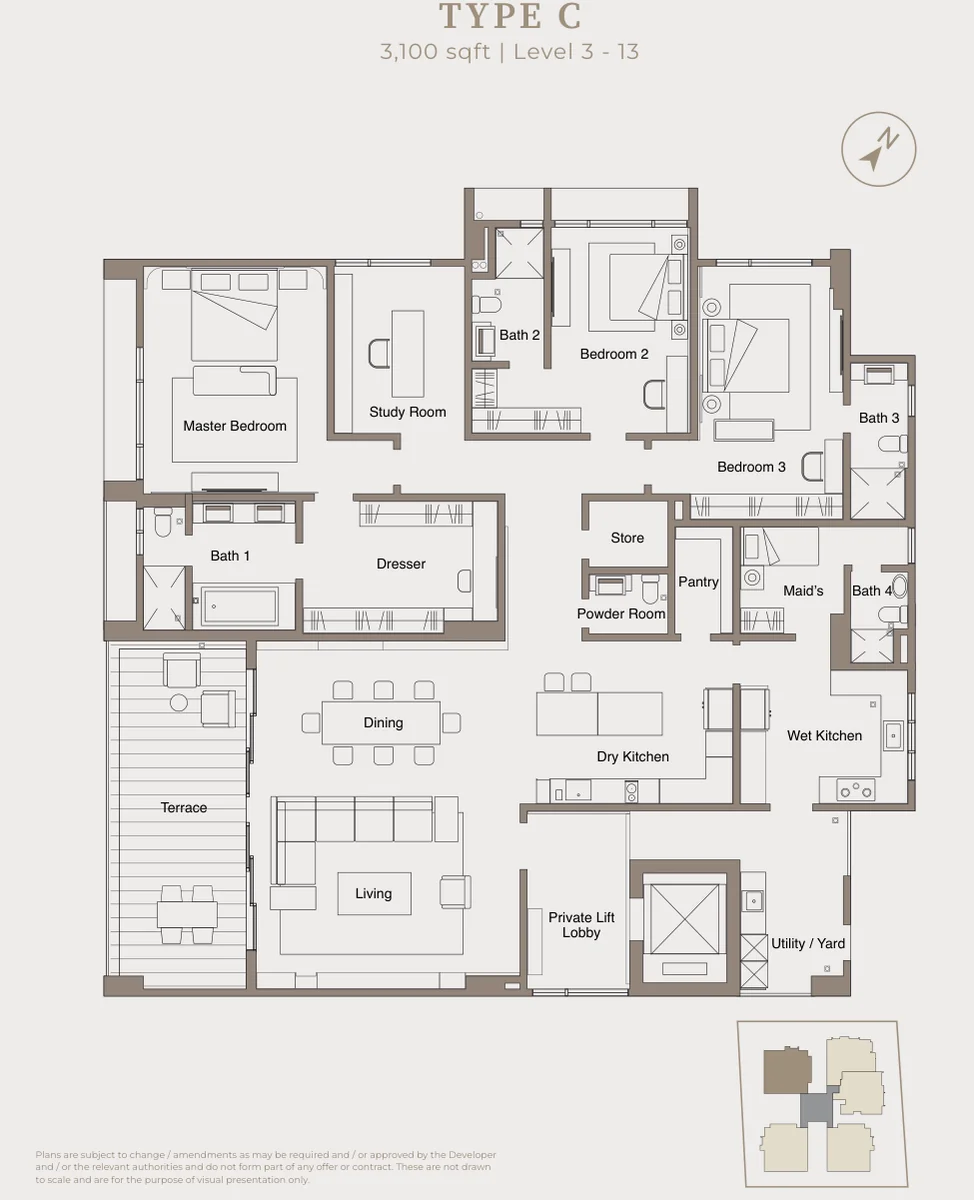
| C | 3,100 sq ft | 3+1 | 4 | Levels 3-13; study beside the master suite, maid’s room, terrace on the living side |
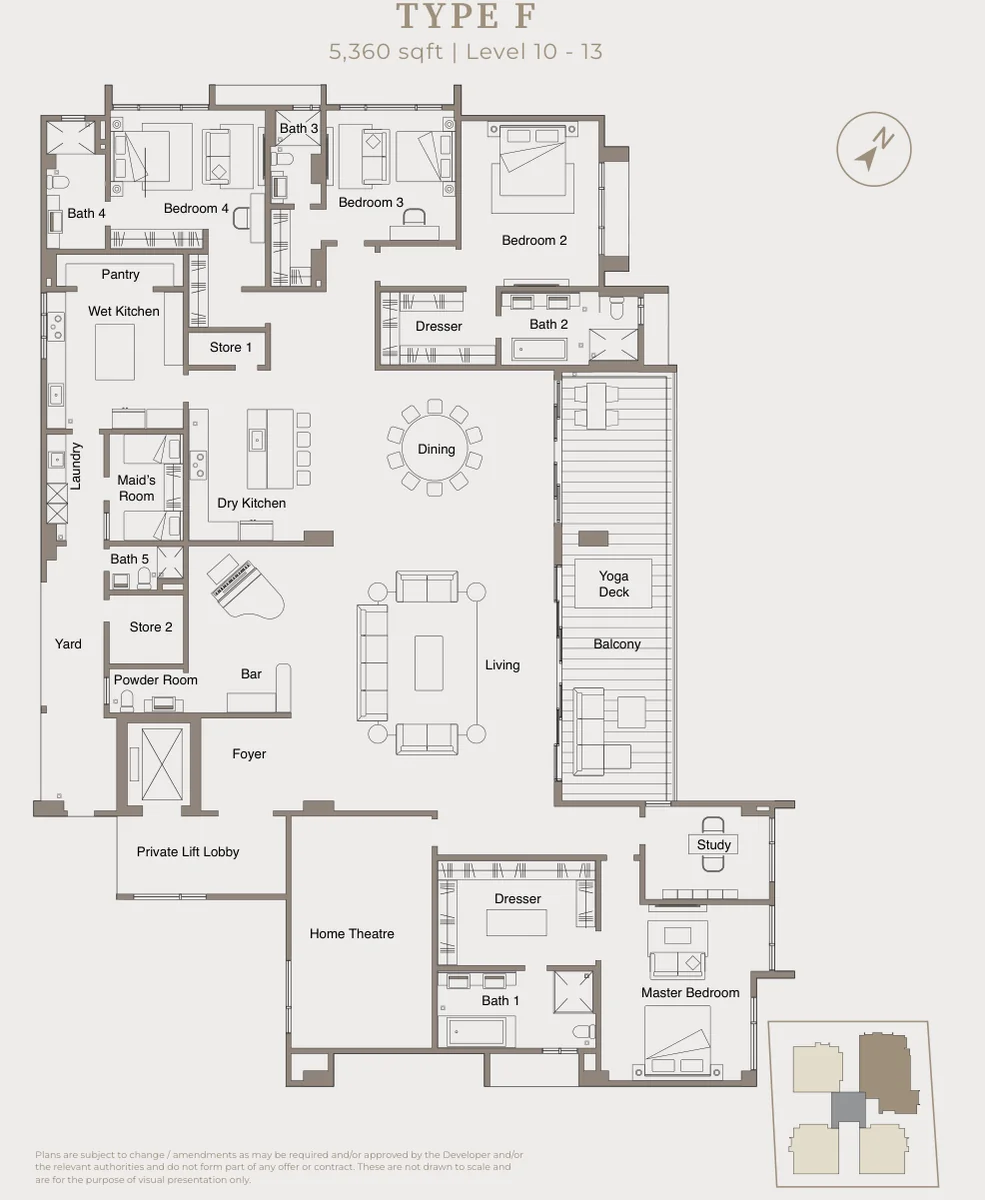
| F | 5,360 sq ft | 4+1 | 5 | Levels 10-13; study, home theatre, bar, maid’s room and a balcony with a yoga deck |
Sizes are the developer’s built-up figures. The bathroom count includes the maid’s bathroom; every home also has a separate powder room for guests. Unit numbers per type are worked out from the floor range printed on each plan, and they add up to the 51 homes in the project summary.
Layout & Floor Plan
All 6 plans below are the developer’s own drawings.
- Type D is 2,702 sq ft, 3 bedrooms and 4 bathrooms — Levels 3-9; maid’s room, powder room and a balcony off the living room.
- Type E is 2,799 sq ft, 3 bedrooms and 4 bathrooms — Levels 3-9; maid’s room, powder room, storeroom by the foyer and a balcony.
- Type A is 3,089 sq ft, 3+1 bedrooms and 4 bathrooms — Levels 3-13; the +1 is a study; maid’s room, laundry and a long terrace.
- Type B is 3,089 sq ft, 3+1 bedrooms and 4 bathrooms — Levels 3-13; Type A’s plan mirrored, with study, maid’s room and terrace.
- Type C is 3,100 sq ft, 3+1 bedrooms and 4 bathrooms — Levels 3-13; study beside the master suite, maid’s room, terrace on the living side.
- Type F is 5,360 sq ft, 4+1 bedrooms and 5 bathrooms — Levels 10-13; study, home theatre, bar, maid’s room and a balcony with a yoga deck.
Facilities
Shared facilities
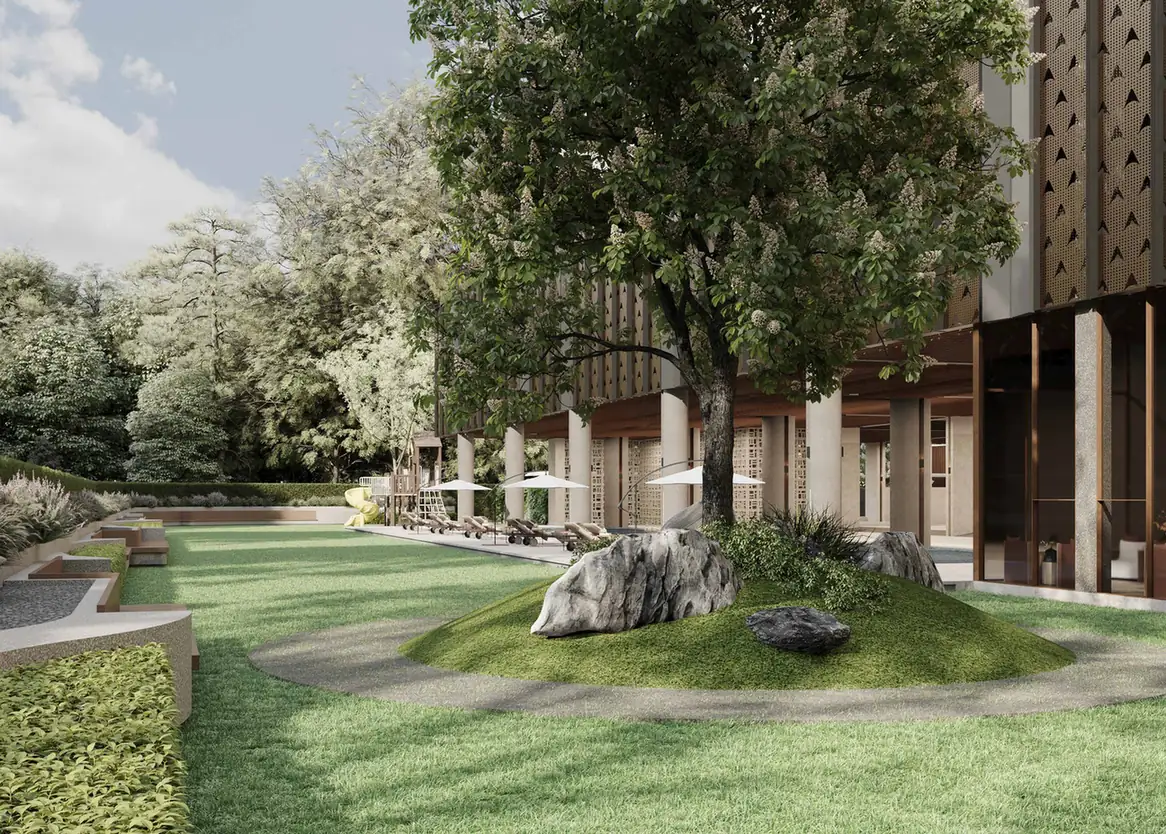
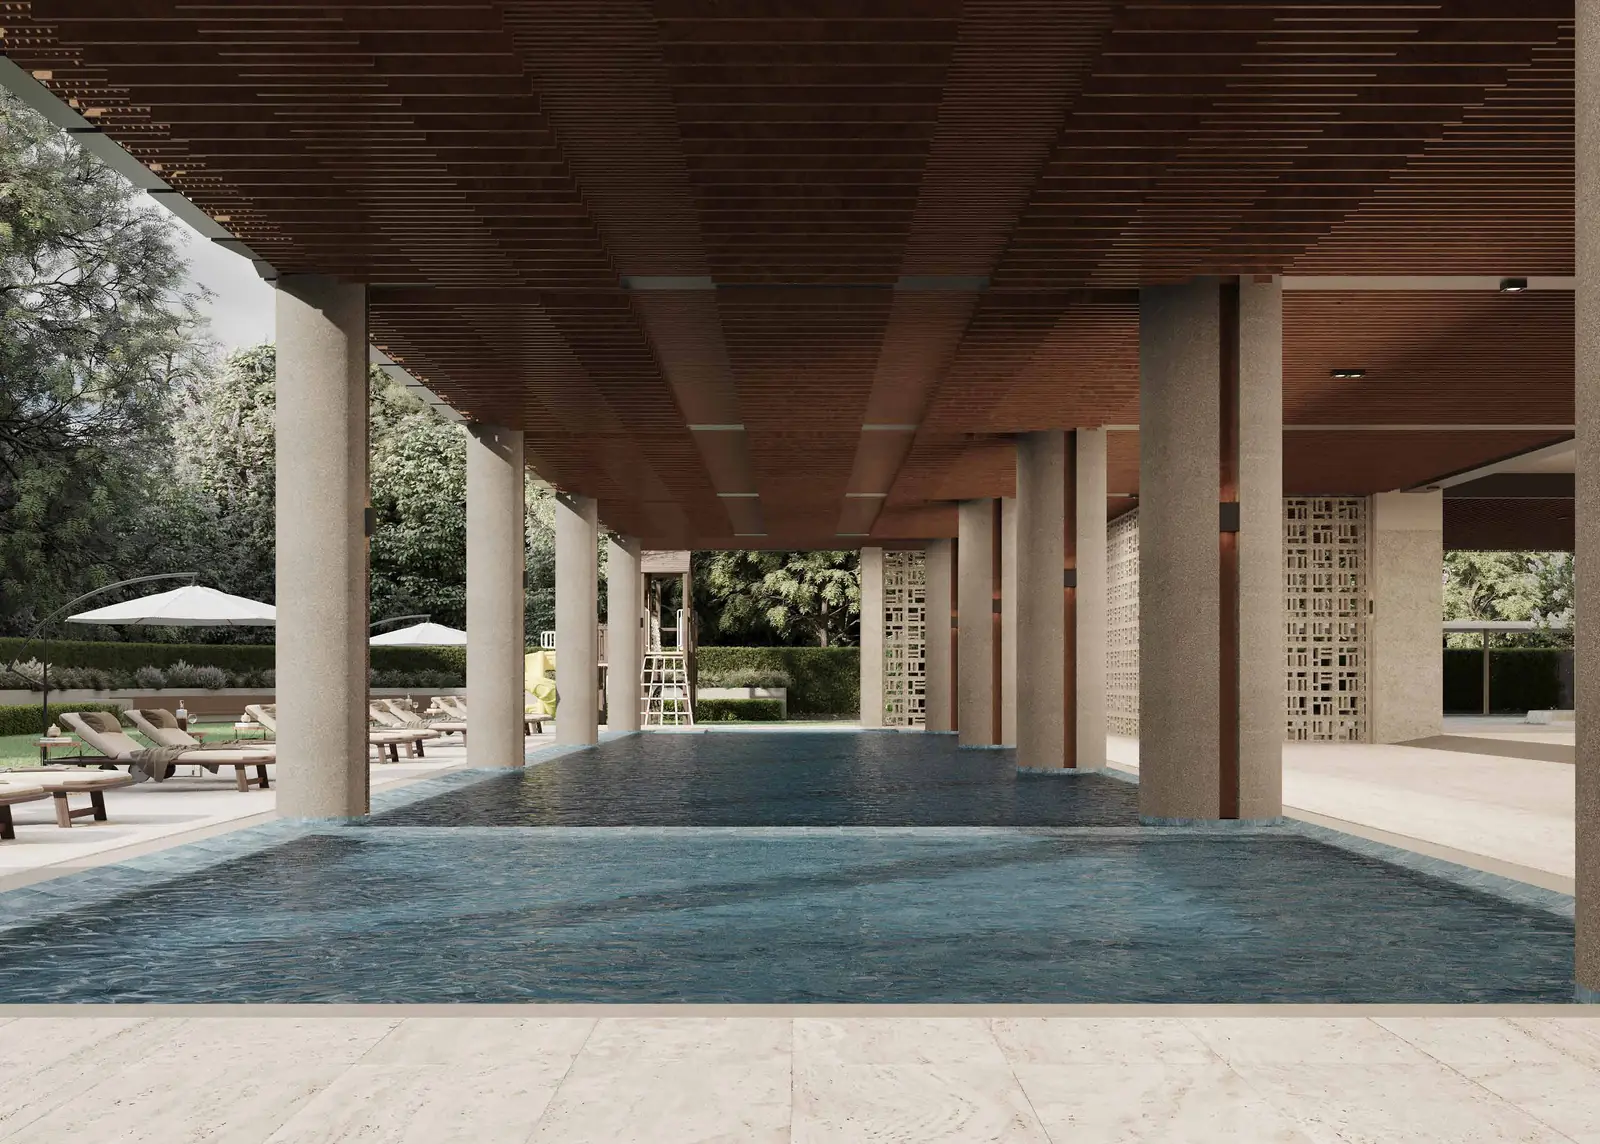
- Swimming pool
- Children’s pool
- Tea room
- Gym
- Lounge
- Garden
- Zen garden
- Playground
- Lockers
Security and services
- Guard house
- 24-hour security
- Concierge service
- Management office
- Parcel room
- Mail boxes
- EV charging point ready
- Car wash bay
- Recycling room
- Loading and service bay
Security runs to 3 tiers, with a guard house, 24-hour security and concierge service.
Location & Connectivity
The Anton’s postal address is 5 Jalan Cantonment, but its gate faces Jalan Biggs, a quiet side road. The developer’s own map places the Pulau Tikus market, Adventist Hospital and St Xavier’s School a few streets away, with Gurney Plaza and Gurney Paragon to the north-east and the Botanic Gardens to the west.
The brochure puts Penang International Airport and both Penang bridges within 30 minutes’ drive.
Shopping And Food
- Pulau Tikus Market
- Gurney Plaza
- Gurney Paragon
- Gurney Drive
Schools
- St Xavier’s School
- Penang Chinese Girls’ School
- St Christopher’s School
- St George’s School
- Disted College
Healthcare
- Adventist Hospital
- Island Hospital
- Penang General Hospital
Leisure
- Penang Botanic Gardens
- Penang Sports Club
- Penang Turf Club
Getting Around
- Penang International Airport – within 30 minutes
- Penang Bridge and the Second Penang Bridge – within 30 minutes
Developer Background
The developer of record is Galaksi Bebas Sdn Bhd, a Tamarins Group company. Tamarins Builder Sdn Bhd is the main contractor and the sales gallery is at Tamarins House on Pengkalan Weld, George Town.
Tamarins says it has completed more than 4,000 units across 23 projects since 1981, in Malaysia and abroad, covering homes, commercial buildings and hospitality. It calls The Anton its flagship. The architects are K.H. Tan Architects of Penang with RT+Q Architects of Singapore, and the interiors are by Vault Design Lab.
Compare Other Pulau Tikus Options
Looking at more than one project? Browse every new launch in Georgetown, or compare Alton Skyvillas · Twinstar · Scott Logan.
We also wrote up this project in more detail: The Anton Pulau Tikus: 51 Freehold Homes, Six Large Layouts and Three Car Bays Each.
Want to know the price for The Anton? PM us now — our consultant will contact you immediately.
Frequently Asked Questions
Is The Anton freehold?
The tenure is freehold, on a Residential title.
When will The Anton be completed?
December 2026.
What unit types are available at The Anton?
6 layouts: Type D is 2,702 sq ft with 3 bedrooms and 4 bathrooms; Type E is 2,799 sq ft with 3 bedrooms and 4 bathrooms; Type A is 3,089 sq ft with 3+1 bedrooms and 4 bathrooms; Type B is 3,089 sq ft with 3+1 bedrooms and 4 bathrooms; Type C is 3,100 sq ft with 3+1 bedrooms and 4 bathrooms; Type F is 5,360 sq ft with 4+1 bedrooms and 5 bathrooms.
How many units does The Anton have?
51 on 1.7 acres.
How many car park bays come with a unit at The Anton?
Three per home, in a two-storey car park inside the development.
Does every unit at The Anton have a private lift lobby?
Yes. Each home opens from its own private lift lobby, and household staff have a separate entrance.
Which units at The Anton have a garden?
The Level 3 homes. On that floor the site plan shows private gardens around the corners of the block.
Where is the entrance to The Anton?
On Jalan Biggs, a side road off Jalan Cantonment in Pulau Tikus, away from main-road traffic.
How much does a unit at The Anton cost?
Want to know the price for The Anton? PM us now — our consultant will contact you immediately.
Unit Sizes
| Type | Size | Bedroom | Bathroom |
|---|---|---|---|
| Type D | 2,702 sqft | 3 Bedroom | 4 Bathroom |
| Type E | 2,799 sqft | 3 Bedroom | 4 Bathroom |
| Type A | 3,089 sqft | 3+1 Bedroom | 4 Bathroom |
| Type B | 3,089 sqft | 3+1 Bedroom | 4 Bathroom |
| Type C | 3,100 sqft | 3+1 Bedroom | 4 Bathroom |
| Type F | 5,360 sqft | 4+1 Bedroom | 5 Bathroom |
Is The Anton Right For You?
Why Buy at The Anton
Only 51 homes on 1.7 acres. No floor has more than five front doors, and the pool, garden and lobby are shared by very few households. For a condominium in Pulau Tikus that is about as private as it gets.
Planned for a household with help. All six layouts include a maid's room with its own bathroom, a wet kitchen behind the dry kitchen and a guest powder room. With a private lift lobby and a separate staff entrance, family life and the running of the house stay out of each other's way.
Three parking bays per home. Most Penang condominiums allot one or two. Here every apartment gets three in a two-storey car park, so a family with several cars can downsize from a bungalow without giving any of them up.
Why The Anton May Not Suit You
Not for buyers who want a resort-style deck. The shared list is short: a pool, a children's pool, a gym, a tea room, a lounge and gardens. If courts, sky lounges and a busy clubhouse matter to you, a larger George Town project will suit you better.
Nothing compact on offer. The smallest plan is 2,702 sq ft with a maid's room. A couple or a single owner who needs two bedrooms will be maintaining, cooling and furnishing space they may never use.
Check the handover and the roof. The statutory completion date is December 2026, and the agent summary we hold dates from April 2025, so confirm the construction stage and the delivery date in your SPA. Buyers looking at the top floor should also note that the water tank sits on the roof above those homes.
Our Take
Which unit should you choose at The Anton?
The Anton in Pulau Tikus, Penang suits most buyers best as a Type C: 3,100 sq ft with three bedrooms, a study beside the master suite and a terrace, on any level from 3 to 13. Type D (2,702 sq ft) is 398 sq ft smaller, has no study and stops at Level 9.
- Why Type C
- It sits on the far side of the block from Jalan Cantonment, which Types A and B face. The terrace runs along the living and dining room, and the study sits between the master bedroom and Bedroom 2.
- Pick differently if
- Type D (2,702 sq ft) if three en-suite bedrooms will do and you are happy at or below Level 9. Type F (5,360 sq ft, Levels 10–13) for four bedrooms and a home theatre.
- Check before you book
- The statutory panel in the brochure leaves the advertising permit number and its validity blank. Ask the developer for the current permit before you book.
Want the Type C and Type A plans compared side by side? Ask us on WhatsApp →
By the MyDreamProp team · Updated · Our view, based on the developer's floor plans and site plan.
Area Deep Dive: Georgetown, Penang
Schools and campuses3
- Universiti Sains Malaysia (USM)
- Penang Free School
- St. Xavier's Institution
Healthcare4
- Penang General Hospital
- Island Hospital
- Gleneagles Hospital Penang
- Penang Adventist Hospital
Daily essentials4
- Gurney Plaza
- 1st Avenue Mall
- Prangin Mall
- Komtar
Transit and highways3
- Penang Bridge
- Swettenham Pier
- Penang International Airport
Distances vary by exact address and time of day. Drive your intended commute at peak hour before deciding.
Enquiry More Info Here
Our Team will reply immediately
Monthly Instalment Calculator
Enter any purchase price and adjust the figures below.
Estimate only, for your own planning. Not a loan offer. Excludes legal fees, stamp duty, insurance and maintenance.
Not sure of the price yet? PM us — our consultant will contact you immediately.