
Tangen Residences — Photo Gallery
Tangen Residences
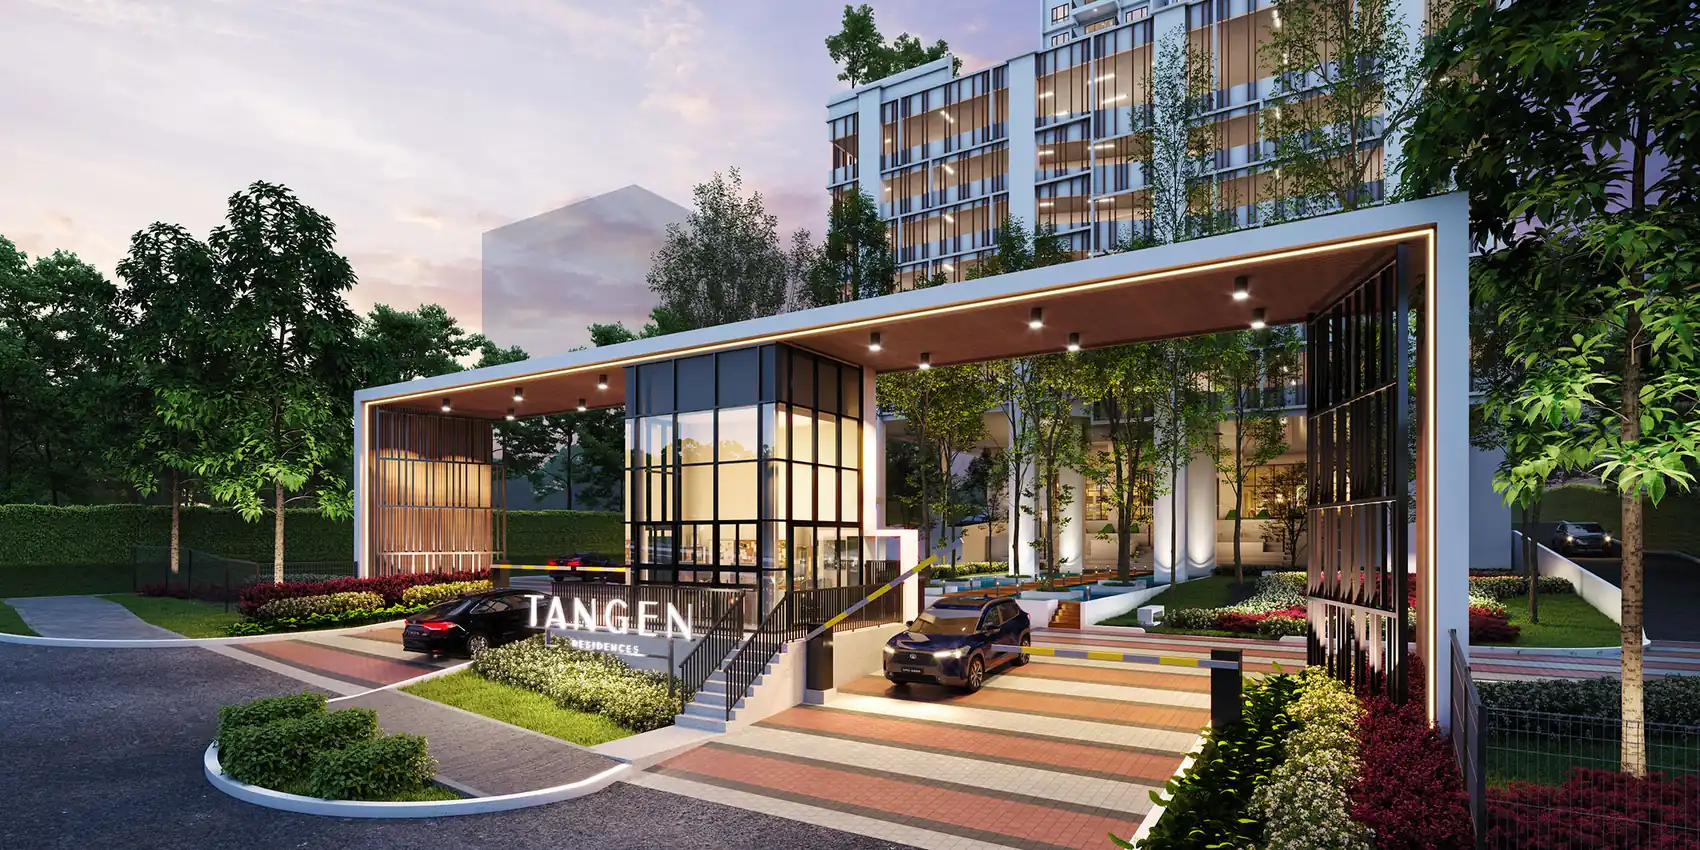
Freehold and made up of 413 units in one 49-storey tower, Tangen Residences stands in Taman Sri Sinar, on Segambut’s North Kiara side in Kuala Lumpur. There are eight to ten homes on each floor, and every unit comes with two or three parking bays placed side by side. Four-bedroom homes in KL often get two tandem bays and a daily negotiation over who parks where, so owners here tend to single out the parking first.
Quick answer: EH Property is building Tangen Residences, a Freehold high rise condominium in North Kiara’s Taman Sri Sinar, Kuala Lumpur, on a 2.8-acre parcel with residential title. The 413 units have 3 to 4 bedrooms and measure between 1,033 and 1,582 sq ft. Completion is estimated for Q4 2027.
What Tangen Residences Actually Is
The land is a 2.8-acre freehold plot carrying a residential title, rather than a commercial or serviced-apartment one. As long as you own the unit, assessment, quit rent and utilities are charged at residential rates, and no office or hotel element shares your lift core.
Then there is density. Spread over one 49-storey tower, the 413 units come to between eight and ten per floor, and each floor is served by five lifts. That ratio settles how long the corridors are, how long you wait for a lift and how much the maintenance fee can cover, well before the facility list enters the picture.
Marketing material calls the plans Bungalow and Sky Semi-D style. What that means on paper is a broad frontage and clearly divided zones, instead of the narrow corridor-led plans you usually see at these sizes. Each bedroom is on an outside wall with a window of its own, and the kitchen, dining and living areas are separate rooms rather than a single open run.
Unit Types and Sizes
Four layouts have been released, all with published floor plans.
| Type | Size (sq ft) | Bedrooms | Bathrooms | Notes |
|---|---|---|---|---|
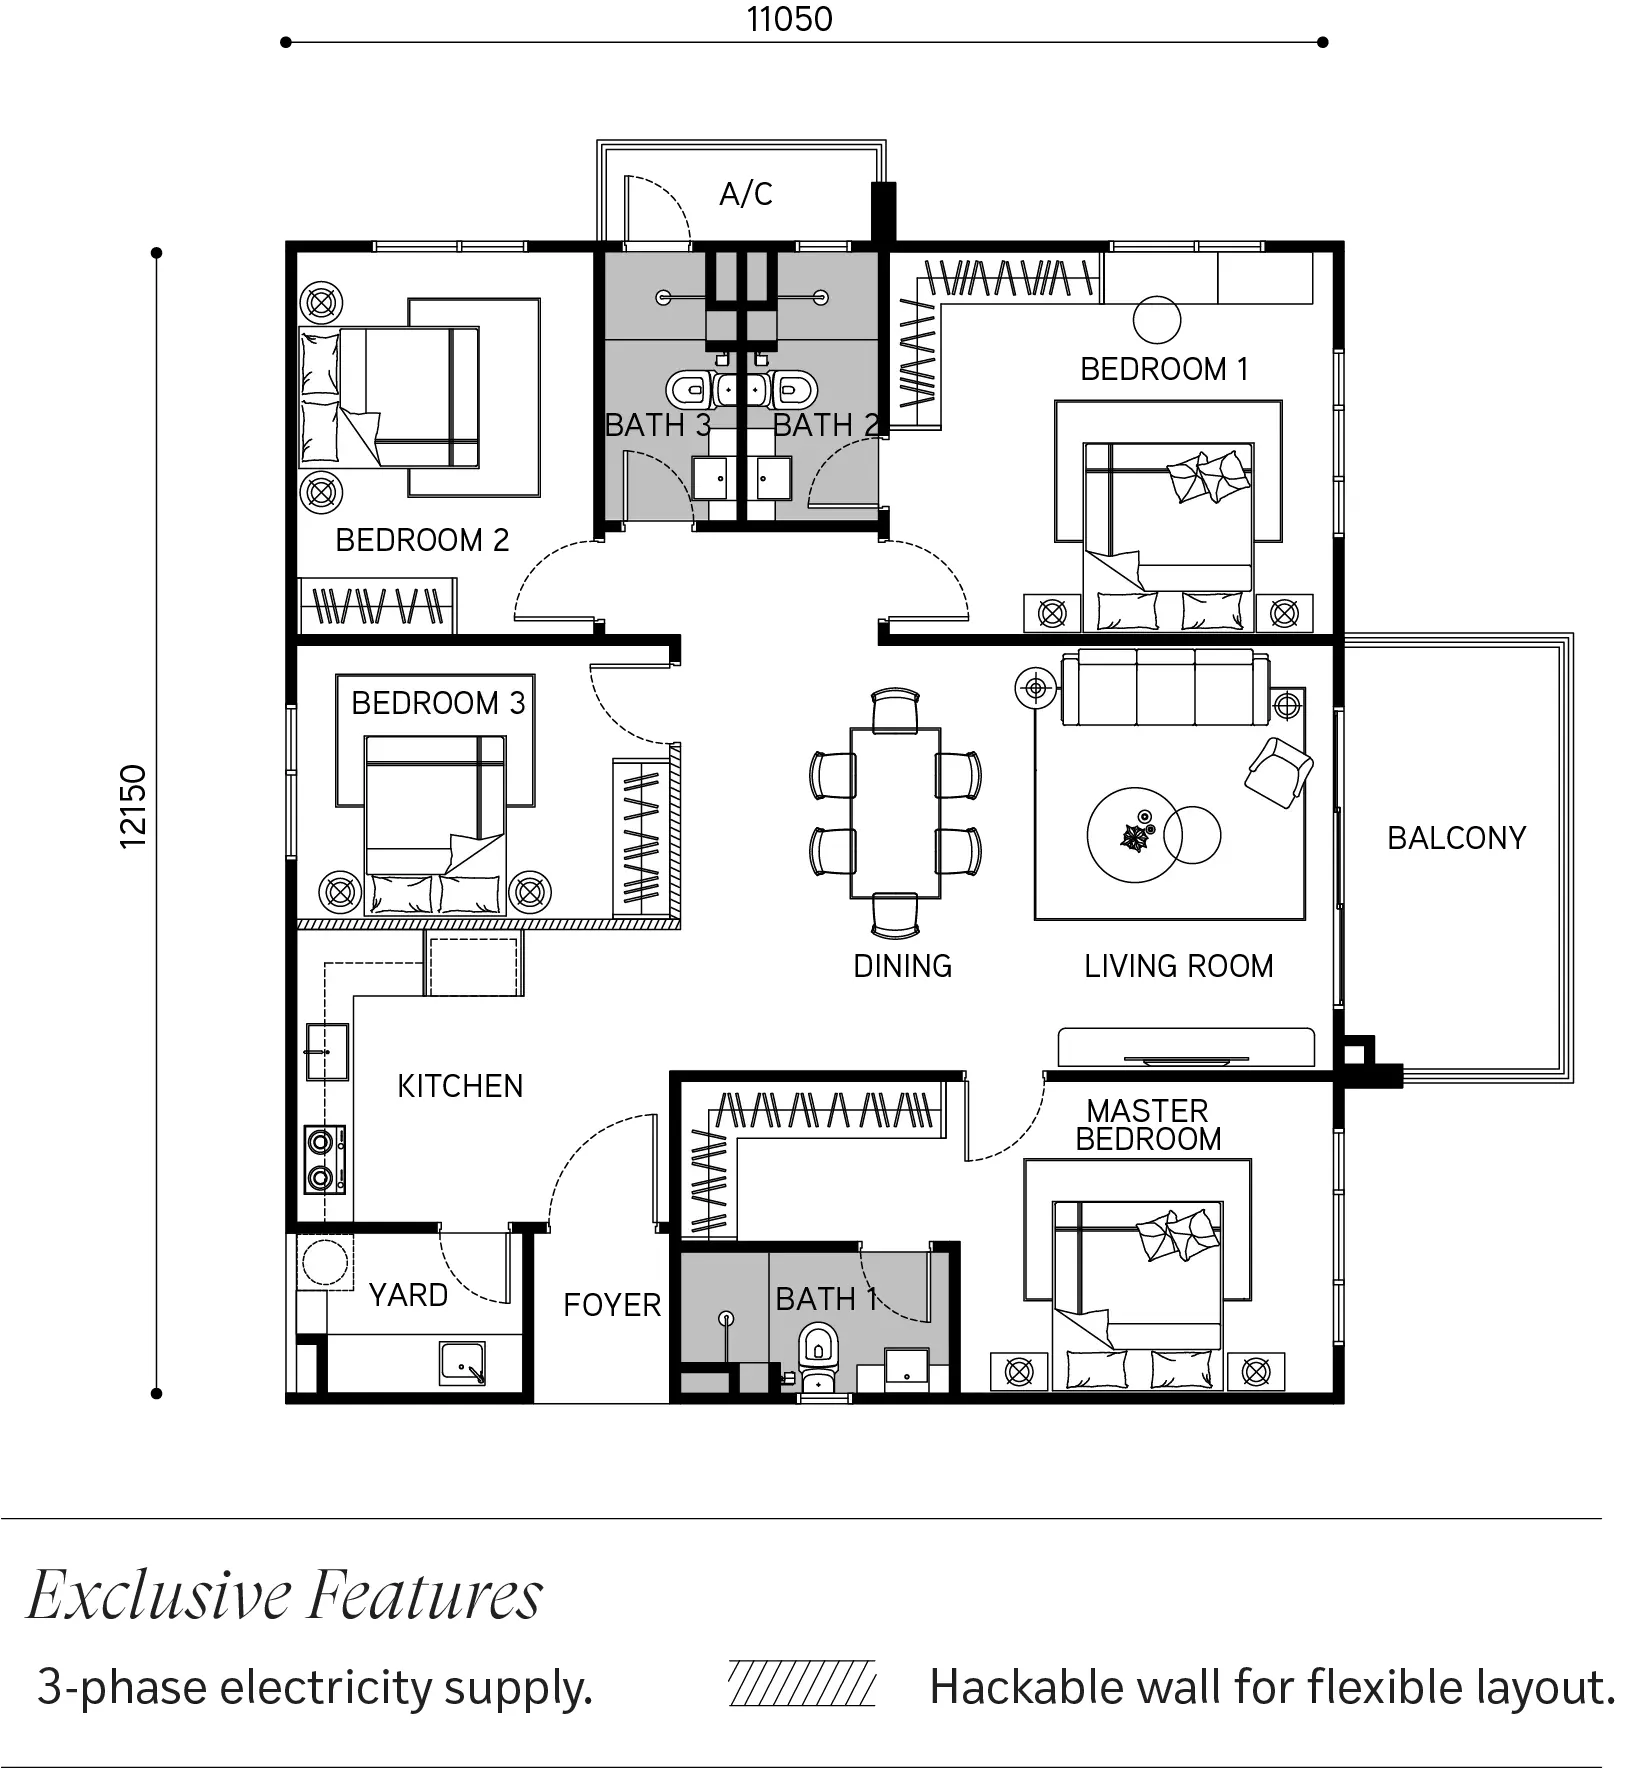
| Type A | 1,582 | 4 | 3 | Large balcony, L-shaped hackable wall, 3-phase supply |
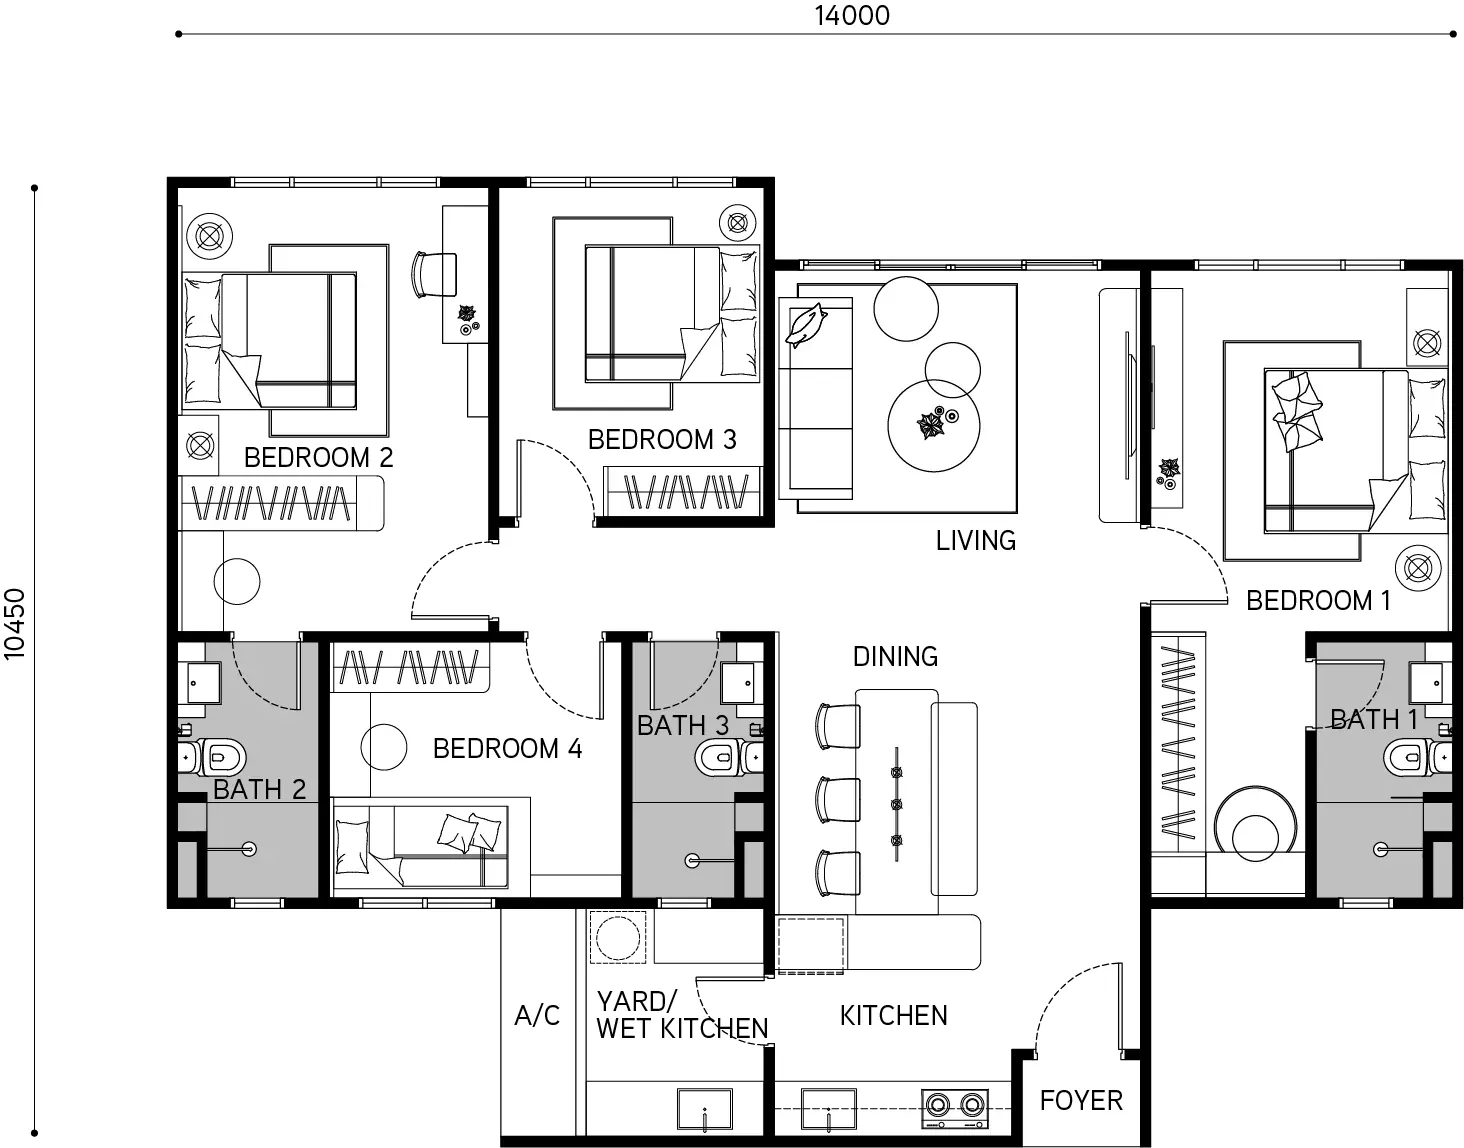
| Type B | 1,281 | 4 | 3 | Yard and wet kitchen |
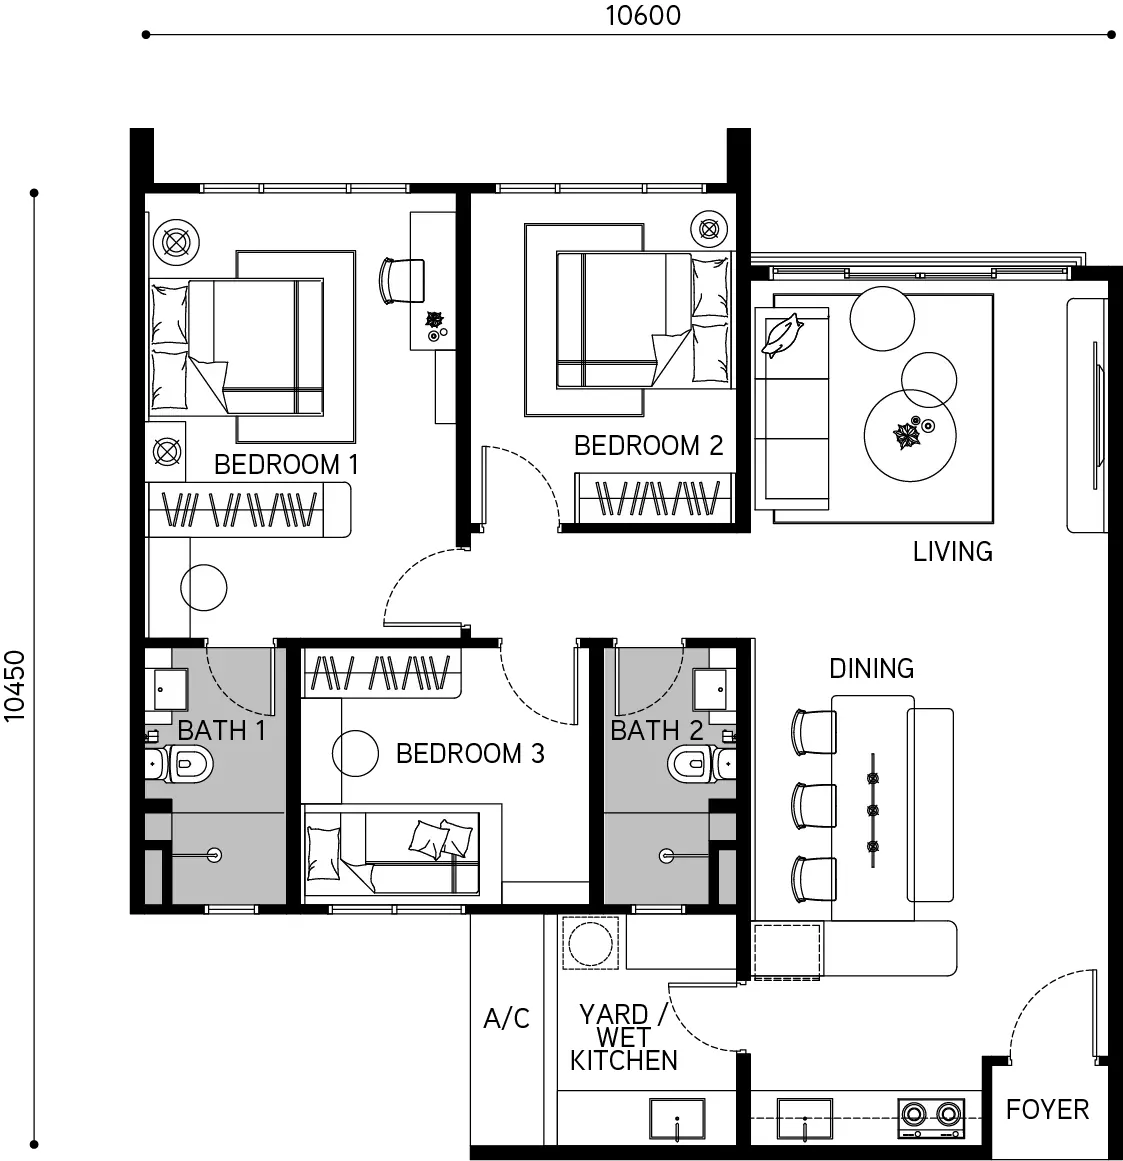
| Type C | 1,033 | 3 | 2 | Entry layout |
| Type D | 1,550 | 4 | 3 | Dual key, two kitchens, two yards |
Every unit is allocated two to three side-by-side parking bays depending on size, on levels G to 6. Side-by-side, not tandem — nobody has to move a car so somebody else can leave.
Layout & Floor Plan
Type A (4 bedrooms, 3 bathrooms, 1,582 sq ft) is the biggest plan and the easiest to adapt. A generous balcony extends the living and dining area, the master bedroom and its ensuite take one side of the unit, and the other three bedrooms are grouped in a wing just off the foyer. No other layout has the L-shaped hackable wall, which lets you merge the third bedroom with the living room without any structural work. It also comes with its own yard and a 3-phase power supply, useful when several air-conditioners and an induction hob are running together.
Type B (4 bedrooms, 3 bathrooms, 1,281 sq ft) fits the same four rooms into 301 sq ft less, and it does so by trimming the living area, not the bedrooms. Bedroom 1 has its own bathroom and sits across the living space from the others, a sensible arrangement for a household with a parent living in or an older child at home. The dry kitchen is kept apart from the wet kitchen and yard.
Type C (1,033 sq ft, 3 bedrooms, 2 bathrooms) is the entry plan and the most conventional. Three bedrooms sit along one wall, the living and dining span opens toward the view, and the yard and wet kitchen sit behind the dry kitchen. No balcony, which is the honest trade for the smallest footprint in the tower.
Type D (1,550 sq ft, 4 bedrooms, 3 bathrooms) is the dual key plan: a three-bedroom main unit and a self-contained suite with its own bathroom, dining area and kitchenette, meeting at a shared foyer. Both halves have their own dry kitchen and their own yard and wet kitchen — a genuine two-household layout rather than a bedroom with a separate door.
Facilities
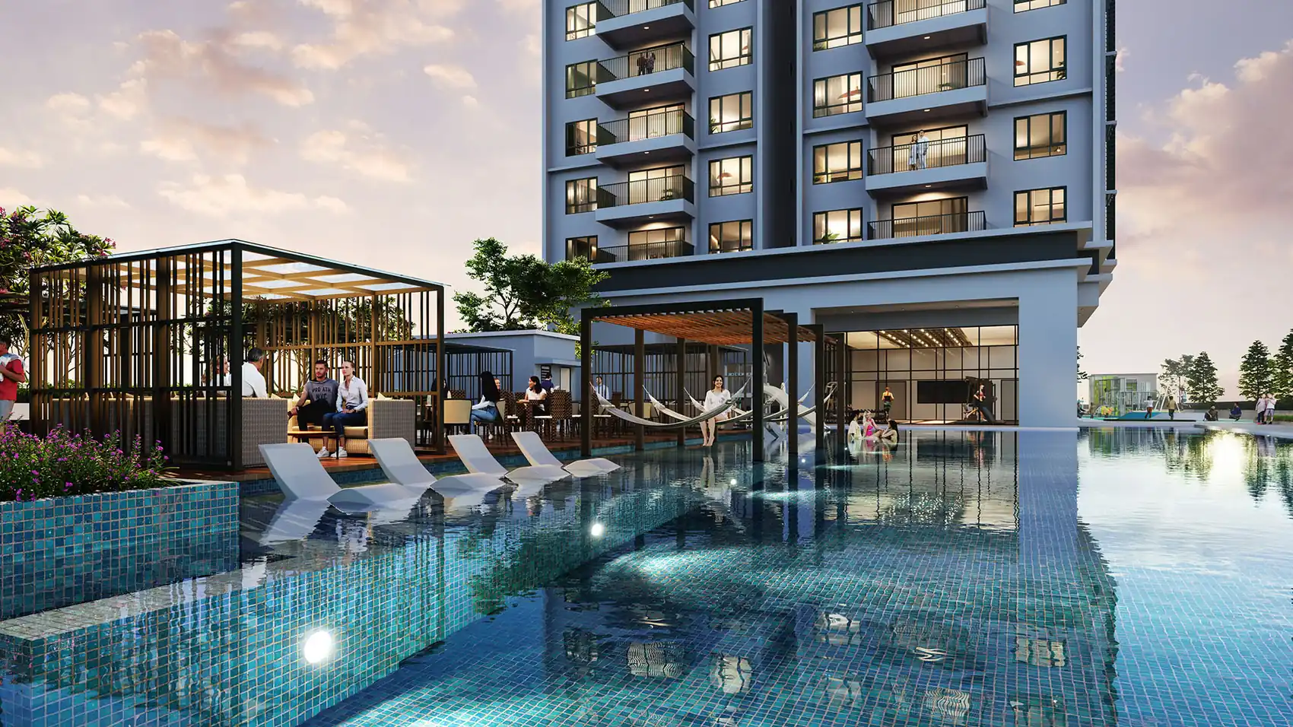
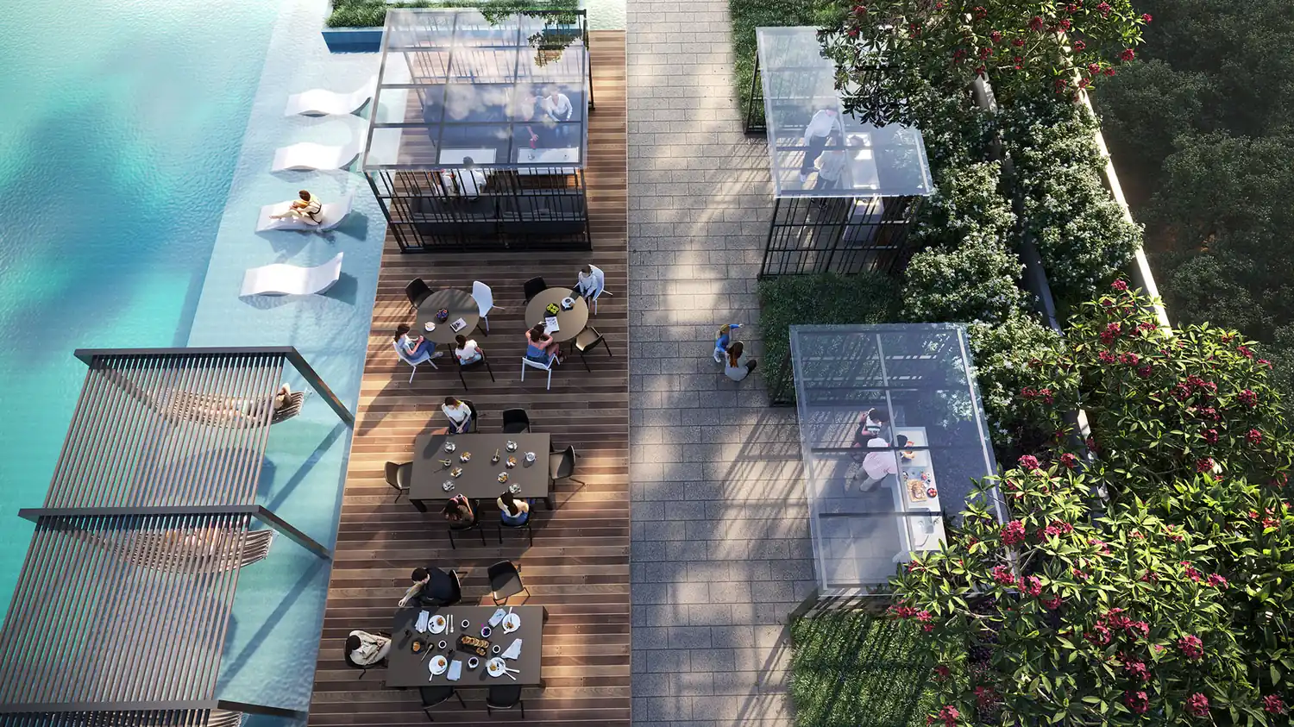
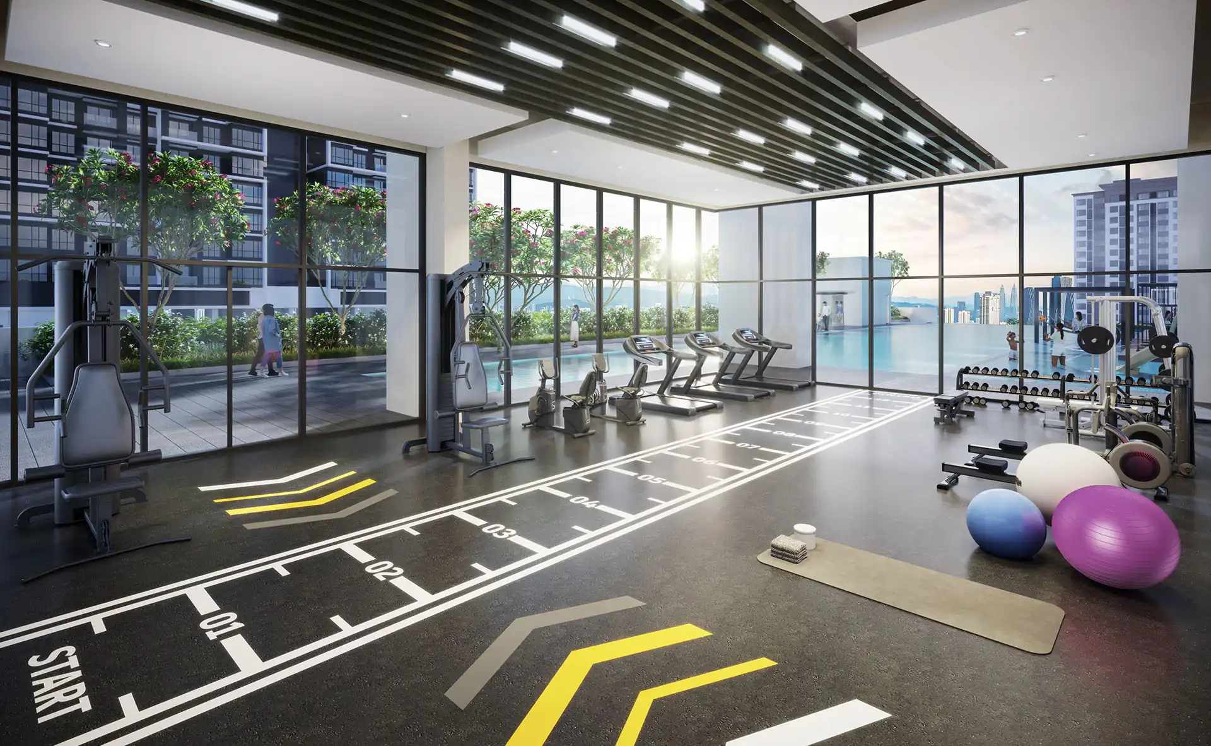
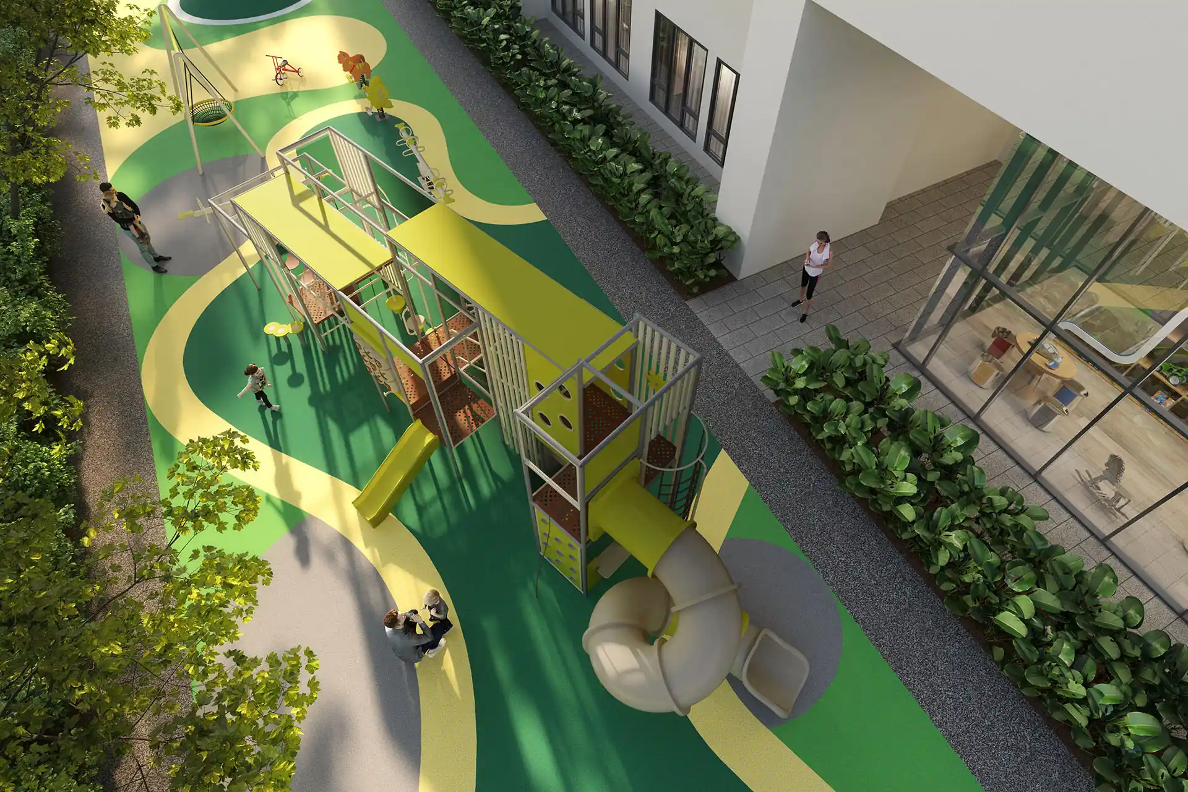
Facilities are stacked on three levels rather than crammed onto one deck.
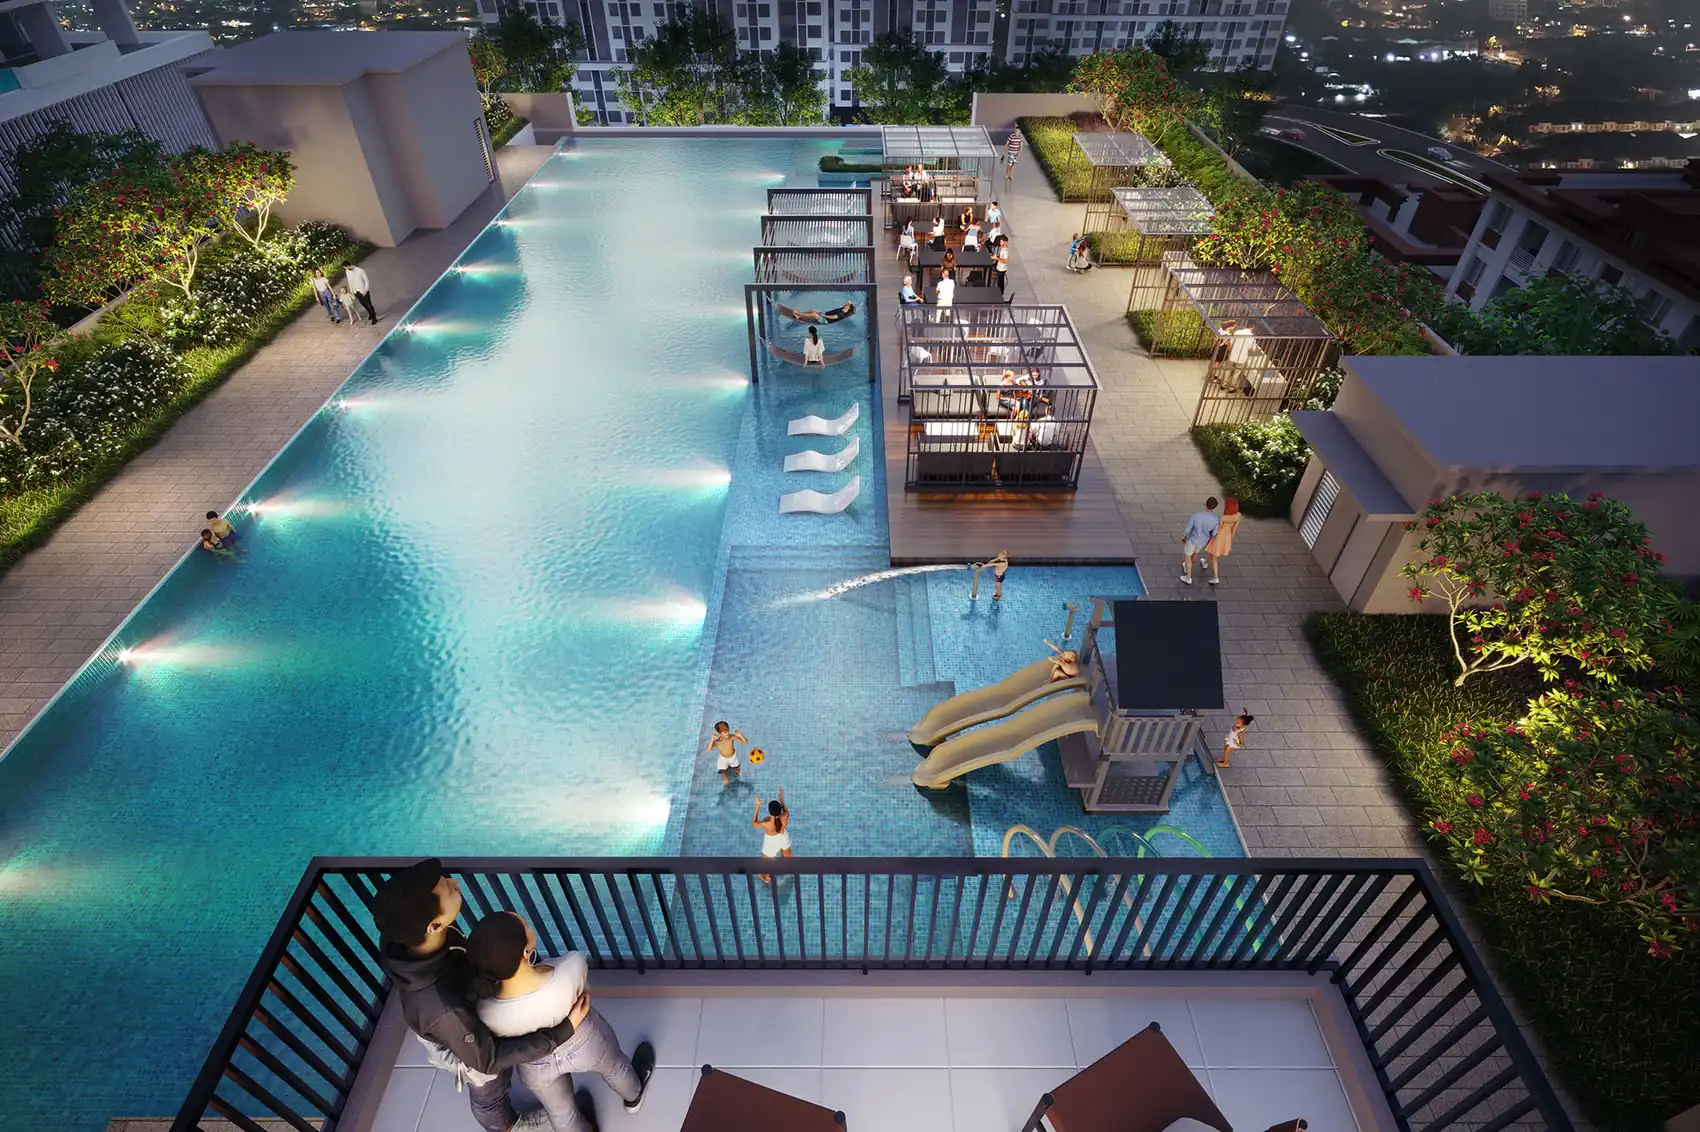
- 50m infinity lap pool
- Kids play pool and aqua deck
- Gymnasium and changing room
- Sauna and jacuzzi
- Multipurpose hall, badminton and pickleball court
- Jogging and cycling track
- Kids playground and fun zone
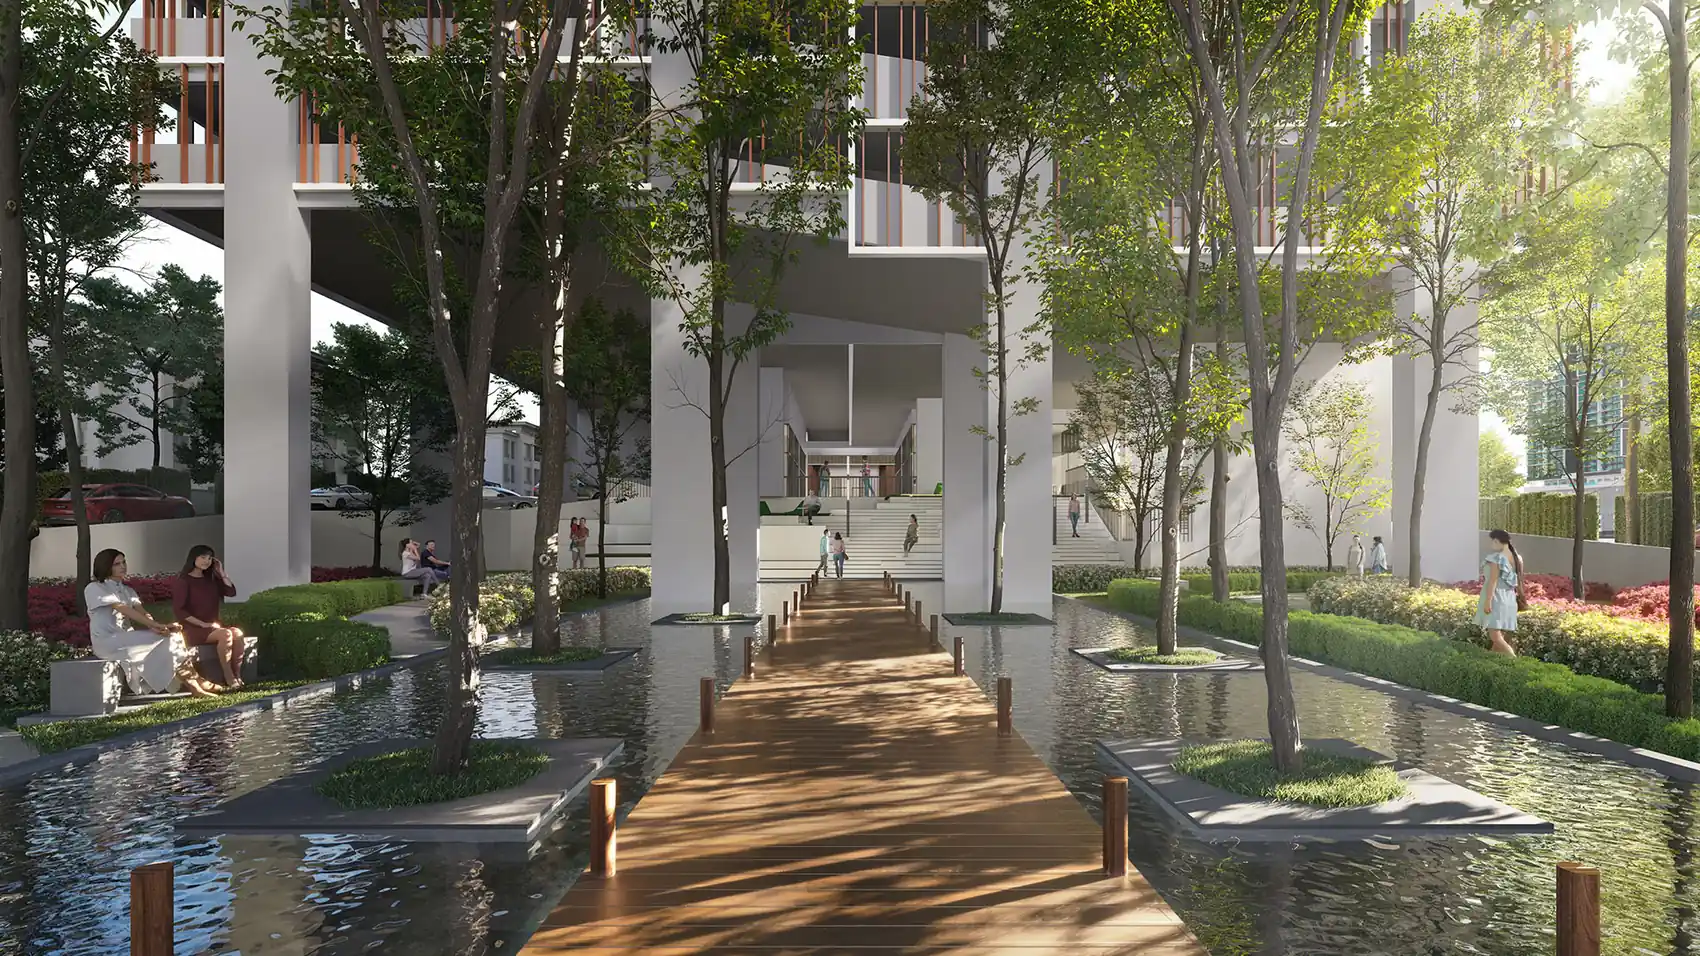
- Healing lawn and terrace garden
- Sky cinema on level 49
- Indoor and outdoor sky lounge
- Yoga and dance studio
- Meditation deck and reading lounge
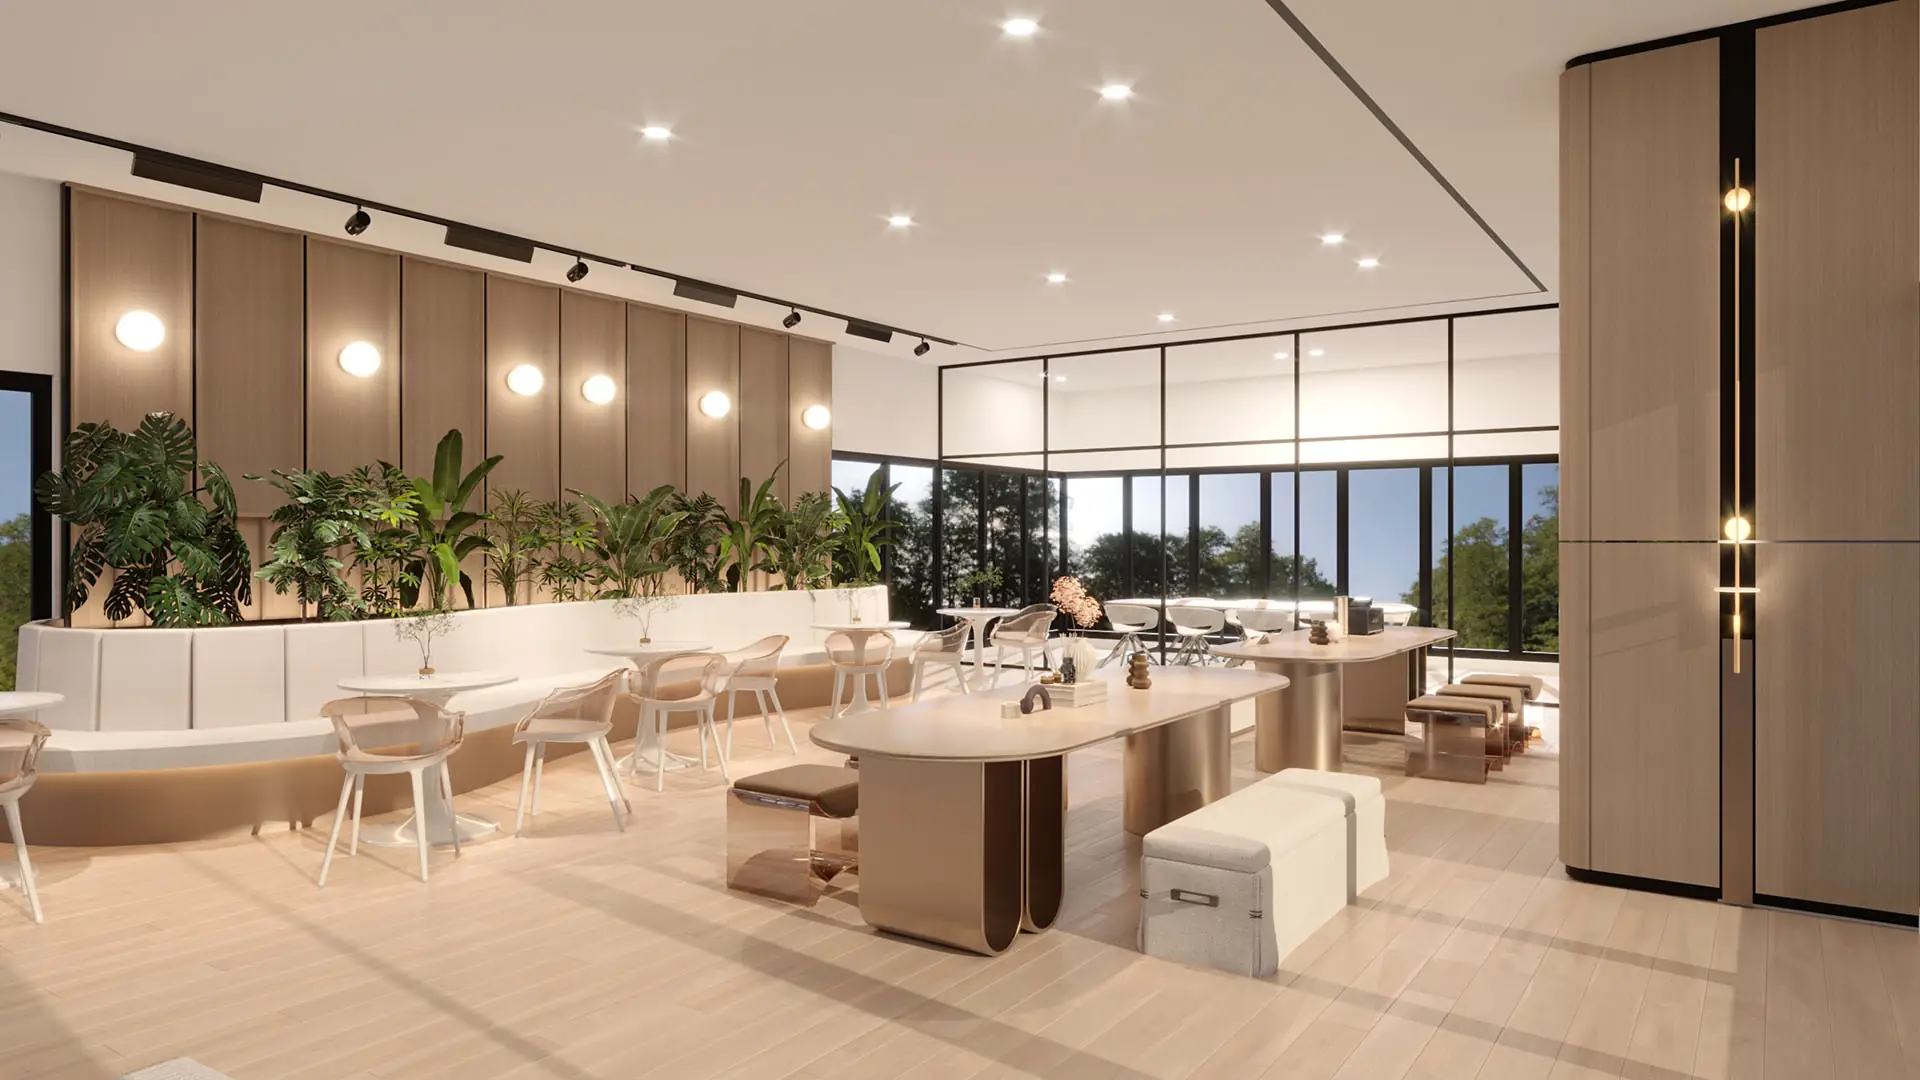
- Coworking space and management office
- Serenity garden and cascading garden
- BBQ deck
- Indoor games room and nursery
- EV charging stations
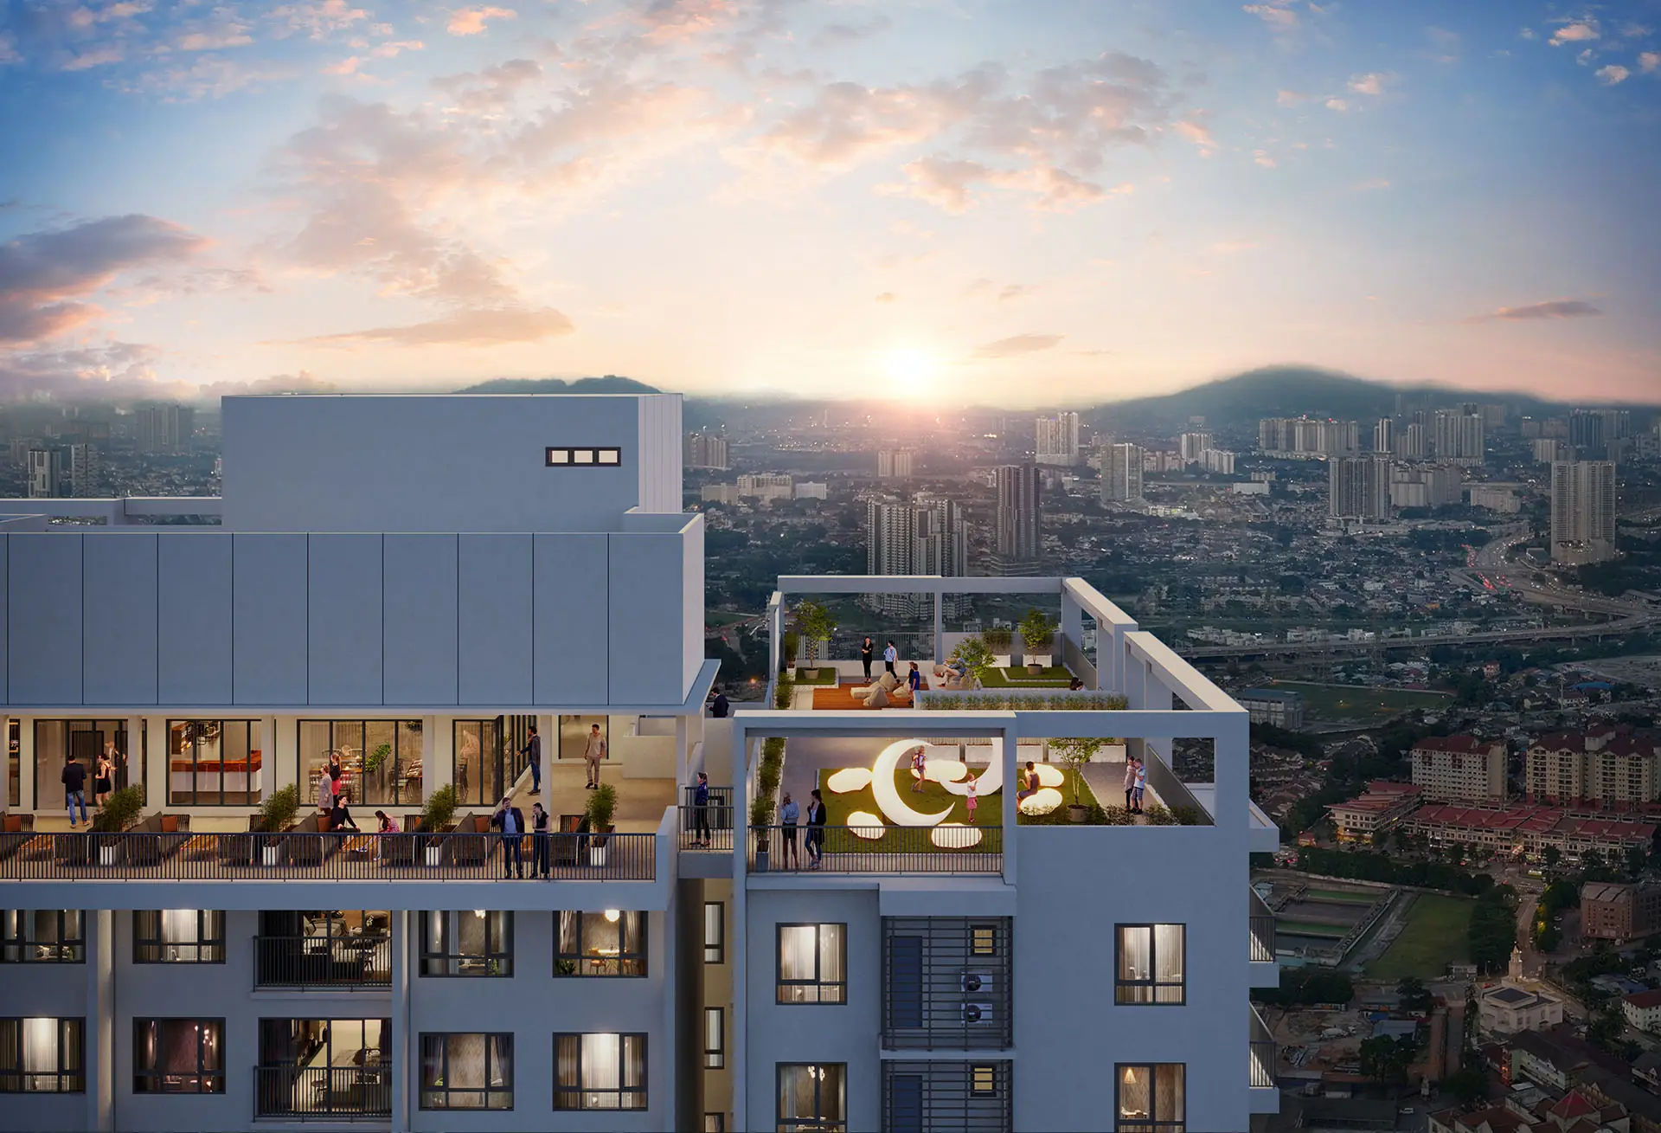
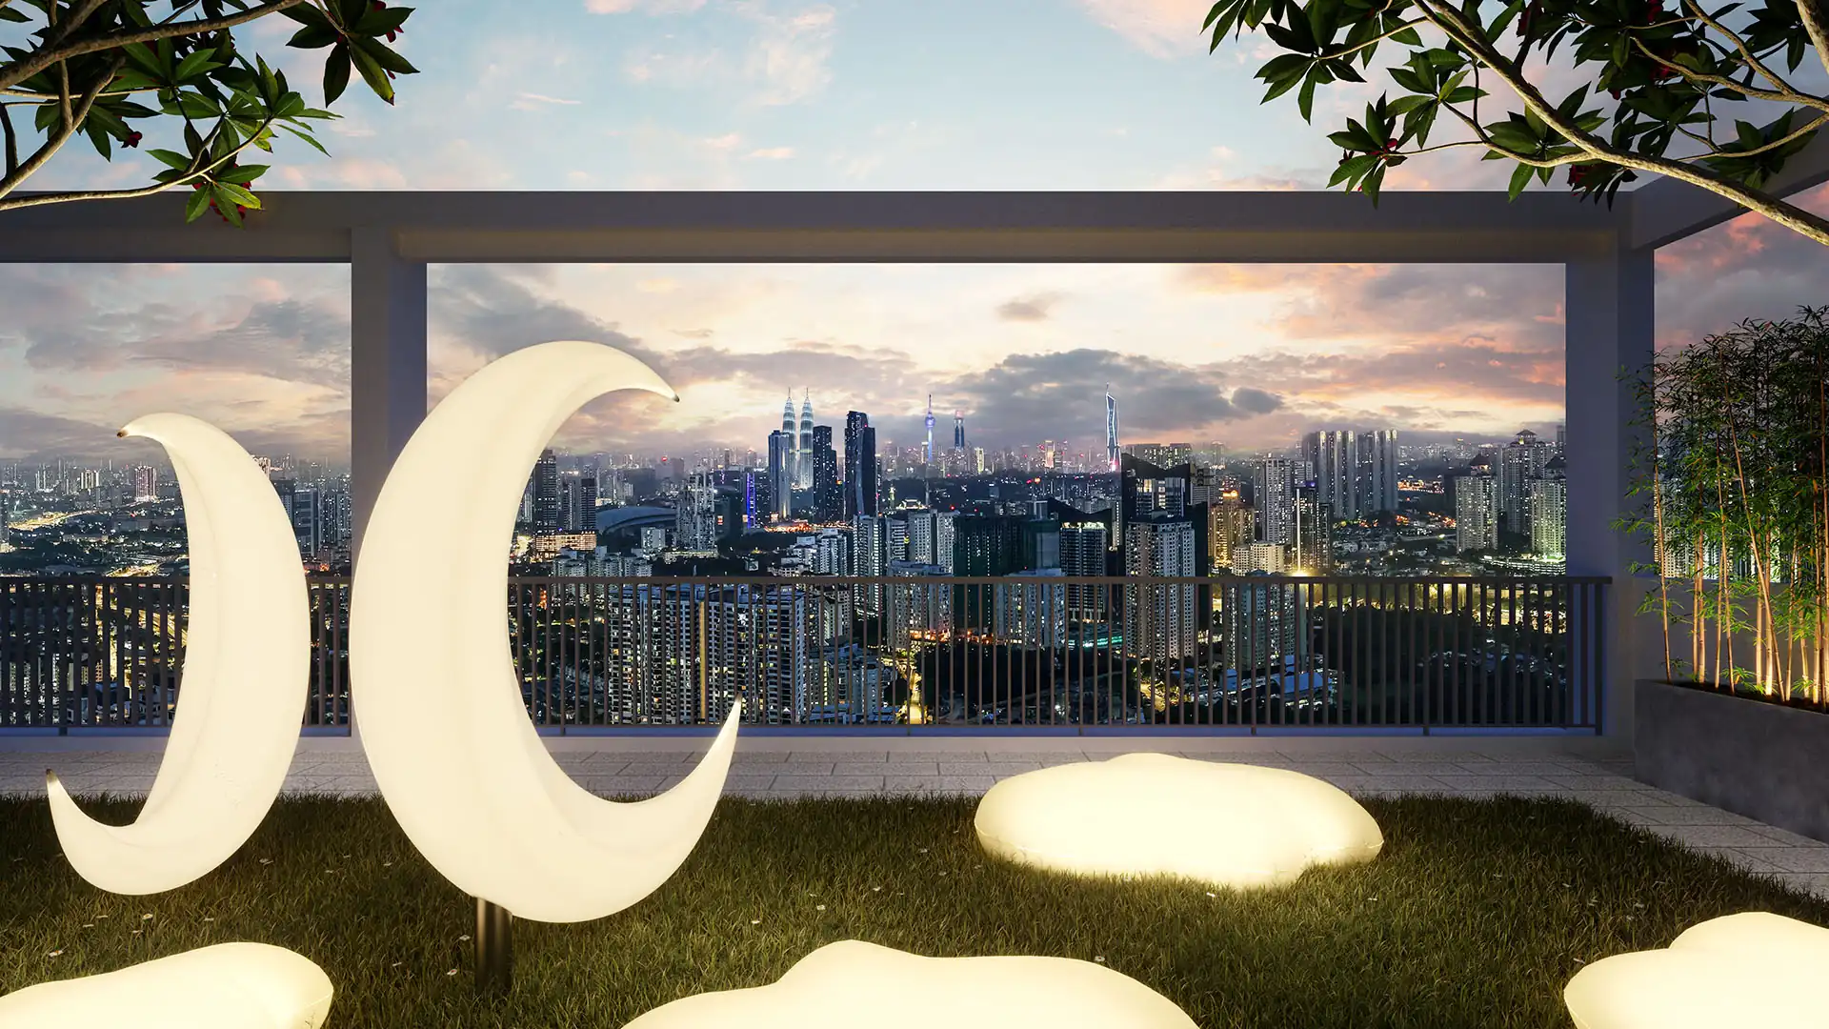
The level 49 rooftop is the part worth walking. Sky cinema, meditation deck, reading lounge and the moonlight terrace all sit at the top of the tower with an open view toward the KL skyline — a floor that most developments would have sold as units.
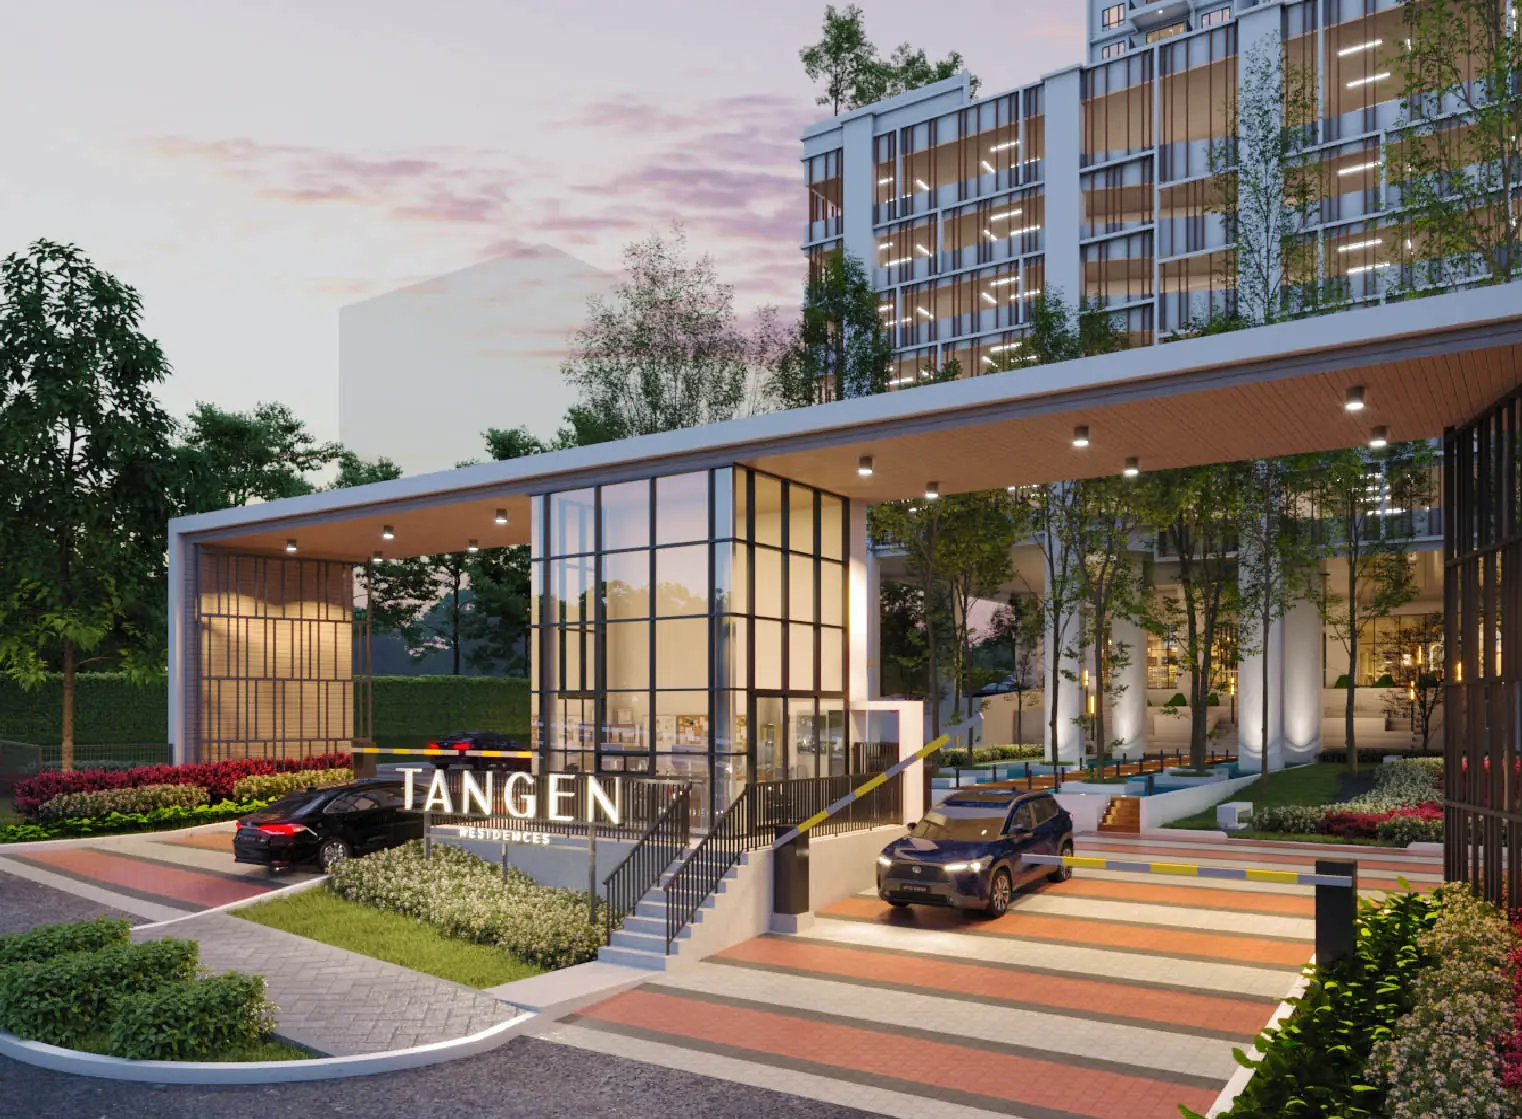
Sustainability is built in rather than bolted on: solar panels power the common areas, rainwater is harvested for landscaping, common-area lighting is LED, and the development uses Green Label paints. Security runs on 24-hour guard patrol, an entrance barrier with card access, CCTV throughout, and lift access restricted to your own floor.
Location & Connectivity in North Kiara
Taman Sri Sinar sits between Segambut, Kepong and Mont’Kiara — a mature, largely residential pocket rather than a new township. The drive to Jalan Duta Kiara and the major highway network runs through Jalan Segambut Dalam and takes minutes rather than a commute.
Rail — the proposed MRT3 Circle Line Taman Sri Sinar Station is about 1.0 km away, KTM Segambut is 2.0 km, KTM Kepong 4.7 km, MRT Kepong Baru 5.4 km and LRT Sentul 6.9 km. The MRT3 station is the reason this address gets a second look; it is also not built yet, which is covered honestly in the section below.
Shopping — Redtick at Suria North Kiara is 750 m away, United Point Mall 1.3 km, Plaza Arkadia 2.3 km, Lotus Kepong 3.4 km, Publika Shopping Gallery 3.5 km and 1 Mont Kiara 4.0 km. Daily groceries are a walk; weekend malls are a short drive.
Schools — SMK Segambut Jaya is 850 m, SMK Sinar Bintang 1.2 km, SJK(C) Kepong 3 1.8 km, The International School @ ParkCity 1.9 km, SJK(C) Khai Chee 2.5 km, Garden International School 3.5 km and Mont Kiara International School 4.4 km. Having both national and international options inside 5 km is unusual on this side of the city.
Healthcare — ParkCity Medical Centre is 1.8 km, Global Doctors Hospital 3.0 km, Hospital Kuala Lumpur 7.9 km and Hospital Selayang 10.1 km.
Developer Background
Tangen Residences is developed by EH Property, the property arm of Eng Han Group, based in Petaling Jaya. The group positions Tangen as a boutique, low-density project rather than a volume launch, and the specification choices back that up: eight to ten units per floor, side-by-side parking as standard, a full rooftop given over to facilities, and a residential title rather than the commercial title that is easier to obtain and cheaper to build on.
Reading a developer by what they gave away is more useful than reading their brochure. Here they gave away the 49th floor and roughly a third more parking than the market minimum — both decisions that cost sellable area and improve daily living.
Compare Other Segambut Options
Looking at more than one project? Browse every new launch in Segambut, or compare Arunya Residences, IJM Stellaris and Ophira Resort Residences.
Frequently Asked Questions
Where exactly is Tangen Residences?
The address is Taman Sri Sinar in Segambut, Kuala Lumpur, which the developer promotes as North Kiara. Around 1 km away is the site of the proposed Taman Sri Sinar Station on the MRT3 Circle Line, and Desa ParkCity, Kepong and Mont’Kiara can all be reached by a short drive.
What is the tenure and land title?
The land is freehold and carries a residential title. As a result, you pay assessment, quit rent and utilities at residential rates instead of commercial ones.
What unit types are available at Tangen Residences?
There are four. The smallest is Type C, 1,033 sq ft with 3 bedrooms and 2 bathrooms. Type B measures 1,281 sq ft and Type A 1,582 sq ft, both with 4 bedrooms and 3 bathrooms. Type D, the dual key plan, is 1,550 sq ft, also with 4 bedrooms and 3 bathrooms.
How many units and floors are there?
All 413 units are in one 49-storey tower, built on 2.8 acres. Each floor has eight to ten homes and five lifts. You will find facilities on the ground floor, on level 7 and across the whole level 49 rooftop.
When is Tangen Residences expected to be completed?
The estimate is Q4 2027, based on a 48-month period that starts when the Sale and Purchase Agreement is signed. What legally binds the developer is the date written into your own SPA, so confirm it before you sign.
How many car park bays does each unit get?
Depending on size, each unit has two or three bays, parked next to each other rather than in tandem. Nobody has to move one car to free the other.
Is there a dual key unit at Tangen Residences?
There is one: the 1,550 sq ft Type D. It divides into a three-bedroom main unit and a separate suite, self-contained, with its own kitchen, dining area and bathroom, both reached through a shared foyer.
Want to know the price for Tangen Residences? PM us now — our consultant will contact you immediately. WhatsApp us here.
Unit Sizes
| Type | Size | Bedroom | Bathroom |
|---|---|---|---|
| Type A | 1,582 sqft | 4 Bedroom | 3 Bathroom |
| Type B | 1,281 sqft | 4 Bedroom | 3 Bathroom |
| Type C | 1,033 sqft | 3 Bedroom | 2 Bathroom |
| Type D | 1,550 sqft | 4 Bedroom | 3 Bathroom |
Is Tangen Residences Right For You?
Why Buy at Tangen Residences
Residential title on freehold land. At this unit size, new high-rises in KL are usually leasehold, serviced apartments on commercial title, or a mix of the two. Tangen avoids both: the land is freehold, the title residential, which keeps assessment, quit rent and utilities at residential rates and leaves no commercial element in the building.
413 homes in total, no more than ten on a floor. Figures like these determine how long you queue for the lift on a Monday morning, and what the maintenance fee can realistically cover. A lone 49-storey tower holding so few units is boutique by design, not a mass launch.
Every unit gets two or three bays next to each other. None of them are tandem. If your household has two working adults and has ever had tandem parking, you already know the value of this, and it is space the developer could otherwise have sold.
Why Tangen Residences May Not Suit You
The MRT3 stop is still only a proposal. On the plans, the Circle Line's Taman Sri Sinar Station lies roughly 1 km from the site, but its schedule is set by the government, not by the developer. For rail you can use now, KTM Segambut is the closest working station, 2 km away. Plan on one car for each working adult and count the MRT as a bonus, not the reason you buy.
You are buying before it is built. Off-plan means no finished unit to walk, no finish to check and no balcony to stand on before you sign. Go through the delivery clause of the Sale and Purchase Agreement, and plan around the date in the contract rather than the one in the brochure.
Nothing here is small. Even the entry plan is 1,033 sq ft and has three bedrooms; studios, one-bedders and anything below a thousand square feet are absent. A single buyer, a couple or a first-timer after a compact home would be paying for space that sits empty. The tower is designed around families, including several generations living together.
Our Take
Which unit should you choose at Tangen Residences?
Tangen Residences in Taman Sri Sinar, North Kiara, Kuala Lumpur suits most families best as a Type B: four bedrooms and three bathrooms in 1,281 sq ft, only 248 sq ft more than the three-bedroom Type C. Go up to Type A (1,582 sq ft) only if you want a balcony and the hackable wall.
- Why Type B
- Two bedrooms have their own bathroom: Bedroom 1, across the living room, and Bedroom 2 in the main wing; Bedrooms 3 and 4 share Bath 3. On the typical floor, all four B units face the Mont Kiara side.
- Pick differently if
- Type D (1,550 sq ft) if a parent or adult child needs their own door: its main side repeats the Type C plan, and the dual-key suite adds a separate kitchen, dining area and bathroom.
- Check before you book
- Bays are allocated by unit size, and the developer's material does not say whether a Type B gets two or three. Get the number for your unit in writing before you book.
Want the Type B units compared by floor and view? Ask us on WhatsApp →
By the MyDreamProp team · Updated · Our view, based on the developer's floor plans and typical floor plate.
Area Deep Dive: Segambut, Kuala Lumpur
Schools and campuses2
- Garden International School (Mont Kiara)
- Mont'Kiara International School
Healthcare2
- Hospital Kuala Lumpur
- Columbia Asia Hospital Setapak
Daily essentials3
- Publika Shopping Gallery
- Plaza Mont Kiara
- Hartamas Shopping Centre
Transit and highways4
- Segambut KTM
- DUKE Highway
- Sprint Highway
- Jalan Kuching
Distances vary by exact address and time of day. Drive your intended commute at peak hour before deciding.
Enquiry More Info Here
Our Team will reply immediately
Monthly Instalment Calculator
Enter any purchase price and adjust the figures below.
Estimate only, for your own planning. Not a loan offer. Excludes legal fees, stamp duty, insurance and maintenance.
Not sure of the price yet? PM us — our consultant will contact you immediately.