

Desa Park Chemor Phase 2 — Photo Gallery
Desa Park Chemor Phase 2
Falim Development, part of Foo Nyit Tse & Brothers and an Ipoh builder for decades, is the developer of Desa Park Chemor Phase 2. The project offers freehold two-storey cluster terrace homes in Chemor, to the north of Ipoh, with completion expected in Q4 2028.
This page carries the floor plans for all eight lot types, which range from 1,454 sq ft for an intermediate lot up to 1,887 sq ft for a corner. Inside, every type follows one arrangement. Upstairs are three bedrooms and two bathrooms; downstairs, the kitchen, living and dining areas sit beside a guest room that has a bathroom of its own. That makes four bedrooms and three bathrooms, rising to four bathrooms on the biggest corner lot.
At the heart of the phase is a recreation field of 1.47 acres, complete with a children’s playground. Every house gets a rear yard, a driveway and a porch for two cars.
Quick answer: Desa Park Chemor Phase 2 is a freehold landed property development by Falim Development in Chemor, Perak. It offers 4 bedroom layouts, from 1,454 to 1,887 sq ft, with completion targeted for Q4 2028.
Development at a Glance
Everything below comes from the developer’s own material. These are the figures that are fixed at construction — renovation changes none of them, so they are worth checking before anything else.
- Developer — Falim Development
- Property type — Landed Property
- Tenure — Freehold
- Land title — Residential
- Car parking — 2 cars
- Completion — Q4 2028
What the numbers actually say
Car parking is 2 cars. In a completed development this is one of the few things you cannot renegotiate afterwards, so check it against how many cars you actually run.
Completion is stated as Q4 2028. Ask to see that date on the statutory panel rather than in the brochure headline, and hold the developer to the panel version.
Unit Types
| Type | Size | Bedrooms | Bathrooms | Notes |
|---|---|---|---|---|
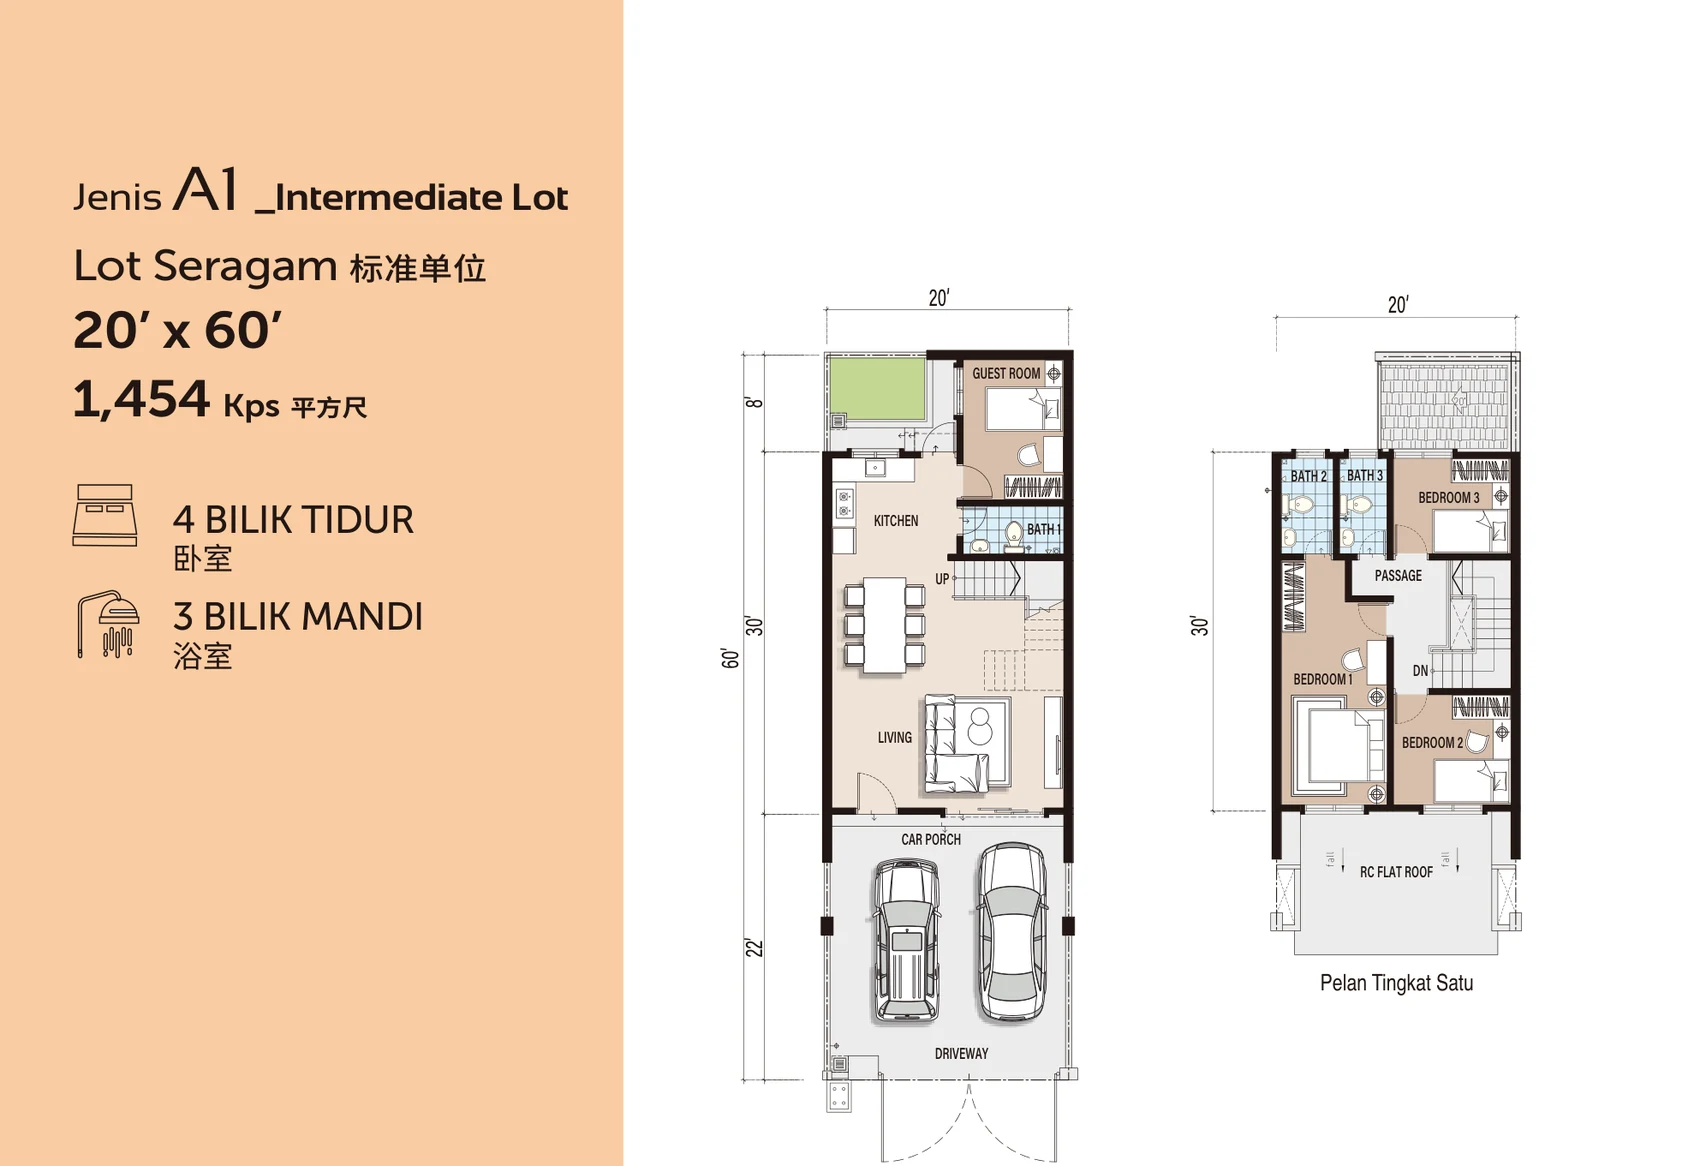
| A1 | 1,454 sq ft | 4 | 3 | intermediate lot, 20′ x 60′ |
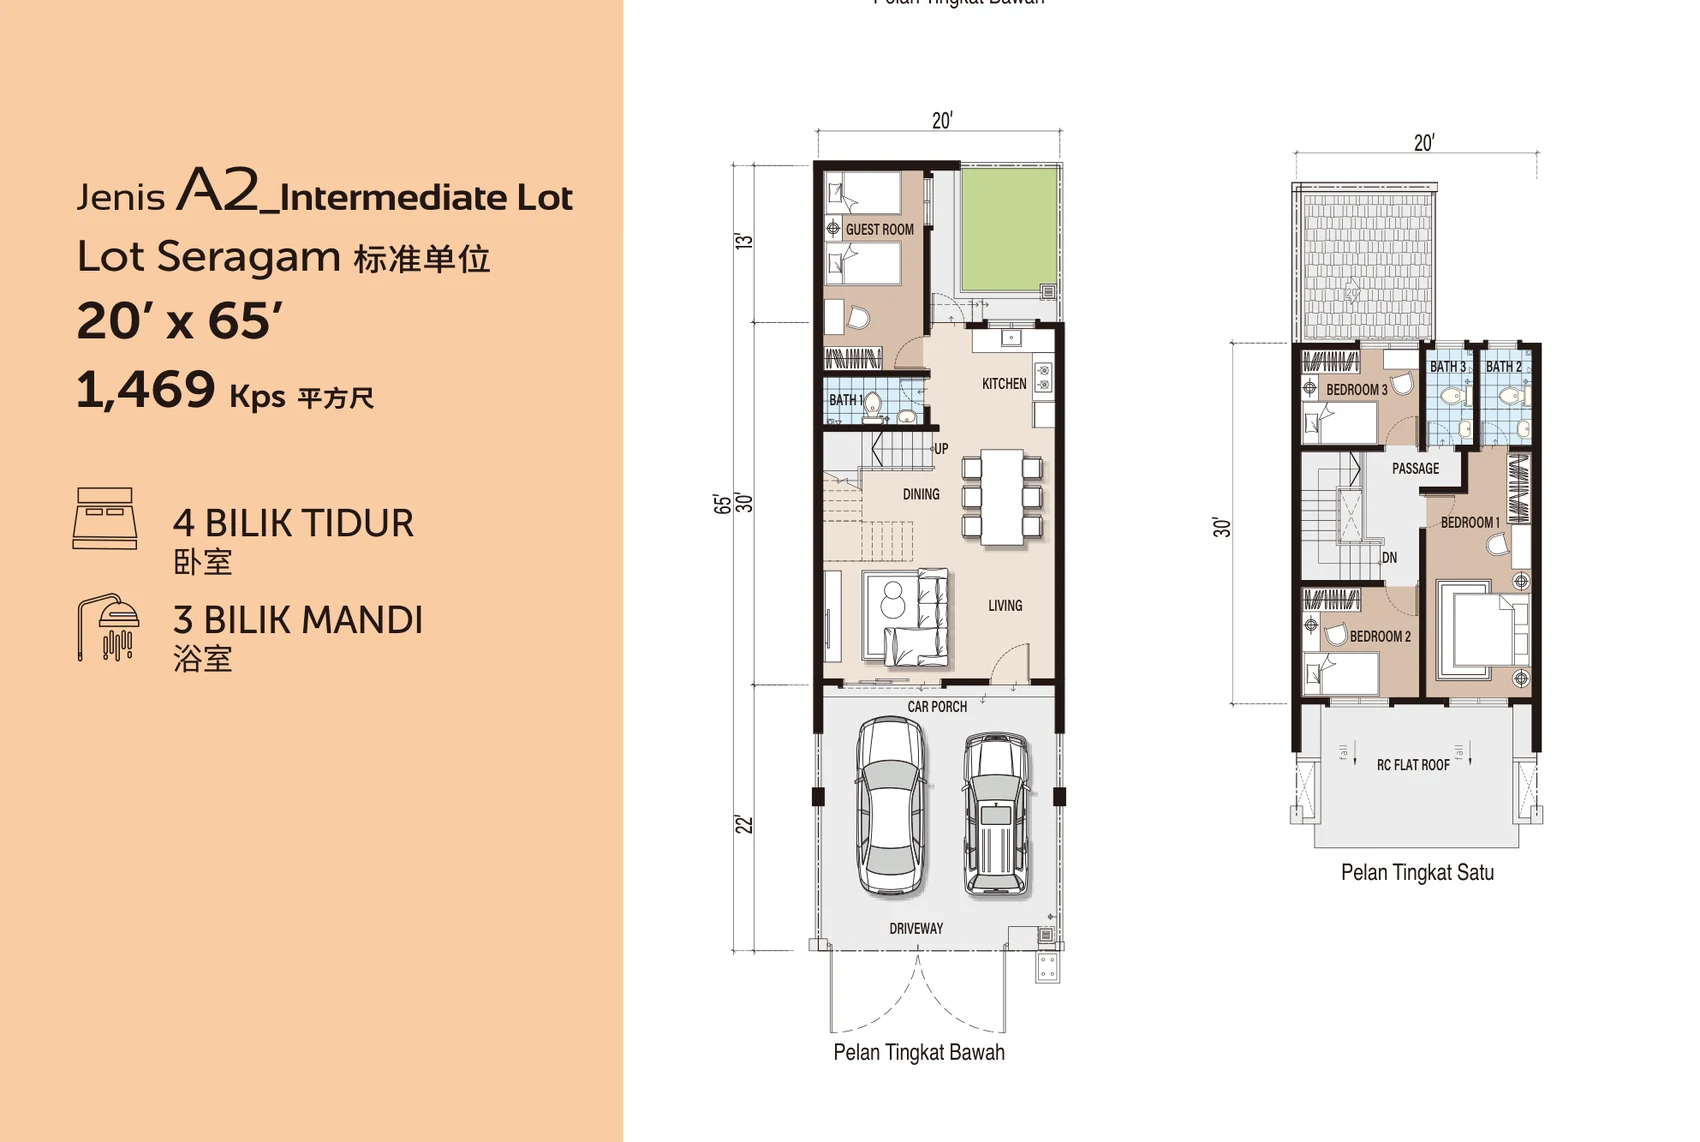
| A2 | 1,469 sq ft | 4 | 3 | intermediate lot, 20′ x 65′ |
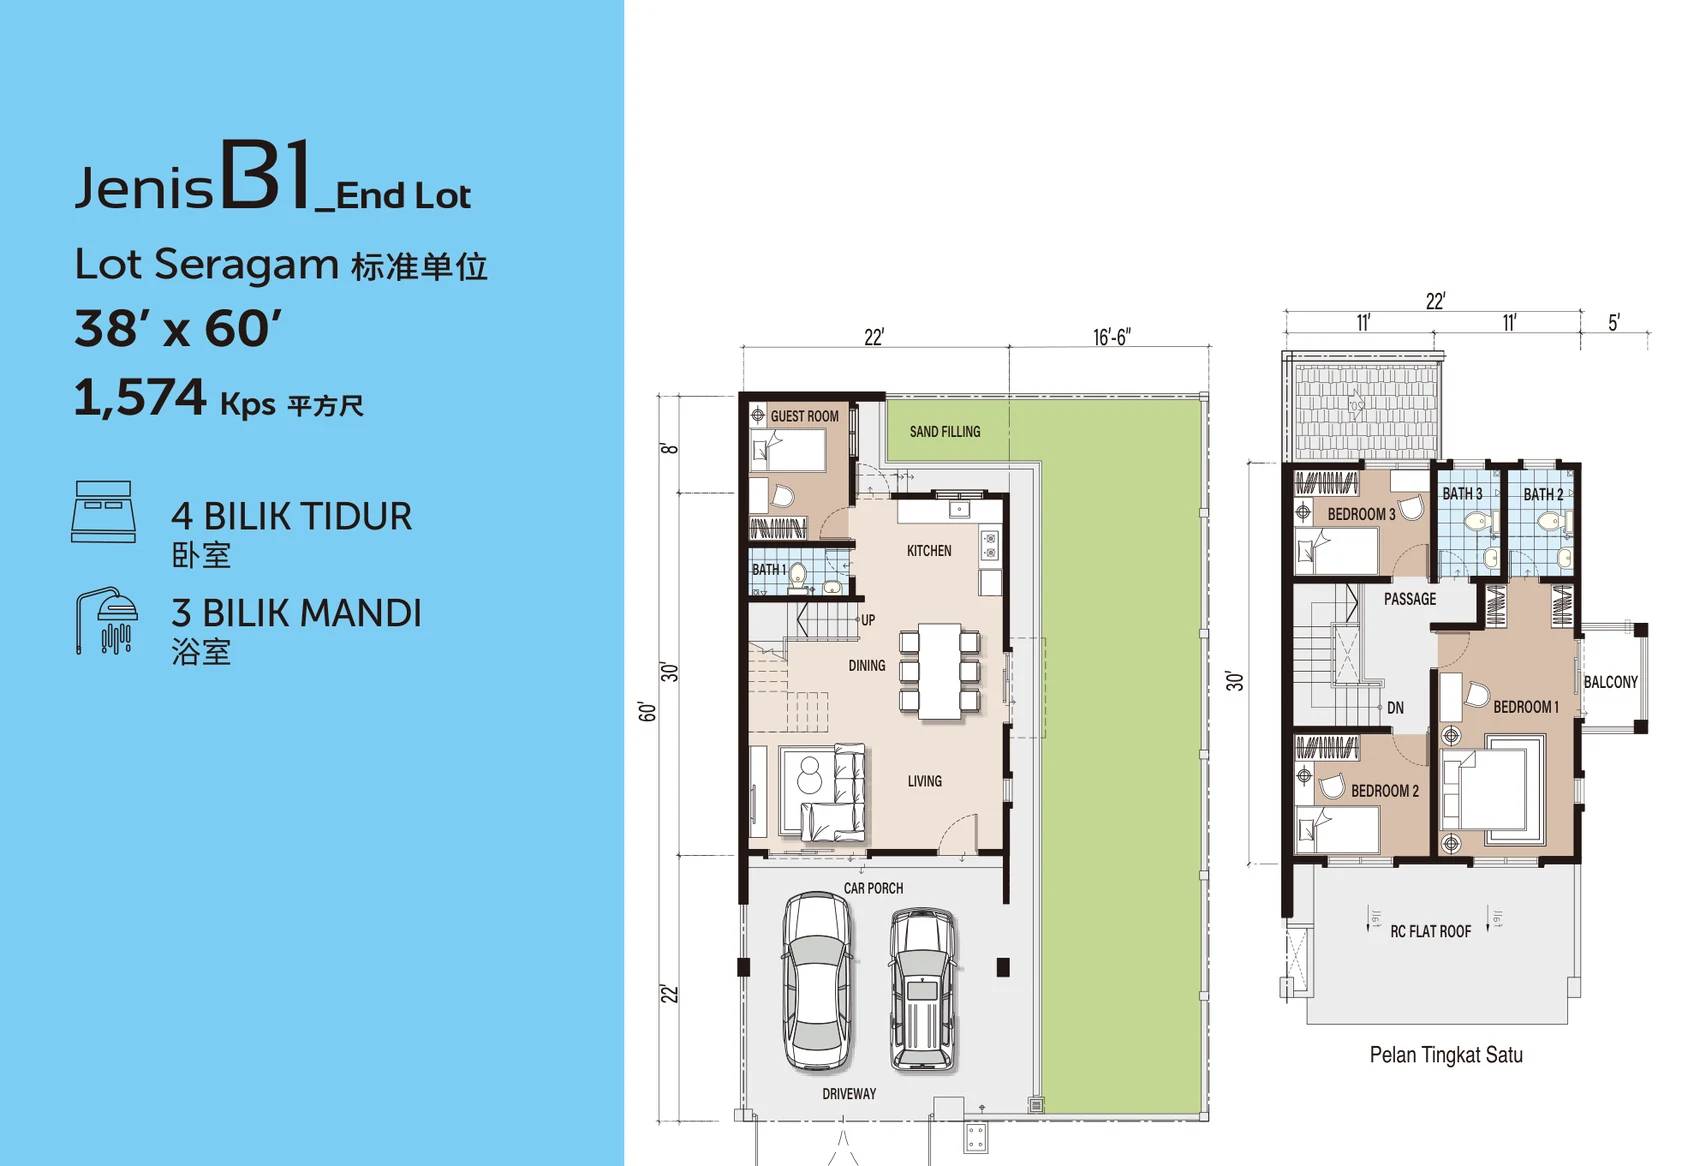
| B1 | 1,574 sq ft | 4 | 3 | end lot, 38′ x 60′ |
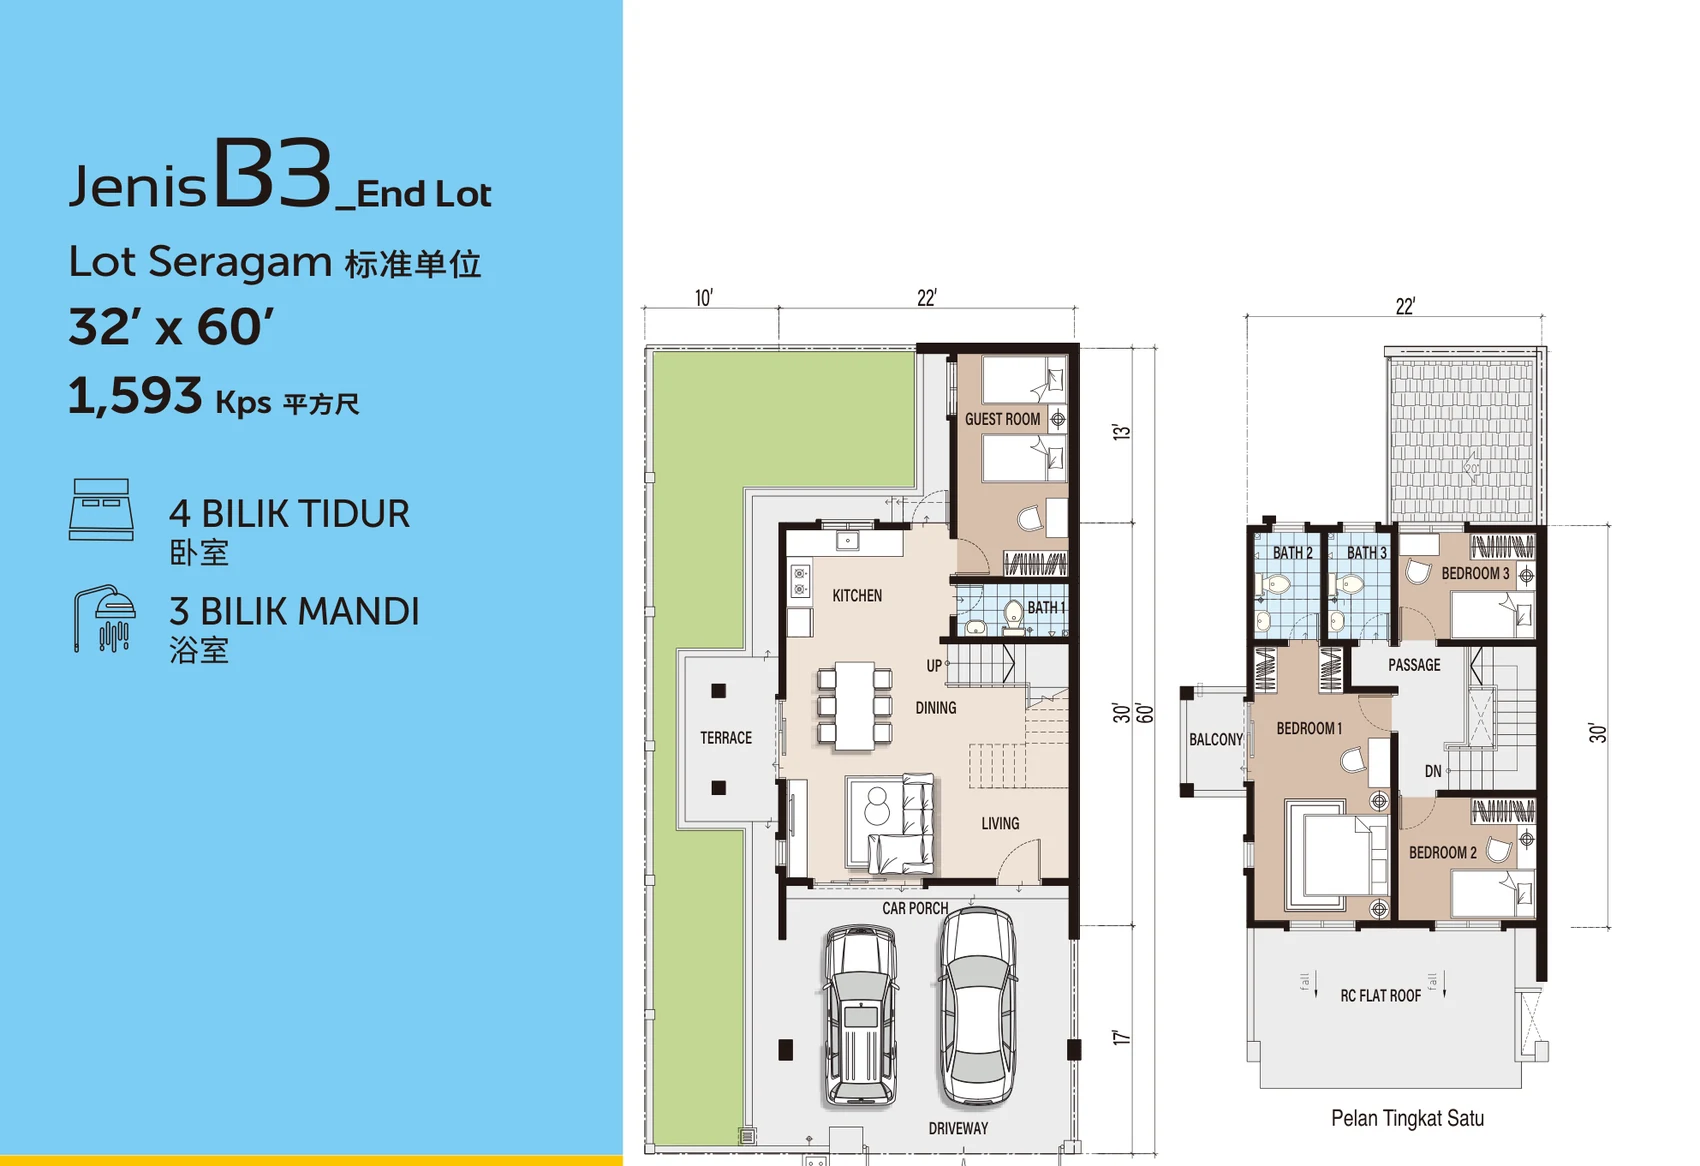
| B3 | 1,593 sq ft | 4 | 3 | end lot, 32′ x 60′ |
| B2 | 1,631 sq ft | 4 | 3 | end lot, 32′ x 60′ |
| C1 | 1,634 sq ft | 4 | 3 | corner lot, 48′ x 60′ |
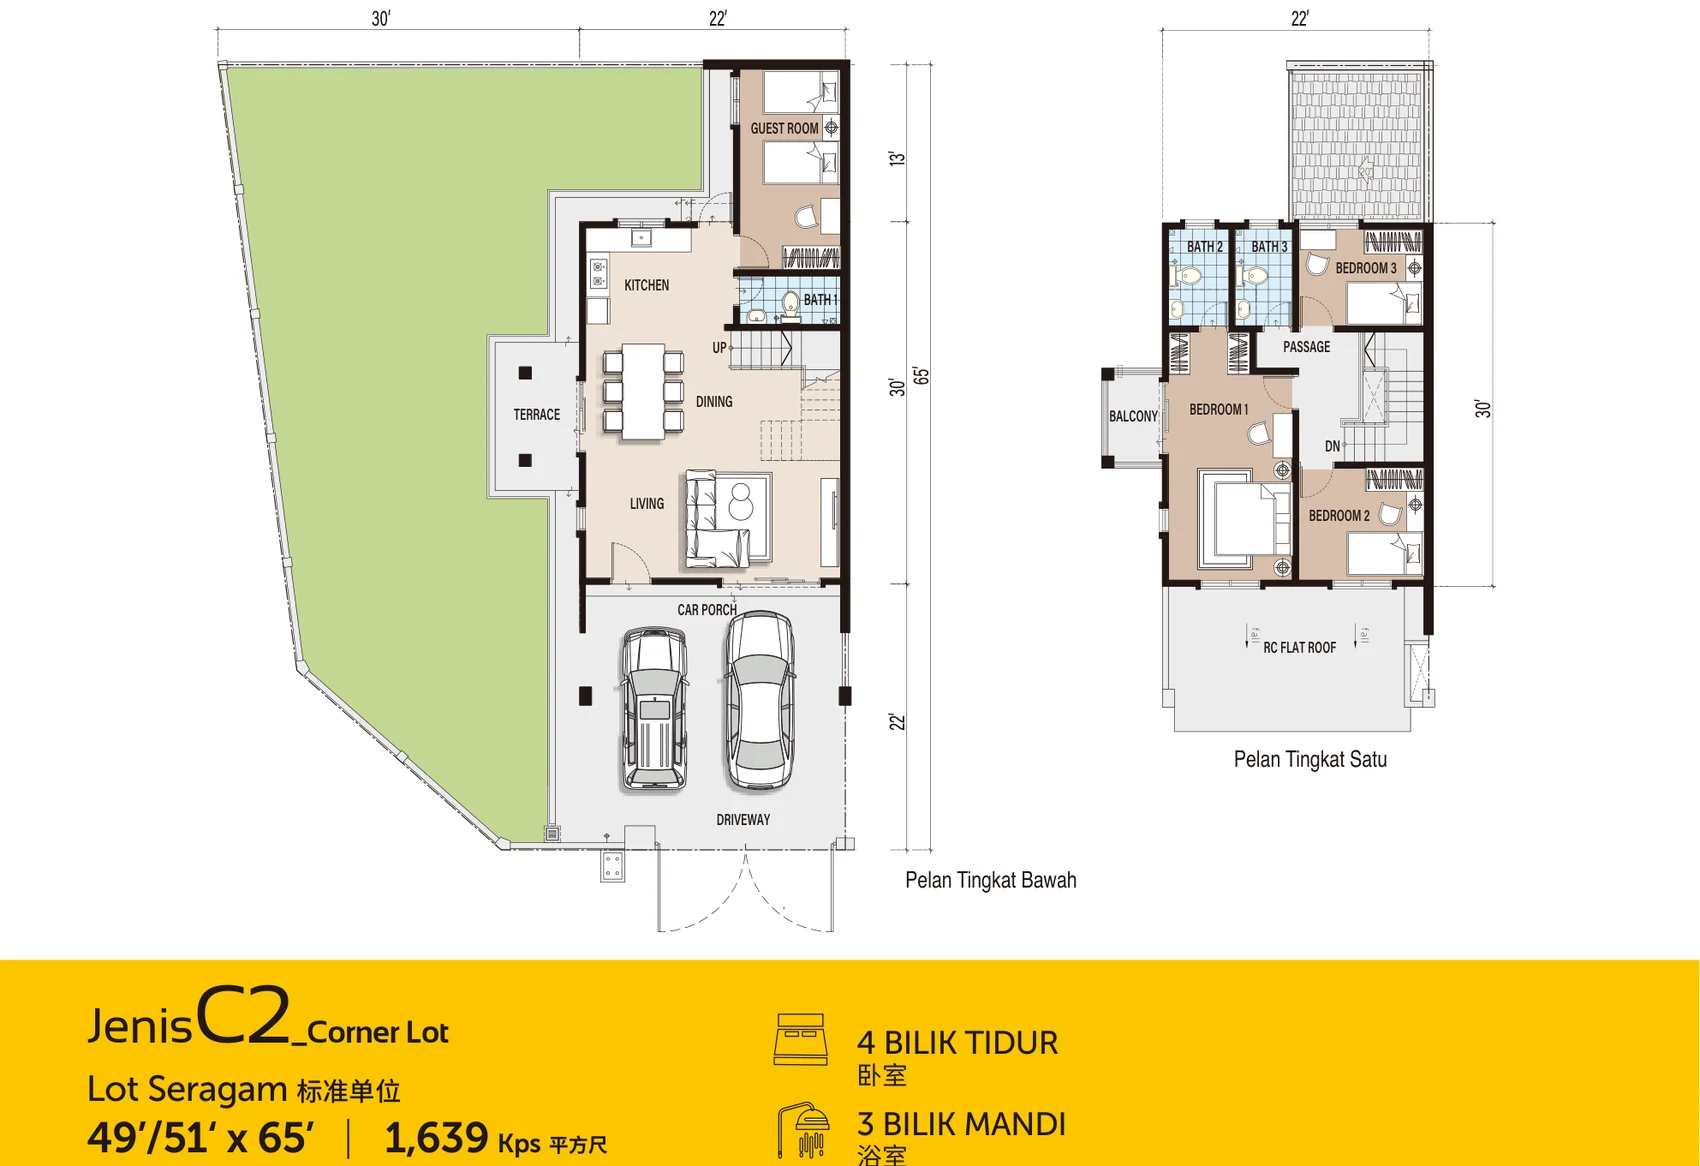
| C2 | 1,639 sq ft | 4 | 3 | corner lot, 49’/51′ x 65′ |
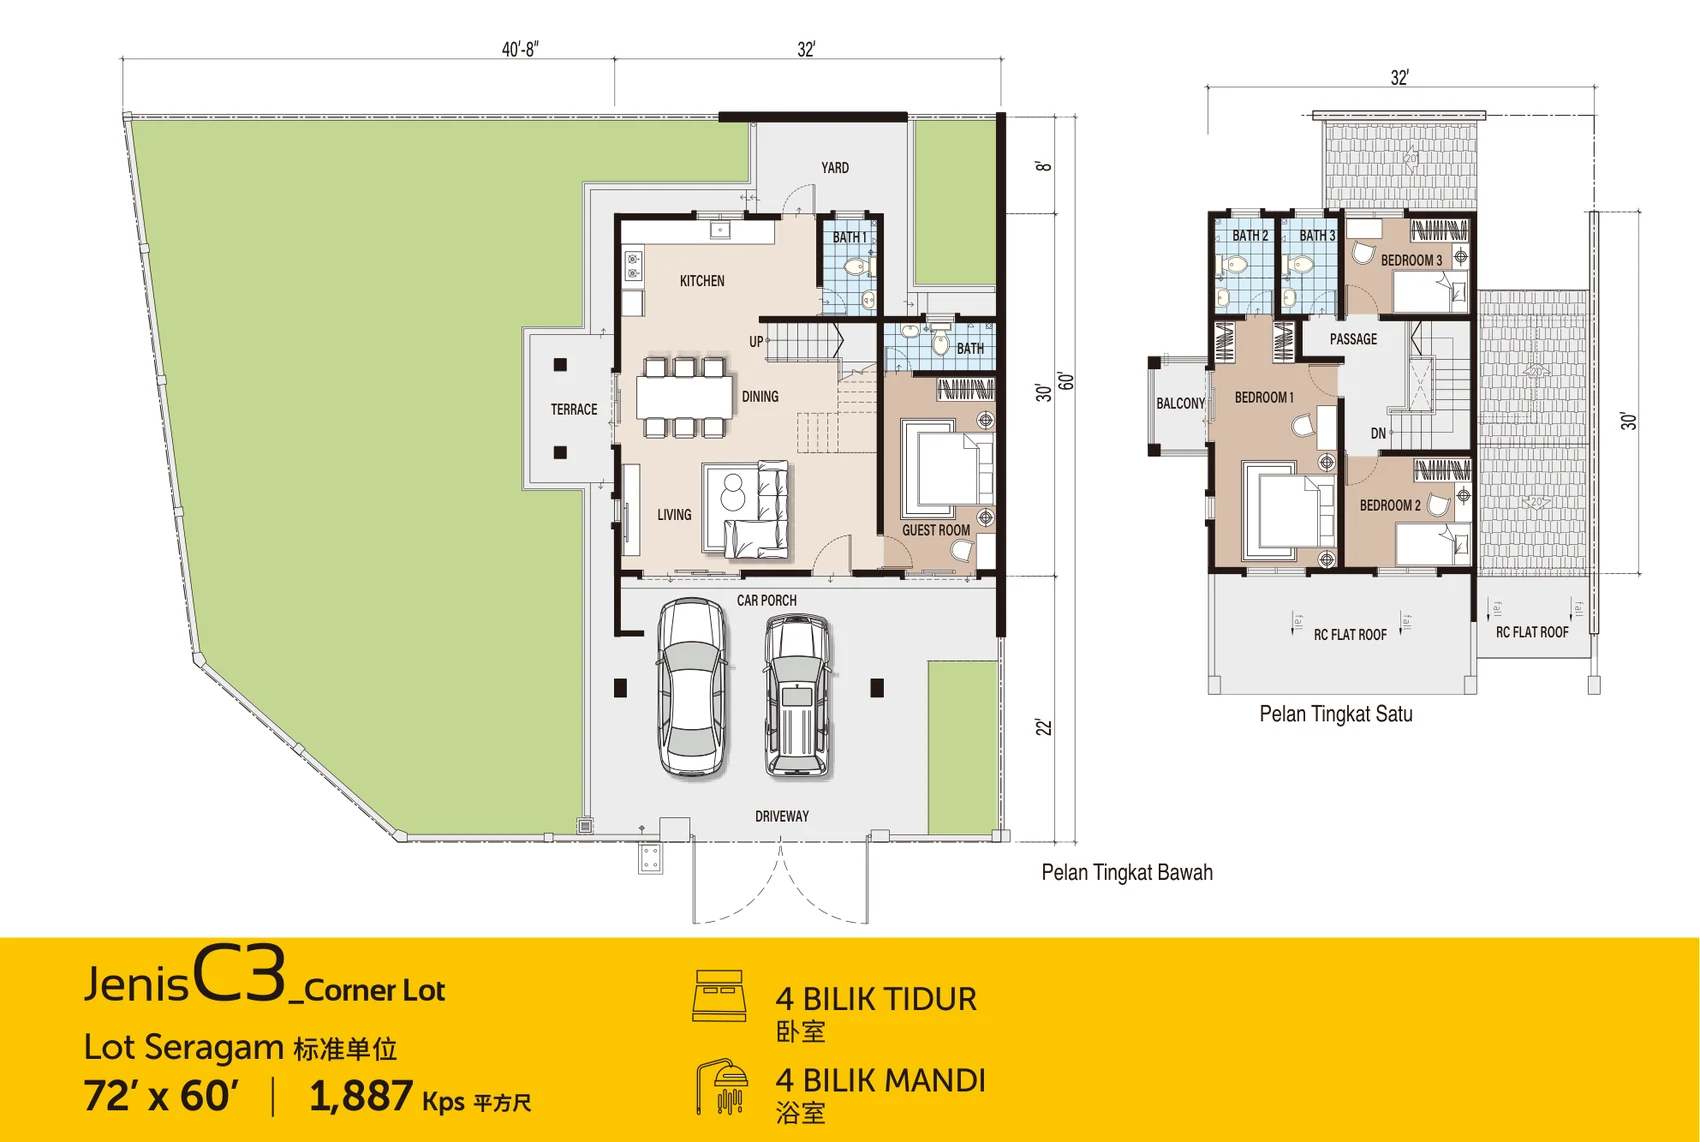
| C3 | 1,887 sq ft | 4 | 4 | corner lot, 72′ x 60′ |
The table shows built-up area, with lot dimensions given in the layout column. Because all the houses are two-storey cluster terraces with an identical plan (upstairs, three bedrooms and two bathrooms; downstairs, kitchen, living, dining and a guest room with an en-suite bathroom), what separates one type from another is the lot. Type A is intermediate, Type B an end lot and Type C a corner. On its 72 ft x 60 ft corner, Type C3 gains a terrace and a fourth bathroom. A rear yard and two-car porch come with all eight.
Layout & Floor Plan
All 8 plans below are the developer’s own drawings.
- Type A1 is 1,454 sq ft, 4 bedrooms and 3 bathrooms — intermediate lot, 20′ x 60′.
- Type A2 is 1,469 sq ft, 4 bedrooms and 3 bathrooms — intermediate lot, 20′ x 65′.
- Type B1 is 1,574 sq ft, 4 bedrooms and 3 bathrooms — end lot, 38′ x 60′.
- Type B3 is 1,593 sq ft, 4 bedrooms and 3 bathrooms — end lot, 32′ x 60′.
- Type B2 is 1,631 sq ft, 4 bedrooms and 3 bathrooms — end lot, 32′ x 60′.
- Type C1 is 1,634 sq ft, 4 bedrooms and 3 bathrooms — corner lot, 48′ x 60′.
- Type C2 is 1,639 sq ft, 4 bedrooms and 3 bathrooms — corner lot, 49’/51′ x 65′.
- Type C3 is 1,887 sq ft, 4 bedrooms and 4 bathrooms — corner lot, 72′ x 60′.
What separates the types here is the lot, not the house — the built-up moves with the land. Walk the actual plot before you choose: an end or corner lot buys you side land that no floor plan shows.
Facilities
Counted off the developer’s own plan: 5 facilities at Desa Park Chemor Phase 2. Walk the deck before you commit — a long list is not the same as a list you would use.
- 1.47-acre recreation field
- Children’s playground
- Every house: driveway plus a porch for two cars
- Rear yard to every house
- Reinforced concrete flat roof over the porch
Location & Connectivity
Day to day, Desa Park Chemor Phase 2 in Ipoh, Perak is measured in short drives: Tanah Hitam at 0.7 km, Econsave Chemor at 2.3 km. By road it is North-South Expressway (Jelapang Toll). Schooling nearby runs to Poi Lam School, Tenby School.
The list below is measured from Desa Park Chemor Phase 2. Peak-hour traffic in Ipoh is the part no distance table shows.
Out by road
- 6.0 km · North-South Expressway (Jelapang Toll)
Shops and daily needs
- 2.3 km · Sentral Mall
- 9.8 km · Mydin Mall
- 13.2 km · AEON Kinta City
Schools
- 4.3 km · Poi Lam School
- 10.0 km · Tenby School
Also close
- 0.7 km · Tanah Hitam
- 2.3 km · Econsave Chemor
- 3.2 km · Pasar Chemor
- Bandar Baru Sri Klebang
- Ipoh city centre
- Meru Raya
Developer Background
Desa Park Chemor Phase 2 is developed by Falim Development.
Per the developer’s statutory panel, licence no. 1149/09-2032/0363(R) runs for 7 years, from 14 September 2025 until 13 September 2032. The permit for advertising and sales, 1149-4/04-2028/0301(N)-(L), is in force from 22 April 2026 until 21 April 2028. Majlis Bandaraya Ipoh approved the building plan, reference BIL(24)DLM.MBI OSC(547-B)L/B/6/196/670/25.
Compare Other Chemor Options
Looking at more than one project? Browse every new launch in Ipoh, or compare Residensi Meru Jati, Olive Grove and Taman Klebang Ria Phase 8A.
Want to know the price for Desa Park Chemor Phase 2? PM us now — our consultant will contact you immediately.
Frequently Asked Questions
When will Desa Park Chemor Phase 2 be completed?
Q4 2028.
What unit types are available at Desa Park Chemor Phase 2?
8. Type A1 is 1,454 sq ft with 4 bedrooms and 3 bathrooms; Type A2 is 1,469 sq ft with 4 bedrooms and 3 bathrooms; Type B1 is 1,574 sq ft with 4 bedrooms and 3 bathrooms; Type B3 is 1,593 sq ft with 4 bedrooms and 3 bathrooms; Type B2 is 1,631 sq ft with 4 bedrooms and 3 bathrooms; Type C1 is 1,634 sq ft with 4 bedrooms and 3 bathrooms; Type C2 is 1,639 sq ft with 4 bedrooms and 3 bathrooms; Type C3 is 1,887 sq ft with 4 bedrooms and 4 bathrooms.
How many car park bays come with a unit at Desa Park Chemor Phase 2?
2 cars.
Is Desa Park Chemor Phase 2 freehold?
It is. Tenure on the statutory advertisement panel is shown as Hak Milik Kekal, meaning freehold.
How many house types does Desa Park Chemor Phase 2 have?
There are eight, every one a four-bedroom two-storey cluster terrace. Intermediate lots: A1 (20′ x 60′, 1,454 sq ft) and A2 (20′ x 65′, 1,469 sq ft). End lots: B1 (38′ x 60′, 1,574 sq ft), B3 (32′ x 60′, 1,593 sq ft) and B2 (32′ x 60′, 1,631 sq ft). Corner lots: C1 (48′ x 60′, 1,634 sq ft), C2 (49′/51′ x 65′, 1,639 sq ft) and C3 (72′ x 60′, 1,887 sq ft). Only C3 has four bathrooms; the rest have three.
What is the layout of the house?
The ground floor holds the living, dining and kitchen areas and a guest room with an attached bathroom, plus a rear yard and a porch for two cars. Three bedrooms and two bathrooms fill the first floor.
Is this the same as Desa Park Chemor Phase 1?
It is not. Phase 1 is its own phase of 116 units, with completion that was planned for December 2025. Only Phase 2, due in Q4 2028, is covered on this page.
What is inside the development?
Open space in the form of a recreation field covering 1.47 acres, which includes a children’s playground.
How much does a unit at Desa Park Chemor Phase 2 cost?
Want to know the price for Desa Park Chemor Phase 2? PM us now — our consultant will contact you immediately.
Unit Sizes
| Type | Size | Bedroom | Bathroom |
|---|---|---|---|
| Type A1 | 1,454 sqft | 4 Bedroom | 3 Bathroom |
| Type A2 | 1,469 sqft | 4 Bedroom | 3 Bathroom |
| Type B1 | 1,574 sqft | 4 Bedroom | 3 Bathroom |
| Type B3 | 1,593 sqft | 4 Bedroom | 3 Bathroom |
| Type B2 | 1,631 sqft | 4 Bedroom | 3 Bathroom |
| Type C1 | 1,634 sqft | 4 Bedroom | 3 Bathroom |
| Type C2 | 1,639 sqft | 4 Bedroom | 3 Bathroom |
| Type C3 | 1,887 sqft | 4 Bedroom | 4 Bathroom |

Is Desa Park Chemor Phase 2 Right For You?
Why Buy at Desa Park Chemor Phase 2
Freehold, on a residential title. Plenty of new landed stock around Ipoh is not, and the statutory panel here reads Pajakan Tanah: KEKAL. It means no lease expiry to work around later and no state consent to chase when you eventually sell — the two things that quietly complicate a resale two decades out.
Four bedrooms and three bathrooms in every one of the eight types. Three bedrooms and two bathrooms sit upstairs; downstairs there is a guest room with its own bathroom alongside the kitchen, living and dining. That downstairs suite is what makes the house work for an ageing parent or a live-in helper without anyone climbing stairs, and it is standard here rather than an upgrade on the larger lots.
A 1.47-acre recreation field sits inside the phase, and every lot has a two-car porch. On a landed scheme the open space and the porch are the two things you cannot add later — the field is planned green area within the development rather than a public park down the road, and the covered porch takes two cars with the driveway behind it taking more.
Why Desa Park Chemor Phase 2 May Not Suit You
It is off-plan, and the stated date is Q4 2028. That is roughly a three-year wait from now, with the usual construction risk attached. If you need somewhere to live this year, or you are not comfortable committing against a drawing, this is the wrong purchase — read the SPA delivery clause and ask about Falim’s handover record on Phase 1 before you sign.
Chemor is a car town. There is no rail, and Ipoh city centre is a fifteen-kilometre drive. The Jelapang toll onto the expressway is six kilometres out, which is good for anyone commuting by road, but it also means budgeting one car per working adult. If you want to live somewhere you can get around without driving, this is not it.
Cluster terrace means a shared wall, and the scheme is small. Only the C types sit on a genuine corner; A is intermediate and B is an end lot, so most buyers will have at least one neighbour attached. The recreation field is the facility — there is no pool, no gym and no clubhouse, which is the honest trade for a landed house at this size.
Our Take
Which home should you choose at Desa Park Chemor Phase 2?
Desa Park Chemor Phase 2 in Chemor, Ipoh suits most buyers best as a Type B2 end lot: 1,631 sq ft, 177 sq ft more than the intermediate A1 and within 8 sq ft of corner types C1 and C2, on a 32' x 60' lot with 10' of side land.
- Why Type B2
- It is 22' wide, not 20', with a side terrace off the dining area and a balcony off bedroom 1, as on the corner plans. Intermediate A1 and A2 have neither.
- Pick differently if
- Type B3, on the same 32' x 60' lot, if the downstairs guest room matters most: its guest-room wing is 13' deep, not 8'. Type C3 (1,887 sq ft) for a fourth bathroom.
- Check before you book
- The developer's brochure gives no Phase 2 unit count. Ask for the layout plan to see how many B2 end lots there are and which sit beside the 1.47-acre field.
Want to see where the Type B2 end lots sit on the layout? Ask us on WhatsApp →
By the MyDreamProp team · Updated · Our view, based on the developer's e-brochure floor plans.
Area Deep Dive: Ipoh, Perak
Schools and campuses3
- Tenby Schools Ipoh
- Fairview International School Ipoh
- Seri Botani International School
Healthcare3
- Hospital Raja Permaisuri Bainun
- KPJ Ipoh Specialist Hospital
- Pantai Hospital Ipoh
Daily essentials3
- Ipoh Parade
- AEON Mall Station 18
- Ipoh Garden East
Transit and highways3
- Ipoh Railway Station (ETS)
- Sultan Azlan Shah Airport
- North–South Expressway Ipoh interchanges
Distances vary by exact address and time of day. Drive your intended commute at peak hour before deciding.
Enquiry More Info Here
Our Team will reply immediately
Monthly Instalment Calculator
Enter any purchase price and adjust the figures below.
Estimate only, for your own planning. Not a loan offer. Excludes legal fees, stamp duty, insurance and maintenance.
Not sure of the price yet? PM us — our consultant will contact you immediately.