
Banyan Kayangan — Photo Gallery
Banyan Kayangan
Developed by Excellent Realty in Lahat, on the south-western side of Ipoh, Banyan Kayangan is a scheme of 44 double-storey terraces. Its site is Block C within the Lahat Mines Resort land, Mukim Hulu Kinta. The project was launched in January 2024, and the developer states completion in 2026.
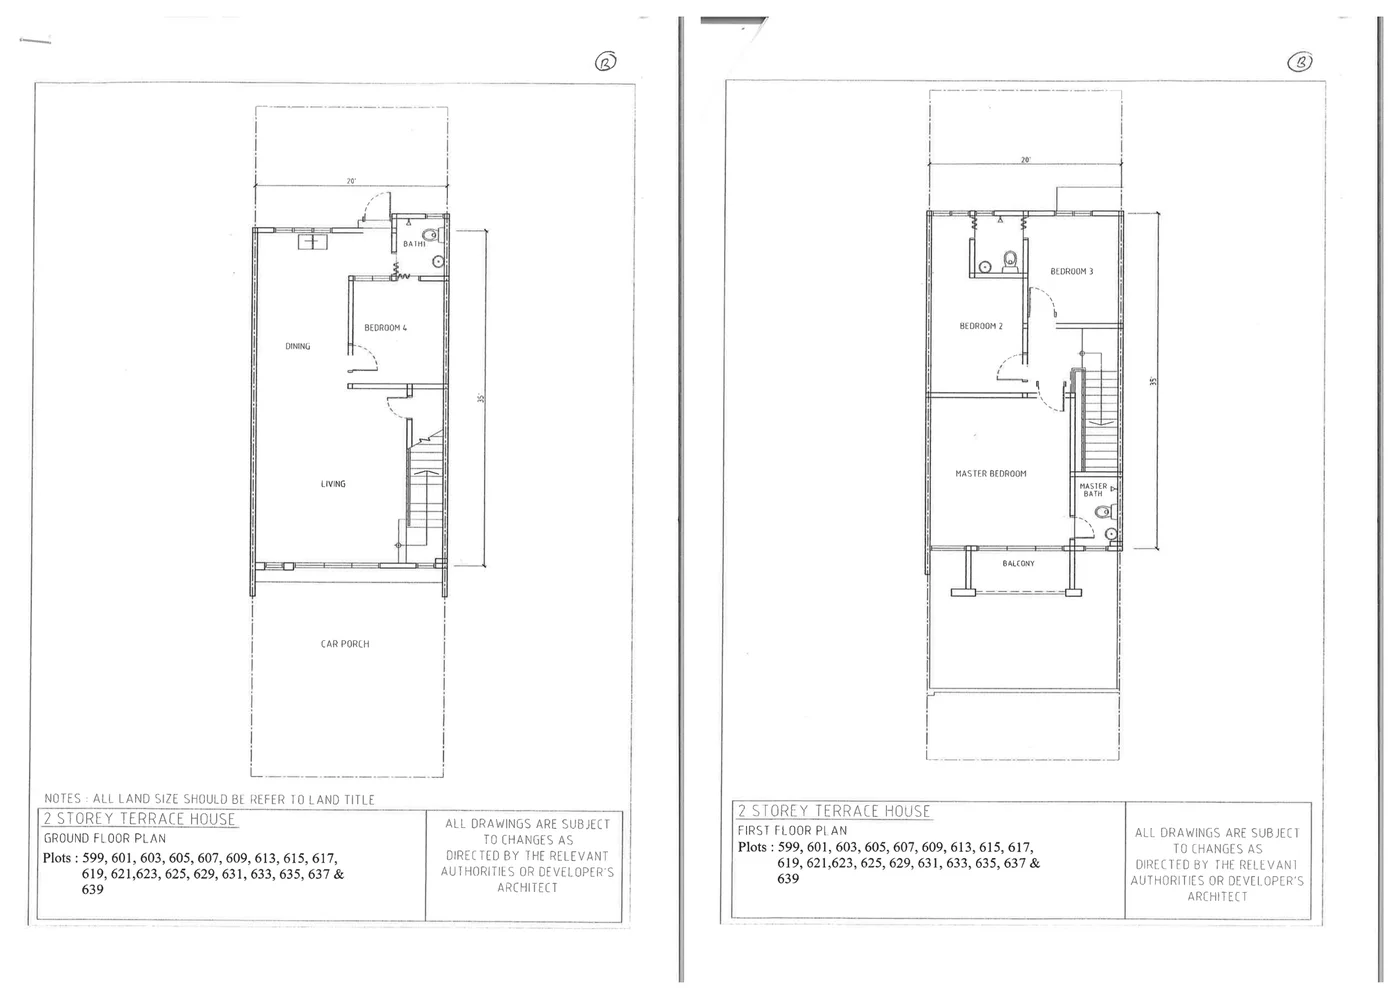
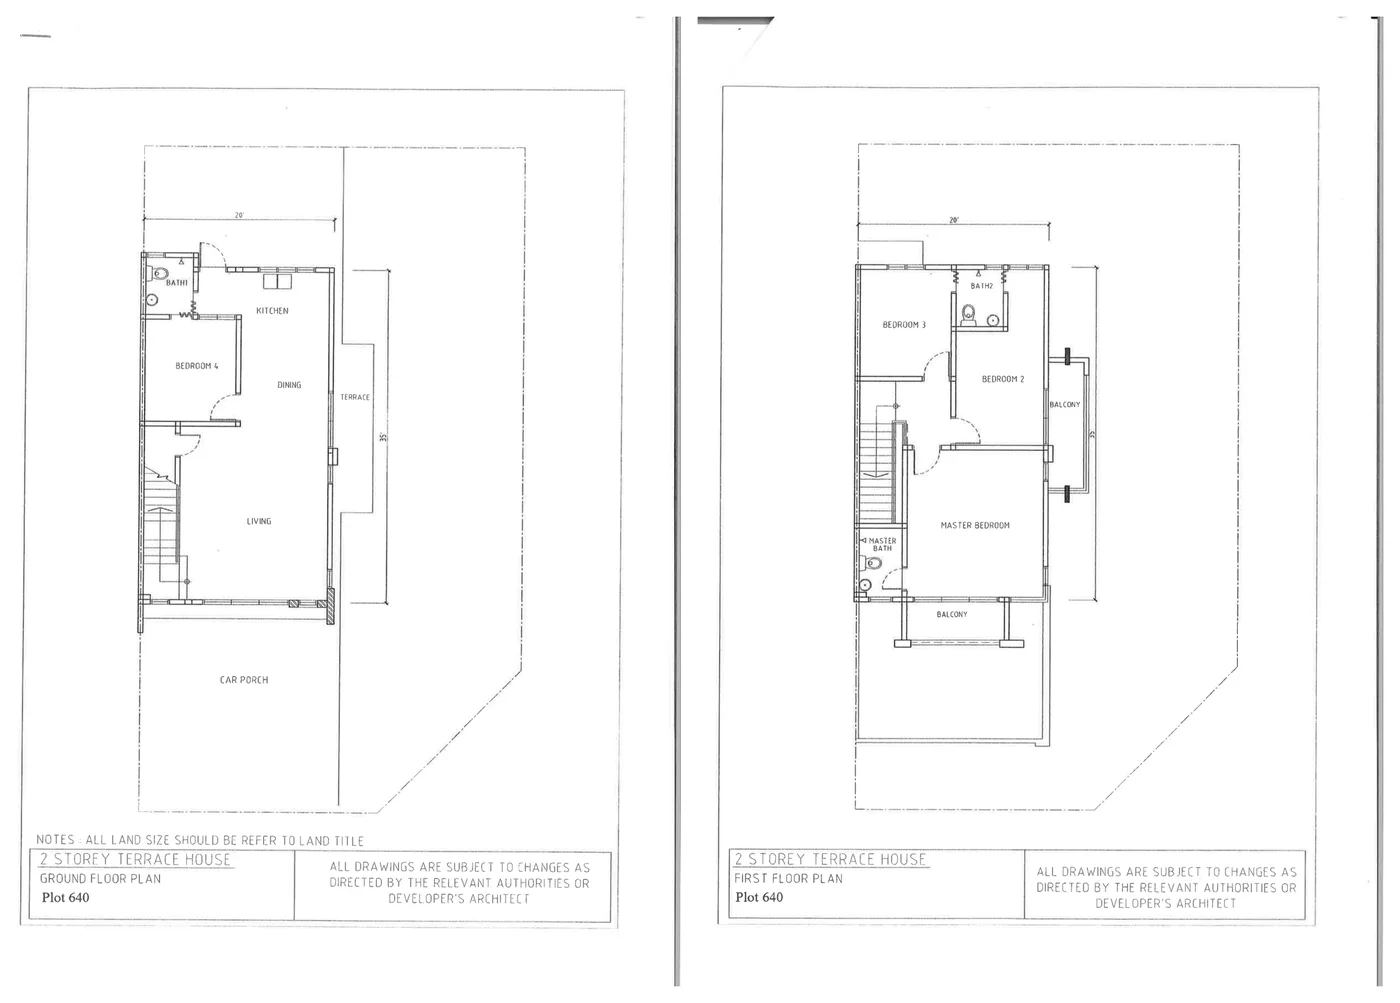
Every home follows one house type, on a lot measuring 20 ft by 70 ft, with a built-up area of roughly 1,400 sq ft and four bedrooms and three bathrooms. On the ground floor, a bedroom and bathroom are placed next to the living and dining space, and the kitchen is at the back. Upstairs, the master bedroom comes with an attached bathroom and a balcony, alongside two other bedrooms and a second bathroom.
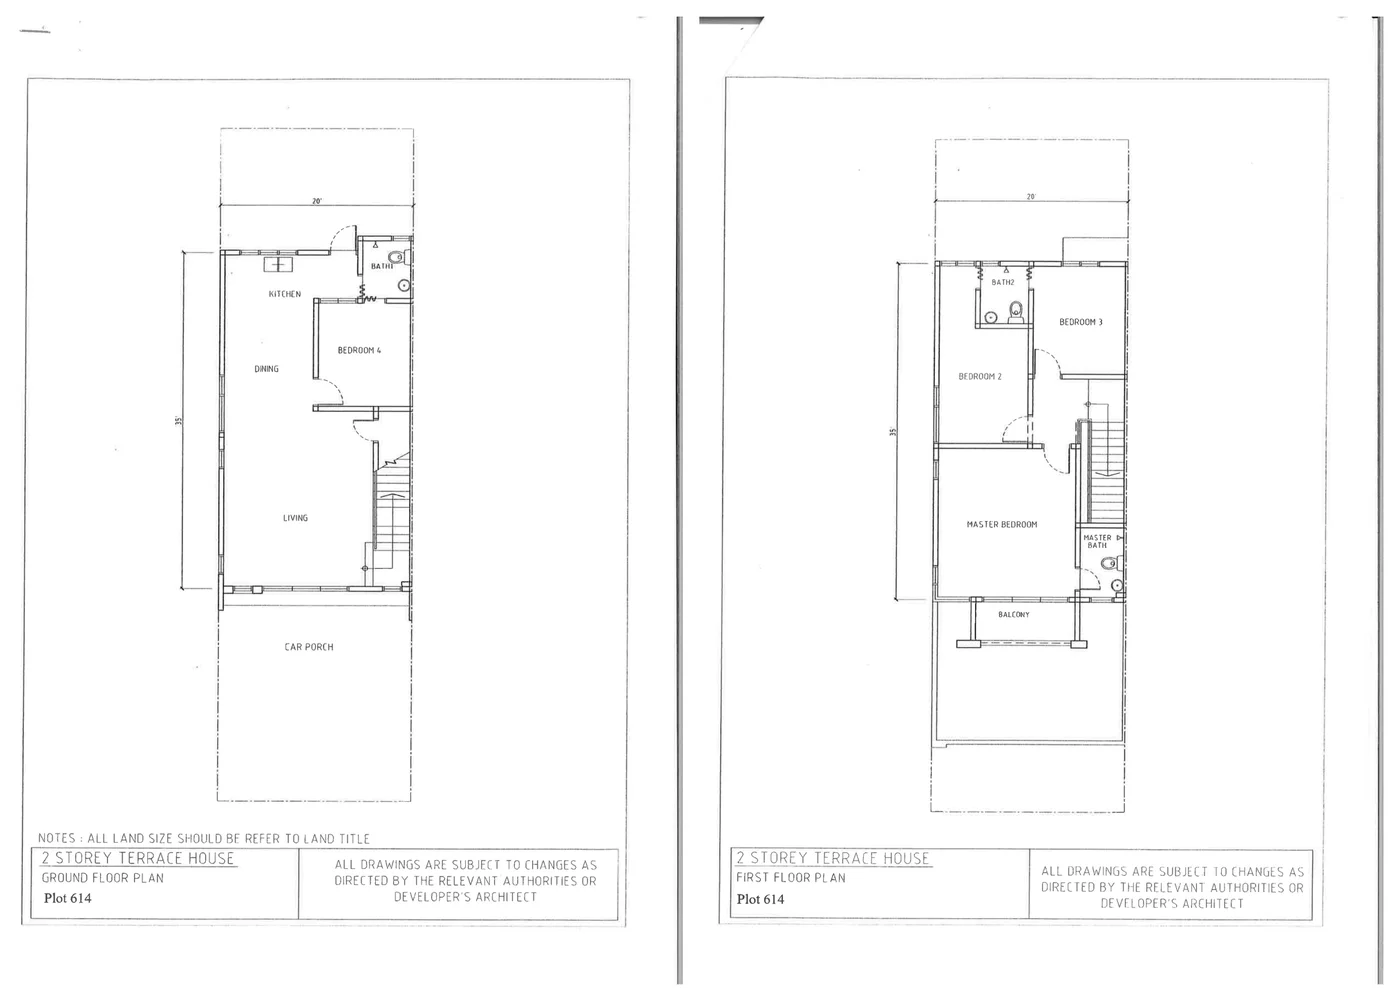
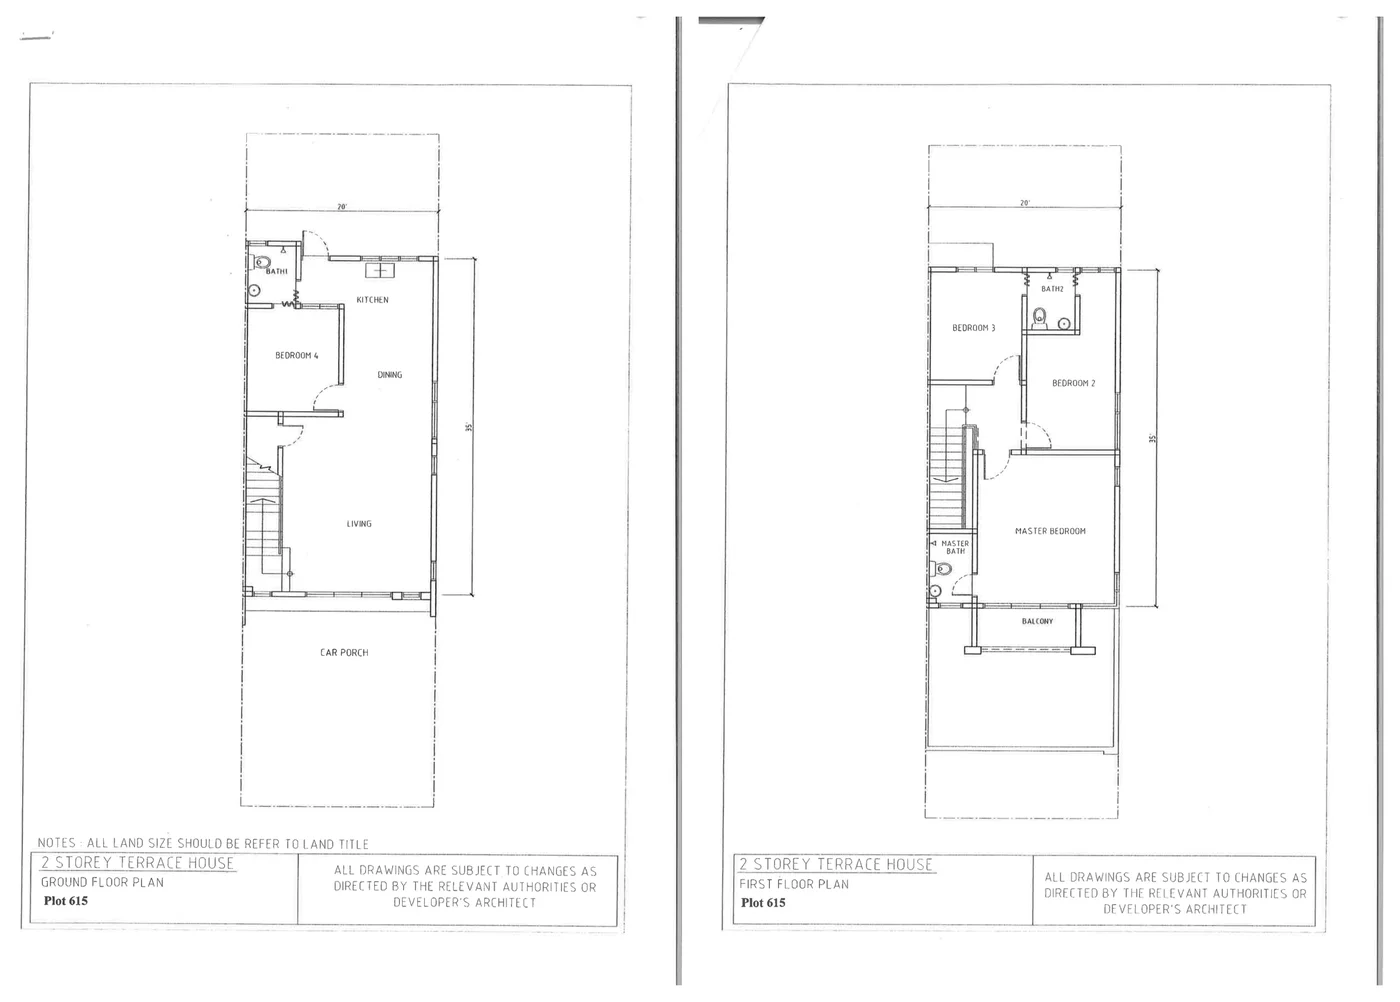
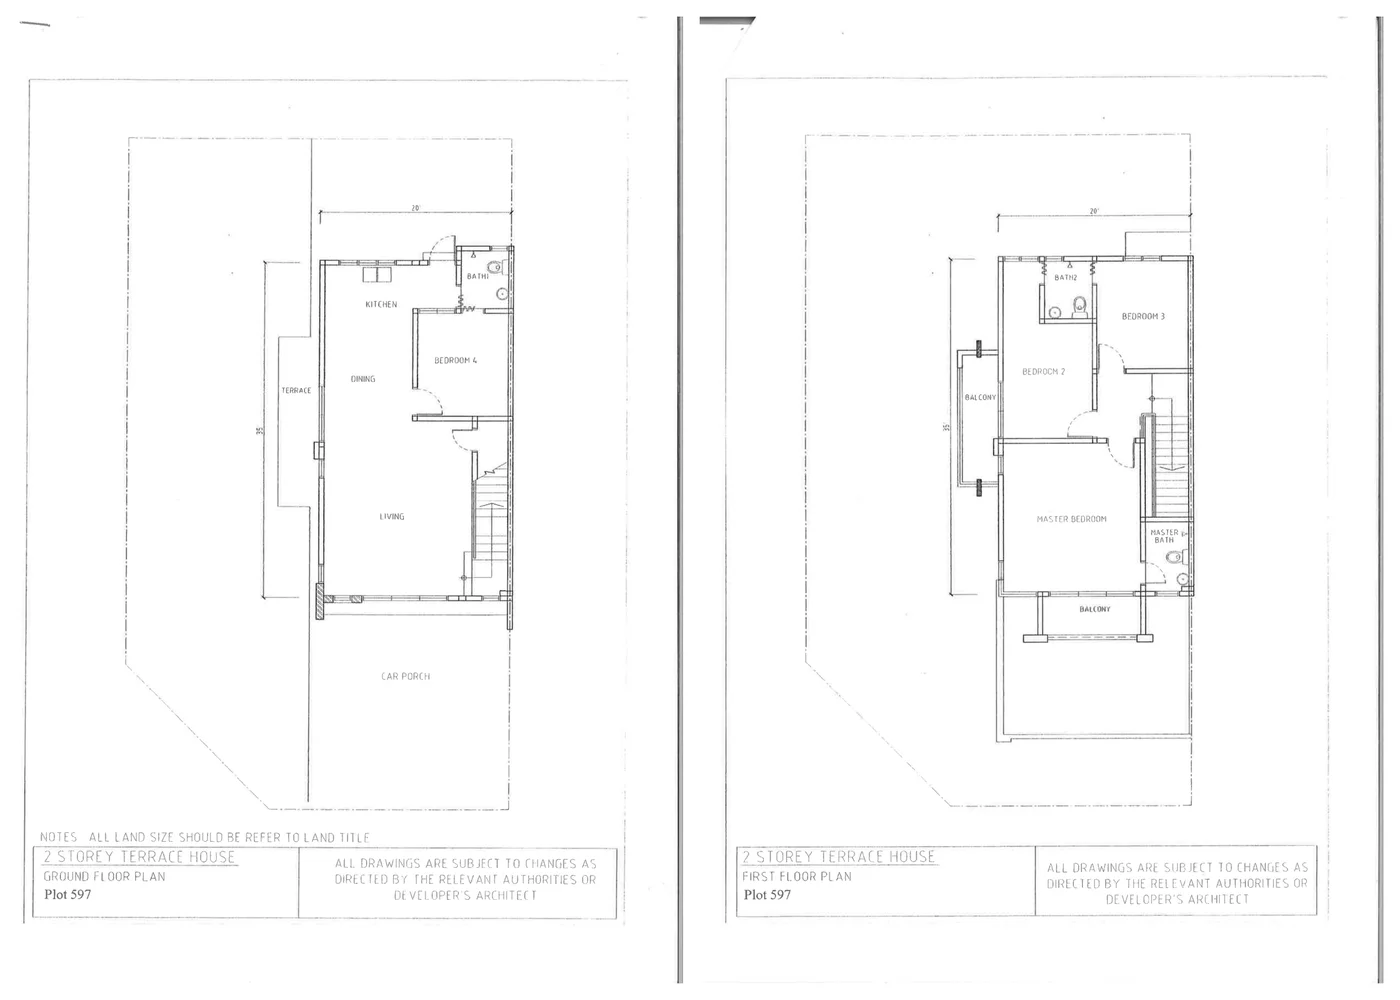
This page carries six plans. The intermediate runs are Types A and B, which mirror each other. End lots are plots 614 and 615, while plots 597 and 640 are the corner lots; their layouts gain a side terrace beside the dining area as well as the additional land that comes with a corner. Parking in the porch is for two cars.
Quick answer: Banyan Kayangan is a leasehold landed property development by Excellent Realty in Lahat, Perak. It offers 44 units, with 4 bedroom layouts, from 1,400 to 1,400 sq ft, with completion targeted for 2026. Gross prices start from RM328,880.
Development at a Glance
Everything below comes from the developer’s own material. These are the figures that are fixed at construction — renovation changes none of them, so they are worth checking before anything else.
- Developer — Excellent Realty
- Property type — Landed Property
- Tenure — Leasehold
- Land title — Residential
- Blocks — 2 blocks
- Total units — 44
- Car parking — Can park 2 cars
- Security — Not gated and guarded
- Completion — 2026
What the numbers actually say
At 44 homes this is a small scheme — the whole development is effectively one street, which usually means a single construction phase and a short handover window.
Car parking is Can park 2 cars. In a completed development this is one of the few things you cannot renegotiate afterwards, so check it against how many cars you actually run.
Completion is stated as 2026. Ask to see that date on the statutory panel rather than in the brochure headline, and hold the developer to the panel version.
Unit Types
| Type | Size | Bedrooms | Bathrooms | Notes |
|---|---|---|---|---|
| A | 1,400 sq ft | 4 | 3 | intermediate lot, 20′ x 70′ land |
| B | 1,400 sq ft | 4 | 3 | intermediate lot, mirrored layout, 20′ x 70′ land |
| 614 | 1,400 sq ft | 4 | 3 | end lot with a separate kitchen wall, 20′ x 70′ land |
| 615 | 1,400 sq ft | 4 | 3 | end lot, mirrored, 20′ x 70′ land |
| 597 | 1,400 sq ft | 4 | 3 | corner lot with a side terrace and extra side land |
| 640 | 1,400 sq ft | 4 | 3 | corner lot with a side terrace and extra side land |
All the homes share one design: a two-storey terrace on a lot of 20 ft by 70 ft, with around 1,400 sq ft built-up containing four bedrooms and three bathrooms. The variable is the plot itself. The intermediate runs are Types A and B, mirror versions of each other, which puts the staircase and wet areas on opposite sides; even-numbered plots take Type A and odd-numbered plots Type B. The end lots are plots 614 and 615. Plots 597 and 640 sit on the corners, and their drawings include a side terrace next to the dining area along with the additional land the corner provides. On the ground floor are the living and dining areas, a kitchen at the back, and the fourth bedroom, which has the first bathroom beside it. The upper floor has the master bedroom, with an attached bathroom and balcony, plus two more bedrooms and a second bathroom.
Layout & Floor Plan
All 6 plans below are the developer’s own drawings.
- Type A is 1,400 sq ft, 4 bedrooms and 3 bathrooms — intermediate lot, 20′ x 70′ land.
- Type B is 1,400 sq ft, 4 bedrooms and 3 bathrooms — intermediate lot, mirrored layout, 20′ x 70′ land.
- Type 614 is 1,400 sq ft, 4 bedrooms and 3 bathrooms — end lot with a separate kitchen wall, 20′ x 70′ land.
- Type 615 is 1,400 sq ft, 4 bedrooms and 3 bathrooms — end lot, mirrored, 20′ x 70′ land.
- Type 597: a corner lot of 1,400 sq ft with 4 bedrooms and 3 bathrooms, plus a side terrace and additional land to the side.
- Type 640: 4 bedrooms and 3 bathrooms in 1,400 sq ft on a corner lot, gaining a side terrace plus extra land alongside.
What separates the types here is the lot, not the house — the built-up moves with the land. Walk the actual plot before you choose: an end or corner lot buys you side land that no floor plan shows.
What Comes Fitted
The developer lists these as included, which is spend you would otherwise budget for on handover day.
- Kitchen, living hall, bedrooms and all bathrooms finished in ceramic tiles
- Plasterglass ceiling with skim coat
- Green tinted glazing in aluminium-framed windows and sliding doors
- A kitchen sink, plus three each of sitting WCs, wash basins and shower heads
- Eleven 13-amp socket points, five ceiling fan points and eighteen for ceiling lights
- Points for a TM fibre optic line, a TV, a water heater and two air-conditioners
- Mild steel swing gate plus an auto gate point
- Brick wall front and side fencing
Location & Connectivity
South-west of Ipoh, Lahat lies on the former tin-mining belt, where old mine land has gradually been developed into Bandar Lahat Mines and Bandar Lahat Baru. Sitting on Block C of the land known as Lahat Mines Resort, in Mukim Hulu Kinta, Banyan Kayangan is being built within an established address that already has schools, shops and a badminton hall, not on bare land at the edge. For larger shopping, the closest option is Station 18, home to Lotus’s and AEON, while AEON BIG Falim serves the Falim side. Westbound, the Ipoh-Lumut Highway is on hand, and the Simpang Pulai interchange brings the North-South Expressway within easy reach.
- Bandar Lahat Baru and Bandar Lahat Mines
- AEON and Lotus’s at Station 18
- AEON BIG Falim
- SMK Lahat and SJK(C) Lahat
- Ipoh-Lumut Highway
- Simpang Pulai interchange, North-South Expressway
- Ipoh city centre
Developer Background
Banyan Kayangan is developed by Excellent Realty.
Compare Other Lahat Options
Looking at more than one project? Browse every new launch in Ipoh, or compare Residensi Meru Jati, Olive Grove and Taman Klebang Ria Phase 8A.
Want to know the price for Banyan Kayangan? PM us now — our consultant will contact you immediately.
Frequently Asked Questions
How much is Banyan Kayangan?
Banyan Kayangan starts from RM328,880 gross, according to the developer’s project summary. The price of a given unit depends on its house type and lot. PM us for the current price list.
What is the land tenure at Banyan Kayangan?
The tenure is leasehold, on a Residential title.
When will Banyan Kayangan be completed?
2026.
What unit types are available at Banyan Kayangan?
6. Type A is 1,400 sq ft with 4 bedrooms and 3 bathrooms; Type B is 1,400 sq ft with 4 bedrooms and 3 bathrooms; Type 614 is 1,400 sq ft with 4 bedrooms and 3 bathrooms; Type 615 is 1,400 sq ft with 4 bedrooms and 3 bathrooms; Type 597 is 1,400 sq ft with 4 bedrooms and 3 bathrooms; Type 640 is 1,400 sq ft with 4 bedrooms and 3 bathrooms.
How many units does Banyan Kayangan have?
44.
How many car park bays come with a unit at Banyan Kayangan?
Can park 2 cars.
How big is the house at Banyan Kayangan?
Each home is a two-storey terrace with around 1,400 sq ft built-up, containing four bedrooms and three bathrooms, on a lot of 20 ft by 70 ft.
What is the difference between Type A and Type B?
None apart from orientation: each is a mirror image of the other. Even-numbered intermediate plots get Type A and odd-numbered ones get Type B, which places the staircase and wet areas on opposite sides of the shared party wall.
Which plots are corner lots?
The corner lots are plots 597 and 640, and their layouts include a side terrace beside the dining area plus the additional land that a corner brings. The end lots are plots 614 and 615.
Is Banyan Kayangan gated and guarded?
It is not. There is no gated and guarded setup.
Unit Sizes
| Type | Size | Bedroom | Bathroom |
|---|---|---|---|
| Type A | 1,400 sqft | 4 Bedroom | 3 Bathroom |
| Type B | 1,400 sqft | 4 Bedroom | 3 Bathroom |
| Type 614 | 1,400 sqft | 4 Bedroom | 3 Bathroom |
| Type 615 | 1,400 sqft | 4 Bedroom | 3 Bathroom |
| Type 597 | 1,400 sqft | 4 Bedroom | 3 Bathroom |
| Type 640 | 1,400 sqft | 4 Bedroom | 3 Bathroom |
Is Banyan Kayangan Right For You?
Why Buy at Banyan Kayangan
Four bedrooms and three bathrooms in every single house. There is no smaller layout in the scheme — all 44 units are the same 1,400 sq ft two-storey terrace on a 20 ft by 70 ft lot. One of those bedrooms sits on the ground floor with a bathroom beside it, which is the arrangement that makes the house work for a parent who should not be climbing stairs.
The master bedroom has its own bathroom and its own balcony. That is not standard at this size in the Ipoh terrace market, where the master usually shares the upstairs bathroom count with the other rooms. The balcony also gives you a drying option that does not eat the rear yard.
Two corner plots come with side land. Plots 597 and 640 are the corners, and both add a side terrace and extra land beyond the 20 ft frontage. On a terrace scheme that side strip is the only way to get a genuinely different house — and there are exactly two of them, so it is worth asking early whether either is still open.
Why Banyan Kayangan May Not Suit You
It is not gated and guarded. The developer states this plainly and so do we. There is no perimeter, no guardhouse and no shared security cost. If a manned entrance is on your list, this is the wrong scheme — the trade is that you also carry no monthly security charge.
Every house is the same. One built-up, one bedroom count, one lot width, across all 44 units. What varies is the plot position and whether the layout is mirrored. If you want to choose between a smaller and a larger house within the same development, there is nothing to choose from here.
The completion date needs checking before you commit. The developer records completion as 2026 with piling beginning in the middle of August 2024. That is a short runway for a two-storey terrace scheme, so ask for the current construction stage and the SPA delivery clause rather than working off the launch material.
Our Take
Who is Banyan Kayangan best for?
Banyan Kayangan in Lahat, Ipoh is best for a family that needs four bedrooms, one of them downstairs: bedroom 4 sits on the ground floor beside bathroom 1. All 44 houses are the same 1,400 sq ft four-bedroom terrace, so choose by plot. Our pick is a corner plot, 597 or 640.
- Why a corner plot
- The corner plans add a side terrace off the dining area and give bedroom 2 its own side balcony upstairs. Intermediate and end plots have only the master's front balcony.
- Pick differently if
- End plot 614 or 615 for windows along the side wall without corner land to keep up. An intermediate Type A or B if you only need the standard house.
- Check before you book
- The corner drawings show the side land without a size and note that land size follows the land title. Ask for the title area of plot 597 or 640 before you book.
Want the ground and first-floor plans for plot 597 or 640? Ask us on WhatsApp →
By the MyDreamProp team · Updated · Our view, based on the developer's plot-by-plot floor plans.
Area Deep Dive: Ipoh, Perak
Schools and campuses3
- Tenby Schools Ipoh
- Fairview International School Ipoh
- Seri Botani International School
Healthcare3
- Hospital Raja Permaisuri Bainun
- KPJ Ipoh Specialist Hospital
- Pantai Hospital Ipoh
Daily essentials3
- Ipoh Parade
- AEON Mall Station 18
- Ipoh Garden East
Transit and highways3
- Ipoh Railway Station (ETS)
- Sultan Azlan Shah Airport
- North–South Expressway Ipoh interchanges
Distances vary by exact address and time of day. Drive your intended commute at peak hour before deciding.
Enquiry More Info Here
Our Team will reply immediately
Monthly Instalment Calculator
Enter any purchase price and adjust the figures below.
Estimate only, for your own planning. Not a loan offer. Excludes legal fees, stamp duty, insurance and maintenance.
Not sure of the price yet? PM us — our consultant will contact you immediately.