
Taman Seri Vila Permai — Photo Gallery
Taman Seri Vila Permai
Developed by Tambun Indah Land, Taman Seri Vila Permai offers 74 units of double-storey terrace housing at Kota Permai in Bukit Mertajam. Titles are individual and freehold, and the developer is clear that the scheme is not gated and guarded.
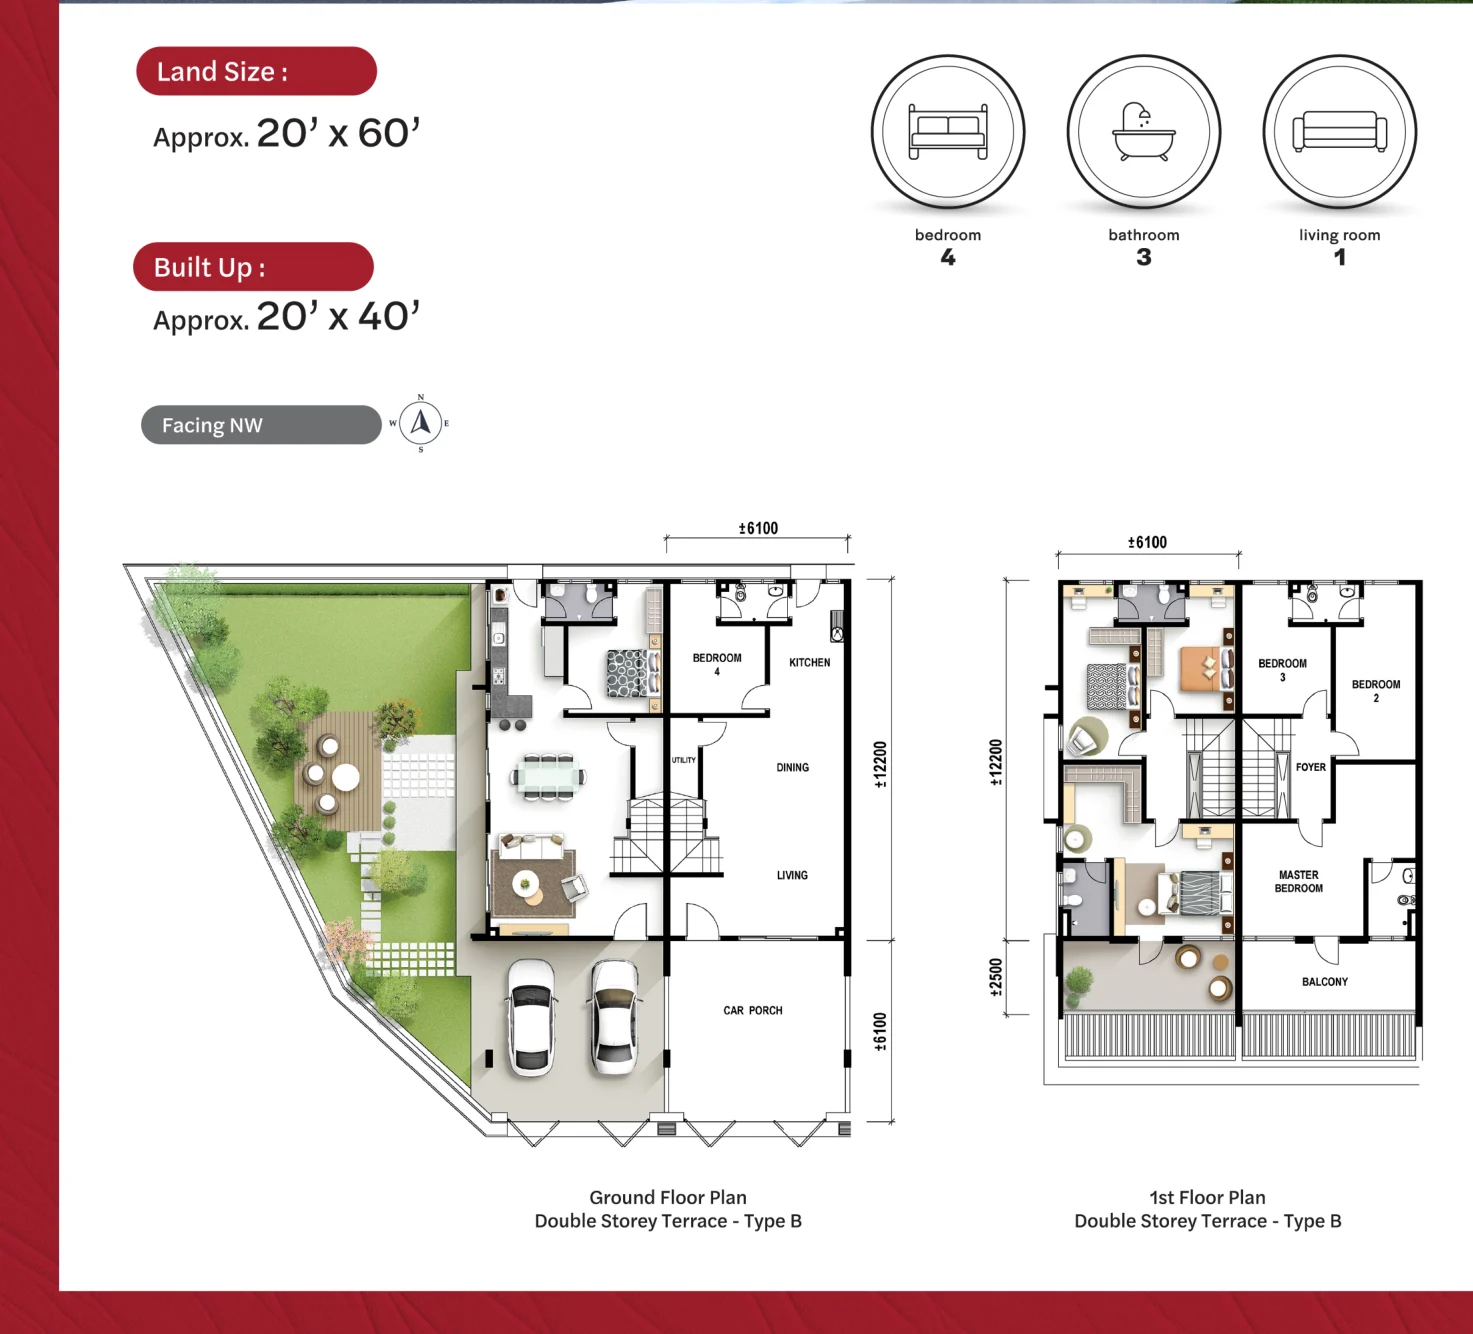
Every house has four bedrooms and three bathrooms, in one of two types. Most are Type A: 58 units with a built-up of 20 ft by 42 ft on lots of 20 ft by 62 ft or more. The remaining 16 are Type B, with a built-up of 20 ft by 40 ft on lots measuring 20 ft by 60 ft. You can view both floor plans on this page.
Ceiling height is 11 ft downstairs and 10 ft on the upper floor. A 40 ft wide main road runs through the scheme, backed by a 20 ft rear road. As of August 2026, construction stood at 55% complete, and handover is targeted for Q2 2027.
Quick answer: Taman Seri Vila Permai is a freehold landed property development by Tambun Indah Land in Bukit Mertajam, Penang. It offers 74 — 58 of Type A and 16 of Type B units, with 4 bedroom layouts, with CCC expected in January 2027 and handover targeted for Q2 2027. Gross prices start from RM863,000.
Development at a Glance
Everything below comes from the developer’s own material. These are the figures that are fixed at construction — renovation changes none of them, so they are worth checking before anything else.
- Developer — Tambun Indah Land
- Property type — Landed Property
- Tenure — Freehold
- Land title — Individual
- Total units — 74, split into 16 Type B and 58 Type A
- Car parking — Two-car driveway
- Security — Not gated and guarded
- Completion — handover aimed at Q2 2027; CCC due January 2027
What the numbers actually say
At 74 homes this is a mid-sized scheme, large enough to be built in phases — ask which phase the unit you are shown belongs to.
Car parking is Two-car driveway. In a completed development this is one of the few things you cannot renegotiate afterwards, so check it against how many cars you actually run.
It is still under construction, so what you can inspect today is the show unit and the plans rather than the finished building. Check the SPA delivery clause and the latest site progress before you commit.
Unit Types
| Type | Size | Bedrooms | Bathrooms | Notes |
|---|---|---|---|---|
| A | 20′ x 42′ | 4 | 3 | 58 units; land 20 ft by 62 ft and above |
| B | 20′ x 40′ | 4 | 3 | 16 units; land 20 ft by 60 ft |
The scheme has two double-storey terrace designs, and each provides three bathrooms and four bedrooms. Type A accounts for most of the houses, 58 units, with a built-up of 20 ft by 42 ft on lots from 20 ft by 62 ft upwards. Type B covers the other 16, built up to 20 ft by 40 ft on 20 ft by 60 ft lots. In both, the ground floor runs from living room to dining area front to back, then the kitchen and yard, while a bedroom and a bathroom occupy the very back. Upstairs are three more bedrooms and two bathrooms. Ceiling heights are 11 ft downstairs and 10 ft upstairs, and the two floor plans are shown on this page.
Layout & Floor Plan
All 2 plans below are the developer’s own drawings.
- Type A is 20′ x 42′, 4 bedrooms and 3 bathrooms — ; land 20 ft by 62 ft and above.
- Type B is 20′ x 40′, 4 bedrooms and 3 bathrooms — ; land 20 ft by 60 ft.
What separates the types here is the lot, not the house — the built-up moves with the land. Walk the actual plot before you choose: an end or corner lot buys you side land that no floor plan shows.
What Comes Fitted
The developer lists these as included, which is spend you would otherwise budget for on handover day.
- Air-conditioner points provided, without piping
- Single-phase electrical supply
- Two-car driveway
- Main road 40 ft wide; rear road 20 ft
Location & Connectivity
What Bukit Mertajam puts within reach of Taman Seri Vila Permai is Bukit Mertajam town centre and Aeon Mall Bukit Mertajam. The roads out are North-South Expressway (Juru interchange).
Distances in Bukit Mertajam read short on paper. Drive the one you will do every morning at peak before you commit.
Out by road
- North-South Expressway — Juru interchange
Shops and daily needs
- Aeon Mall Bukit Mertajam
- Lotus’s and Shell on the main road
Also close
- Batu Kawan and the Second Penang Bridge
- Bukit Mertajam town centre
- Icon City and Auto City
- Kota Permai commercial area
Developer Background
Taman Seri Vila Permai is developed by Tambun Indah Land.
Compare Other Bukit Mertajam Options
Looking at more than one project? Browse every new launch in Bukit Mertajam, or compare Grains Residences, MARC Residences and Aston Minka Residences.
Want to know the price for Taman Seri Vila Permai? PM us now — our consultant will contact you immediately.
Frequently Asked Questions
How much is Taman Seri Vila Permai?
Taman Seri Vila Permai starts from RM863,000 gross, according to the developer’s project summary. The price of a given unit depends on its house type and lot. PM us for the current price list.
Is Taman Seri Vila Permai freehold?
The tenure is freehold, on a Individual title.
Is Taman Seri Vila Permai completed?
CCC expected January 2027, handover targeted Q2 2027.
What unit types are available at Taman Seri Vila Permai?
2. Type A is 20′ x 42′ with 4 bedrooms and 3 bathrooms; Type B is 20′ x 40′ with 4 bedrooms and 3 bathrooms.
How many units does Taman Seri Vila Permai have?
There are 74: 16 are Type B and 58 are Type A.
How many car park bays come with a unit at Taman Seri Vila Permai?
Two-car driveway.
How big are the houses at Taman Seri Vila Permai?
Every house has four bedrooms and three bathrooms. Type A offers a built-up of 20 ft by 42 ft on a lot of at least 20 ft by 62 ft, and Type B a built-up of 20 ft by 40 ft on a lot of 20 ft by 60 ft.
How many houses are there?
The scheme has 74, comprising 16 Type B and 58 Type A houses.
Is it gated and guarded?
It is not. The developer’s summary lists it as individual title, without gated and guarded status.
What are the ceiling heights?
Downstairs the ceiling is eleven feet; upstairs it is ten feet.
Unit Sizes
| Type | Size | Bedroom | Bathroom |
|---|---|---|---|
| Type A | 20' x 42' sqft | 4 Bedroom | 3 Bathroom |
| Type B | 20' x 40' sqft | 4 Bedroom | 3 Bathroom |
Is Taman Seri Vila Permai Right For You?
Why Buy at Taman Seri Vila Permai
Freehold on an individual title. Not strata, not leasehold. You own the land, there is no lease to renew and no state consent to chase on a future sale, and there is no management corporation levying a monthly charge. On landed property that combination is the whole point.
Four bedrooms and three bathrooms in both house types. Neither type is a compromise version of the other — Type A sits on land from 20 ft by 62 ft and Type B on 20 ft by 60 ft, and both carry the same room count. Ceilings run eleven feet on the ground floor and ten upstairs.
A 40 ft main road with a 20 ft service road behind. Forty feet is wide for a terrace scheme and it changes daily life more than a facade does: two cars pass, visitors park without blocking, and the rear service road keeps bins and deliveries off your frontage. Only 74 houses in total.
Why Taman Seri Vila Permai May Not Suit You
It is not gated and guarded. The developer states this plainly and so do we. No perimeter, no guardhouse, no shared security charge. The trade is that you also carry no monthly fee — but if a manned entrance is on your list, this scheme does not have one and cannot be retrofitted with one.
Two types, both on a 20 ft frontage. Type A is 58 units and Type B is 16, and the difference between them is two feet of built-up and two feet of land. If you want a wider frontage, a corner with side land or a semi-detached, there is nothing here to choose.
Handover is targeted Q2 2027 and it is still a building site. The scheme was about 55 percent built in August 2026 with the certificate of completion expected January 2027. That is a reasonable runway but it is not finished. Ask for the current stage and read the delivery clause in the SPA.
Our Take
Which home should you choose at Taman Seri Vila Permai?
Taman Seri Vila Permai in Bukit Mertajam, Penang suits most buyers best as a Type A: the same four bedrooms and three bathrooms as Type B, plus a first-floor family area, in a 20′ x 42′ built-up on a lot from 20′ x 62′, against Type B’s 20′ x 40′ on 20′ x 60′.
- Why Type A
- On the developer’s plans the family area sits beside the stairs, where Type B has only a foyer. The Type A sheet also notes varying backyards on plots 25 to 58 and varying car porches on 25 to 38.
- Pick differently if
- Type B (20′ x 40′ on a 20′ x 60′ lot) if a foyer upstairs instead of a family area is enough. Every Type B house faces northwest; Type A comes facing southeast or northwest.
- Check before you book
- Plots 30 and 38 are excluded from the standard Type A plan, and plot 38’s built-up is 22′ x 37′. If you are offered either, ask for its own drawing.
Want the Type A plots marked on the site plan? Ask us on WhatsApp →
By the MyDreamProp team · Updated · Our view, based on the developer’s Type A and B plans.
Area Deep Dive: Bukit Mertajam, Penang
Schools and campuses2
- Jit Sin High School
- Universiti Sains Malaysia Engineering Campus
Healthcare2
- Hospital Bukit Mertajam
- Hospital Seberang Jaya
Daily essentials3
- AEON Mall Bukit Mertajam
- Sunway Carnival Mall
- Design Village Outlet Mall
Transit and highways3
- North–South Expressway
- Butterworth KTM & ferry terminal
- Penang Bridge
Distances vary by exact address and time of day. Drive your intended commute at peak hour before deciding.
Enquiry More Info Here
Our Team will reply immediately
Monthly Instalment Calculator
Enter any purchase price and adjust the figures below.
Estimate only, for your own planning. Not a loan offer. Excludes legal fees, stamp duty, insurance and maintenance.
Not sure of the price yet? PM us — our consultant will contact you immediately.