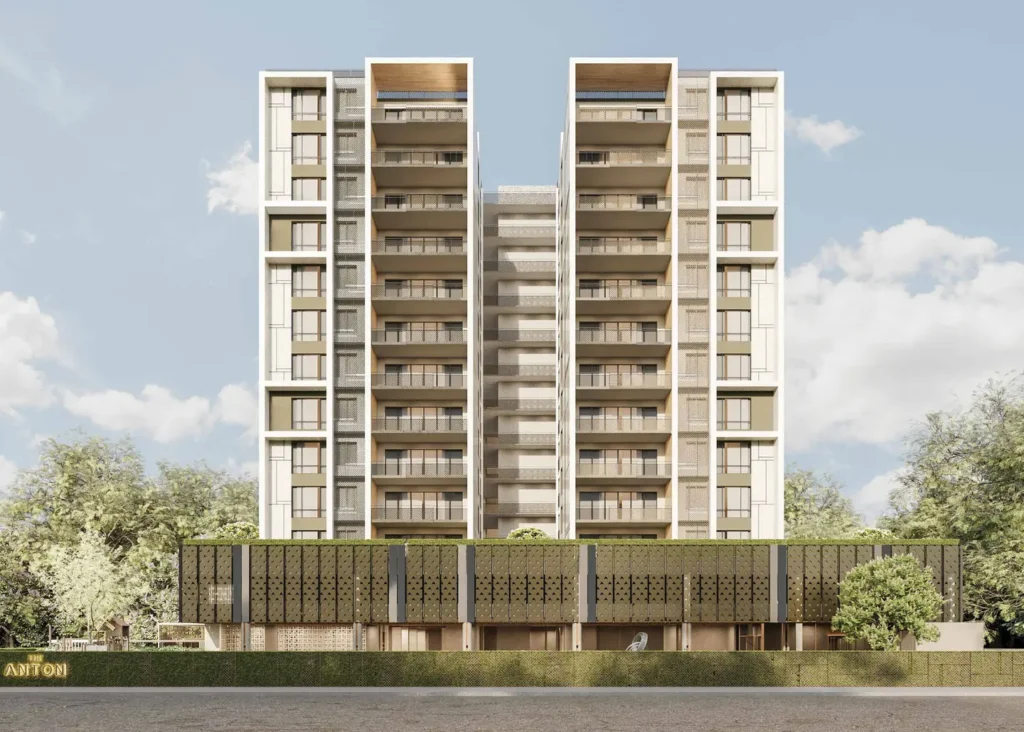
Quick answer: The Anton is a Tamarins project (developer Galaksi Bebas Sdn Bhd): a freehold condominium on 1.7 acres at Jalan Cantonment, Pulau Tikus, Penang. It has 51 homes in six layouts from 2,702 to 5,360 sq ft, each with a private lift lobby and three car bays. Expected completion is December 2026.
Most new condominiums in George Town are sold on their facility decks. The Anton is sold on the opposite idea: fewer neighbours, bigger rooms and a front door that nobody else uses. With 51 apartments on 1.7 acres of Pulau Tikus, it is closer in spirit to a gated row of bungalows than to a tower block. This guide covers the layouts, the parking, the location and the questions worth raising with the developer. Plans and the full specification are on our The Anton property page.
Fifty-One Homes Around One Core
The building rises over a ground-floor lobby and a two-level car park, with apartments from Level 3 to Level 13. Up to Level 9 there are five homes on each floor. From Level 10 the count drops to four, because the largest layout occupies the space of two. Spread across the site, that density works out at around 30 homes per acre.
Every apartment has a private lift lobby, so the lift doors open onto your own vestibule instead of a shared corridor. The brochure also describes a separate entry for domestic staff, which keeps deliveries, cleaners and drivers away from the main living space.
The Six Layouts
The entry point is Type D at 2,702 sq ft: three bedrooms, each with an attached bathroom, a balcony off the living room, and a maid’s room beside the laundry. Type E, at 2,799 sq ft, follows the same pattern with a storeroom by the foyer. Both are found only on Levels 3 to 9, seven units of each.
Types A and B are a mirrored pair at 3,089 sq ft, and Type C is almost the same size at 3,100 sq ft. All three add a study to the three bedrooms and open the living room onto a long terrace. These are the most common homes in the building, with eleven of each on Levels 3 to 13.
Type F is the top of the range at 5,360 sq ft, limited to four homes on Levels 10 to 13. Its rooms include four bedrooms and a study, plus a home theatre, a drinks bar next to the dining area and a balcony that finishes in a yoga deck. Like every other plan it includes a maid’s room with a bathroom, a wet kitchen separate from the dry kitchen, and a powder room for guests.
Garden Units on Level 3
The site plan for Level 3 shows private gardens laid around the outside corners of the block. Buyers who want a lawn of their own but no longer want to maintain a landed house should look at this floor first, and ask which units carry the largest garden area.
Parking, Glazing and Finishes
Three car park bays come with each home, which is rare in central Penang. The car park sits on two storeys only, so the drive from the gate to your bay is short. The specification lists laminated low-emissivity glass in aluminium frames, stone and tile floors in the living areas and bathrooms, timber floors in the bedrooms and study, and five-star inverter air-conditioning.
Location: Jalan Cantonment, Entered From Jalan Biggs
The postal address is 5 Jalan Cantonment, but the gate sits on Jalan Biggs, a side street with far less traffic. The developer’s map shows Adventist Hospital, St Xavier’s School and the morning market of Pulau Tikus within a short walk or drive, the two big Gurney Drive malls to the north-east, and the Penang Botanic Gardens to the west. Island Hospital, Penang General Hospital, St Christopher’s School and the Penang Sports Club also appear on that map. The brochure estimates that the airport and both Penang bridges can be reached within half an hour.
Facilities: Small by Design
Shared spaces stop at a swimming pool with a separate children’s pool, a gym, a lounge, a tea room, a playground and two gardens, one laid out as a zen garden. The building is run with a guard house, 24-hour security and a concierge, and it has a parcel room, lockers and a car wash bay. Buyers who want tennis courts or a rooftop sky lounge will not find them here.
Who Is Behind It
The developing company is Galaksi Bebas Sdn Bhd, part of Tamarins Group, with Tamarins Builder as contractor. Tamarins reports more than 4,000 units across 23 projects since 1981 and describes The Anton as its flagship. K.H. Tan Architects and RT+Q Architects of Singapore designed the building, and Vault Design Lab handled the interiors.
What to Confirm Before You Book
Ask three things. First, the timetable: an April 2025 agent summary targeted the end of 2025, while the statutory panel in the brochure gives December 2026, so check the current stage and the date in your SPA. Second, the layout position: Types D and E stop at Level 9, so anyone wanting a higher floor is choosing between A, B, C and F. Third, the roof: the summary notes that the water tank sits above the top-floor homes, which matters to anyone considering Level 13.
Compare With Other George Town Projects
For another freehold address near Pulau Tikus, see Lumina Residence off Burmah Road. For a taller landmark tower on Jalan Sultan Ahmad Shah, compare G’Vinton. Every project we cover in the city is listed on our George Town new launch page.
Frequently Asked Questions
Is The Anton freehold?
Yes. The land is freehold, and the title is residential.
How many homes does The Anton have?
Fifty-one, in a single block on 1.7 acres, with four or five apartments per floor.
What is the smallest unit at The Anton?
Type D, a 2,702 sq ft three-bedroom home with a maid’s room, on Levels 3 to 9.
Who is the developer of The Anton?
Galaksi Bebas Sdn Bhd, a member of Tamarins Group, the Penang developer founded in 1981.
How can I find out which units are still available?
Availability changes by type and floor. PM us and our consultant will check the current list for you right away.