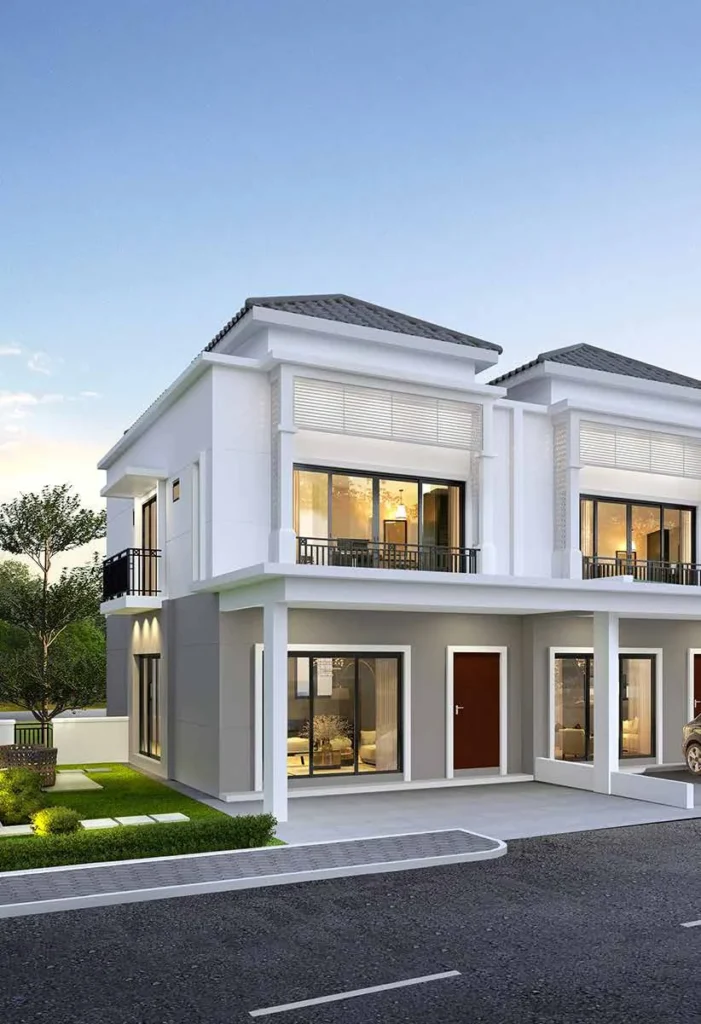
Quick answer: Ferringhi Hills is Seni Bahagia’s row of 14 freehold three-storey superlink houses on Jalan Sungai Emas 3, Batu Ferringhi, Penang, completed in 2024. Lots start at 22′ x 70′ and built-ups at 3,255 sq ft, with four bedrooms, five bathrooms and a lower ground studio that has its own entrance.
Freehold houses on individual titles are thin on the ground in Batu Ferringhi, where the skyline belongs to beach hotels and condominium towers. Ferringhi Hills adds fourteen of them, and each comes with an extra floor tucked into the slope. Below we cover the house, the lots, the neighbourhood and the questions worth asking now that construction is over. The floor plan sheet is on our Ferringhi Hills property page.
Phase 4 of a Batu Ferringhi Run
Seni Bahagia Sdn Bhd has worked this corner of the north coast through several releases. Its location map shows Pearl Residences in two phases and Ferringhi Pearl as the third, with Ferringhi Hills marked as Phase 4. The company’s sales gallery is in Eden Parade, a few streets from the site.
The project launched in March 2022. The statutory panel in the brochure gives March 2024 as the completion date, and an update from the developer in June 2024 reported that the Certificate of Completion and Compliance was being obtained.
How the Three Levels Work
Seen from the road, a Ferringhi Hills house looks like a two-storey link home with a hipped roof and a porch for two cars. Behind that, the ground drops away, and the architect has used the fall to slip in a lower ground floor of about 857 sq ft.
That bottom floor is the reason to shortlist the project. It has an entrance from outside, an open living area, a bathroom, a yard and a utility space, and the brochure styles it as a studio or work-from-home office. A household could just as easily hand it to a parent or an older child who wants some independence.
Level 1, labelled 1,496 sq ft on the plan, holds the living and dining area, the kitchen and a guest bedroom served by a common bathroom. Level 2, labelled 1,130 sq ft, has the master suite with a private balcony, two bedrooms with their own bathrooms, and a family lounge between them. The developer counts four bedrooms plus the home studio, five bathrooms in all, and a built-up that starts at 3,255 sq ft. Ceiling heights are 10 ft.
Lots and Layout of the Row
The site plan sets the houses in two rows along Jalan Sungai Emas 3, a block of ten and a block of four. Ten of them are intermediate units. Lot 1 is the corner house, Type A1, while lots 10, 11 and 14 are end lots, Types A2, A3 and A4. Those four gain a side garden of 8 to 10 ft, and the house itself stays identical across the row. Across the road from lot 1 there is a small playground.
There is no guardhouse or perimeter fence, and the developer quotes no maintenance fee, since the estate is open rather than gated.
What Comes With the House
The specification lists a smart lockset on the front door, premium tinted glass windows, a built-in high-pressure water pump and fibre-optic cabling. Wiring is in place for eight air-conditioners, five water heaters, an auto-gate and CCTV, and the corner house gets extra lighting points. Floors are ceramic or porcelain tile, and the porch has a concrete-imprint finish. Owners may extend the balcony to the developer’s design and choose cabinet colours from its range.
The Neighbourhood
Sungai Emas is an established housing area behind the beach hotels. On the developer’s map, the MBPP wet market, the Eden Parade shops, a 7-Eleven, fast-food outlets and a Petronas station all sit around the site, with Pai Chai (Chinese) Primary School and the Uplands campus of The International School of Penang both within a short drive. The big resorts, Shangri-La’s Rasa Sayang and PARKROYAL among them, line the seafront.
A second road is on the drawing board. The Penang State Government’s proposed North Coast Pair Road, 9.6 km long, would give Batu Ferringhi another route to Tanjung Bungah and on to Teluk Bahang, taking some pressure off the single coast road.
Who the House Suits
The plan rewards households that need two kinds of space at once. A couple working from home can keep clients downstairs and family life upstairs; parents can give a returning graduate a floor with a separate key; and three generations can live together without queueing for one bathroom. Buyers who want everything on a single level, or who expect a guard at the gate, will find the design working against them.
Nearby Comparison
If a condominium suits you better than a house, Waterstone offers 3 to 4 bedroom sea-view units and Blossom Suites is a seafront tower, both in Tanjung Bungah. You can see the whole district on our Tanjung Bungah new launch page.
Frequently Asked Questions
How many houses make up Ferringhi Hills?
Fourteen: ten intermediate units, one corner house and three end lots.
Can the lower ground floor be entered separately?
Yes. It has an outside entrance as well as the internal staircase.
What tenure do the houses carry?
Freehold, on individual residential titles.
Can I move in straight away?
Construction has finished. Ask for the latest CCC and vacant possession position on the specific house you want.
How can I check which lots are left?
PM us and our consultant will confirm what is still available.