Ferringhi Hills — Photo Gallery
Ferringhi Hills
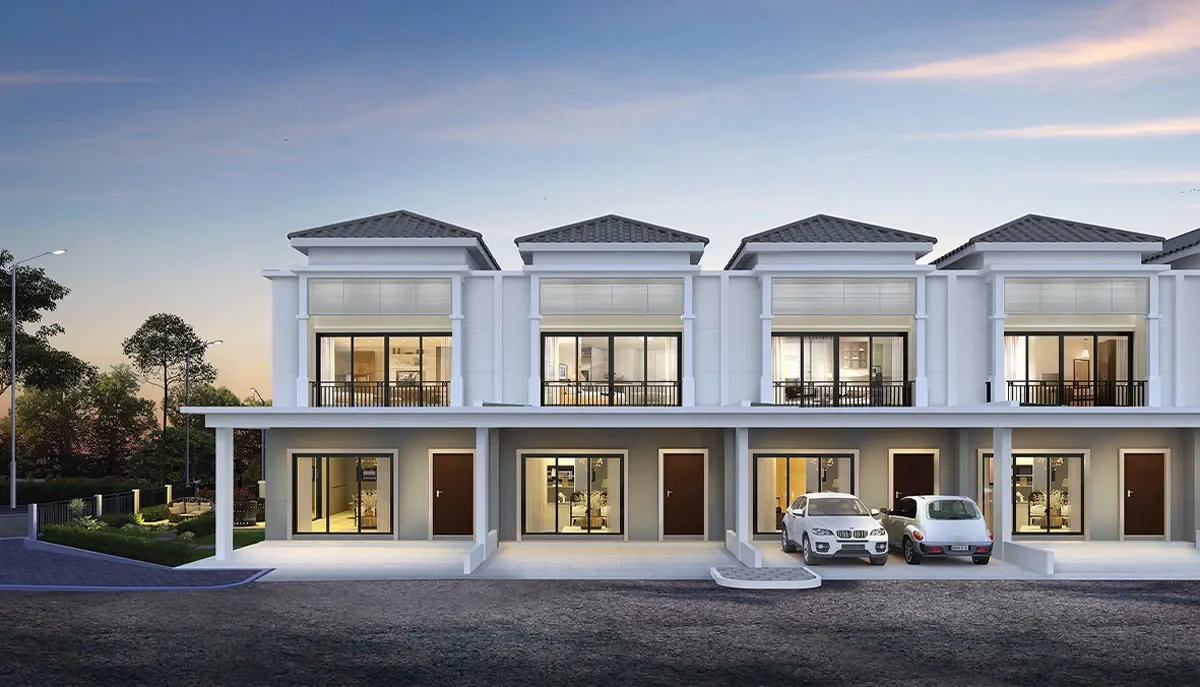
Ferringhi Hills is a row of 14 freehold three-storey superlink homes by Seni Bahagia on Jalan Sungai Emas 3 in Batu Ferringhi, Penang. Each sits on a lot from 22′ x 70′, with a built-up from 3,255 sq ft spread over a lower ground floor and two storeys above.
The houses were completed in 2024. Every unit has four bedrooms, five bathrooms and a self-contained studio on the lower ground floor with an entrance of its own.
Quick answer: Ferringhi Hills is a freehold landed property development by Seni Bahagia in Batu Ferringhi, Penang. It offers 14 units, with 4+1 bedroom layouts, already completed.
Development at a Glance
Everything below comes from the developer’s own material. These are the figures that are fixed at construction — renovation changes none of them, so they are worth checking before anything else.
- Developer — Seni Bahagia
- Property type — Landed Property
- Tenure — Freehold
- Land title — Residential
- Storeys — 3 (lower ground, level 1 and level 2)
- Total units — 14
- Ceiling height — 10 ft
- Car parking — Car porch for 2 cars
- Security — Not gated or guarded
- Completion — Completed, with the CCC application in progress at the developer’s last update
A Lower Ground Floor With Its Own Door
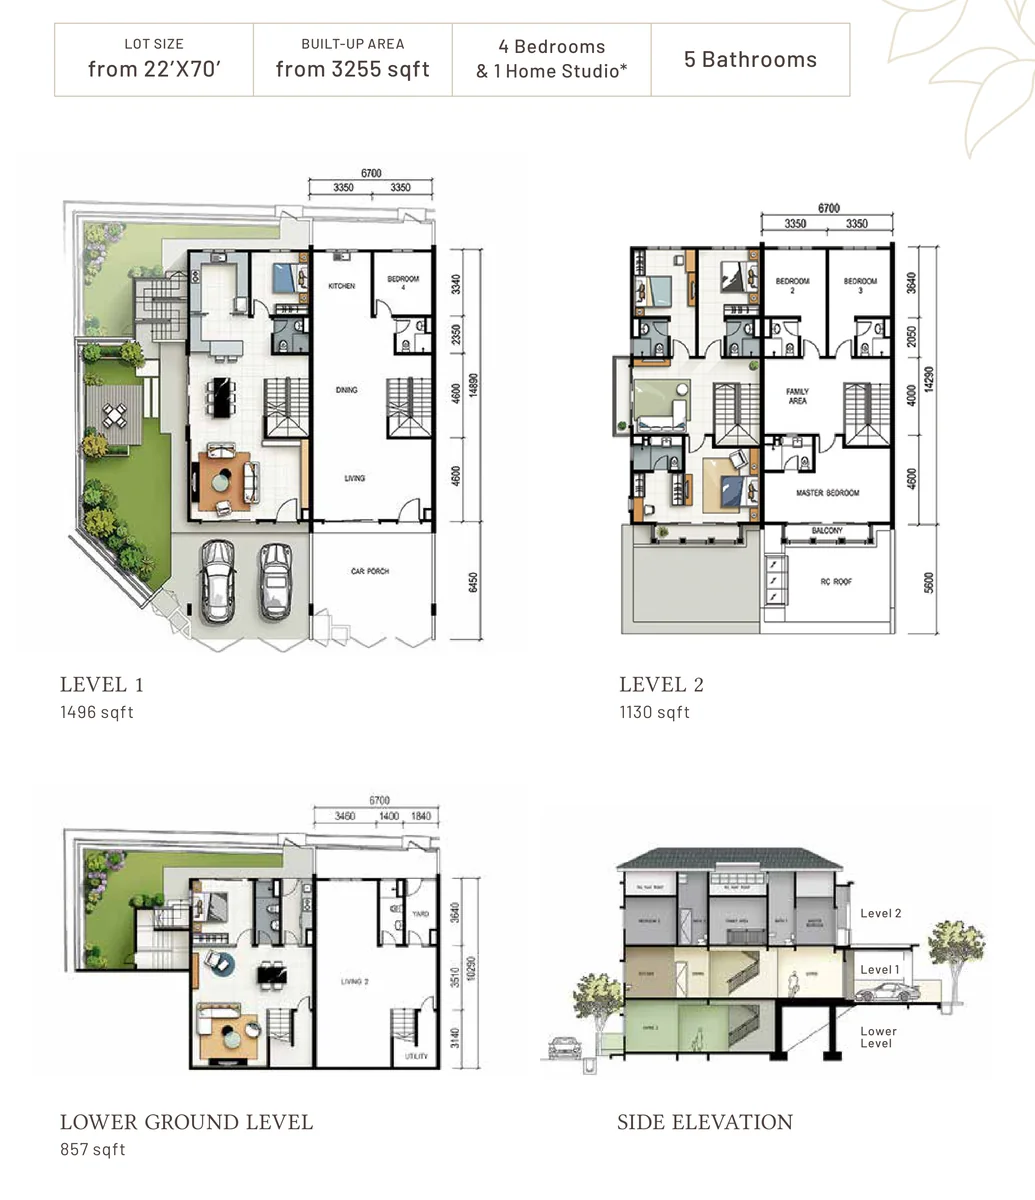
The design turns on the slope. From the street each house reads as two storeys, but the land falls away at the back, so every home gains a lower level of roughly 850 sq ft with a separate entrance, a bathroom and an open living space. The developer pitches it as a studio or home office; it works just as well as a self-contained floor for an older parent or a grown child.
Above it sits an ordinary family house. Level 1 carries the living and dining space, the kitchen and a fourth bedroom with a bathroom nearby; level 2 has the master suite with a balcony, two more bedrooms with attached bathrooms and a family area between them.
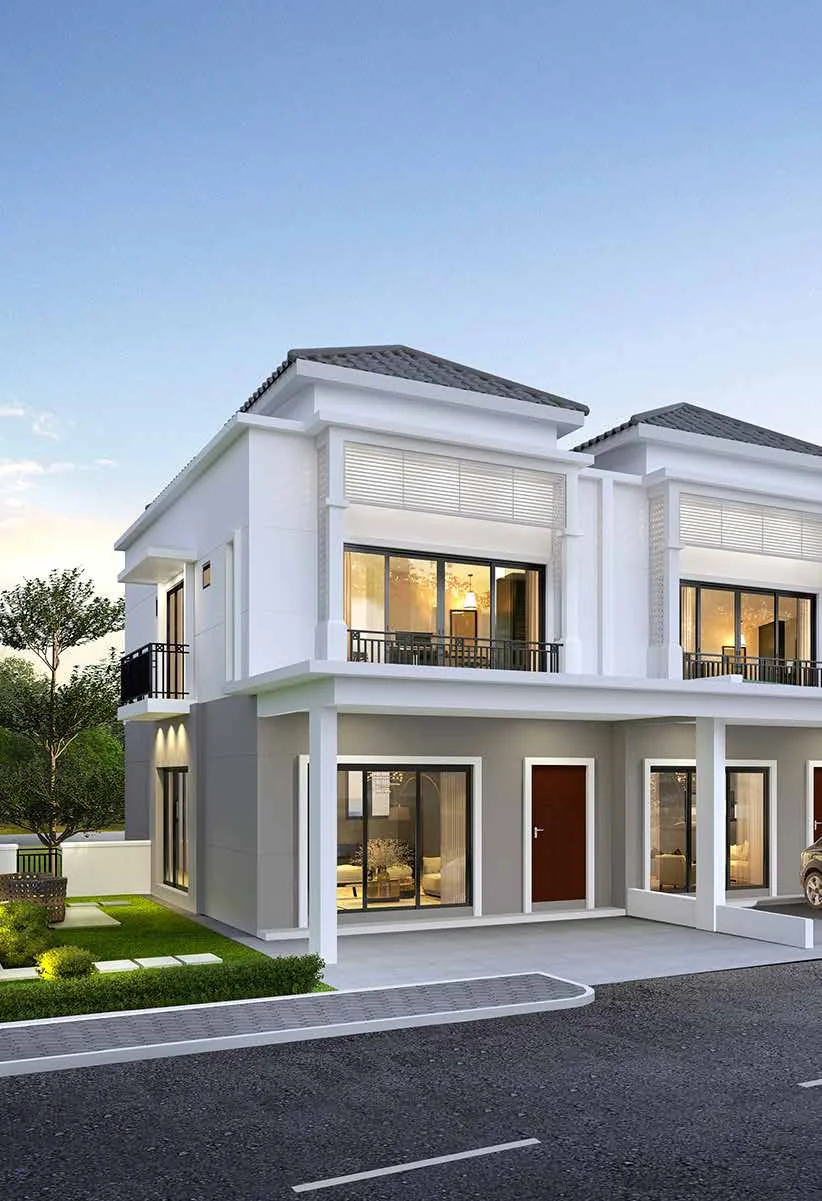
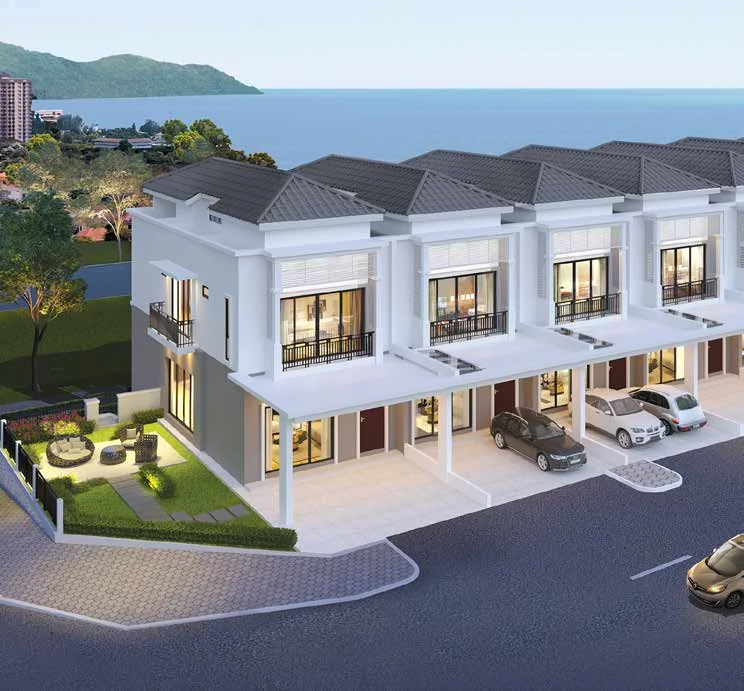
This is a small release: 14 lots in two short rows, ten intermediate units, one corner unit (A1) and three end lots (A2, A3, A4). The corner and end lots carry an 8 to 10 ft side garden, which is the real difference between them; the house plan does not change.
The estate is open, not gated or guarded, and the developer lists no maintenance fee. A playground sits across Jalan Sungai Emas 3 from the southern end of the rows.
Unit Types
| Type | Size | Bedrooms | Bathrooms | Notes |
|---|---|---|---|---|
| Superlink | 22′ x 70′ | 4+1 | 5 | three levels including a lower ground studio with its own entrance; built-up from 3,255 sq ft; lots 1 (corner, A1) and 10, 11, 14 (end lots, A2 to A4) add an 8-10 ft side garden |
The lot size is the land, from 22′ x 70′. All 14 houses share one plan; the letter on the site map only marks the lot position. The ‘+1’ is the self-contained lower ground studio.
Layout & Floor Plan
The plan below is the developer’s own drawing.
- Type Superlink is 22′ x 70′, 4+1 bedrooms and 5 bathrooms — three levels including a lower ground studio with its own entrance; built-up from 3,255 sq ft; lots 1 (corner, A1) and 10, 11, 14 (end lots, A2 to A4) add an 8-10 ft side garden.
What Comes Fitted
The developer lists these as included, which is spend you would otherwise budget for on handover day.
- Smart lockset on the main entrance door
- Premium tinted glass windows
- Built-in high-pressure water pump
- Points ready for CCTV, an auto-gate, 8 air-conditioners and 5 water heaters
- Fibre-optic cabling for broadband
- Ceramic or porcelain floor tiles throughout; concrete-imprint car porch
- Bathroom wall tiles to ceiling height or 2.7 m; kitchen wall tiles to 1.5 m
- Reinforced concrete structure; concrete roof tiles on a metal roof truss
Location & Connectivity
Jalan Sungai Emas 3 runs through the Sungai Emas housing area on the hill side of Jalan Batu Ferringhi. The developer’s map shows the MBPP wet market, the Eden Parade shophouses that hold its sales gallery, and Pai Chai (Chinese) Primary School in the surrounding streets, with The International School of Penang (Uplands) a short drive away.
The coast road is the main route east to Tanjung Bungah and George Town today. The State Government’s proposed 9.6 km North Coast Pair Road would add a second link from Tanjung Bungah to Batu Ferringhi and Teluk Bahang.
Daily Needs
- MBPP wet market
- Eden Parade shops
- 7-Eleven, McDonald’s, KFC, Starbucks and a Petronas station on Jalan Batu Ferringhi
Schools
- Pai Chai (Chinese) Primary School
- The International School of Penang (Uplands)
Resorts And Leisure
- Shangri-La’s Rasa Sayang Resort & Spa
- Shangri-La Golden Sands
- PARKROYAL Penang Resort
- Lone Pine Hotel
- Entopia by Penang Butterfly Farm, ESCAPE Theme Park and Forest Eco Park, within about 20 minutes by the developer’s estimate
Roads
- Jalan Batu Ferringhi, toward Tanjung Bungah and George Town
- Proposed North Coast Pair Road (NCPR), 9.6 km
Developer Background
Ferringhi Hills is developed by Seni Bahagia Sdn Bhd, which describes itself as having more than 30 years of experience in resort-style homes and runs its sales gallery from Eden Parade on Jalan Sungai Emas.
Its recent work sits in the same neighbourhood: Pearl Residences, released as Phases 1 and 2, and Ferringhi Pearl, Phase 3, both in Batu Ferringhi. Ferringhi Hills is the fourth phase of that run.
Compare Other Batu Ferringhi Options
Looking at more than one project? Browse every new launch in Tanjung Bungah, or compare Blossom Suites · Alila 2 · Waterstone.
We also wrote up this project in more detail: Ferringhi Hills, Batu Ferringhi: Superlink Homes With a Lower Ground Studio.
Want to know the price for Ferringhi Hills? PM us now — our consultant will contact you immediately.
Frequently Asked Questions
Is Ferringhi Hills freehold?
The tenure is freehold, on a Residential title.
What unit types are available at Ferringhi Hills?
1 layout: Type Superlink is 22′ x 70′ with 4+1 bedrooms and 5 bathrooms.
How many units does Ferringhi Hills have?
14.
How many car park bays come with a unit at Ferringhi Hills?
Car porch for 2 cars.
Is Ferringhi Hills completed?
Yes. The statutory panel gave March 2024 as the completion date, and the developer’s June 2024 update had the Certificate of Completion and Compliance (CCC) application under way. Confirm the CCC and vacant possession status when you enquire.
What is the lower ground floor at Ferringhi Hills?
A self-contained level of about 857 sq ft below the main house, with its own entrance, an open living space, a bathroom and a utility area. The developer suggests it as a studio or home office.
Is Ferringhi Hills gated and guarded?
No. It is an open row of 14 houses on a public road, and the developer lists no maintenance fee.
Which lots at Ferringhi Hills have a garden?
The corner unit (A1, lot 1) and the three end lots (A2, A3 and A4) have an 8 to 10 ft side garden. The other ten are intermediate units.
Where is Ferringhi Hills?
On Jalan Sungai Emas 3 in Batu Ferringhi, on Penang’s north coast, near the Eden Parade shops and the MBPP wet market.
Unit Sizes
| Type | Size | Bedroom | Bathroom |
|---|---|---|---|
| Type Superlink | 22' x 70' sqft | 4+1 Bedroom | 5 Bathroom |
Is Ferringhi Hills Right For You?
Why Buy at Ferringhi Hills
A separate floor with its own door. The lower ground level has an open living space, a bathroom and an outside entrance of its own. A home office, a studio for a grown child or a ground-level suite for a parent can sit apart from the main house.
Freehold landed, on individual titles. On a stretch of coast where nearly everything we list is a condominium, these are houses on their own land. Fourteen homes in a settled neighbourhood is a quiet row, not a construction site.
Bathrooms for every bedroom. Four bedrooms and five bathrooms over three levels, with the master suite and two more bedrooms en suite on the top floor. Built-up starts at 3,255 sq ft on a lot from 22' x 70'.
Why Ferringhi Hills May Not Suit You
Not for buyers who want a guardhouse. The row sits on a public road with no gate, guard or fence. Controlled access means your own auto-gate, alarm and CCTV, which the house is already wired for.
Three levels of stairs. There is no lift, and daily life is spread over a lower ground floor and two storeys. Anyone with limited mobility should check how much of the routine can stay on one level.
Check the paperwork on a completed house. The advertising permit printed in the brochure ran to March 2024, and the latest developer summary we hold dates from January 2025. Ask for the current CCC, title and availability position before committing.
Our Take
Who is Ferringhi Hills best for?
Ferringhi Hills in Batu Ferringhi, Penang is best for a household that needs a separate floor for work or family: the 857 sq ft lower ground level has its own entrance and bathroom below a four-bedroom house. All 14 houses share one plan, so choose by lot. Our pick is an end or corner lot.
- Why an end or corner lot
- Lots 1, 10, 11 and 14 add an 8 to 10 ft side garden. The plan's end unit draws an outdoor stair beside it from level 1 down to the lower ground, so the studio gets a garden-side approach.
- Pick differently if
- An intermediate lot (ten of the 14) if you want the same three levels and two-car porch without a side garden to keep up.
- Check before you book
- The plan's level areas add up to 3,483 sq ft against the brochure's 'from 3,255 sq ft', and no end-lot land size is published. Get both figures for your lot in writing.
Want the four garden lots marked on the site plan? Ask us on WhatsApp →
By the MyDreamProp team · Updated · Our view, based on the developer's floor plan and site plan.
Looking to rent or buy at Ferringhi Hills?
Ferringhi Hills is completed, so units come up for rent and resale. We have none listed right now; send us your budget and we will check what is available.
Or send your requirements
Area Deep Dive: Tanjung Bungah, Penang
Schools and campuses3
- Dalat International School
- Uplands International School (Batu Ferringhi)
- SK Tanjung Bungah
Healthcare3
- Loh Guan Lye Specialist Centre
- Island Hospital
- Penang Adventist Hospital
Daily essentials3
- Tanjung Bungah Market
- Straits Quay
- Gurney Plaza and Gurney Paragon
Transit and highways3
- Jalan Tanjung Bungah coastal road
- Gurney Drive corridor to George Town
- Batu Ferringhi and Teluk Bahang
Distances vary by exact address and time of day. Drive your intended commute at peak hour before deciding.
Enquiry More Info Here
Our Team will reply immediately
Monthly Instalment Calculator
Enter any purchase price and adjust the figures below.
Estimate only, for your own planning. Not a loan offer. Excludes legal fees, stamp duty, insurance and maintenance.
Not sure of the price yet? PM us — our consultant will contact you immediately.