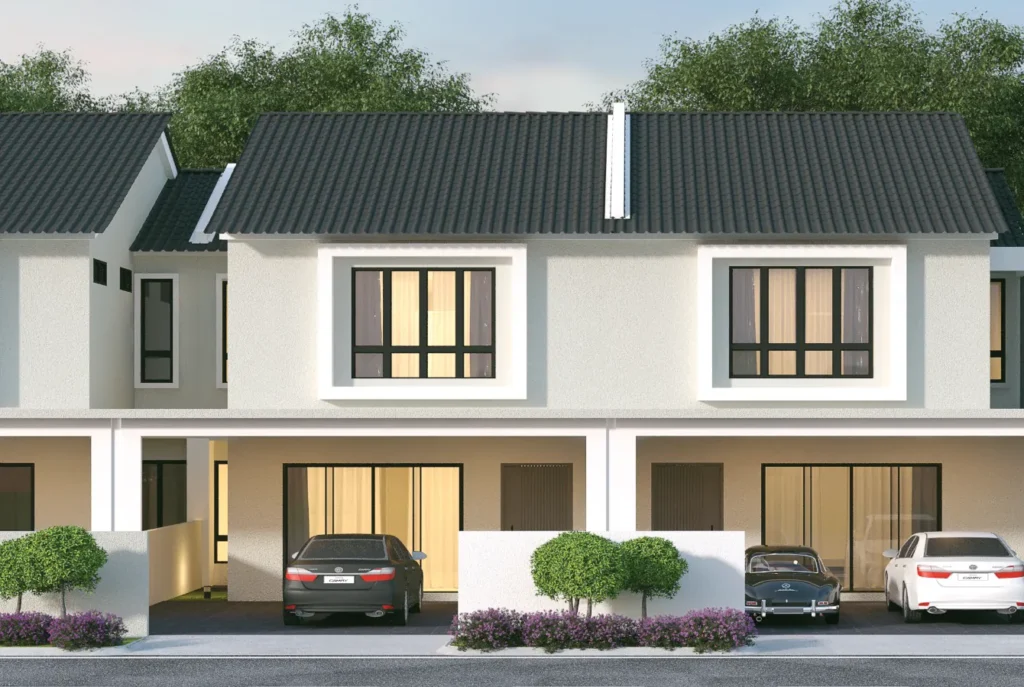
Quick answer: Taman Bistari Jaya Phase 1 is a gated, freehold scheme of 54 double-storey homes by Mapahill Development in Nibong Tebal, Penang: 42 terraces with five bedrooms on 24′ x 70′ lots and 12 semi-detached houses with four bedrooms on 36′ x 80′ lots. Every house has four bathrooms, and completion is due in March 2027.
Families who need five bedrooms tend to end up looking at semi-Ds. At Taman Bistari Jaya, Mapahill has fitted five into a 24-foot double-storey terrace, and placed the scheme inside Nibong Tebal town. This guide looks at both house types, the lots on the site map and the questions worth asking before booking. Plans for both types are on our Taman Bistari Jaya property page.
Phase 1 at a Glance
Phase 1 covers lots PT 1391 to PT 1444. The first twelve, along the north-western edge of the site, are the semi-Ds; the remaining 42 are terraces arranged in three rows behind them. A fence wall about 1.5 metres high encloses the phase and there is a gate, though the developer is clear that it will not be guarded.
The statutory panel names Mapahill Development Sdn Bhd as developer, records freehold tenure, lists Ambank as the land chargee and sets March 2027 as the expected completion date. The Summary dated 3 August 2026 put construction at stage 2B.
The Five-Bedroom Terrace
The terrace house measures 24 by 40 feet on a 24′ x 70′ lot, with a car porch of about 22 feet. On the ground floor the living area faces the street, dining sits in the middle, and at the back are the kitchen, Bedroom 5 and a bathroom. Putting a bedroom and bathroom downstairs means an elderly parent or a helper has a room without the staircase.
Upstairs, the master bedroom with its own bathroom takes the front, Bedrooms 2, 3 and 4 fill the middle and rear, and two more bathrooms serve them, so there are four bathrooms in total. Ground-floor height is 12 feet and the first floor is about 11 feet, according to the Summary.
The Semi-D Alternative
The semi-D sits on a 36′ x 80′ lot. The house is 26 by 42 feet with a porch of about 28 feet, drawn with two cars parked side by side. Its layout mirrors the terrace downstairs, with a bedroom and bathroom at the back, but upstairs it gives up the fifth bedroom for a central family lounge between Bedrooms 2 and 3 and the master suite. The ground-floor ceiling rises to 13 feet.
Only twelve semi-Ds are being built, so they will go first. They also sit nearest the playing field and the land set aside for sewage treatment; ask which lots back onto what before choosing.
What Comes With the House
The specification tables are practical rather than lavish: a reinforced concrete frame, brick walls, cement roof tiles combined with a flat concrete roof, aluminium-framed windows and tiled floors in the main rooms, bathrooms and porch. A terrace gets 23 light points, or 25 on a corner, and 19 power sockets; a semi-D has 31 and 21. Both have four air-conditioner points and two water-heater points, plus wiring for an auto-gate. Note that only the air-conditioner points are supplied, not the piping, and the houses run on a single-phase supply.
Living in the Town Centre
The scheme is entered from Jalan Ooi Kar Seng, among the long-established Lorong Bistari and Lorong Rajawali streets. Mapahill’s own notes place it a few steps from the Taman Berjaya wet market, across the road from SMK Seri Nibong, and close to SJK (C) Pai Teik, the town’s night market and food street, and the Yawata and C-Mart stores. The Jawi interchange is roughly 4 km by road.
Who Should Look at It
The terrace is aimed squarely at large households: parents with three or four children, or a family with grandparents living in. Families with children at SMK Seri Nibong gain a walk to school. It is a poorer fit for buyers who need to move in before 2027, who want a guardhouse, or who would rather not live beside future construction: a Phase 2 plot is marked on one side of the site and future development on the other.
Questions to Ask Before Booking
Start with the lot. Ask for the sales chart and check which terraces are corners, which face the open space and which back onto the boundary wall, because the drawings are identical and the plot is the real choice. Next, confirm the advertising permit: the one printed on the brochure runs to 19 November 2026, so a booking after that date should show a renewal. Finally, ask how the developer plans to sequence Phase 2 next door, since construction traffic will use the same roads.
Compare Nearby
Taman Harmoni Indah, Loyal Greenworld’s freehold four-bedroom terrace scheme, is the closest comparison in Nibong Tebal, and Taman Seri Valdor in Jawi offers four and five-bedroom terraces by KimYong Group. Browse every listing on our Nibong Tebal new launch page.
Frequently Asked Questions
How many bedrooms does the Taman Bistari Jaya terrace have?
Five, one of them on the ground floor, with four bathrooms.
When will Taman Bistari Jaya Phase 1 be ready?
The developer’s statutory panel gives March 2027; the Summary says Q1 2027.
Is Taman Bistari Jaya freehold?
Yes. Freehold, with individual titles.
Is there a guard at Taman Bistari Jaya?
No. Phase 1 is gated and walled, but the developer states it is not guarded.
Can I view a unit before booking?
Yes, a mock-up unit is open. PM us and our consultant will arrange the visit and send both floor plans.