Taman Bistari Jaya — Photo Gallery
Taman Bistari Jaya
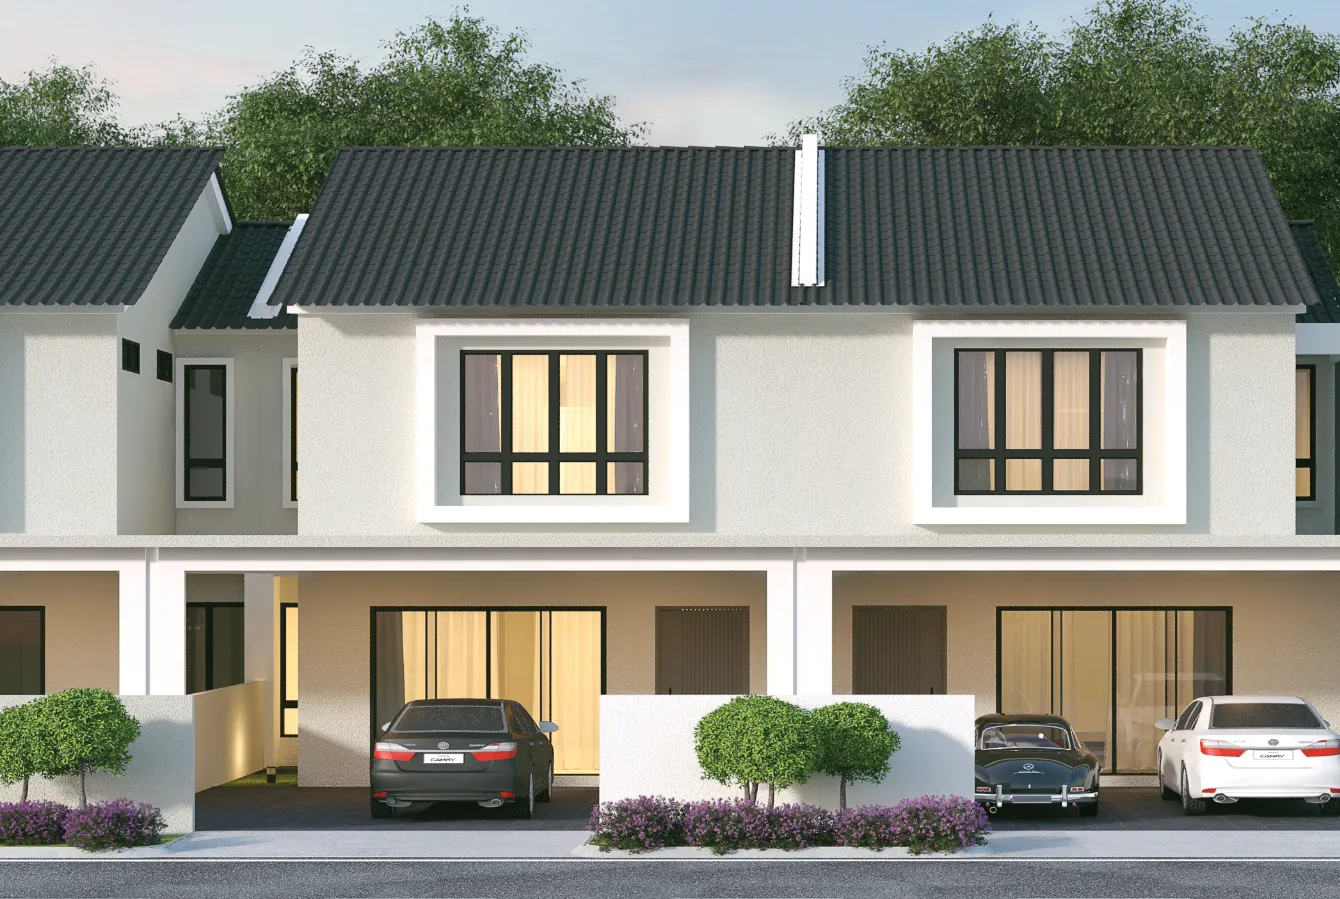
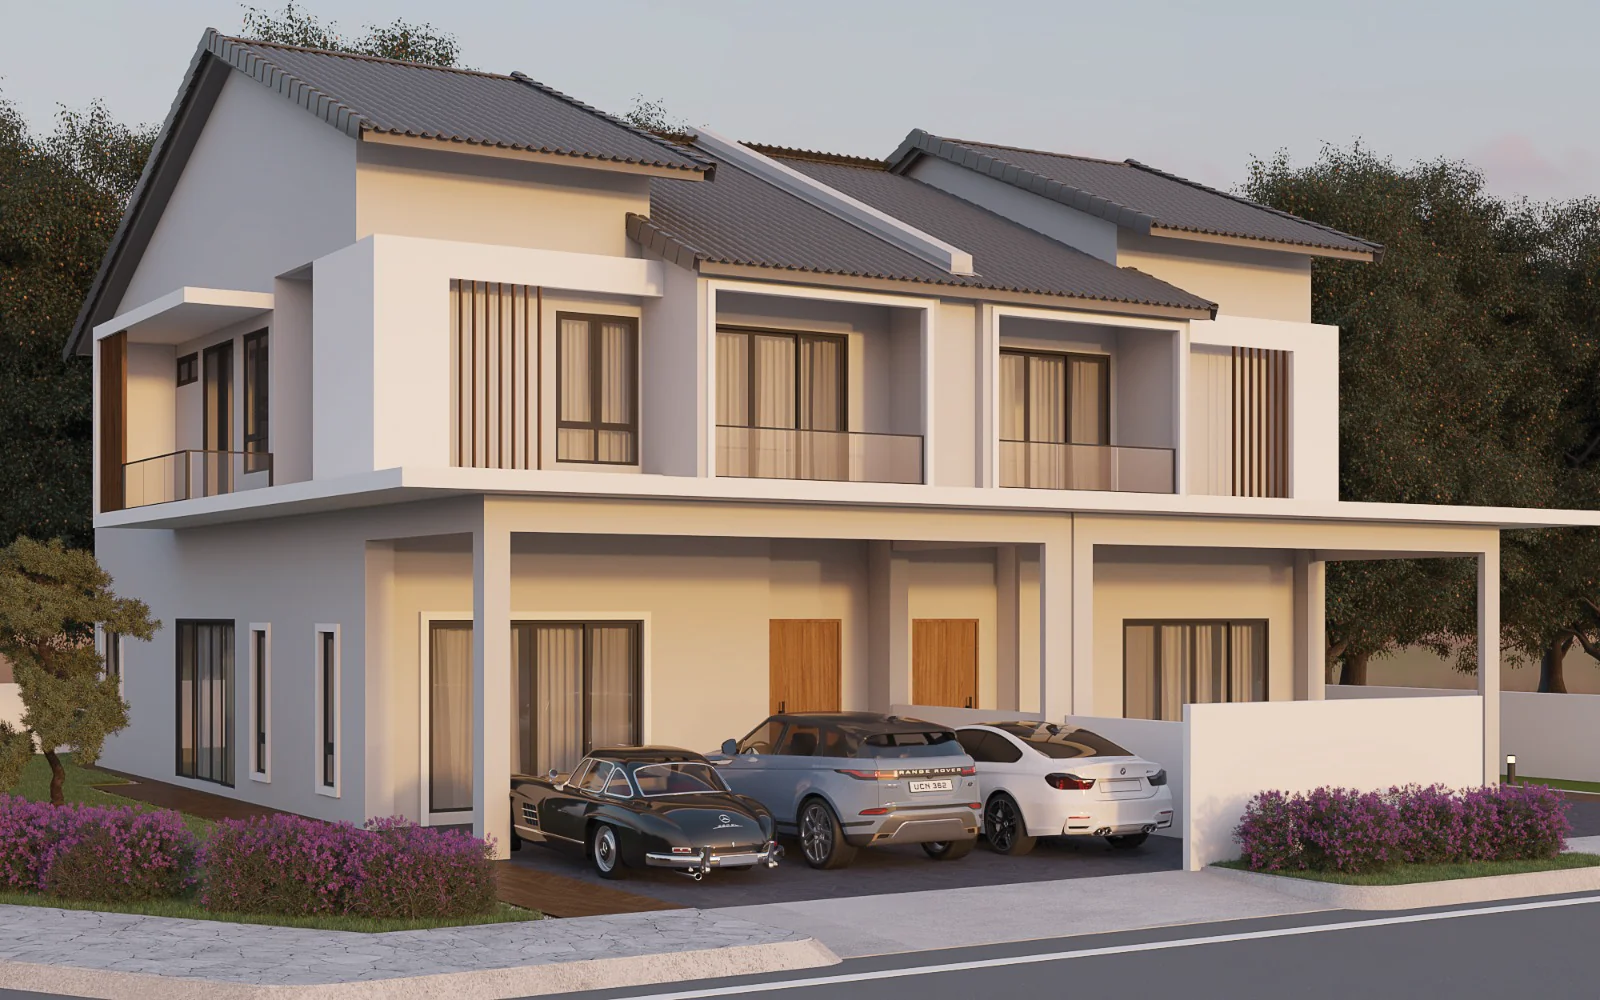
Taman Bistari Jaya is a freehold landed scheme by Mapahill Development in Nibong Tebal, Penang, reached from Jalan Ooi Kar Seng on the edge of the town centre. Phase 1, the release now on sale, has 54 double-storey homes: 42 terraces and 12 semi-detached houses.
The terraces sit on 24′ x 70′ lots with five bedrooms and four bathrooms; the semi-Ds take 36′ x 80′ lots with four bedrooms, four bathrooms and a second living area upstairs. The developer’s panel sets completion for March 2027.
Quick answer: Taman Bistari Jaya is a freehold landed property development by Mapahill in Nibong Tebal, Penang. It offers 54 units, with 4 / 5 bedroom layouts, with completion targeted for March 2027.
Development at a Glance
Everything below comes from the developer’s own material. These are the figures that are fixed at construction — renovation changes none of them, so they are worth checking before anything else.
- Developer — Mapahill
- Property type — Landed Property
- Tenure — Freehold
- Land title — Residential
- Storeys — 2
- Total units — 54
- Ceiling height — Ground floor 12 ft (terrace) or 13 ft (semi-D); first floor about 11 ft
- Car parking — Own porch, about 22 ft deep on the terrace and 28 ft on the semi-D
- Security — Gated but not guarded; boundary wall about 1.5 m
- Completion — March 2027
Five Bedrooms on a 24-Foot Terrace
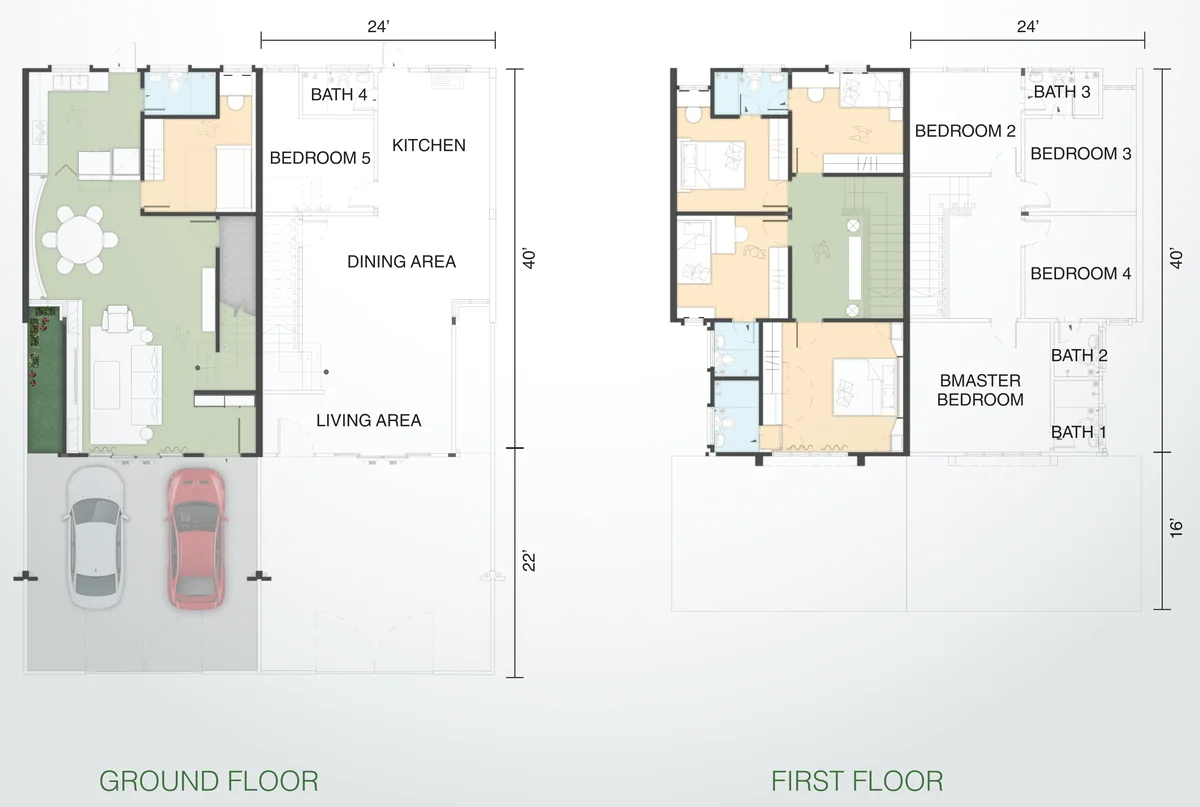
The terrace is the headline. Its 24-foot-wide plan holds five bedrooms and four bathrooms, with Bedroom 5 and a bathroom on the ground floor behind the kitchen and the other four bedrooms upstairs. That makes 42 of the 54 Phase 1 homes workable for a family with a parent living in.
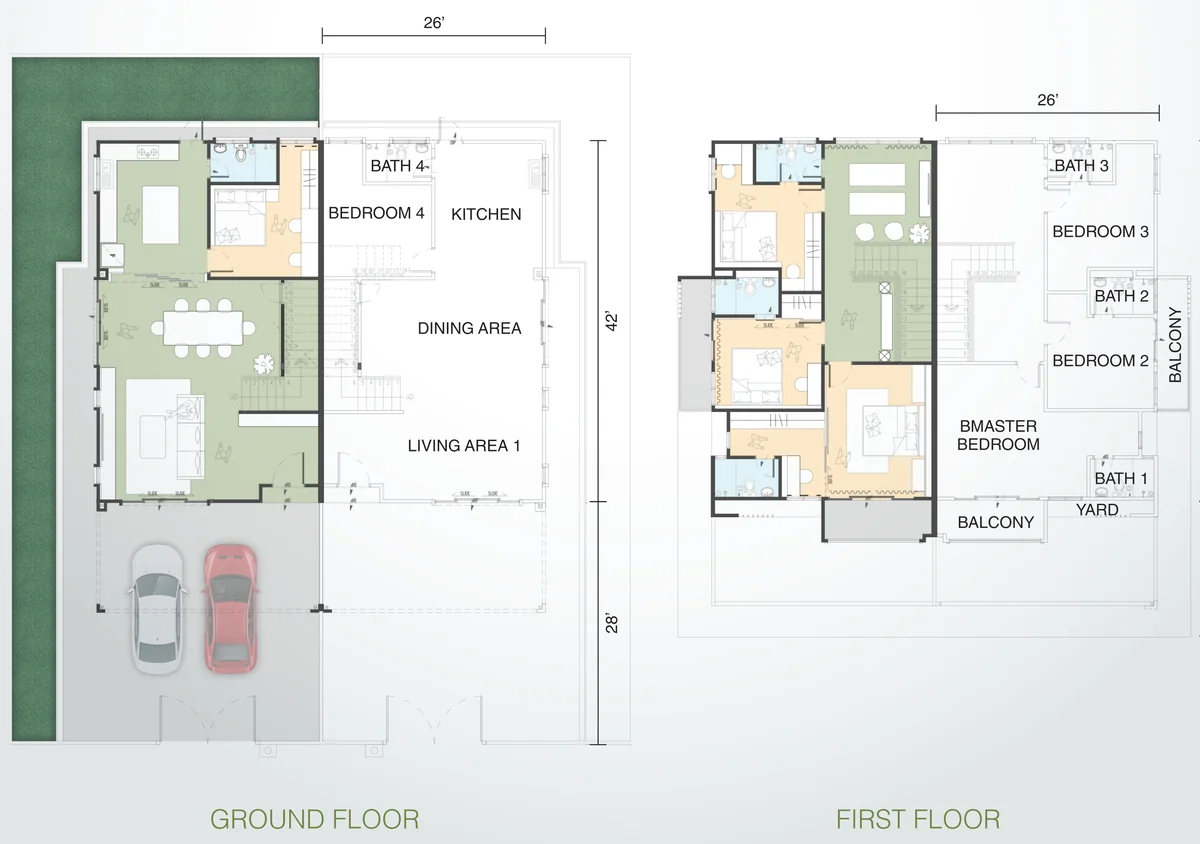
The 12 semi-Ds trade a bedroom for space. Each has four bedrooms and four bathrooms on a 36′ x 80′ lot, a 13-foot ground-floor ceiling against the terrace’s 12 feet, and a porch about 28 feet deep. Upstairs, a family lounge sits at the top of the stairs between the bedrooms.
Phase 1 is gated but not guarded, inside a boundary wall of about 1.5 metres. That keeps through-traffic off the internal roads, but no one staffs the gate, so visitors are let in by residents.
Read the site map before choosing a lot. The semi-D row, PT 1391 to PT 1402, lines the north-west boundary, with the open space and the sewage treatment plant reserve at its far end. A separate Phase 2 parcel sits east of the terrace rows and land marked for future development lies to the west, so building work nearby will outlast your handover.
Unit Types
| Type | Size | Bedrooms | Bathrooms | Notes |
|---|---|---|---|---|
| Terrace | 24′ x 70′ | 5 | 4 | double storey, 24′ x 40′ house; Bedroom 5 and a bathroom on the ground floor, 42 units |
| Semi-D | 36′ x 80′ | 4 | 4 | double storey, 26′ x 42′ house; Bedroom 4 and a bathroom on the ground floor, family area upstairs, 12 units |
Sizes are the lot. The terrace house itself is 24 feet wide and 40 feet deep behind a porch of about 22 feet; the semi-D is 26 by 42 feet behind a porch of about 28 feet. The developer asks that exact lot sizes be checked against its sales chart, so treat these as approximate.
Layout & Floor Plan
All 2 plans below are the developer’s own drawings.
- Type Terrace is 24′ x 70′, 5 bedrooms and 4 bathrooms — double storey, 24′ x 40′ house; Bedroom 5 and a bathroom on the ground floor.
- Type Semi-D is 36′ x 80′, 4 bedrooms and 4 bathrooms — double storey, 26′ x 42′ house; Bedroom 4 and a bathroom on the ground floor, family area upstairs.
What Comes Fitted
The developer lists these as included, which is spend you would otherwise budget for on handover day.
- Reinforced concrete frame and plastered brick walls; cement roof tiles with a reinforced concrete flat roof
- Plywood internal doors, an aluminium-framed sliding door and a steel door; aluminium-framed windows
- Tiled living, dining, kitchen, bedroom, family-area, bathroom and car-porch floors; cement render elsewhere
- Skim-coat and plaster ceilings; SIRIM-approved paint
- Terrace: 23 lighting points (25 on a corner lot), 19 13A sockets, 7 ceiling-fan points, 4 air-conditioner points, 2 water-heater points, TV and Astro points, gate bell, gate lights and an auto-gate point
- Semi-D: 31 lighting points, 21 13A sockets, 7 ceiling-fan points, 4 air-conditioner points, 2 water-heater points, TV and Astro points, gate bell, gate lights and an auto-gate point
- Four WCs, four shower heads, four wash basins, an aluminium kitchen sink and a poly water tank in both types
- Mild-steel front gate; brick wall and anti-climb welded fencing
- Air-conditioner points only, no piping; single-phase power supply
Location & Connectivity
Phase 1 is inside Nibong Tebal town, entered from Jalan Ooi Kar Seng between the older Lorong Bistari and Lorong Rajawali housing areas. The developer’s own location notes are below; the Jawi toll plaza on the North-South Expressway is about 4 km away.
Daily Needs
- Taman Berjaya wet market — next to the site
- Medan Penjaja Taman Berjaya hawker centre
- Nibong Tebal food street and night market — nearby
- Yawata and C-Mart shopping centres — nearby
Schools
- SMK Seri Nibong — opposite the site
- SJK (C) Pai Teik — nearby
Transport
- Jawi toll plaza, North-South Expressway — about 4 km
- Bus stop on Jalan Ooi Kar Seng (developer’s site map)
Developer Background
The developer named on the statutory panel is Mapahill Development Sdn Bhd (599708-M), whose office is in Nibong Tebal itself, at Pusat Perniagaan Nibong Tebal Jaya on Lorong Sungai Daun 1.
The Atlas material does not list the company’s earlier projects, so none are claimed here; ask for its track record and completed addresses before booking.
Compare Other Nibong Tebal Options
Looking at more than one project? Browse every new launch in Nibong Tebal, or compare Seri Valdor · Taman Harmoni Indah.
We also wrote up this project in more detail: Taman Bistari Jaya, Nibong Tebal: Mapahill’s Five-Bedroom Terraces and Semi-Ds.
Want to know the price for Taman Bistari Jaya? PM us now — our consultant will contact you immediately.
Frequently Asked Questions
Is Taman Bistari Jaya freehold?
The tenure is freehold, on a Residential title.
When will Taman Bistari Jaya be completed?
March 2027.
What unit types are available at Taman Bistari Jaya?
2 layouts: Type Terrace is 24′ x 70′ with 5 bedrooms and 4 bathrooms; Type Semi-D is 36′ x 80′ with 4 bedrooms and 4 bathrooms.
How many units does Taman Bistari Jaya have?
54.
How many car park bays come with a unit at Taman Bistari Jaya?
Own porch, about 22 ft deep on the terrace and 28 ft on the semi-D.
Is Taman Bistari Jaya gated and guarded?
It is gated but not guarded, according to the developer’s Summary, with a boundary wall of about 1.5 m.
What is the difference between the terrace and the semi-D at Taman Bistari Jaya?
The terrace has five bedrooms and four bathrooms on a 24′ x 70′ lot. The semi-D has four bedrooms, four bathrooms and an upstairs family lounge on a 36′ x 80′ lot, with a 13-foot ground-floor ceiling.
Is there a show unit at Taman Bistari Jaya?
Yes. A mock-up unit is open for viewing, and there is a scale model of the terrace.
Does Taman Bistari Jaya come with air-conditioners?
No. Each house has air-conditioner points only; the units and the piping are installed by the owner.
Unit Sizes
| Type | Size | Bedroom | Bathroom |
|---|---|---|---|
| Type Terrace | 24' x 70' sqft | 5 Bedroom | 4 Bathroom |
| Type Semi-D | 36' x 80' sqft | 4 Bedroom | 4 Bathroom |
Is Taman Bistari Jaya Right For You?
Why Buy at Taman Bistari Jaya
Five bedrooms on a terrace lot. The 24-foot terrace fits five bedrooms and four bathrooms, one bedroom with its bathroom on the ground floor. A large family gets a room each without paying for a semi-D.
A town-centre address. The site sits beside the Taman Berjaya wet market, opposite SMK Seri Nibong and close to the town's night market and supermarkets. Most errands never need the highway.
Gated and freehold. Phase 1 sits inside a walled, gated perimeter, the land is freehold on individual titles, and the statutory panel commits to completion in March 2027.
Why Taman Bistari Jaya May Not Suit You
Not for buyers who need a guard. There is a gate, but the developer's Summary is explicit that nobody mans it. If round-the-clock security is a must, this scheme does not provide it.
Still being built. The August 2026 Summary puts construction at stage 2B, with handover due March 2027. If you must move in sooner, look at completed stock; otherwise read the SPA's delivery clause.
Neighbouring land is still to be developed. The site map reserves a Phase 2 parcel to the east and future development to the west. Expect lorries and noise around the estate after you have moved in.
Our Take
Which home should you choose at Taman Bistari Jaya?
Taman Bistari Jaya in Nibong Tebal, Penang suits most buyers best as a Terrace: five bedrooms and four bathrooms in a 24' x 40' house. The semi-D's house is 26' x 42', only two feet wider and two feet deeper, yet has one bedroom fewer. Choose the semi-D for its larger 36' x 80' lot.
- Why the Terrace
- Upstairs it fits four bedrooms and three bathrooms in 24 feet of width: the master with its own bathroom at the front, Bedroom 4 by the stairs, and Bedrooms 2 and 3 at the back with Bath 3.
- Pick differently if
- The Semi-D (12 houses) if you want a side garden, a 13-foot ground-floor ceiling, a 28-foot-deep porch and an upstairs family lounge, and four bedrooms are enough.
- Check before you book
- The advertising and sales permit printed on the brochure is valid to 19 November 2026. If you book after that date, ask to see the renewed permit first.
Want the terrace lot numbers marked on the site map? Ask us on WhatsApp →
By the MyDreamProp team · Updated · Our view, based on the developer's brochure plans and site map.
Area Deep Dive: Nibong Tebal, Penang
Schools and campuses3
- USM Engineering Campus
- SMK Nibong Tebal
- the primary and secondary schools across Jawi and Sungai Bakap
Healthcare2
- Hospital Sungai Bakap
- Klinik Kesihatan Nibong Tebal
Daily essentials3
- Nibong Tebal town market and shophouse row
- Econsave
- the Jawi and Sungai Jawi commercial strips
Transit and highways3
- North-South Expressway interchange
- KTM Nibong Tebal on the west coast line
- trunk road north to Simpang Ampat and Butterworth
Distances vary by exact address and time of day. Drive your intended commute at peak hour before deciding.
Enquiry More Info Here
Our Team will reply immediately
Monthly Instalment Calculator
Enter any purchase price and adjust the figures below.
Estimate only, for your own planning. Not a loan offer. Excludes legal fees, stamp duty, insurance and maintenance.
Not sure of the price yet? PM us — our consultant will contact you immediately.