Thompson Prestige — Photo Gallery
Thompson Prestige
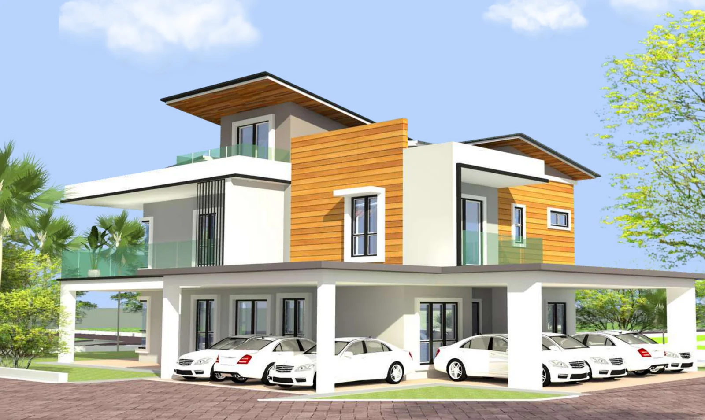
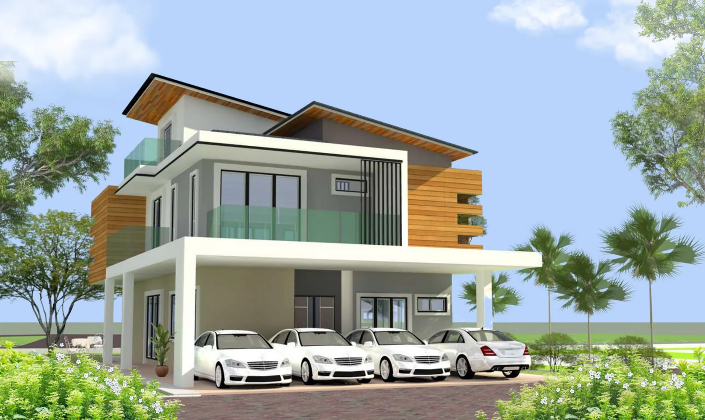
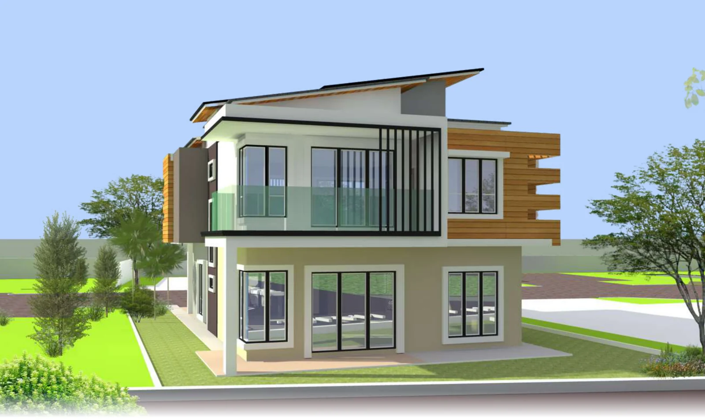
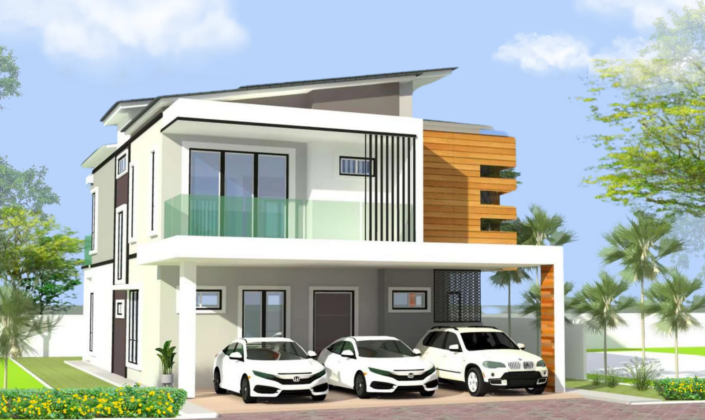
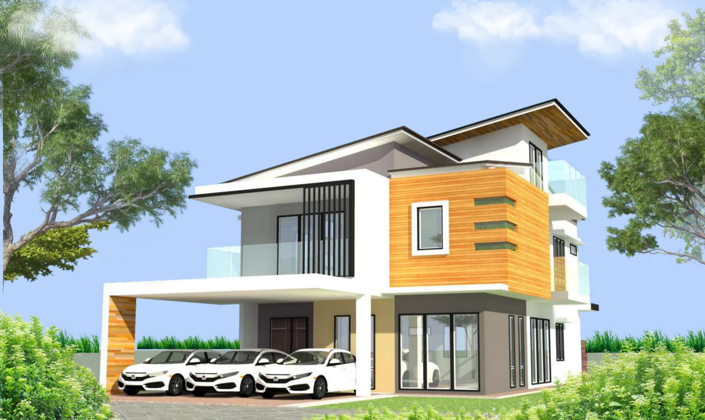
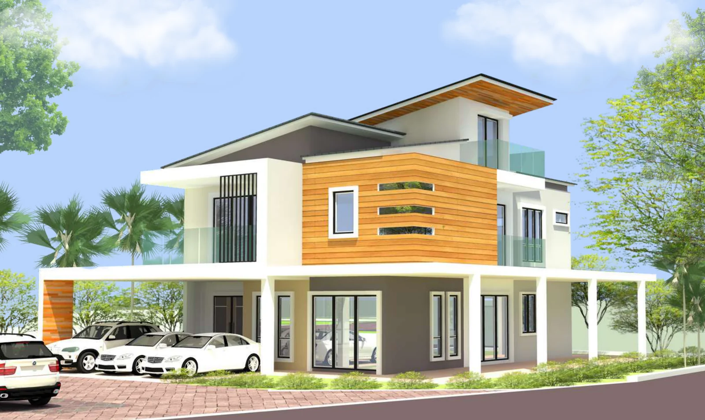
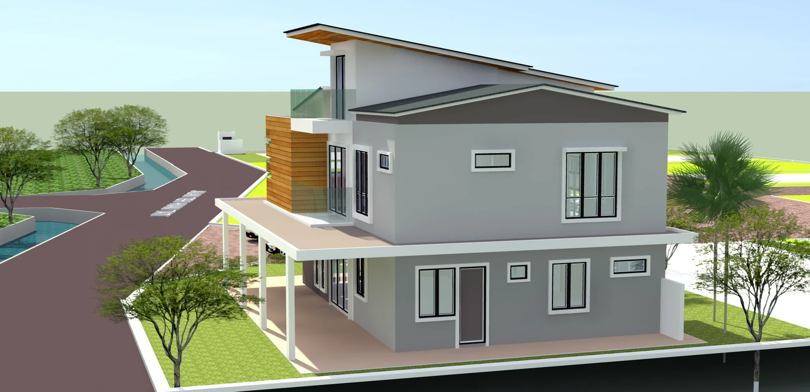
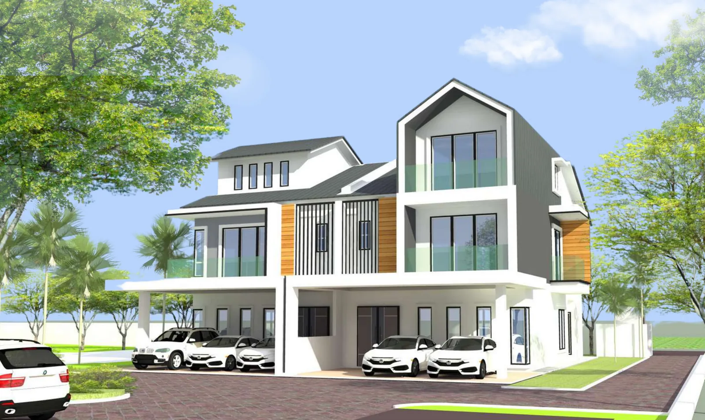
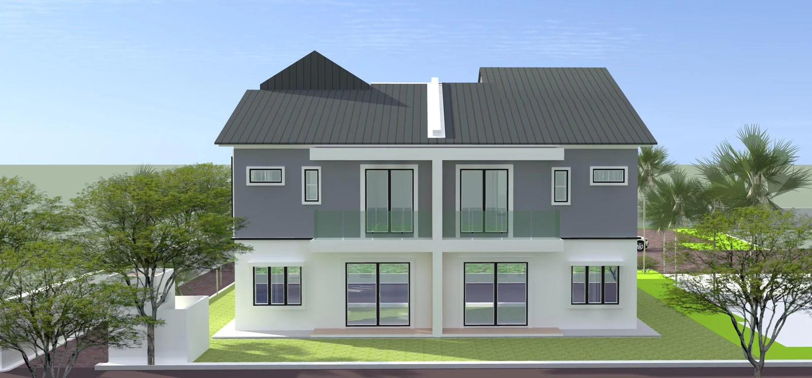
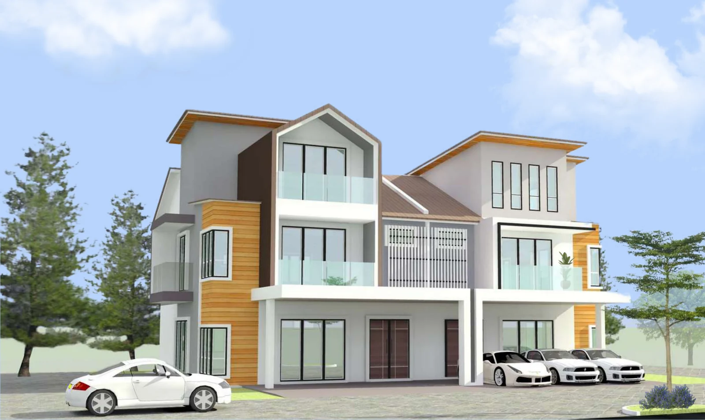
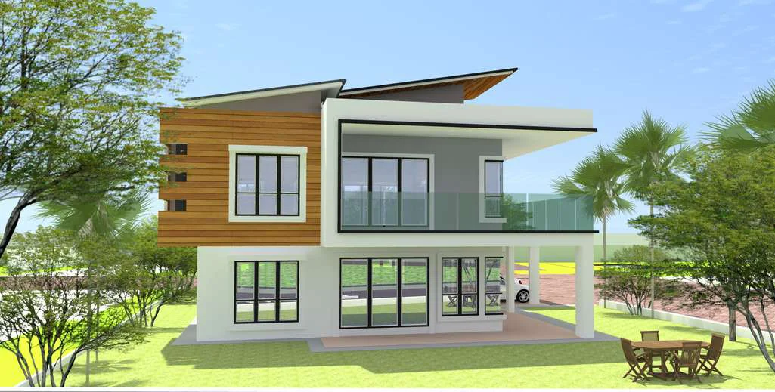
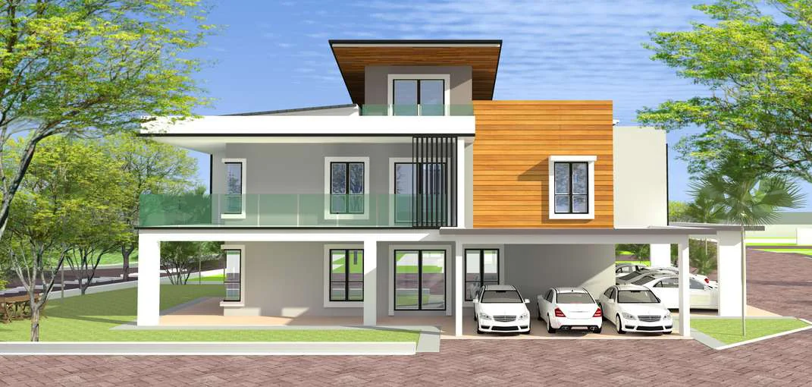
Thompson Prestige is a gated enclave of just 16 freehold houses on Jalan Teh Hian Tat, in the Tiger Lane neighbourhood of Ipoh, Perak. HDA Development is building twelve 2.5-storey bungalows and four 2.5-storey semi-detached houses along a single private street, with a clubhouse and swimming pool for residents in one corner.
Built-ups run from 3,207 to 4,922 sq ft, and every plan carries four bedrooms, one of them on the ground floor. The statutory completion date is September 2027, and the building plans were approved by Majlis Bandaraya Ipoh.
Quick answer: Thompson Prestige is a freehold landed property development by HDA Development in Tiger Lane, Ipoh, Perak. It offers 16 units, with 4 bedroom layouts, from 3,207 to 4,922 sq ft, with completion targeted for September 2027.
Development at a Glance
Everything below comes from the developer’s own material. These are the figures that are fixed at construction — renovation changes none of them, so they are worth checking before anything else.
- Developer — HDA Development
- Property type — Landed Property
- Tenure — Freehold
- Land title — Residential
- Storeys — 2.5
- Total units — 16
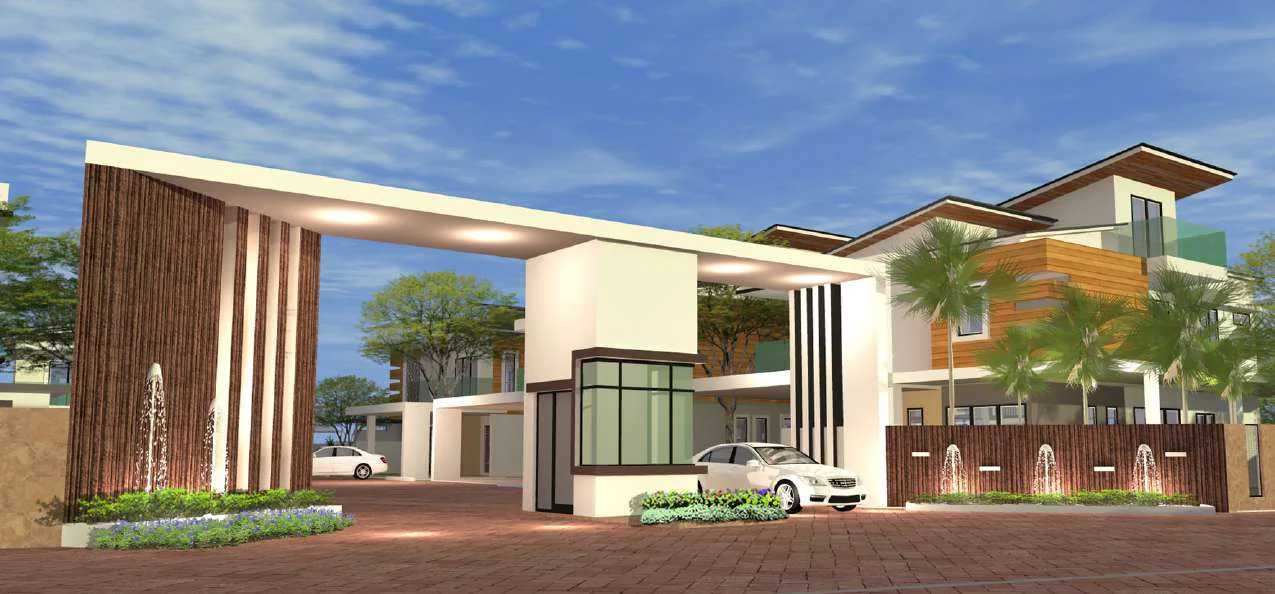
- Security — a single gated entrance under an arch with a guardhouse, a brick perimeter wall, and CCTV with an alarm system running 24 hours a day
- Completion — September 2027
What Every House Here Has in Common
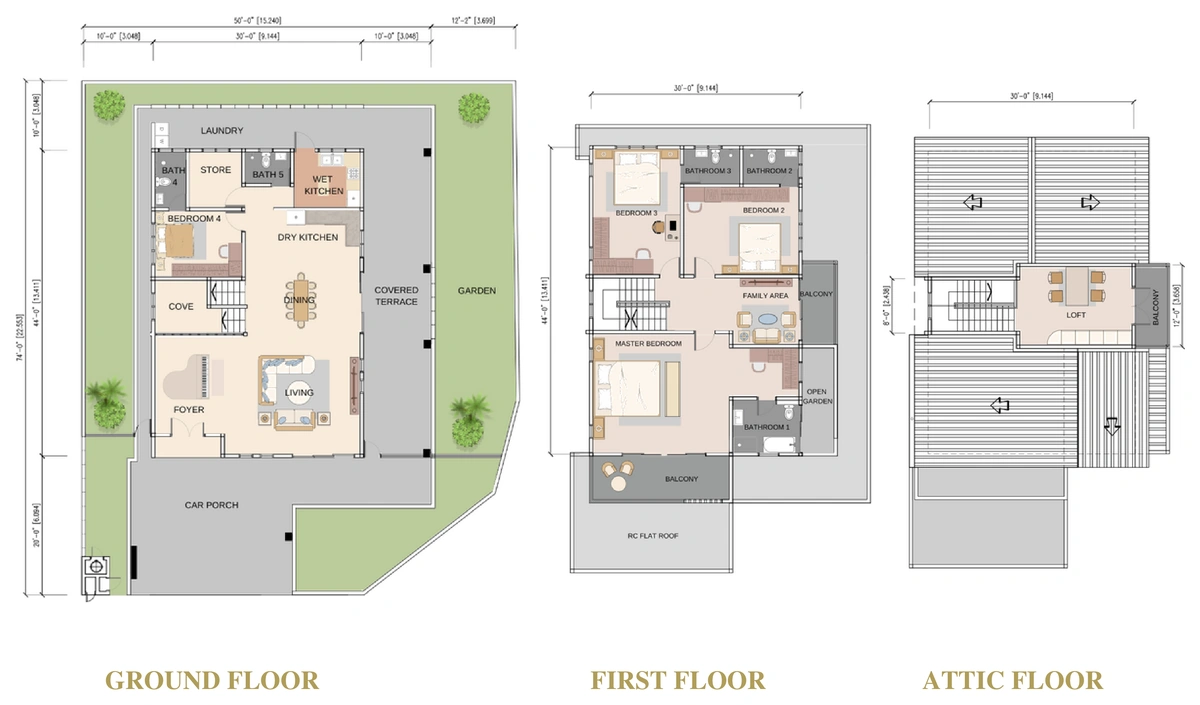
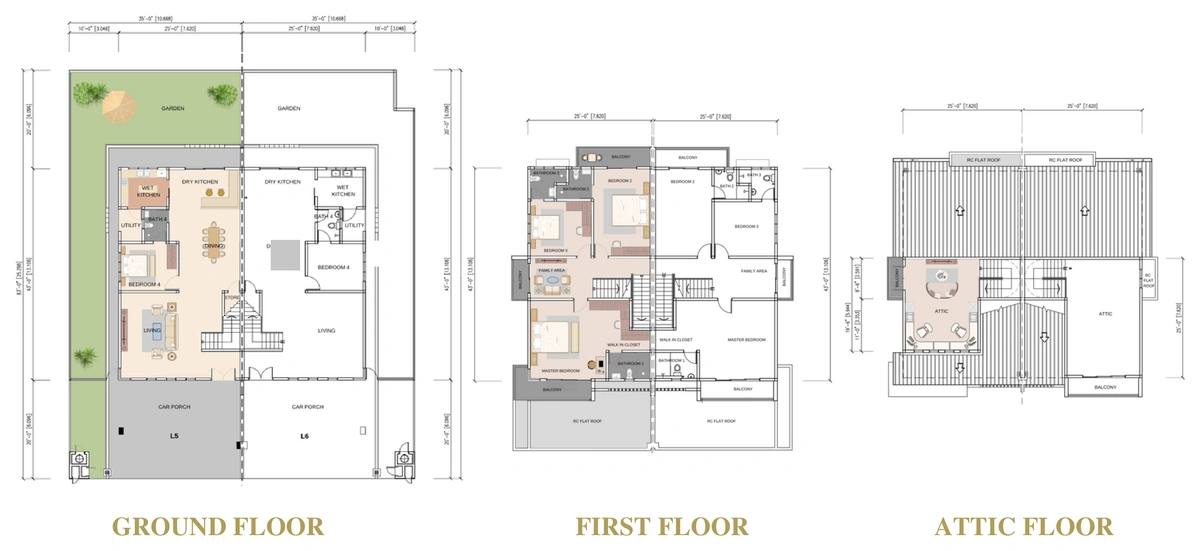
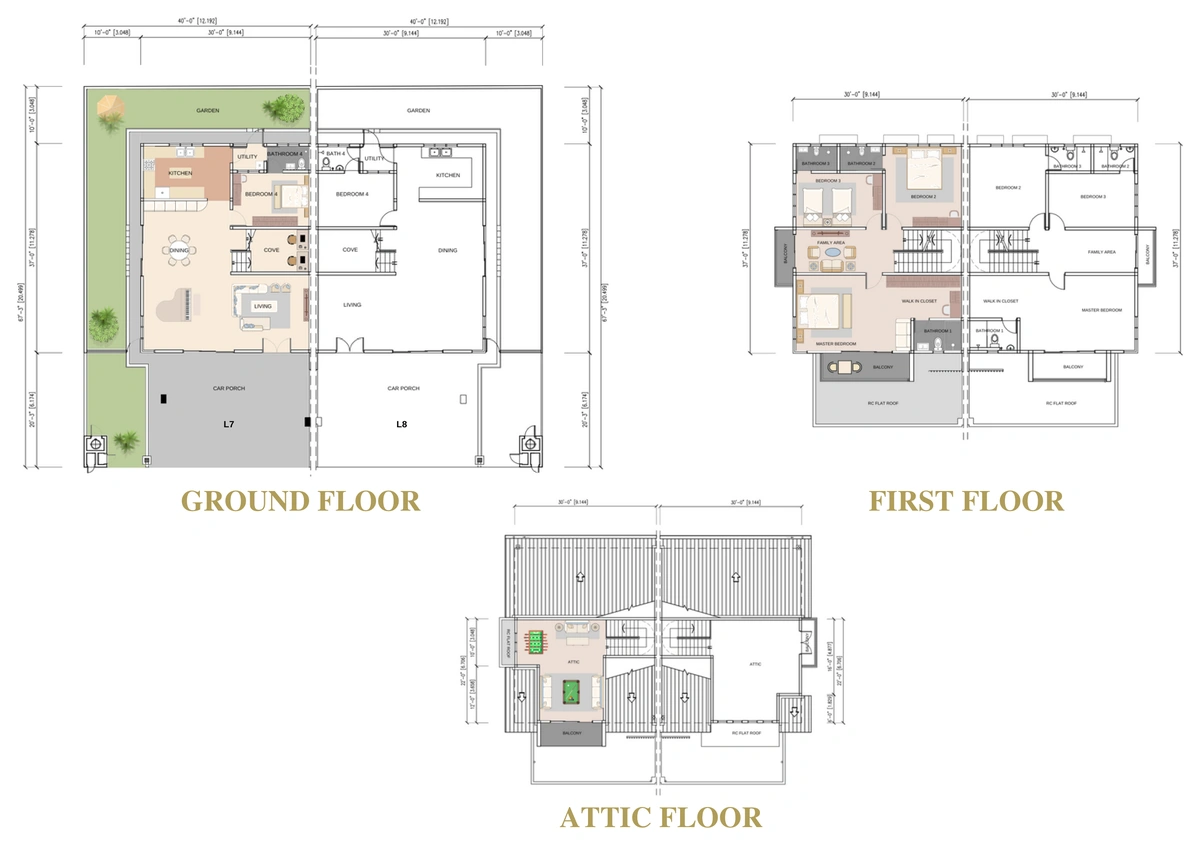
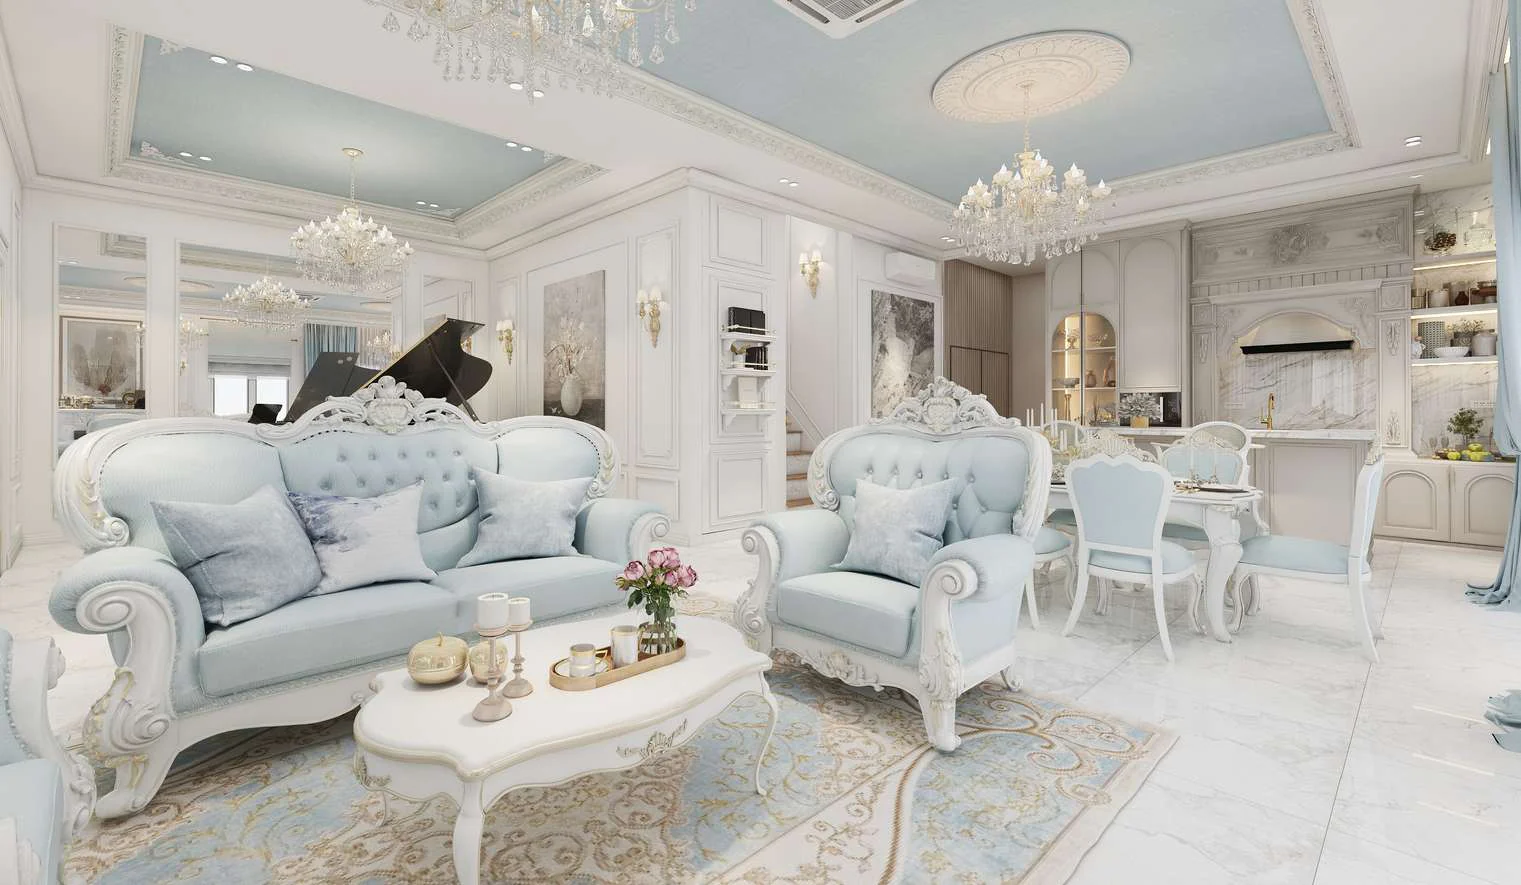
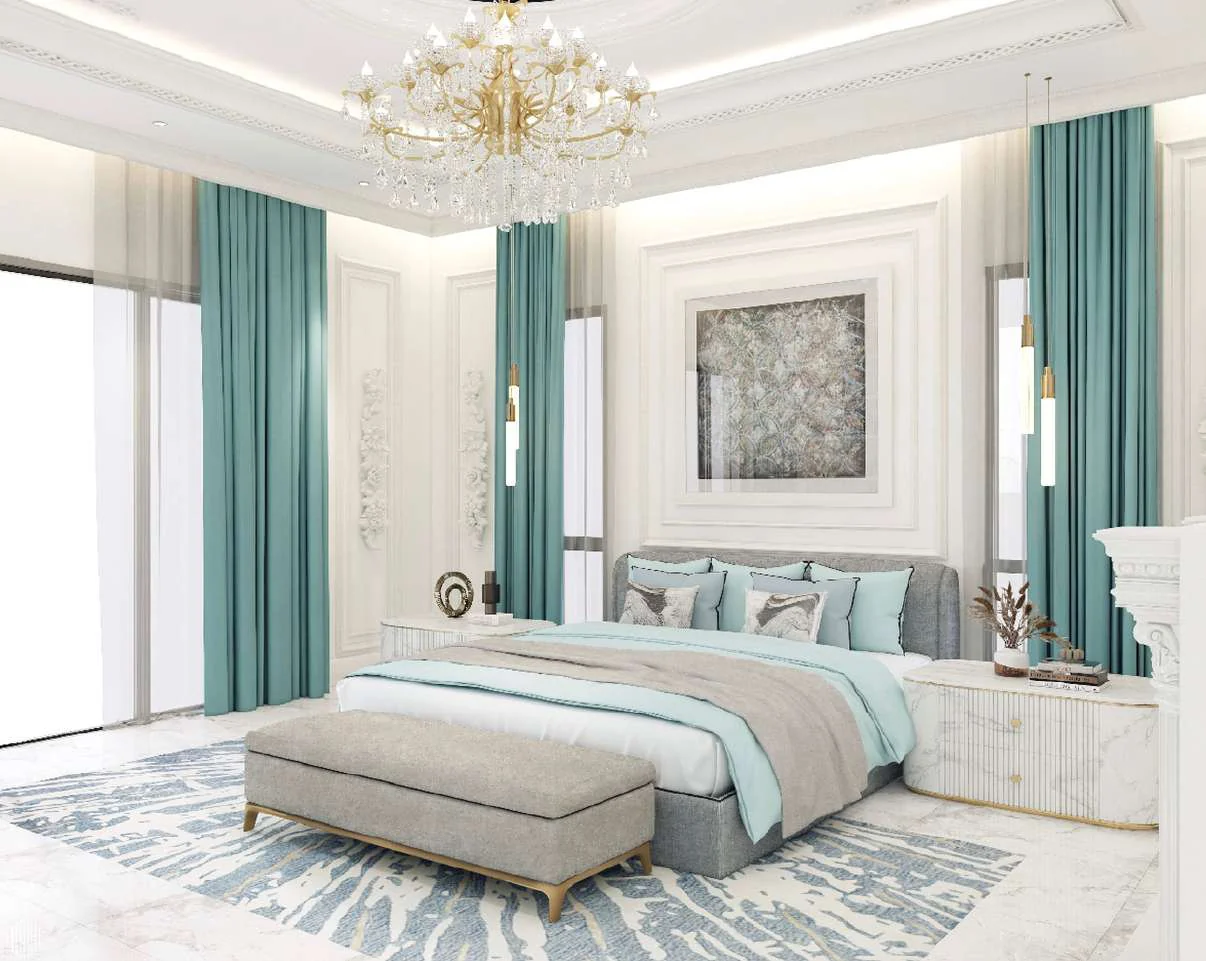
The developer drew seven plans for sixteen lots, yet the houses follow one clear pattern. On the ground floor, living, dining and the kitchens sit alongside a fourth bedroom with a bathroom next to it, so an elderly parent or a guest never has to climb. Upstairs, the master bedroom comes with a walk-in closet, two more bedrooms each get a bathroom of their own, and a family area sits at the top of the stairs. The half storey above is the attic floor: the bungalows show a loft opening onto a small balcony, while the semi-Ds draw a larger attic room.
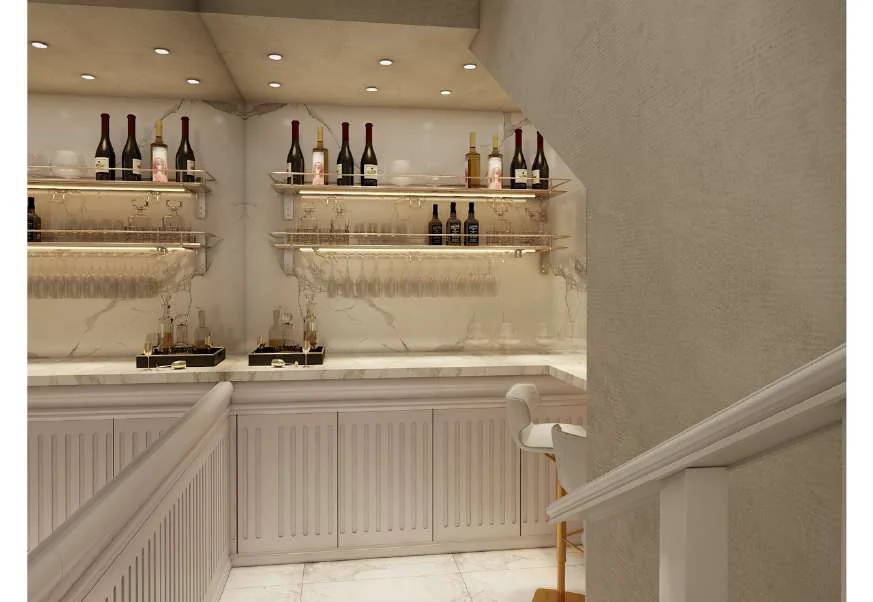
Two smaller touches set these plans apart from a standard Ipoh bungalow. Most types turn the space under the staircase into a cove, which the brochure’s interior impression furnishes as a small bar. The bungalow plans also place an open garden strip beside the master bathroom, which the developer calls a sky garden. L2 and L4 go a step further with what the brochure calls a dual front design, a garden-side elevation finished as carefully as the street side.
The green specification is unusual for landed homes in this city. The developer’s list names solar photovoltaic panels, an EV charging point with isolator (the specification table gives one per house), 5-star rated ceiling fans, rainwater harvesting, a herb garden, composting bins and odourless VOC paint. On that basis the scheme, whose approved name is Alam Tropika, received a provisional GreenRE Platinum certificate in February 2025.
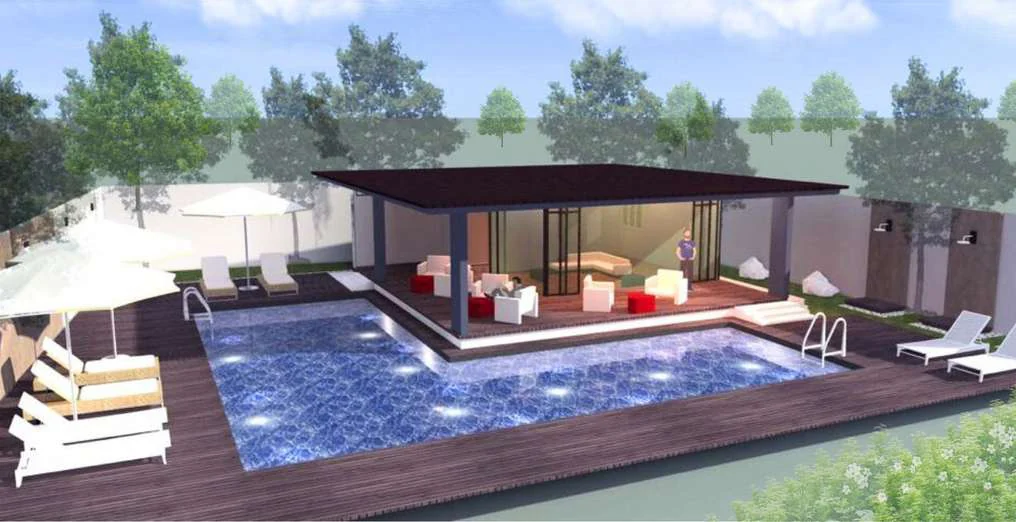
Scale is the last point. Sixteen households share one guarded entrance, one clubhouse with a pool and an activity room, and a landscaped common garden, all inside a brick perimeter wall watched by CCTV and an alarm system around the clock.
Unit Types
| Type | Size | Bedrooms | Bathrooms | Notes |
|---|---|---|---|---|
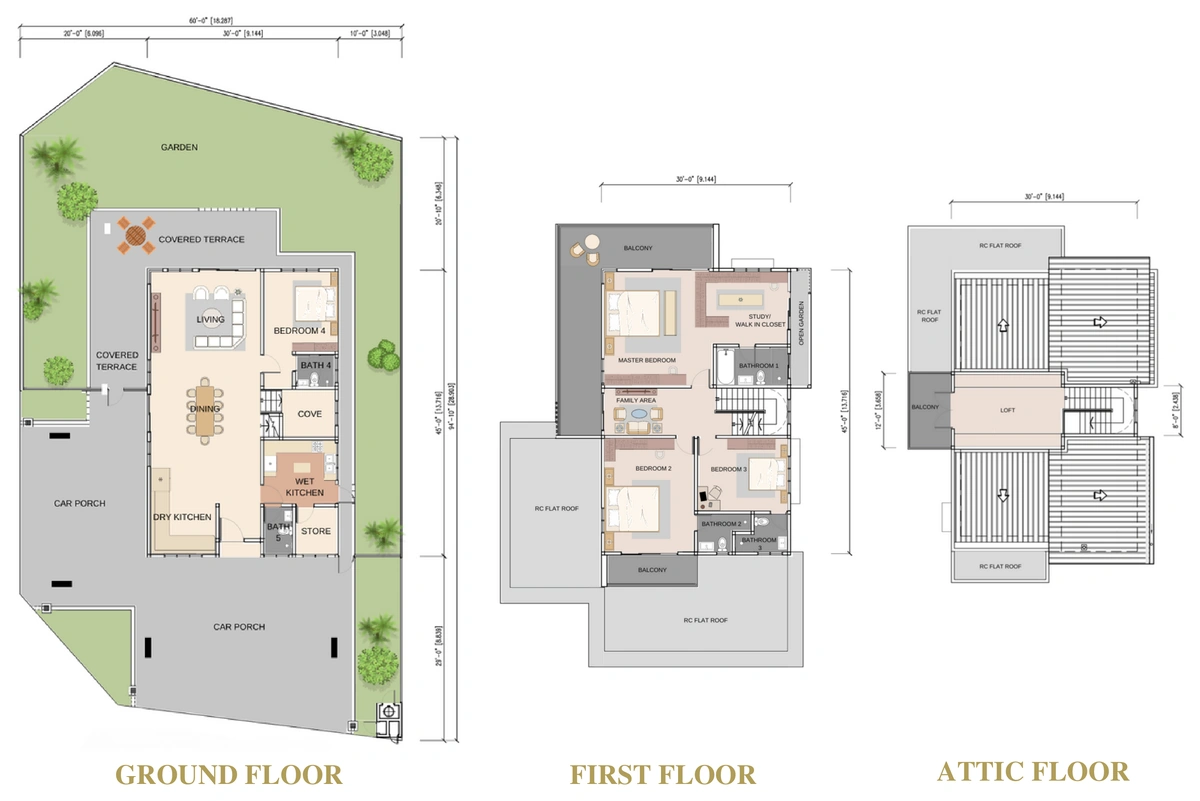
| L1 Bungalow | 4,922 sq ft | 4 | 5 | corner, 60′ x 97′ lot; two car porch areas and covered terraces on two sides |
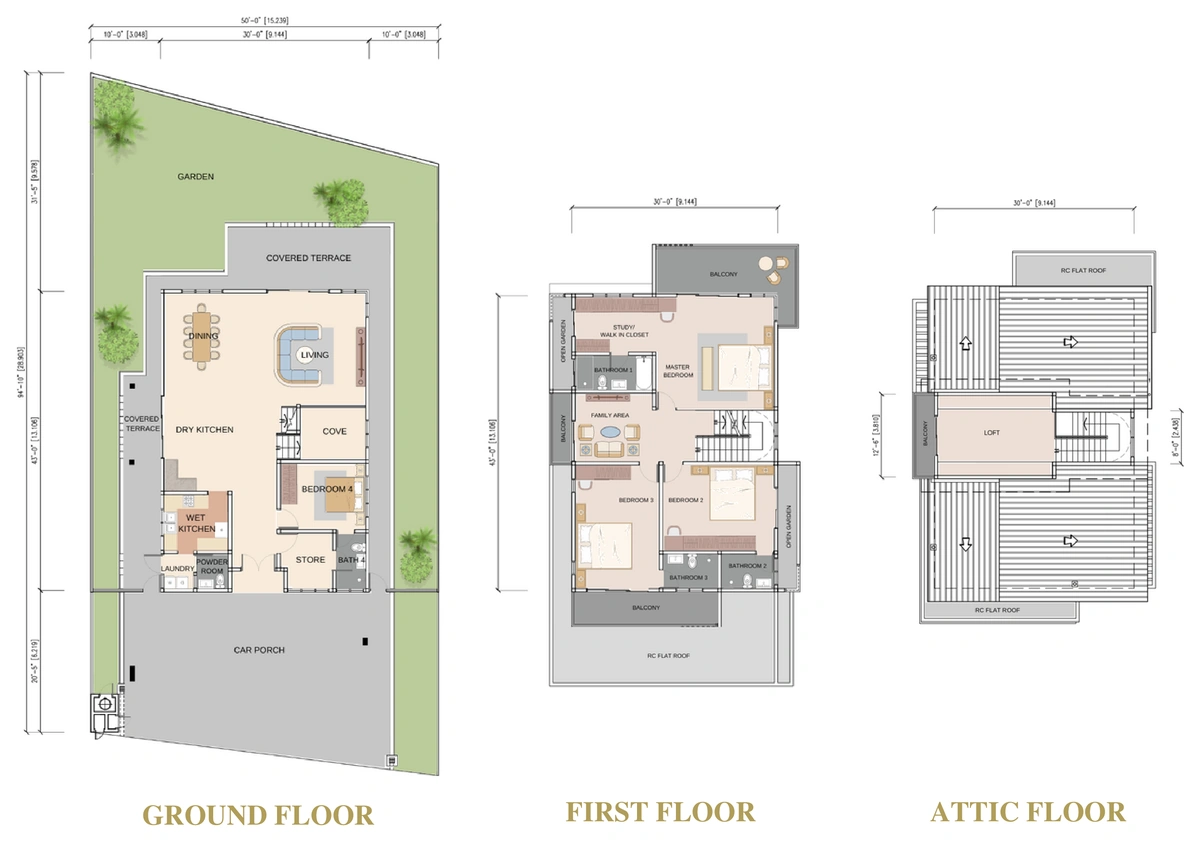
| L2 & L4 Bungalow | 4,057 sq ft | 4 | 4 | intermediate, dual-front design; plus a powder room and a laundry |
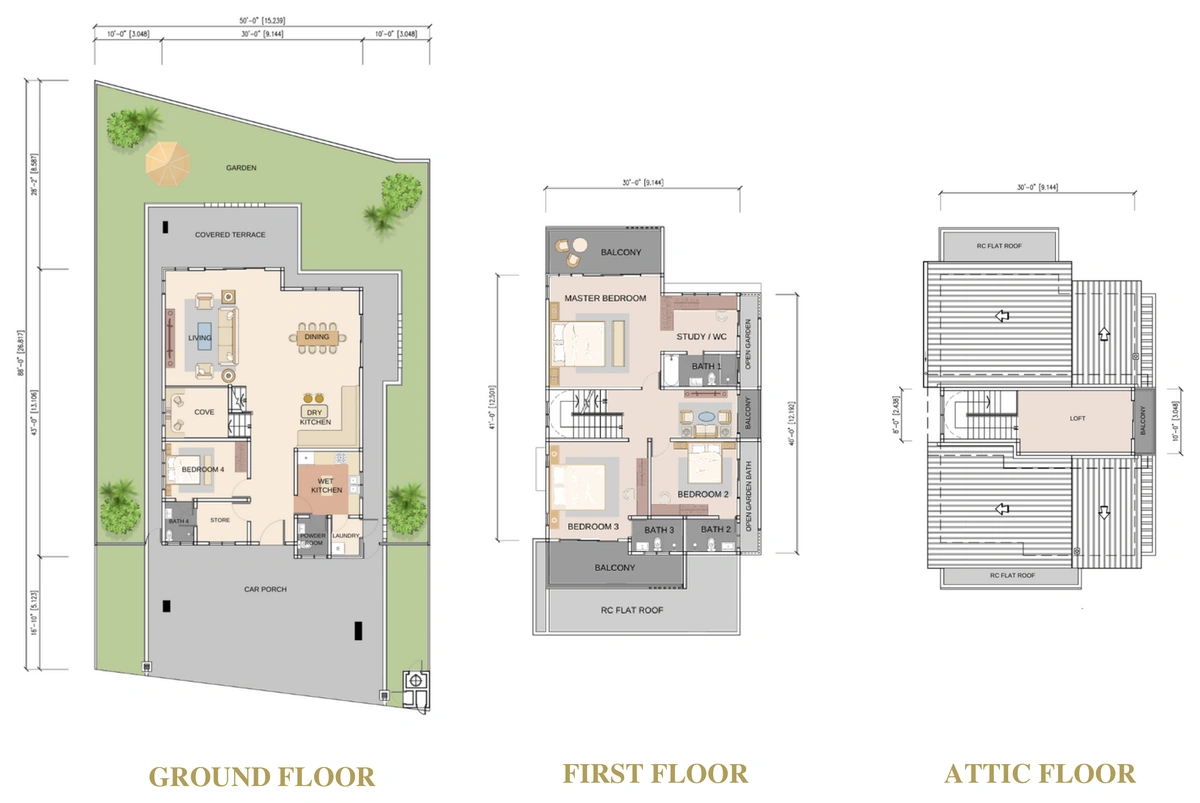
| L3 Bungalow | 3,865 sq ft | 4 | 4 | intermediate, 50′ x 83′ lot; plus a powder room and a laundry |
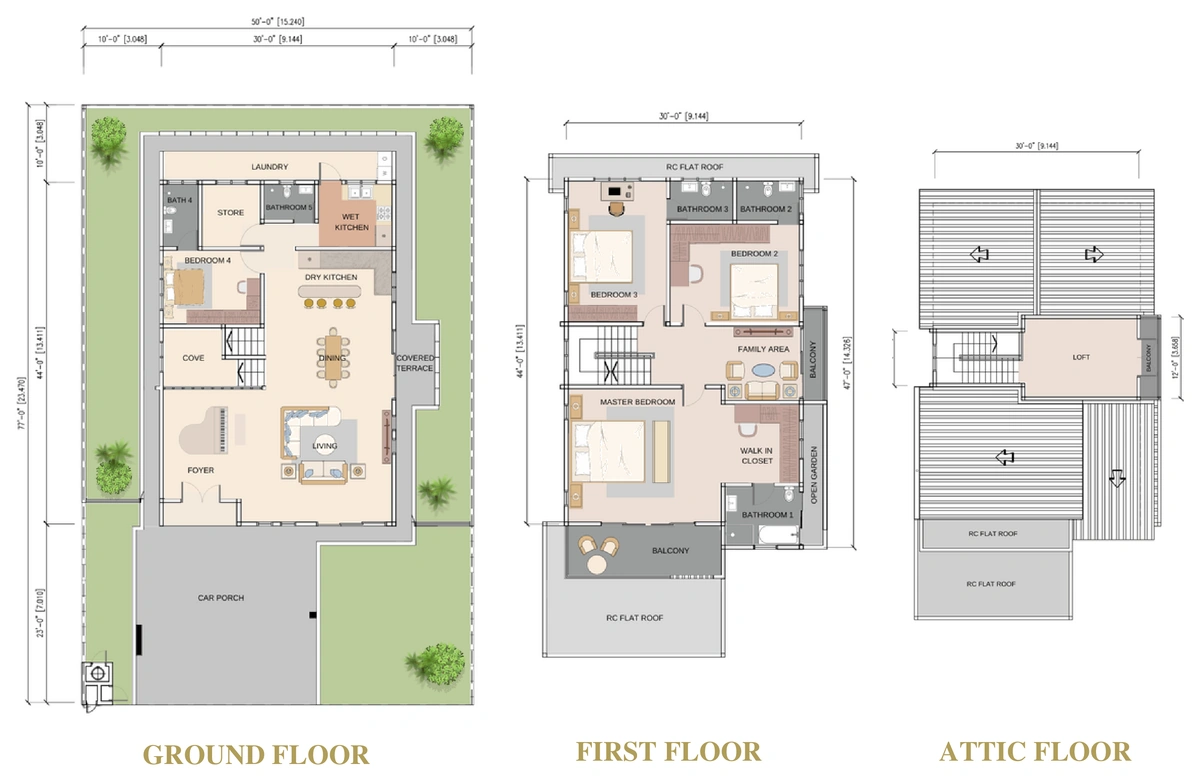
| L9-L15 Bungalow | 3,920 sq ft | 4 | 5 | seven houses, intermediate and corner; front foyer, laundry |
| L16 Bungalow | 4,538 sq ft | 4 | 5 | corner, 60′ x 74′ lot with a side garden; front foyer, laundry |
| L5 & L6 Semi-D | 3,259–3,376 sq ft | 4 | 4 | semi-detached pair on 35′ x 83′ lots; L5 3,259 sq ft, L6 3,376 sq ft; attic room on top |
| L7 & L8 Semi-D | 3,207–3,277 sq ft | 4 | 4 | semi-detached pair on 40′ x 67′ lots; L7 3,207 sq ft, L8 3,277 sq ft; cove and attic room |
Seven plans cover the sixteen lots. The twelve bungalows run from 3,865 sq ft (L3) to 4,922 sq ft (L1, the corner lot by the entrance); L2 and L4 share one plan, and the seven houses from L9 to L15 share another. The four semi-detached houses are two mirrored pairs, so the halves of each pair differ slightly in built-up. L2, L3 and L4 add a powder room to their four bathrooms. Land per lot, as published by the developer, ranges from 2,691 sq ft for each half of the L7 & L8 pair to 5,823 sq ft for L1.
Layout & Floor Plan
All 7 plans below are the developer’s own drawings.
- Type L1 Bungalow is 4,922 sq ft, 4 bedrooms and 5 bathrooms — corner, 60′ x 97′ lot; two car porch areas and covered terraces on two sides.
- Type L2 & L4 Bungalow is 4,057 sq ft, 4 bedrooms and 4 bathrooms — intermediate, dual-front design; plus a powder room and a laundry.
- Type L3 Bungalow is 3,865 sq ft, 4 bedrooms and 4 bathrooms — intermediate, 50′ x 83′ lot; plus a powder room and a laundry.
- Type L9-L15 Bungalow is 3,920 sq ft, 4 bedrooms and 5 bathrooms — seven houses, intermediate and corner; front foyer, laundry.
- Type L16 Bungalow is 4,538 sq ft, 4 bedrooms and 5 bathrooms — corner, 60′ x 74′ lot with a side garden; front foyer, laundry.
- Type L5 & L6 Semi-D is 3,259–3,376 sq ft, 4 bedrooms and 4 bathrooms — semi-detached pair on 35′ x 83′ lots; L5 3,259 sq ft, L6 3,376 sq ft; attic room on top.
- Type L7 & L8 Semi-D is 3,207–3,277 sq ft, 4 bedrooms and 4 bathrooms — semi-detached pair on 40′ x 67′ lots; L7 3,207 sq ft, L8 3,277 sq ft; cove and attic room.
Facilities
Shared facilities
- Clubhouse with swimming pool
- Activity room
- Shower amenities
- Common landscape garden
- Management office
Green features
- Solar photovoltaic panels
- EV charging point with isolator
- 5-star rated ceiling fans
- Rainwater harvesting system
- Herb garden and composting bins
- Naturally ventilated design
- Odourless VOC paint
- Provisional GreenRE Platinum certification (February 2025)
Security runs to a single gated entrance under an arch with a guardhouse, a brick perimeter wall, and CCTV with an alarm system running 24 hours a day.
Location & Connectivity
Thompson Prestige sits on Jalan Teh Hian Tat, a residential side road between Jalan Sultan Nazrin Shah and Jalan Tun Dr Ismail. Jalan Sultan Azlan Shah, the road Ipoh still calls Tiger Lane, runs a few streets to the east, and the developer’s map shows the Perak Turf Club, Istana Kinta and HDA’s earlier Thompson Pines estate close by.
By HDA’s own distance list, Quill Ipoh Orthopaedic Hospital is about 1.1 km away, the Polo Ground park (Sultan Abdul Aziz Recreation Park) about 1.7 km and the Royal Perak Golf Club about 2 km. Ipoh Parade, the railway station and Sultan Azlan Shah Airport each fall within 4.5 km.
Healthcare
- Quill Ipoh Orthopaedic Hospital — about 1.1 km
- Kinta Medical Centre — about 2.9 km
- KPJ Ipoh Specialist Hospital — about 3.8 km
Schools
- Ave Maria Convent — about 2.9 km
- Methodist Girls’ School — about 3.3 km
Shopping & Leisure
- Sultan Abdul Aziz Recreation Park (Polo Ground) — about 1.7 km
- Royal Perak Golf Club — about 2.0 km
- Ipoh Parade — about 4.3 km
- Royal Ipoh Club — about 4.5 km
- De Garden — about 4.8 km
- AEON Mall Kinta City — about 4.9 km
Getting Around
- Jalan Sultan Azlan Shah (Tiger Lane) — a few streets east
- Sultan Azlan Shah Airport — about 4.3 km
- Ipoh Railway Station — about 4.4 km
- Medan Kidd bus terminal — about 4.9 km
Developer Background
Thompson Prestige is developed by HDA Development Sdn Bhd (583144-K), an Ipoh company with its office at 59A Jalan Sultan Azlan Shah Utara. The project brochure presents HDA as an award-winning developer, and the project website displays the GreenRE certificate issued for this scheme in February 2025.
HDA’s own website lists Thompson Pines, Springfields Residence and Pusat Perniagaan Akasia among its completed projects. Thompson Pines is marked on the brochure map just across Jalan Teh Hian Tat, so a buyer can walk through an earlier HDA estate before committing here.
Compare Other Tiger Lane Options
Looking at more than one project? Browse every new launch in Ipoh, or compare Olive Grove · The Enclave Residence · Clearwater Bay Resort.
We also wrote up this project in more detail: Thompson Prestige, Tiger Lane Ipoh: Seven House Plans for Sixteen Freehold Lots.
Want to know the price for Thompson Prestige? PM us now — our consultant will contact you immediately.
Frequently Asked Questions
Is Thompson Prestige freehold?
The tenure is freehold, on a Residential title.
When will Thompson Prestige be completed?
September 2027.
What unit types are available at Thompson Prestige?
7 layouts: Type L1 Bungalow is 4,922 sq ft with 4 bedrooms and 5 bathrooms; Type L2 & L4 Bungalow is 4,057 sq ft with 4 bedrooms and 4 bathrooms; Type L3 Bungalow is 3,865 sq ft with 4 bedrooms and 4 bathrooms; Type L9-L15 Bungalow is 3,920 sq ft with 4 bedrooms and 5 bathrooms; Type L16 Bungalow is 4,538 sq ft with 4 bedrooms and 5 bathrooms; Type L5 & L6 Semi-D is 3,259–3,376 sq ft with 4 bedrooms and 4 bathrooms; Type L7 & L8 Semi-D is 3,207–3,277 sq ft with 4 bedrooms and 4 bathrooms.
How many units does Thompson Prestige have?
16 houses in total: 12 bungalows of 2.5 storeys on Lots 1 to 4 and 9 to 16, and 4 semi-detached houses of 2.5 storeys on Lots 5 to 8.
Is Thompson Prestige gated and guarded?
Yes. The estate has a single entrance arch with a guardhouse, a brick perimeter wall, and CCTV with an alarm system running 24 hours a day. The developer also lists a management office among the shared facilities.
Where exactly is Thompson Prestige?
On Jalan Teh Hian Tat in the Tiger Lane neighbourhood of Ipoh, between Jalan Sultan Nazrin Shah and Jalan Tun Dr Ismail. The Royal Perak Golf Club is about 2 km away and Ipoh Parade about 4.3 km.
Does Thompson Prestige have green features?
Yes. The developer lists solar photovoltaic panels, an EV charging point with isolator, rainwater harvesting, 5-star rated ceiling fans and odourless VOC paint, and the scheme holds a provisional GreenRE Platinum certificate dated February 2025.
Can I view Thompson Prestige before deciding?
Yes, by appointment. HDA’s Ipoh office opens Monday to Friday, 9am to 5pm, and weekend or public-holiday visits are arranged in advance. Tell us your preferred day and our consultant will set it up right away.
How much does a unit at Thompson Prestige cost?
Want to know the price for Thompson Prestige? PM us now — our consultant will contact you immediately.
Unit Sizes
| Type | Size | Bedroom | Bathroom |
|---|---|---|---|
| Type L1 Bungalow | 4,922 sqft | 4 Bedroom | 5 Bathroom |
| Type L2 & L4 Bungalow | 4,057 sqft | 4 Bedroom | 4 Bathroom |
| Type L3 Bungalow | 3,865 sqft | 4 Bedroom | 4 Bathroom |
| Type L9-L15 Bungalow | 3,920 sqft | 4 Bedroom | 5 Bathroom |
| Type L16 Bungalow | 4,538 sqft | 4 Bedroom | 5 Bathroom |
| Type L5 & L6 Semi-D | 3,259-3,376 sqft | 4 Bedroom | 4 Bathroom |
| Type L7 & L8 Semi-D | 3,207-3,277 sqft | 4 Bedroom | 4 Bathroom |
Is Thompson Prestige Right For You?
Why Buy at Thompson Prestige
Freehold in Ipoh's old prestige quarter. Every lot is freehold, and the statutory panel records no encumbrance and no restriction in interest on the land. New landed homes rarely come up in the Tiger Lane neighbourhood, and the Royal Perak Golf Club and the Polo Ground park are each about 2 km from the gate.
A gate shared by only sixteen households. One guarded entrance off Jalan Teh Hian Tat leads to a single private road, enclosed by a brick wall with 24-hour CCTV and alarms. With so few families on the street, the clubhouse pool behaves more like a private one than a condominium deck.
Planned for three generations. Every plan keeps a full bedroom and a bathroom on the ground floor, puts the family bedrooms around an upstairs lounge, and adds a loft or attic room on top. Solar panels, an EV charger point and rainwater harvesting come with the scheme, which holds a provisional GreenRE Platinum rating.
Why Thompson Prestige May Not Suit You
Not for buyers who must move in by a set date soon. The completion date on the advertising permit is September 2027. Photos on the project website show houses already standing, but the delivery clause in your SPA is what binds the developer, so ask how far along your particular lot is.
Not for anyone expecting a long facility list. Sixteen houses share a clubhouse, a pool, an activity room and a garden, and that is the whole of it. There is no gym, court or jogging track inside the gate; for those you drive out to the Polo Ground or a private club.
Not for light upkeep or a car-free routine. Between 3,200 and 4,900 sq ft over two and a half floors, plus gardens, takes real effort to clean, cool and maintain, and a guarded street will carry a monthly charge. Malls, the railway station and the airport are 4 to 5 km away, so plan on a car for each working adult.
Our Take
Which home should you choose at Thompson Prestige?
Thompson Prestige in Tiger Lane, Ipoh suits most buyers best as an L2 & L4 bungalow: 4,057 sq ft, with living and dining at the back opening onto a covered terrace and a rear garden drawn 31 ft 5 in deep. Of the two lots our pick is L2: 4,575 sq ft of land against 4,133 for L4.
- Why L2 & L4
- L9-L15 puts the living room by the car porch and the laundry across the back. L2 & L4 reverse it: store, laundry and powder room face the porch, and living and dining open to the rear garden.
- Pick differently if
- L3 (3,865 sq ft) for the same garden-facing living room in a smaller house. An L9-L15 bungalow (3,920 sq ft) if you want a fifth bathroom instead of a powder room.
- Check before you book
- The L2 & L4 plan draws a 94 ft 10 in deep lot; the developer's lot table gives 88 ft for L2 and 83 ft for L4. Get the surveyed lot plan before booking.
Want the L2 and L4 lot plans side by side? Ask us on WhatsApp →
By the MyDreamProp team · Updated · Our view, based on the developer's floor plans and lot table.
Area Deep Dive: Ipoh, Perak
Schools and campuses3
- Tenby Schools Ipoh
- Fairview International School Ipoh
- Seri Botani International School
Healthcare3
- Hospital Raja Permaisuri Bainun
- KPJ Ipoh Specialist Hospital
- Pantai Hospital Ipoh
Daily essentials3
- Ipoh Parade
- AEON Mall Station 18
- Ipoh Garden East
Transit and highways3
- Ipoh Railway Station (ETS)
- Sultan Azlan Shah Airport
- North–South Expressway Ipoh interchanges
Distances vary by exact address and time of day. Drive your intended commute at peak hour before deciding.
Enquiry More Info Here
Our Team will reply immediately
Monthly Instalment Calculator
Enter any purchase price and adjust the figures below.
Estimate only, for your own planning. Not a loan offer. Excludes legal fees, stamp duty, insurance and maintenance.
Not sure of the price yet? PM us — our consultant will contact you immediately.