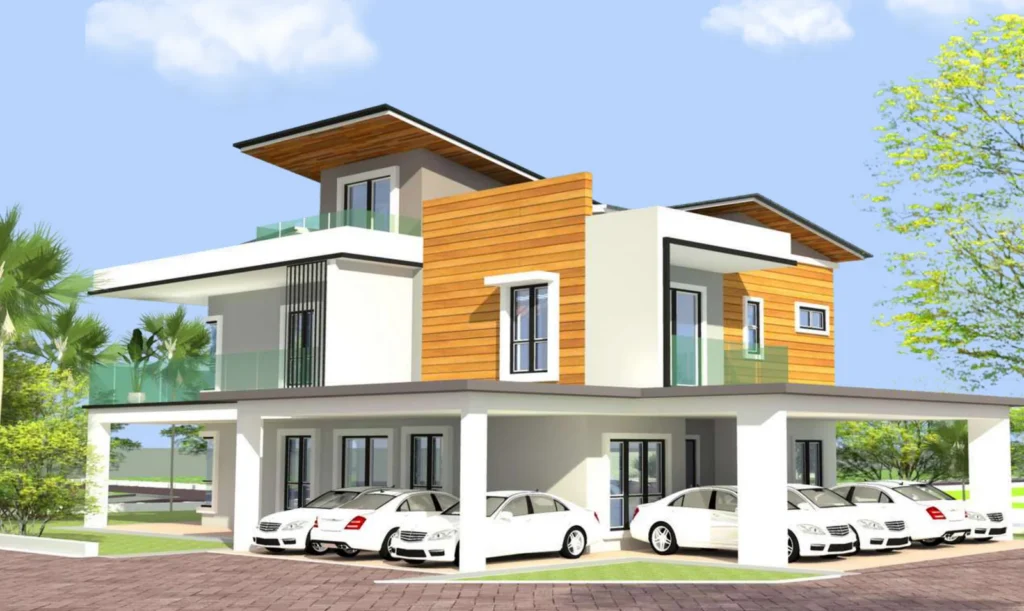
Quick answer: Thompson Prestige is a gated scheme by HDA Development off Tiger Lane, Ipoh, made up of 16 freehold homes: twelve bungalows and four semi-Ds, all of 2.5 storeys, from 3,207 to 4,922 sq ft with four bedrooms each. Residents share a clubhouse and pool, and the statutory completion date is September 2027.
Most landed launches in Ipoh repeat one or two designs down a long row. Thompson Prestige does the reverse: sixteen lots drawn on seven different plans, so two neighbours here can own houses that differ by more than 1,000 sq ft. That makes the lot, rather than the brochure cover, the real decision. This guide walks through the choices row by row, using the developer’s site plan and its published lot table. Every drawing and unit size sits on our Thompson Prestige property page.
How the Estate Is Laid Out
The site plan shows a single private road that enters from Jalan Teh Hian Tat at the northern end, passes the guardhouse and finishes in a turning area with a few visitor bays at the southern tip. Six lots, L1 to L6, line the eastern side of that road, with their gardens backing towards Jalan Teh Hian Tat. The other ten, L7 to L16, run down the western side, and the clubhouse with its pool takes the north-western corner beside L13 and L14.
Because every plan keeps four bedrooms, the trade-offs here are about width, depth and position rather than room count. A buyer who knows which of those matters most can narrow sixteen houses down to two or three in a few minutes.
The Two Corner Bungalows: L1 and L16
L1 is the flagship. Its 60′ x 97′ lot carries 5,823 sq ft of land, the most in the scheme, and the house reaches 4,922 sq ft with five bathrooms, two car porch areas and covered terraces on two sides. L16 follows the arrangement of the L9 to L15 design but on a broader 60′ x 74′ corner lot of 4,424 sq ft, which buys a side garden and 4,538 sq ft of built-up.
Both corners sit near the entrance. Some buyers like that for the short trip to the gate; others would rather be further from everyone else’s comings and goings, so walk the road at school-run time before you decide.
The Intermediate Bungalows: L2 to L4 and L9 to L15
L2 and L4 share a 4,057 sq ft plan that the brochure calls a dual front design, with the garden elevation styled as a second facade. They also add a powder room and a laundry. L3, between them, is the most compact bungalow at 3,865 sq ft, yet its 50′ x 83′ lot holds 4,230 sq ft of land, more than any house in the L9 to L15 run.
Those seven western houses all measure 3,920 sq ft, but their land is not equal. L9 has 4,047 sq ft and L13 4,026 sq ft, while L14 and L15 stand on 50′ x 74′ lots of 3,638 and 3,692 sq ft. Their plan opens with a foyer at the front, keeps the kitchens, laundry and two bathrooms at the back, and gives five bathrooms in all. If garden space matters more to you than an extra room, compare the land figures lot by lot.
The Semi-Detached Pairs: L5 to L8
The four semi-Ds come as two mirrored pairs at the southern end of the estate. L5 and L6 stand on 35′ x 83′ lots of 2,895 and 2,874 sq ft with built-ups of 3,259 and 3,376 sq ft. L7 and L8 are wider but shallower at 40′ x 67′, with 2,691 sq ft of land each, and measure 3,207 and 3,277 sq ft.
Each half keeps four bedrooms and four bathrooms, and its top level is drawn as an attic room rather than the loft found in the bungalows. The two pairs differ in detail: the L7 and L8 plan has a single kitchen and a cove beneath the stair, while L5 and L6 show separate dry and wet kitchens with a store in that spot.
What Comes With Every House
Across all seven plans, the fourth bedroom sits on the ground floor beside a bathroom, the master bedroom has a walk-in closet, and an upstairs family area links the other bedrooms. The specification table lists six air-conditioner points, four water heater points and an EV charger point for each house type, along with tiled ground floors, laminated boards or tiles upstairs and a timber main door.
Solar photovoltaic panels and rainwater harvesting appear on the green features list, and the scheme received a provisional GreenRE Platinum certificate on 10 February 2025. That certificate also records the approved scheme name, Alam Tropika, which is worth knowing when you read official papers.
Living off Tiger Lane
Jalan Teh Hian Tat is a residential side road west of Jalan Sultan Azlan Shah, the main road that older Ipoh residents still call Tiger Lane. From the gate, HDA’s distance list gives roughly 1.7 km to the Polo Ground park, 2 km to the Royal Perak Golf Club, 2.9 km to Ave Maria Convent and 3.8 km to KPJ Ipoh Specialist Hospital.
If you are comparing landed homes nearby, the completed The Enclave Residence bungalows are in the same Tiger Lane area, and Olive Grove in Bercham is another gated option. Every project we track in the city is on our Ipoh new launch page.
About the Developer
HDA Development Sdn Bhd runs its sales office from 59A Jalan Sultan Azlan Shah Utara. Its earlier Thompson Pines estate stands just across Jalan Teh Hian Tat, which gives buyers a finished HDA project to inspect in person.
Frequently Asked Questions
Is Thompson Prestige freehold?
Yes. Its statutory panel shows freehold tenure, and both encumbrances and restriction-in-interest are recorded as nil.
How many houses are there at Thompson Prestige?
There are sixteen in total. Bungalows take twelve of the lots, and the four semi-detached houses occupy Lots 5 to 8 at the southern end.
Which is the smallest and which is the largest house?
The L7 semi-D half is the most compact at 3,207 sq ft. The L1 corner bungalow is the largest at 4,922 sq ft.
When will Thompson Prestige be completed?
The advertising permit panel dates completion to September 2027. Majlis Bandaraya Ipoh is the approving authority.
How do I arrange a viewing?
Visits run on weekdays during office hours, and weekends can be booked by appointment. PM us and our consultant will book one for you right away.