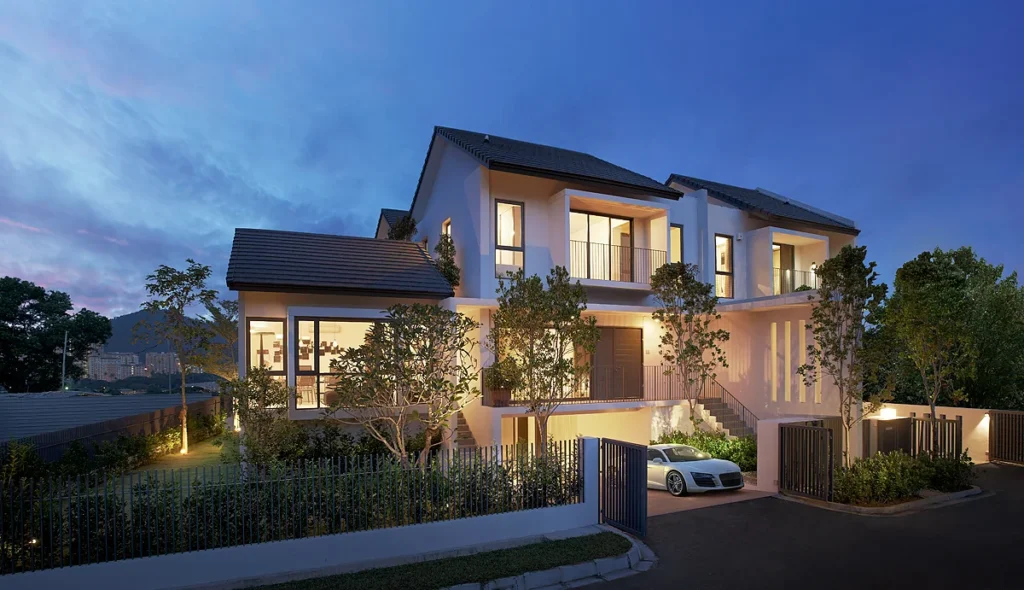
Quick answer: Vilaris Courtyard Homes is a finished, guarded enclave of 56 three-storey freehold houses by Runnymede inside The Sanctuary in Batu Uban, Penang. Two intermediate designs of 3,939 and 3,952 sq ft give four bedrooms plus a maid’s room on 24′ x 80′ lots, and the larger one has a private lift. Its CCC dates from April 2016.
Anyone hunting for a landed house on Penang Island usually has to give something up: freehold land, a guarded gate, or a finished home they can stand inside before signing. Vilaris offers all three at once. What sets it apart, though, is the shape of the house itself, built around an open-air courtyard instead of the long, dim middle of an ordinary terrace. This guide covers the three floors, the two designs and the checks a ten-year-old home needs. Every drawing is on our Vilaris Courtyard Homes property page.
A Terrace Rebuilt Around a Courtyard
Each house fills a 24 by 80 foot plot, 7.4 by 24.4 metres, with close to 4,000 sq ft spread over three storeys. A row house that deep normally has bright rooms at the front and back and a gloomy core. Here the developer cut a small planted garden into the living floor beside the stairs and left it open to the sky, with a void continuing up past the bedrooms. Light and moving air come down through the centre of the house rather than only through its two ends.
Runnymede’s photographs of a decorated house show what the courtyard does in practice: sunlight dropping into a green shaft, lattice timber screens filtering the rooms around it, and furniture with a Straits Chinese accent.
How the Three Floors Are Used
The bottom level handles arrivals and the running of the house. Its porch parks four cars in two pairs. Behind the cars sit a guest bedroom with an attached bathroom, a maid’s room and bathroom, a store, a utility room, two service yards and a strip of garden at the rear.
Above the cars is the floor where the family spends its day. The living room faces the street, a long dining table occupies the middle, and an island dry kitchen sits alongside, with an enclosed wet kitchen and a small terrace at the back. Visitors get a powder room. Outside, a garden staircase leads up from the street to the corridor at the front of this level, so guests step straight into the living areas without passing the parked cars.
The top storey is private. The master bedroom has a bathroom with a tub, a study nook and a balcony. Two more bedrooms each come with their own bathroom, and a family lounge sits on the landing between them.
Type A1a or Type A2a?
Both published designs share that room list. Type A1a, at 3,939 sq ft, depends on the staircase. Type A2a, at 3,952 sq ft, slots a lift shaft beside the stairs with a stop on every floor. The site plan in the brochure marks 18 A1a positions and 11 A2a positions, and the lift houses are grouped in the western row. The mock-up house the developer opens for viewing, Unit 15, is one of them.
That lift matters more than its 13 sq ft suggests. Carrying shopping from the porch to a kitchen one storey up, or helping a grandparent from the car to a bedroom two storeys up, is the daily routine of this house. The cost is a higher monthly strata charge for the lift houses and one more machine to look after.
What to Check on a House Finished in 2016
A completed home takes away construction risk but brings different questions. The developer’s May 2024 summary records that the defect liability period no longer applies to the remaining units, so any fault found after purchase is yours to fix. Pay for an independent inspection, and look hard at waterproofing around the courtyard, the roof and the wet areas, and at the condition of the lift if you are buying an A2a.
Confirm, too, what is handed over. The photographs show a styled show house, and the material we hold does not list the fittings that come with each unit. Ask for the specification of the actual house offered to you, and check which positions remain, because Phase 1 has already sold out.
The Sanctuary and Batu Uban
Vilaris was the closing phase of The Sanctuary, a hillside estate where Runnymede also built a set of bungalows and the three towers of Triuni Residences, its condominium neighbour. The enclave itself is compact: four rows of houses, a landscaped path along the northern boundary and one gate with a guardhouse.
Runnymede’s distance table for the estate gives about 2.4 km to Universiti Sains Malaysia, 2.8 km to Queensbay Mall, less than 2 km to SK Sungai Nibong and SMJK Phor Tay, 4.8 km to Pantai Hospital and 7.4 km to Lam Wah Ee Hospital. George Town lies to the north, Bayan Lepas and the airport to the south, and the Penang Bridge leaves the coast close by.
If a hillside condominium is also on your list, Pinnacle Bukit Gambier is a short drive away. Every project we cover in the district is gathered on the Gelugor new launch page.
About Runnymede
The company named on the brochure is B.U. Developments Sdn Bhd, which belongs to the Runnymede Group. Runnymede began in Penang in 1994 and is named after the Runnymede Hotel on Jalan Sultan Ahmad Shah, a heritage building it is restoring with Ritz-Carlton. Its completed list also includes Prai Tropika in Seberang Perai and the KWSP office tower in George Town.
Frequently Asked Questions
Is Vilaris Courtyard Homes freehold?
Yes. Each house stands on freehold land and is held under a residential strata title.
How many houses are in the enclave?
There are 56 houses on 5.3 acres, set in four rows behind a single guarded entrance.
How large are the houses at Vilaris?
The two published designs are 3,939 sq ft for Type A1a and 3,952 sq ft for Type A2a with its lift. Both sit on a 24′ x 80′ lot with four bedrooms, a maid’s room and five bathrooms.
When was Vilaris Courtyard Homes completed?
The certificate of completion and compliance was issued on 4 April 2016, so the houses are ready to occupy.
How do I arrange a viewing?
Viewings take place on weekdays through Runnymede’s sales gallery, using the mock-up house. PM us and our consultant will set one up right away.