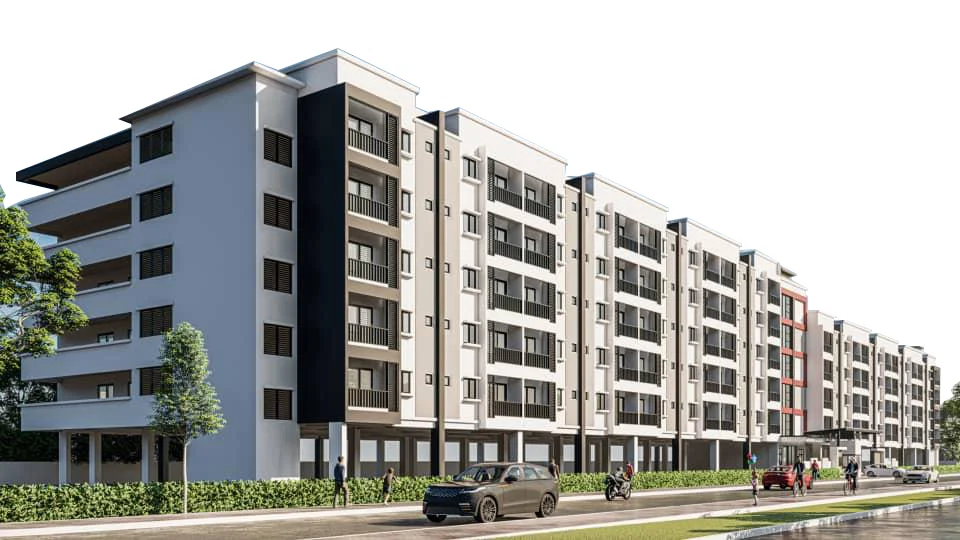
Quick answer: Pangsapuri Putra Bercham is a freehold, gated and guarded apartment block by Foh Siong Development on Laluan Hulu Bercham 9 in Bandar Baru Putra, Bercham, Ipoh. It has 140 homes in six three-bedroom layouts from 872 to 1,367 sq ft, Standard, Corner, End and Deluxe, with two or three bathrooms; two corner plans add a garden terrace.
Pangsapuri Putra Bercham has no studio or two-bedroom option: every plan Foh Siong has published has three bedrooms, so the real choice is width, depth and extras. Plans and specification are on our Pangsapuri Putra Bercham property page; this guide compares the six layouts.
Bandar Baru Putra: A Settled Corner of Bercham
Bandar Baru Putra is a built-up neighbourhood of terrace houses, shops, a mosque and petrol stations in Bercham, reached from Jalan Bercham, the road from Kampung Bercham towards Tanjung Rambutan. The block stands on Laluan Hulu Bercham 9, which runs south off Jalan Bercham. On the developer’s map, Masjid al-Muttaqin lies to the west and Sungai Pinji to the south.
The same map marks a Petron station at Bandar Baru Putra, a Petronas at Taman Putra Indah, a 99 Speedmart at Taman Putra Impian and the Kek Look Seah temple along Jalan Bercham. Further out, the developer points to AEON Mall Ipoh Klebang to the north-west, Sunway City Ipoh to the south and Perak Cave Temple to the west. It gives 11.7 km to Ipoh city centre, 130 km to Penang and 200 km to Kuala Lumpur, so this is a car-based address.
Six Layouts from 872 to 1,367 sq ft
Type A (Standard) is 872 to 893 sq ft on a 25 ft by 36 ft plan. On the wider 27 ft by 36 ft plan, B2 (End) is 958 sq ft and B1 (Corner) 1,292 sq ft including its garden terrace. On the deeper 25 ft by 41 ft plan, C3 (End) is 958 sq ft, C2 (Deluxe) 980 sq ft and C1 (Corner) 1,367 sq ft with its terrace. All six follow one order: a small entrance patio leads into the kitchen, with a yard beside it, then the dining area, then a living room that opens onto a balcony.
Type A: The Standard Plan
Type A has three bedrooms and two bathrooms. Bedroom 3 sits by the entrance, while the living room and bedroom 1 share the balcony end. Beside the patio the plan shows a void rather than outdoor space. The bedroom by the door could serve as a study.
B1 and B2: The Wider Plans
B1 and B2 keep two bathrooms on a frontage 2 ft wider than Type A. Outdoor space is what separates them. B1, the Corner layout, adds a garden terrace along the side of its living and dining area. B2, the End layout, has voids at both front corners of the entrance patio instead.
C1, C2 and C3: A Third Bathroom
The C layouts run 5 ft deeper than Type A and add a third bathroom with a utility room beside it. For a household of five or more, or one with a grandparent living in, that third bathroom eases the morning rush.
C1, the Corner layout, has the fullest set of extras: a garden terrace along its living, dining and kitchen area, slightly larger on the plans than the one at B1, plus a store. C2, the Deluxe layout, has a store but no terrace. C3, the End layout, has the utility room but no store.
Matching a Layout to Your Household
Decide on bathrooms first: two means A, B1 or B2; three means a C plan. Then decide on outdoor space, since only B1 and C1 have a terrace. As a rough guide, a couple with young children may find A or B2 enough, a family that likes being outdoors at home will look at B1, and a larger or three-generation household will want C1 for the terrace or C2 for the store. Ask which layouts are still available.
Facilities and Finishes
The developer’s feature list covers a gated and guarded entrance with a guardhouse, 24-hour surveillance, a sky park, a fitness centre and indoor parking, and its render shows a covered drop-off porch. The specification lists ceramic floor tiles throughout.
Questions to Ask the Sales Team
A few details are best confirmed directly with the sales team: which of the 140 units remain; the expected handover date; how many parking bays come with each home; and whether any buyer-eligibility conditions apply.
The developer also names a seventh layout, D2 “Super Family Unit”, ask whether one is available. The sales team can also share the latest drawings.
About the Developer
Foh Siong Development Sdn Bhd (1216844-P) is a private company incorporated in Perak in January 2017. Under “Previous Project”, its website showed Taman Awan Mas, a row of single-storey homes, along with photographs of completed low-rise commercial buildings.
Every floor plan is on the Pangsapuri Putra Bercham listing. Nearby, see Olive Grove, also in Bercham, or compare The Anderson Ipoh. Our Ipoh new launch page gathers the area, and the rest of the state is on our Perak property page.
Want to know the price for Pangsapuri Putra Bercham? PM us now — our consultant will contact you immediately.
Frequently Asked Questions
Is Pangsapuri Putra Bercham freehold?
Yes. Foh Siong’s own website and advertisement video both describe it as freehold (hak milik kekal).
How do the A, B and C layouts differ?
All have three bedrooms. A, B1 and B2 have two bathrooms, with B1 and B2 the wider plans; C1, C2 and C3 are deeper, with three bathrooms and a utility room.
Which layouts have a garden terrace?
Only the two Corner layouts, B1 and C1. C1’s terrace is the larger of the two on the plans.
Where is Pangsapuri Putra Bercham?
On Laluan Hulu Bercham 9, Bandar Baru Putra, off Jalan Bercham in Ipoh, Perak, 11.7 km from the city centre by the developer’s figure.
What should I ask before booking?
Ask the sales gallery which units remain, the handover status and whether any buyer-eligibility conditions apply.