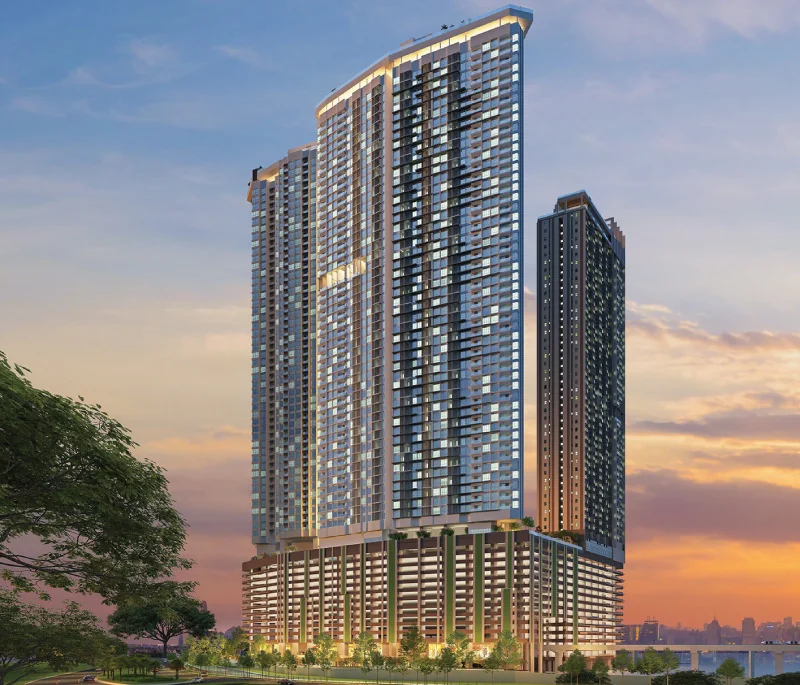
Most new condominiums in Kuala Lumpur sell their distance to a station. The Ria is built on the station’s own land. The tower is Phase 2 of Riveria City, Titijaya’s development on a plot owned by Prasarana’s property arm, and the developer measures the walk to Tun Sambanthan Monorail Station at about 100 m, with KL Sentral about 300 m away.
This guide covers what the tower is, the five layouts, the facilities spread over four levels, and the points worth checking before you book. It uses the developer’s own brochure, project pages and advertising panel; prices are left out on purpose.
Where The Ria sits
The address is Jalan Tun Sambanthan 6, on the Brickfields side of KL Sentral. NU Sentral mall is roughly 0.3 km away, Bangsar Village about 3.4 km and Mid Valley Megamall about 3.8 km, by the developer’s figures. Drivers reach the Federal Highway through Jalan Syed Putra.
Riveria City is a three-phase scheme. Phase 1, The Riv, is a tower of office suites and SOHO units that the developer reports as sold out. Phase 2 is The Ria. Phase 3 is a second serviced apartment tower that has not yet been launched. The land belongs to Prasarana Integrated Development (PRIDE), which explains why the project sits so close to the rail lines: it is a transit-oriented development on transit land.
For buyers comparing the area, our Brickfields new launch page lists the projects we cover around KL Sentral.
One tower, 752 homes
The Ria is a single tower of 63 levels with 752 units, according to the developer’s advertising panel. The brochure’s key plan shows 16 units on a typical floor. The panel also records the title as a 97-year lease ending on 30 December 2116, and expected completion in July 2028. When we checked in October 2026, the developer’s site progress photos ran to August 2026.
Five layouts from 650 to 800 sq ft
The developer lists five unit types, and four of them have published floor plans:
- Type C2, 650 sq ft has two bedrooms and two bathrooms, with the bedrooms on opposite sides of the living area.
- Type D1, 650 sq ft has one bedroom and two bathrooms. The bedroom sits in its own wing with a pantry, separate from the living, dining and kitchen wing, both opening off a shared foyer.
- Type E1, 750 sq ft has three rooms and two bathrooms; the plan labels the third room as a bedroom or study.
- Type F1, 800 sq ft has three bedrooms and two bathrooms and is the largest layout.
- Type C1, 650 sq ft appears in the key plan legend, but no floor plan has been published, so its room count is not stated here.
Every published plan has two bathrooms, which is generous at 650 sq ft. The layouts suit a single buyer, a couple, or a small family who would rather have a third room than a larger living area. The plans for each type are on the The Ria project page.
Facilities on four levels
Instead of one podium deck, the facilities are split across the tower:
- Level 12 is the main deck: an infinity edge pool, a 25 m lap pool, a wading pool and a grotto jacuzzi, a pool bar and slide, a gymnasium, a multi-purpose hall, a sauna, a surau, a children’s playground, a herbarium and a yoga lawn. This deck is shared with the future Phase 3 tower.
- Levels 29 and 30 have sky gardens, a board game room, a games room, a reading room and a patio.
- The rooftop on Level 62 has a roof garden, seating alcoves, a pergola, a reflexology path and a yoga lawn.
Security is multi-tier, with access cards at the main entrance, lift lobby, lifts and facility floors, plus CCTV, a barrier gate and panic buttons. The developer also lists a covered walkway to the monorail station.
Who The Ria suits, and who it does not
The Ria makes most sense for someone whose week runs on the rail network: a commuter into the city or a frequent traveller using KL Sentral’s airport rail link. The compact plans, all with two bathrooms, also suit a household that wants a spare room without paying for floor area it will not use.
It suits buyers less well if they want freehold, a low-density building, or a private facility deck. The tenure is a 97-year lease, 752 homes share one tower, and the Level 12 deck will also serve the Phase 3 tower once it is built.
What to check before you book
- The exact layout. Ask for the plan of the unit you are offered, and if you are shown Type C1, ask for its plan before you commit.
- The title. The developer describes the units as serviced apartments and gives a strata title, but not the land-use category. Confirm it in the sale and purchase agreement.
- The facing. With 16 units on a floor, the view and the noise depend on the stack. Ask which way your unit faces.
- Delivery terms. Completion is expected in July 2028; read the late-delivery clause.
Looking at more than one area? Bangsar is a short drive west, where we cover Khaya Residence and Parkside Residences.
The Ria FAQ
How far is The Ria from KL Sentral?
About 300 m, according to the developer. Tun Sambanthan Monorail Station is about 100 m away, with a covered walkway listed by the developer.
Is The Ria freehold or leasehold?
Leasehold. The developer’s advertising panel gives a 97-year lease ending on 30 December 2116.
What unit sizes does The Ria offer?
From 650 to 800 sq ft: Types C1, C2 and D1 at 650 sq ft, E1 at 750 sq ft and F1 at 800 sq ft. The published plans all have two bathrooms.
When will The Ria be completed?
Completion is expected in July 2028.
Are the facilities at The Ria shared with another tower?
The Level 12 deck is shared with Riveria City’s planned Phase 3 tower. The Level 29 and 30 sky gardens and the Level 62 rooftop are additional facility floors.