Amara Residences — Photo Gallery
Amara Residences
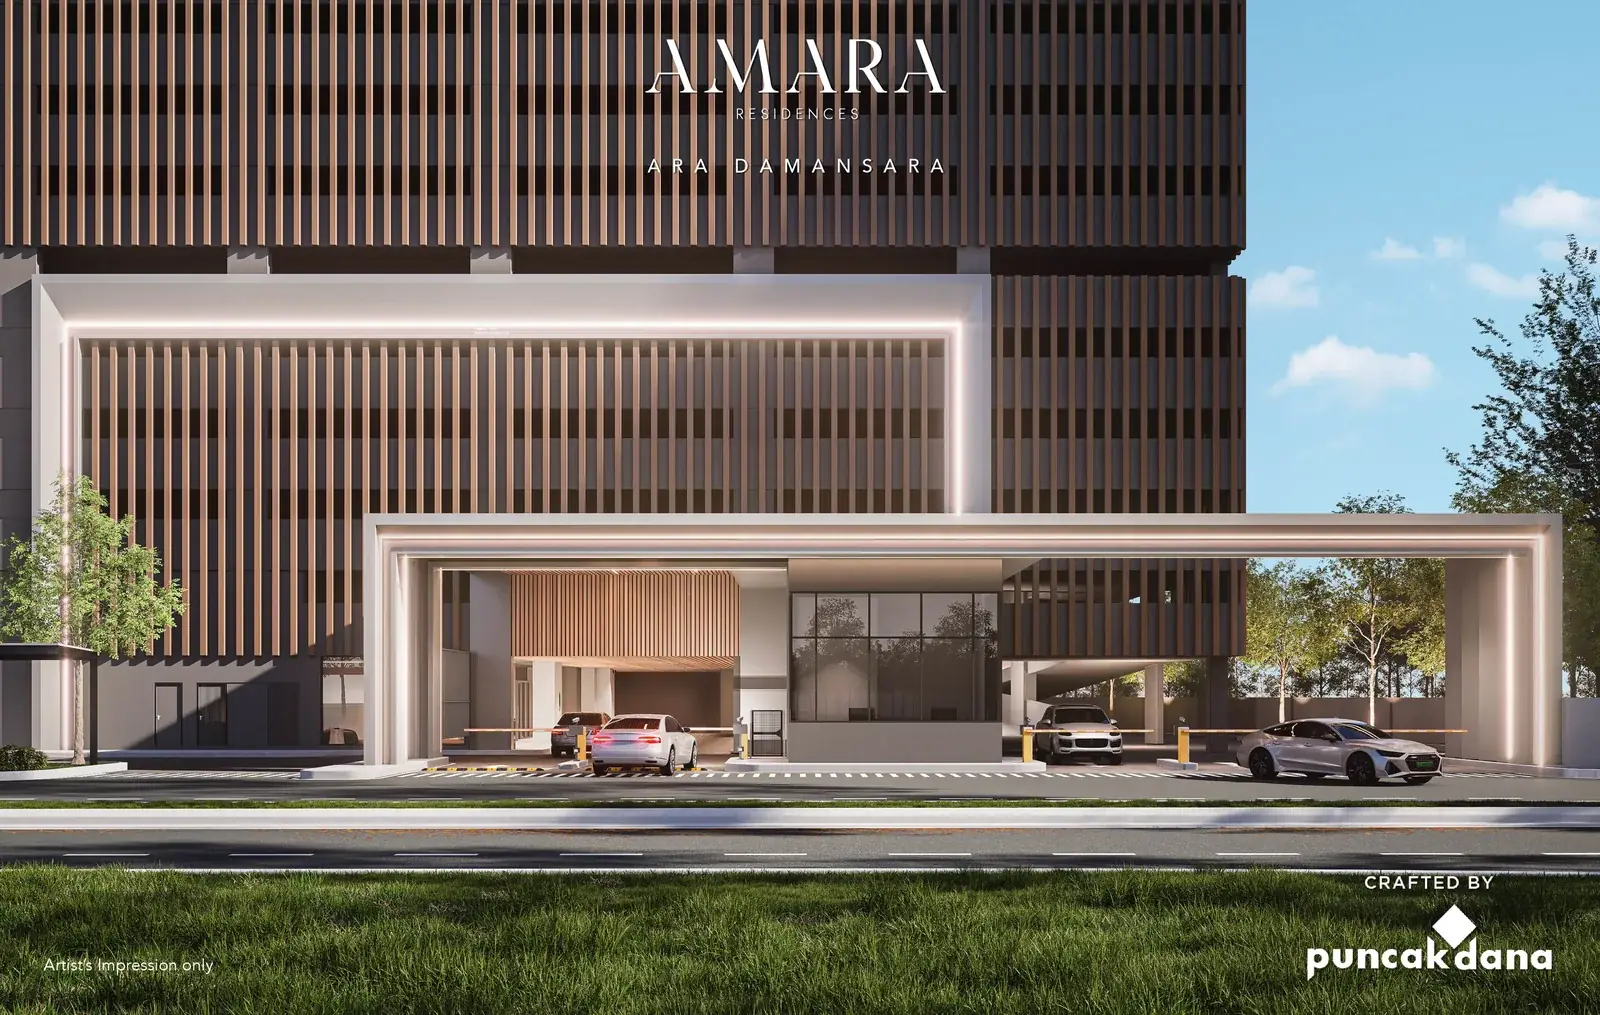
Put up by Puncakdana Group, Amara Residences is one 28-storey block on a 2.36-acre site off Jalan PJU 1A/46, Ara Damansara, in Petaling Jaya. Its 412 units are laid out twenty-two per floor, and homes begin at Level 10, above eight car park levels. Tenure is freehold, with completion expected in Q2 2029.
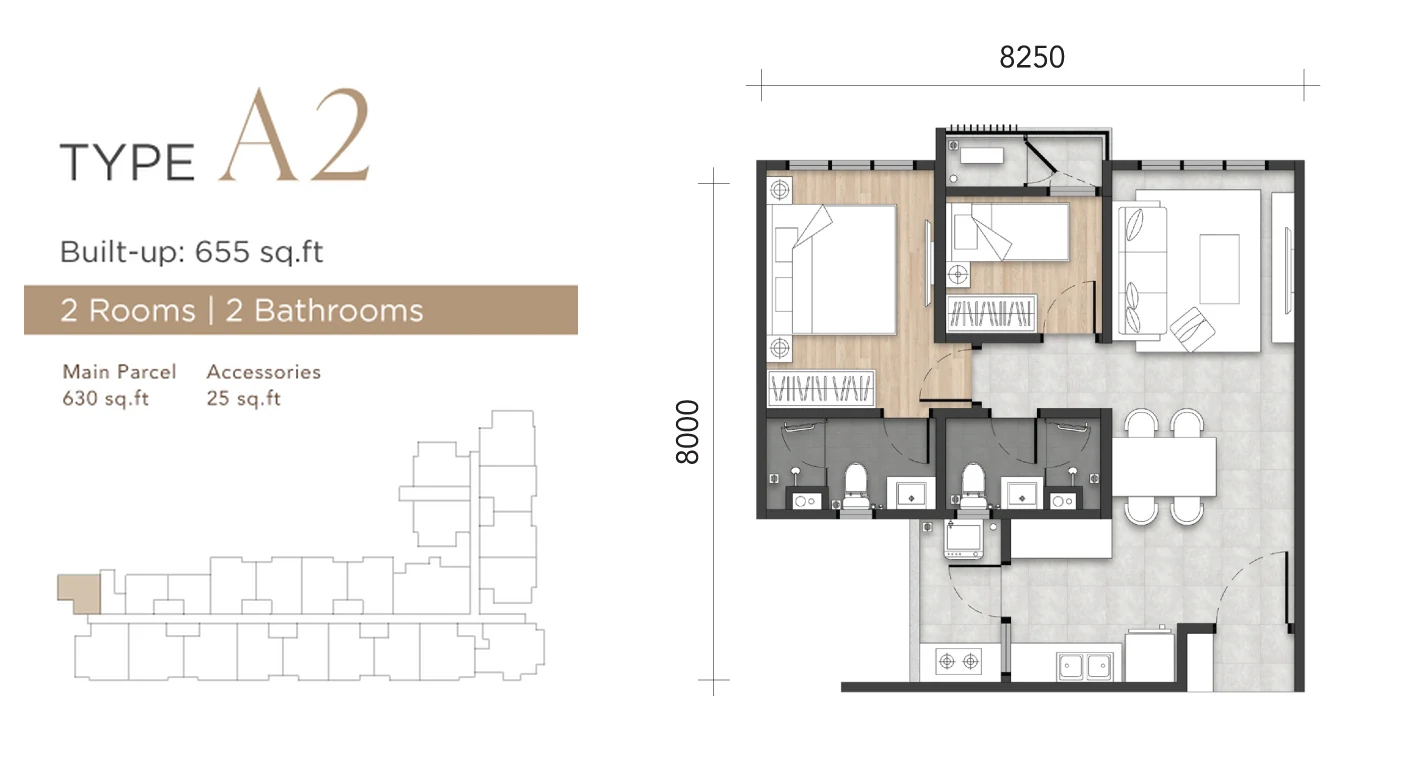
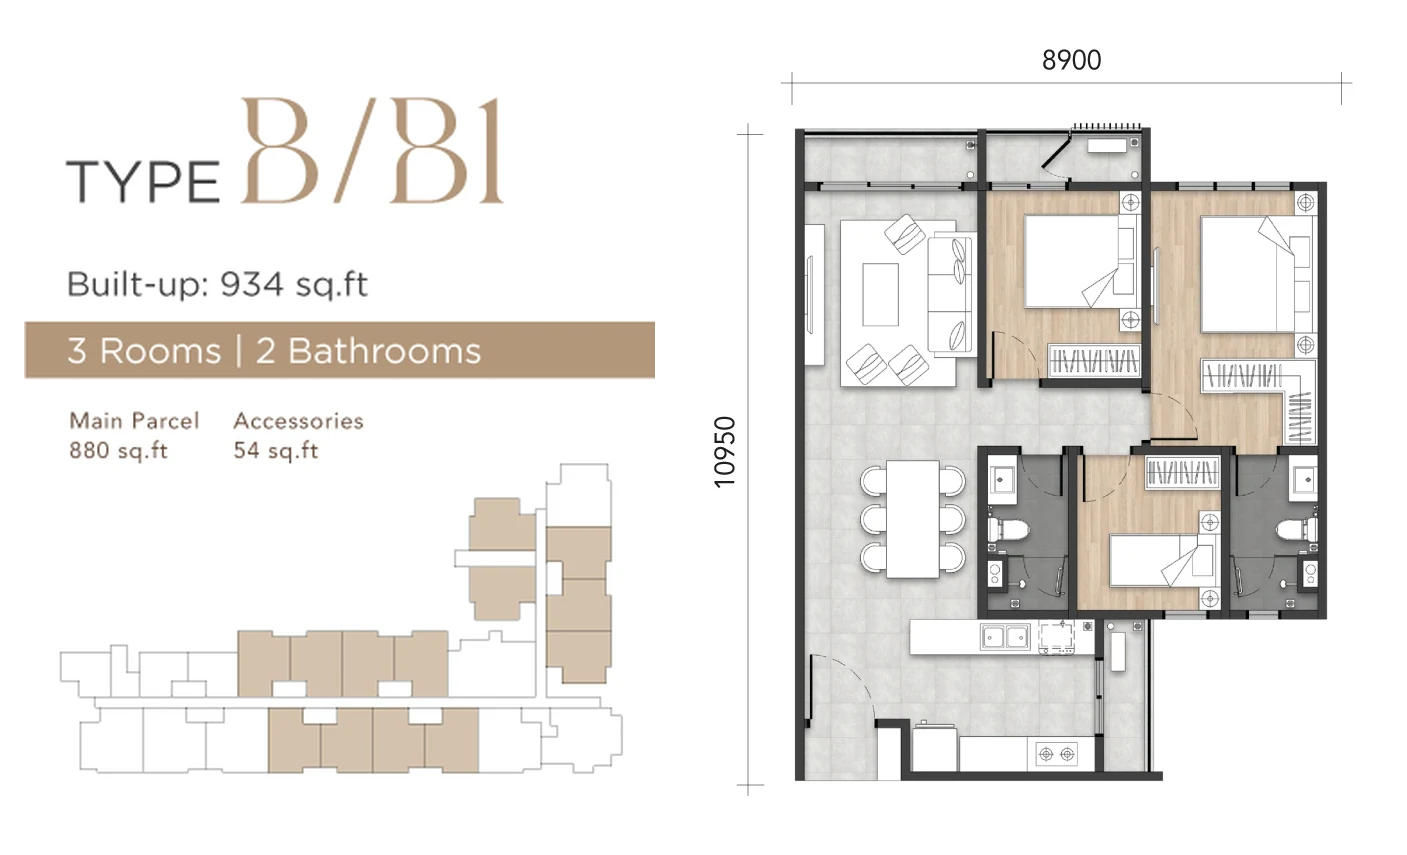
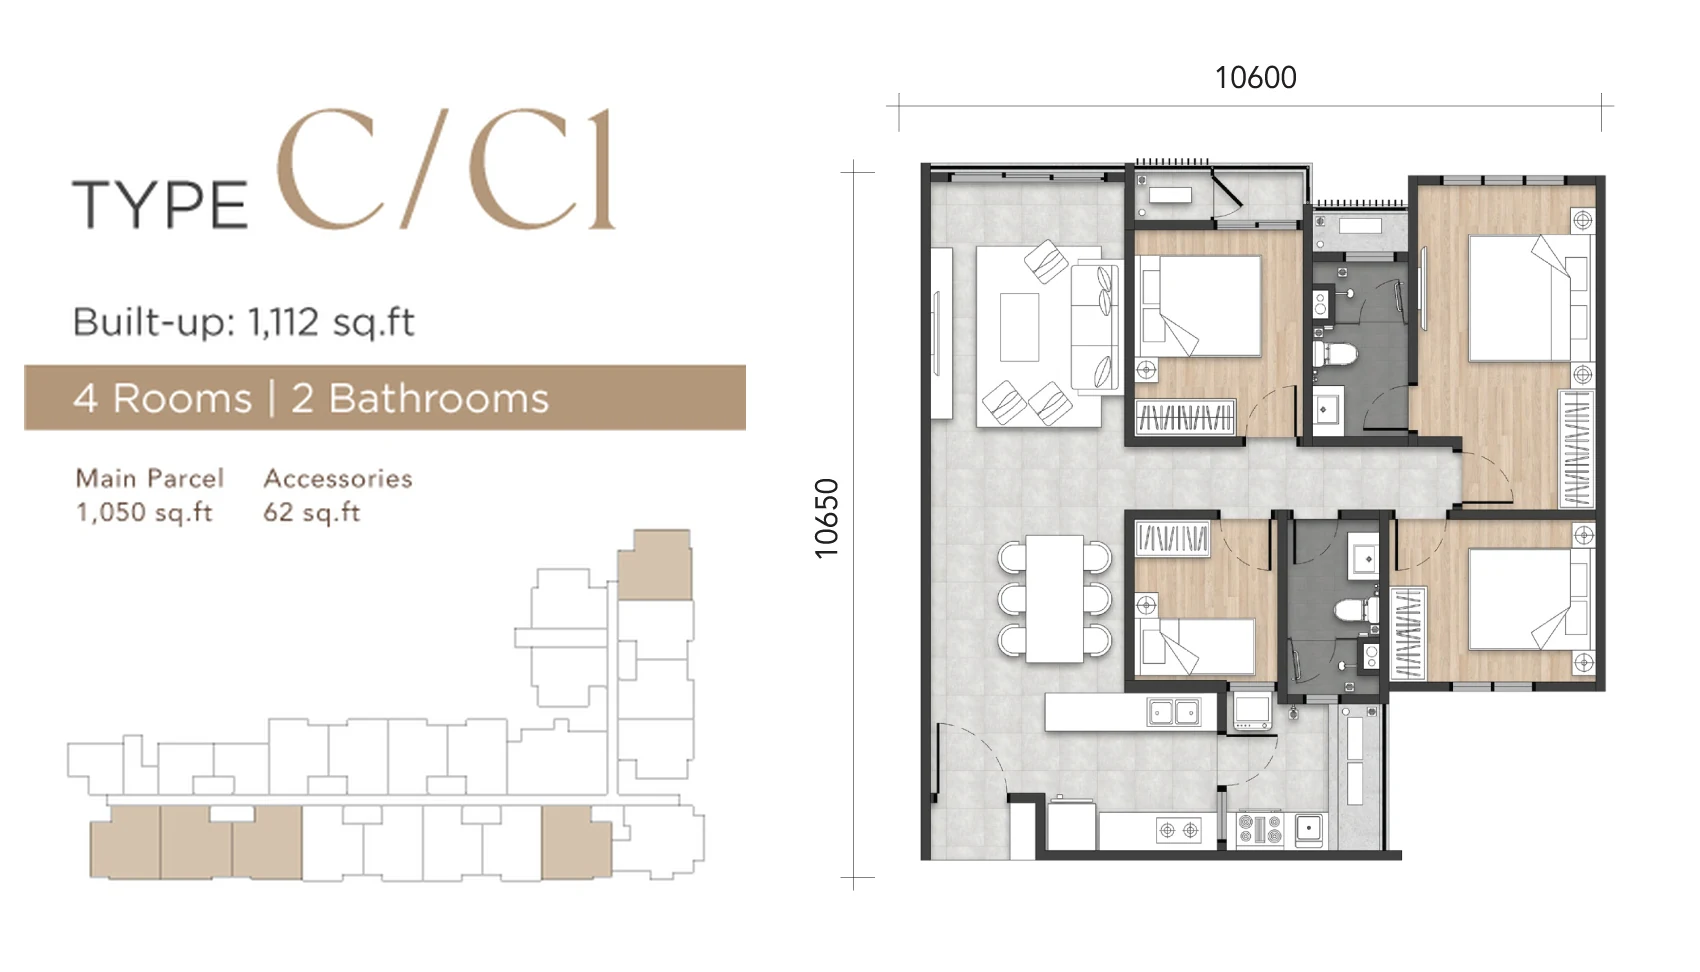
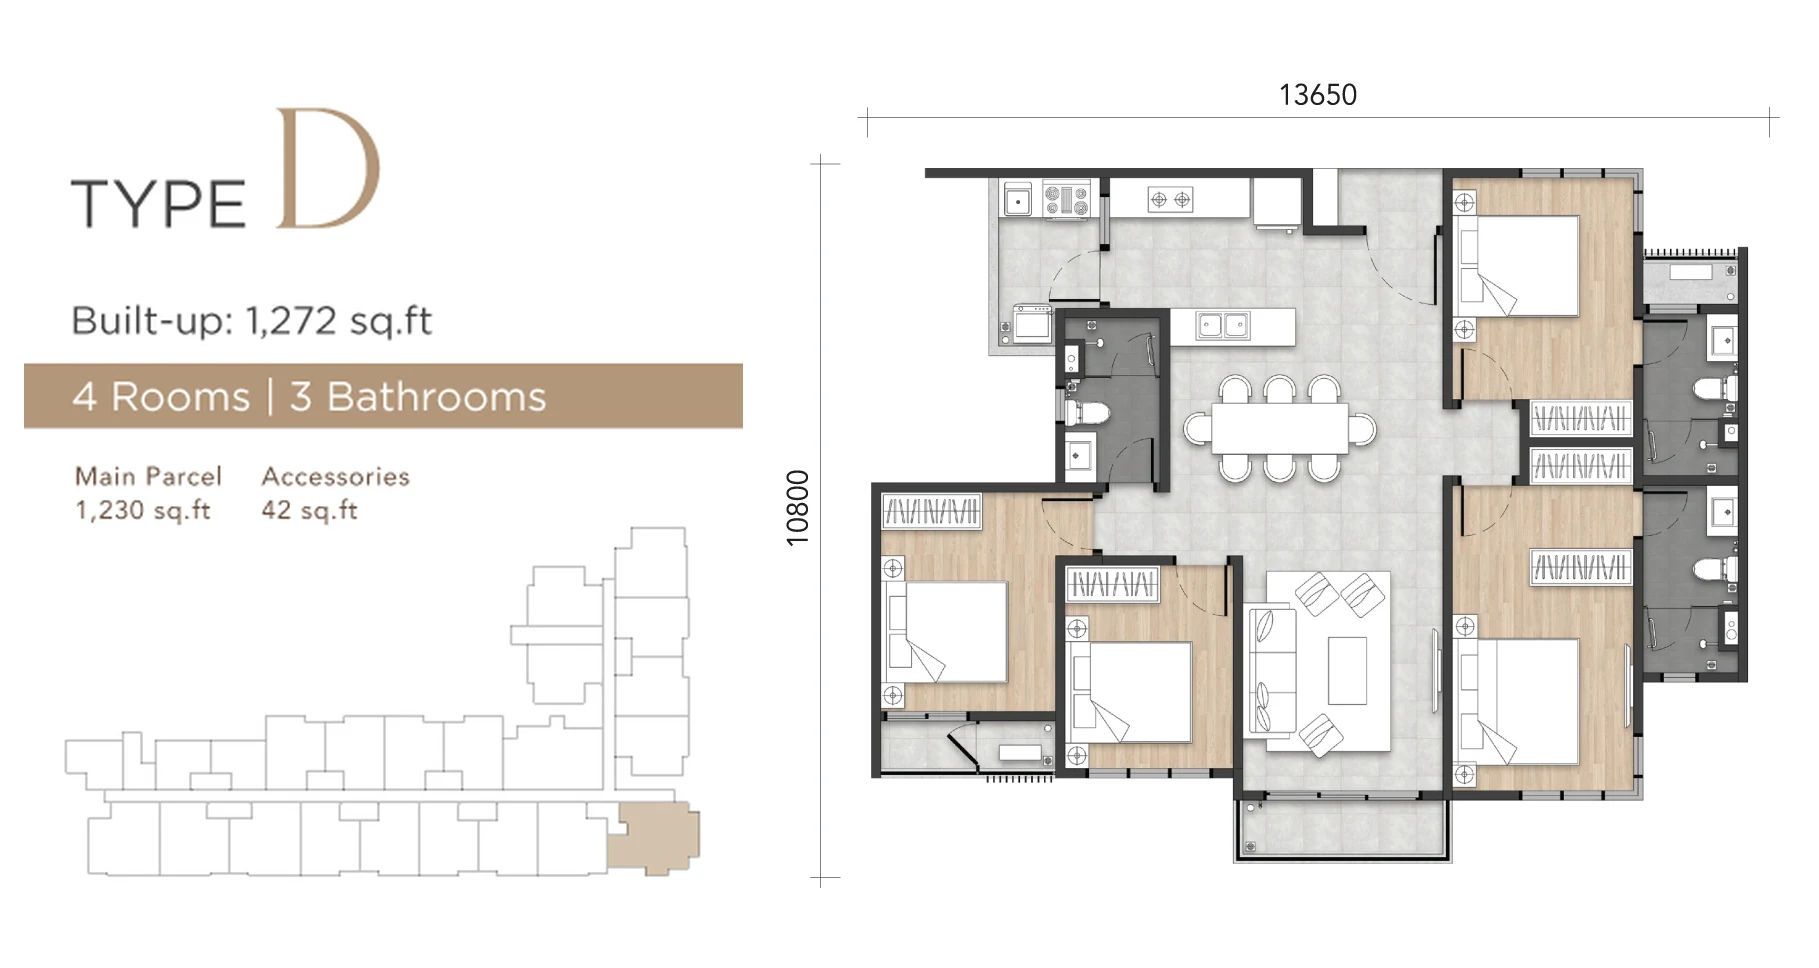
Four layouts have been published, starting with a two-bedroom of 655 sq ft and topping out with a four-bedroom, three-bathroom plan of 1,272 sq ft, and each floor plan appears on this page. Every floor has 22 units, served by six passenger lifts and one service lift.
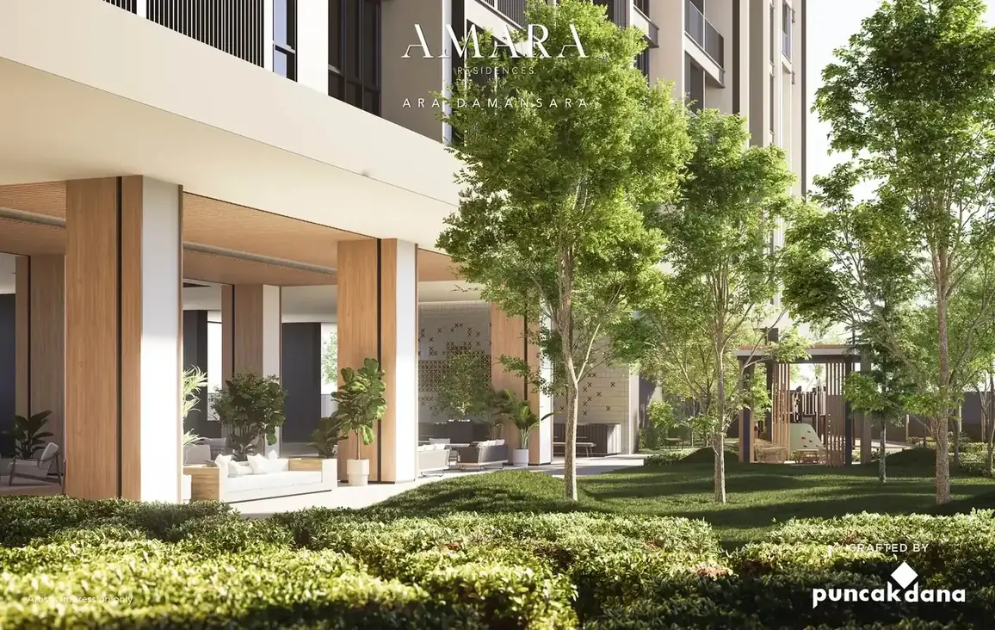
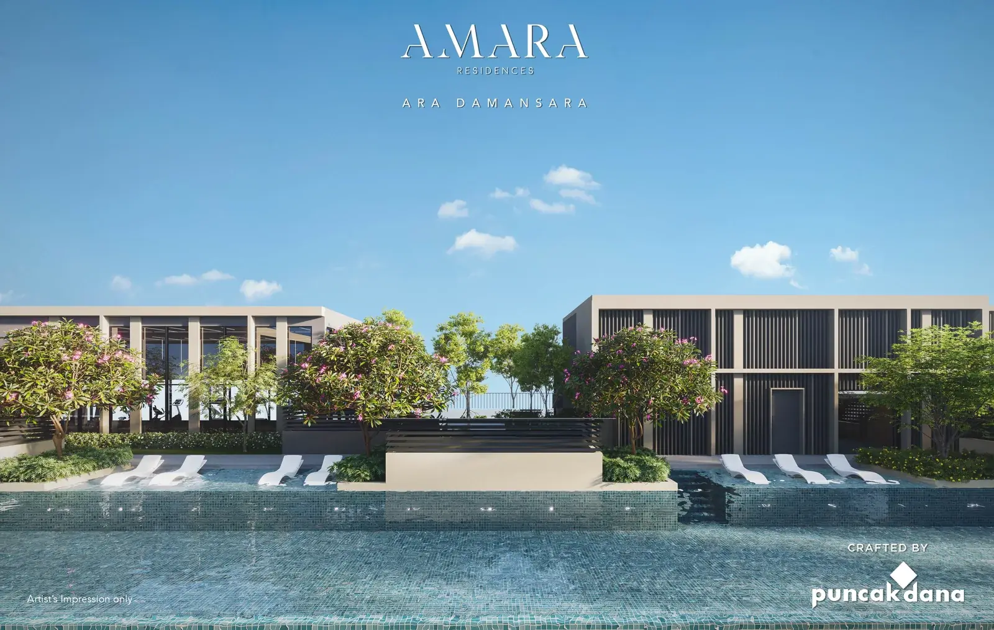
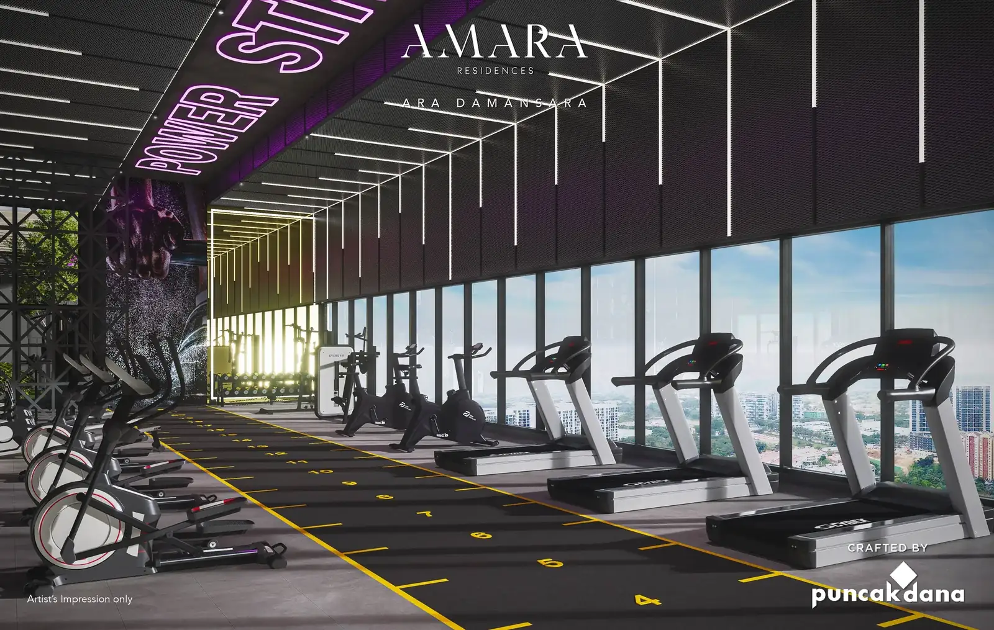
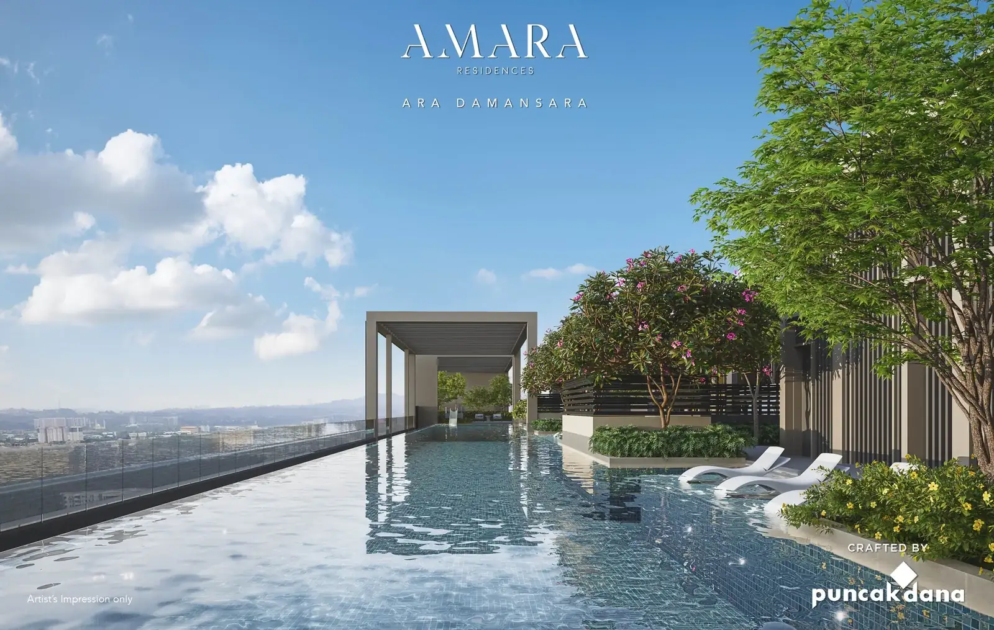
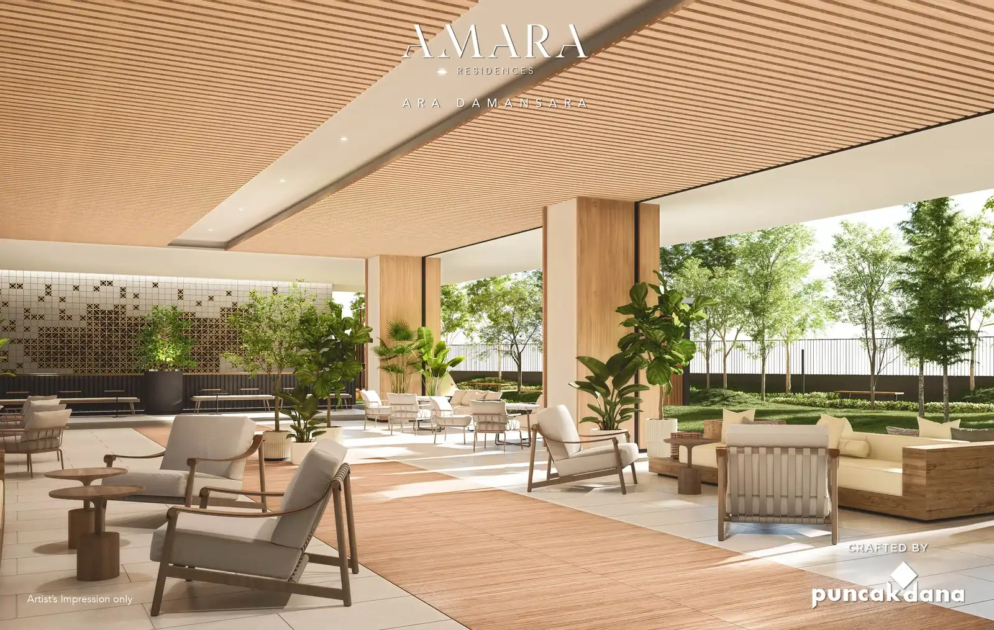
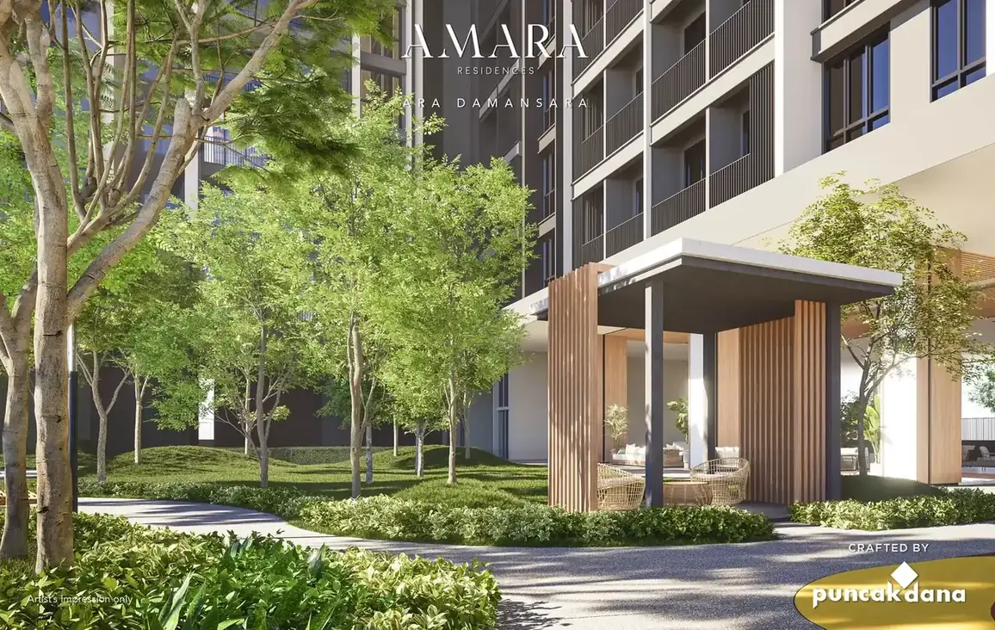
Instead of a single podium, the facilities occupy five separate levels. Level 9 is a landscaped garden floor; Levels 20, 21 and 23 carry viewing decks and leisure corners; and the Level 29 sky level has the yoga deck, the sky gymnasium, a co-working space and the infinity pool.
Quick answer: Amara Residences is a freehold high rise condominium development by Puncakdana Group in Ara Damansara, Selangor. It offers 412 units, with 2 / 3 / 4 bedroom layouts, from 655 to 1,272 sq ft, with completion targeted for Q2 2029.
Development at a Glance
The figures below are fixed when Amara Residences is built. Renovation changes none of them.
- Handover — Q2 2029
- Title — Freehold
- Land use — Commercial under HDA
- Building — High Rise Condominium
- Homes — 412
- Levels — 28 levels, residential units from Level 10
- Blocks — 1
- Homes per floor — 22
- Lifts — 1 service lift and 6 for passengers
- Bays per home — 8 levels of parking, giving each unit 2 bays, and 3 bays for selected units
- Site — 2.36 acres
- Security — Multi-tier
- Built by — Puncakdana Group
What the numbers actually say
412 homes on 2.36 acres is about 175 units per acre. That is typical for a high-rise site of this size.
Lift provisioning is the number people notice daily and can never change afterwards: 22 units to a floor, with 6 passenger lifts plus 1 service lift. That works out to roughly 69 homes per passenger lift, which is about the industry norm.
Each unit gets 2 bays, with 3 for selected units, spread over 8 levels of car park. Once a building is finished, parking is one of the few terms you cannot go back and change, so compare the allocation with the number of cars your household really owns.
Completion is stated as Q2 2029. Ask to see that date on the statutory panel rather than in the brochure headline, and hold the developer to the panel version.
Unit Types
| Type | Size | Bedrooms | Bathrooms |
|---|---|---|---|
| A2 | 655 sq ft | 2 | 2 |
| B / B1 | 934 sq ft | 3 | 2 |
| C / C1 | 1,112 sq ft | 4 | 2 |
| D | 1,272 sq ft | 4 | 3 |
The sizes listed are built-up figures, as printed by the developer on every layout sheet. Built-up combines the main parcel with the accessory parcel: Type A2 is 630 + 25 sq ft, B/B1 is 880 + 54, C/C1 is 1,050 + 62, and D is 1,230 + 42. On the statutory advertisement, the main parcel alone ranges from 630 up to 1,230 sq ft. The B1 and C1 plans are simply B and C flipped to suit where they sit on the floor plate, so the developer shows each pair on a single sheet.
Layout & Floor Plan
These are Amara Residences’s plans as the developer draws them.
- Type A2 is 655 sq ft, 2 bedrooms and 2 bathrooms.
- Type B / B1 is 934 sq ft, 3 bedrooms and 2 bathrooms.
- Type C / C1 is 1,112 sq ft, 4 bedrooms and 2 bathrooms.
- Type D is 1,272 sq ft, 4 bedrooms and 3 bathrooms.
Measure your own furniture against them before you decide — the dimensions on a plan are structural, and no renovation moves them.
Facilities
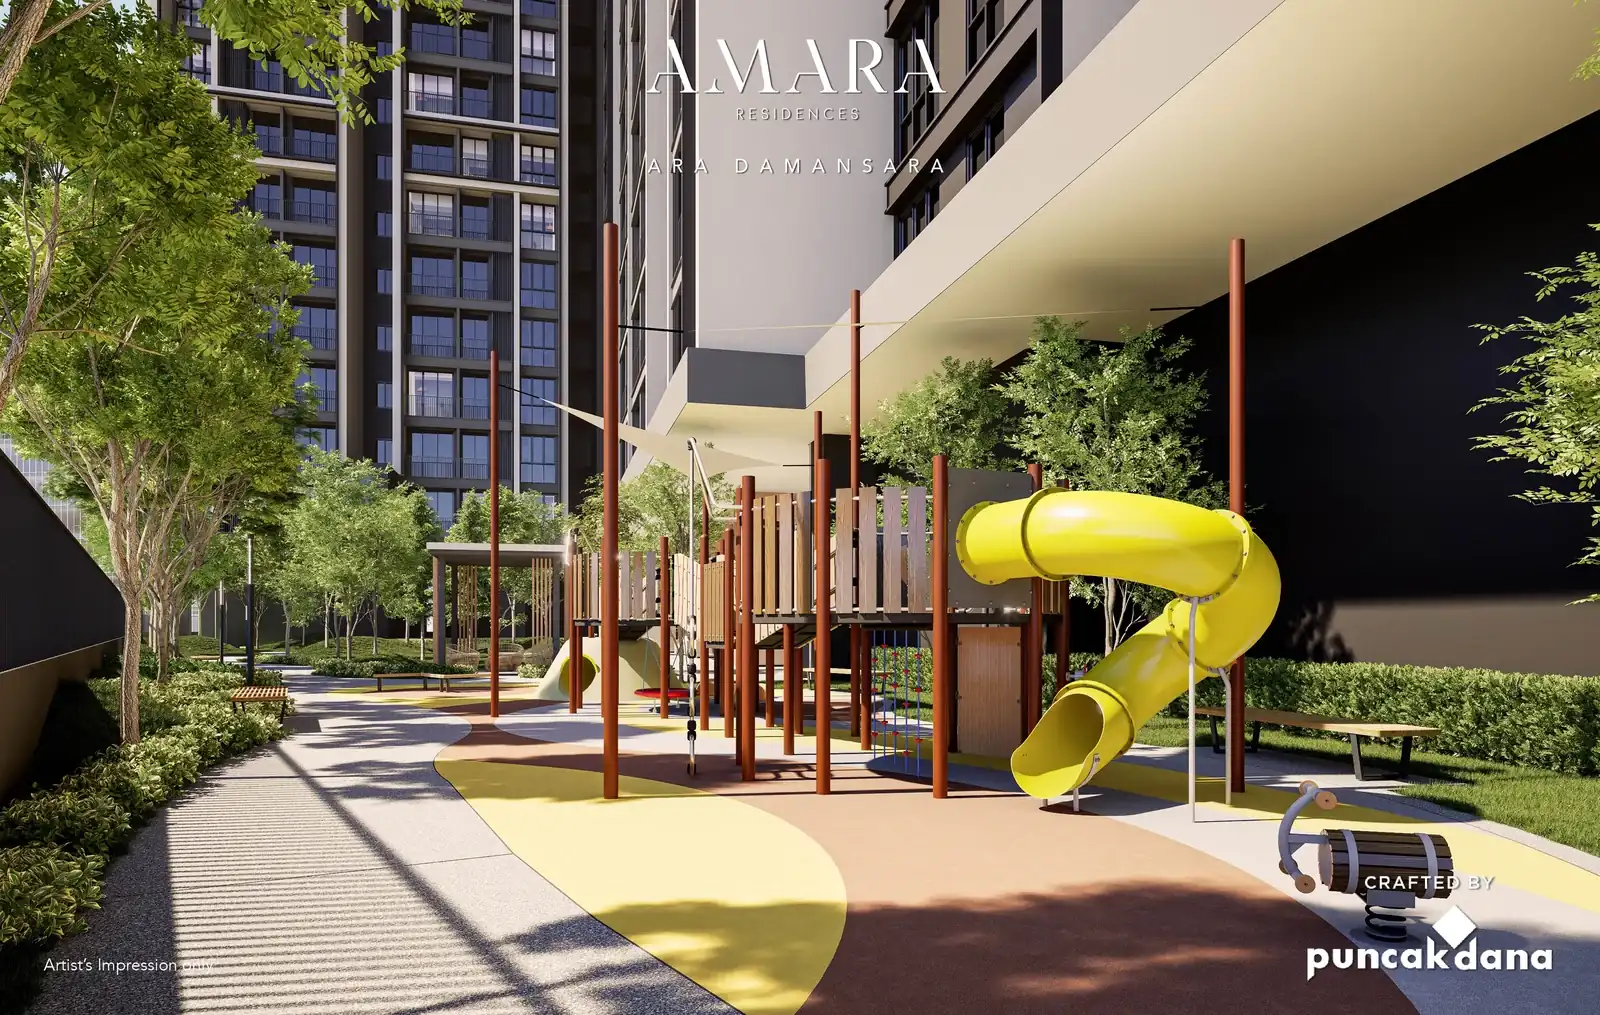
37 facilities at Amara Residences, Petaling Jaya, spread over 5 levels rather than one deck. The ones that matter are the ones you would use on a weekday; the rest are for the brochure.
Garden Level — Level 9
- Courtyard Garden
- Courtyard Terrace
- Exercise Pod
- Garden Pavilion
- Grand Lawn
- Jogging Path
- Kid’s Playground
- Kid’s Swing Zone
- Management Office
- Multipurpose Hall
- Natural Trail
- Picnic Grove
- Reflexology Path
- Relaxation Zone
- Serenity Lawn
- Sky Lounge
- Table Games
Level 20
- Picnic @ The Orchard
- Viewing Point
Level 21
- Leisure Corner
- Look Out @ De Palm
- Viewing Point
Level 23
- Leisure Corner
- Rooftop Garden
- Sky BBQ
- Viewing Point
Sky Level — Level 29
- BBQ Terrace
- Co-working Space
- Kid’s Pool with Water Play
- Lounge Deck
- Rooftop Terrace
- Sky Garden
- Sky Gymnasium
- Sky Infinity Pool
- Washroom & Changing Area
- Weightlifting Area
- Yoga Deck
Security runs to Multi-tier.
Location & Connectivity
Amara Residences sits in Petaling Jaya, Selangor, with Citta Mall at 0.06 km and Dana 1 Commercial Centre at 0.35 km on the doorstep. The nearest rail is LRT Station Ara Damansara, 0.75 km away. Schooling nearby runs to Japanese School of Kuala Lumpur, St. Joseph’s Institution International School Malaysia.
Distances in Petaling Jaya read short on paper. Drive the one you will do every morning at peak before you commit.
On rail
- 0.75 km · LRT Station Ara Damansara
- 2.4 km · LRT Station Lembah Subang
- 4.8 km · LRT Station Kelana Jaya
Shops and daily needs
- 0.06 km · Citta Mall
- 2.8 km · Lotus’s Ara Damansara
- 4.3 km · Megah Rise Mall
- 5.3 km · Paradigm Mall
- 6.3 km · Empire Shopping Gallery
- 7.8 km · Sunway Pyramid
Schools
- 2.4 km · Japanese School of Kuala Lumpur
- 5.1 km · St. Joseph’s Institution International School Malaysia
- 5.6 km · INTI College
Healthcare
- 2.0 km · Sime Darby Medical Centre in Ara Damansara
Work
- 0.5 km · Oasis Corporate Park
Also close
- 0.35 km · Dana 1 Commercial Centre
- 2.3 km · Saujana Golf & Country Club
- 3.3 km · Sime Darby Auto City
- 4.8 km · Tropicana Golf & Country Resort
- 5.7 km · Subang Airport
- 6.3 km · Subang Parade
Developer Background
Amara Residences is developed by Puncakdana Group.
Taken from the developer’s own statutory panel: the Developer Licence is 30775/05-2029/0117(N), in force from 27 May 2024 until 26 May 2029. The Advertising & Sales Permit is 30775-1/03-2028/0171(N)-(S), in force from 4 March 2025 until 3 March 2028. Majlis Bandaraya Petaling Jaya approved the building plan under reference MBPJ/120100/T/P10/869/2024.
Compare Other Ara Damansara Options
Looking at more than one project? Browse every new launch in Petaling Jaya, or compare Ara Bloc Residences, Grand Damansara and ARRA Residences.
Want to know the price for Amara Residences? PM us now — our consultant will contact you immediately.
Frequently Asked Questions
When will Amara Residences be completed?
Q2 2029.
What unit types are available at Amara Residences?
There are 4 layouts. Type A2 offers 2 bedrooms and 2 bathrooms in 655 sq ft. Type B / B1 gives 3 bedrooms and 2 bathrooms in 934 sq ft. Type C / C1 fits 4 bedrooms and 2 bathrooms into 1,112 sq ft, and Type D has 4 bedrooms and 3 bathrooms in 1,272 sq ft.
How many units does Amara Residences have?
412 on 2.36 acres.
How many car park bays come with a unit at Amara Residences?
Each unit is allocated 2 bays, rising to 3 for selected units, over 8 levels of car park.
Is Amara Residences freehold?
It is. The statutory advertisement panel records the land title as freehold (Pegangan Bebas) and shows no restriction in interest.
How many unit types does Amara Residences Ara Damansara have?
Four layouts are published. Built-up, the smallest is Type A2: 2 bedrooms and 2 bathrooms in 655 sq ft. Type B/B1 offers 3 bedrooms and 2 bathrooms across 934 sq ft, Type C/C1 has 4 bedrooms and 2 bathrooms across 1,112 sq ft, and Type D adds a third bathroom to 4 bedrooms in 1,272 sq ft. Separately, the development includes 42 LPHS affordable units, each 550 sq ft.
What facilities are on Level 29 at Amara Residences?
This is the sky level. It has the Sky Infinity Pool, a kid’s water-play pool, a BBQ terrace, lounge deck, rooftop terrace, sky garden, yoga deck, weightlifting area, the Sky Gymnasium and co-working space.
How far is Amara Residences from the LRT?
Closest is LRT Ara Damansara, 0.75 km off, which is on the Kelana Jaya line. Then Glenmarie is 5.3 km away, Kelana Jaya station 4.8 km and LRT Lembah Subang 2.4 km.
Who is the developer of Amara Residences?
Puncakdana Group, founded in 1995 and based in Petaling Jaya. In Ara Damansara it has built the D13 office tower, Citta Mall, AraTre’ Residences, Dana 1 Commercial Centre and two condominiums, Puncak Seri Kelana and Puncak Nusa Kelana.
Unit Sizes
| Type | Size | Bedroom | Bathroom |
|---|---|---|---|
| Type A2 | 655 sqft | 2 Bedroom | 2 Bathroom |
| Type B / B1 | 934 sqft | 3 Bedroom | 2 Bathroom |
| Type C / C1 | 1,112 sqft | 4 Bedroom | 2 Bathroom |
| Type D | 1,272 sqft | 4 Bedroom | 3 Bathroom |
Is Amara Residences Right For You?
Why Buy at Amara Residences
A 750 m walk to LRT Ara Damansara. You reach the station on foot rather than by feeder bus, and the Kelana Jaya line takes you directly into KLCC. The same developer built Citta Mall (60 m away) and, 350 m from the site, Dana 1 Commercial Centre, so the streets around the site are already complete rather than still on the drawing board.
412 units on 2.36 acres, with residences starting on Level 10. Twenty-two to a floor served by six passenger lifts plus a service lift, and two car park bays per unit across eight podium levels. Six lifts for 22 doors is generous provisioning and it cannot be added later.
Freehold, which is uncommon for new high-rise in this part of Petaling Jaya. No lease expiry and no state consent on a future sale. Facilities spread across five separate levels rather than one podium deck, and the layouts run 655 sq ft two-bedroom up to 1,272 sq ft four-bedroom with three bathrooms.
Why Amara Residences May Not Suit You
It is a commercial title under HDA. The housing-development protections apply, but assessment and utility tariffs can follow the commercial schedule rather than the residential one. Ask the developer to confirm in writing which applies before you budget the monthly cost.
Eight levels of car park sit below the first home. That is most of the building’s bulk, and it means the lower residential floors look out over podium roof rather than open sky. Check the outlook from the specific floor you are shown, not from the show unit.
Twenty-two units to a floor is a dense plate. The lift count answers for it, but the corridor is long and you will pass a lot of doors. If you have lived somewhere with eight or ten to a level, walk the corridor before you decide.
Our Take
Which unit should you choose at Amara Residences?
Amara Residences in Ara Damansara, Petaling Jaya suits most buyers best as a Type B / B1: three bedrooms and two bathrooms in 934 sq ft, with an en-suite master. Type C / C1 adds a fourth bedroom for 178 sq ft more but no third bathroom; choose Type D (1,272 sq ft) if four bedrooms need three bathrooms.
- Why Type B / B1
- The master's bathroom opens from inside the bedroom; bedrooms 2 and 3 share the second, off the corridor. B1 is the same plan mirrored, so choosing between B and B1 is about position on the floor, not layout.
- Pick differently if
- Type A2 (655 sq ft) for one or two people, with two bathrooms. Type D (1,272 sq ft) for four bedrooms and three bathrooms, with two of the bedrooms en-suite.
- Check before you book
- Each unit gets two car park bays and selected units get three. Ask the developer which units carry the third bay before you book a B / B1.
Want the Type B / B1 layout for a specific floor? Ask us on WhatsApp →
By the MyDreamProp team · Updated · Our view, based on the developer's four layout sheets.
Area Deep Dive: Petaling Jaya, Selangor
Schools and campuses3
- Sri KDU International School (Kota Damansara)
- Garden International School (Mont Kiara)
- HELP University (Bukit Damansara)
Healthcare4
- Sunway Medical Centre
- Subang Jaya Medical Centre
- Assunta Hospital
- Pantai Hospital Kuala Lumpur
Daily essentials4
- 1 Utama
- The Curve
- Sunway Pyramid
- Paradigm Mall Petaling Jaya
Transit and highways5
- Bandar Utama MRT
- Taman Bahagia LRT
- Asia Jaya LRT
- Federal Highway
- LDP
Distances vary by exact address and time of day. Drive your intended commute at peak hour before deciding.
Enquiry More Info Here
Our Team will reply immediately
Monthly Instalment Calculator
Enter any purchase price and adjust the figures below.
Estimate only, for your own planning. Not a loan offer. Excludes legal fees, stamp duty, insurance and maintenance.
Not sure of the price yet? PM us — our consultant will contact you immediately.