ARRA Residences — Photo Gallery
ARRA Residences
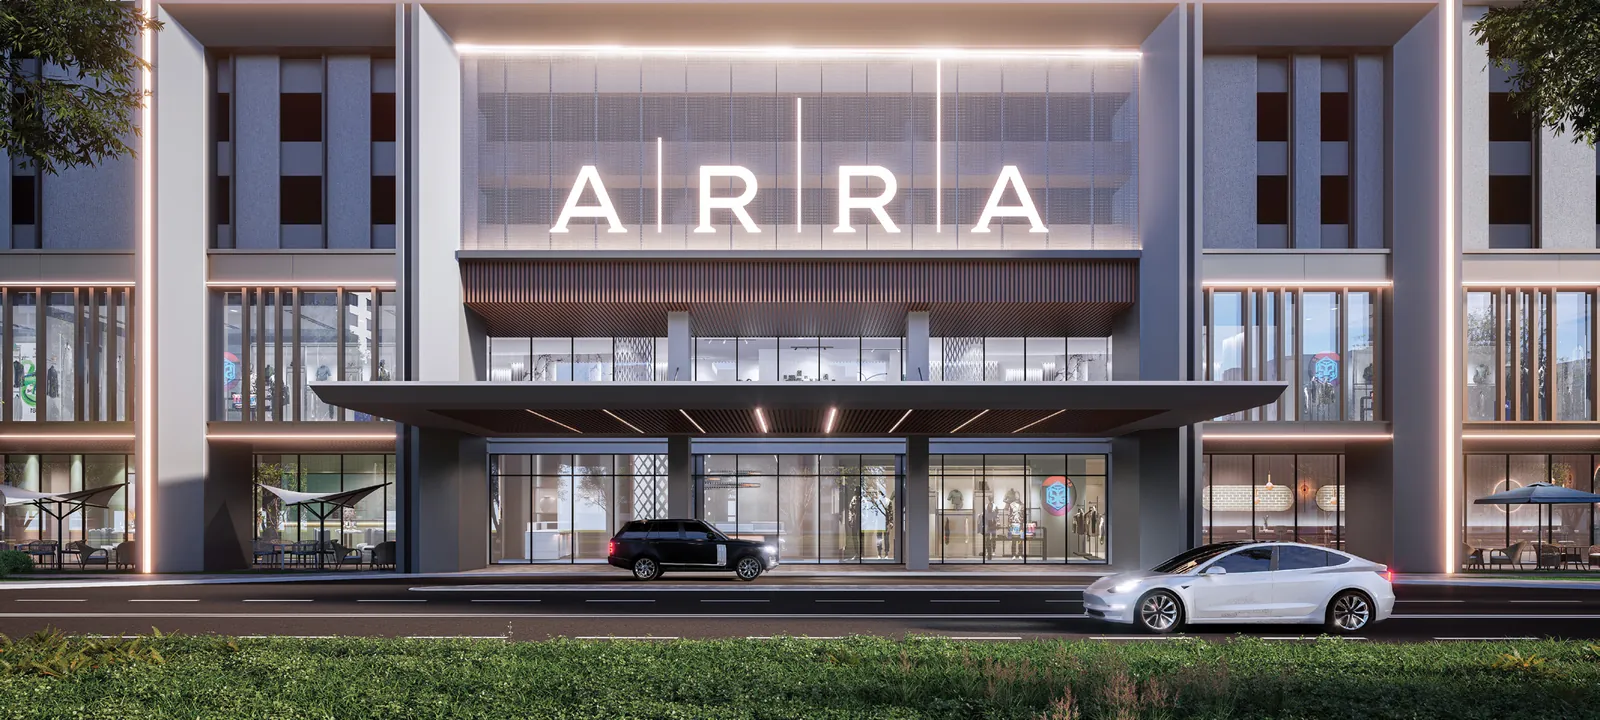
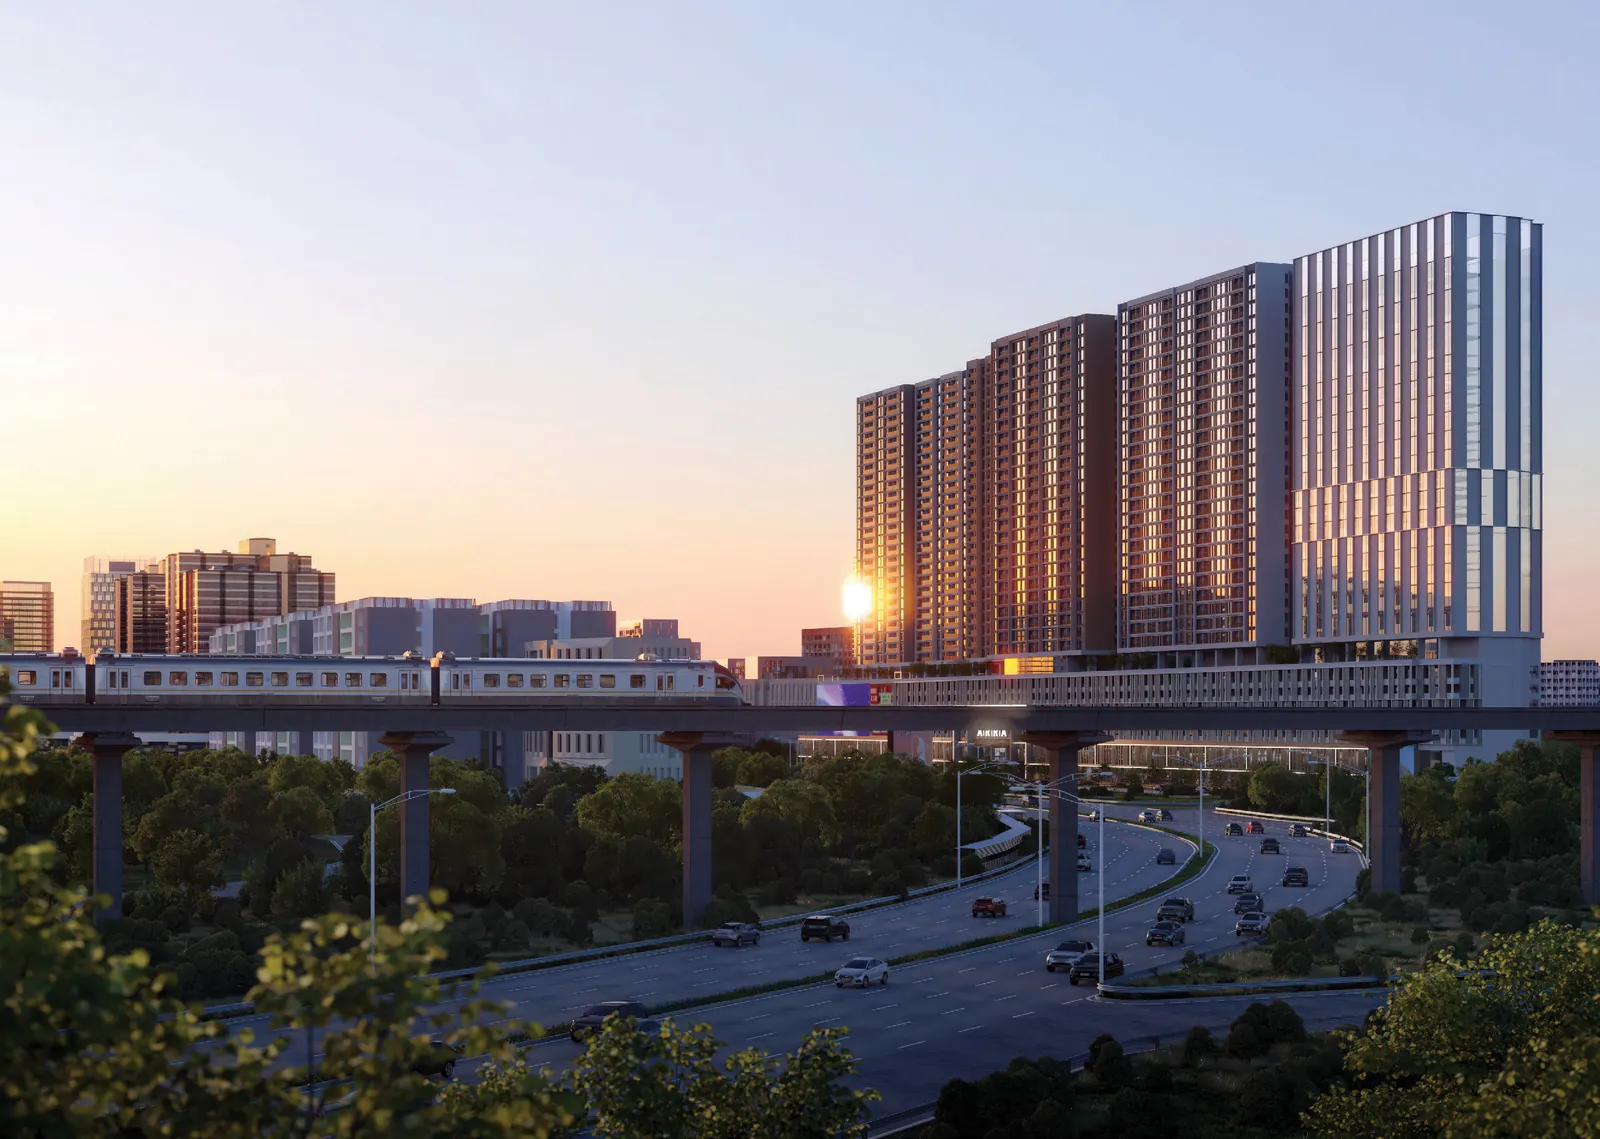
ARRA Residences is an integrated transit-oriented development in Ara Damansara, Petaling Jaya, by Puncakdana Group. It carries 1,275 homes across three residential towers plus a Grade A office tower on 4.145 acres, over roughly 120,000 sq ft of retail park spread through the basement, ground and first floors.
The site is under 200 m from LRT Ara Damansara — about a two-minute walk, on a covered walkway inside the development’s own boundary. At 130 m it is the tallest building in Ara Damansara, and it is GreenRE Gold certified.
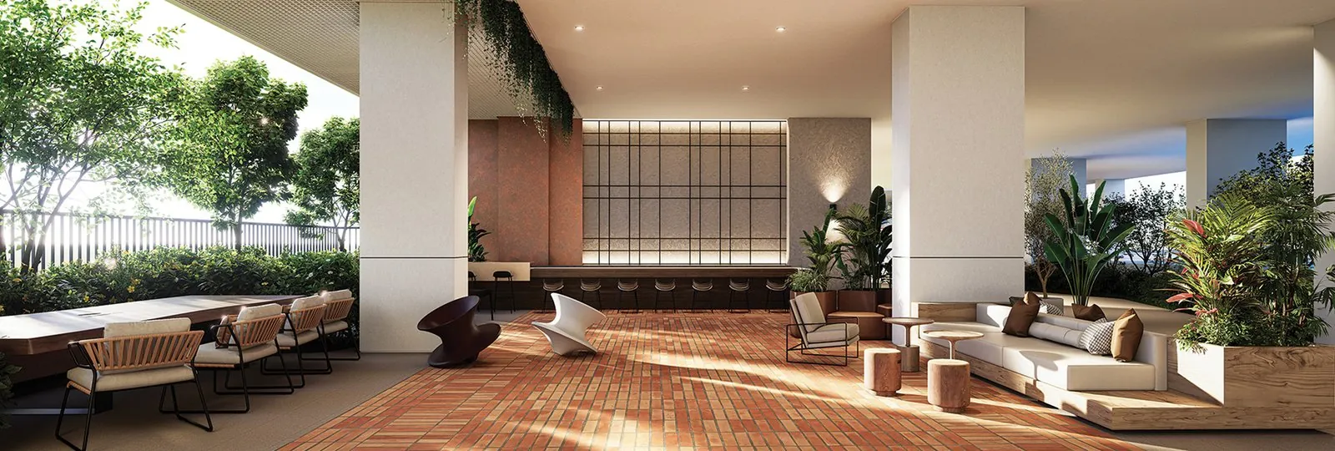
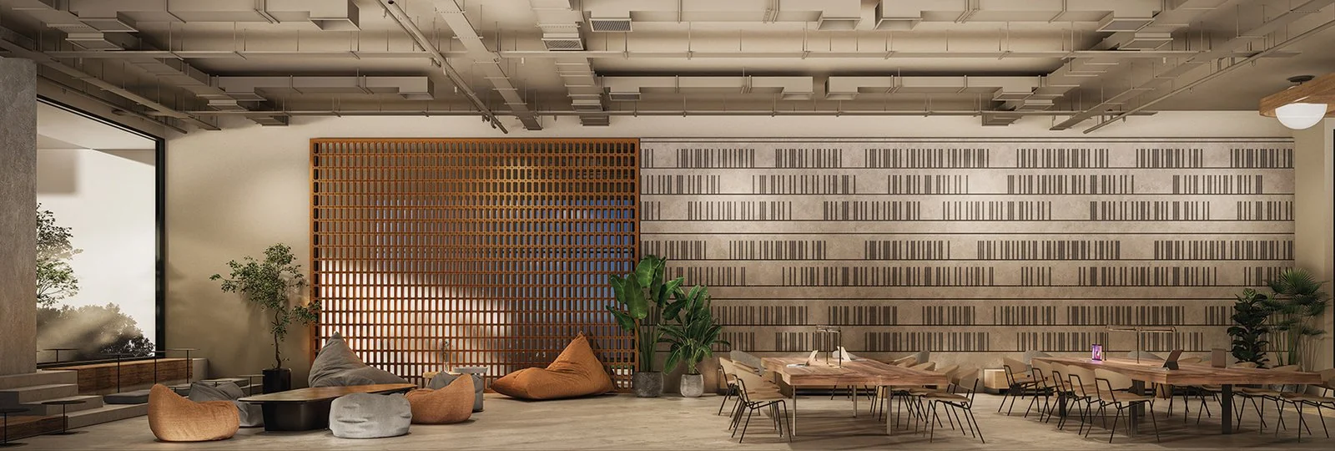
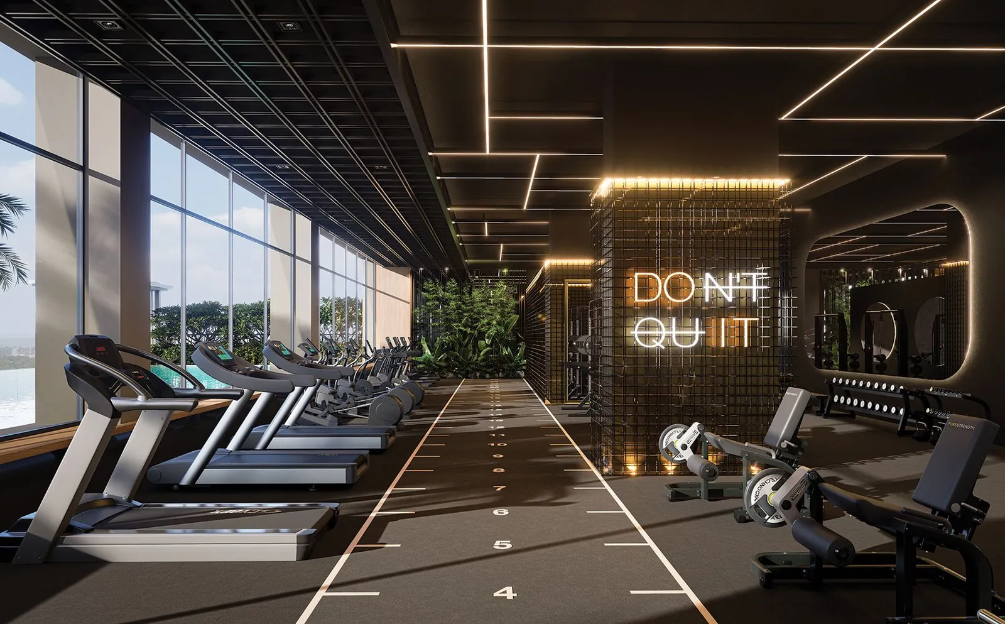
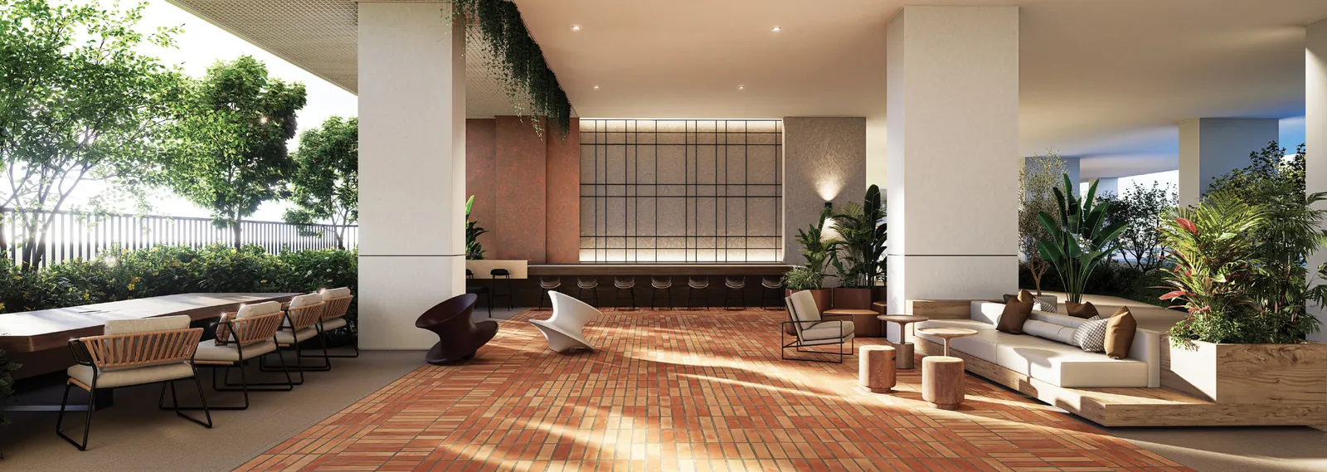
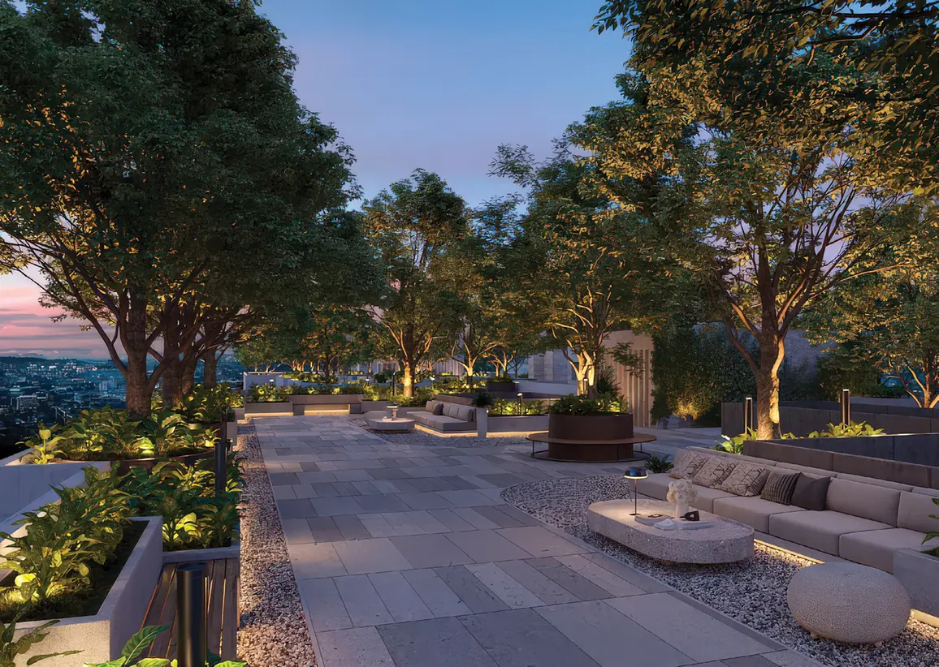
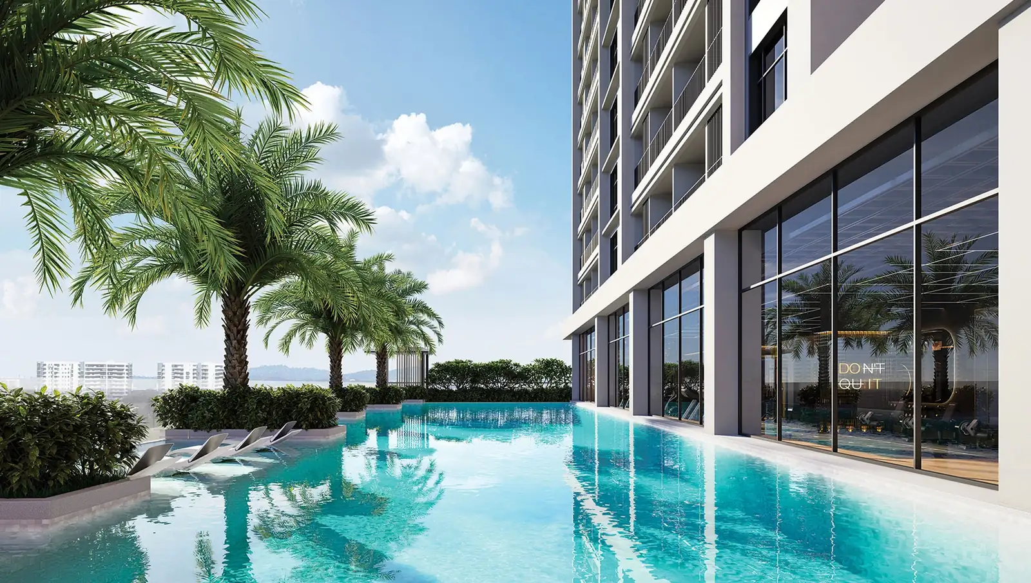
There are 39 facilities on two levels: a Level 7 podium deck carrying the pool, plunge pool with aqua gym, a three-zone gymnasium, the Ring Garden, a Celebrity Kitchen, a co-working sanctuary and glamping dens; and separate Level 33 rooftop gardens on each tower, including a sky pickleball court on Tower C. Four layouts run 721 to 1,317 sq ft, and maintenance is RM0.33 psf inclusive of the sinking fund.
Quick answer: ARRA Residences is a freehold high rise condominium development by Puncakdana Group in Ara Damansara, Selangor. It offers 1,275 — Tower A 350 · Tower B 500 · Tower C 425 units, with 2 / 3 / 4 bedroom layouts, from 721 to 1,317 sq ft. Prices start from around RM574,000 gross.
Development at a Glance
Everything below comes from the developer’s own material. These are the figures that are fixed at construction — renovation changes none of them, so they are worth checking before anything else.
- Developer — Puncakdana Group
- Property type — High Rise Condominium
- Tenure — Freehold
- Land title — Commercial under HDA
- Land area — 4.145 acres
- Blocks — 3 residential towers plus 1 Grade A office tower
- Total units — 1,275 — Tower A 350 · Tower B 500 · Tower C 425
- Units per floor — Tower A 14 · Tower B 20 · Tower C 17
- Lifts — 4 lifts per floor
- Car parking — 5 podium levels for residential plus 3 basement levels (B1 and B2 commercial, B3 residential). One bay per unit for Type A. EV bays provided in the podium
- Security — Multi-tier
- Architect — Arkitek Akiprima Sdn Bhd; landscape by MLA Landscape Architects; interiors by Luen Design
What the numbers actually say
1275 homes on 4.145 acres is about 308 units per acre. That is high, which is what buys the price point — expect the common areas to be busy at peak hours.
Lift provisioning is the number people notice daily and can never change afterwards: 14 units to a floor, with 4 lifts per floor in each of the 3 blocks. That works out to roughly 106 homes per passenger lift, which is on the tight side — worth standing in the lobby at 8am before you commit.
Car parking is 5 podium levels for residential plus 3 basement levels (B1 and B2 commercial, B3 residential). One bay per unit for Type A. EV bays provided in the podium. In a completed development this is one of the few things you cannot renegotiate afterwards, so check it against how many cars you actually run.
Unit Types
| Type | Size | Bedrooms | Bathrooms | Notes |
|---|---|---|---|---|
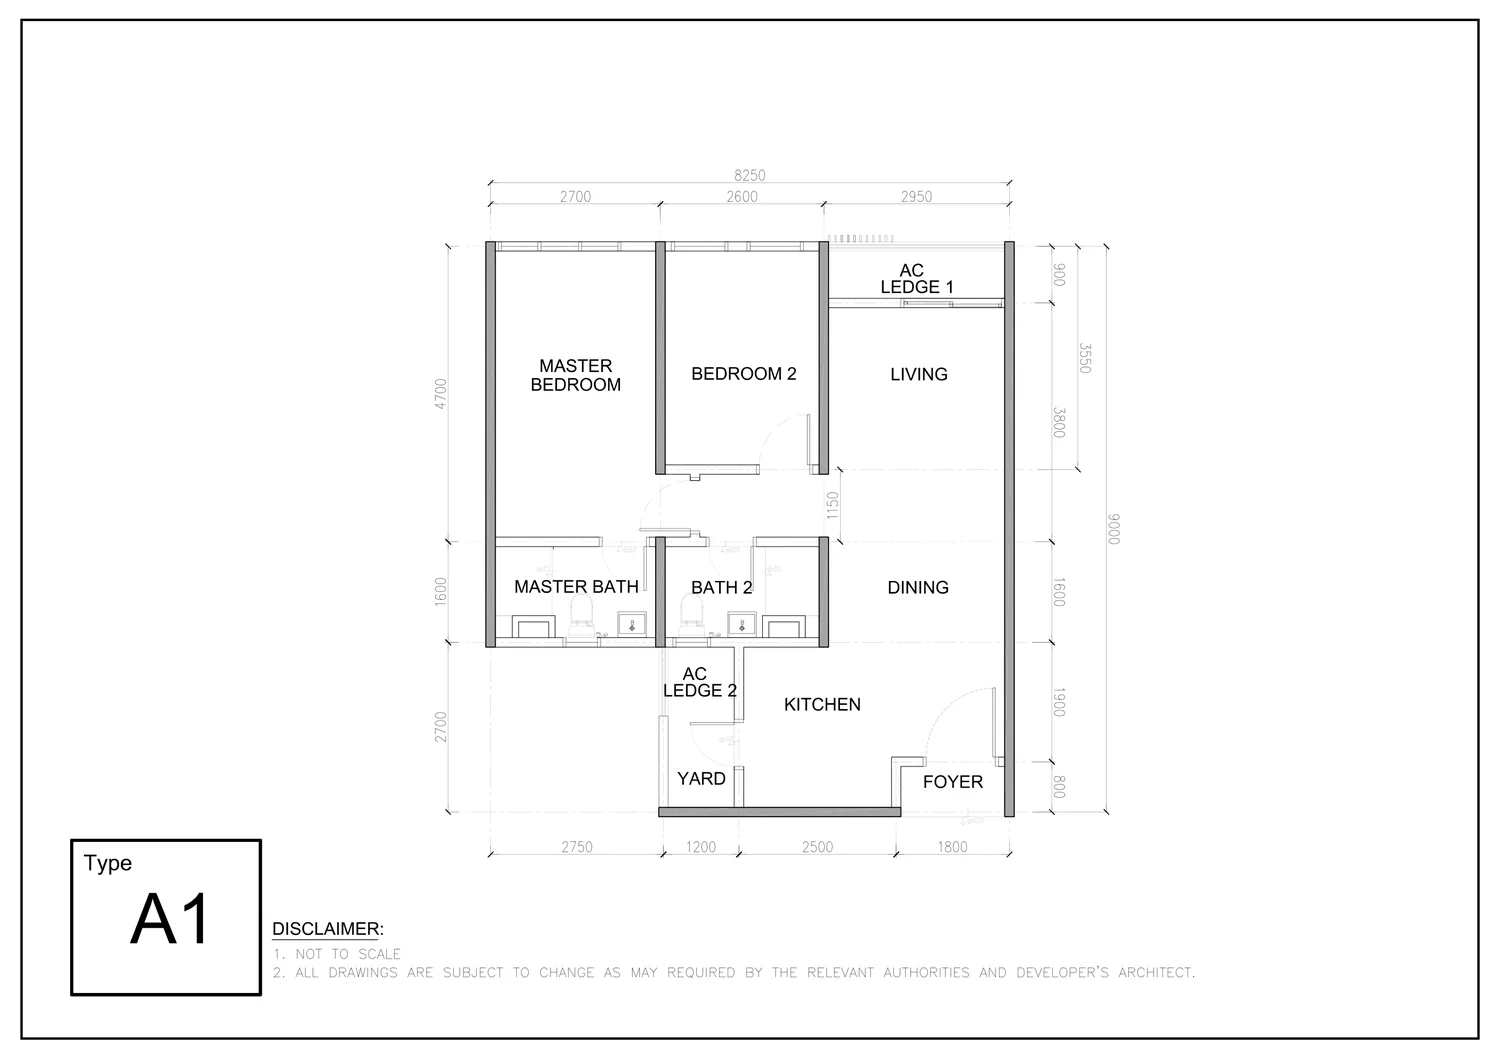
| A | 721 sq ft | 2 | 2 | 450 units. Main parcel 656 sq ft plus 65 sq ft additional usable. Issued as four arrangements, A1 to A4 |
| B | 895 sq ft | 3 | 2 | 500 units across Towers B and C |
| C | 1,025 sq ft | 4 | 2 | 225 units across Towers B and C |
| D | 1,317 sq ft | 4 | 3 | 100 units, Tower C only |
Four built-ups across 1,275 homes, and the per-tower counts add up exactly: Type A 721 sq ft (350 in Tower A plus 100 in Tower B), Type B 895 sq ft (300 in B, 200 in C), Type C 1,025 sq ft (100 in B, 125 in C) and Type D 1,317 sq ft (100, Tower C only). Type A is the only layout released with drawings so far, and it comes in four arrangements labelled A1 to A4 — same 721 sq ft, different positions on the plate. The 721 figure is itself split: 656 sq ft main parcel plus 65 sq ft of additional usable area, which is worth understanding before you compare it against a rival’s headline number.
Layout & Floor Plan
All 4 plans below are the developer’s own drawings.
- Type A is 721 sq ft, 2 bedrooms and 2 bathrooms — . Main parcel 656 sq ft plus 65 sq ft additional usable. Issued as four arrangements, A1 to A4.
- Type B is 895 sq ft, 3 bedrooms and 2 bathrooms — across Towers B and C.
- Type C is 1,025 sq ft, 4 bedrooms and 2 bathrooms — across Towers B and C.
- Type D is 1,317 sq ft, 4 bedrooms and 3 bathrooms — Tower C only.
Facilities
Level 7 — Podium
- Multipurpose Court
- Social Kitchen Garden
- Changing Rooms & Toilet
- Hoop Garden
- Gymnasium — Infinity Gym, Strength Zone, Sprint Zone
- Swimming Pool
- Plunge Pool with Aqua Gym
- Floating Sundeck
- Sundeck Cabana
- Serene Deck
- The Ring Garden
- Kid’s Pool
- Game Room
- Surau
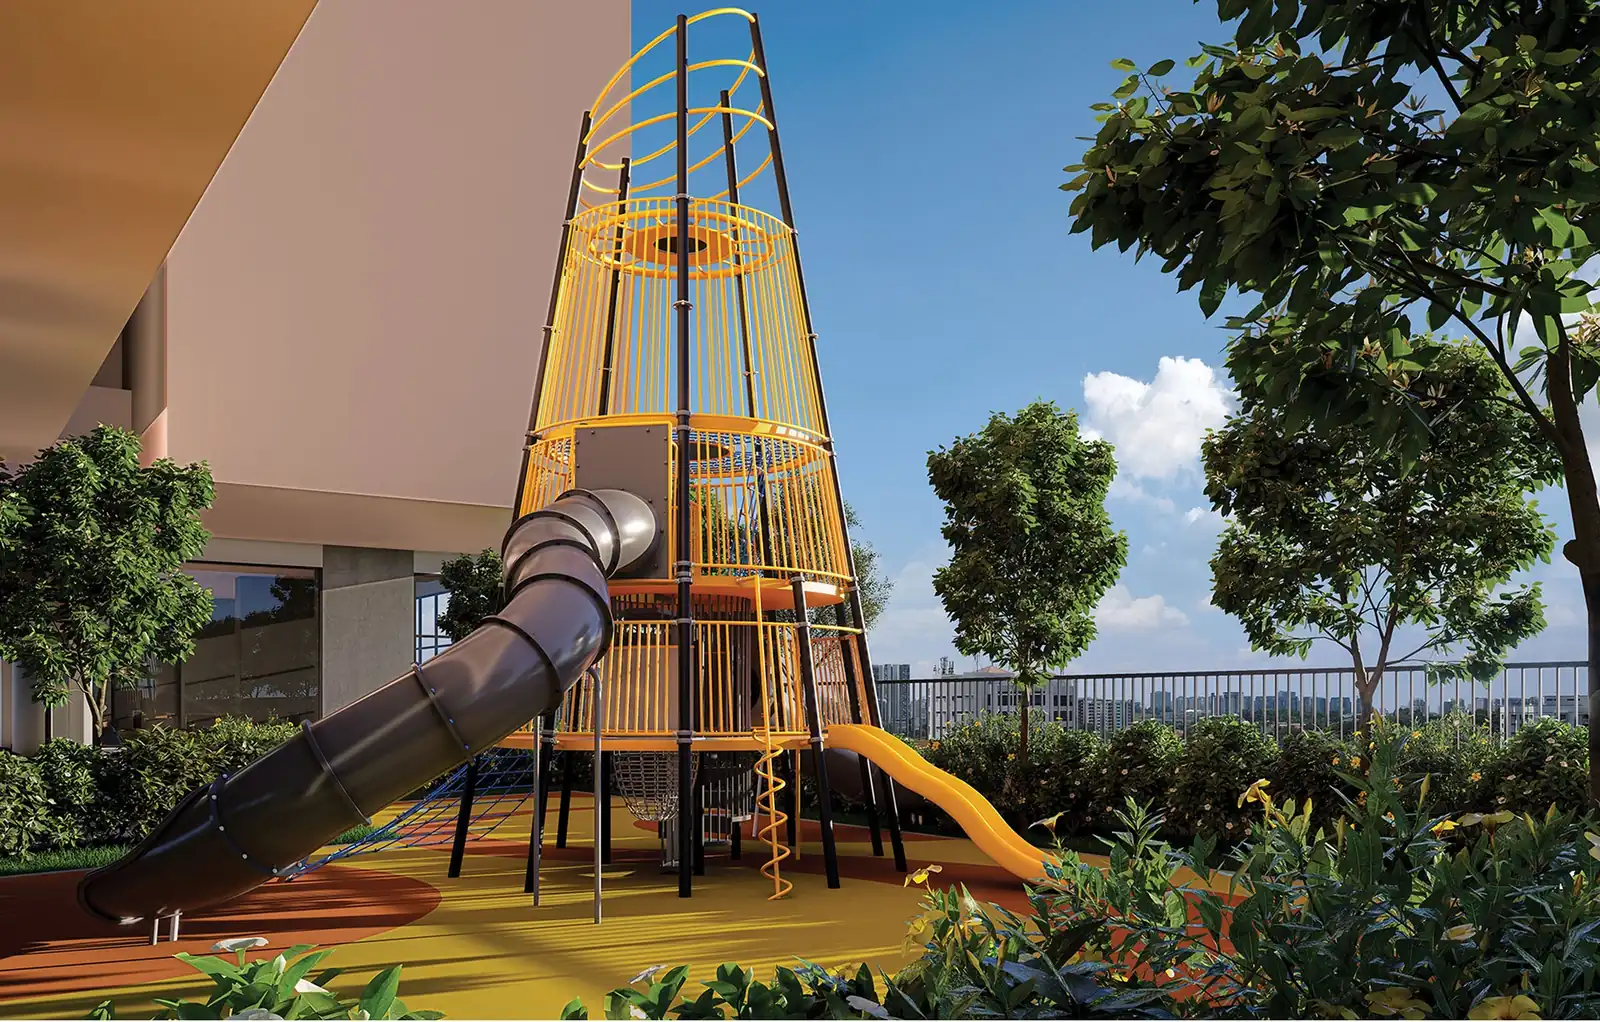
- Fantasy Playground
- Outdoor Co-working Pod
- Glamping Dens @ Mini Jungle Oasis
- Management Office
- Oasis Terraces
- Celebrity Kitchen
- Co-working Sanctuary
- Bonsai Oriental Garden
- Multipurpose Hall
- Social Greens
- Reflexology Garden
- The Trellis Oasis Garden
- Kitchen Herb and Spice Garden
Level 33 — Tower A Rooftop (Moonlight Sky Garden)
- The Cocoon Retreat
- Moonlight View
- Cocoon Seating
- Link Bridge
Level 33 — Tower B Rooftop (Scented Garden)
- Sky Picnic Lounge
- Rooftop BBQ
- Moonlight Oasis
- Aromatherapy Garden
Level 33 — Tower C Rooftop (Science of the Mind Garden)
- Rooftop Retreat Zone
- Cloud Yoga Zone
- Seamless Walkway
- Sky Pickleball Court
Security runs to Multi-tier.
Location & Connectivity
ARRA Residences sits on Jalan PJU 1A/46 in Ara Damansara, directly beside Jalan Lapangan Terbang Subang and roughly two minutes on foot from LRT Ara Damansara on the Kelana Jaya line. Under 200 m to a station is the kind of number that gets rounded generously elsewhere; here the developer also runs a covered pedestrian walkway inside its own boundary right up to the station approach.
The surrounding grid was largely built by the same developer — Citta Mall, Dana 1 Commercial Centre, AraTre’ Residences, Puncak Seri Kelana and Amara Residences are all Puncakdana projects in the same neighbourhood, and a link bridge connects Amara to ARRA’s level 1 retail floor. Five LRT stations, five highways and Subang Airport sit inside the catchment, along with Menara Sime Darby, UOA Business Park and Saujana Golf & Country Club.
Rail
- LRT Ara Damansara (Kelana Jaya line) — under 200 m, about 2 minutes on foot
- LRT Lembah Subang
- LRT Glenmarie
- LRT 3 Glenmarie
- LRT 3 Damansara Idaman
Shopping
- Citta Mall
- Dataran Ara Damansara
- Oasis Square
- Paradigm Mall
- 1 Utama Shopping Centre
- Sunway Pyramid
- IOI Mall Damansara
Workplaces And Civic
- Menara Sime Darby
- UOA Business Park
- Sime Darby Auto City
- Subang Airport
- Courtyard by Marriott
Healthcare
- Ara Damansara Medical Centre
- Sunway Medical Centre
- Subang Jaya Medical Centre
- Thomson Hospital Kota Damansara
Recreation
- Ara Damansara Park
- Saujana Golf & Country Club
- Tropicana Golf & Country Resort
- Kelana Jaya Lake Park
Education
- Sri KDU International School
- St Joseph International School
- The British International School
- SK Ara Damansara
- SMK Damansara Utama
- Taylor’s University
- Monash University
- Sunway University
Developer Background
ARRA Residences is developed by Puncakdana Group.
Compare Other Ara Damansara Options
Looking at more than one project? Browse every new launch in Petaling Jaya, or compare Ara Bloc Residences, Grand Damansara and Amara Residences.
Want to know the price for ARRA Residences? PM us now — our consultant will contact you immediately.
Frequently Asked Questions
How much is ARRA Residences?
ARRA Residences starts from around RM574,000 gross. The price of a given unit depends on its layout and floor. PM us for the current price list.
Is ARRA Residences freehold?
The tenure is freehold, on a Commercial under HDA title.
What unit types are available at ARRA Residences?
4. Type A is 721 sq ft with 2 bedrooms and 2 bathrooms; Type B is 895 sq ft with 3 bedrooms and 2 bathrooms; Type C is 1,025 sq ft with 4 bedrooms and 2 bathrooms; Type D is 1,317 sq ft with 4 bedrooms and 3 bathrooms.
How many units does ARRA Residences have?
1,275 — Tower A 350 · Tower B 500 · Tower C 425 on 4.145 acres.
How many car park bays come with a unit at ARRA Residences?
5 podium levels for residential plus 3 basement levels (B1 and B2 commercial, B3 residential). One bay per unit for Type A. EV bays provided in the podium.
How far is ARRA Residences from the LRT?
Under 200 metres from LRT Ara Damansara on the Kelana Jaya line, about a two-minute walk. The developer provides a covered pedestrian walkway within the development boundary running right up to the station.
Who is the developer of ARRA Residences?
Puncakdana Group, through Puncak Arra Sdn Bhd (formerly SD Ara Damansara Development Sdn Bhd). The group’s completed projects in the same neighbourhood include AraTre’ Residences, Puncak Seri Kelana, Puncak Nusa Kelana, Dana 1 Commercial Centre, D13 Tower and Citta Mall.
How many towers and units are there?
Three residential towers and one Grade A office tower on 4.145 acres. Tower A holds 350 units at 14 per floor, Tower B 500 units at 20 per floor and Tower C 425 units at 17 per floor, for 1,275 homes in total.
What are the unit sizes at ARRA Residences?
Four layouts. Type A is 721 sq ft with two bedrooms and two bathrooms, Type B 895 sq ft with three bedrooms and two bathrooms, Type C 1,025 sq ft with four bedrooms and two bathrooms, and Type D 1,317 sq ft with four bedrooms and three bathrooms.
What does the 721 sq ft of Type A consist of?
656 sq ft of main parcel plus 65 sq ft of additional usable area. Type A is released in four arrangements labelled A1 to A4, all at the same built-up.
Unit Sizes
| Type | Size | Bedroom | Bathroom |
|---|---|---|---|
| Type A | 721 sqft | 2 Bedroom | 2 Bathroom |
| Type B | 895 sqft | 3 Bedroom | 2 Bathroom |
| Type C | 1,025 sqft | 4 Bedroom | 2 Bathroom |
| Type D | 1,317 sqft | 4 Bedroom | 3 Bathroom |
Is ARRA Residences Right For You?
Why Buy at ARRA Residences
Under 200 metres to LRT Ara Damansara — a two-minute walk, on a covered walkway inside the development’s own boundary. The Kelana Jaya line runs straight into KL Sentral and KLCC. That is a walk, not a feeder ride, and it is the single fact that will still be true in twenty years.
Thirty-nine facilities on two levels, with a separate rooftop garden per tower. The Level 7 podium carries the pool, a plunge pool with aqua gym, a three-zone gymnasium, the Ring Garden, a Celebrity Kitchen, glamping dens and a co-working sanctuary. Level 33 then gives each tower its own themed sky garden, including a pickleball court on Tower C. Splitting the rooftop three ways means you are sharing it with one tower, not three.
Freehold, GreenRE Gold, and RM0.33 psf maintenance. That maintenance figure is low for a development with this facility count — it is worth asking how it is sustained, but it is the number the developer has put on paper.
The neighbourhood is the developer’s own back catalogue. Citta Mall, Dana 1, AraTre’, Puncak Seri Kelana and Amara are all Puncakdana projects within walking distance, and a link bridge connects Amara to ARRA’s level 1 retail. The surrounding grid is finished, not promised.
About 120,000 sq ft of retail park in the podium. Basement, ground and first floor, under the same roof.
Why ARRA Residences May Not Suit You
There is no fixed completion date. The developer states only ‘approximately four and a half years from the SPA date’ for Tower A, with construction having commenced in September 2025. Ask for the date on the statutory panel and hold them to that, not to the estimate.
Tower B runs twenty units to a floor. Fourteen in Tower A, twenty in Tower B, seventeen in Tower C, against four lifts per floor. Twenty doors on a plate is dense, and the corridor is correspondingly long — walk it before you choose a tower.
Only Type A has released drawings. Types B, C and D have published areas and bedroom counts but no plans yet. If you are buying into Tower B or C, you are choosing on a number rather than a layout.
Water, quit rent and assessment are billed at commercial rates. The developer says electricity can be converted to the residential tariff at the purchaser’s discretion, based on what surrounding projects do — that is a practice, not a guarantee. Get it in writing before you budget the monthly cost.
Type A gets one car park bay. On a 721 sq ft two-bedroom that is normal, but additional bays are not offered, so if you run two cars the decision is made at the layout stage.
Our Take
Which unit should you choose at ARRA Residences?
ARRA Residences in Ara Damansara, Petaling Jaya suits most buyers best as a Type A in Tower A: two bedrooms and two bathrooms in 721 sq ft, on a 14-unit floor instead of Tower B's 20, with four lifts either way. Go up to Type B (895 sq ft) only if you need a third bedroom.
- Why Type A in Tower A
- Tower A's floor plate is all Type A. On the A1 drawing, both bedrooms and the living room face the same side, the bathrooms sit side by side behind the bedrooms, and the kitchen and yard are by the door.
- Pick differently if
- Type B (895 sq ft, 3 bedrooms, Towers B and C) if you need a third bedroom; no plan yet. Type D (1,317 sq ft, 4 bedrooms, 3 bathrooms), Tower C only, for bigger families.
- Check before you book
- Type A's 721 sq ft is 656 sq ft main parcel plus 65 sq ft additional usable area. Ask where the 65 sq ft sits on your plan and how the SPA records it.
Want the A1, A3 and A4 plans for Tower A side by side? Ask us on WhatsApp →
By the MyDreamProp team · Updated · Our view, based on the developer's Type A plan and floor plates.
Area Deep Dive: Petaling Jaya, Selangor
Schools and campuses3
- Sri KDU International School (Kota Damansara)
- Garden International School (Mont Kiara)
- HELP University (Bukit Damansara)
Healthcare4
- Sunway Medical Centre
- Subang Jaya Medical Centre
- Assunta Hospital
- Pantai Hospital Kuala Lumpur
Daily essentials4
- 1 Utama
- The Curve
- Sunway Pyramid
- Paradigm Mall Petaling Jaya
Transit and highways5
- Bandar Utama MRT
- Taman Bahagia LRT
- Asia Jaya LRT
- Federal Highway
- LDP
Distances vary by exact address and time of day. Drive your intended commute at peak hour before deciding.
Enquiry More Info Here
Our Team will reply immediately
Monthly Instalment Calculator
Enter any purchase price and adjust the figures below.
Estimate only, for your own planning. Not a loan offer. Excludes legal fees, stamp duty, insurance and maintenance.
Not sure of the price yet? PM us — our consultant will contact you immediately.