
Ceros Residences — Photo Gallery
Ceros Residences
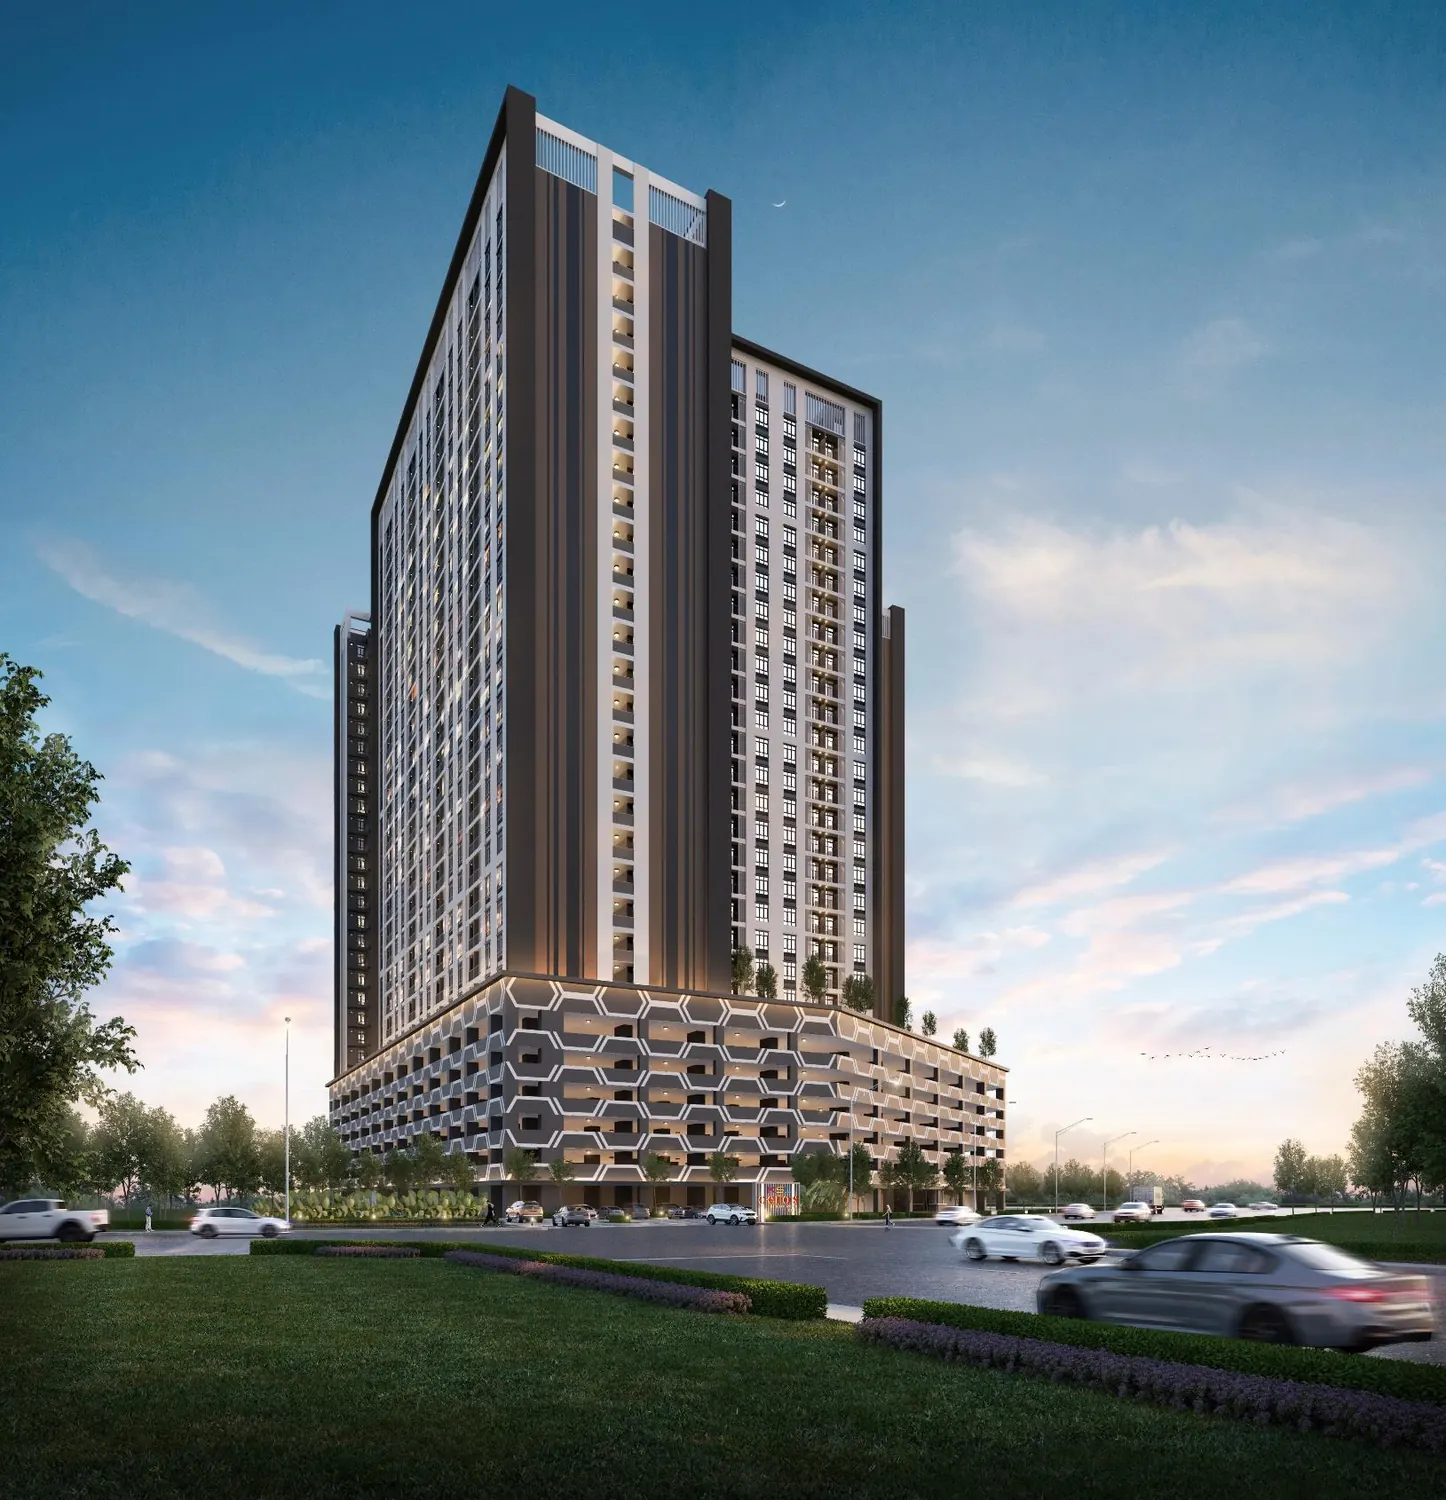
KSL is behind Ceros Residences, freehold serviced apartments in Gelang Patah, Iskandar Puteri. A 3.285-acre site takes two towers of 30 storeys with 1,148 apartments in total. At street level there are 17 shop lots; Levels 1 to 7 are car park, and the facilities floor occupies Levels 8 and 9. Its statutory completion date falls in August 2028.
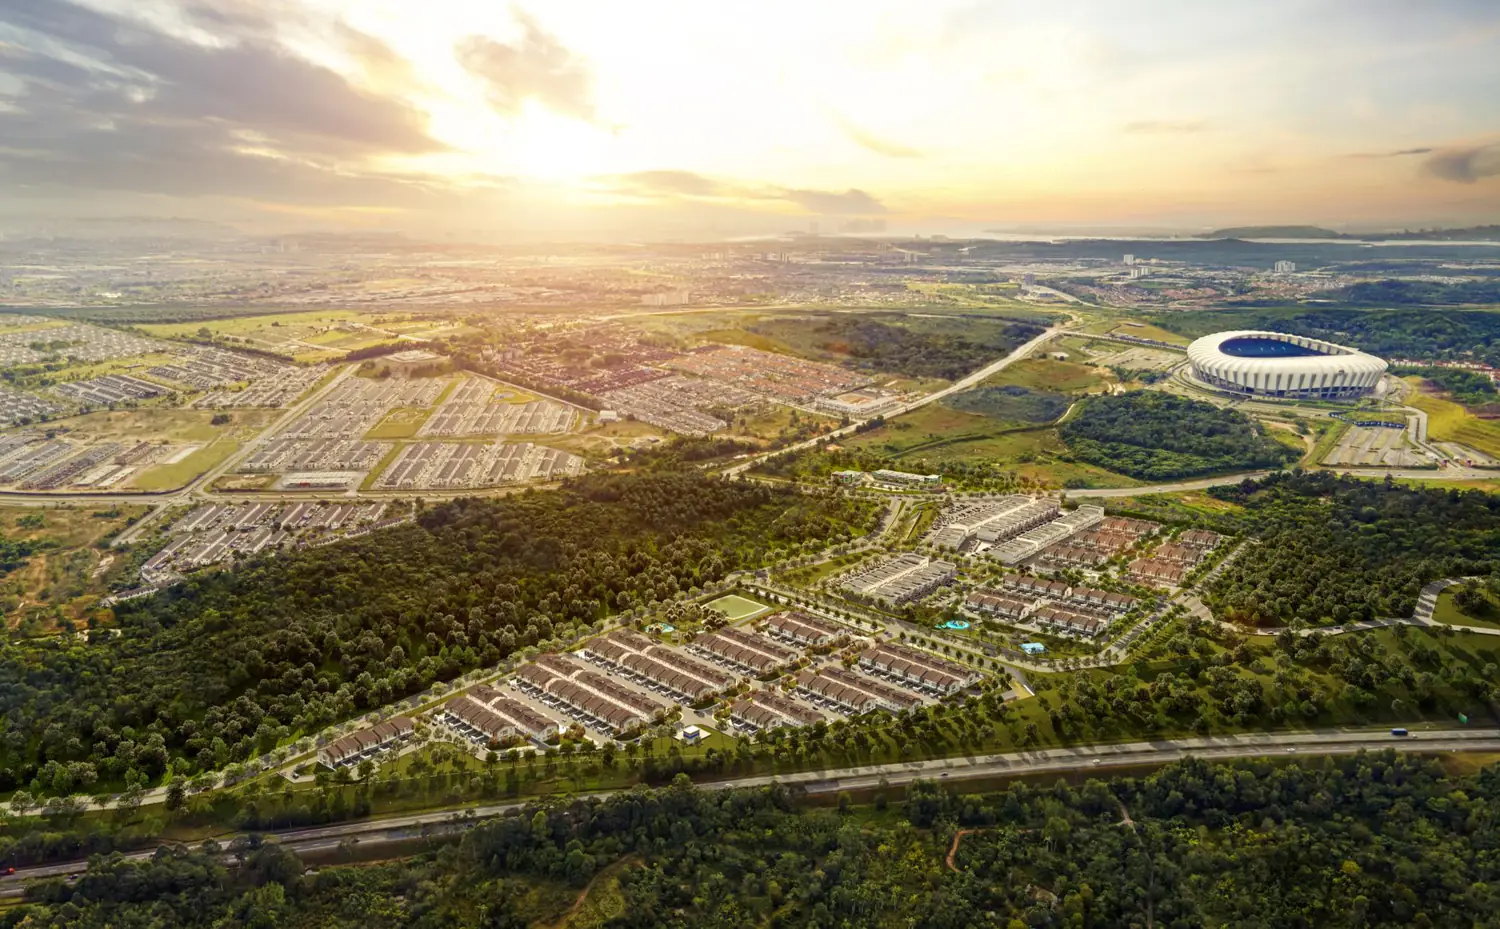
Six layouts, from a 506 sq ft studio to an 883 sq ft three-bedroom. The development sits inside KSL Alma, the developer’s own 84-acre freehold township in Mukim Pulai, within the Iskandar Malaysia Flagship Zone B.
Stadium Sultan Ibrahim is only one kilometre off. For anyone commuting to Singapore from this part of Johor, though, the figure to watch is 6.5 km: the distance to the Second Link Expressway between Malaysia and Singapore, since you are in the Second Link corridor here and not near the Causeway.
The shops are downstairs, and so is a dense floor plate
The thing that separates Ceros from most towers in this corridor is that 17 commercial lots sit inside the development at street level, from 833 to 1,884 sq ft. That is the daily-needs layer built into the address rather than a five-minute drive away, and on a site of 3.285 acres it is a deliberate choice about how the land is used.
The other side of that same choice deserves saying plainly. Putting 1,148 homes and 17 shops on 3.285 acres means a dense floor plate: 21 units per floor in Tower A and 29 in Tower B, served by five lifts. Twenty-nine homes to a floor is at the heavy end for this segment. If you are viewing, ask which tower and which floor, and go at the hours when everyone else is going down.
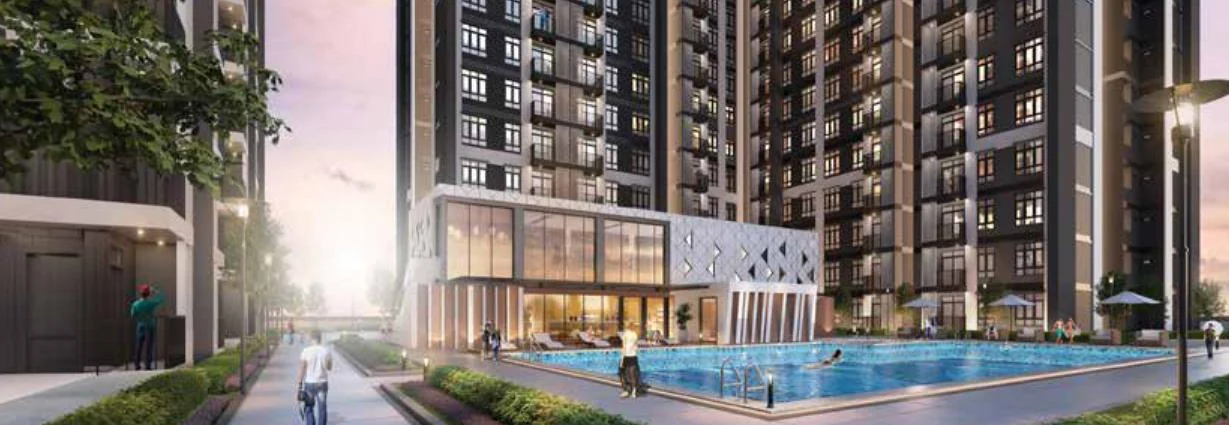
What softens it is where the facilities sit. The pool, gym, playground and café space are on Levels 8 and 9, above seven floors of car park, not at ground level next to the road. That is quieter and more private than a ground-level deck, and it is the reason the car park stack is as tall as it is.
Unit Types
| Type | Size | Bedrooms | Bathrooms |
|---|---|---|---|
| A | 506 sq ft | Studio | 1 |
| B1 | 646 sq ft | 1+1 | 2 |
| B2 | 764 sq ft | 2 | 2 |
| C1 | 850 sq ft | 3 | 2 |
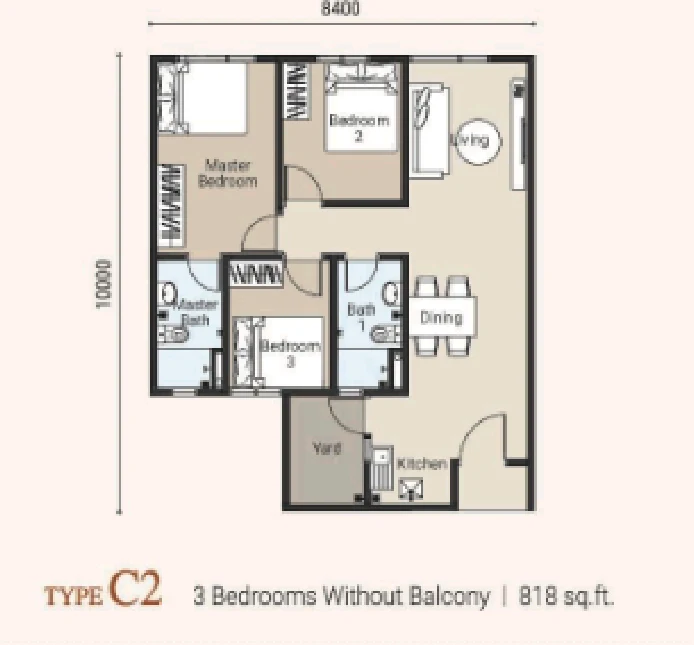
| C2 | 818 sq ft | 3 | 2 |
| C3 | 883 sq ft | 3 | 2 |
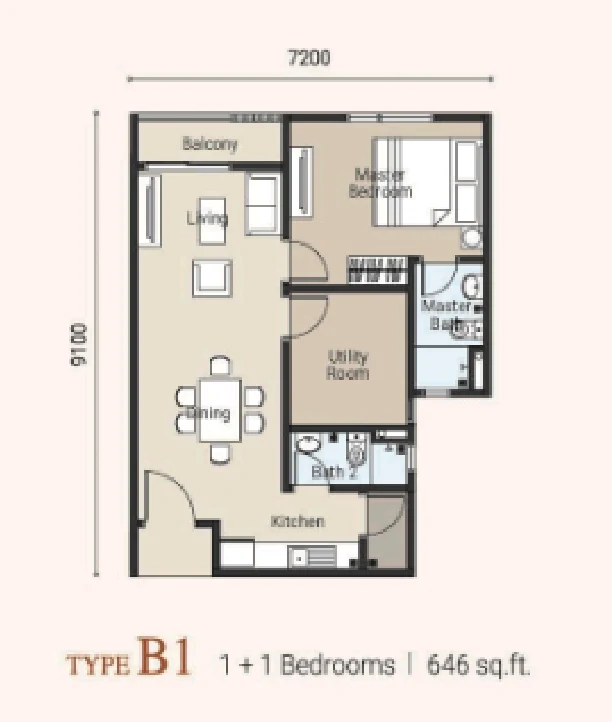
The 1+1 layout is Type B1: a single bedroom with a utility room that can serve as either a study or a second bedroom.
Layout & Floor Plan
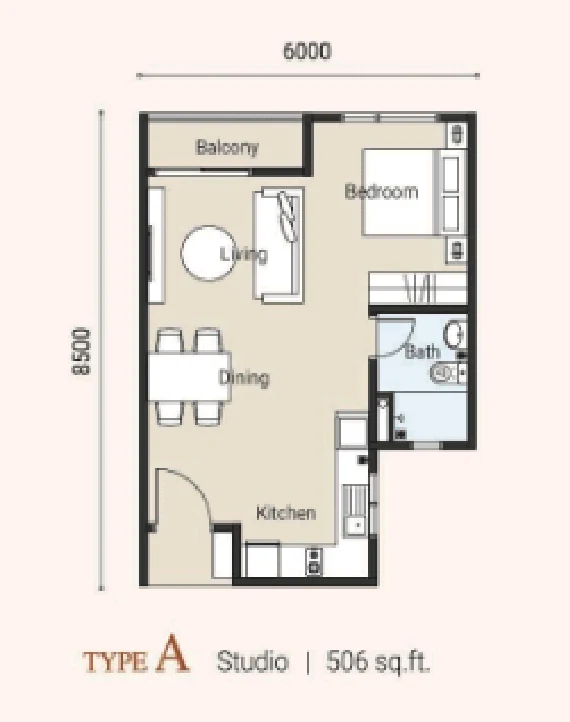
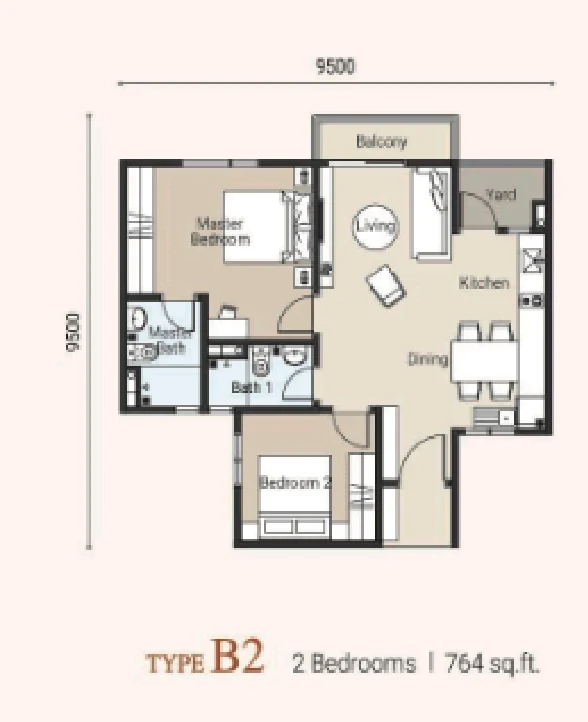
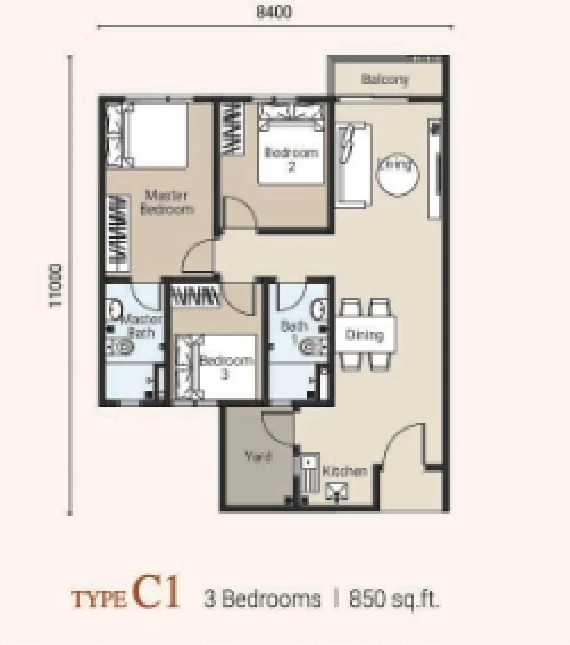
All six plans are the developer’s own drawings, each printed with its type code, bedroom count and built-up area.
The three C types are worth looking at together, because the numbers do not tell the story on their own. C1 is 850 sq ft and C3 is 883 sq ft, both three-bedroom with two bathrooms and a balcony. C2 is 818 sq ft and is the same three-bedroom, two-bathroom layout without a balcony — the plan sheet itself says so. So C2 is not a smaller apartment in the sense of less living space; it is the balcony that is missing from the built-up.
Type A is the studio at 506 sq ft with a balcony. B1 at 646 sq ft adds the utility room. B2 at 764 sq ft is the straight two-bedroom.
Facilities
The facility floor runs across Levels 8 and 9, above the car park stack.
- Swimming pool
- Wading pool
- Gymnasium
- Playground
- Play room
- Café space
- BBQ corner
- Walking path
- Morning exercise park
- Management office
The building also has an EV charging station, three-tier security surveillance and a shuttle bus service for residents. Seventeen shop lots of 833 to 1,884 sq ft sit at street level within the development.
Location & Connectivity
What Johor Bahru puts within reach of Ceros Residences is Stadium Sultan Ibrahim at 1 km and SJK(C) Ping Ming at 1.8 km. By road it is 6.5 km to the Malaysia–Singapore Second Link Expressway, Kota Iskandar Highway, North–South Highway. Schooling nearby runs to SJK(C) Ping Ming, SMK Mutiara Rini.
Drive your own commute out of Johor Bahru at 7.30am before you decide: the figures below are distances, not travel times.
Out by road
- 5.5 km · Kota Iskandar Highway
- 20 km · North–South Highway
- 6.5 km to the Malaysia–Singapore Second Link Expressway
Shops and daily needs
- 4.5 km · Mydin Mall, Mutiara Rini
- 10 km · AEON Mall Bukit Indah
Schools
- 1.8 km · SJK(C) Ping Ming
- 5 km · SMK Mutiara Rini
- 8 km · University of Reading Malaysia
- 12 km · Tenby International School
Healthcare
- 4.5 km · Kensington Green Specialist Centre
- 7 km · Columbia Asia Hospital
- 11 km · Gleneagles Hospital Medini
Also close
- 1 km · Stadium Sultan Ibrahim
- 4 km · Hutan Bandar MBIP
- 8 km · Educity Sport Complex
- 11 km · Legoland Malaysia
- 22 km · Tuas Checkpoint
Developer Background
The developer, KSL Development Sdn Bhd, is wholly owned by KSL Holdings Berhad. Ceros forms part of KSL Alma, the developer’s own freehold township of 84 acres in Gelang Patah, Mukim Pulai. Because of that, the landed phases, the surrounding masterplan and the road network were all planned by the same developer, not by a third party.
The statutory particulars are on the developer’s own advertising panel: developer licence 7777/03-2028/0353(A) and Advertising and Sales Permit 7777-18/08-2028/0644(N)-(S), with the building plan approved by Majlis Bandaraya Iskandar Puteri.
Compare Other Johor Bahru Options
Looking at more than one project? Browse every new launch in Johor Bahru, or compare KSL Lakeview by the same developer, alongside Macrolink Medini and Elysia Park Residence on the same side of Iskandar Puteri, or compare Emerald Bay, Macrolink Medini and Southern Marina Residences.
Frequently Asked Questions
Is Ceros Residences freehold?
Yes. The tenure is freehold, on commercial land, and the apartments are sold under Schedule H of the Housing Development Act.
When will Ceros Residences be completed?
August 2028, per the developer’s statutory advertising panel. Note that some earlier sales material quotes different dates; the statutory figure is the one used here.
What unit types are available at Ceros Residences?
Six. Type A is a 506 sq ft studio; B1 is 646 sq ft with one bedroom plus a utility room; B2 is 764 sq ft with two bedrooms; and C1, C2 and C3 are three-bedroom layouts at 850, 818 and 883 sq ft.
What is the difference between Type C1, C2 and C3 at Ceros Residences?
All three are three-bedroom, two-bathroom layouts. C1 is 850 sq ft and C3 is 883 sq ft, both with a balcony. C2 is 818 sq ft and is the same layout without a balcony, which is why its built-up is the smallest of the three.
Are there shops within Ceros Residences?
Yes. At street level, below the residential floors and car park, the development includes 17 shop lots sized between 833 and 1,884 sq ft.
How many units per floor does Ceros Residences have?
Twenty-one in Tower A and twenty-nine in Tower B, served by five lifts. Tower A holds 482 apartments and Tower B holds 666, for 1,148 in total.
Where are the facilities at Ceros Residences?
On Levels 8 and 9, above the car park which occupies Levels 1 to 7. Residential floors run from Level 8 to Level 30.
What township is Ceros Residences part of?
It belongs to KSL Alma, a freehold mixed township of 84 acres that KSL developed in Gelang Patah, Mukim Pulai. The township falls inside Flagship Zone B of Iskandar Malaysia.
Unit Sizes
| Type | Size | Bedroom | Bathroom |
|---|---|---|---|
| Type A | 506 sqft | Studio | 1 Bathroom |
| Type B1 | 646 sqft | 1+1 Bedroom | 2 Bathroom |
| Type B2 | 764 sqft | 2 Bedroom | 2 Bathroom |
| Type C1 | 850 sqft | 3 Bedroom | 2 Bathroom |
| Type C2 | 818 sqft | 3 Bedroom | 2 Bathroom |
| Type C3 | 883 sqft | 3 Bedroom | 2 Bathroom |

Is Ceros Residences Right For You?
Why Buy at Ceros Residences
Seventeen shop lots inside the development. From 833 to 1,884 sq ft at street level, under the car park and the residential floors. The daily-needs layer is built into the address rather than a drive away — uncommon on a site of only 3.285 acres, and a deliberate decision about how the land was used.
Freehold, on the Second Link side. No lease to work around and no state consent on a future sale. The Malaysia-Singapore Second Link Expressway is 6.5 km and the Kota Iskandar Highway 5.5 km — this is the western crossing corridor, not the Causeway.
Facilities on Levels 8 and 9, above seven floors of car park. The pool, gym, playground and cafe space sit well above the road rather than on a ground-level deck. The building also carries an EV charging station, three-tier security surveillance and a resident shuttle bus, and it sits inside KSL Alma, the developer's own 84-acre freehold township.
Why Ceros Residences May Not Suit You
Twenty-nine units to a floor in Tower B. Tower A runs 21 per floor and Tower B 29, both on five lifts. Twenty-nine is at the heavy end for this segment, and it is a direct consequence of putting 1,148 homes and 17 shops on 3.285 acres. Ask which tower and which floor, and view at peak hours.
Everything here assumes a car. The Second Link is 6.5 km, Mydin Mutiara Rini 4.5 km, the nearest hospital cluster 4.5 to 7 km. A resident shuttle runs, but there is no rail and the on-site shops cover daily needs rather than a full weekly run.
The completion date depends on which document you read. Earlier sales material quotes Q4 2027 and thirty-six months from the sale agreement; the statutory advertising panel says August 2028. The statutory figure is used on this page, and it is the one to hold the developer to.
Our Take
Which unit should you choose at Ceros Residences?
Ceros Residences in Gelang Patah, Iskandar Puteri suits most buyers best as a Type C1: three bedrooms and two bathrooms in 850 sq ft, with the balcony that the 818 sq ft Type C2 leaves out. Go up to Type C3 (883 sq ft) only if you want a wider master bedroom.
- Why Type C1
- Apart from the balcony off the living room, it matches C2 room for room. Bedroom 3 sits between the master bath and bath 1, and the kitchen and yard are by the entrance.
- Pick differently if
- Type B2 (764 sq ft, 2 bedrooms) for a couple; bedroom 2 sits by the entrance, away from the master. Type C3 (883 sq ft) for a wider master bedroom.
- Check before you book
- Homes start on Level 8, and Levels 8 and 9 also hold the pool, gym and playground. If a C1 on either floor is offered, ask how close it sits to them.
Want the Type C1 layout for a specific tower and floor? Ask us on WhatsApp →
By the MyDreamProp team · Updated · Our view, based on the developer's floor plans.
Area Deep Dive: Iskandar Puteri, Johor
Schools and campuses5
- Marlborough College Malaysia
- Raffles American School
- University of Reading Malaysia
- University of Southampton Malaysia
- Multimedia University Johor
Healthcare2
- Gleneagles Hospital Medini Johor
- Columbia Asia Hospital Iskandar Puteri
Daily essentials5
- Mall of Medini
- AEON Mall Bukit Indah
- Puteri Harbour waterfront
- LEGOLAND Malaysia
- Horizon Hills golf club
Transit and highways4
- Second Link Expressway to Tuas, Singapore
- Iskandar Coastal Highway to Johor Bahru city
- Senai International Airport
- Puteri Harbour ferry terminal
Distances vary by exact address and time of day. Drive your intended commute at peak hour before deciding.
Enquiry More Info Here
Our Team will reply immediately
Monthly Instalment Calculator
Enter any purchase price and adjust the figures below.
Estimate only, for your own planning. Not a loan offer. Excludes legal fees, stamp duty, insurance and maintenance.
Not sure of the price yet? PM us — our consultant will contact you immediately.