Eaton Residences — Photo Gallery
Eaton Residences
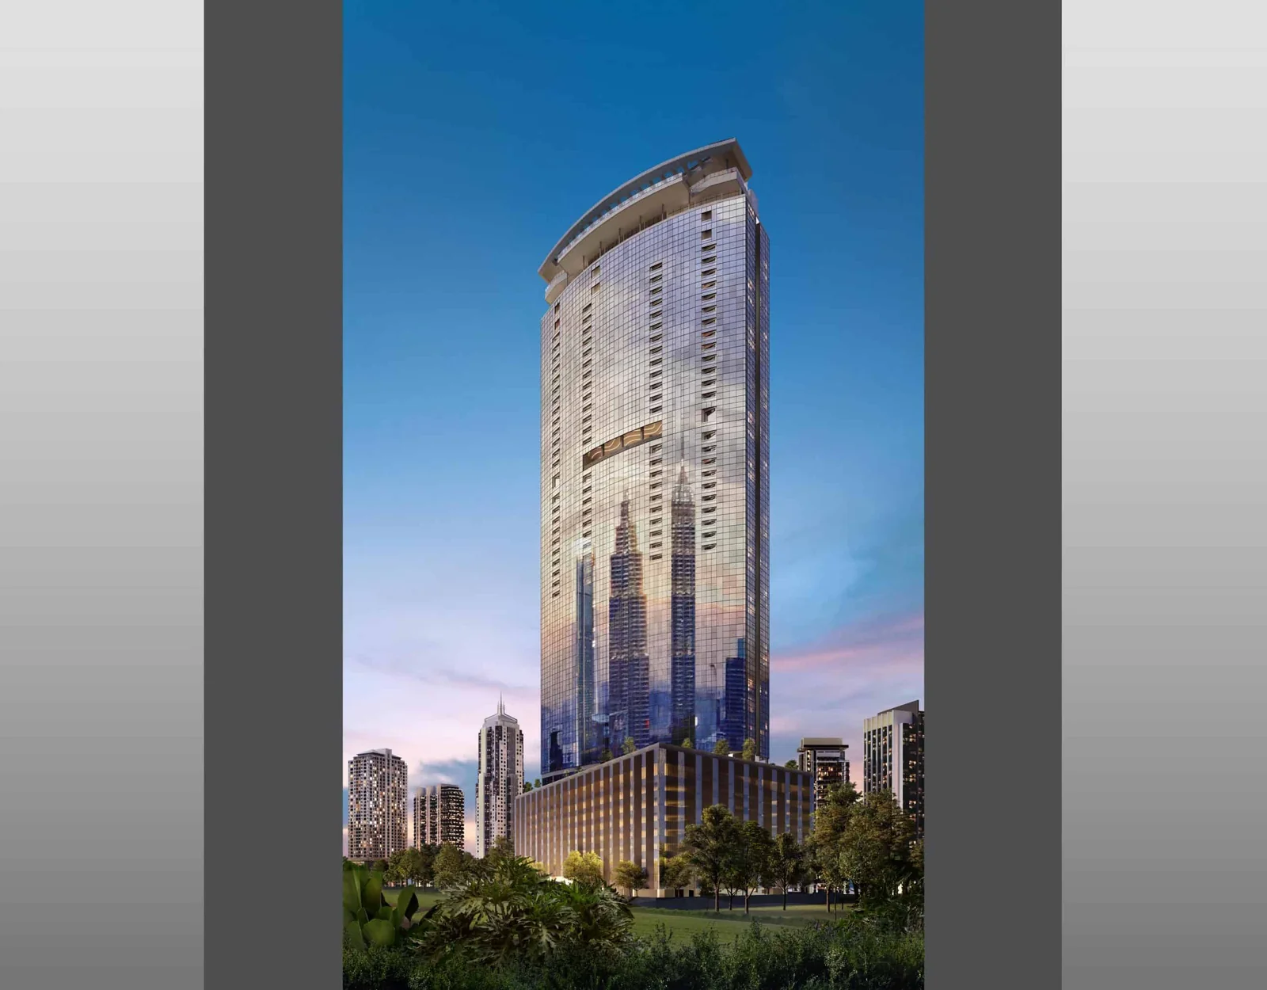
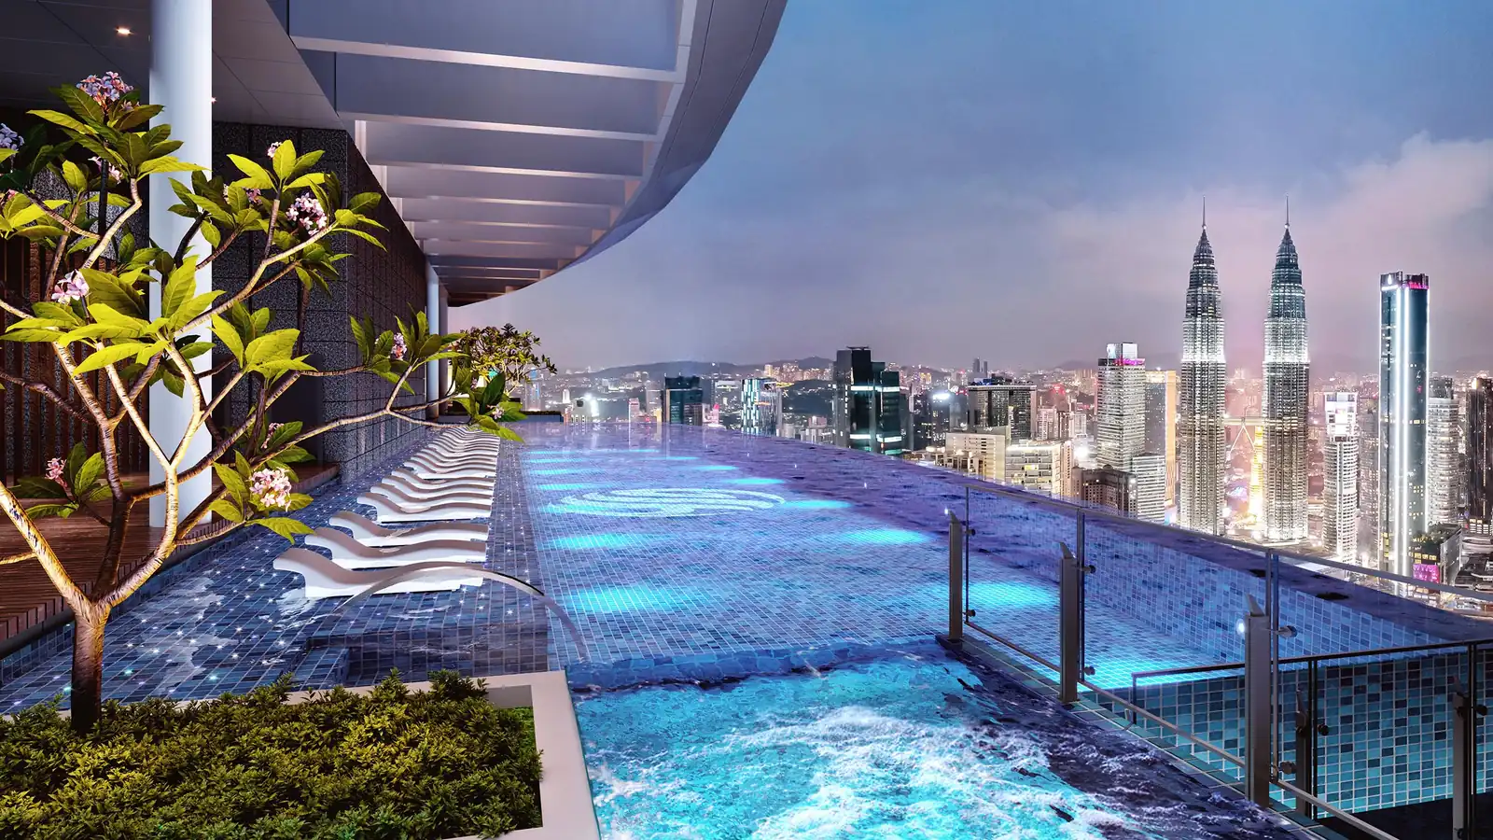
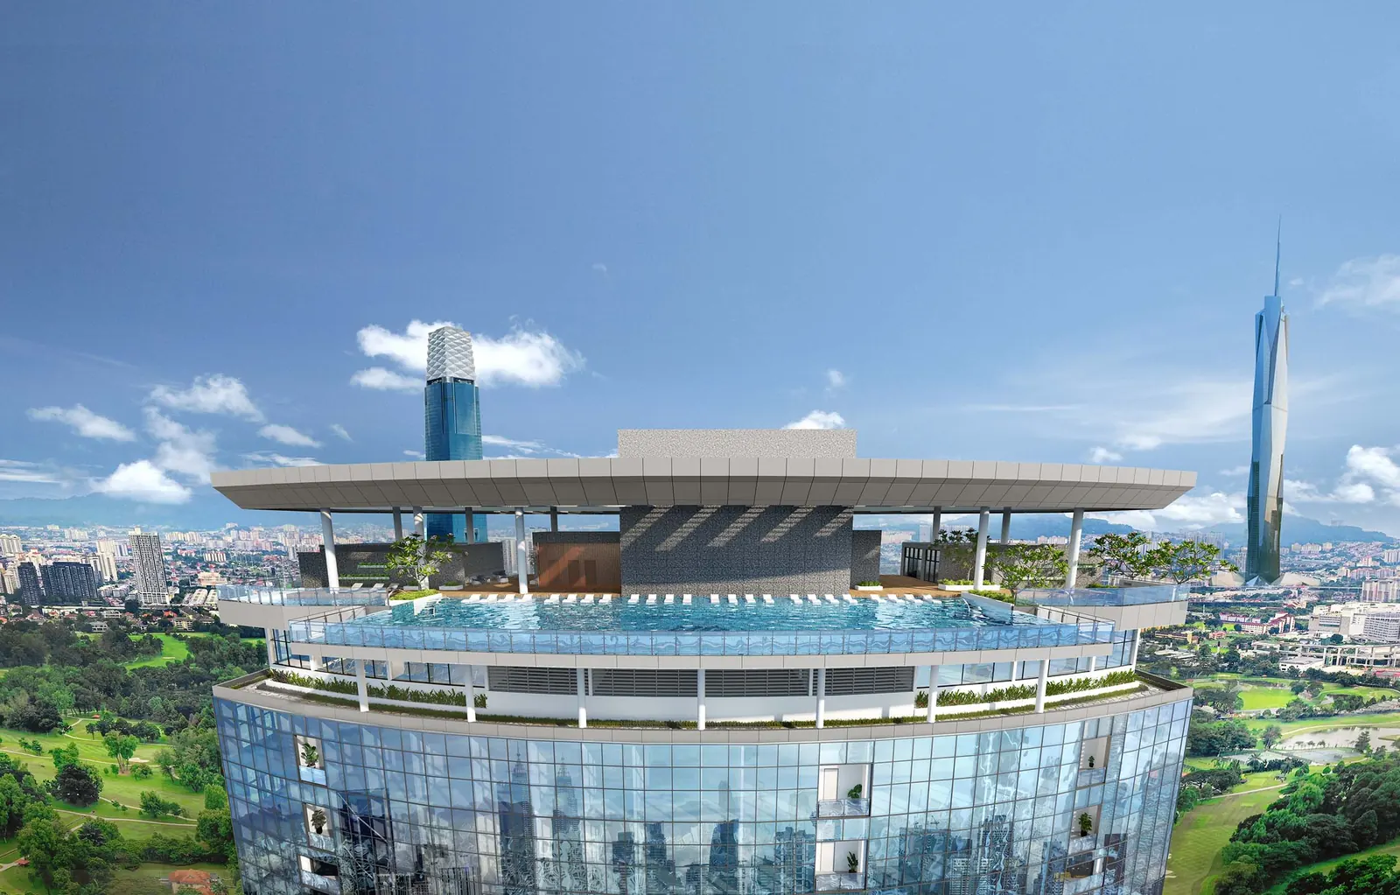
Eaton Residences is a completed 52-storey serviced residence on Jalan Kia Peng, one street back from the KLCC precinct in the heart of Kuala Lumpur’s golden triangle. Developed by City View Ventures Sdn Bhd, the 632-unit tower is best known for one thing: the highest and longest cantilevered sky pool in Kuala Lumpur, hanging off Level 51.
Quick answer: Eaton Residences is a High Rise Condominium development by City View Ventures Sdn Bhd in Jalan Kia Peng, Kuala Lumpur. It offers 632 units with 1 to 4 bedrooms, from 635 to 2,982 sq ft, and was completed in Q1 2022.
A Completed Tower on Jalan Kia Peng
Most of what gets marketed in this part of Kuala Lumpur is still a hoarding and a site office. Eaton Residences is finished — construction completed in the first quarter of 2022, keys handed over, facilities operating. For a buyer, that removes the two biggest unknowns in an off-plan purchase: whether the building actually gets delivered, and whether what arrives resembles the brochure. You can walk the corridors, ride the lift to Level 51 and stand at the pool before deciding.
The site is 1.42 acres on Jalan Kia Peng, a quiet street lined with embassies — the United States, Singapore, Vietnam and Japan all keep missions in the immediate area. That gives the address something the busier stretches of the golden triangle don’t have: a residential calm within a five-minute drive of KLCC.
Unit Types at Eaton Residences
Eaton Residences carries an unusually wide spread of layouts — 26 distinct plans across five families, from a 635 sq ft studio to penthouses reaching 2,982 sq ft. The table below groups them by family; within each family the plans differ mainly in orientation and floor level rather than in size or configuration.
| Type | Size | Bedrooms | Bathrooms |
|---|---|---|---|
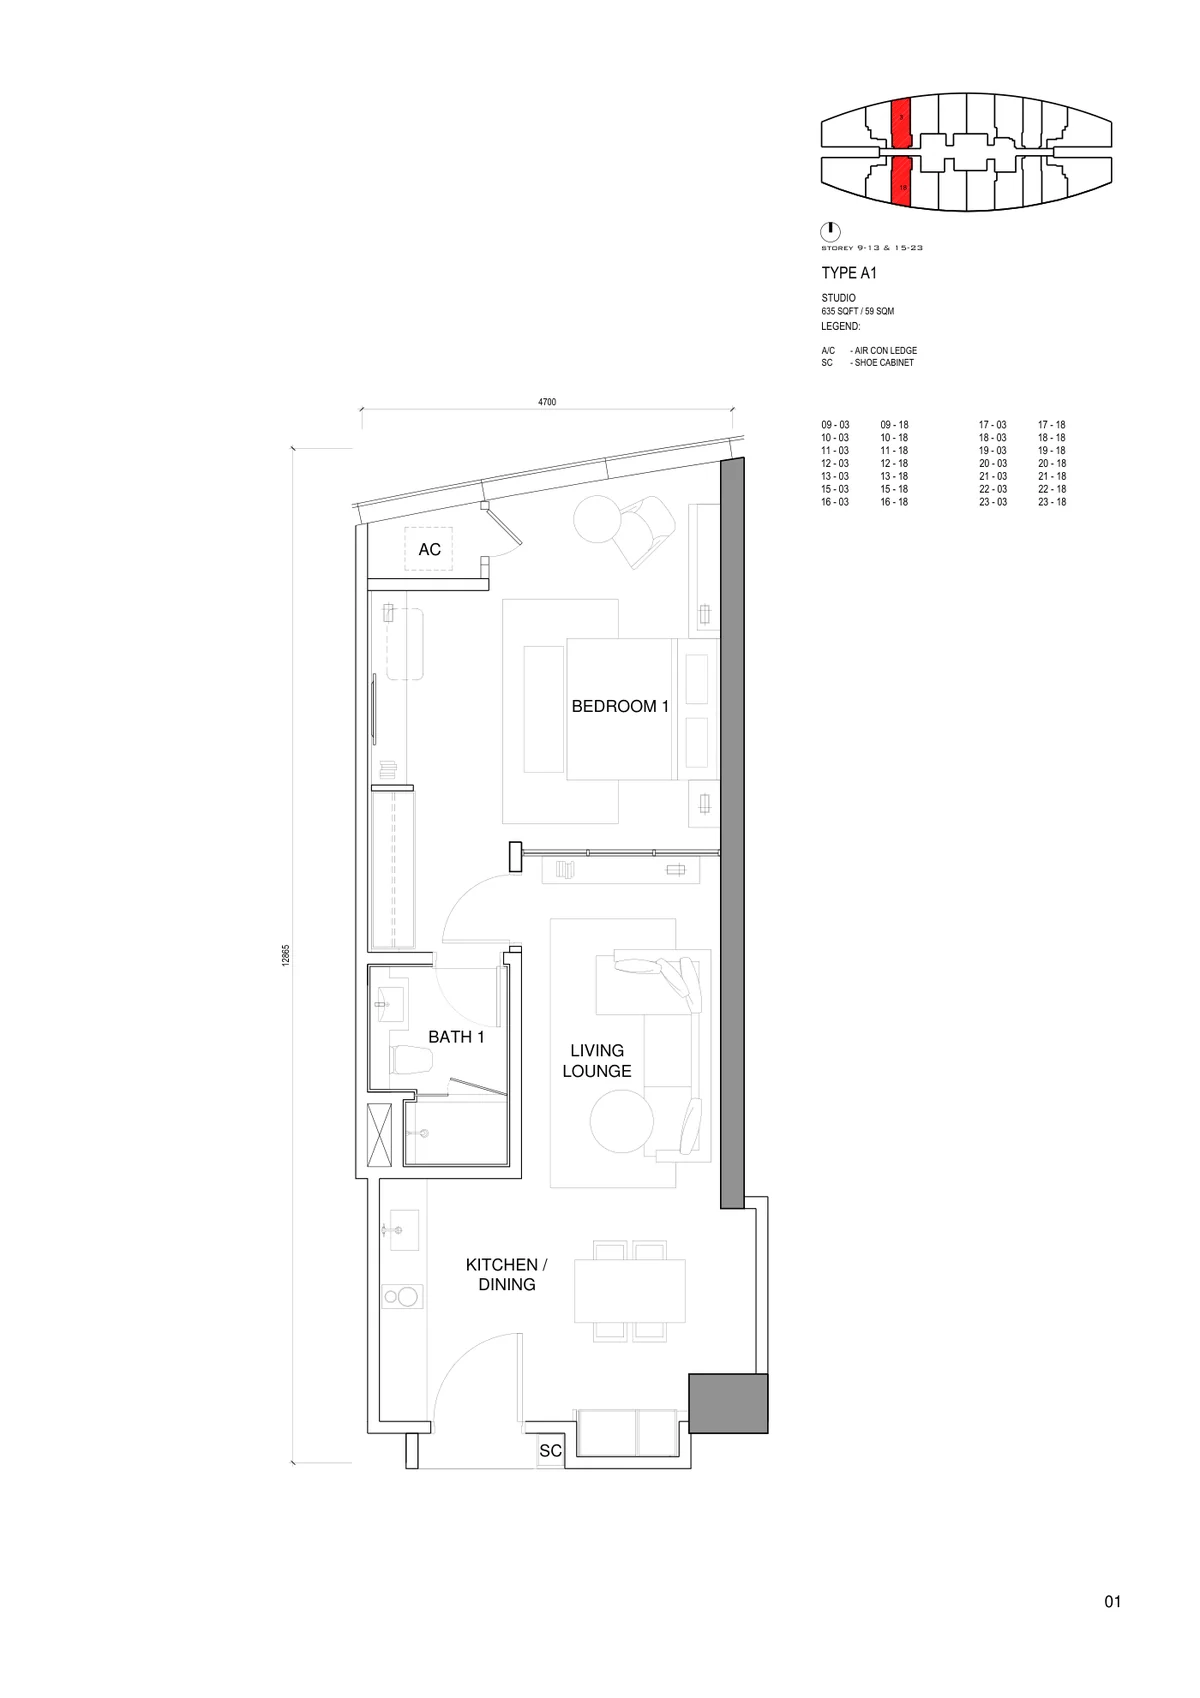
| A1 / A2 Studio | 635 sq ft | Studio | 1 |
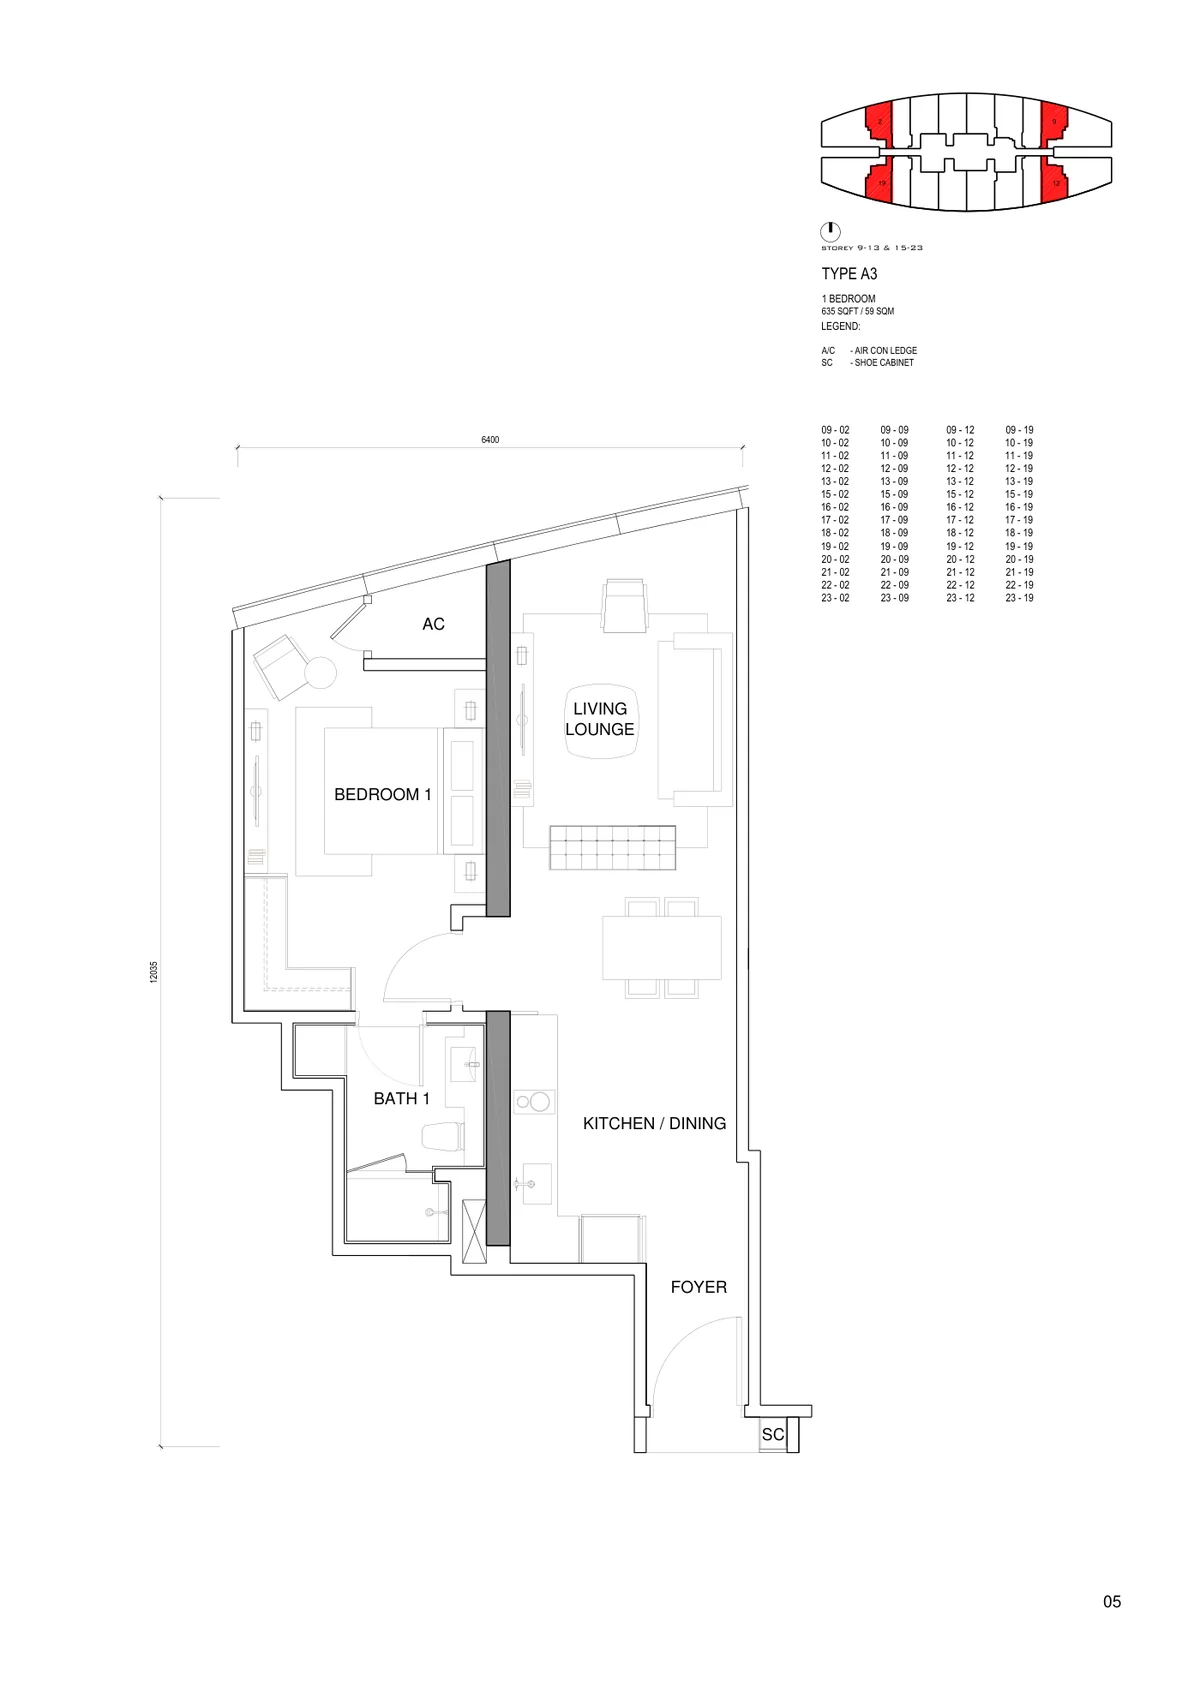
| A3 | 635 sq ft | 1 | 1 |
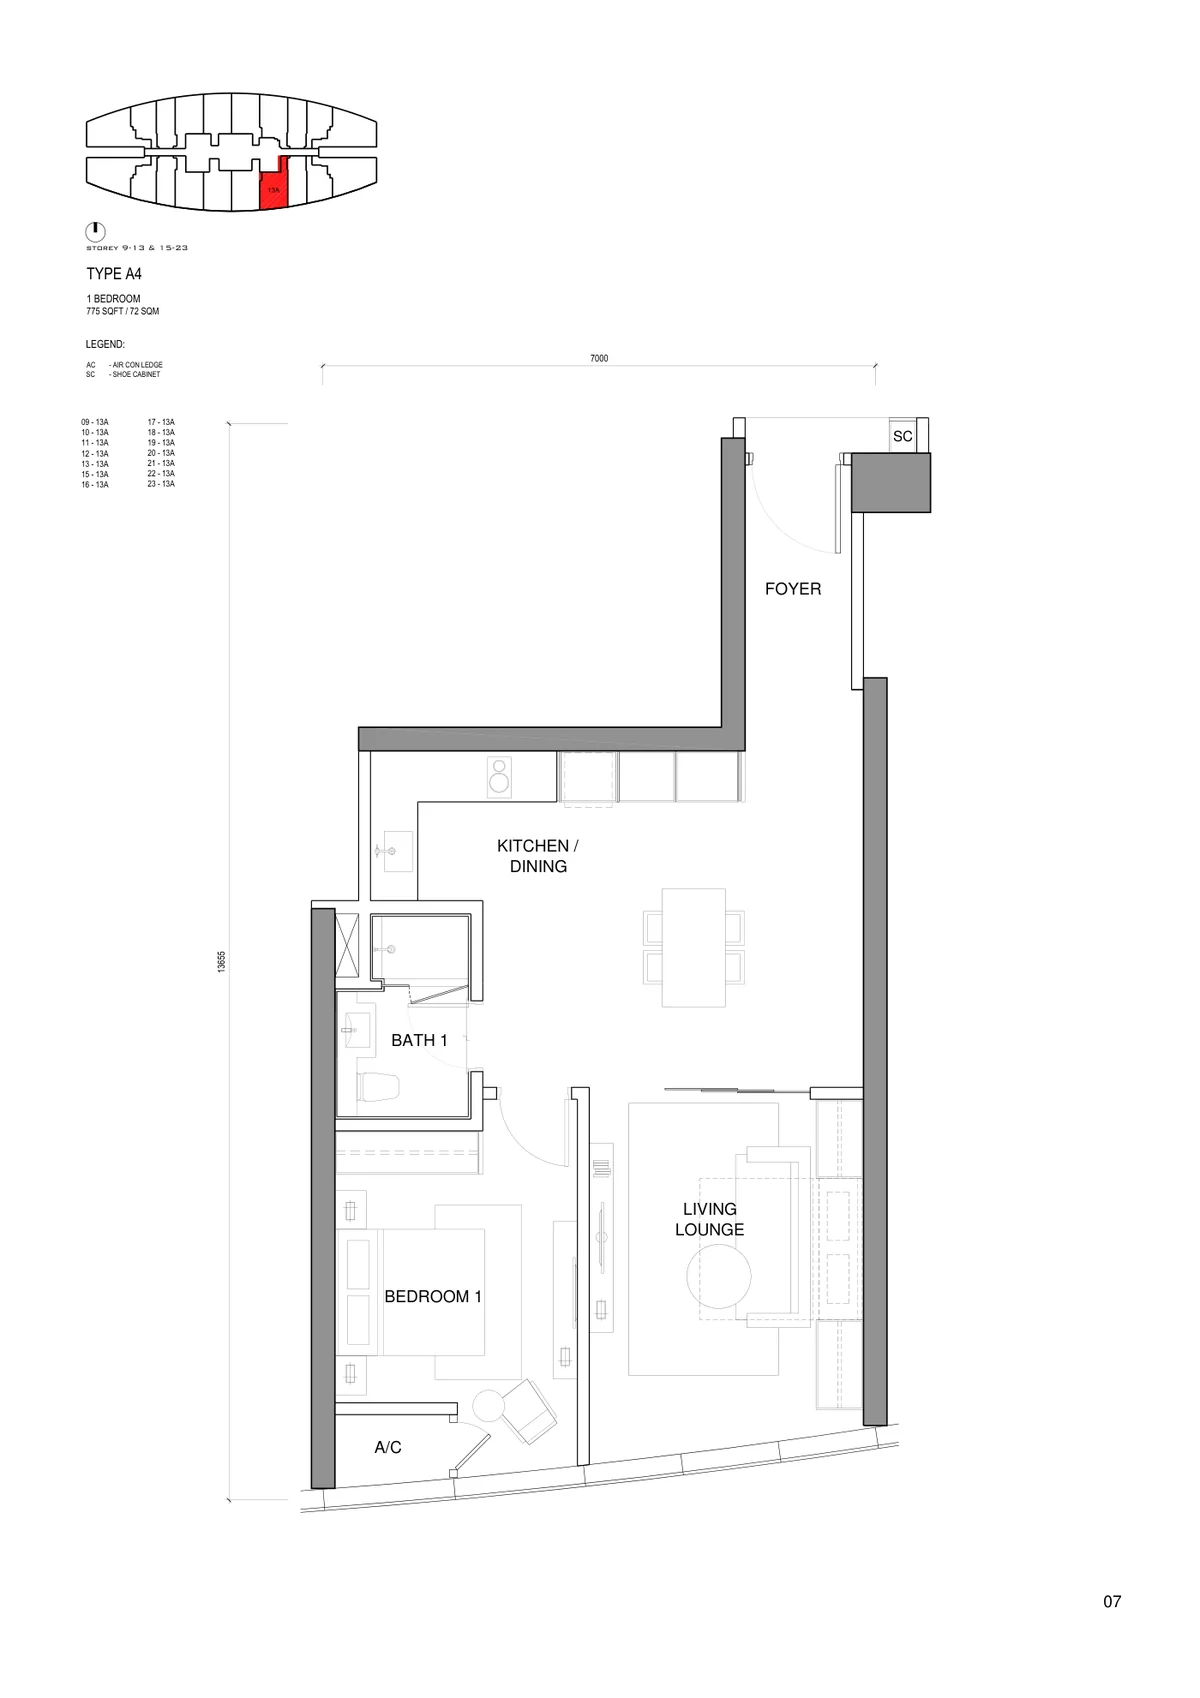
| A4 | 775 sq ft | 1 | 1 |
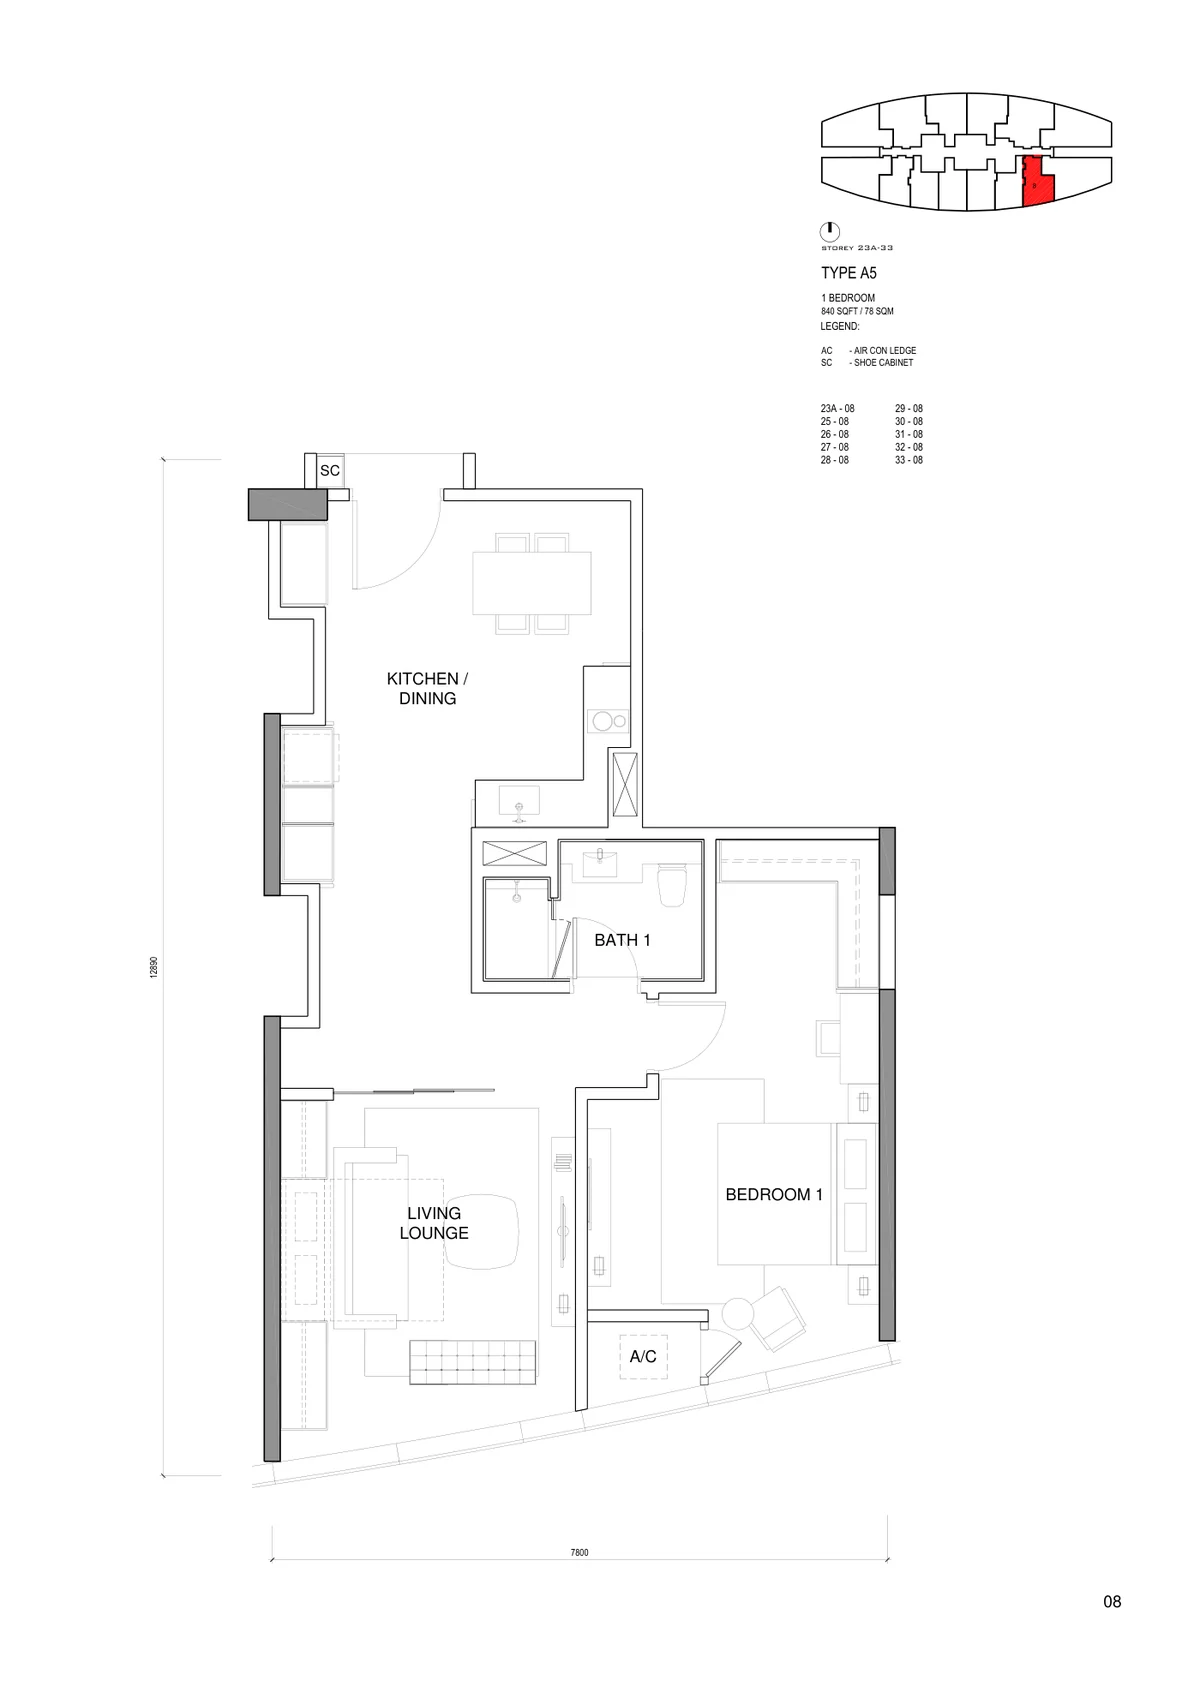
| A5 | 840 sq ft | 1 | 1 |
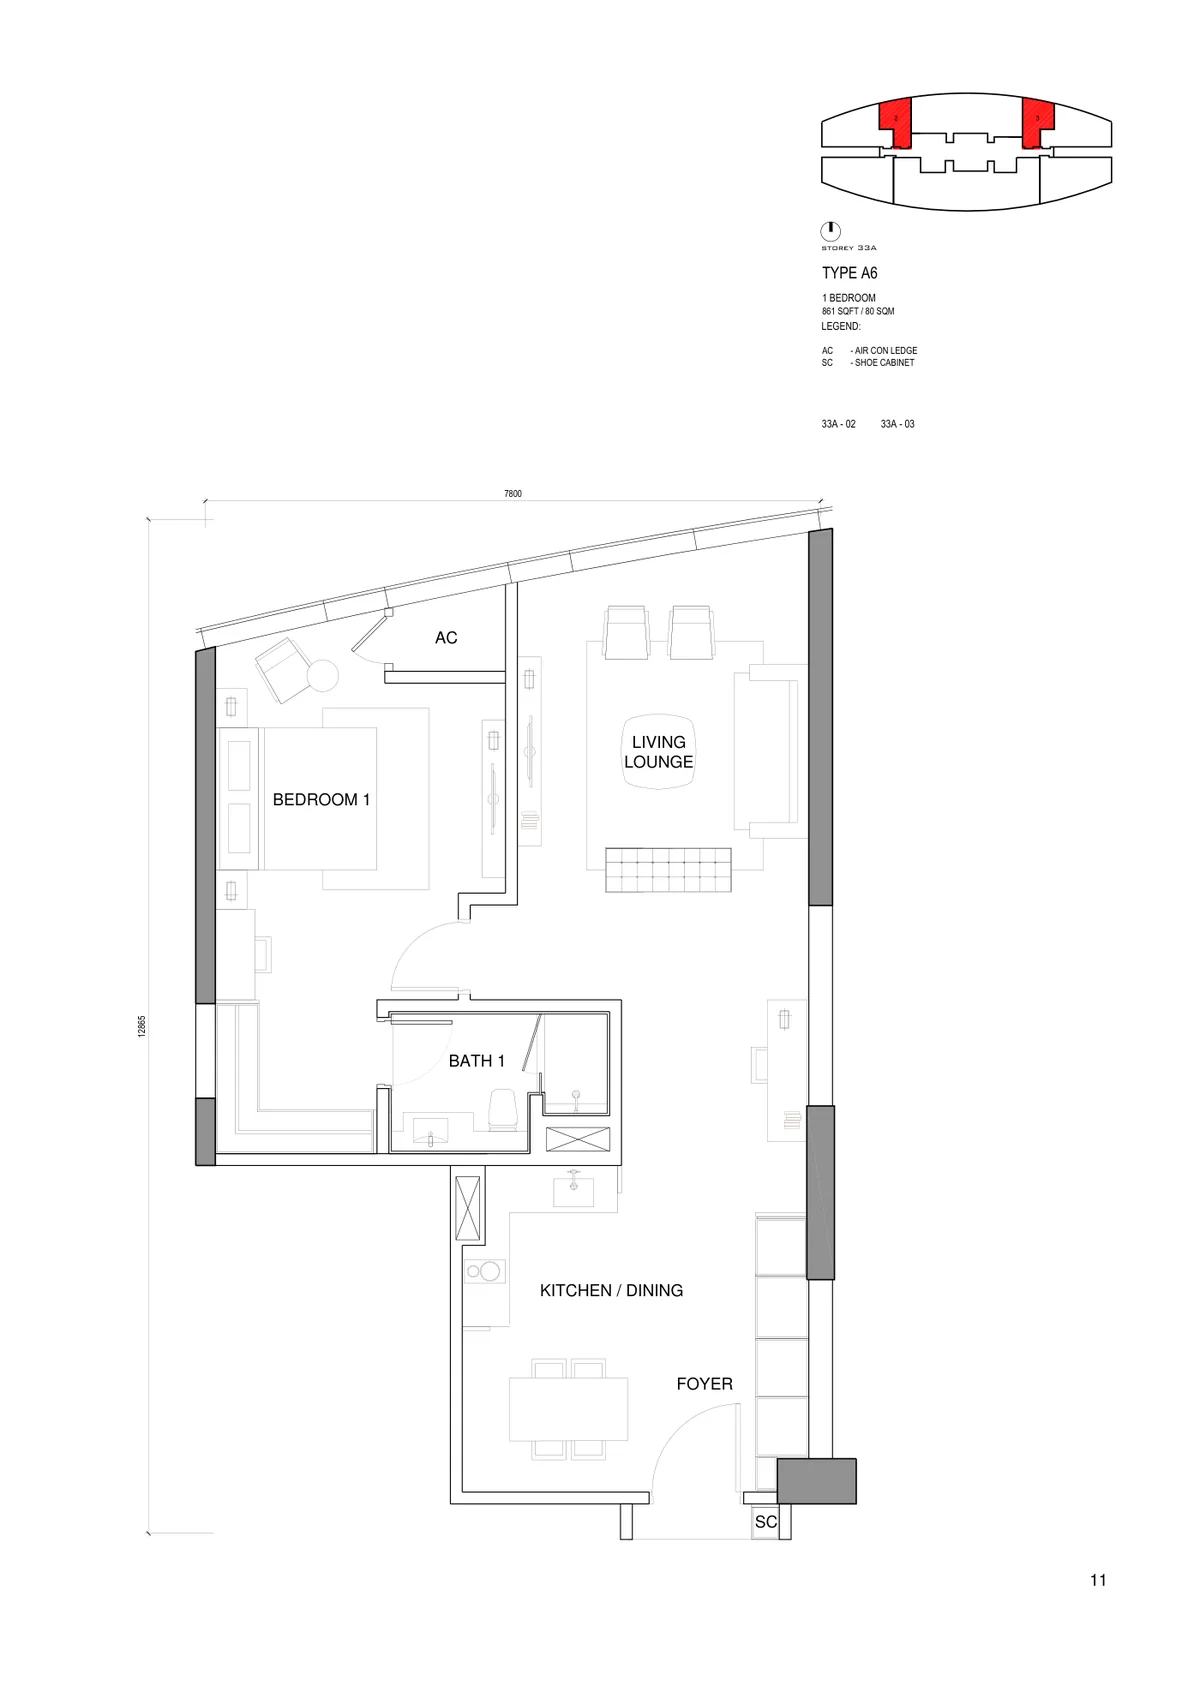
| A6 | 861 sq ft | 1 | 1 |
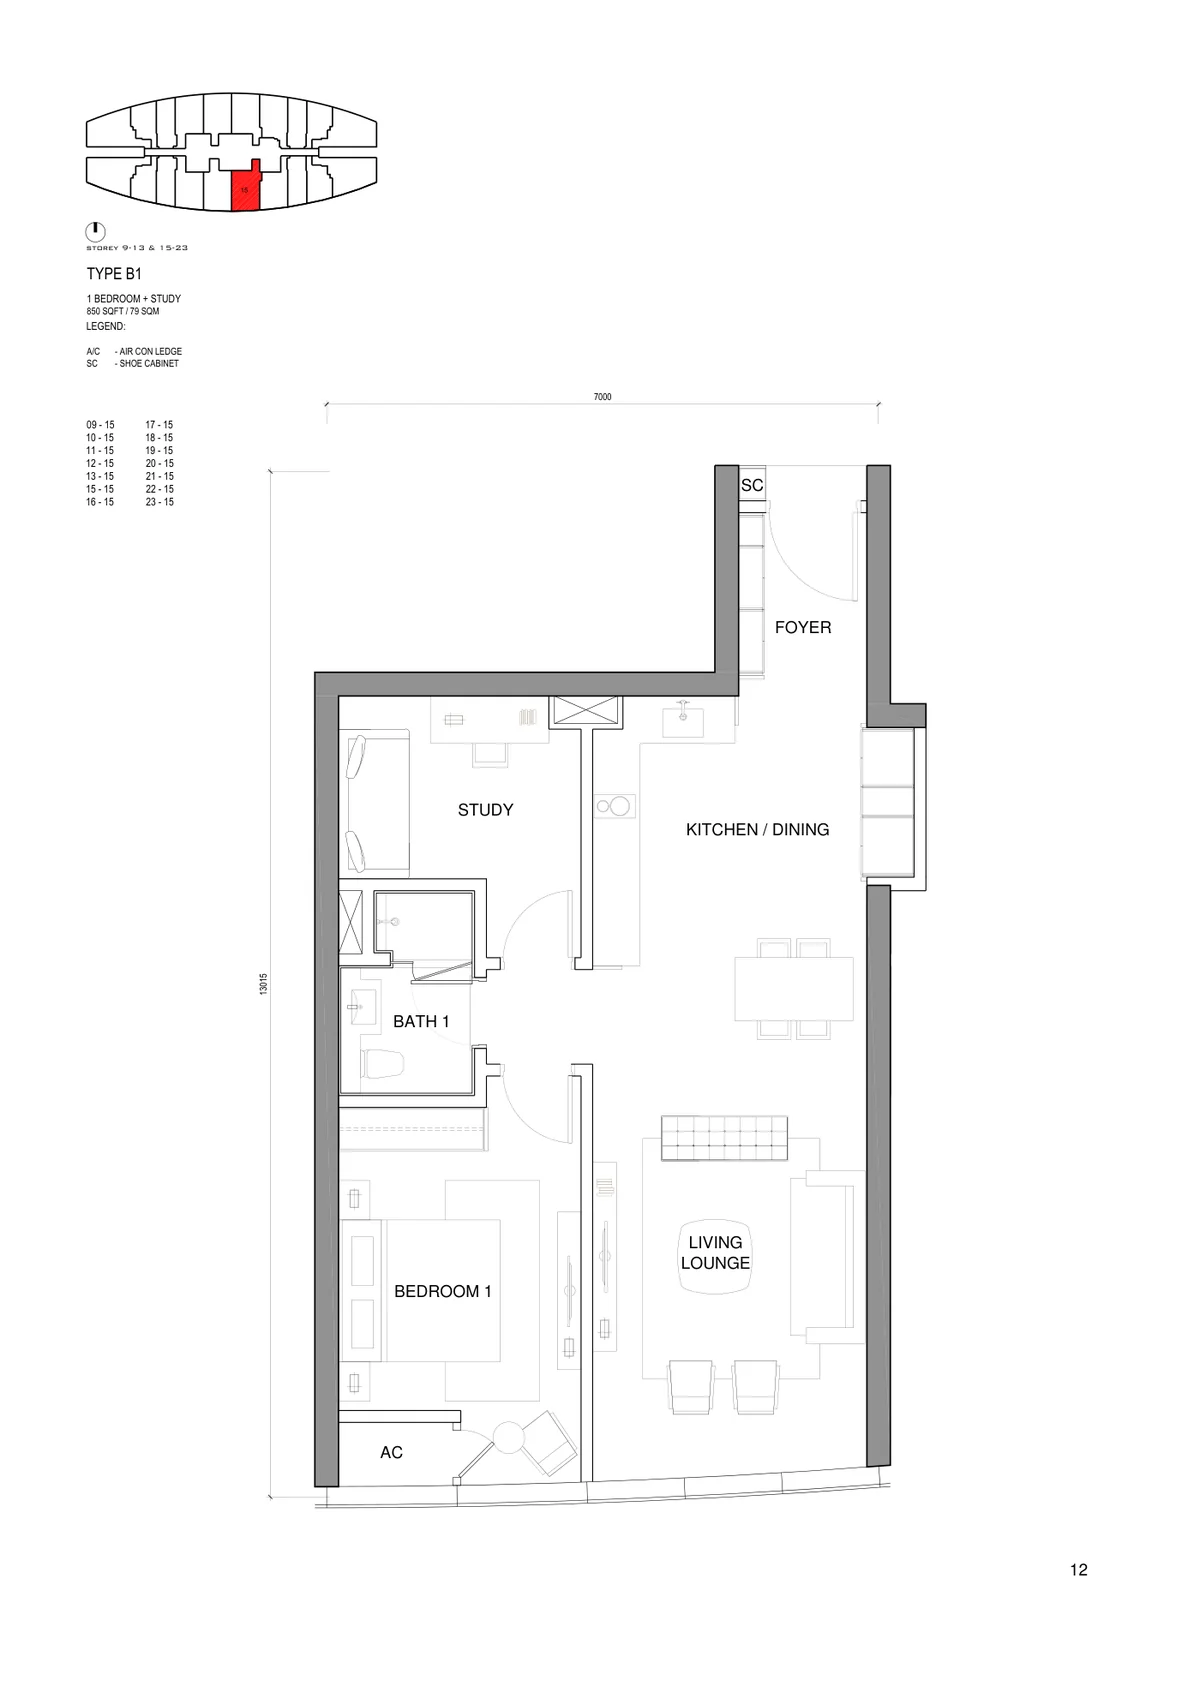
| B (1 Bed + Study) | 797 – 872 sq ft | 1 | 1 |
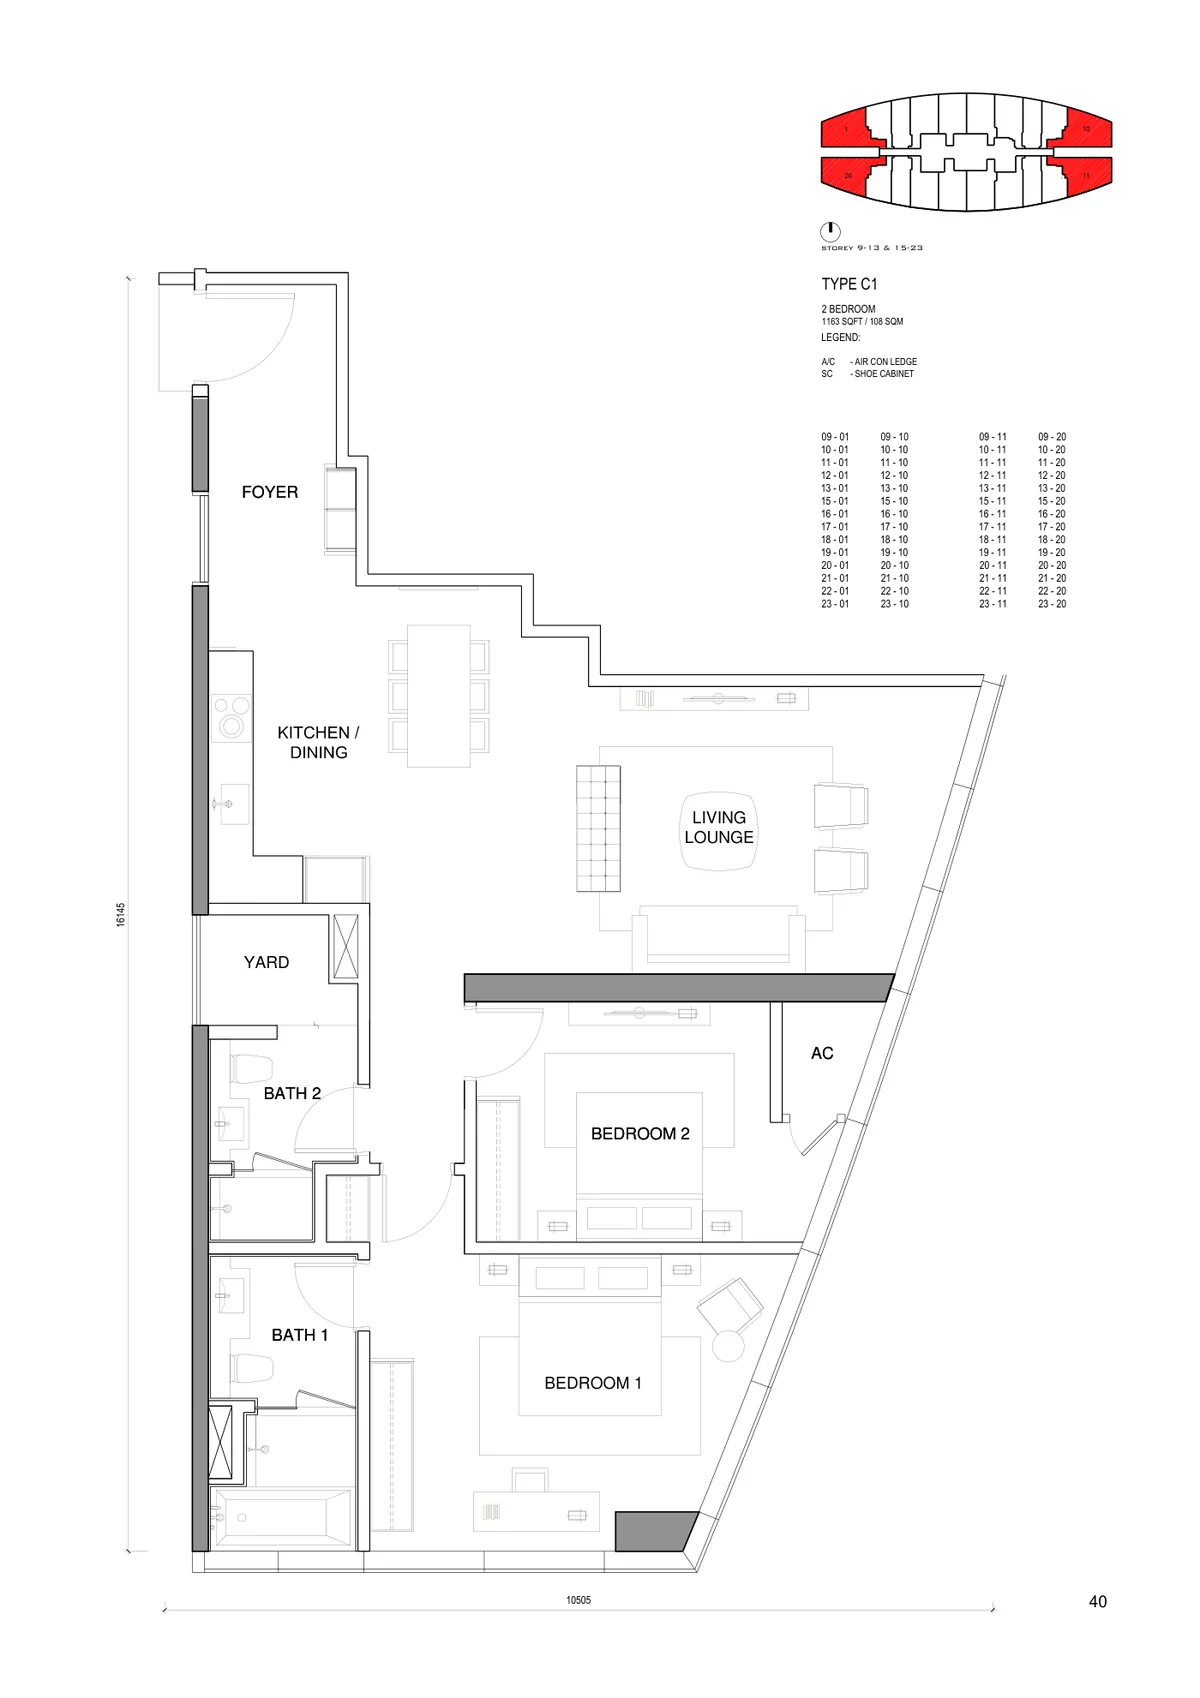
| C1 | 1,163 sq ft | 2 | 2 |
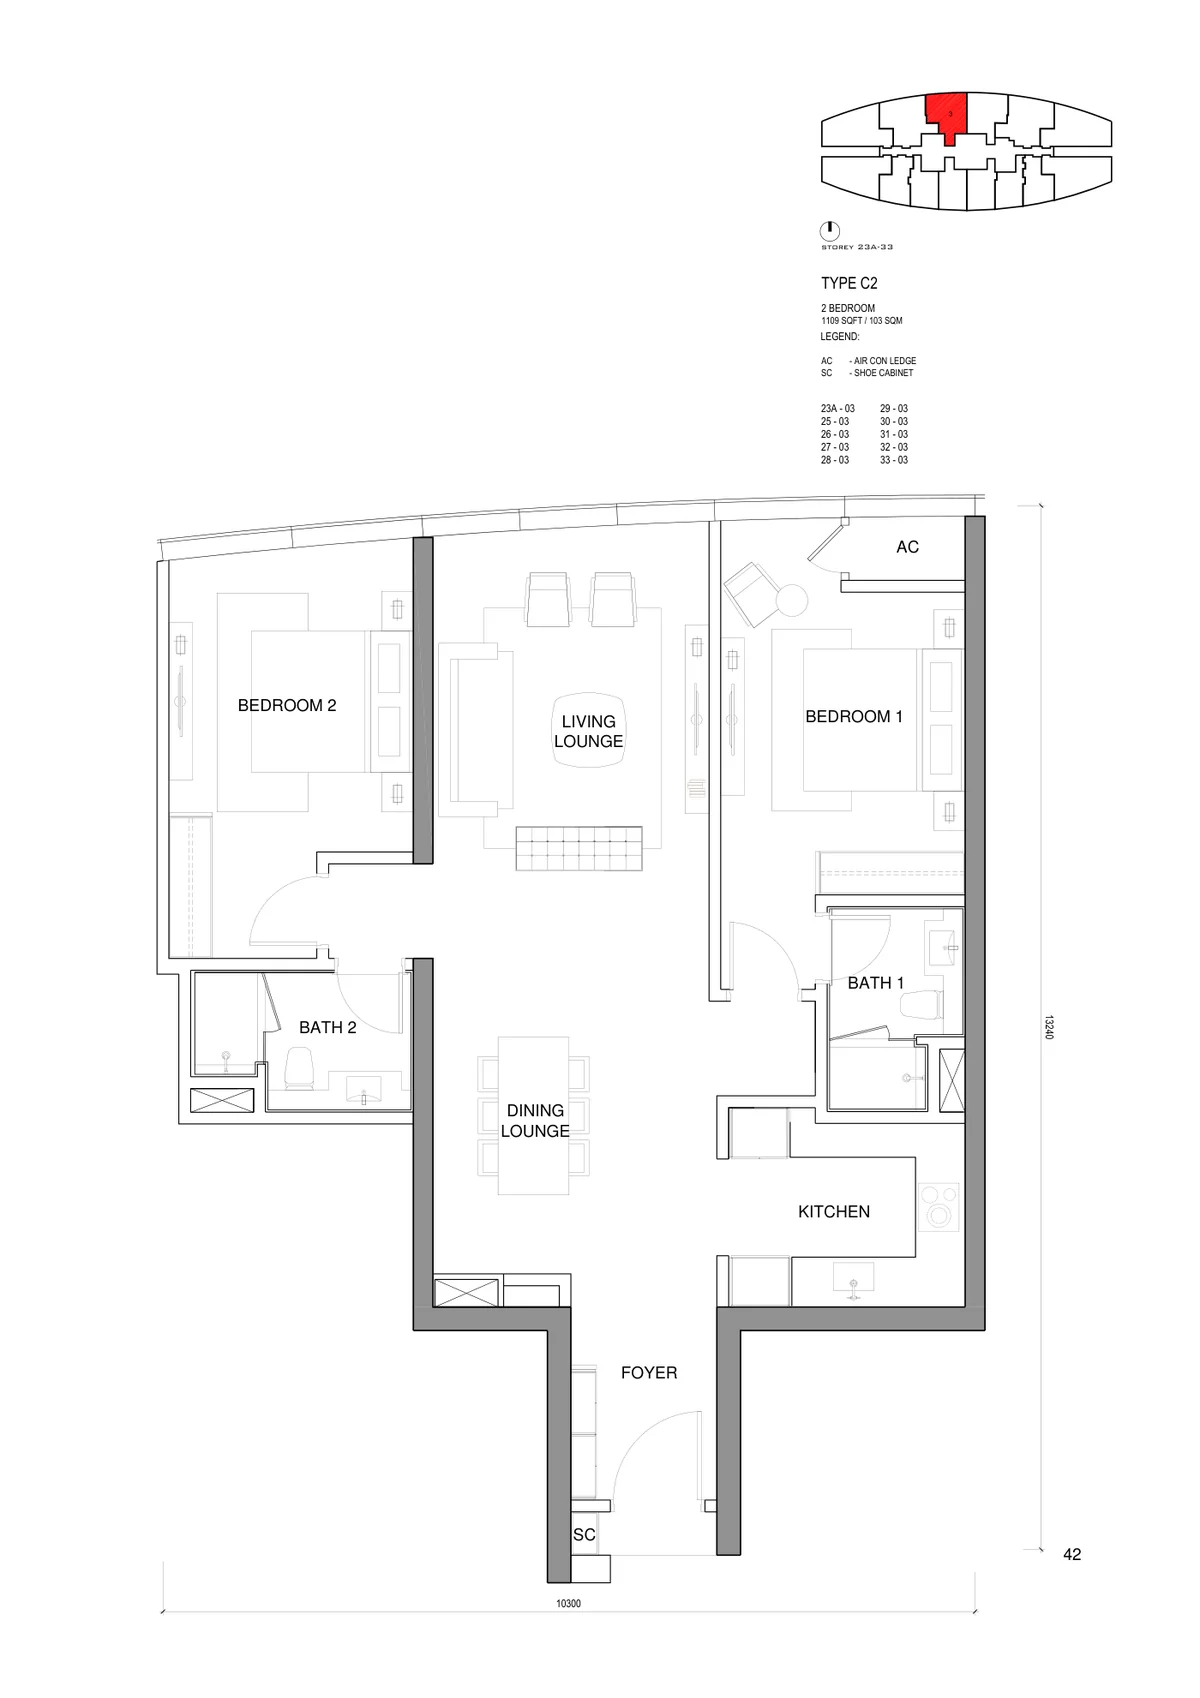
| C2 | 1,109 sq ft | 2 | 2 |
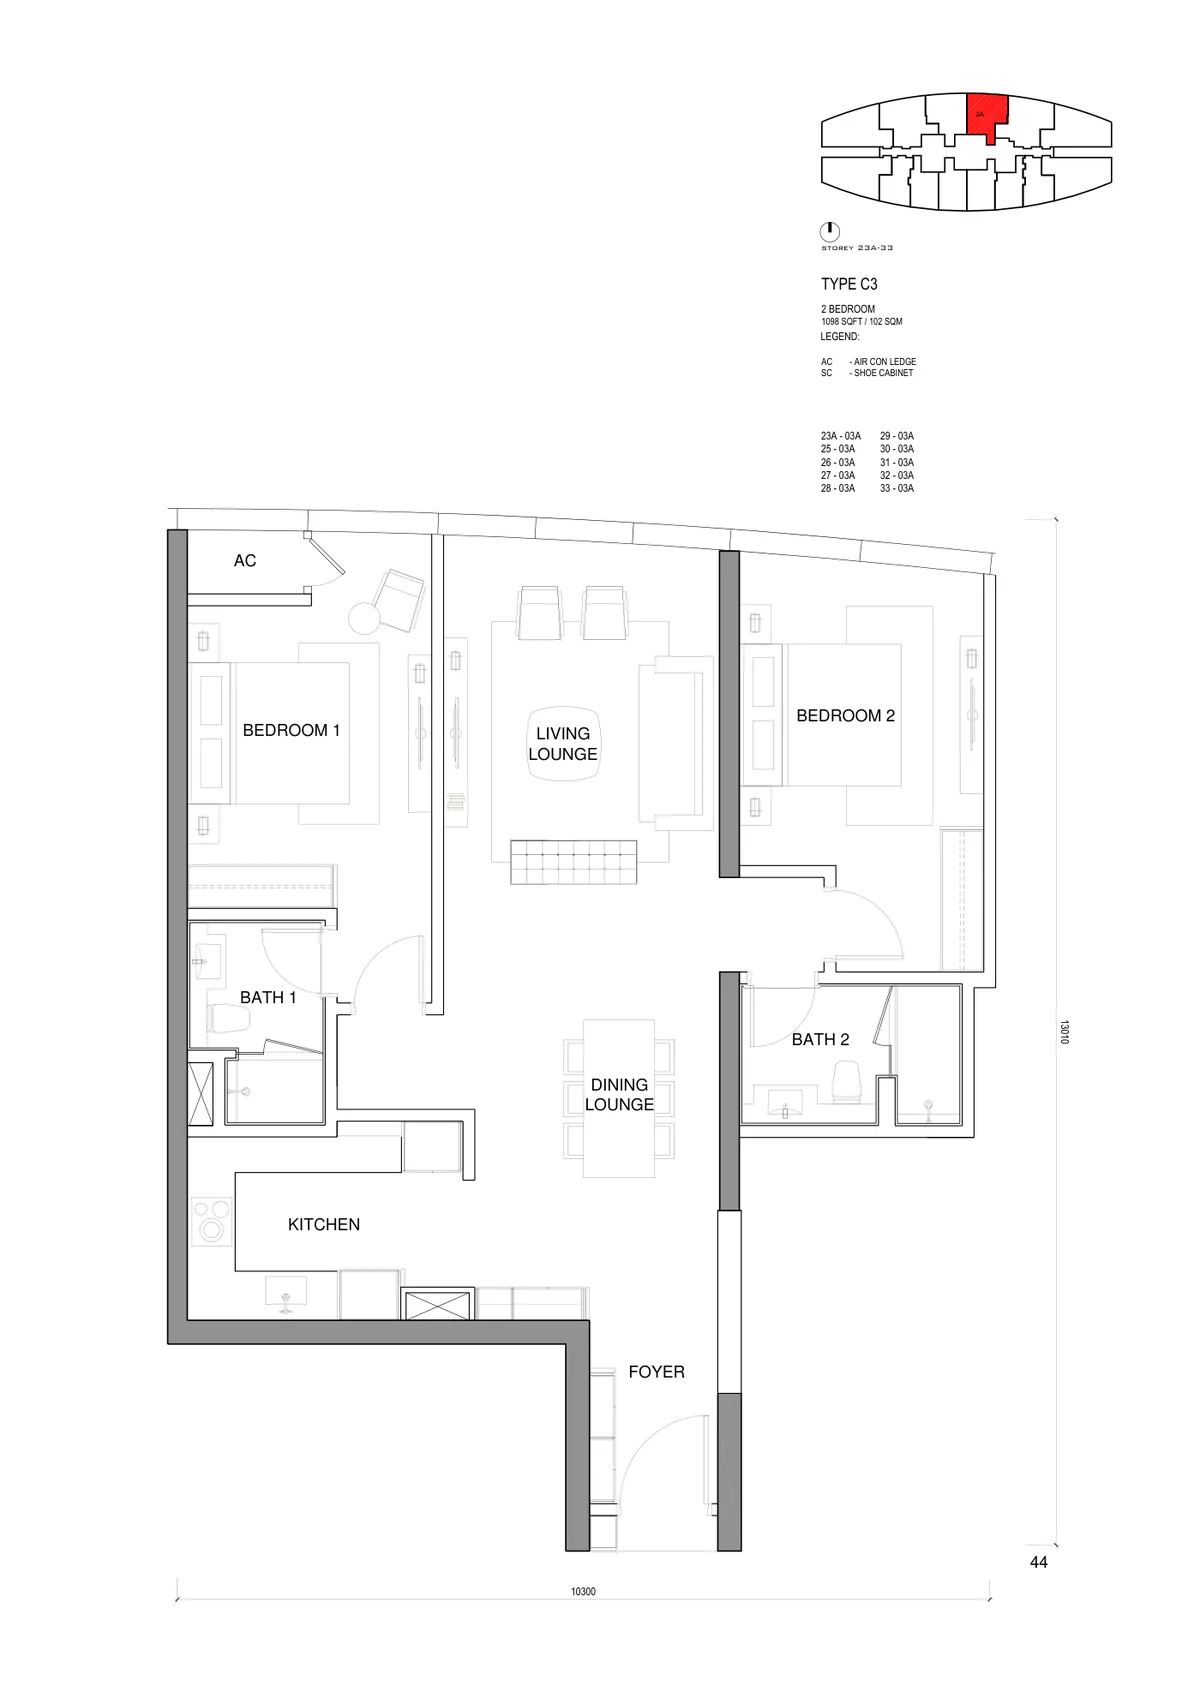
| C3 | 1,098 sq ft | 2 | 2 |
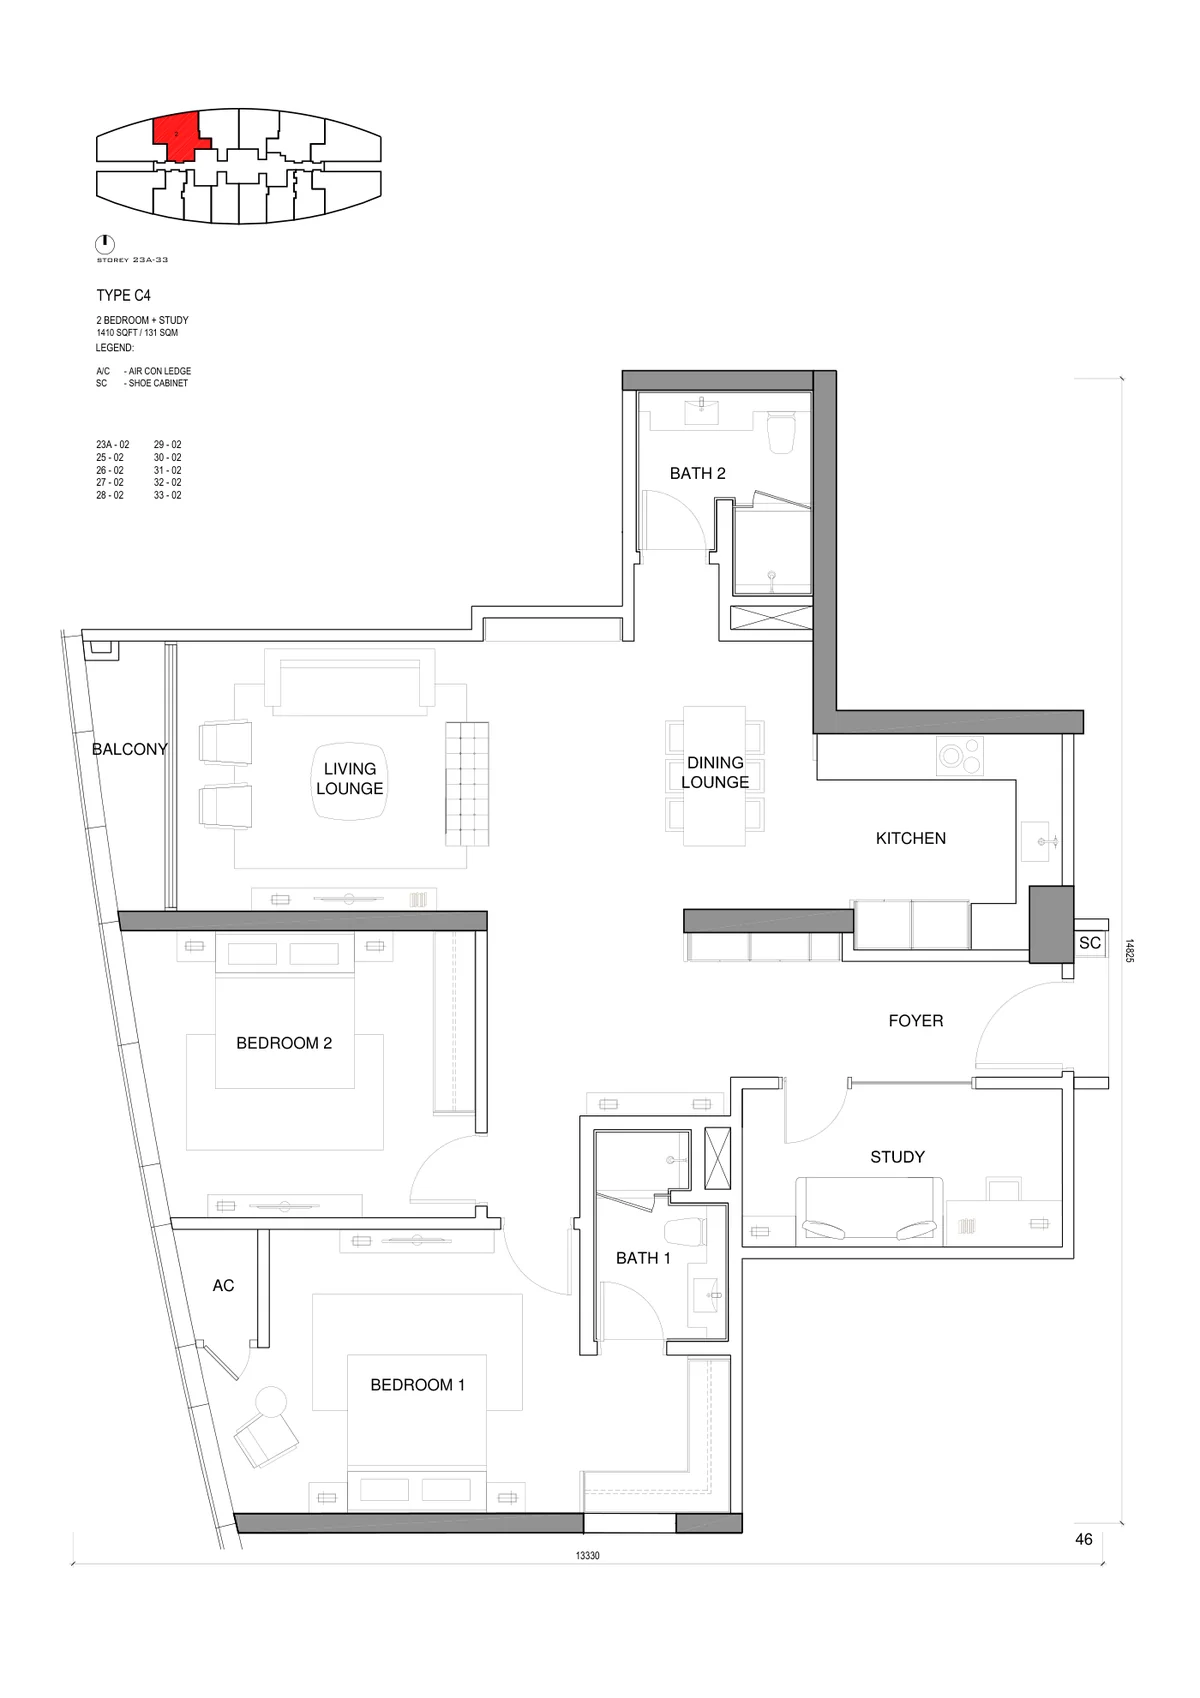
| C4 / C5 (2 Bed + Study) | 1,410 – 1,464 sq ft | 2 | 2 |
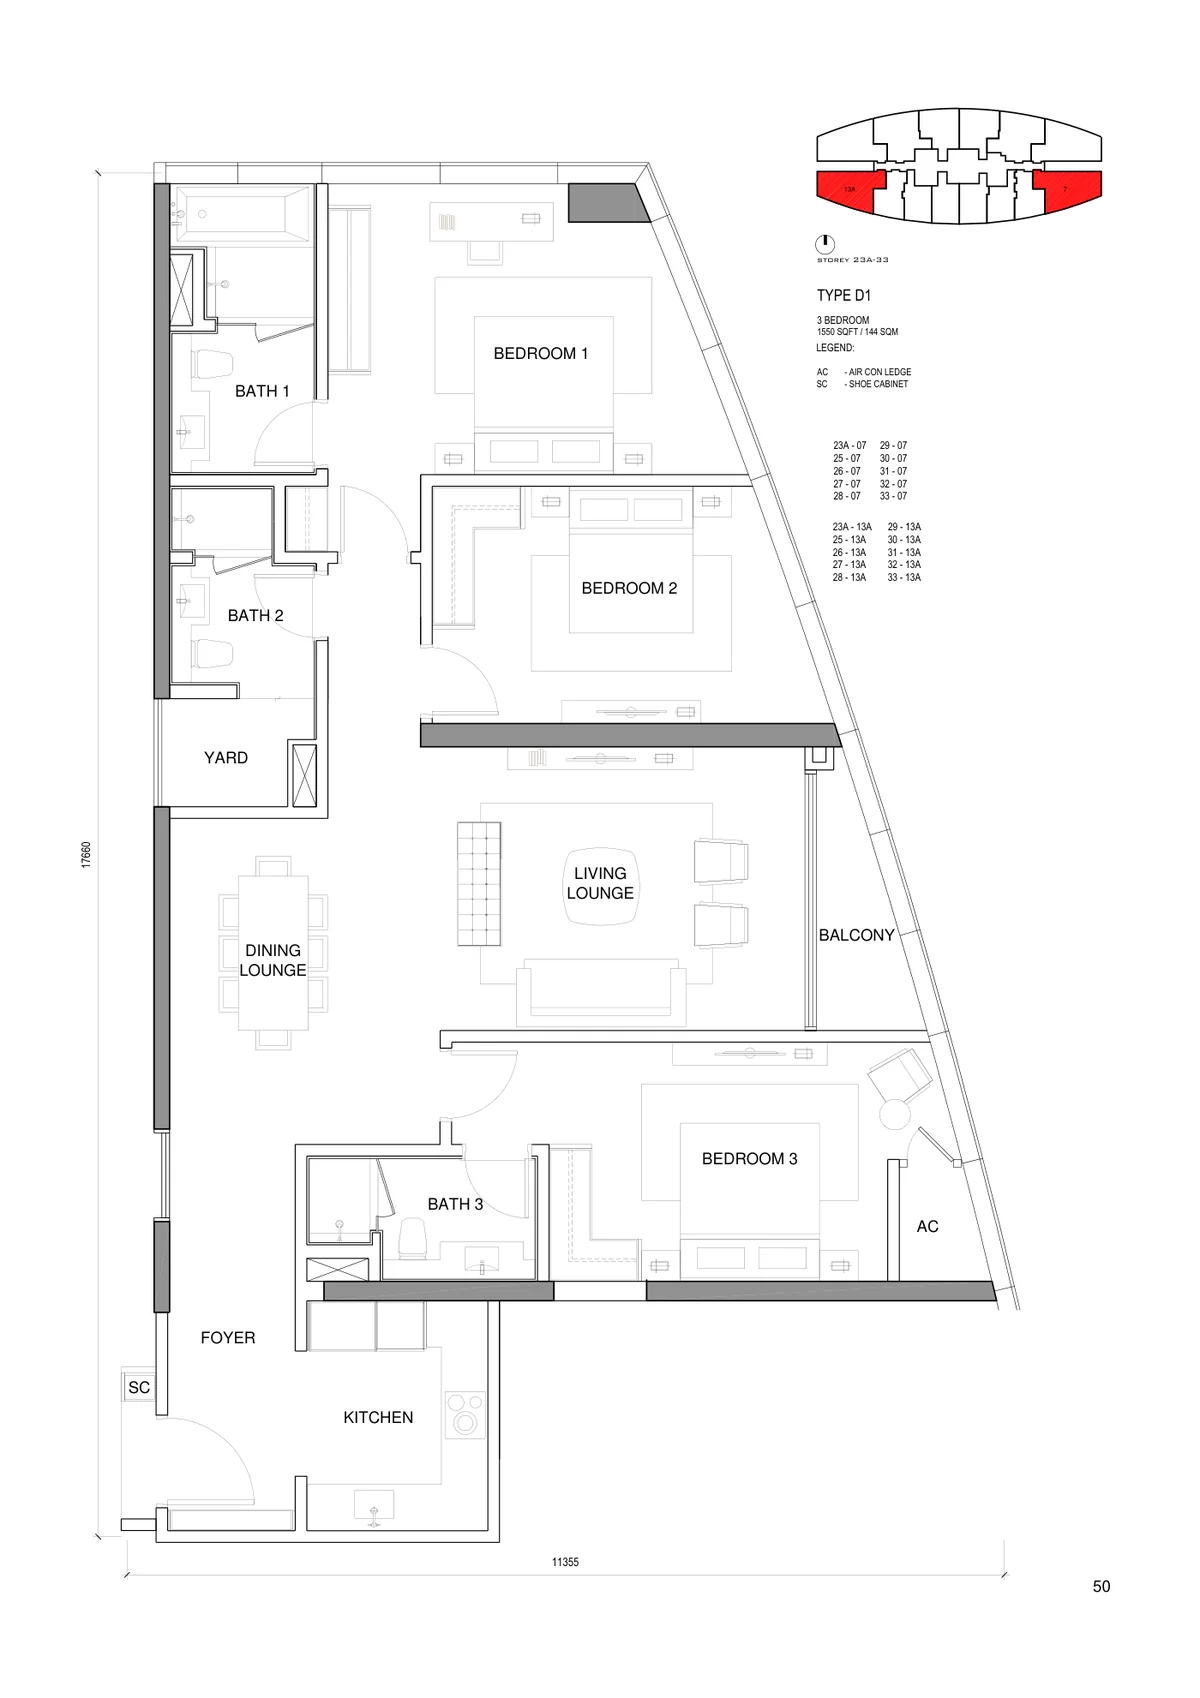
| D1 / D2 | 1,550 – 1,572 sq ft | 3 | 3 |
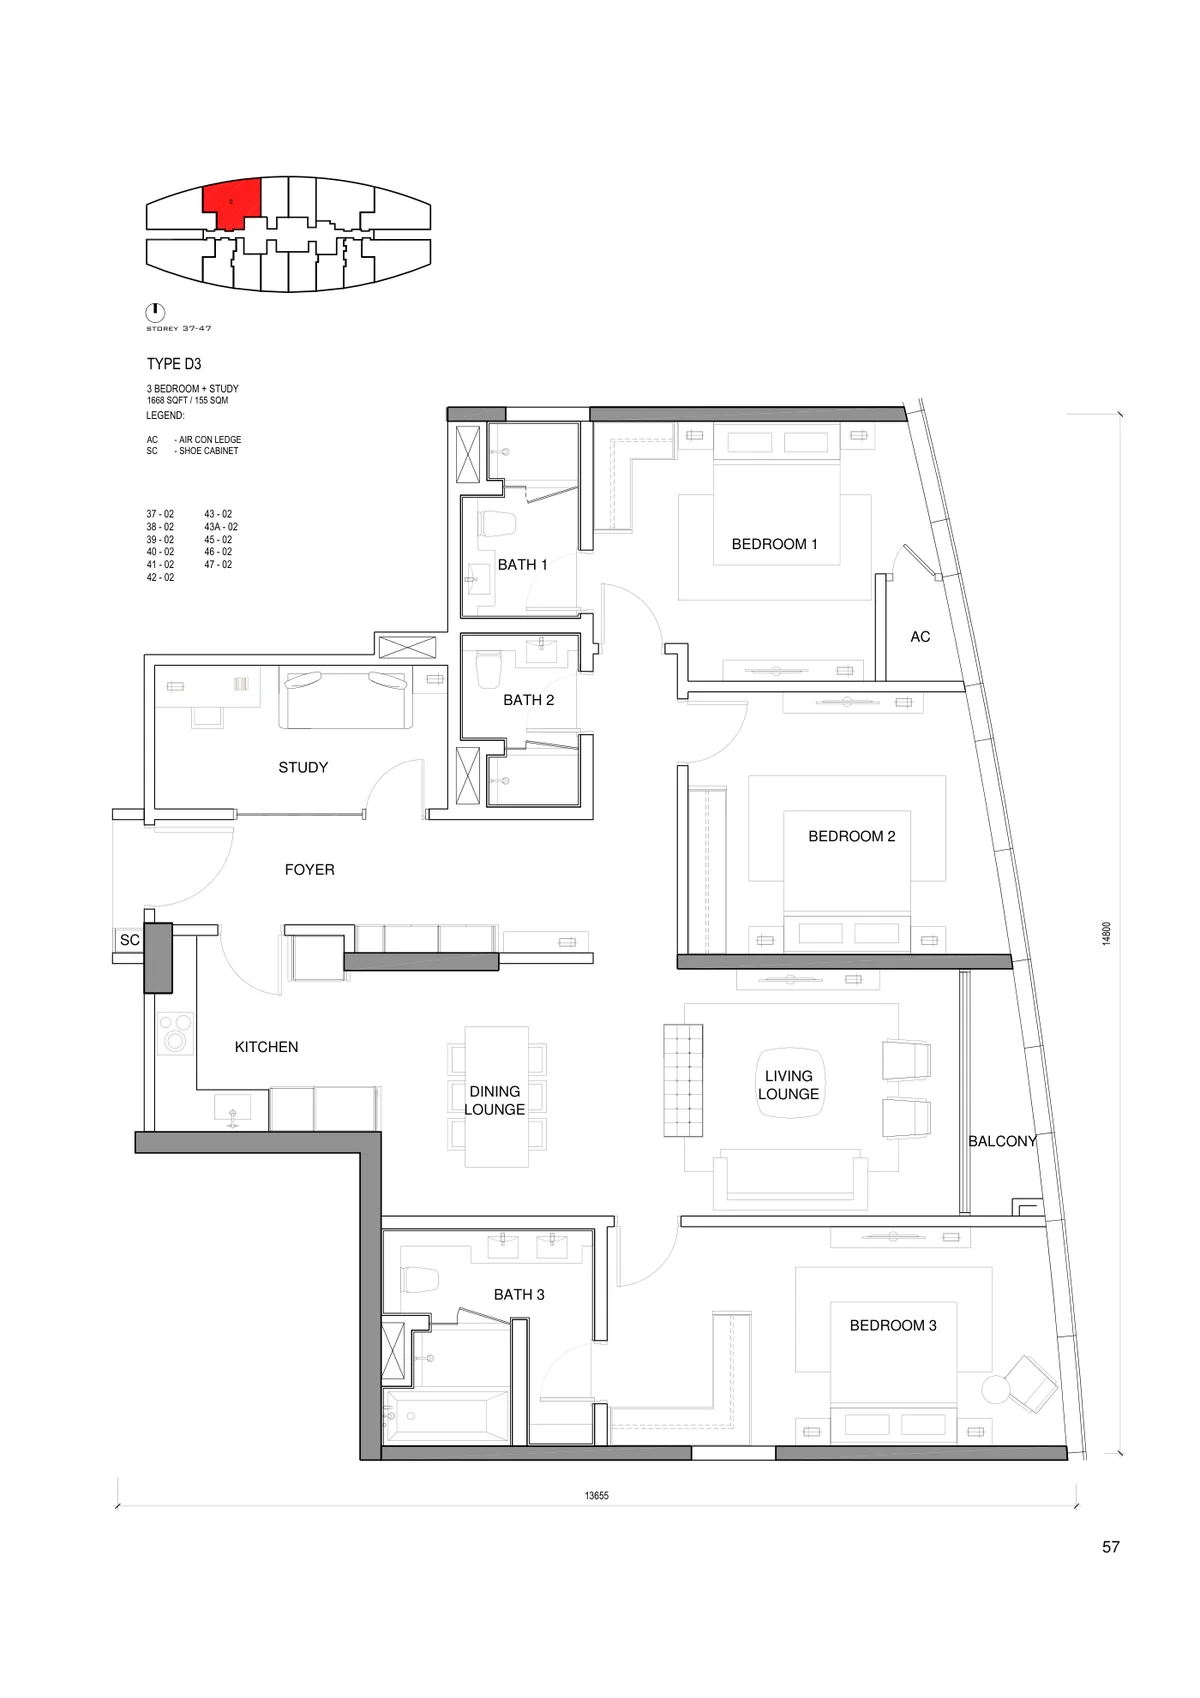
| D3 / D4 (3 Bed + Study) | 1,668 – 1,722 sq ft | 3 | 3 |
Layout & Floor Plan
A1 / A2 Studio (635 sq ft) — a single open volume with the sleeping area set against the window wall and the kitchen and dining running along the corridor side. The bathroom sits behind the entry so the window line stays uninterrupted.
A3 to A6 (635 – 861 sq ft) — one-bedroom plans that add a separated bedroom and, in A5 and A6, a proper foyer. The extra 226 sq ft between A3 and A6 goes almost entirely into the living and dining zone.
B family (797 – 872 sq ft) — one bedroom plus a dedicated study. Eleven variants exist (B1 through B11); they share the same brief and differ by stack position and which way the living room faces. If you work from home and want a door you can close, this is the family to look at.
C1, C2, C3 (1,098 – 1,163 sq ft) — two-bedroom, two-bathroom plans. C1 is the largest and the only one of the three with a separate yard off the kitchen.
C4 / C5 (1,410 – 1,464 sq ft) — two bedrooms plus a study and a balcony. These are the show-unit layouts, so they are the easiest to view in person.
D1 to D4 (1,550 – 1,722 sq ft) — three bedrooms and three bathrooms, with a yard and a balcony. D3 and D4 add a study.
Penthouses (P1 – P5) — four-bedroom plans running up to 2,982 sq ft, with maid’s room, utility room and receiving foyer. Plans for these are available on request rather than published here.
Facilities
Facilities are spread across five levels rather than stacked on one podium deck:
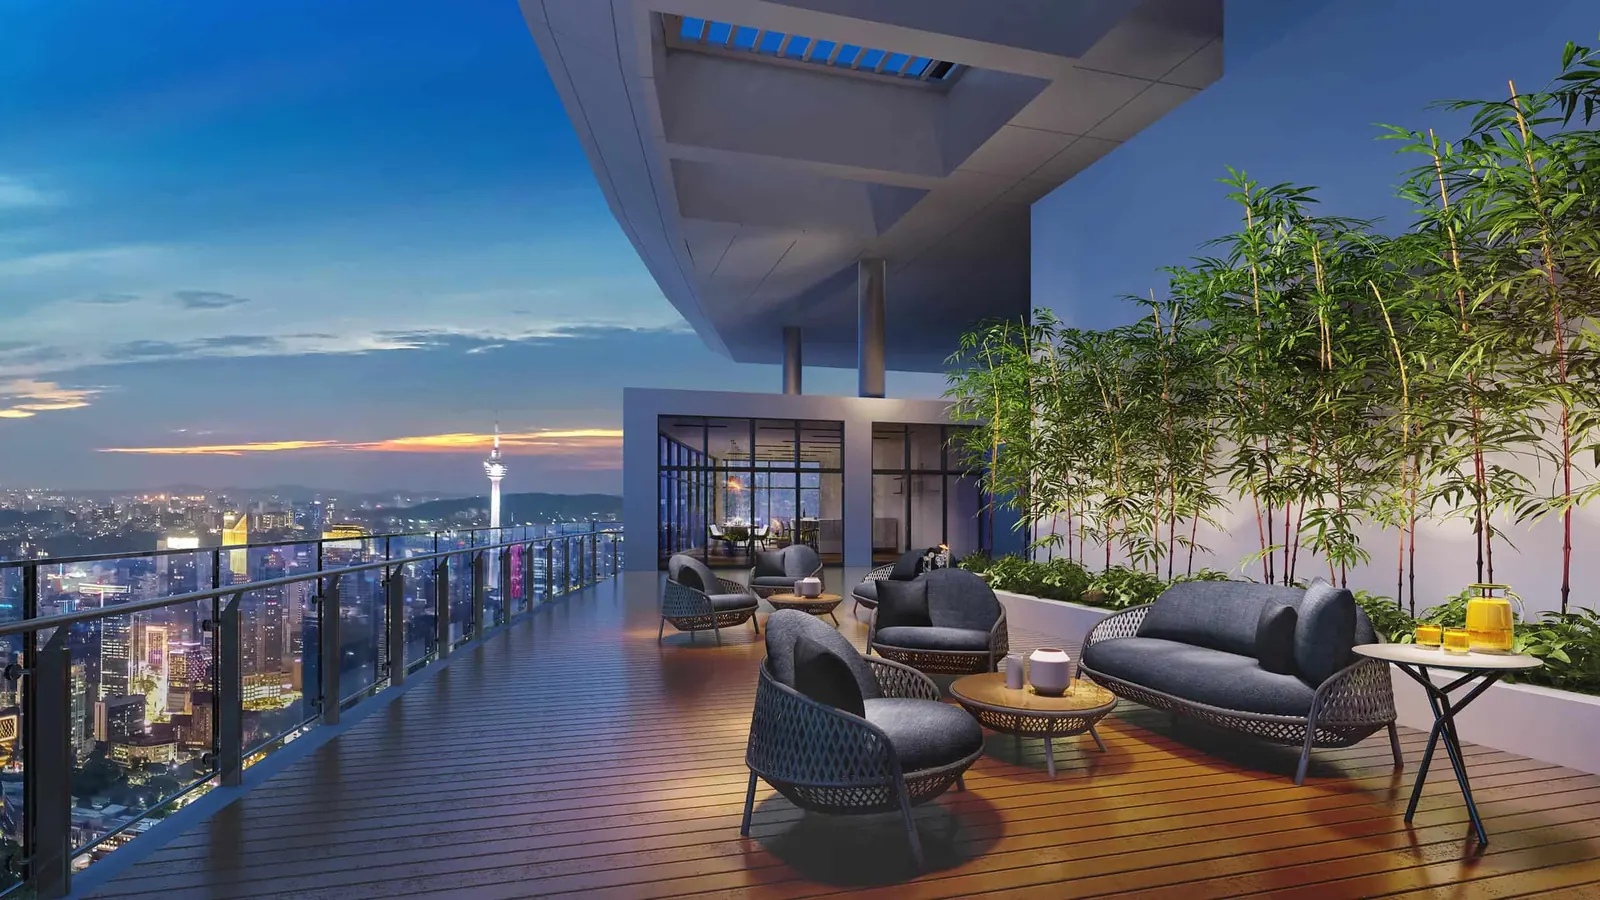
- Level 51 — Skypool: the cantilevered infinity pool, plus a wading pool, leisure pool and chill-out terrace
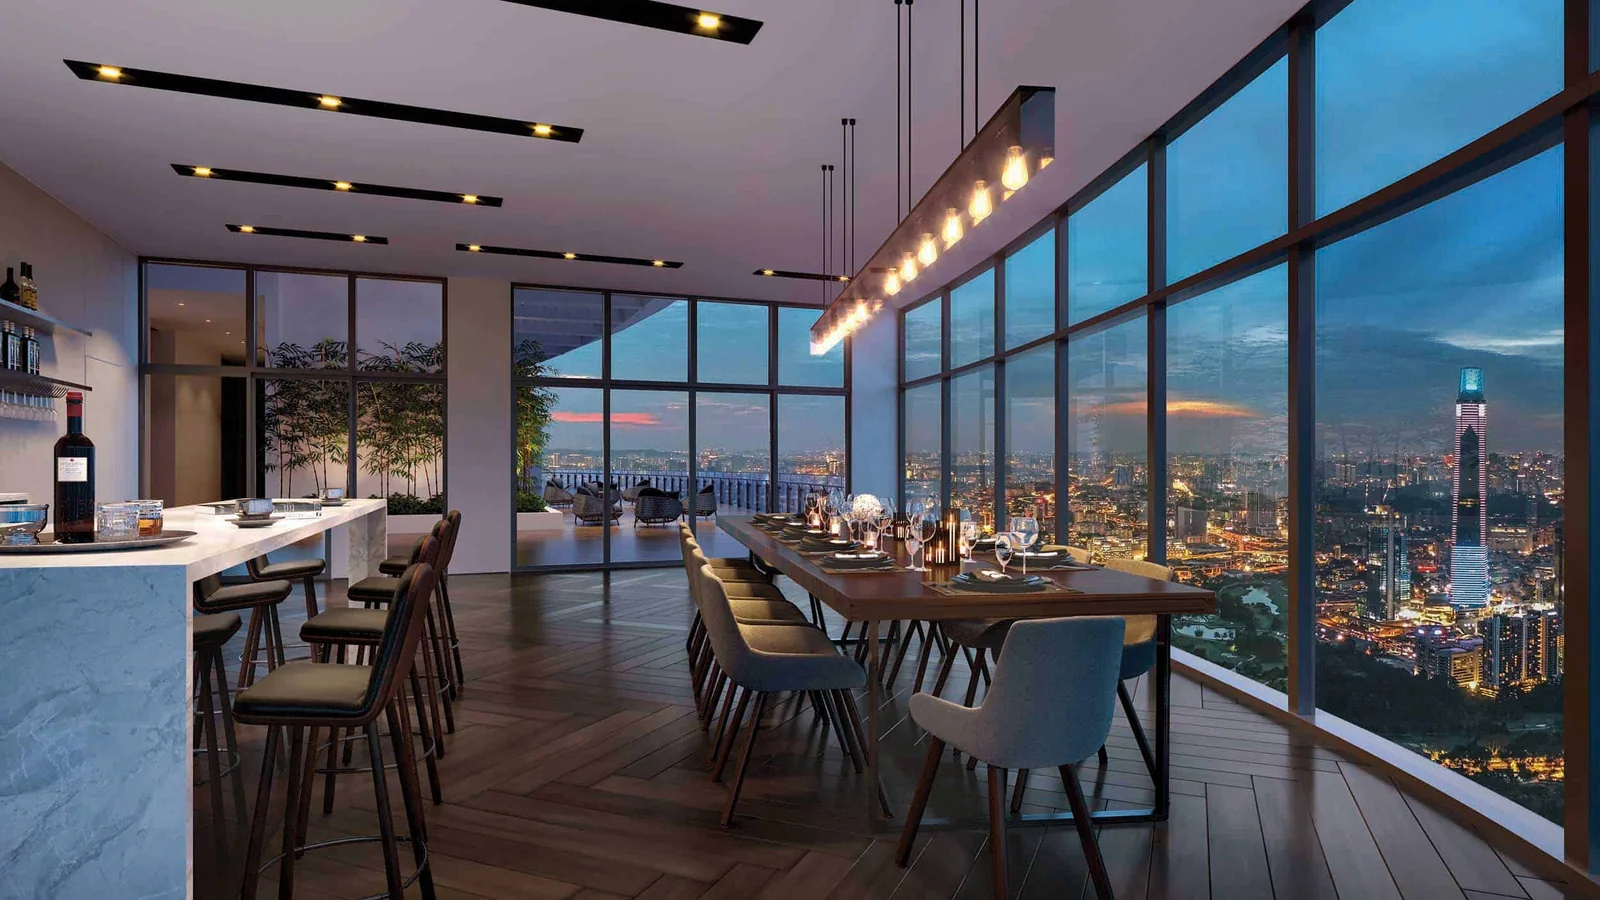
- Level 50 — Elevated Wellness: sky gym, anti-gravity yoga room, sauna, steam room, games room, gourmet kitchen, multi-purpose hall and sky lounge
- Level 33A — Tranquil Plateau: sky lounge, garden, day beds and a kitchenette
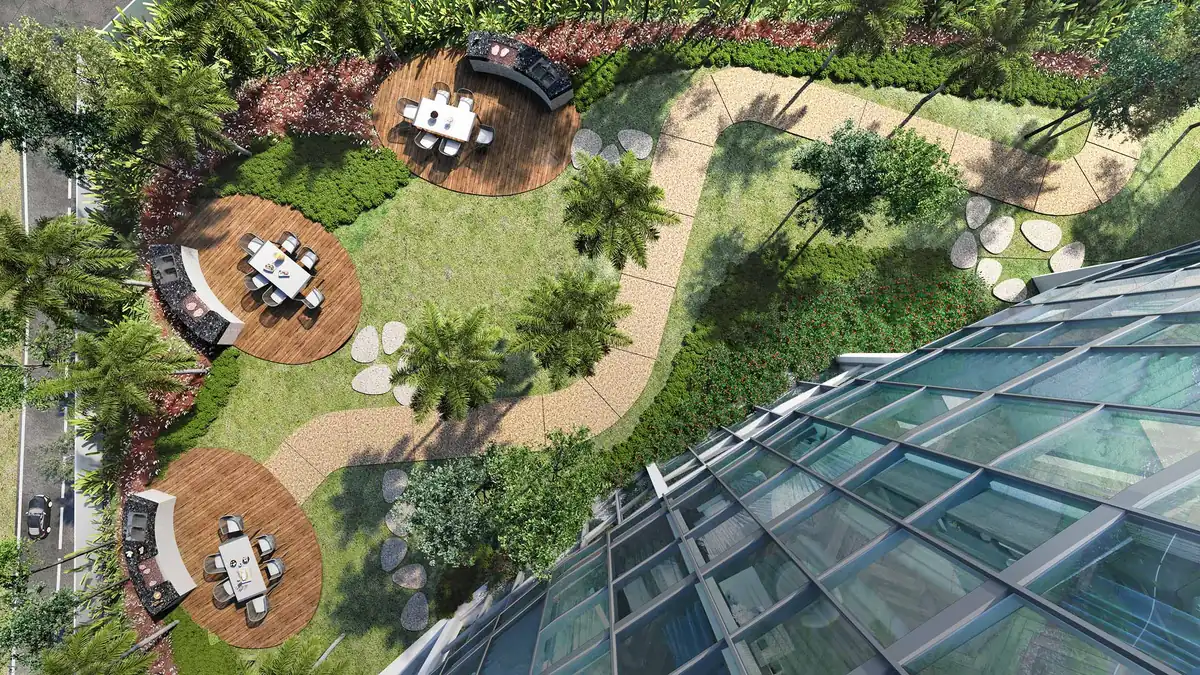
- Level 8 — Adventure Meadow: playground, rock garden, board games, multi-purpose hall and deck, reading alcove, table tennis, fitness stations, BBQ pods and a multi-purpose lawn
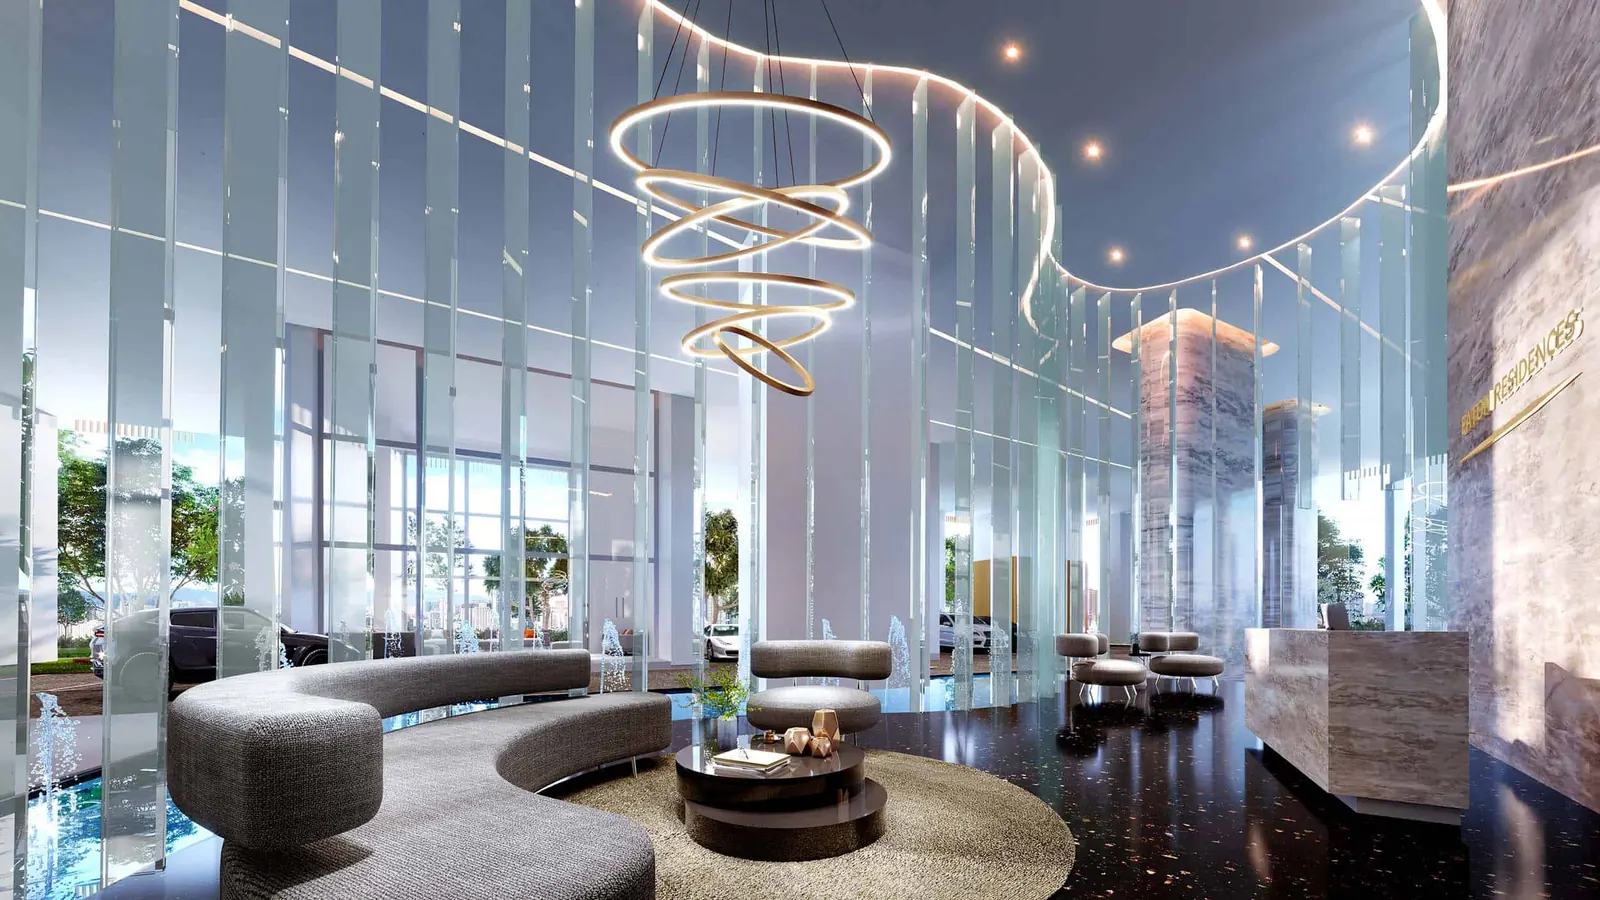
- Ground — Grand Oasis: drop-off point, lobby, day care and a jogging path
- Seven lifts serving the tower, including a dedicated fire lift
- Multi-tier security
- Seven levels of podium car park plus three basement levels — 1 to 4 bays per unit
Location & Connectivity
Jalan Kia Peng sits roughly five minutes from KLCC by car and about one minute on foot from the MRT Conlay station, part of an integrated station development on the Putrajaya line. That puts Tun Razak Exchange, Bukit Bintang and the rest of the MRT network within a single ride.
Within walking distance are Prince Court Medical Centre, the Royal Selangor Golf Club, EtonHouse Malaysia International School and Pavilion Kuala Lumpur. Merdeka 118 and the Bukit Bintang retail belt are both a short drive away, and Jalan Tun Razak connects onward to the SMART Tunnel and the Ampang–Kuala Lumpur Elevated Highway.
Developer Background
The developer was City View Ventures Sdn Bhd, which has Singapore links and is based in Platinum Park, on Level 45 of Naza Tower. It planned Eaton Residences as one tower on a tight city plot, wrapped in a glass curtain façade running floor to ceiling, with the cantilevered pool on Level 51 as its defining feature. Residents have been living in the finished building since 2022.
Compare Other KLCC Options
Looking at more than one project? Browse every new launch in KLCC, or compare Royal Lexis KLCC, Dawn KLCC and Cappella Embassy.
Frequently Asked Questions
Is Eaton Residences completed?
Yes. Construction finished in the first quarter of 2022 and the building is occupied, with facilities in operation. Units available now are completed stock rather than off-plan.
What is the land tenure at Eaton Residences?
The land is leasehold, running 99 years from 27 October 2015. The title is commercial under the Housing Development Act.
What unit types are available at Eaton Residences?
Twenty-six plans across five families: studios and one-bedrooms from 635 sq ft, one-bedroom-plus-study layouts from 797 sq ft, two-bedrooms from 1,098 sq ft, three-bedrooms from 1,550 sq ft, and penthouses up to 2,982 sq ft.
How many car park bays come with a unit?
Between one and four bays depending on the unit, drawn from seven levels of podium parking and three basement levels.
What is the sky pool at Eaton Residences?
It is a cantilevered infinity pool on Level 51 — the highest and longest of its kind in Kuala Lumpur, projecting out from the building rather than sitting within the floor plate.
How far is Eaton Residences from the MRT?
About one minute on foot to MRT Conlay station, which is part of an integrated station development on the Putrajaya line.
How many units and floors does Eaton Residences have?
632 units across 52 floors, at 20 units per floor, in a single tower on a 1.42-acre site.
Want to know the price for Eaton Residences? PM us now — our consultant will contact you immediately.
Unit Sizes
| Type | Size | Bedroom | Bathroom |
|---|---|---|---|
| Type A1 Studio | 635 sqft | Studio | 1 Bathroom |
| Type A3 | 635 sqft | 1 Bedroom | 1 Bathroom |
| Type A4 | 775 sqft | 1 Bedroom | 1 Bathroom |
| Type A5 | 840 sqft | 1 Bedroom | 1 Bathroom |
| Type A6 | 861 sqft | 1 Bedroom | 1 Bathroom |
| Type B (1 Bed + Study) | 797 - 872 sqft | 1 Bedroom | 1 Bathroom |
| Type C1 | 1,163 sqft | 2 Bedroom | 2 Bathroom |
| Type C2 | 1,109 sqft | 2 Bedroom | 2 Bathroom |
| Type C3 | 1,098 sqft | 2 Bedroom | 2 Bathroom |
| Type C4/C5 (2 Bed + Study) | 1,410 - 1,464 sqft | 2 Bedroom | 2 Bathroom |
| Type D1/D2 | 1,550 - 1,572 sqft | 3 Bedroom | 3 Bathroom |
| Type D3/D4 (3 Bed + Study) | 1,668 - 1,722 sqft | 3 Bedroom | 3 Bathroom |


Is Eaton Residences Right For You?
Why Buy at Eaton Residences
It is finished, not a promise. Completed Q1 2022, occupied, facilities running. You can ride the lift to Level 51 and stand at the pool before you decide — no delivery risk, no four-year wait, no guessing whether the render was honest.
The Level 51 cantilevered sky pool. Highest and longest of its kind in Kuala Lumpur, projecting out from the building rather than sitting inside the floor plate. It is the one thing here that no other tower in the golden triangle can copy without rebuilding.
Car parks that actually come with the unit. One to four bays depending on the layout, across seven podium levels and three basements. In this part of KL that is rarer than it sounds — several newer towers nearby allocate none at all.
Why Eaton Residences May Not Suit You
The land is leasehold, not freehold. Ninety-nine years from October 2015. If you are comparing against a freehold title in the same area, this is a real difference in resale conversation and in how some banks look at the file. Check it against your own holding period.
It is no longer a new launch. Handover was 2022, so the early-bird pricing and developer packages that come with a launch are gone. What you are buying is completed stock, and the unit you want may not be the unit that is available.
Twenty-six layouts is a lot to sift through. The B family alone has eleven variants that differ mainly by orientation. Working out which stack faces where takes a proper session with the floor plates — it is not a page you can skim and decide from.
Our Take
Which unit should you choose at Eaton Residences?
Eaton Residences on Jalan Kia Peng, Kuala Lumpur suits a couple or small family best as a Type C1: two bedrooms and two bathrooms in 1,163 sq ft, the largest of the three two-bedroom plans without a study. Go up to Type C4 (1,410 sq ft) only if you need a study and a balcony.
- Why Type C1
- It takes the four corner units on its floors, so the living room and both bedrooms face the curved glass façade. Bath 1 has a bathtub, and a yard sits beside the kitchen.
- Pick differently if
- Type B (797–872 sq ft, 1 bedroom + study) if you live alone and want a study with a door. Type D1 (1,550 sq ft, 3 bedrooms, 3 bathrooms) for a family.
- Check before you book
- The C1 sheet covers storeys 9–13 and 15–23 only. From 23A up, the corner units follow other plans, such as the three-bedroom D1, so confirm the floor before you book.
Want the C1 corner units marked on the Eaton key plan? Ask us on WhatsApp →
By the MyDreamProp team · Updated · Our view, based on the developer's floor plans and key plans.
Looking to rent or buy at Eaton Residences?
Eaton Residences is completed, so units come up for rent and resale. We have none listed right now; send us your budget and we will check what is available.
Or send your requirements
Area Deep Dive: KLCC, Kuala Lumpur
Schools and campuses2
- Sayfol International School
- International School of Kuala Lumpur (Ampang Hilir)
Healthcare3
- Prince Court Medical Centre
- Gleneagles Kuala Lumpur
- Hospital Kuala Lumpur
Daily essentials4
- Suria KLCC
- Pavilion Kuala Lumpur
- Avenue K
- The Intermark Mall
Transit and highways4
- KLCC LRT
- Ampang Park LRT & MRT interchange
- Bukit Nanas Monorail
- KLCC–Bukit Bintang pedestrian walkway
Distances vary by exact address and time of day. Drive your intended commute at peak hour before deciding.
Enquiry More Info Here
Our Team will reply immediately
Monthly Instalment Calculator
Enter any purchase price and adjust the figures below.
Estimate only, for your own planning. Not a loan offer. Excludes legal fees, stamp duty, insurance and maintenance.
Not sure of the price yet? PM us — our consultant will contact you immediately.