The Conlay — Photo Gallery
The Conlay
Few homes in Kuala Lumpur let residents step from the lobby straight into an MRT station, and fewer still carry a Kerry Hill Architects design. The Conlay does both. Eastern & Oriental built this lone 51-storey tower on Jalan Conlay together with Mitsui Fudosan Group of Japan, on freehold land. It is also complete: buyers here move into a finished building instead of committing on the strength of a scale model, which is uncommon in the city centre.
Quick answer: The Conlay, by Eastern & Oriental (E&O), is a completed Freehold high rise condominium on Jalan Conlay in Kuala Lumpur City Centre and is ready for occupation now. Its 491 units measure between 635 and 3,617 sq ft, in layouts of 1 to 3 bedrooms.
What The Conlay Actually Is
The Conlay is a single 51-level tower on freehold Golden Triangle land, holding 491 serviced apartments. From the ground up: parking fills the basement plus Levels 1 to 10, and the first facilities floor is Level 11. Homes run from Level 12 to 34, a second facilities floor takes Level 36, and homes resume across Levels 37 to 48. Level 50 is dining and lifestyle space, with the penthouses on Level 51.
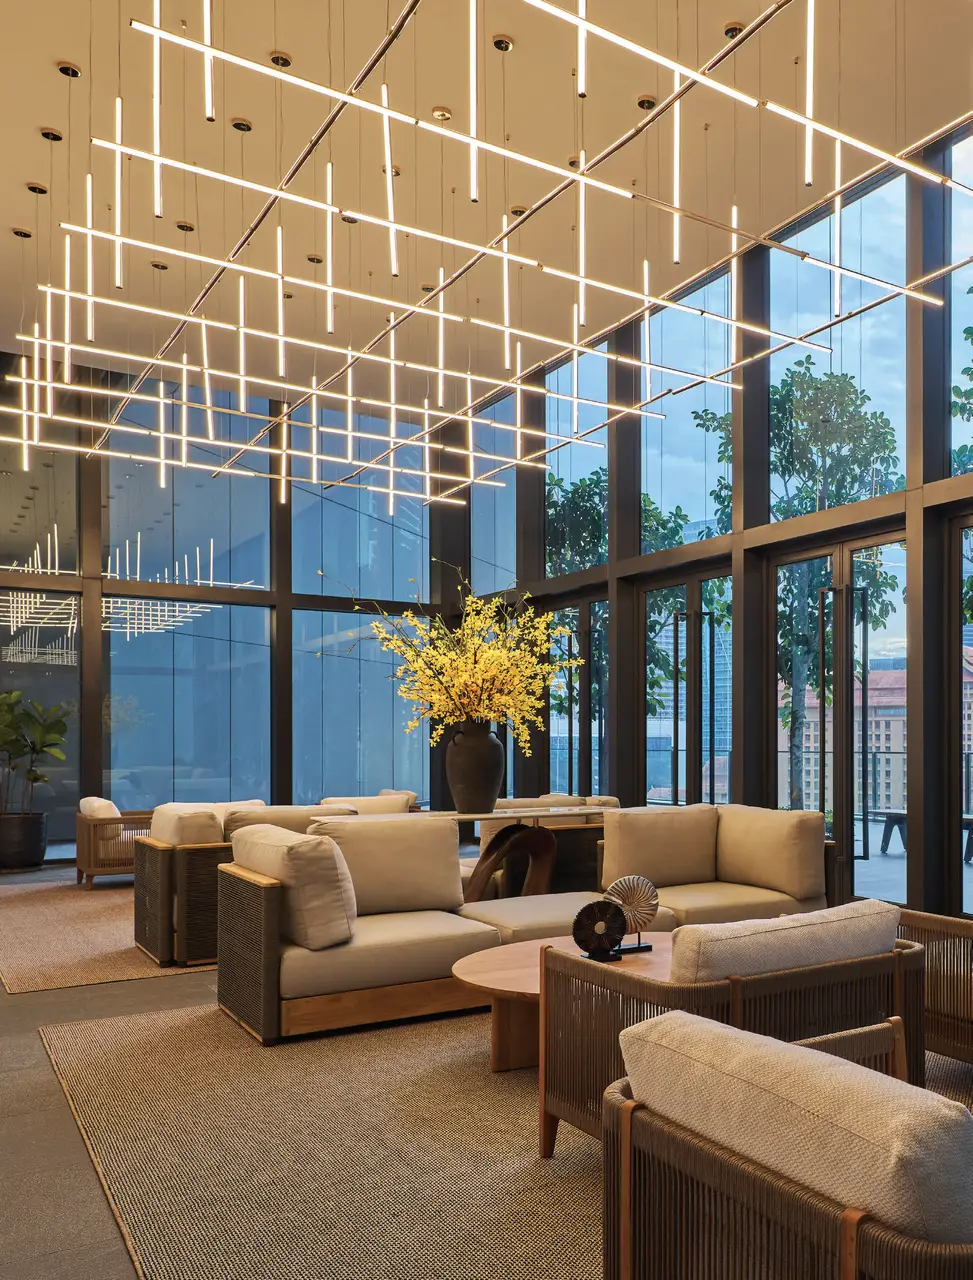
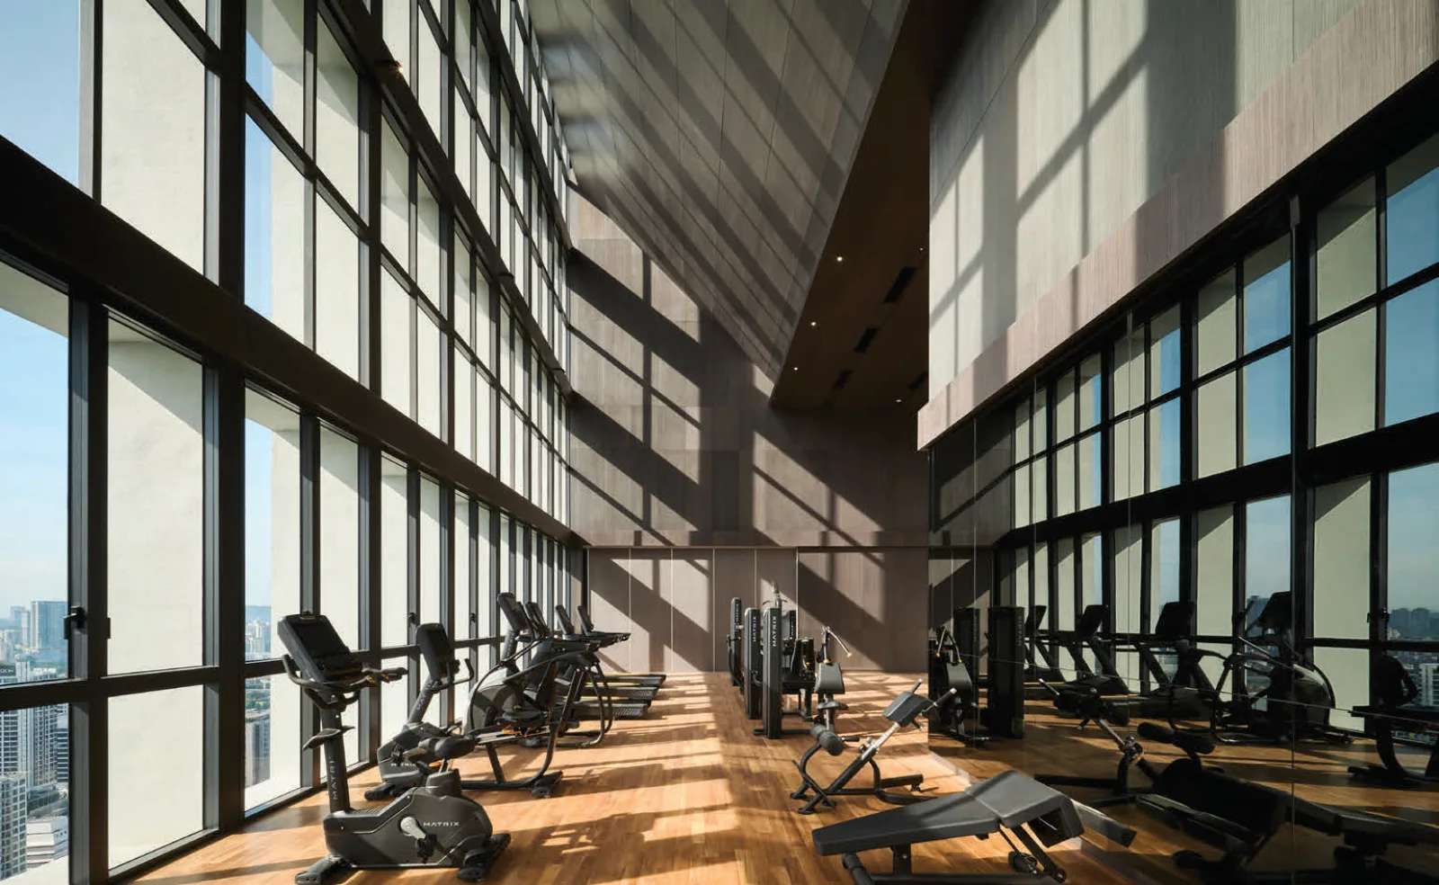
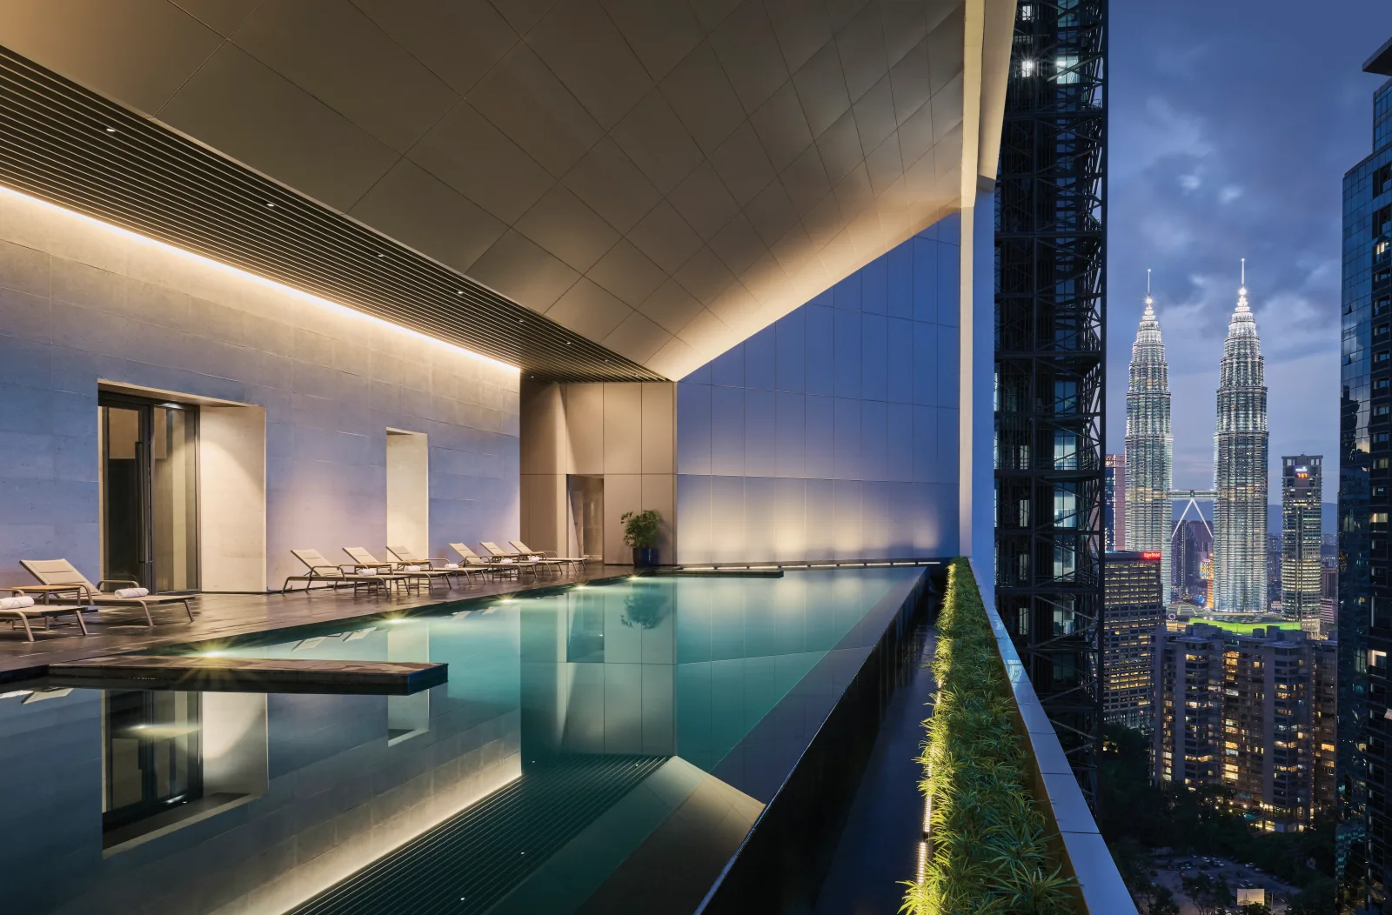
The split amenities set this building apart. A typical Kuala Lumpur high-rise gathers all its facilities on a single podium deck at Level 7. The Conlay puts one set on Level 11 and another on Level 36, giving the upper band a pool, gym and lounges of its own instead of a twenty-floor lift ride down to shared ones.
Inside the city centre, freehold land is scarce enough that the tenure by itself counts as a reason to buy. Each unit is a serviced apartment held under a commercial title and sold under the Housing Development Act. That is the usual set-up for hotel-serviced residences across KL, so assessment and utilities are charged at commercial rates, not residential ones.
The current release is Conlay Signature Suites, occupying Levels 37 to 48 and Level 51. That band carries 194 units across six released layouts plus the penthouses, and the building already has its certificate of completion — you view the actual unit, not a show gallery.
Unit Types and Sizes
Six layouts are released in the Signature Suites band, all with published floor plans. Sixteen units sit on each of Levels 37 to 48.
| Type | Size (sq ft) | Bedrooms | Bathrooms |
|---|---|---|---|
| Type E | 635 | 1 | 1 |
| Type E1 | 710 | 1 | 1 |
| Type E2 | 710 | 1 | 1 |
| Type F | 947 | 1 + 1 | 2 |
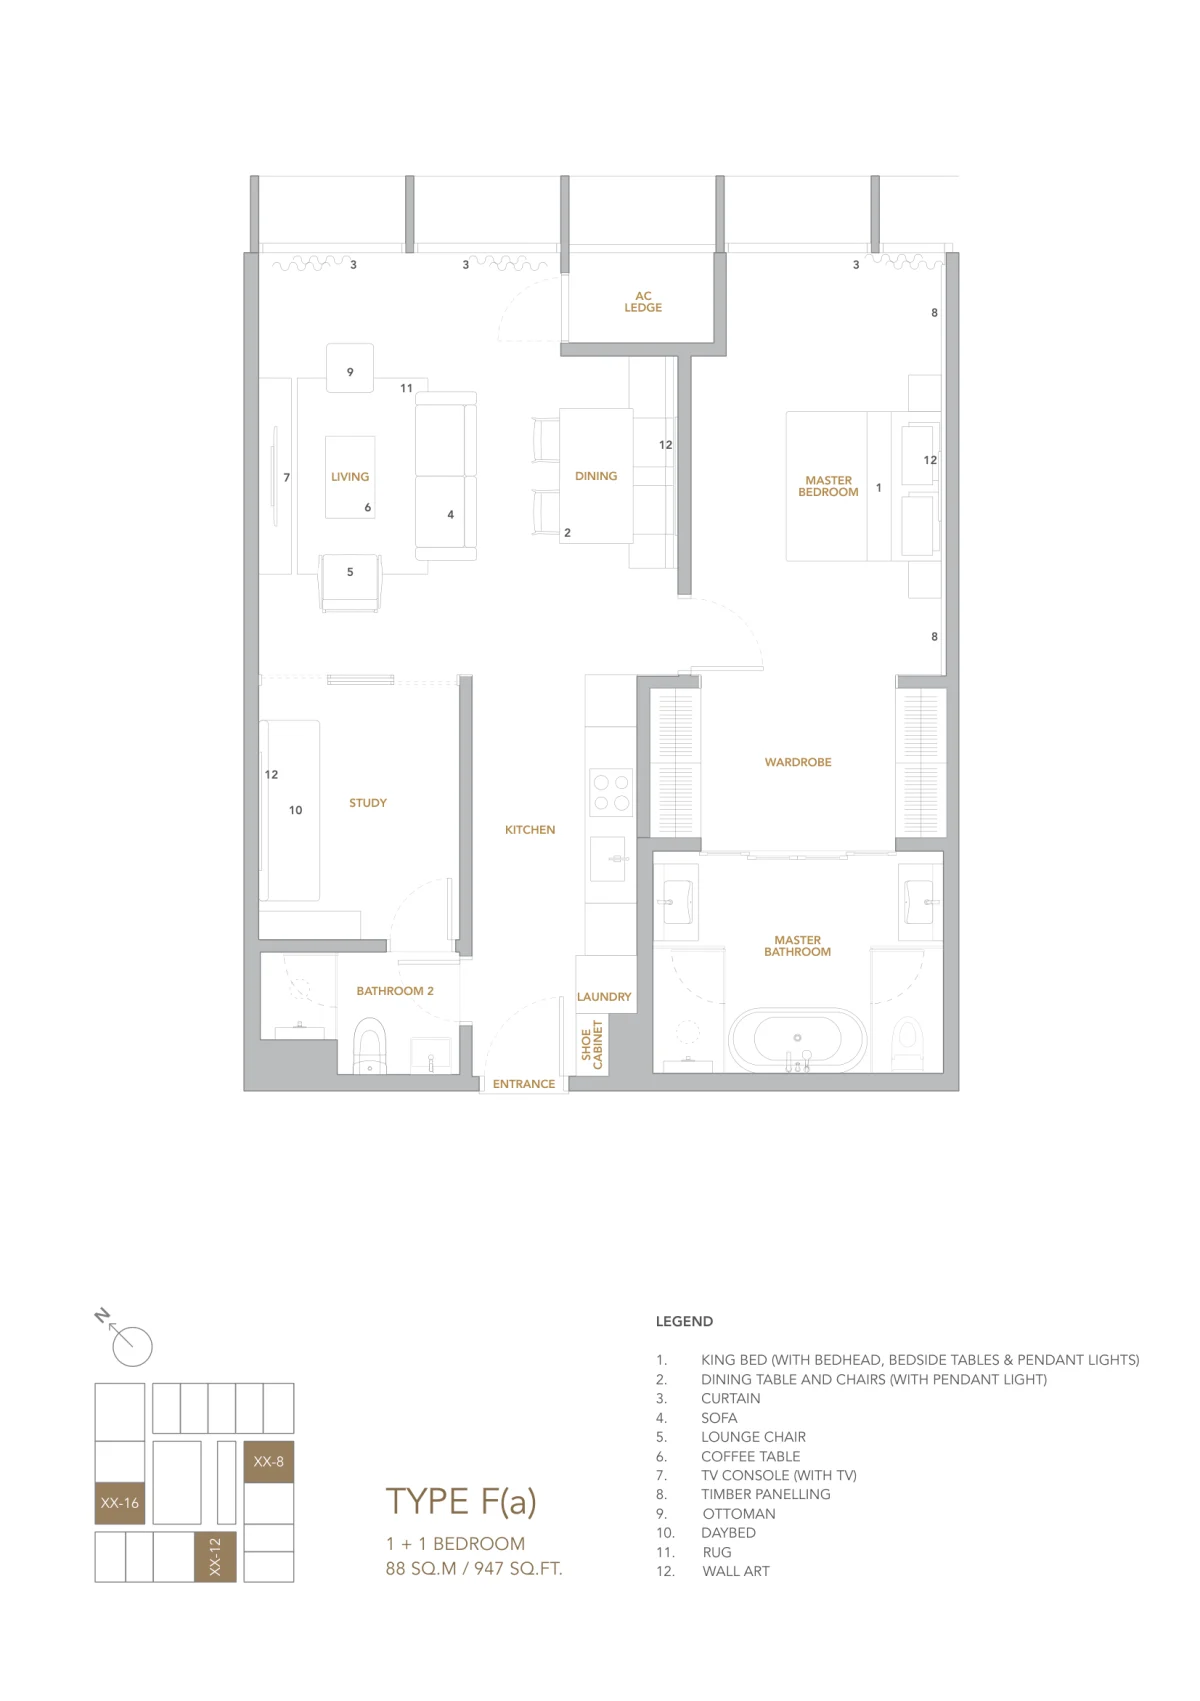
| Type F(a) | 947 | 1 + 1 | 2 |
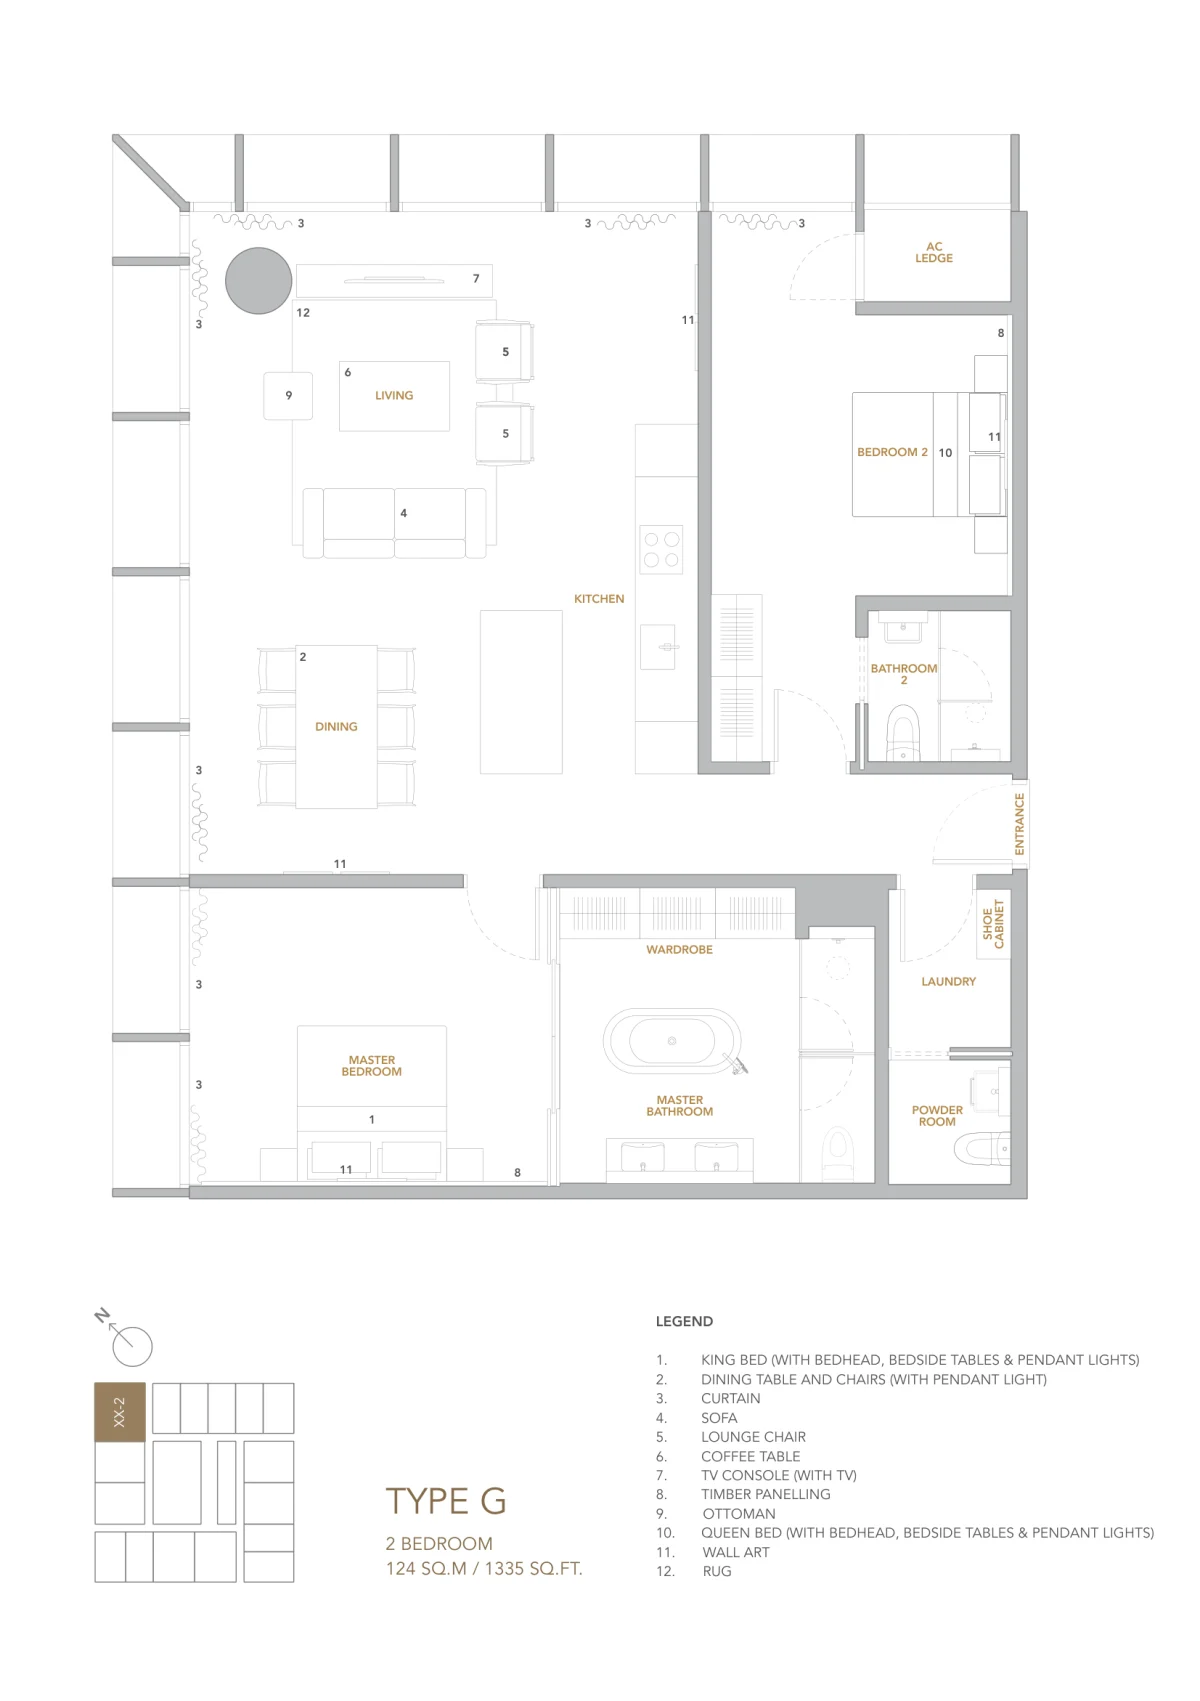
| Type G | 1,335 | 2 | 2 |
Above these, Level 51 holds penthouses running to 3,617 sq ft with three-plus-one bedroom layouts, which is why the development’s full range reads 635 to 3,617 sq ft. The lower residential band, Levels 12 to 34, was released earlier in seven layouts from 743 to 1,335 sq ft. Ask us what is actually open in the current release before you settle on a type.
Layout & Floor Plan
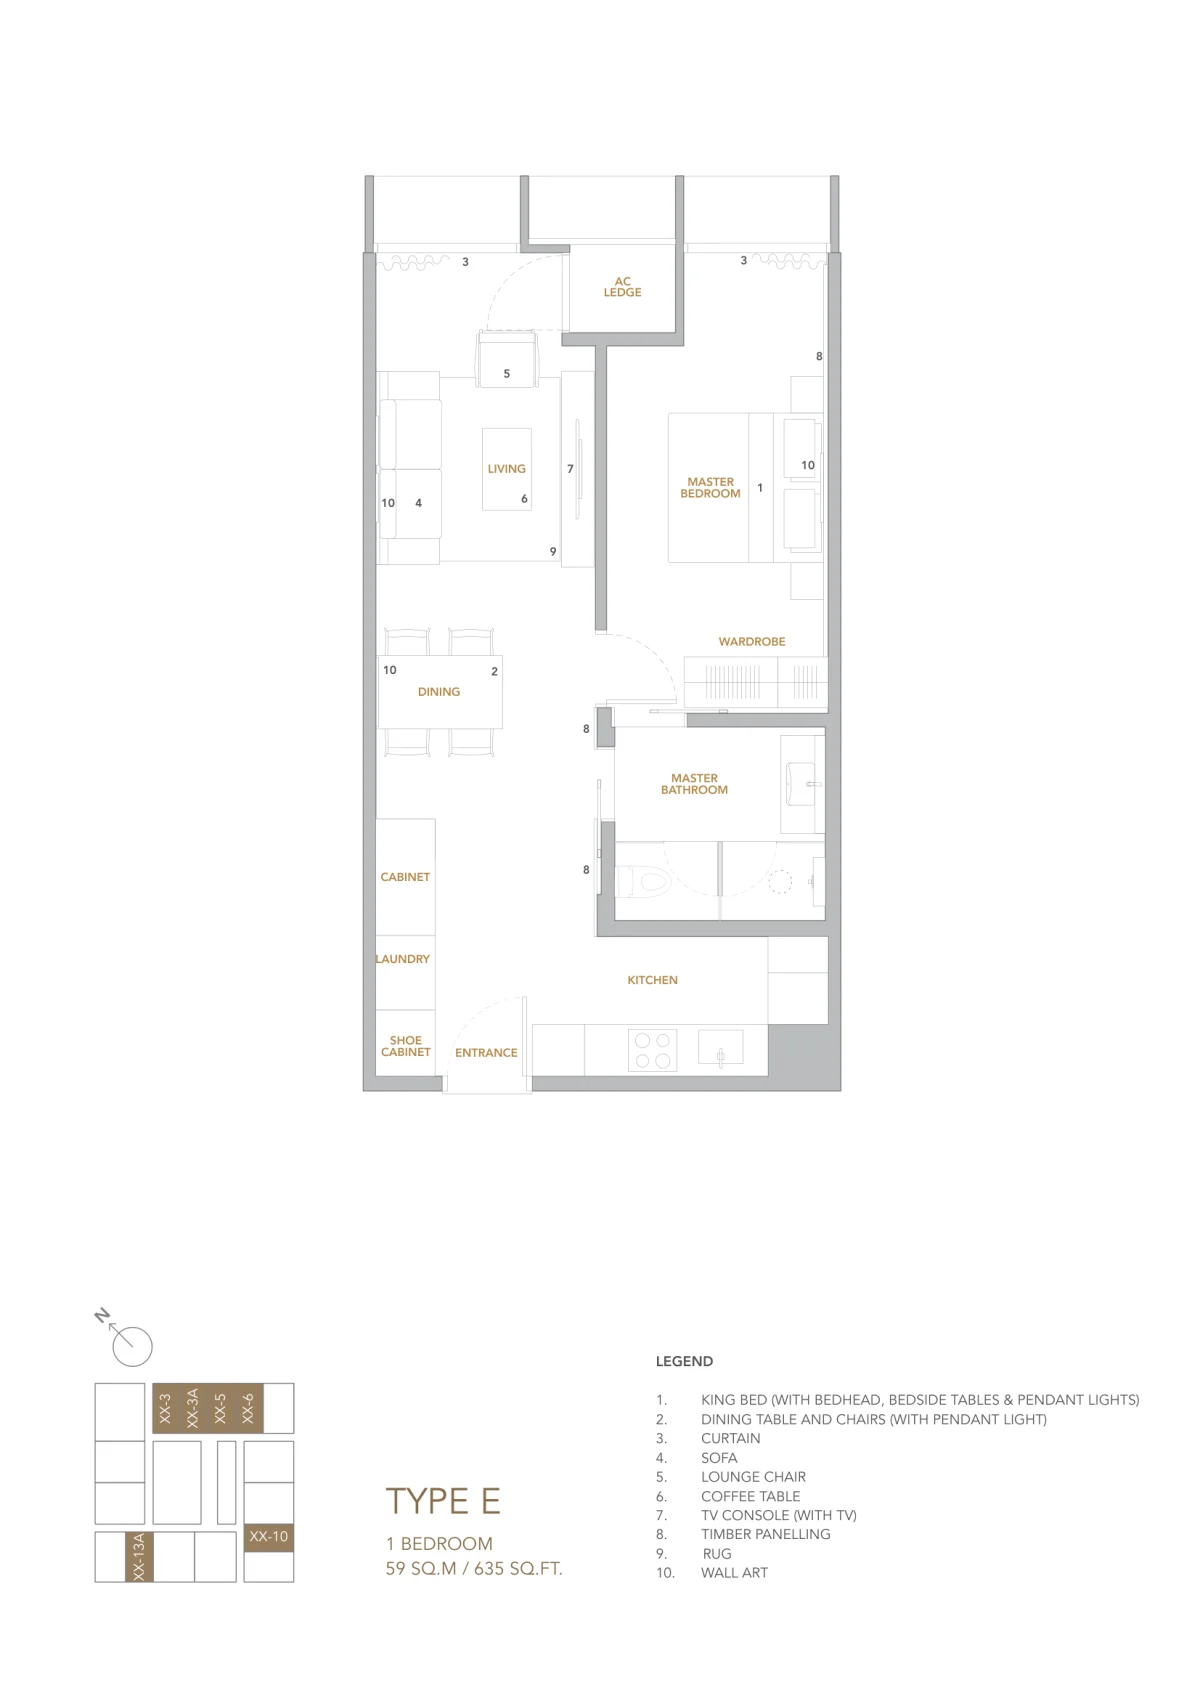
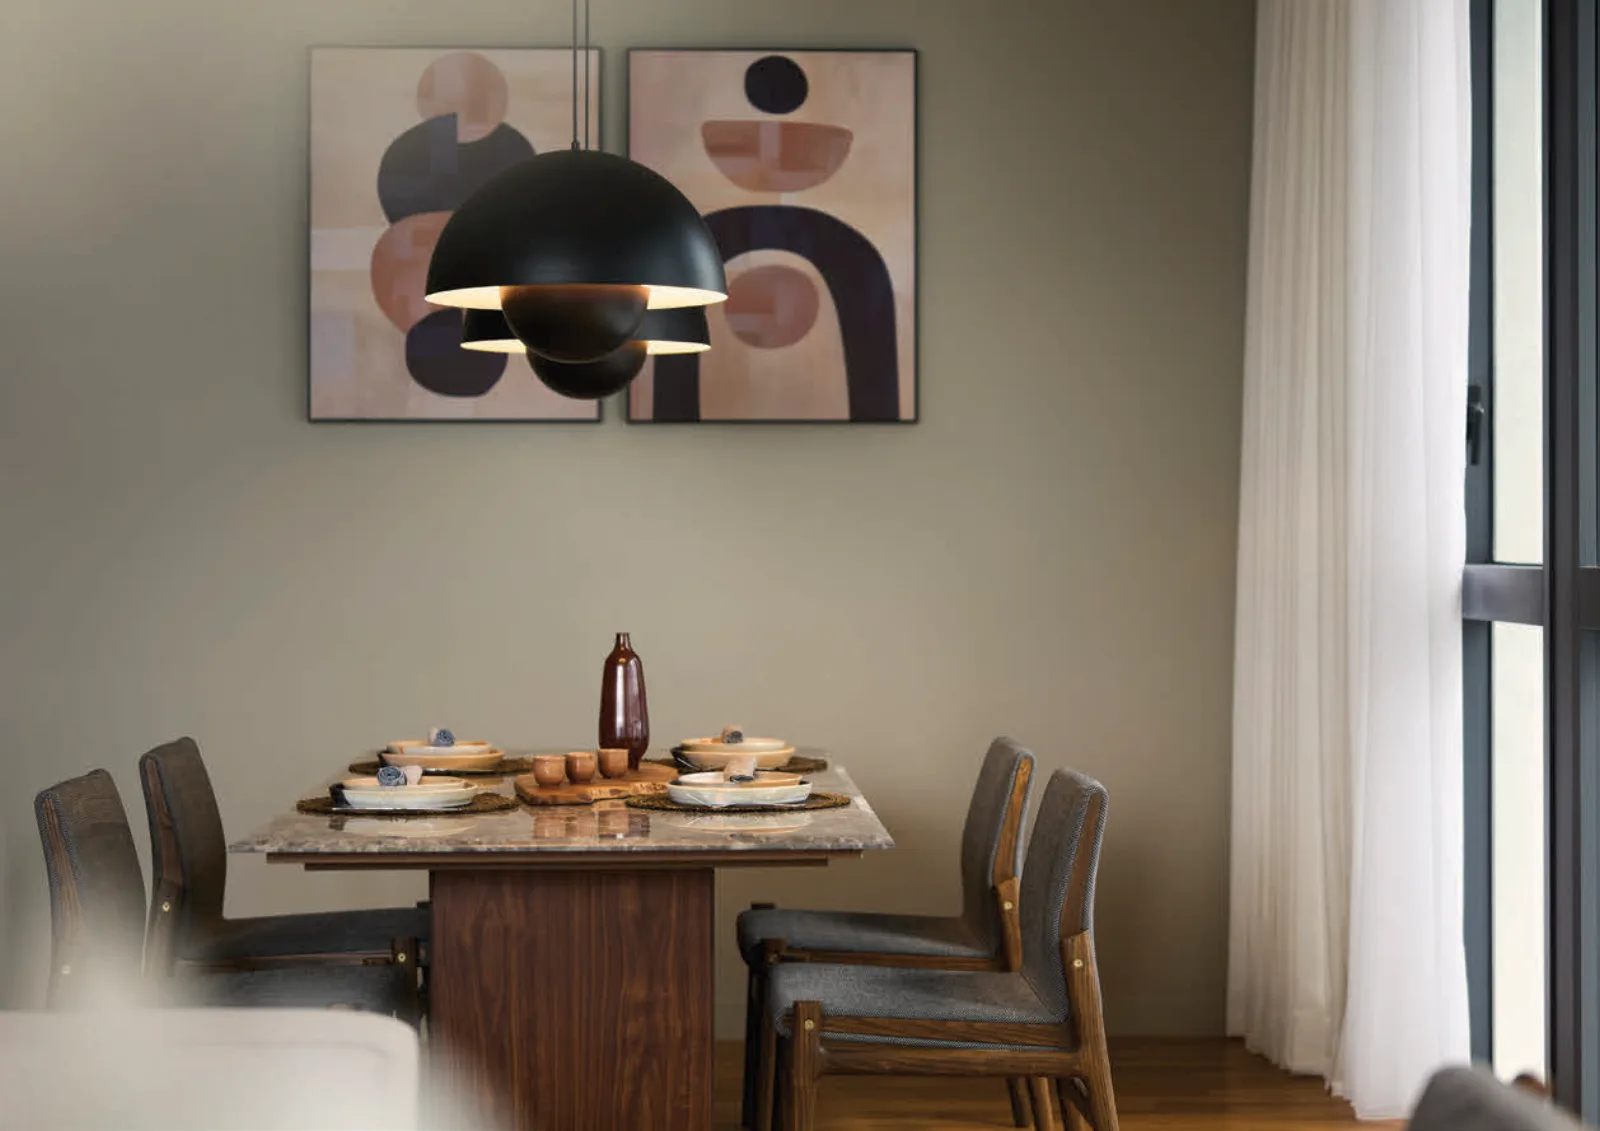
Type E, 635 sq ft with 1 bedroom and 1 bathroom, is the smallest plan and appears on six stacks per floor. A shoe cabinet by the door leads to an open kitchen, then one stretch along the windows serves as living and dining, with the master bedroom and ensuite at the back. Laundry has its own recess, not a converted balcony.
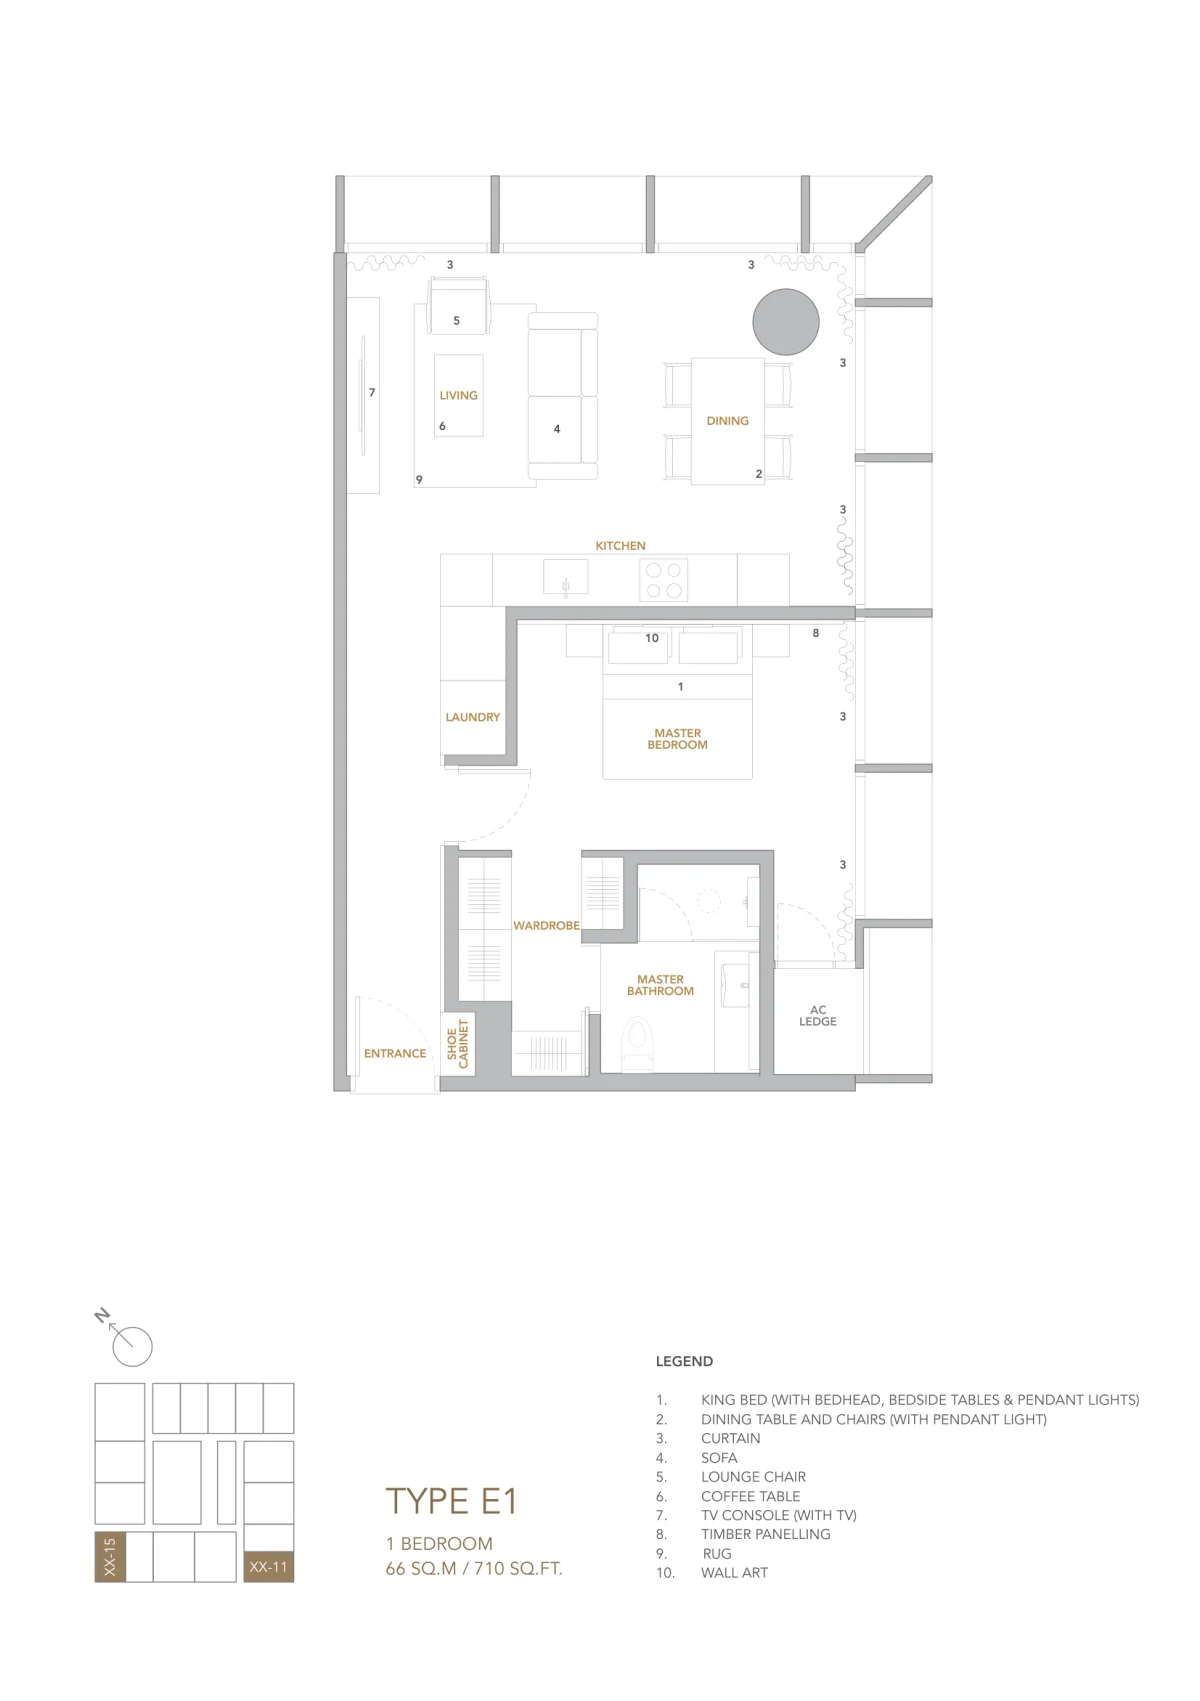
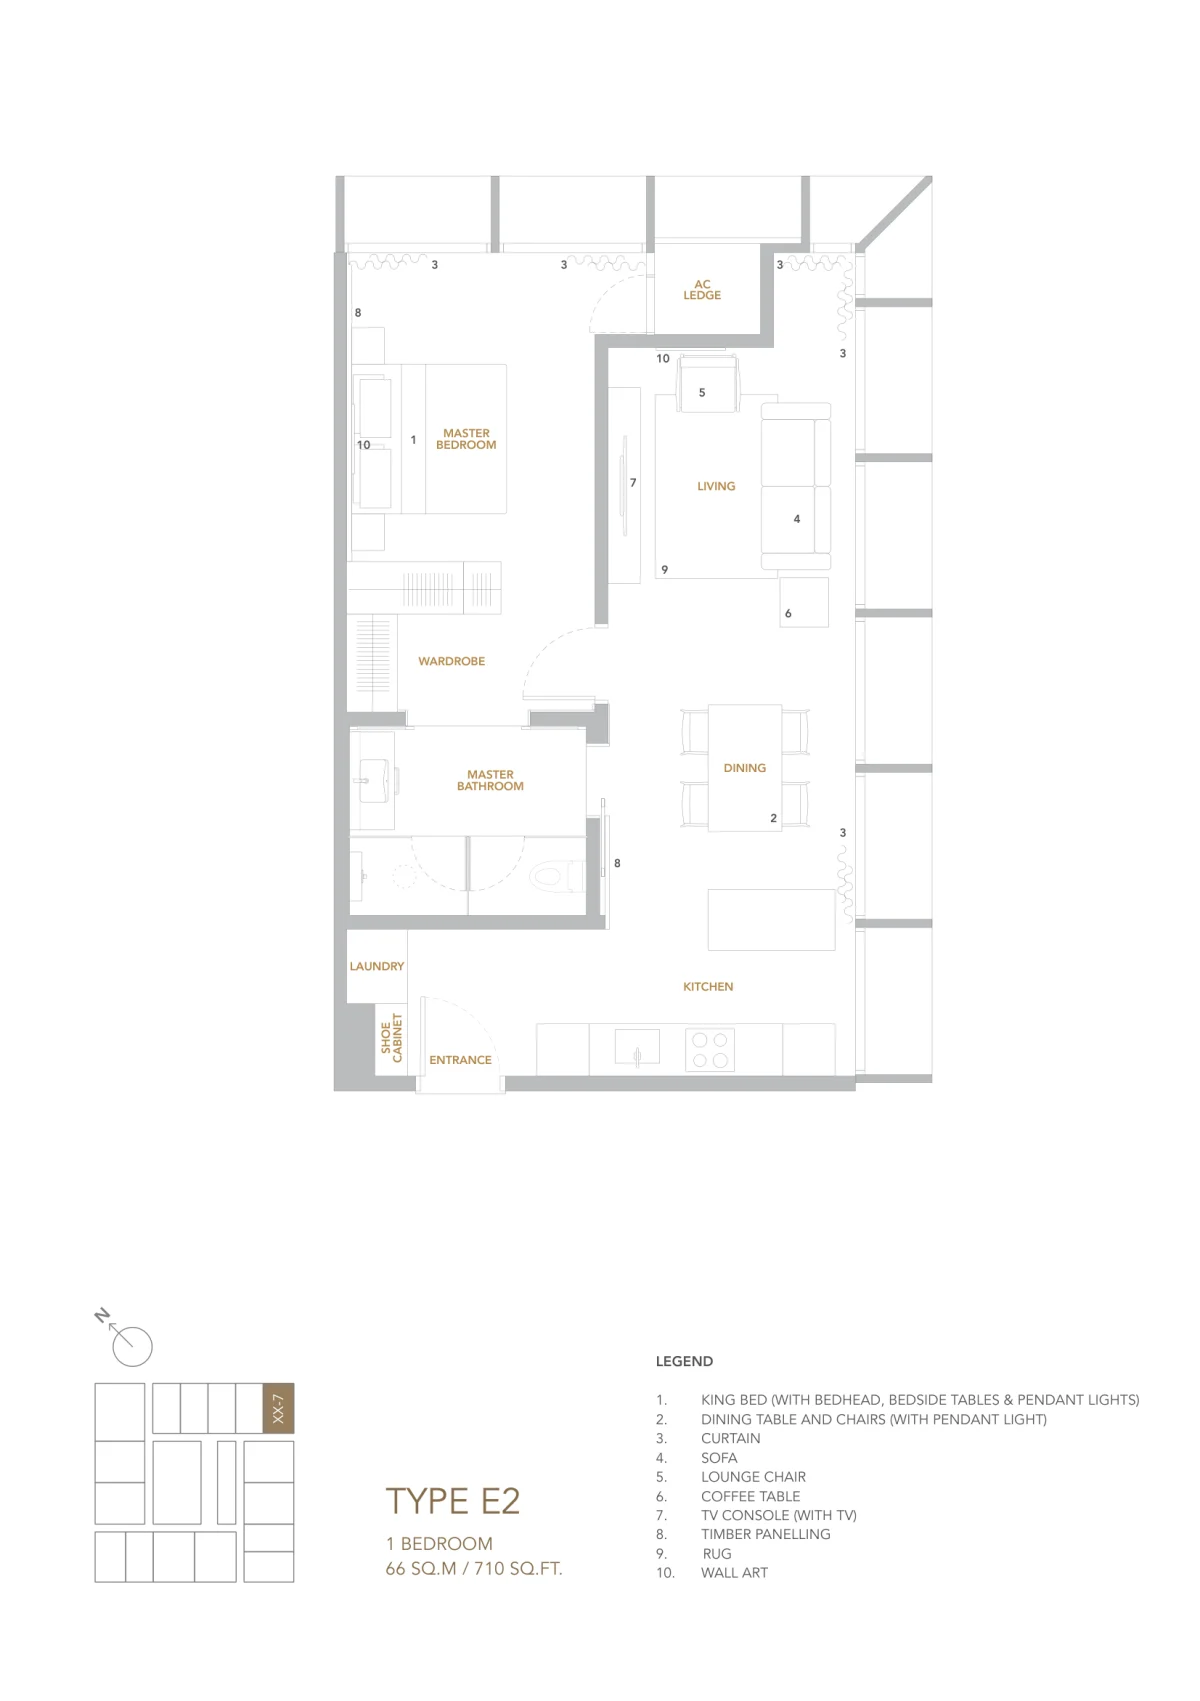
Type E1 (1 bedroom, 1 bathroom, 710 sq ft) and Type E2 (1 bedroom, 1 bathroom, 710 sq ft) share a floor area but not a plan. E1 occupies the corners on stacks 11 and 15, so its living room gets windows on two sides. E2, on stack 7, lines the kitchen up against the entrance wall, which leaves living and dining as one more squarely proportioned room. The size is identical; the daylight is not.
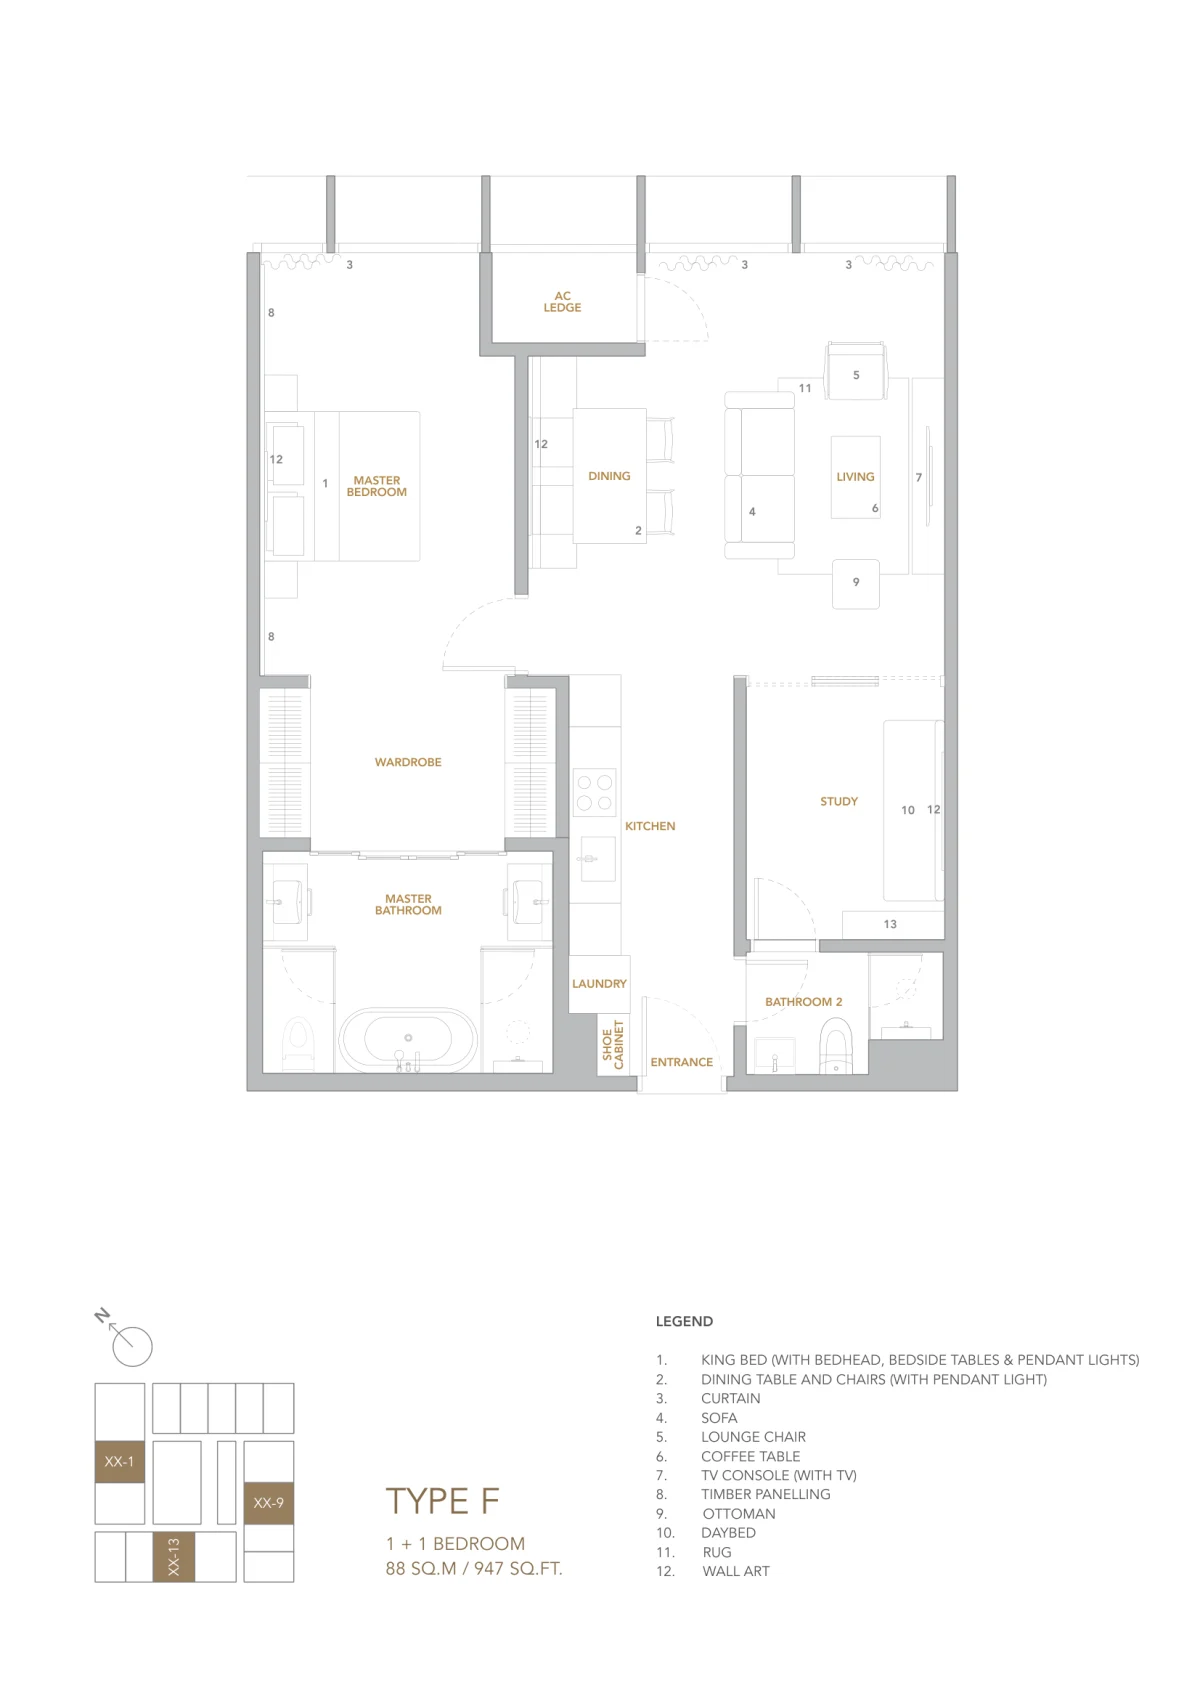
Type F (947 sq ft, 1 + 1 bedrooms, 2 bathrooms) adds a separate study room and a second bathroom to the one-bedroom formula. The study sits between the entrance and the living area rather than being carved out of the master, so it can take a door and function as a real room.
Type F(a) (947 sq ft, 1 + 1 bedrooms, 2 bathrooms) is the mirrored counterpart on stacks 8, 12 and 16, with the living furniture arrangement flipped to face the opposite view. If a specific outlook matters to you, F and F(a) are the pair to compare side by side.
Type G (1,335 sq ft, 2 bedrooms, 2 bathrooms) is the largest released layout and the only one on stack 2. It gets a dry-and-wet kitchen run with an island, a separate powder room for guests, a full laundry room, a walk-in wardrobe and a master bathroom with a freestanding tub and twin basins. This is the plan for a household that entertains.
Floor plans for the Level 51 penthouses are released on request rather than published.
Facilities
Facilities are split across two floors, Level 11 and Level 36, with dining and lifestyle space again at Level 50.
- Heated infinity swimming pool
- Pool deck, pool bar and children’s pool
- Gymnasium
- Sauna and jacuzzi
- Yoga room
- Sky dining at Level 50
- Library lounge
- Music room and multimedia room
- Billiard room and games room
- Meeting room
- Multi-purpose hall and function room
- Children’s playroom
- 24-hour concierge desk
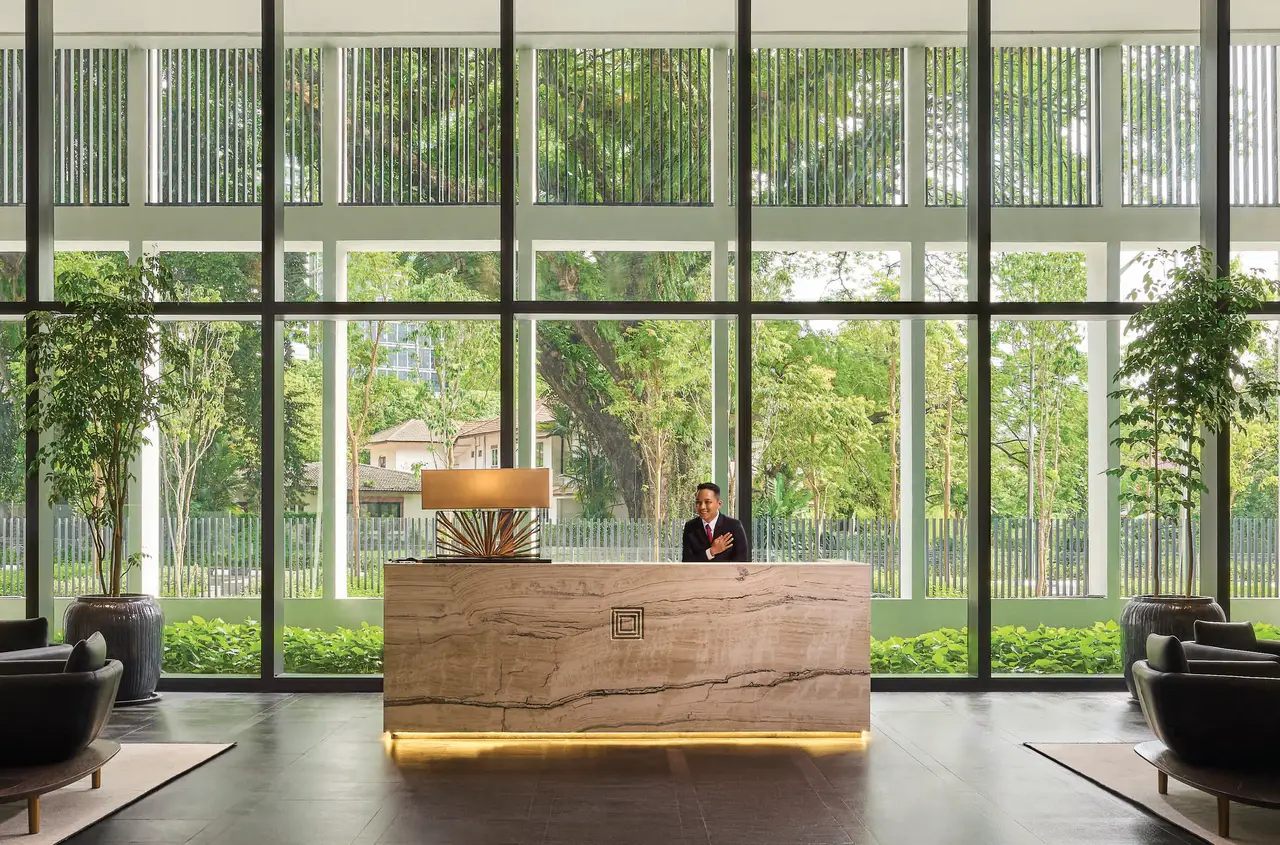
The concierge is the part that separates this from an ordinary condominium. E&O runs it as a hotel service desk — car hire, tours, food delivery, courier handling, pre-arrival shopping, a personal chef for private dinners, housekeeping and basic handyman work are all available on request, at additional charge.
Location & Connectivity at Jalan Conlay
Jalan Conlay runs between KLCC and the Bukit Bintang shopping belt, which is a genuinely central position rather than a marketing one.
Rail — the Putrajaya Line’s Conlay MRT station is right beside the development. Ride one stop one way for KLCC East, or one stop the other way to Tun Razak Exchange, where the Kajang Line connects. By road KL Sentral is roughly 6 km off; by train it takes a single interchange, which also puts the KLIA Express within reach.
Retail and dining — Pavilion Kuala Lumpur and Suria KLCC are both around 1 km away, putting the two largest retail anchors in the city within a short walk or a single stop. The Conlay Station integrated development sits directly across the road with its own office towers, mall and retail plaza.
Schools — EtonHouse International School is 0.7 km, Sayfol International School 3.0 km, the International School of Kuala Lumpur 4.0 km and Taylor’s International School 4.7 km.
Green space — KLCC Park and the Kuala Lumpur Forest Eco Park (Bukit Nanas) are both a short drive, and the upper floors look over the park canopy rather than into a neighbouring facade.
Developer Background
The Conlay is developed by Eastern & Oriental Berhad through Patsawan Properties Sdn Bhd, a joint venture with Japan’s Mitsui Fudosan Group. E&O is the group behind the Eastern & Oriental Hotel in Penang, Seri Tanjung Pinang and Andaman Island, and a residential project in central London; Mitsui Fudosan’s portfolio includes Tokyo Midtown Hibiya and Mitsui Honkan.
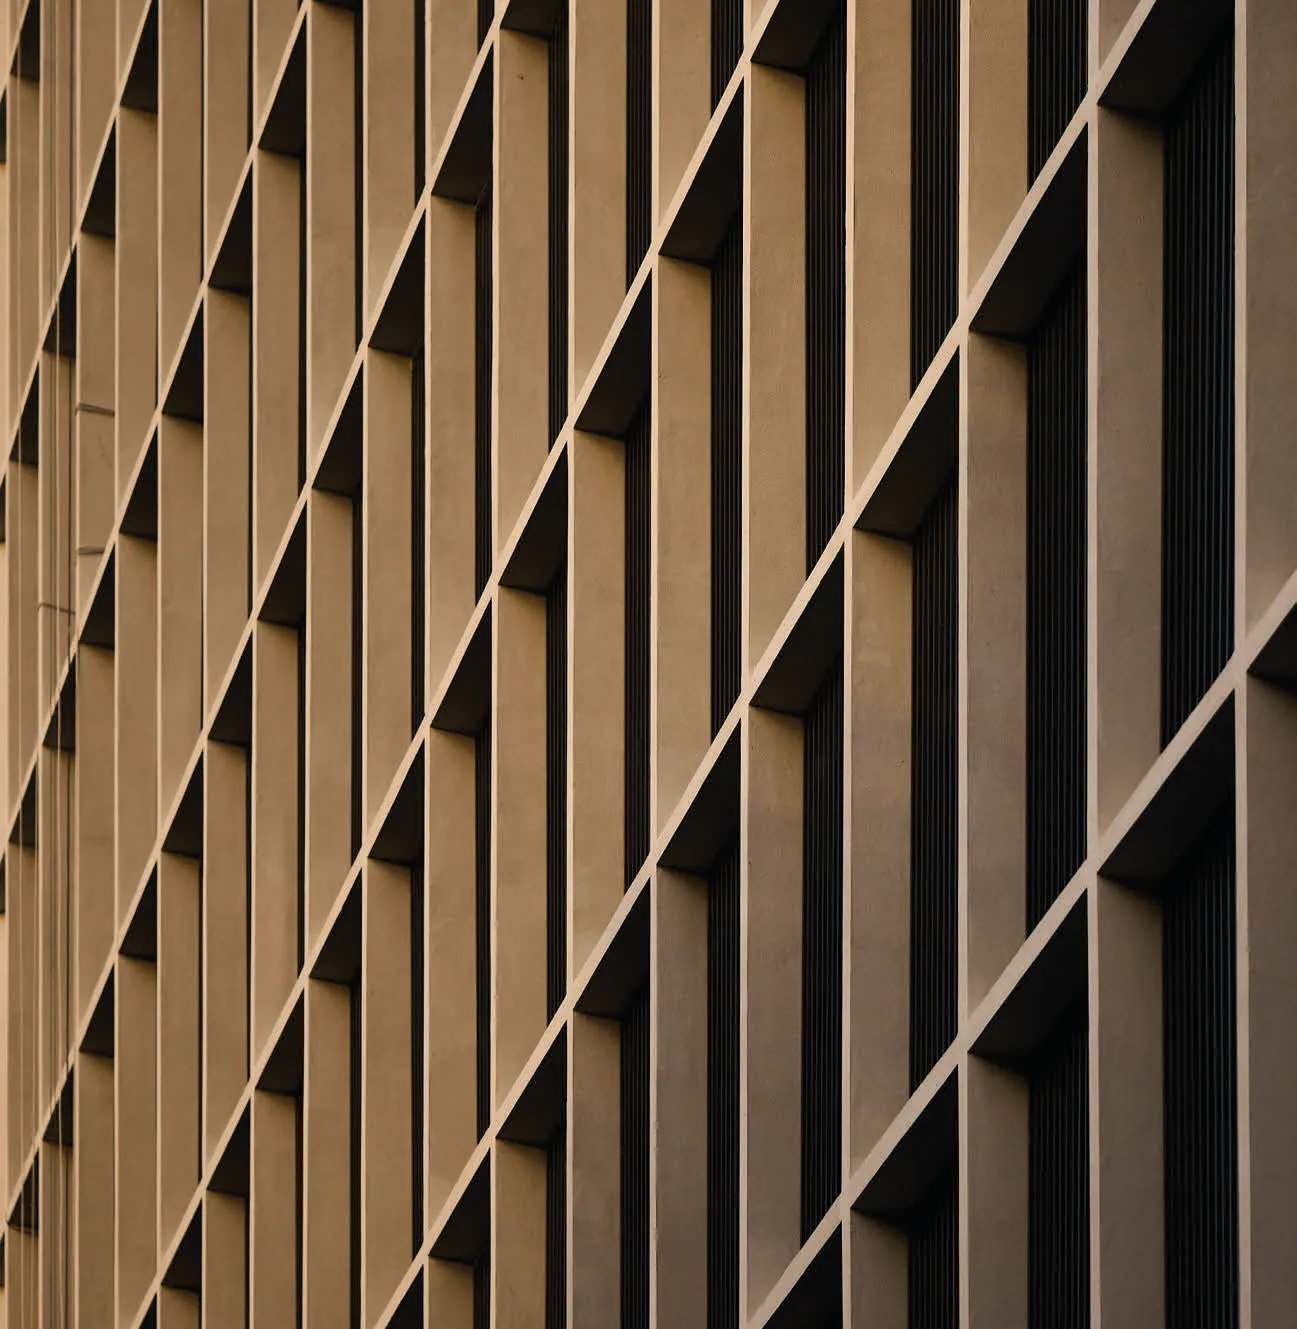
The architecture is by Kerry Hill Architects, with GDP Architects as the local practice and Seksan Design on landscape. Kerry Hill built his reputation on Aman resorts and The Datai Langkawi, and the tropical-modernist habits show here: the fin-lined, picture-framed facade shades the glass rather than just decorating it, and the interiors lean on timber panelling and stone instead of gloss. The development is a certified Provisional GreenRE (Gold) project.
Compare Other KLCC Options
Looking at more than one project? Browse every new launch in KLCC, or compare Eaton Residences, Sutera Suites and Cappella Embassy.
Frequently Asked Questions
Is The Conlay completed or still under construction?
Finished. Handover has already taken place, and units in the Conlay Signature Suites (Levels 37 to 48) are offered as built-and-sell stock. That lets you inspect the real unit and move in straight away, with no construction period to sit through.
What is the tenure and land title at The Conlay?
Freehold land, which few high-rises in central Kuala Lumpur can offer. Each unit is a serviced apartment held under a commercial title and governed by the Housing Development Act, which means assessment and utilities are charged at commercial rates instead of residential ones.
What unit types are available at The Conlay?
The Signature Suites band has six released layouts. The one-bedroom plans are Type E (635 sq ft) and Types E1 and E2 (710 sq ft each). Types F and F(a) both measure 947 sq ft and add a study plus a second bathroom, while Type G offers two bedrooms in 1,335 sq ft. At Level 51, the penthouses reach 3,617 sq ft.
How close is The Conlay to the MRT?
The Putrajaya Line’s Conlay station is right next door. One stop takes you to KLCC East, and one stop in the opposite direction brings you to Tun Razak Exchange, where you can switch to the Kajang Line.
How many units and floors does The Conlay have?
A single 51-storey tower holds all 491 units. Homes occupy two bands, Levels 12 to 34 and 37 to 48, with penthouses on Level 51 and facilities on Levels 11 and 36.
Who designed and built The Conlay?
Mitsui Fudosan Group and Eastern & Oriental Berhad developed the tower as joint venture partners. The design is by Kerry Hill Architects working with GDP Architects, and Seksan Design handled the landscaping.
What hospitality services are included?
The 24-hour concierge handles tours, car hire, courier items, food delivery and shopping ahead of your arrival. You can also book housekeeping, a handyman, or private dinners cooked by a personal chef. Each is optional and billed separately.
Want to know the price for The Conlay? PM us now — our consultant will contact you immediately. WhatsApp us here.
Unit Sizes
| Type | Size | Bedroom | Bathroom |
|---|---|---|---|
| Type E | 635 sqft | 1 Bedroom | 1 Bathroom |
| Type E1 | 710 sqft | 1 Bedroom | 1 Bathroom |
| Type E2 | 710 sqft | 1 Bedroom | 1 Bathroom |
| Type F | 947 sqft | 1+1 Bedroom | 2 Bathroom |
| Type F(a) | 947 sqft | 1+1 Bedroom | 2 Bathroom |
| Type G | 1,335 sqft | 2 Bedroom | 2 Bathroom |


Is The Conlay Right For You?
Why Buy at The Conlay
Rare freehold tenure in central KL. In the KLCC-Bukit Bintang triangle, most serviced residences hold either a 99-year title or leasehold land; this tower is on freehold land. For a buyer who intends to keep the unit for twenty years or pass it to the next generation, that one entry on the title matters more than anything on the facilities sheet.
Already built and handed over. You can stand in the exact unit, see the view from that floor and pick your own move-in date. No build period, no late-handover risk, and no wondering whether the finishes will match the render.
Kerry Hill architecture, hotel-style service. Kerry Hill Architects, the firm responsible for Aman resorts and The Datai, designed the tower. Facilities are spread over Levels 11 and 36, so residents higher up do not have to share a single podium deck alongside 490 other households. Downstairs, the 24-hour concierge works like a hotel front desk, not a guard post.
Why The Conlay May Not Suit You
Expect commercial-rate utility bills. Because the units sit on a commercial title, assessment, water and electricity are all charged at commercial tariffs. Maintenance for a building with hotel-style services also runs higher than at an ordinary condominium. Buyers who need low monthly outgoings should work through these costs first.
Central location, central-city drawbacks. Around Jalan Conlay you will find building sites, heavy traffic and a busy nightlife scene. Some buyers want exactly that; others will find it rules the address out. If your priorities are a garden, a calm street and a primary school within five minutes, look at a suburban township instead.
The smallest units are small. Type E gives you 635 sq ft with a single bedroom and bathroom. The plan is efficient and includes a real laundry recess, yet it suits a single occupant or a couple at most. Families who need three proper bedrooms will be pointed to the Level 51 penthouses, which is an entirely different proposition.
Our Take
Which unit should you choose at The Conlay?
The Conlay on Jalan Conlay, Kuala Lumpur City Centre suits most buyers best as a Type F: 947 sq ft with a study and a second bathroom, 237 sq ft more than the one-bedroom E1 and E2. Go up to Type G (1,335 sq ft) only if you need a second full bedroom.
- Why Type F
- The study has a sliding partition to the living room and its own door into Bathroom 2, so it works as a guest room. The master bathroom has a freestanding tub and twin basins, like Type G's.
- Pick differently if
- Type E1 (710 sq ft) for one person who wants corner windows on two sides. Type G (1,335 sq ft, one per floor) for two real bedrooms, a powder room and a laundry room.
- Check before you book
- The six Type F and F(a) units on each floor, stacks 1, 8, 9, 12, 13 and 16, sit on three different sides of the tower. Ask which way your stack faces before you book.
Want the Type F stacks compared by view and floor? Ask us on WhatsApp →
By the MyDreamProp team · Updated · Our view, based on the developer's floor plans and Level 37–48 layout.
Looking to rent or buy at The Conlay?
The Conlay is completed, so units come up for rent and resale. We have none listed right now; send us your budget and we will check what is available.
Or send your requirements
Area Deep Dive: KLCC, Kuala Lumpur
Schools and campuses2
- Sayfol International School
- International School of Kuala Lumpur (Ampang Hilir)
Healthcare3
- Prince Court Medical Centre
- Gleneagles Kuala Lumpur
- Hospital Kuala Lumpur
Daily essentials4
- Suria KLCC
- Pavilion Kuala Lumpur
- Avenue K
- The Intermark Mall
Transit and highways4
- KLCC LRT
- Ampang Park LRT & MRT interchange
- Bukit Nanas Monorail
- KLCC–Bukit Bintang pedestrian walkway
Distances vary by exact address and time of day. Drive your intended commute at peak hour before deciding.
Enquiry More Info Here
Our Team will reply immediately
Monthly Instalment Calculator
Enter any purchase price and adjust the figures below.
Estimate only, for your own planning. Not a loan offer. Excludes legal fees, stamp duty, insurance and maintenance.
Not sure of the price yet? PM us — our consultant will contact you immediately.