Forescape Metrioplace — Photo Gallery
Forescape Metrioplace
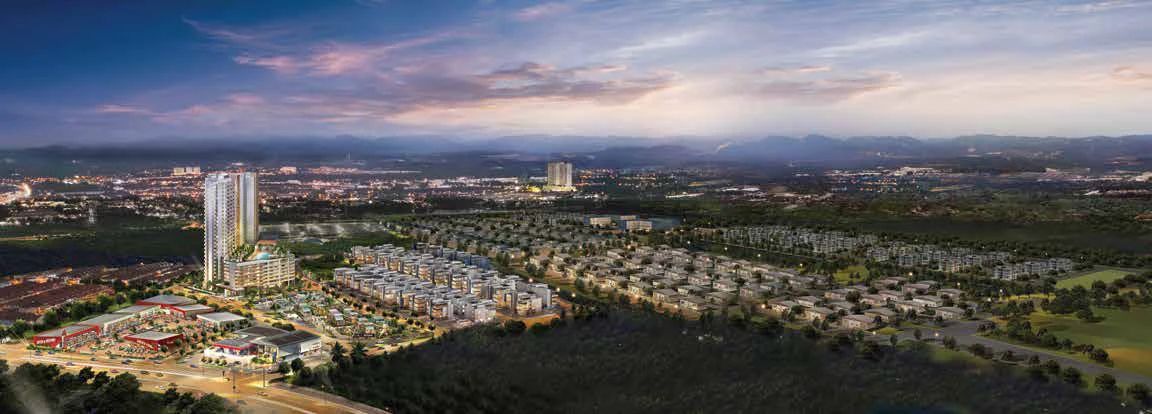
Forescape @ Metrioplace is a freehold serviced residence at the gateway of Batu Kawan Industrial Park 3, on Jalan Perniagaan Vorteks in Simpang Ampat, Penang. One 28-storey block holds 398 homes on a 2.79-acre site, in two layouts of 904 and 1,098 sq ft. The defining feature is that every single unit is a dual-key home — not an option on selected units, but the standard across the whole development. The developer is Metrio Group.
Quick answer: Forescape @ Metrioplace is a Freehold High Rise Condominium development by Metrio Group in Batu Kawan, Penang. It offers 398 units with 3 to 4 bedroom dual-key layouts, from 904 to 1,098 sq ft, with completion targeted for end of 2029. Gross prices start from RM498,000 and go up to RM799,000, per the developer’s advertising permit.
Every Unit Is Dual-Key
A dual-key home splits one title into two lockable, independently accessed spaces — a main unit and a self-contained studio, each with its own front door and its own bathroom. Most developments offer this on a handful of units. Here it is the entire building.
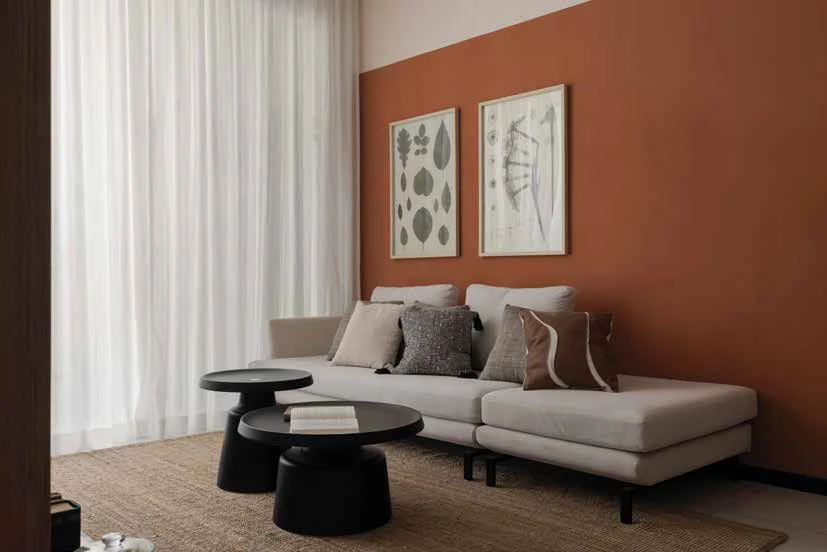
What that actually buys you depends on your household. A parent or an adult child gets their own entrance and bathroom without anyone sharing a kitchen. A home office can take clients in and out without them walking through your living room. And if you only need the main side, the studio simply locks off.
The split is real, not nominal. On the 1,098 sq ft plan the main unit is 863 sq ft and the studio is 235 sq ft. On the 904 sq ft plan it is 688 sq ft and 216 sq ft. In both cases the studio is a genuine standalone space rather than a partitioned corner.
Unit Types at Forescape
Two layouts. The developer’s own material describes them as “two main unique layouts — 3-bedroom and 4-bedroom”.
| Type | Size | Main Unit | Studio | Bedrooms | Bathrooms |
|---|---|---|---|---|---|
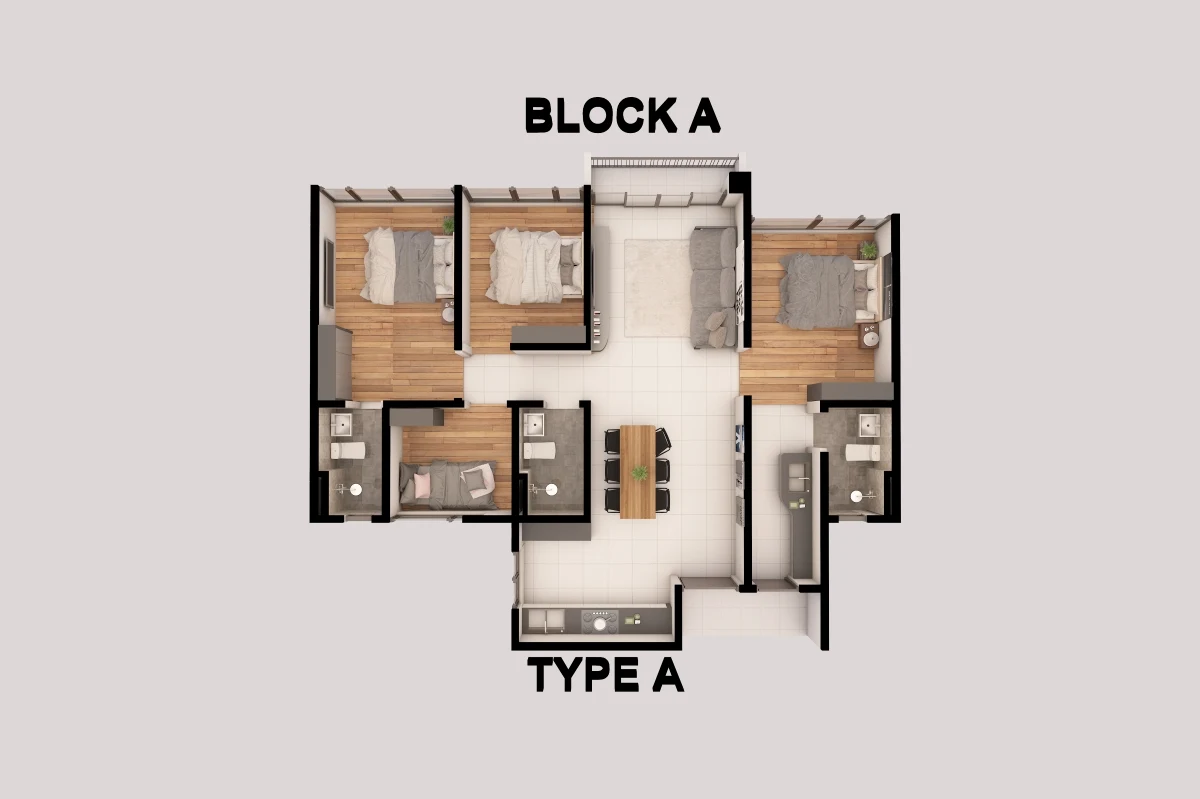
| Type A | 1,098 sq ft | 863 sq ft | 235 sq ft | 4 | 3 |
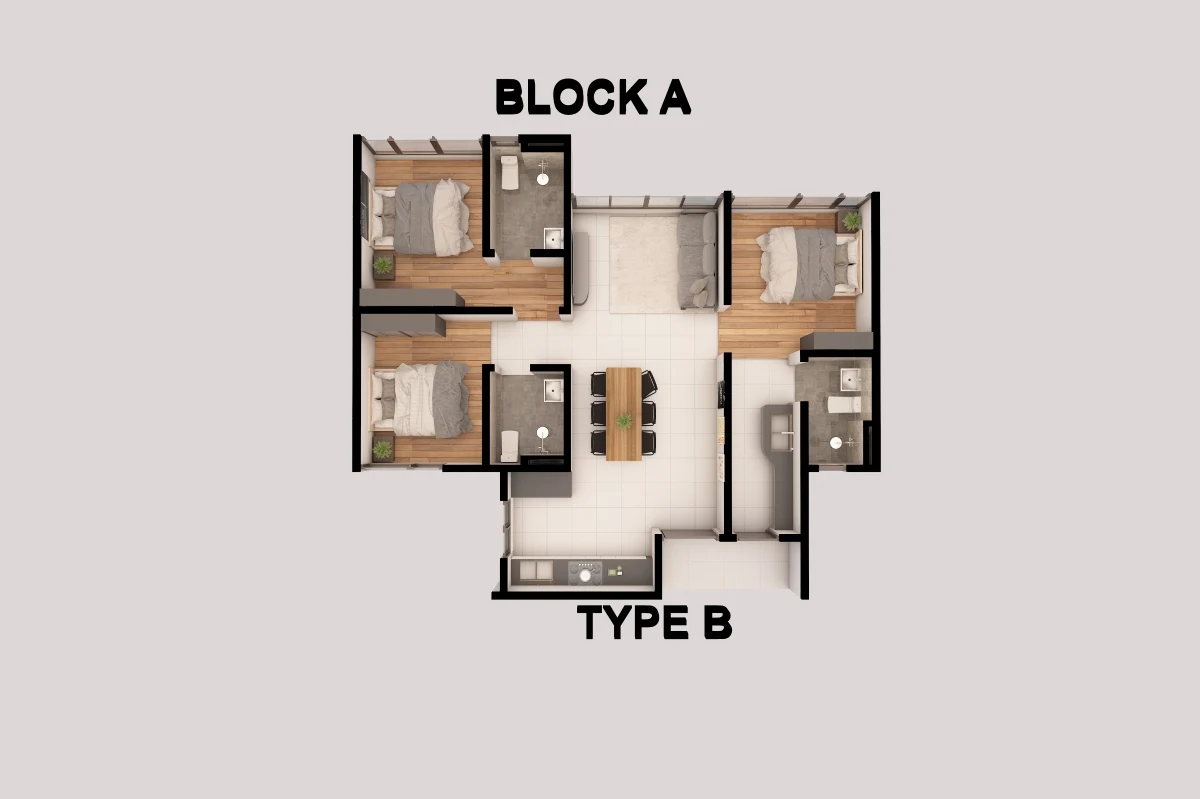
| Type B | 904 sq ft | 688 sq ft | 216 sq ft | 3 | 3 |
On the floor plans these two appear under position labels — A1, A2, A3 and B on the Block A side, A4, B1 and B2 on the Block B side, plus Type I and Type J — which identify where the unit sits on the plate and which way it faces rather than a different plan. There are also Garden Villas on the ground floor and at Level 8, and Sky Villas at Level 27. Ask us for the plan of the specific unit number you are considering; the position labels change the outlook, not the layout.
Layout & Floor Plan
Type A — 1,098 sq ft, 4 bedrooms, 3 bathrooms. The larger plan. Three bedrooms on the main side including the master with its own bathroom, a second shared bathroom, and the kitchen and dining running off the central living space. The studio sits on the opposite side of the entry with its own bathroom, its own door, and its own window line. Four bedrooms in total across the two keys.
Type B — 904 sq ft, 3 bedrooms, 3 bathrooms. Two bedrooms on the main side, again with an ensuite master, plus the self-contained studio. Three bathrooms in a 904 sq ft home is unusually generous and is a direct consequence of the dual-key design — the studio needs its own.
Both plans are on this page, along with the typical floor plan showing how the units sit around the core.
Two practical points from the specification. Every unit comes with a dedicated storage room of up to 66 sq ft, which is the thing most condominium layouts leave out entirely. And selected units carry a garden area of up to 635 sq ft. Ceiling height is 3 metres floor to ceiling on a 3.3 metre floor-to-floor.
The Title: Commercial Under HDA, and No Short Stay
Read this part before you shortlist. Forescape is a serviced apartment on a commercial title held under the Housing Development Act. That is the standard classification for serviced residences in Malaysia, and it means utility and assessment rates follow commercial schedules rather than residential ones.
More importantly, the developer states plainly that short stay is not allowed. If your plan involved short-term letting, this is not the development for it. Long-term occupancy only.
Facilities
The facility deck is Level 8. Below it, Levels G to 7 are the multilevel car park, and residential runs from Level G to 27.
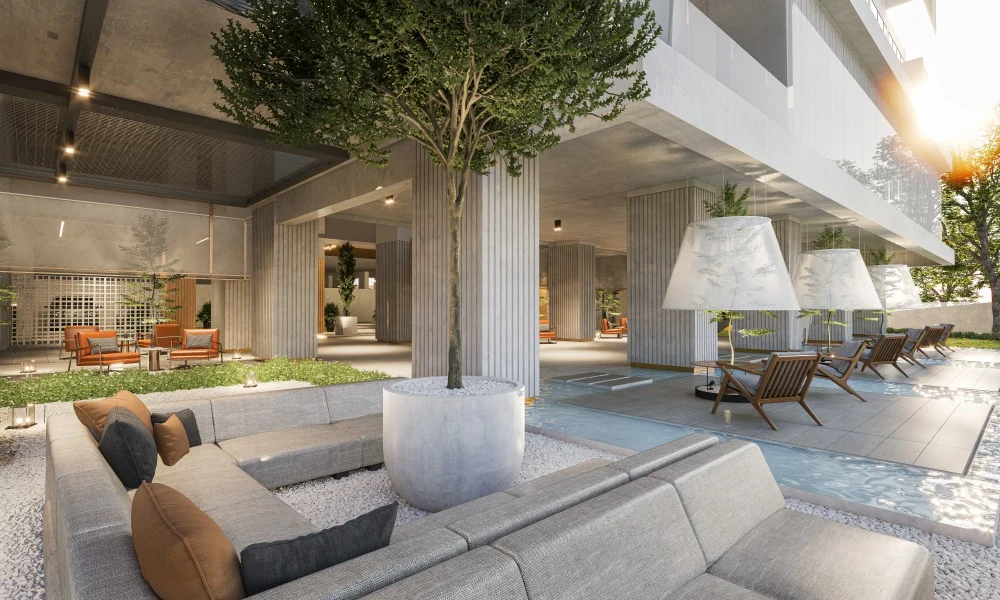
Level 8 — infinity pool, leisure wading pool, children’s pool, forest jacuzzi, pool deck cabana, sunken seat cabana, forest deck, meditation deck, forest pavilion, forest reading pavilion, forest cascade with water feature, Amazon lily stepping stones, BBQ floating pavilion, BBQ area, tree house pavilion, forest step seating, green roof study room, indoor forest lounge, children’s play room, giant pot garden and a multi-purpose hall.
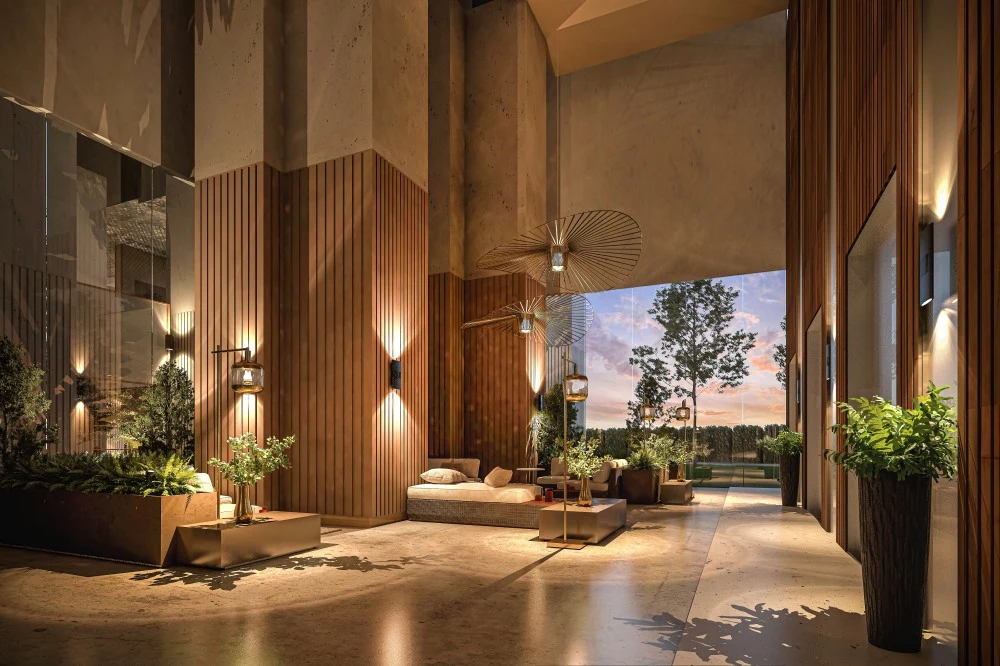
Ground floor — guard house, drop-off area, tree lantern lobby, lift lobby, forest alfresco, giant tree pot lounge, hanging tree lanterns with water feature, indoor tree-mound play, floating trees, curve seatings and a nursery.
Security runs on three tiers: guard house, lift lobby, and lift access restricted to your own floor and the facility level. Car parking is two to three bays per unit depending on the layout, with one EV charging point provided.
Location & Connectivity
One figure explains this location: it is 0.6 km to Batu Kawan Industrial Park 3. The site was chosen precisely because it stands at that park’s gateway. Further out, it is 3 km to Penang Science Park, 5.5 km to Bukit Minyak Industrial Park and 9.5 km to Batu Kawan Industrial Parks 1 and 2.
Road links are close: 2.1 km to the North-South Expressway and 8.2 km to the Second Penang Bridge, so you can cross to the island without battling George Town traffic.
A mix of schools sits nearby. SRJK (C) Keng Koon and SK Bukit Tambun are both 1.2 km away, with SMK Batu Kawan at 3.3 km and Northern Lights Private School at 4.5 km. Peninsula College is 9.3 km and UOW Malaysia KDU is 6.1 km.
Day to day, a Caltex station and the commercial hub are both 0.2 km — effectively at the door. Design Village Outlet Mall is 6.7 km, IKEA and Klippa Shopping Centre both 7.0 km, Central Island Park 7.3 km, and Columbia Asia Hospital 6.0 km.
Completion: Two Dates on Paper
Worth knowing before you ask. The developer’s advertising permit lists an expected completion date of December 2028. The current project guidance is end of 2029, on the basis that the sale and purchase agreement runs 48 months from signing. Construction is at Stage 2A.
Neither figure is wrong — the permit date was filed earlier, and your own handover clock starts when you sign. Plan against the 48-month clause from your own signing date, and ask for the current construction programme when you view.
Developer Background
Metrio Group is the developer, acting via Metrio Jaya Development Sdn Bhd from its base at Pusat Perniagaan Vorteks, Simpang Ampat. The site is 2.79 freehold acres with one 28-storey block holding 398 units, served by three passenger lifts and a service lift. Floors on Levels 2 to 7 hold just four units each, while every floor from Level 8 up holds sixteen. You can visit the sales gallery, 1818-3 Jalan Perniagaan Vorteks 1, any day of the week.
Compare Other Batu Kawan Options
Other options nearby: our new launch in Batu Kawan page lists them all, and Vi Residence, Seiras Residences and AndaBreeze Residences are worth comparing.
Frequently Asked Questions
How much is Forescape @ Metrioplace?
Forescape starts from RM498,000 gross and goes up to RM799,000, as printed on the developer’s approved advertising permit. Where a unit falls in that range depends on the layout, the floor and whether it carries two or three car park bays. PM us for the current price list.
Is Forescape @ Metrioplace freehold?
Yes. The land is freehold. The title is commercial held under the Housing Development Act, which is the standard classification for a serviced residence.
What unit types are available at Forescape?
Two layouts, both dual-key. Type A at 1,098 sq ft with 4 bedrooms and 3 bathrooms, and Type B at 904 sq ft with 3 bedrooms and 3 bathrooms. On the floor plans they appear under position labels such as A1, A2, A3, A4, B1, B2, I and J, which indicate where the unit sits rather than a different plan.
What does dual-key mean at Forescape?
Each unit is divided into a main home and a self-contained studio, each with its own entrance and bathroom, under a single title. On Type A the split is 863 sq ft and 235 sq ft; on Type B it is 688 sq ft and 216 sq ft. Every unit in the development is built this way.
Can I use a unit at Forescape for short stay?
No. The developer states that short stay is not allowed.
How many units and floors does Forescape have?
398 units in one 28-storey block. Levels 2 to 7 have four units per floor; Level 8 and above have sixteen. Levels G to 7 are the multilevel car park and Level 8 is the facility floor.
How many car parks come with each unit?
Two to three bays depending on the unit, on Levels G to 7. One EV charging point is provided.
When will Forescape be completed?
The advertising permit lists December 2028; current project guidance is end of 2029, with the sale and purchase agreement running 48 months from signing. Construction is at Stage 2A.
Want to know the price for Forescape @ Metrioplace? PM us now — our consultant will contact you immediately.
Unit Sizes
| Type | Size | Bedroom | Bathroom |
|---|---|---|---|
| Type A | 1,098 sqft | 4 Bedroom | 3 Bathroom |
| Type B | 904 sqft | 3 Bedroom | 3 Bathroom |
Is Forescape Metrioplace Right For You?
Why Buy at Forescape Metrioplace
Every unit is dual-key, not just selected ones. One title, two lockable homes with separate entrances and separate bathrooms. Across the entire 398 units. That is rare.
Three bathrooms in a 904 sq ft home. A direct consequence of the dual-key design, and a spec you will not find in most units this size.
A dedicated storage room, up to 66 sq ft. Most condominium plans leave this out and you end up losing a bedroom to it.
0.6 km to Batu Kawan Industrial Park 3. Plus 2.1 km to the North-South Expressway and 8.2 km to the Second Penang Bridge. Very few addresses on the mainland sit this close to both work and the crossing.
Two to three car park bays per unit, with an EV point, and 3 metre ceilings.
Why Forescape Metrioplace May Not Suit You
Short stay is not allowed. The developer states this explicitly. If that was part of your plan, stop here.
Commercial title under HDA. Standard for a serviced residence, but utility and assessment rates follow commercial schedules, not residential.
Only two layouts. 904 or 1,098 sq ft, three or four bedrooms. If you need something larger or a different configuration, there is nothing else here.
Sixteen units per floor from Level 8 up. The lower floors 2 to 7 have only four, but most of the building is on the denser plate served by three passenger lifts.
Completion is a moving target. The permit says December 2028, current guidance says end of 2029, and your own clock is 48 months from signing. This is a long wait.
Our Take
Which unit should you choose at Forescape Metrioplace?
Forescape Metrioplace in Batu Kawan, Penang suits most buyers best as a Type A: 1,098 sq ft, 194 sq ft more than Type B, with an 863 sq ft main side that is a full three-bedroom home before you count the studio. Take Type B (904 sq ft) if two bedrooms on the main side are enough.
- Why Type A
- The main side has three bedrooms, the master's en-suite and a shared bathroom, so a family can live there with the studio kept separate. Type A is units 01, 3A, 07, 08, 13A, 15 and 16 on the typical floor.
- Pick differently if
- Type B (904 sq ft) for a couple or small family: two bedrooms and two bathrooms on the 688 sq ft main side, plus the 216 sq ft studio.
- Check before you book
- Car parks come as two or three bays, and the count varies by unit. Ask how many bays your exact unit number carries before you book.
Want the Type A layout for a specific unit number? Ask us on WhatsApp →
By the MyDreamProp team · Updated · Our view, based on the developer's unit and typical floor plans.
Area Deep Dive: Batu Kawan, Penang
Schools and campuses2
- UOW Malaysia KDU Penang University College (Bandar Cassia)
- Universiti Sains Malaysia Engineering Campus (Nibong Tebal)
Healthcare3
- Hospital Seberang Jaya
- Hospital Bukit Mertajam
- Penang General Hospital
Daily essentials3
- IKEA Batu Kawan
- Design Village Outlet Mall
- AEON Mall Bukit Mertajam
Transit and highways3
- Second Penang Bridge (Sultan Abdul Halim Muadzam Shah)
- North–South Expressway Batu Kawan interchange
- Penang International Airport
Distances vary by exact address and time of day. Drive your intended commute at peak hour before deciding.
Enquiry More Info Here
Our Team will reply immediately
Monthly Instalment Calculator
Enter any purchase price and adjust the figures below.
Estimate only, for your own planning. Not a loan offer. Excludes legal fees, stamp duty, insurance and maintenance.
Not sure of the price yet? PM us — our consultant will contact you immediately.