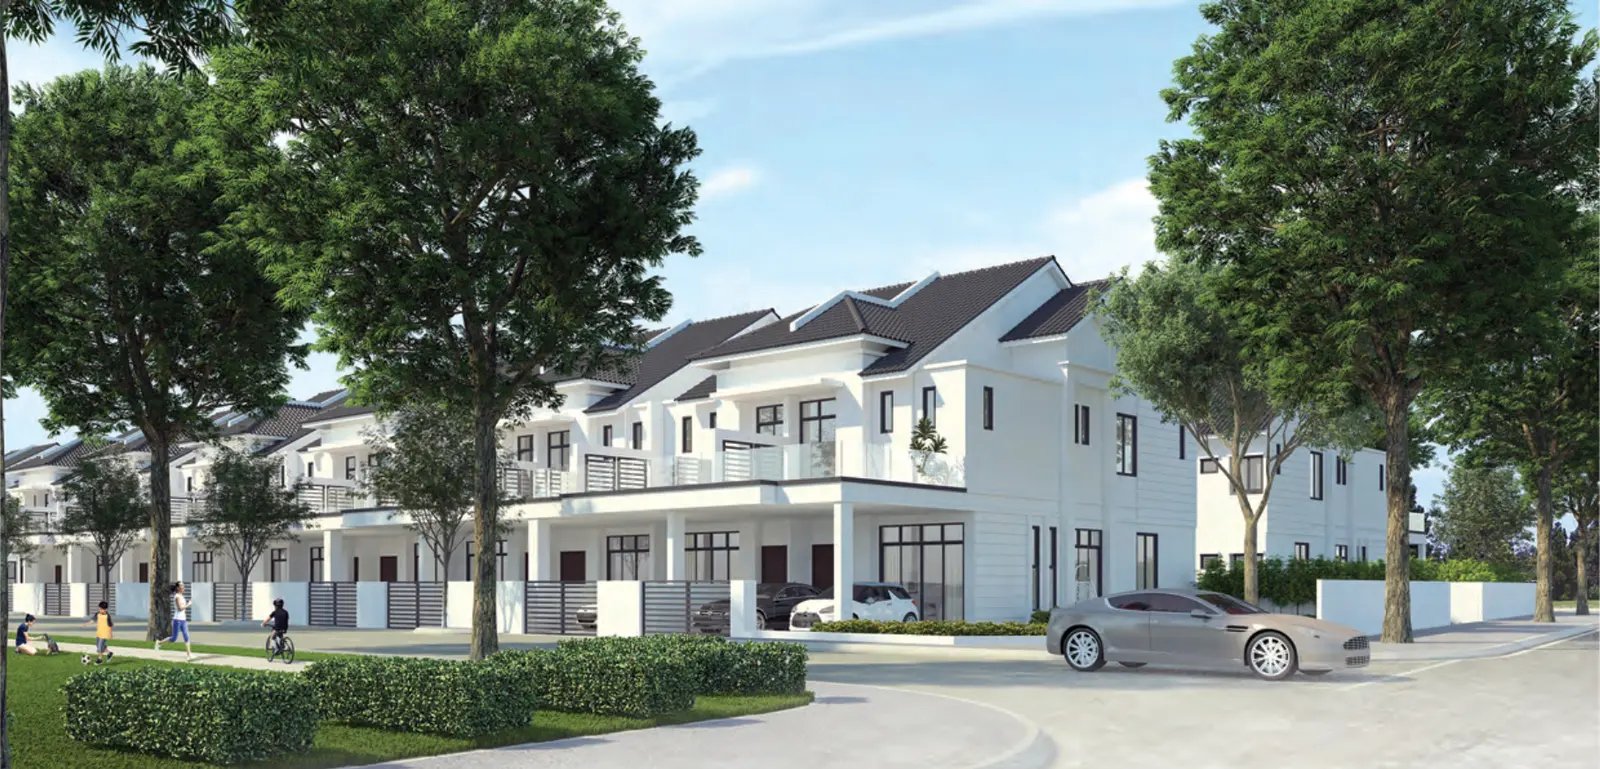
Frieden — Photo Gallery
Frieden
Frieden is a freehold double-storey terrace scheme on Lorong Bukit Minyak Utama, in Bukit Minyak on the Bukit Mertajam side of the Penang mainland. There are only 52 homes, each with a built-up of 1,800 sq ft and above on land of 1,378 sq ft and above, laid out in four rows around a central open space. Every home is four bedrooms and four bathrooms, with an 11-foot ceiling and a 25-foot car porch. The developer is WHH Land, completion is December 2026, and the sale and purchase agreement is ready to sign.
Quick answer: Frieden is a Freehold Landed Property development by WHH Land in Bukit Mertajam, Penang. It offers 52 double-storey terrace homes with 4 bedrooms and 4 bathrooms, from 1,800 sq ft built-up, with completion targeted for December 2026. Gross prices start from RM794,700.
Four Bathrooms, and One of Them Is Downstairs
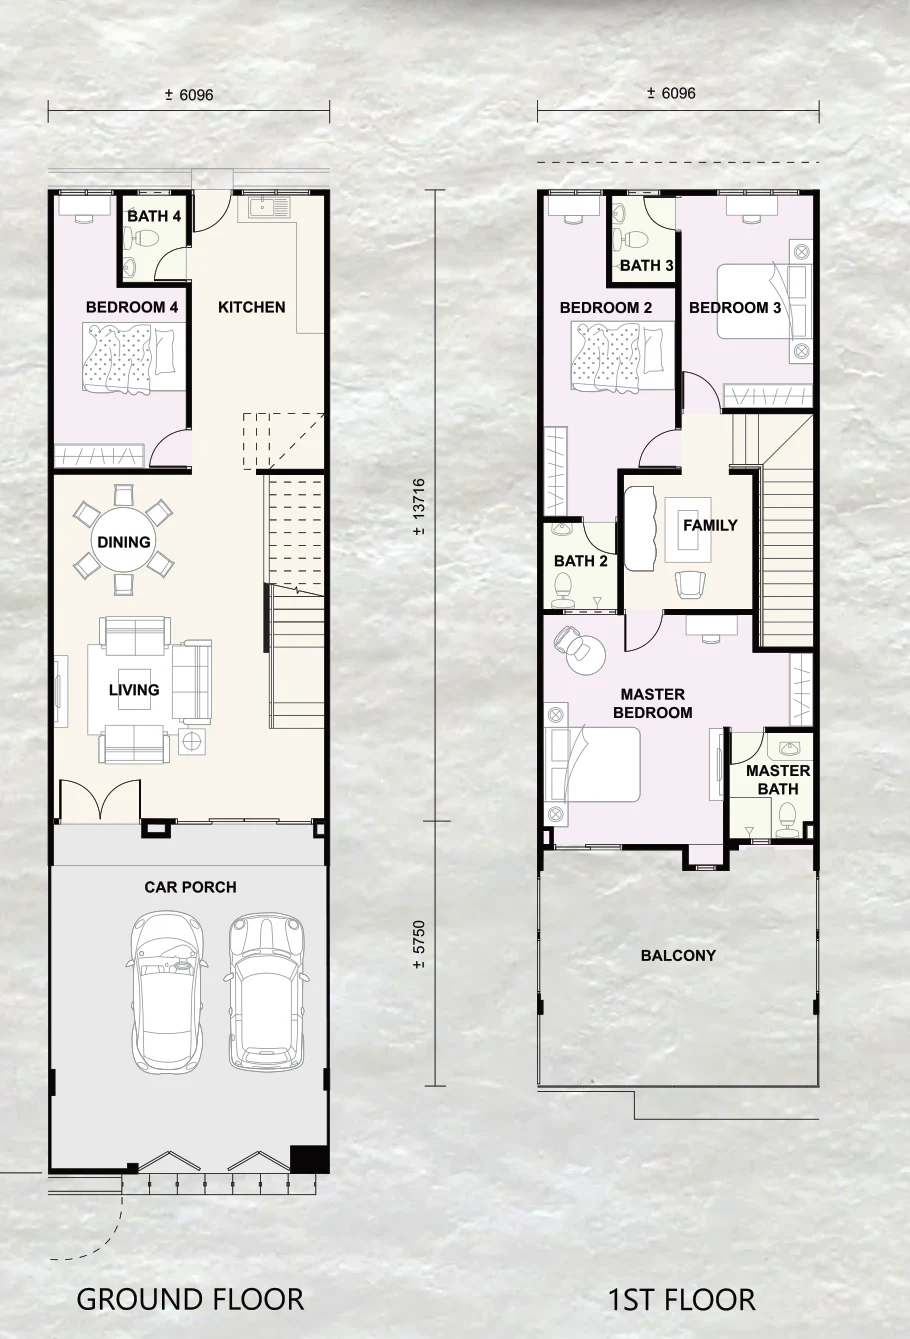
Start with the bathroom count, because it is the unusual number here. Four water closets, four basins, four shower roses and four bidet taps — on both corner and intermediate units. Four bedrooms, four bathrooms, no compromise on the ratio.
More to the point, bedroom 4 and bathroom 4 are both on the ground floor, off the kitchen side of the plan. The developer describes the home as built for three-generational living, and that ground-floor pairing is what makes the claim real rather than marketing. A parent who should not be taking stairs gets a proper room with its own bathroom, not a converted study.
Upstairs holds the master bedroom with its own master bath, bedrooms 2 and 3, two further bathrooms, a family area and a balcony off the front.
Unit Type at Frieden
One product, one plan. What varies is the land you get under it.
| Type | Built-up | Land Area | Bedrooms | Bathrooms | Units |
|---|---|---|---|---|---|
| 2-Storey Terrace | 1,800 sq ft & above | 1,378 – 3,391 sq ft | 4 | 4 | 52 |
That land range is the number to pay attention to. The smallest plots are 1,378 sq ft; the largest run to 3,391 sq ft — nearly two and a half times the land for the same house. The wide plots are the corner and end positions, and there are not many of them across 52 homes. If land matters to you more than built-up, ask which plot numbers are still open before anything else.
Layout & Floor Plan
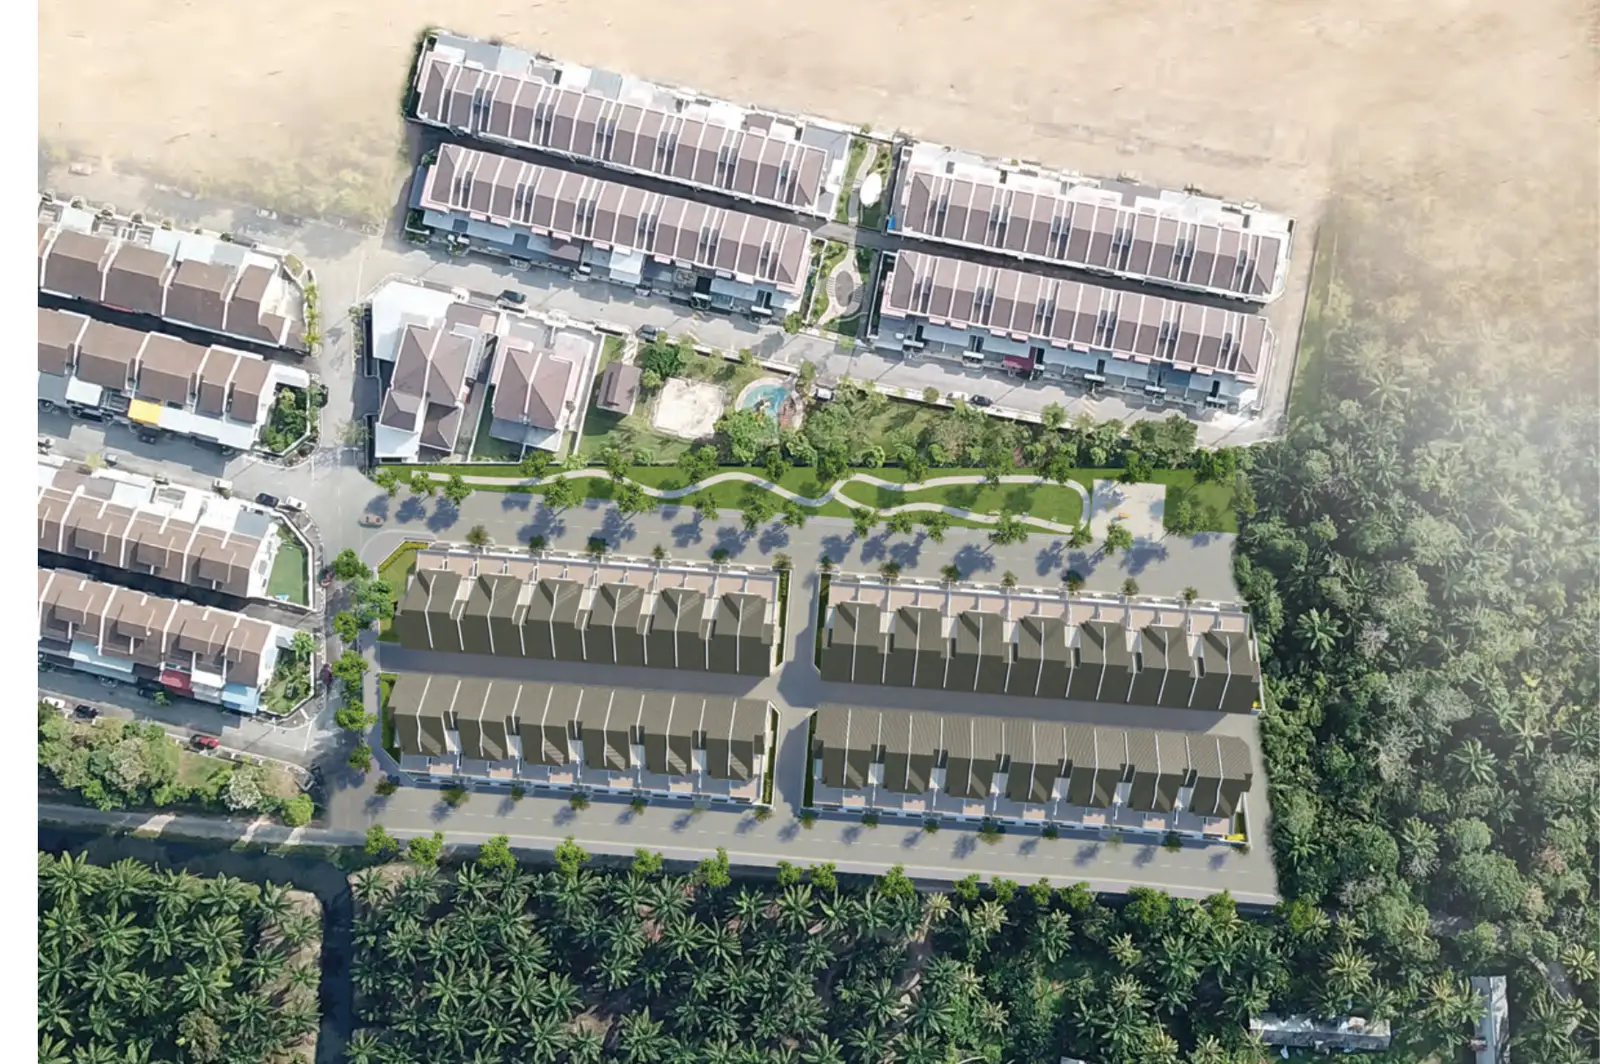
The floor plan is on this page, along with the site plan showing where all 52 plots sit.
Ground floor — car porch, living, dining, kitchen, staircase, plus bedroom 4 with bathroom 4. The living and dining run in a single line front to back, which is what gives the north-south orientation something to work with.
First floor — master bedroom with master bath, bedroom 2, bedroom 3, bathroom 2, bathroom 3, a family area at the centre of the plate, and a balcony over the car porch.
Two things worth knowing. Ceiling height is 11 feet, which is well above the standard for a terrace house and is immediately obvious downstairs. And extension is allowed — the developer permits it, which for a landed home is a materially different position from a scheme that locks the envelope.
All bedrooms are finished in laminated timber flooring rather than tile. The car porch is 25 feet long and takes two cars comfortably.
Specification
Frieden hands over as a bare unit. Here is what that includes.
- Structure — reinforced concrete frame, cement sand brick walls with plaster and paint, concrete roof tiles, plaster ceiling with skimcoat
- Doors and windows — aluminium framed windows; timber flush doors to the main entrance and bedrooms; waterproof cemboard doors to bathrooms; quality lockset
- Wall finishes — bathrooms tiled to full ceiling height, kitchen tiled to 1.5 m at the designated area, plaster and paint elsewhere
- Floor finishes — quality tiles to car porch, terrace, living, dining, wet kitchen, bathrooms and staircase; laminated timber to all bedrooms
- Sanitary — 4 water closets, 4 basins, 4 shower roses, 4 bidet taps, 1 kitchen sink
- Electrical — 25 lighting points on an intermediate unit and 27 on a corner, 19 power points, 4 water heater points, 6 air-conditioning points, 5 ceiling fan points, 3 TV points, 3 telephone points, 1 door bell
- Boundary — brick fencing with mild steel gate
Location & Connectivity
Frieden is off Lorong Bukit Minyak Utama, and its sales office is on Jalan Bukit Minyak. Bukit Minyak itself is a long-settled grid on the Penang mainland, lying between Juru and Bukit Mertajam.
Everything here hangs off the North-South Highway. Heading west, Jalan Baru leads to the Penang Bridge, and that link is why the island’s industrial belt is an ordinary daily commute instead of an expedition. In the opposite direction, Jalan Kulim goes toward Alor Setar.
Shops are close at hand: Billion Shopping Centre, AEON Big Bukit Minyak, Econsave, Lotus’s Bukit Mertajam and AEON Mall Bukit Mertajam all sit within the surrounding streets, and Juru Auto City is a short drive away. For a mainland address, medical care is better than usual, with Bukit Mertajam Hospital and KPJ Penang Specialist Hospital both close by.
Schools are the other reason families look here: Jit Sin High School, SJK(C) Kim Sen, SJK(C) Beng Teik, SMK Bukit Minyak, SMK Alma and SMK Jalan Damai are all within the immediate area, and St. Anne’s Church is a local landmark.
Developer Background
WHH Land develops Frieden via Viva Prima Development Sdn Bhd. It is a developer focused on the northern region, with its base on Jalan Rozhan, Alma, Bukit Mertajam, and its other projects include Goodwood Residence in Bayan Lepas and Montview Residences in Bukit Mertajam. Majlis Bandaraya Seberang Perai is the approving authority. Titles are individual, not strata, and the land is freehold.
To view, book an appointment with the WHH Land office; you pick up the key for the show house and the mock-up unit there. Sales office hours are 10am to 5pm, seven days a week (Monday to Sunday).
Compare Other Penang Mainland Options
Looking at more than one project? Browse every new launch in Bukit Mertajam, compare Montview Residences by the same developer, or widen the search to Simpang Ampat and Batu Kawan.
Frequently Asked Questions
How much is Frieden?
Frieden starts from RM794,700 gross, according to the developer’s project summary. The price of a given unit depends on its house type and lot. PM us for the current price list.
Is Frieden freehold?
Yes. The land is freehold and held on individual titles, not strata.
How many bedrooms and bathrooms does Frieden have?
Four bedrooms and four bathrooms. Bedroom 4 and bathroom 4 are on the ground floor; the master bedroom with master bath, bedrooms 2 and 3 and two more bathrooms are upstairs.
How big are the homes at Frieden?
Built-up is 1,800 sq ft and above. Land area runs from 1,378 sq ft to 3,391 sq ft depending on the plot, so the wider corner and end lots carry substantially more land for the same house.
What is the ceiling height at Frieden?
11 feet, which is well above the usual for a double-storey terrace.
Can I extend the house at Frieden?
Yes. The developer allows extension.
How is Frieden handed over?
As a bare unit. Finishes include quality tiles throughout the wet and living areas, laminated timber flooring to all bedrooms, and brick fencing with a mild steel gate.
When will Frieden be completed?
December 2026, and the sale and purchase agreement is ready to sign now.
How many units are there at Frieden?
52 double-storey terrace homes, laid out in four rows around a central open space and dry detention pond.
Want to know the price for Frieden? PM us now — our consultant will contact you immediately.
Unit Sizes
| Type | Size | Bedroom | Bathroom |
|---|---|---|---|
| Type 2-Storey Terrace | 1,800 sqft | 4 Bedroom | 4 Bathroom |
Is Frieden Right For You?
Why Buy at Frieden
Four bathrooms for four bedrooms — and one pair is downstairs. Bedroom 4 with its own bathroom on the ground floor is the whole three-generational case, and most terraces in this band do not have it.
11-foot ceilings. Well above the standard for a double-storey terrace, and not something you can retrofit.
Extension is allowed. The developer permits it. On a landed home that is a materially different position from a scheme that locks the envelope.
Freehold on individual titles, not strata. No management corporation, no strata mechanics.
Only 52 homes, and the land range is wide. Plots run 1,378 to 3,391 sq ft — the corner and end lots carry nearly two and a half times the land for the same house.
Why Frieden May Not Suit You
Bare unit handover. Tiles, laminated bedroom flooring and sanitary ware are in; everything else is your budget. Price the fit-out before you decide.
One plan only. 52 homes, one 4-bedroom layout. If it does not suit you there is no second option here.
The wide plots are scarce. Most of the 52 sit near the 1,378 sq ft end. If land is what you are buying, check the plot number first, not the built-up.
Mainland, not island. Jalan Baru and the Penang Bridge are your route across. Drive it at your own commuting hour before you commit.
Site access is restricted. Viewing is the show house and mock-up unit only, by appointment with the key collected from the WHH Land office — you cannot walk the plots.
Our Take
Who is Frieden best for?
Frieden in Bukit Minyak, Penang is best for a family that needs a ground-floor bedroom: bedroom 4 sits downstairs on the kitchen side, with bathroom 4 beside it. All 52 homes share one plan, so choose by plot, from 1,378 to 3,391 sq ft. Our pick is an end lot.
- Why an end lot
- The house is identical on every plot, so land is what you are choosing. On the site plan, end plots such as 1 and 52 have extra land along their side, which matters because the developer allows extension.
- Pick differently if
- An intermediate lot if you want the same four bedrooms, 11-foot ceiling and 25-foot porch with less land to keep up.
- Check before you book
- On the floor plan, bathroom 4 opens off the kitchen, not from inside bedroom 4. Walk the show house to judge that route for a parent at night.
Want the end lots marked on the Frieden site plan? Ask us on WhatsApp →
By the MyDreamProp team · Updated · Our view, based on the developer's floor plan and site plan.
Area Deep Dive: Bukit Mertajam, Penang
Schools and campuses2
- Jit Sin High School
- Universiti Sains Malaysia Engineering Campus
Healthcare2
- Hospital Bukit Mertajam
- Hospital Seberang Jaya
Daily essentials3
- AEON Mall Bukit Mertajam
- Sunway Carnival Mall
- Design Village Outlet Mall
Transit and highways3
- North–South Expressway
- Butterworth KTM & ferry terminal
- Penang Bridge
Distances vary by exact address and time of day. Drive your intended commute at peak hour before deciding.
Enquiry More Info Here
Our Team will reply immediately
Monthly Instalment Calculator
Enter any purchase price and adjust the figures below.
Estimate only, for your own planning. Not a loan offer. Excludes legal fees, stamp duty, insurance and maintenance.
Not sure of the price yet? PM us — our consultant will contact you immediately.