

Alstonia — Photo Gallery
Alstonia
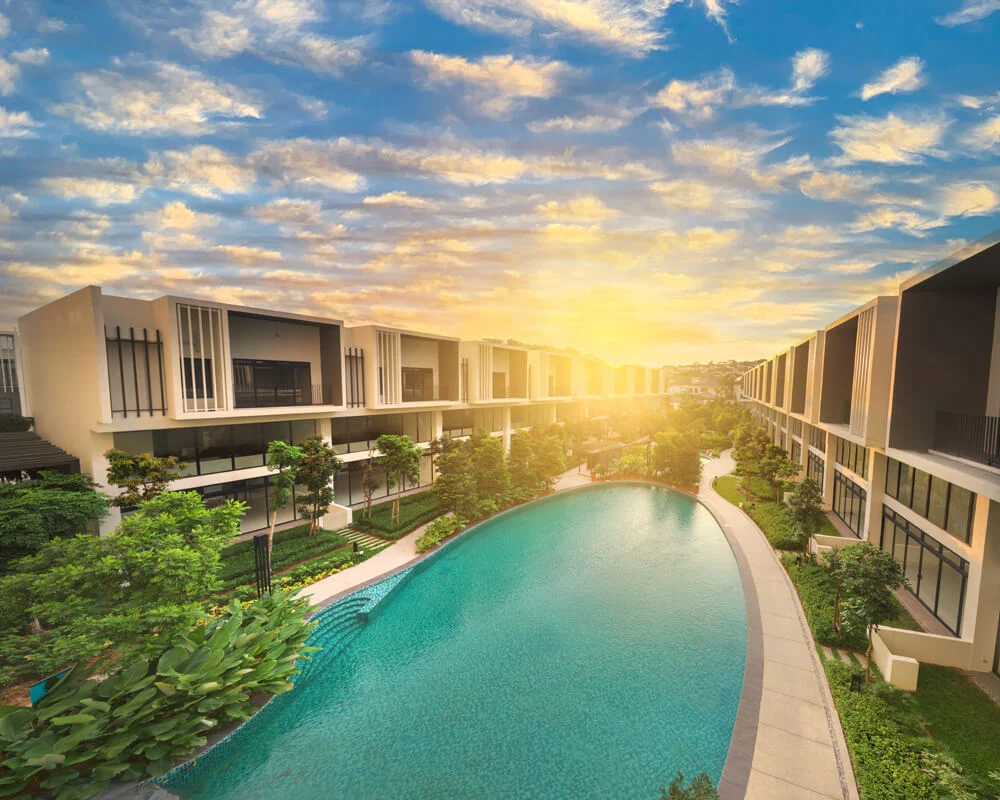
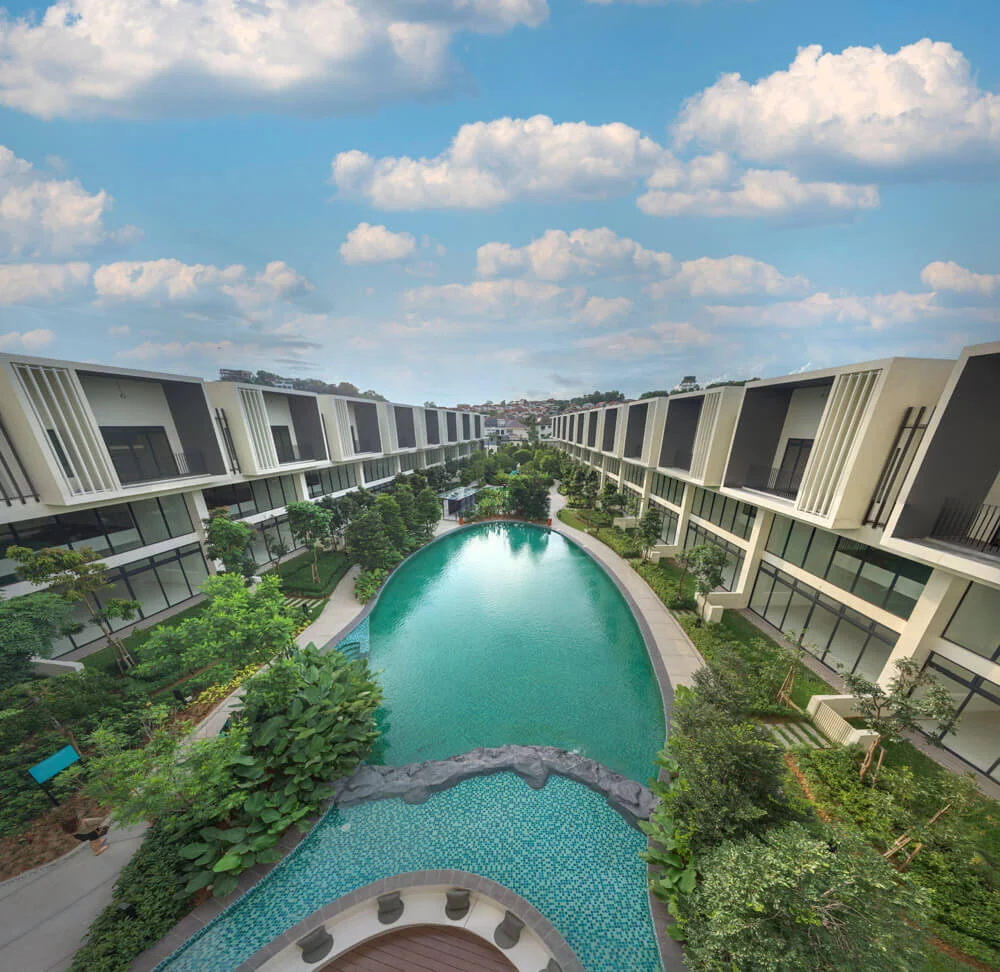
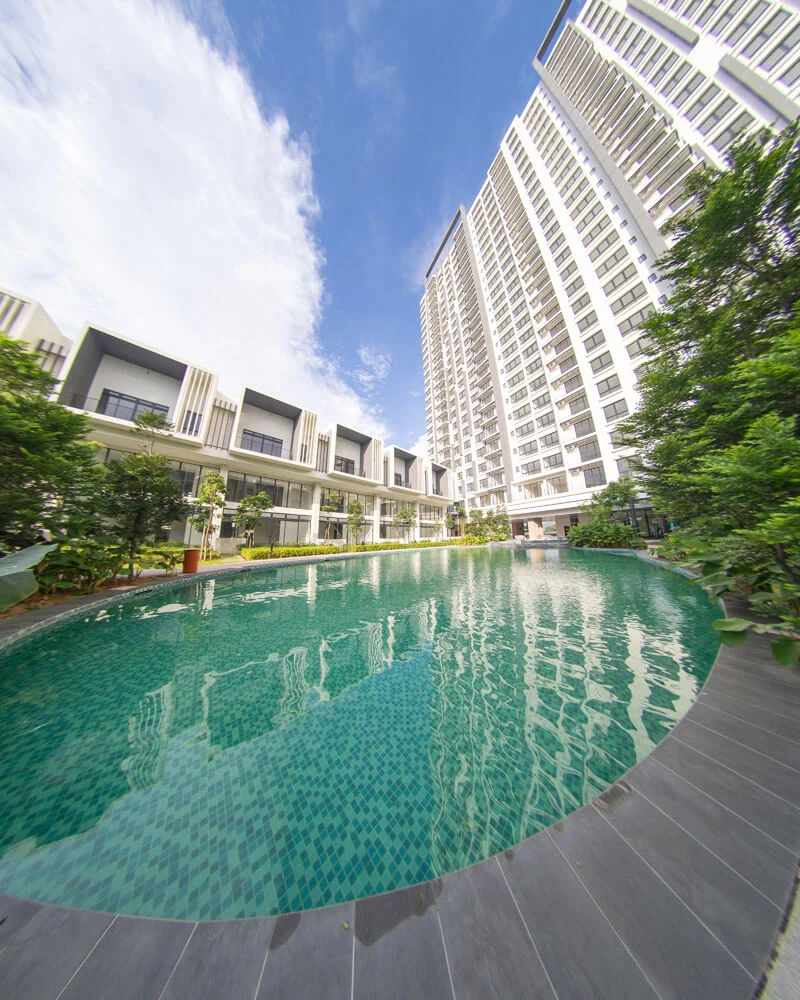
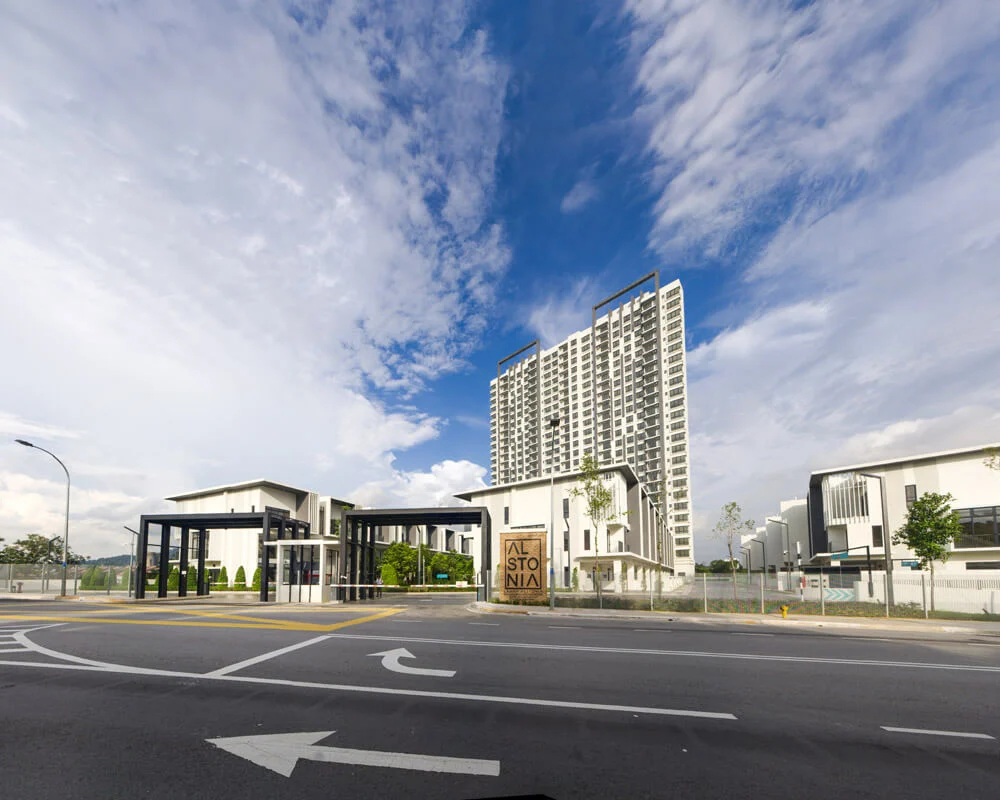
Alstonia occupies a hilltop site at Bukit Rahman Putra in Sungai Buloh and combines two kinds of home behind one gate. There is a 23-storey condominium tower holding 214 units, and there are 31 three-storey garden villas arranged around a pool that stretches the full length of the villa rows. Tenure is freehold, the project is completed, and viewings take place in real units instead of a sales gallery.
Quick answer: Built by MRCB Land in Selangor’s Bukit Rahman Putra, Sungai Buloh, Alstonia is a completed Freehold high rise condominium development that is ready to move into. Its 245 units range between 1,001 and 3,600 sq ft and have 3 to 6 bedrooms.
What Alstonia Actually Is
One gated development, two parts, and both already delivered.
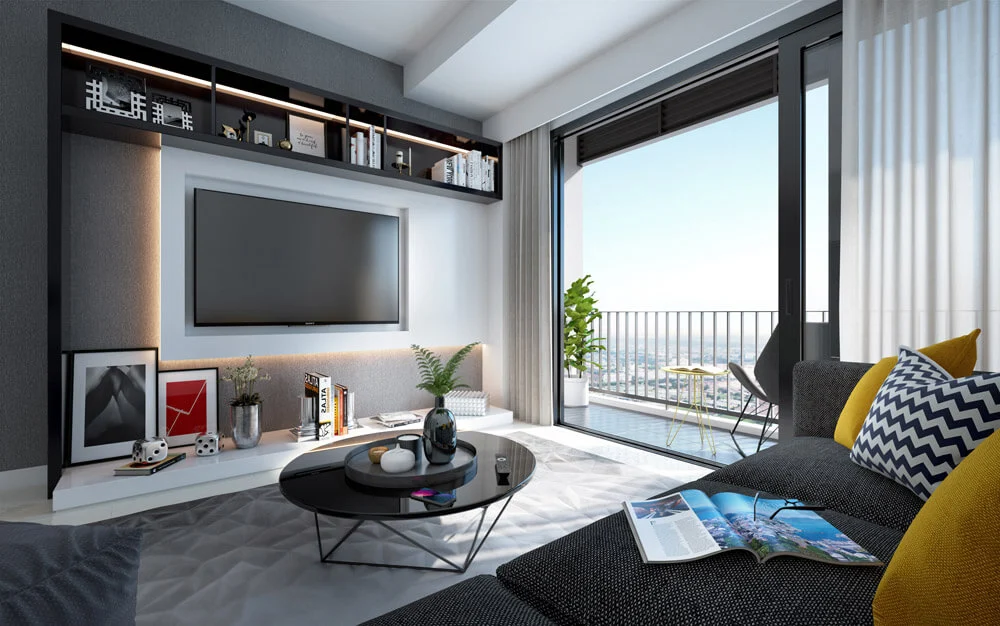
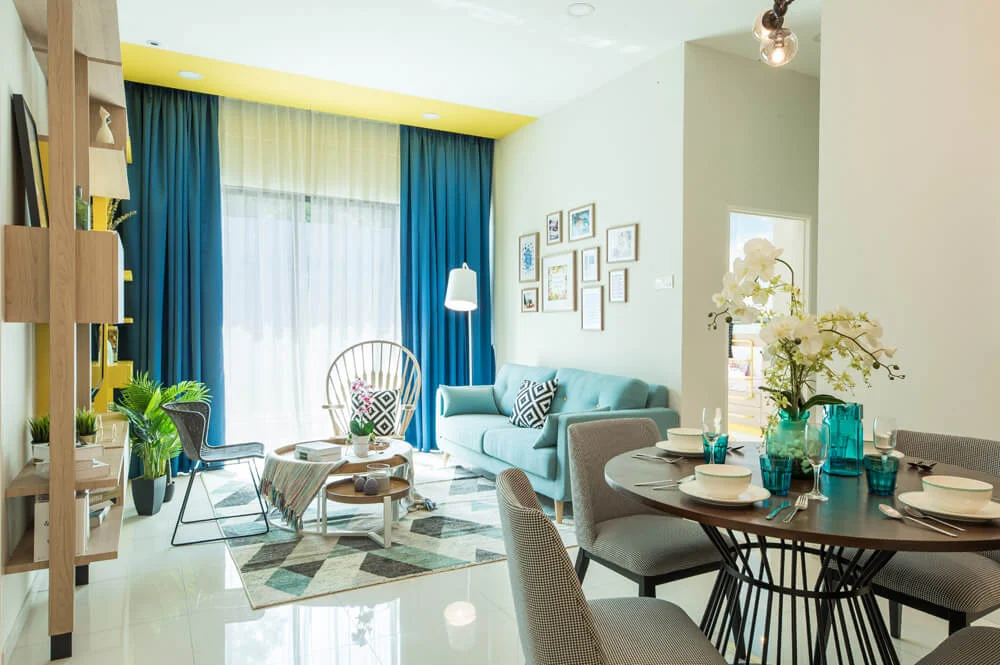
The condominium is Garden Heights, one 23-storey tower of 214 units. Homes run from Level 2 to 13 and again from 15 to 23a, and buyers choose between five layouts of between 1,001 and 1,431 sq ft. Two car park bays come with each unit, rising to three for the biggest layout.
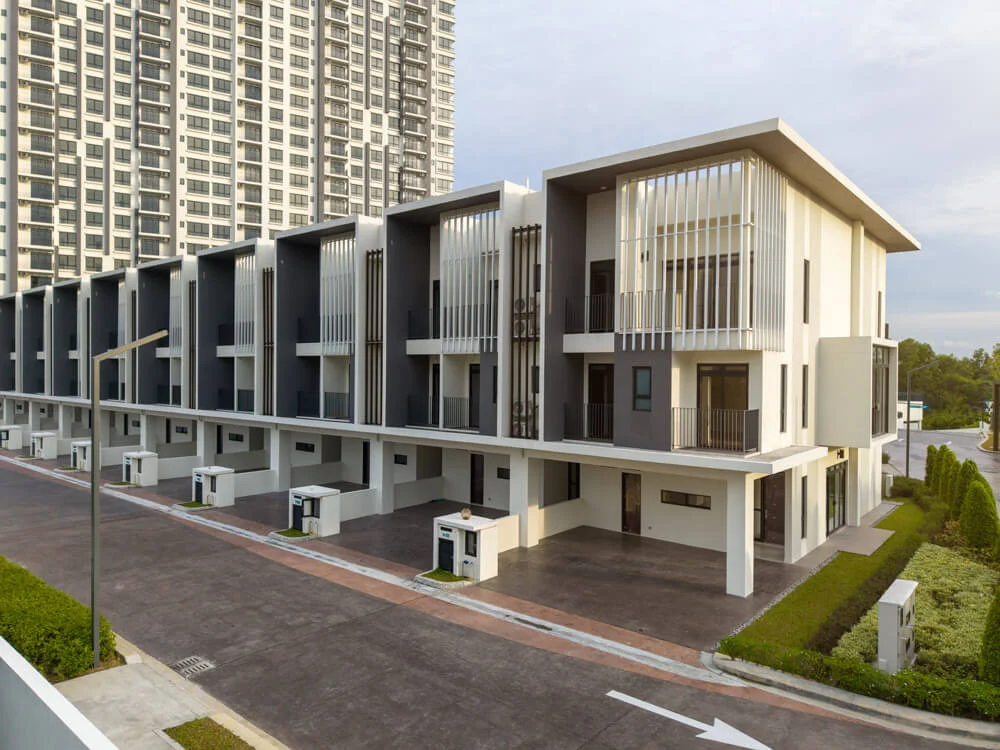
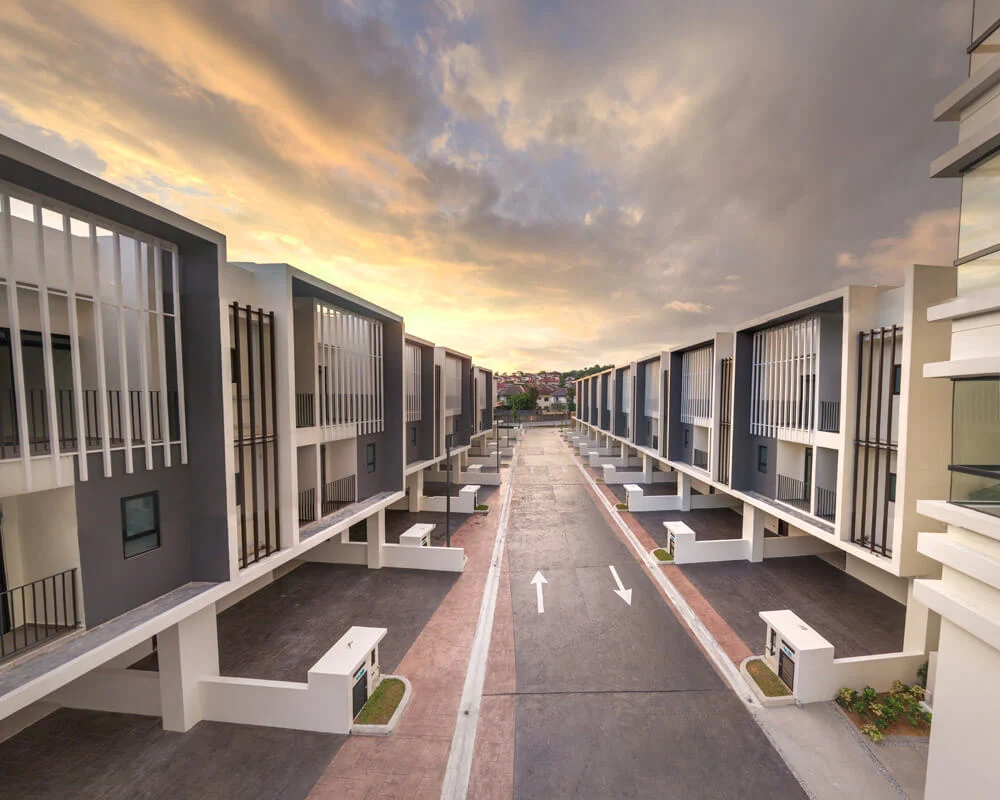
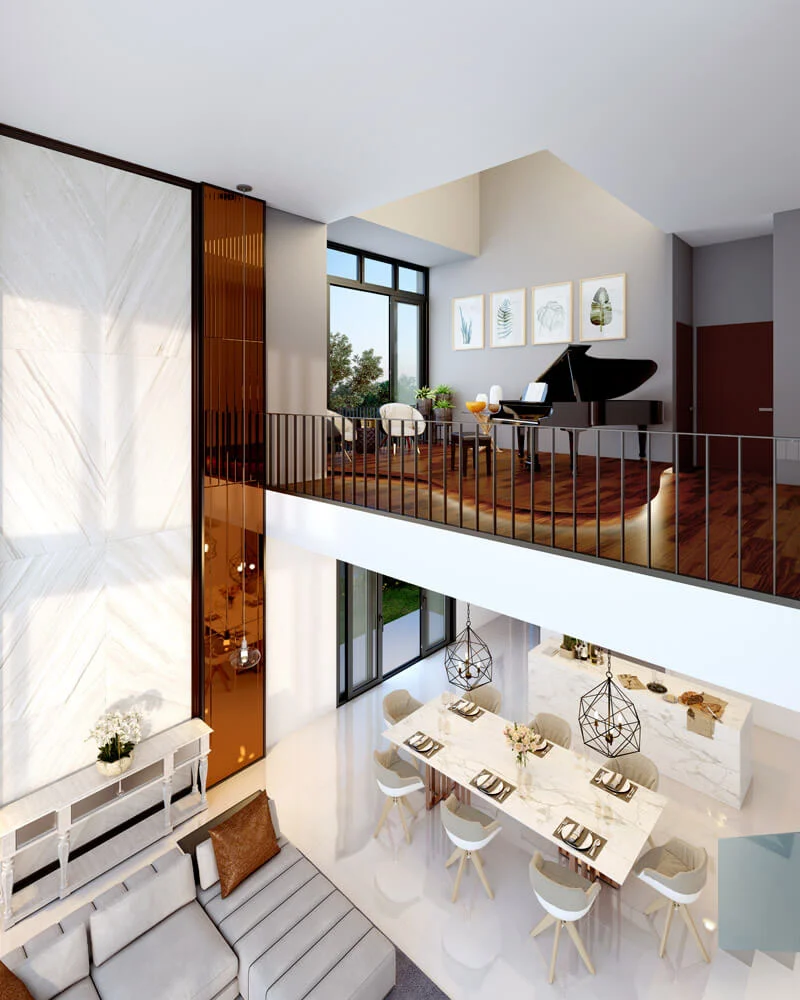
The landed part is the Garden Villas: 31 three-storey villas, each on a 24′ x 75′ lot. Intermediate units offer 3,500 sq ft of built-up area and corners 3,600 sq ft. Accommodation is four bedrooms plus two, with a porch for two cars.
The land is freehold with no encumbrance on the title and the units sit on a residential title, so utilities and assessment are billed at residential rather than commercial rates. The approving authority is Majlis Bandaraya Shah Alam.
The site itself is the reason the two products work together. The villas form a low-rise ring at the hill’s edge and the tower sits behind them, which means the villa rows get the pool frontage and the tower gets an unobstructed outlook over the Sungai Buloh valley rather than into a neighbouring block.
Unit Types and Sizes
Five condominium layouts and two villa configurations, all released with floor plans.
| Type | Component | Built-Up (sq ft) | Bedrooms | Bathrooms |
|---|---|---|---|---|
| Type A1 | Garden Heights | 1,001 | 3 | 2 |
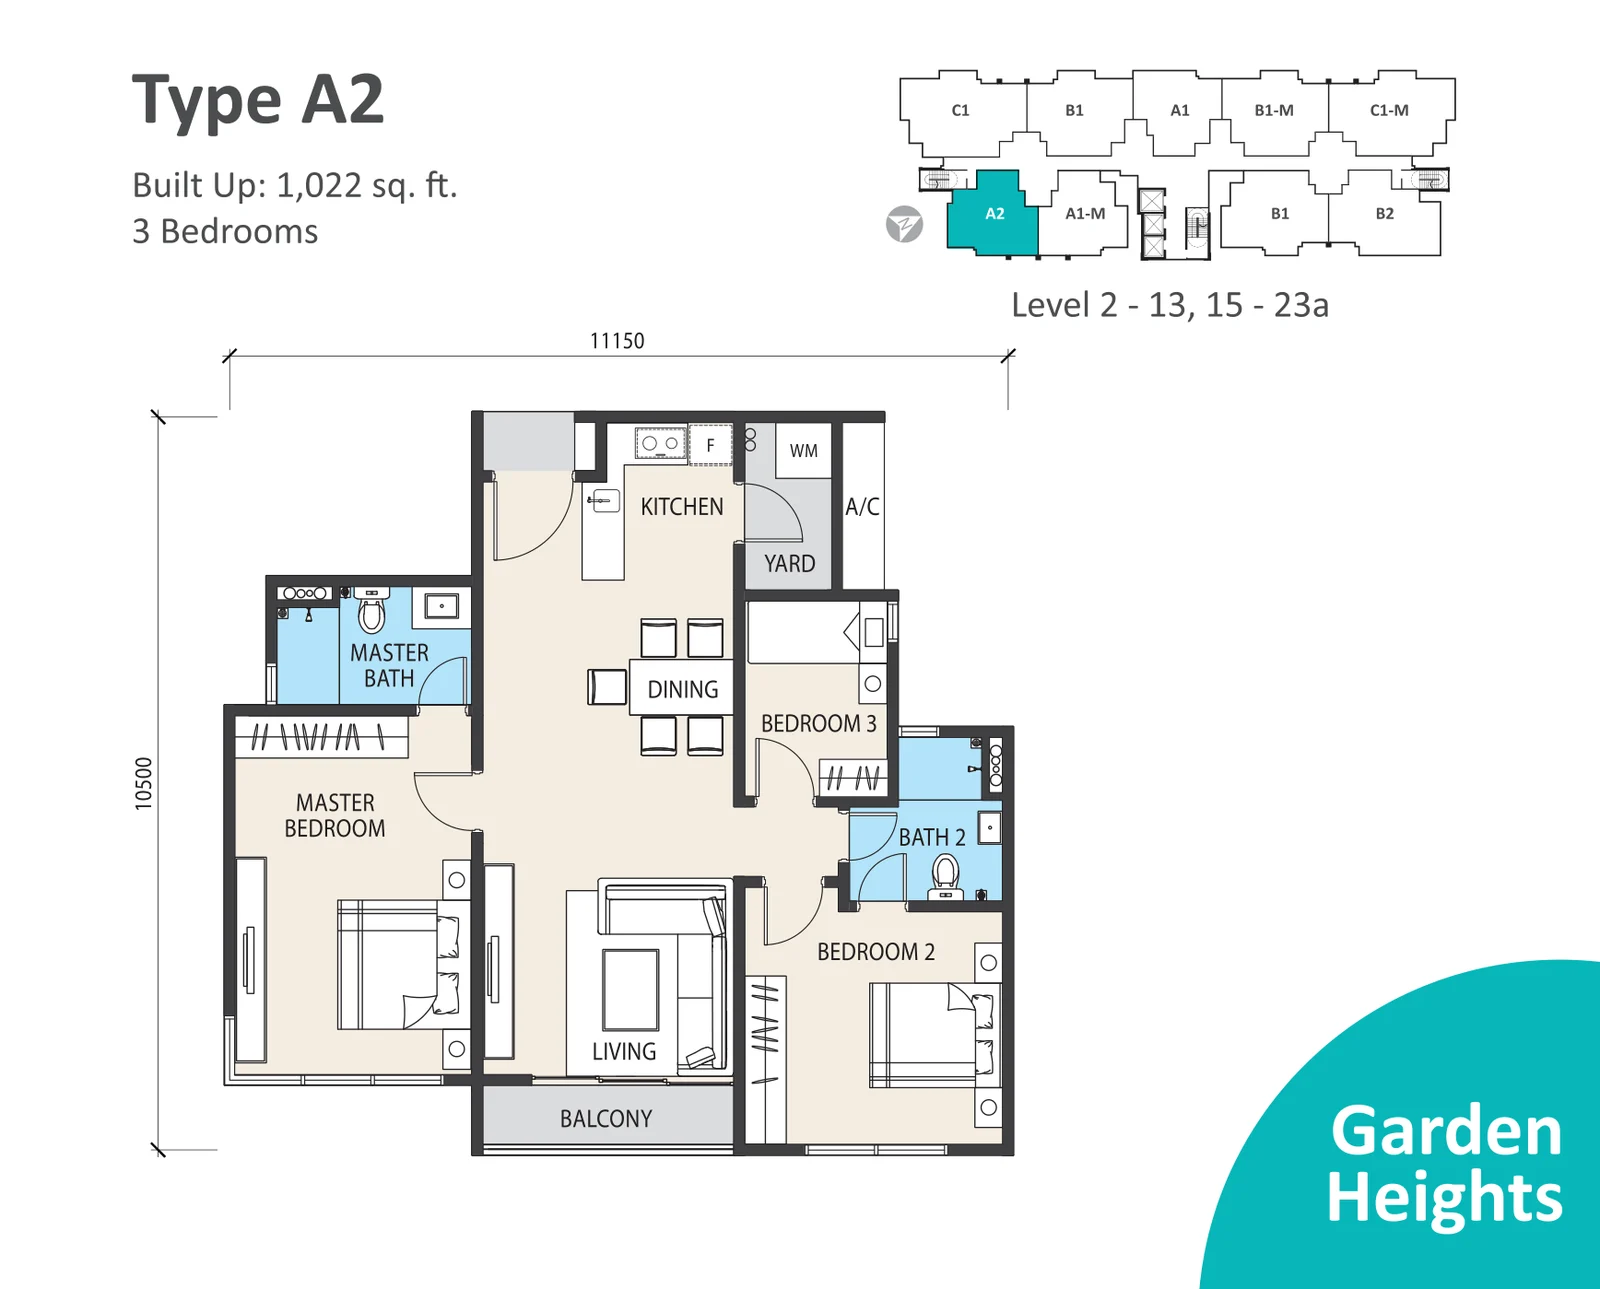
| Type A2 | Garden Heights | 1,022 | 3 | 2 |
| Type B1 | Garden Heights | 1,216 | 3 + 1 | 3 |
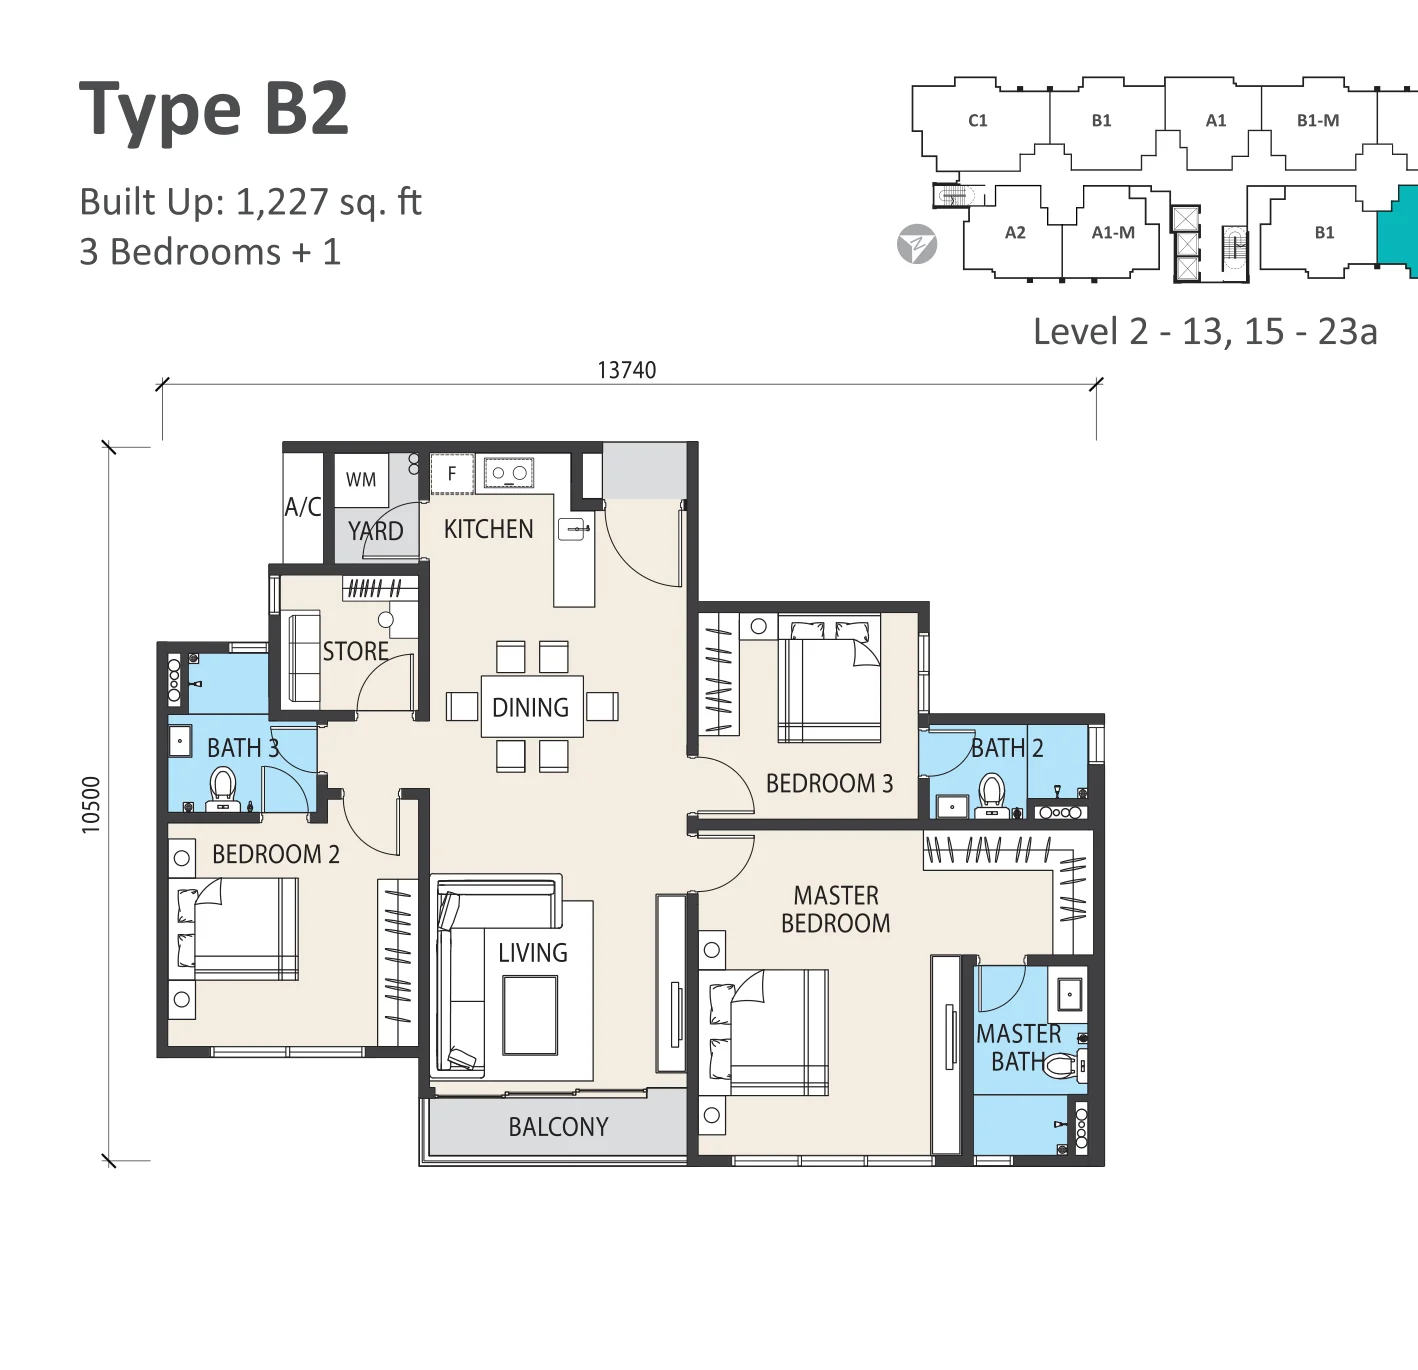
| Type B2 | Garden Heights | 1,227 | 3 + 1 | 3 |
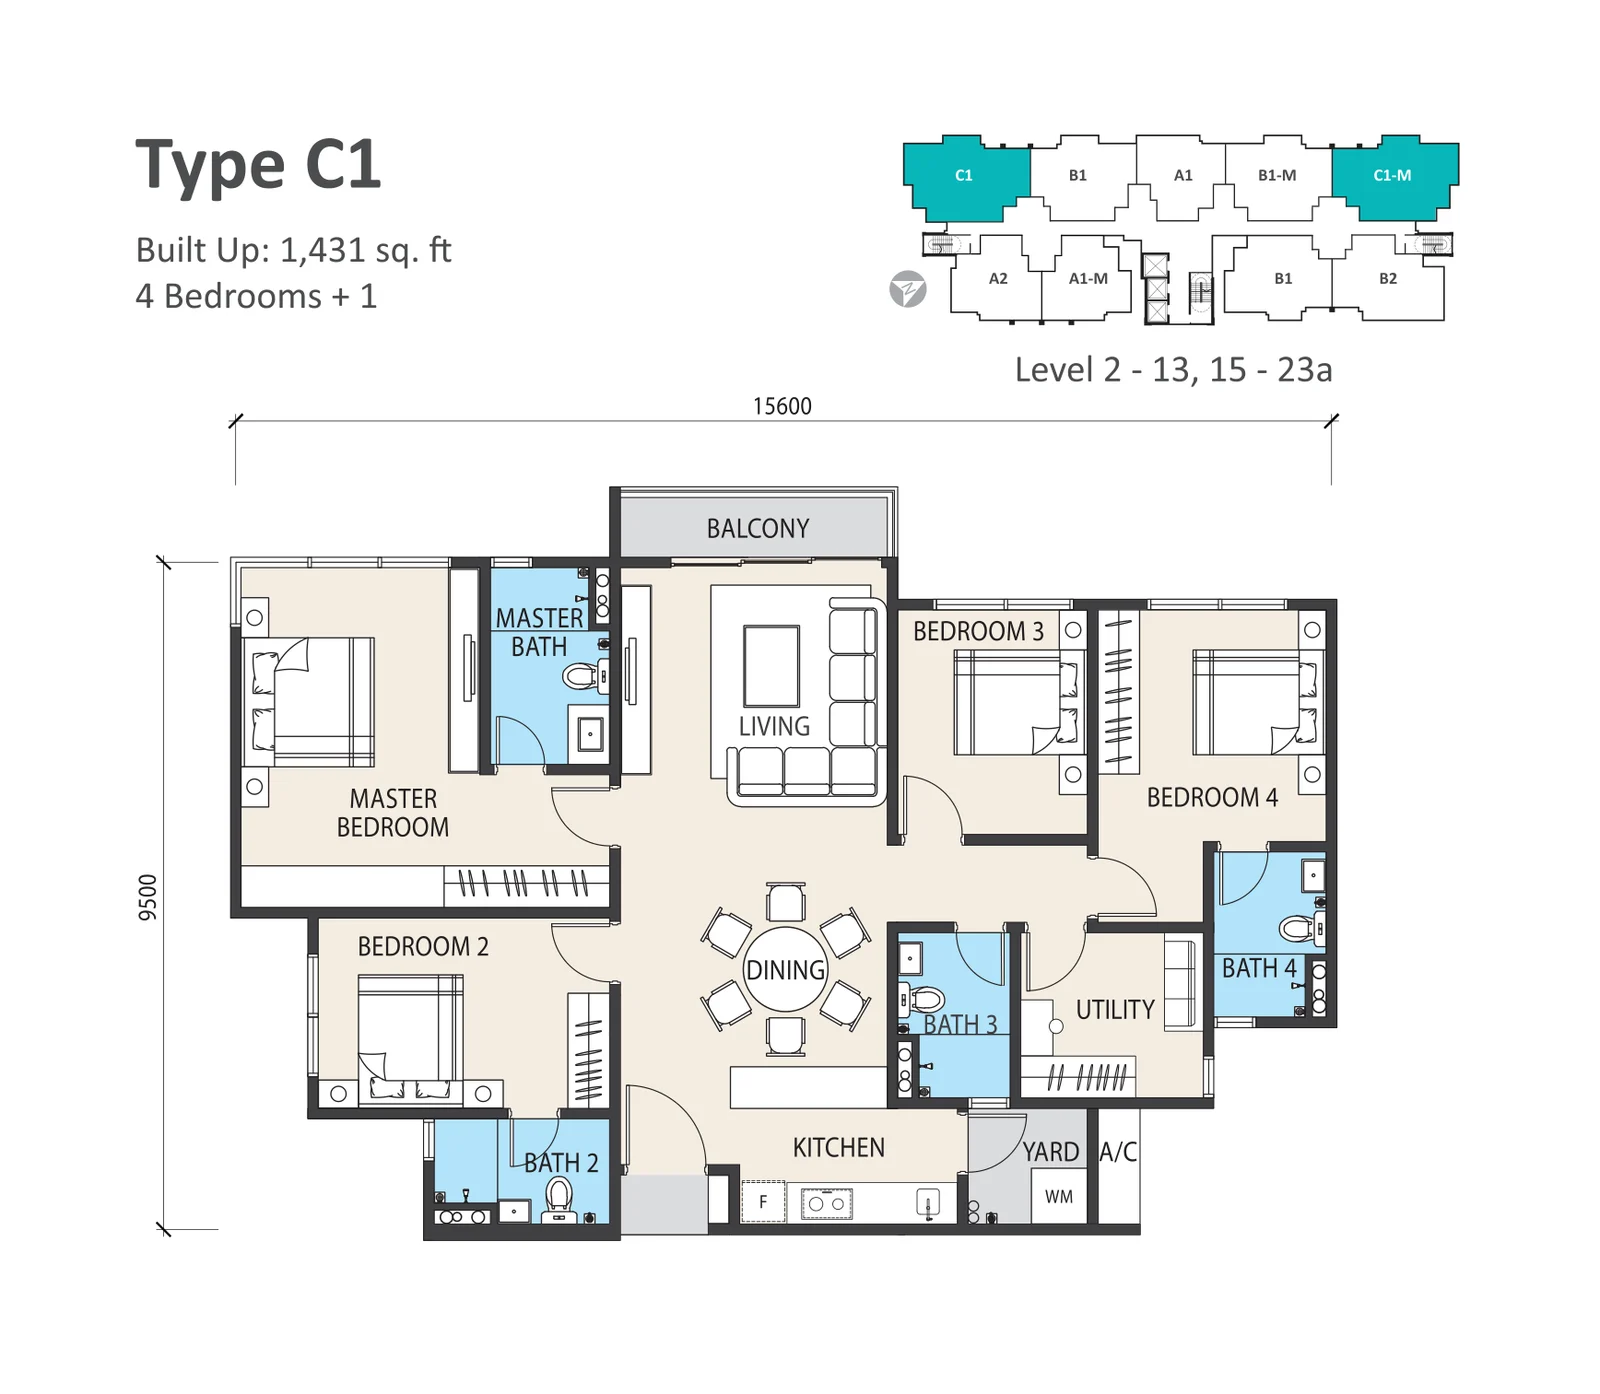
| Type C1 | Garden Heights | 1,431 | 4 + 1 | 4 |
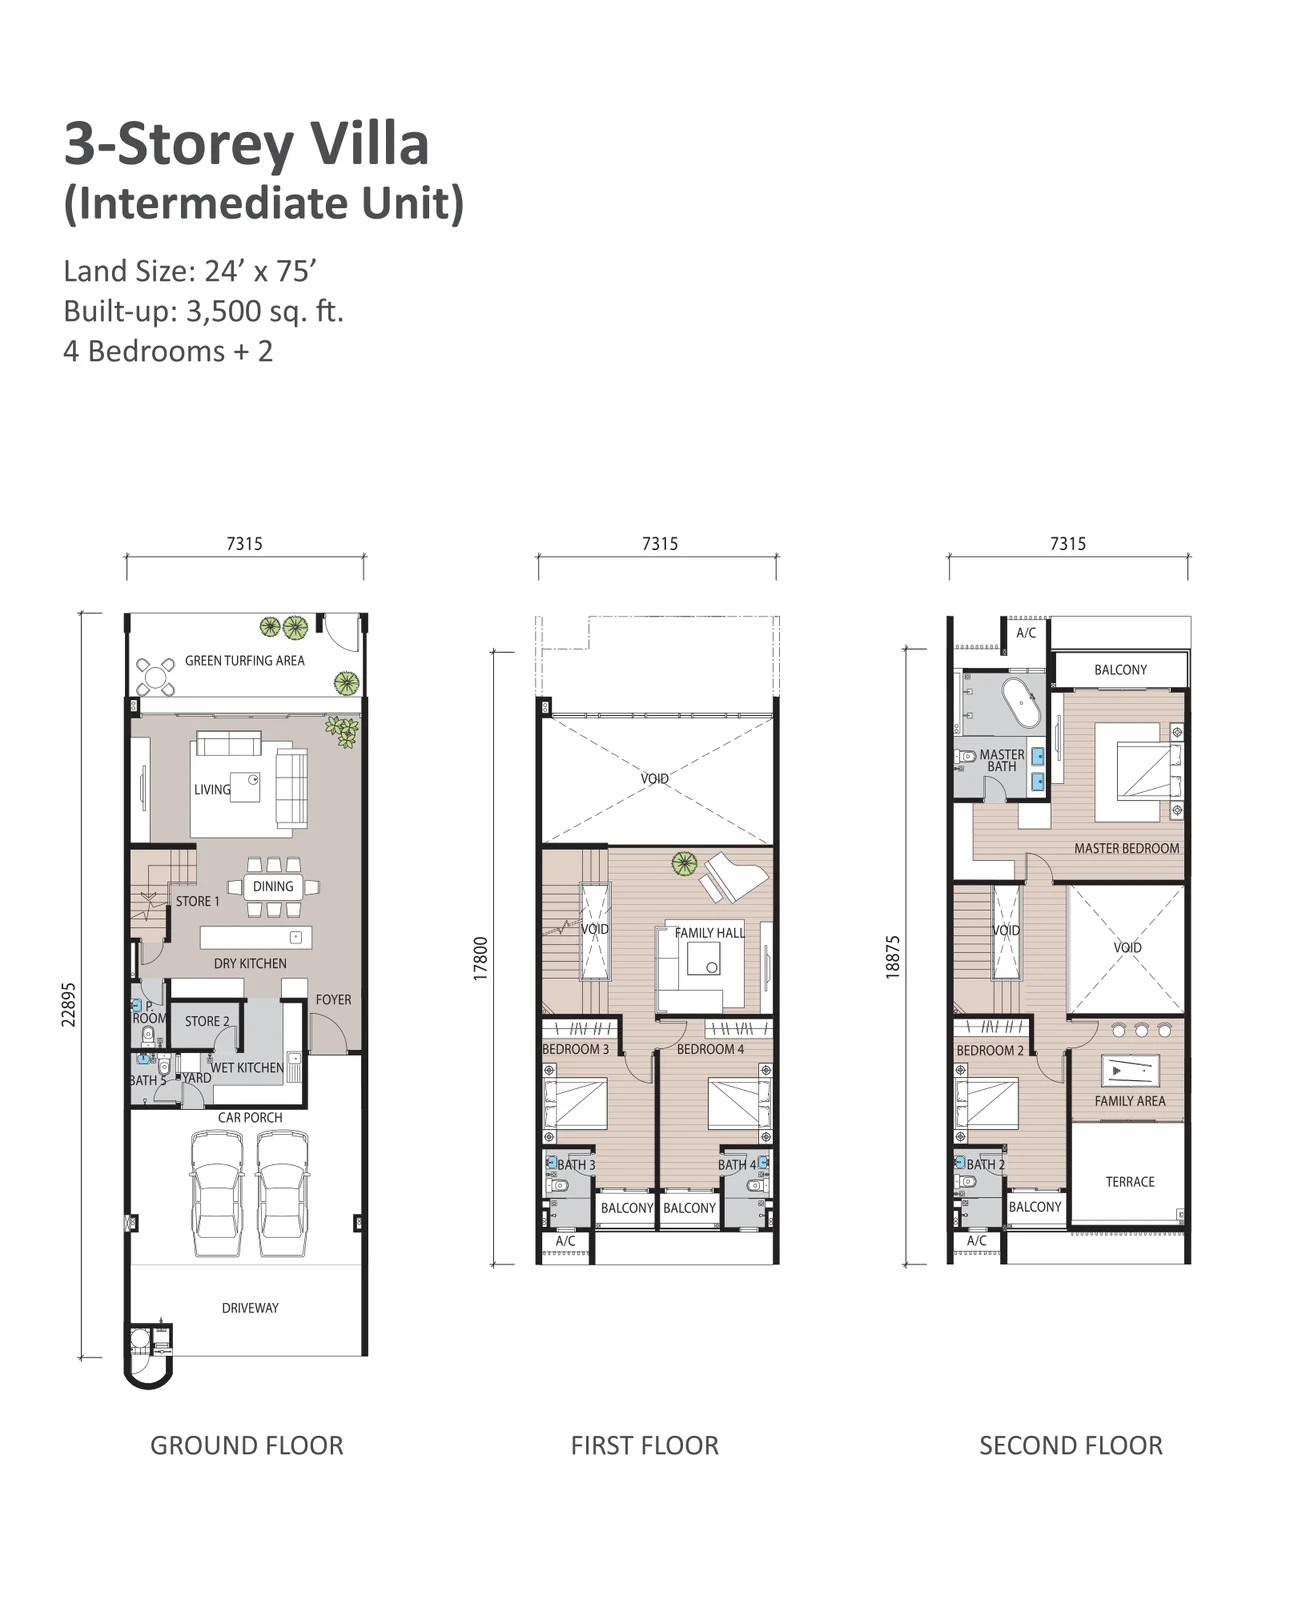
| 3-Storey Villa (intermediate) | Garden Villas | 3,500 | 4 + 2 | 5 |
| 3-Storey Villa (corner) | Garden Villas | 3,600 | 4 + 2 | 5 |
Car parks: two bays for A1, A2, B1 and B2; three bays for C1; a two-car porch plus driveway for the villas. Each condominium layout also has a mirrored variant — A1-M, B1-M and C1-M — occupying the opposite half of the floor plate.
Layout & Floor Plan
Type A1, the entry plan, is 1,001 sq ft with 3 bedrooms and 2 bathrooms. Living and dining both face the balcony, the master bedroom and its ensuite take the corner, and a separate kitchen yard keeps the washing machine out of the bathroom, a minor detail you notice weekly.
Type A2 offers identical accommodation, 3 bedrooms and 2 bathrooms across 1,022 sq ft, but on a footprint that is broader and less deep. Rather than tucking the kitchen behind the dining area, it lines it up against the entrance wall, leaving the living space more square.
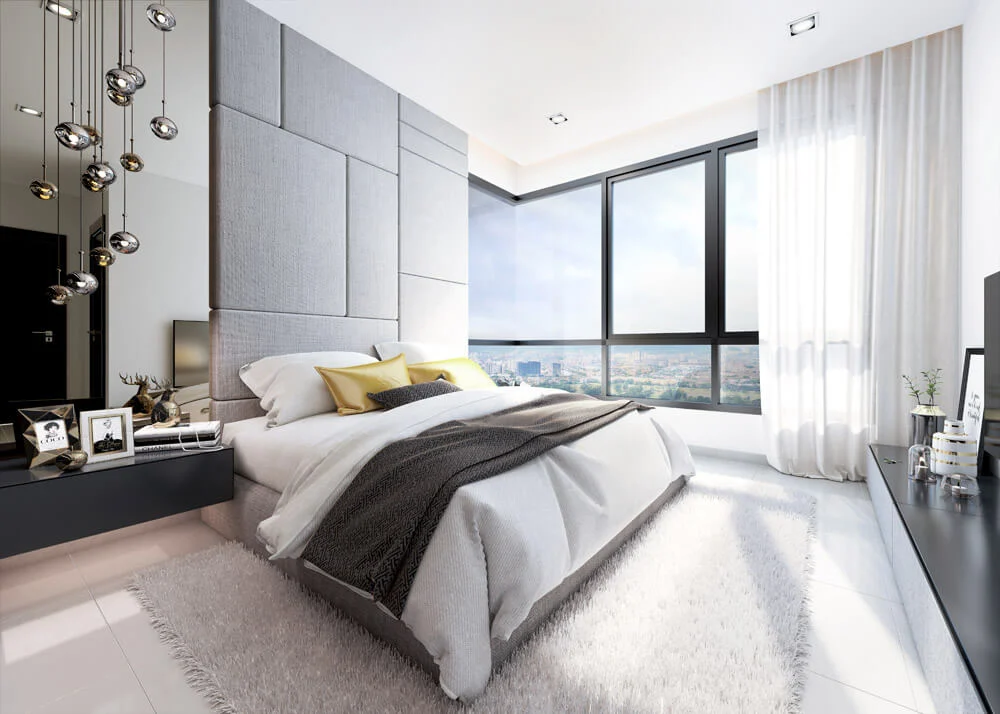
Type B1 (1,216 sq ft, 3 + 1 bedrooms, 3 bathrooms) adds a third bathroom and a store room to the three-bedroom formula. Bedroom 3 gets its own ensuite, which is the layout to look at if one room is for a parent or a live-in helper.
Type B2 (1,227 sq ft, 3 + 1 bedrooms, 3 bathrooms) is the mirrored counterpart with the kitchen and yard moved to the entry side and the living area pushed onto the balcony. Compare B1 and B2 against the stack plan — on area they are eleven square feet apart, on outlook they are not.
Type C1 (1,431 sq ft, 4 + 1 bedrooms, 4 bathrooms) is the largest condominium layout and the corner unit. Four bedrooms, four bathrooms, a separate utility room next to the yard and three car park bays. This is the plan for a family that needs the rooms rather than the view.
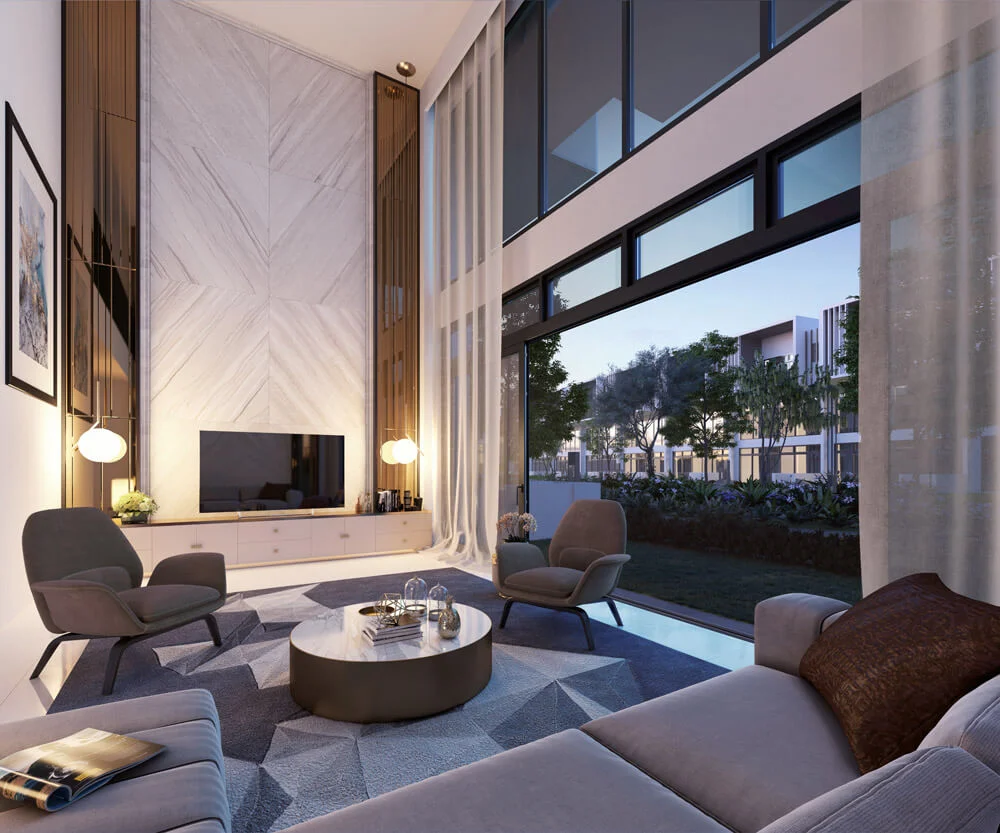
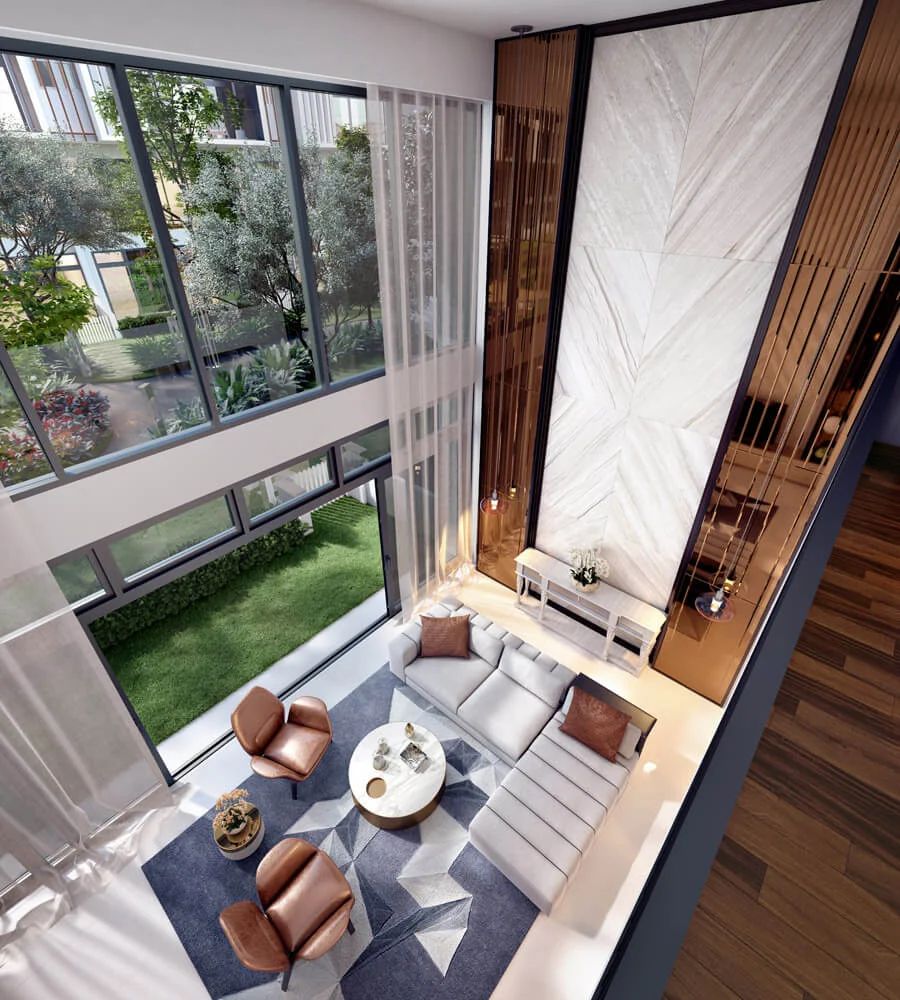
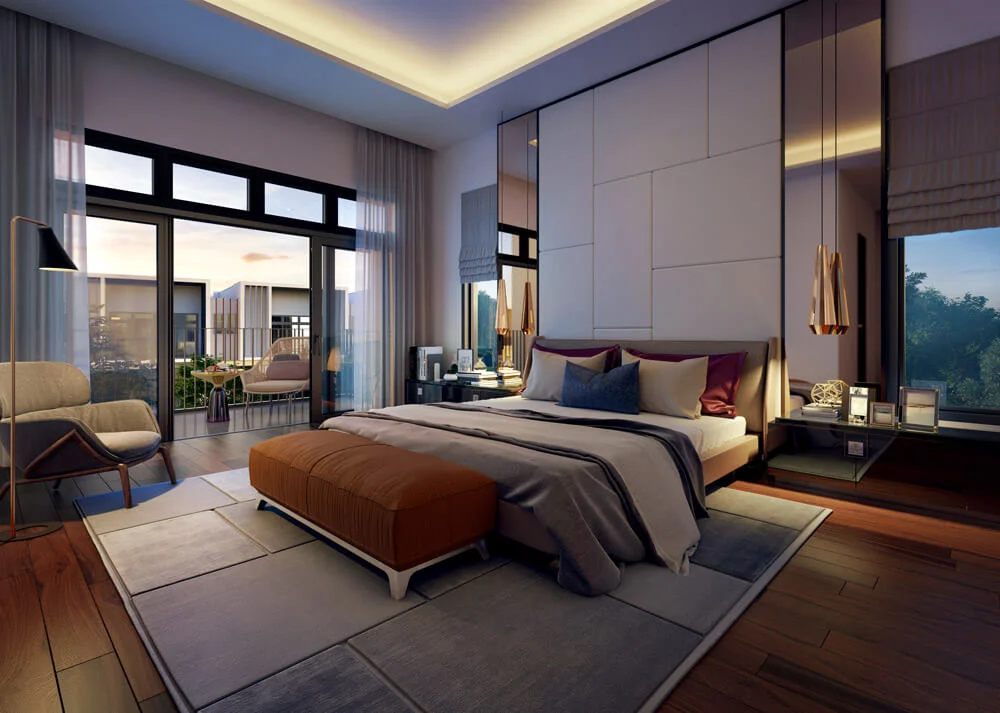
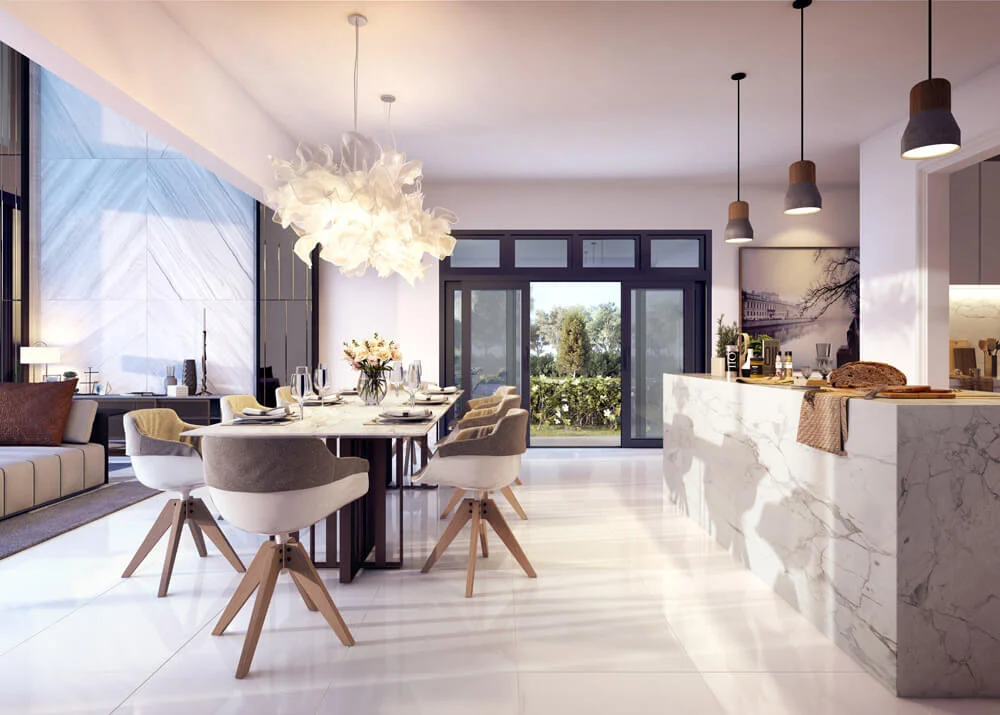
3-Storey Garden Villa (3,500 sq ft built-up on a 24′ x 75′ lot) runs living, dining, dry and wet kitchen and a guest bedroom with bathroom on the ground floor, with a two-car porch and a green turfing area at the rear. The first floor holds Bedroom 3 and Bedroom 4 with their own bathrooms around a family hall and a void; the second floor is the master wing with a balcony, a family area, Bedroom 2 and a terrace. Corner units run 3,600 sq ft.
Facilities
The facilities sit at the centre of the scheme, shared between the tower and the villas.
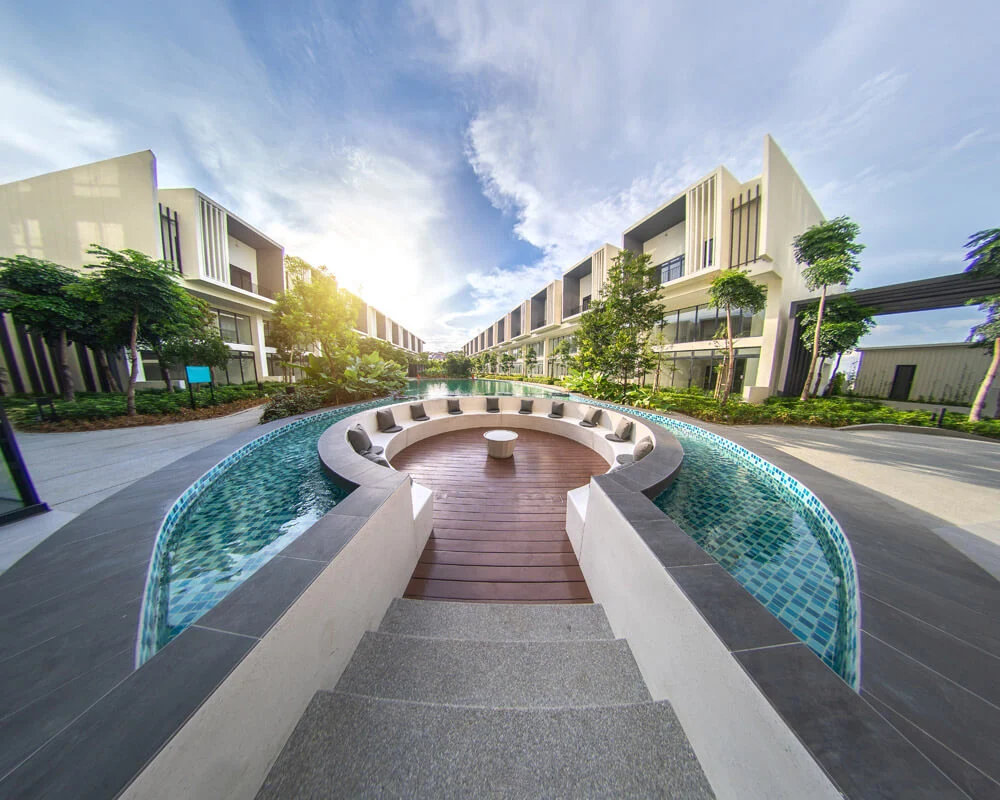
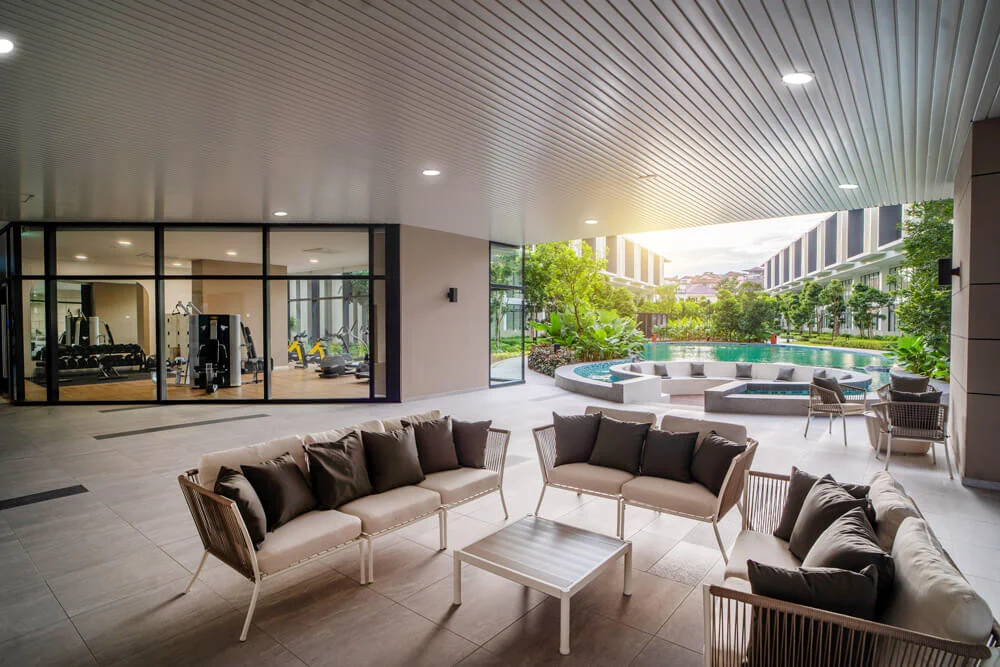
- Swimming pool running the length of the villa rows, with a 25-metre lap section
- Wading pool
- Poolside lounge and deck
- Gymnasium
- The Jungle — around 20,000 sq ft of playground
- The Canopy — landscaped garden deck
- Multi-purpose hall
- Landscaped walkways and water features
- Gated and guarded with a single controlled entrance
The pool is the piece worth seeing in person. Rather than sitting on a podium deck, it is cut into the landscape between the villa rows, so the villas open onto water and the tower looks down its full length.
Location & Connectivity at Bukit Rahman Putra
Bukit Rahman Putra is one of the established hillside addresses in Sungai Buloh, next to Sierramas and a short drive from Kota Damansara.
Rail — Two rail systems meet at Sungai Buloh station: the MRT Kajang Line ends its northbound run there and connects with KTM Komuter Port Klang Line services. Few places in Selangor can claim both. Further down the line are Kampung Selamat, Kwasa Sentral and Kwasa Damansara stations.
Road — the Guthrie Corridor Expressway runs west to Shah Alam and north to Rawang, the NKVE and LDP head south to Damansara and Petaling Jaya, and the Damansara-Shah Alam Elevated Expressway (DASH) shortened the run to Kota Damansara and Bandar Sri Damansara.
Schools — ELC International School and IGB International School are both in the corridor, with SMK Bukit Rahman Putra and SJK(C) Sg. Buloh nearby, and SEGi University, HELP International School and Sri KDU in Kota Damansara.
Healthcare — Hospital Sungai Buloh is the largest public hospital in the district; Tropicana Medical Centre and Sunway Medical Centre are the private options.
Everyday — TSB Commercial Centre and the Sungai Buloh town market cover daily errands, with Sunway Giza, The Strand, IKEA, 1 Utama and Desa ParkCity all a short drive south. Kelab Rahman Putra Malaysia and Valencia Golf Club sit within the immediate neighbourhood.
Developer Background
Alstonia is developed by Pinnacle Paradise Sdn Bhd and envisioned by MRCB Land, the property arm of Malaysian Resources Corporation Berhad. MRCB is the group behind KL Sentral, and its residential portfolio runs from transit-oriented high-rise around the Kuala Lumpur rail network to hillside schemes such as this one.
The choice worth noticing is the mix. Putting 31 villas and a 214-unit tower on one hilltop is harder to sell and harder to build than either on its own, and the reason to do it is the site: the villas take the contour at the hill’s edge and the tower takes the height behind, so neither blocks the other.
Compare Other Sungai Buloh Options
Looking at more than one project? Browse every new launch in Sungai Buloh, or ask us what else is open in the Bukit Rahman Putra and Kota Damansara corridor.
Nearby in Kwasa Damansara and Damansara Damai: compare Senna Heights · D Evia Residence · Linari Residence.
Frequently Asked Questions
Is Alstonia completed or still under construction?
Completed. The developer’s material gave May 2023 as the expected completion date, and handover has since taken place. Buyers inspect a real unit and can move straight in, with no construction period to sit through.
What is the tenure and land title at Alstonia?
Tenure is freehold, and the land encumbrances are recorded as nil. Units sit on a residential title, so assessment and utility bills follow residential rates, not the commercial rates charged to serviced apartments on commercial titles.
What unit types are available at Alstonia?
There are five condominium plans. The three-bedroom group covers A1 (1,001 sq ft), A2 (1,022 sq ft), B1 (1,216 sq ft) and B2 (1,227 sq ft), with B1 and B2 including an extra fourth room. C1 is the largest at 1,431 sq ft, offering four bedrooms plus one. On the landed side, the 3-storey garden villas sit on 24′ x 75′ lots, with a built-up area of 3,500 sq ft for intermediate units, while corners get 3,600 sq ft.
How many units are there in total?
In all, 245: the single 23-storey tower holds 214 condominium units, and there are 31 three-storey garden villas.
How many car park bays does each unit get?
Type C1 gets three bays; A1, A2, B1 and B2 get two each. The villas come with a two-car porch and a driveway.
How is Alstonia connected to public transport?
The nearest rail hub is Sungai Buloh station, where the MRT Kajang Line terminates at its northern end and meets KTM Komuter Port Klang Line trains, giving the area access to two rail systems. From Bukit Rahman Putra you will need to drive there; it is too far to walk.
Who is the developer?
The developing company is Pinnacle Paradise Sdn Bhd, and the concept came from MRCB Land, property arm of the KL Sentral group, Malaysian Resources Corporation Berhad.
Want to know the price for Alstonia? PM us now — our consultant will contact you immediately. WhatsApp us here.
Unit Sizes
| Type | Size | Bedroom | Bathroom |
|---|---|---|---|
| Type A1 | 1,001 sqft | 3 Bedroom | 2 Bathroom |
| Type A2 | 1,022 sqft | 3 Bedroom | 2 Bathroom |
| Type B1 | 1,216 sqft | 3+1 Bedroom | 3 Bathroom |
| Type B2 | 1,227 sqft | 3+1 Bedroom | 3 Bathroom |
| Type C1 | 1,431 sqft | 4+1 Bedroom | 4 Bathroom |
| Type 3-Storey Villa | 3,500 sqft | 4+2 Bedroom | 5 Bathroom |
Is Alstonia Right For You?
Why Buy at Alstonia
A clean, freehold, residential title. Each of these three statutory details counts. Freehold tenure removes any lease renewal. Under a residential title, assessment and utility bills stay at residential rather than commercial rates. And with encumbrances listed as nil, nothing is registered against the title. Few hilltop addresses along the Sungai Buloh corridor tick all three boxes.
Already built and handed over. Handover took place in 2023, so you can inspect the real unit, stand on its balcony and check the view from that floor before committing. No building period, no late-delivery risk, and no doubt over whether the finishes match the brochure.
Landed and high-rise homes behind one gate. The 23-storey tower stands behind a ring of thirty-one three-storey villas that circle the pool along the edge of the hill. The villas face the water, while the tower looks out across the valley without obstruction. Residents of both share the pool, a single controlled entrance and a playground of 20,000 sq ft, facilities that a 31-unit villa project would never be able to pay for by itself.
Why Alstonia May Not Suit You
You will need a car to reach the trains. Having two rail systems meet at Sungai Buloh is unusual, but Bukit Rahman Putra is on the hill above the station, not beside it. Plan for one car per working adult, and accept that peak-hour traffic on the NKVE and LDP will feature in your daily routine.
Choice is limited to remaining units. Because the project is complete, buyers pick from whatever stock is still unsold rather than from the full stack plan. Once a particular floor, orientation or layout has been taken, waiting will not make another one appear. Check the current availability list before setting your heart on any unit type.
No compact condominium options. Even the smallest layout has three bedrooms across 1,001 sq ft. That is plenty of space for each unit, yet maintenance fees are calculated per square foot, so singles or couples chasing the lowest possible monthly holding cost should look at smaller homes elsewhere along the corridor.
Our Take
Which unit should you choose at Alstonia?
Alstonia in Bukit Rahman Putra, Sungai Buloh, Selangor suits most families best as a Type B1: three bedrooms plus a store in 1,216 sq ft, 215 sq ft more than Type A1, with a third bathroom so two bedrooms each have their own. Go to Type C1 (1,431 sq ft) only if you need a fourth bedroom.
- Why Type B1
- Bedroom 3 is drawn with a double bed and its own bathroom, where Type A1's third room takes a single bed. The store opens off the hall beside the kitchen.
- Pick differently if
- Type C1 (1,431 sq ft) for four bedrooms, three of them with their own bathroom, plus a utility room. A 3-Storey Garden Villa (3,500 sq ft) for a landed home on the same site.
- Check before you book
- The key plan places B1 on both long faces of the tower, including the mirrored B1-M, so outlooks differ by stack. Ask which face your B1 is on before you choose.
Want to see where each B1 stack sits on the floor plate? Ask us on WhatsApp →
By the MyDreamProp team · Updated · Our view, based on the developer's floor plans and key plans.
Looking to rent or buy at Alstonia?
Alstonia is completed, so units come up for rent and resale. We have none listed right now; send us your budget and we will check what is available.
Or send your requirements
Area Deep Dive: Sungai Buloh, Selangor
Schools and campuses4
- ELC International School
- IGB International School (Sierramas)
- SMK Bukit Rahman Putra
- SEGi University (Kota Damansara)
Healthcare3
- Hospital Sungai Buloh
- Tropicana Medical Centre
- Sunway Medical Centre (Bandar Sunway)
Daily essentials5
- Sungai Buloh town centre market
- TSB Commercial Centre
- Sunway Giza
- The Strand Kota Damansara
- 1 Utama
Transit and highways4
- Sungai Buloh MRT and KTM interchange
- Kwasa Damansara and Kwasa Sentral MRT
- Guthrie Corridor Expressway
- NKVE, LDP and DASH
Distances vary by exact address and time of day. Drive your intended commute at peak hour before deciding.
Enquiry More Info Here
Our Team will reply immediately
Monthly Instalment Calculator
Enter any purchase price and adjust the figures below.
Estimate only, for your own planning. Not a loan offer. Excludes legal fees, stamp duty, insurance and maintenance.
Not sure of the price yet? PM us — our consultant will contact you immediately.