

KSL Lakeview — Photo Gallery
KSL Lakeview
Developed by KSL via VIP Beyond Sdn Bhd, KSL Lakeview brings freehold serviced apartments to Taman Ponderosa in Johor Bahru. The 6.08-acre site sits by a lake and carries two towers of 34 storeys with 1,200 units between them. Parking fills Levels 1 to 5, and Level 6 is given over to the facility deck. The target is to complete within 60 months of signing the sale and purchase agreement.
Quick answer: KSL Lakeview is a freehold High Rise Condominium development by KSL in Taman Ponderosa, Johor Bahru, Johor. It offers 1,200 units with studio to 3 bedrooms, from 506 to 883 sq ft, targeted for completion 60 months from the SPA date. Gross prices start from RM289,500.
Two towers, two different buildings to live in
Most developments give you one density and that is that. Here the two towers are deliberately different: Tower B runs 16 units to a floor across 503 units, Tower A runs 22 across 697. Same facilities, same address, materially different corridor and lift experience.
That is worth knowing before you view, because it is a choice you make once and live with. If quieter floors matter to you, ask for Tower B by name rather than treating the project as a single product.
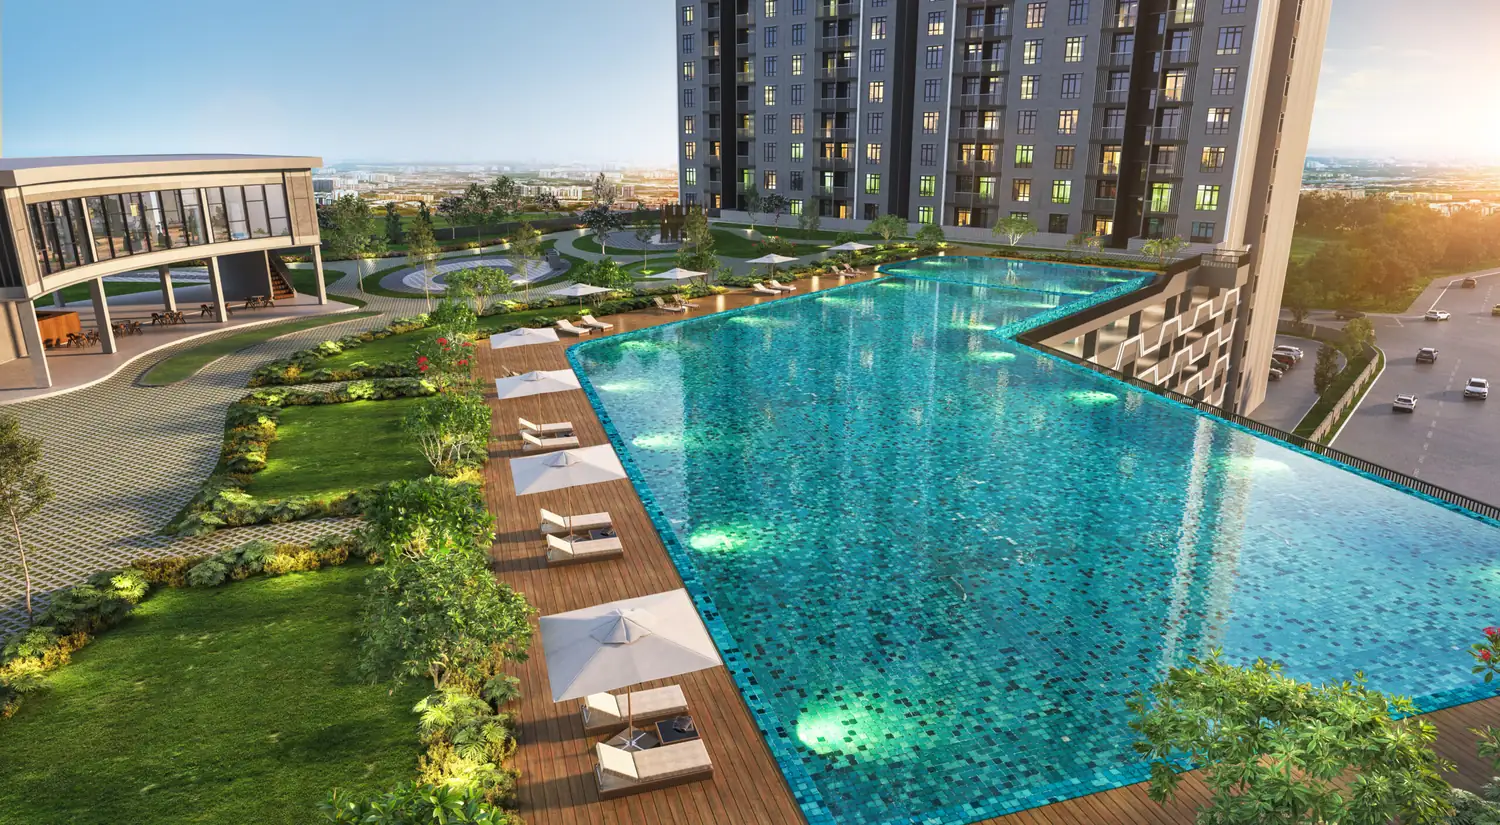
The site itself fronts a lake and sits beside Ponderosa Golf & Country Club — an outlook on two sides that cannot be built out later.
Unit Types
Six layouts are offered, running between a 506 sq ft studio and an 883 sq ft unit with three bedrooms; two of them have an attached private enclosed space.
| Type | Size | Bedrooms | Bathrooms |
|---|---|---|---|
| Type A | 506 sq ft | Studio | 1 |
| Type B1 | 646 sq ft | 1 + 1 | 2 |
| Type B3 | 646 sq ft + 237 sq ft PES | 1 + 1 | 2 |
| Type B2 | 746 sq ft | 2 | 2 |
| Type B4 | 764 sq ft + 355 sq ft PES | 2 | 2 |
| Type C3 | 883 sq ft | 3 | 2 |
Car park allocation: one bay for Type A and the B types, two bays for Type C3.
A note on labels — the developer’s summary sheet lists the three-bedroom simply as Type C, while the project website calls it C3. This page follows the website’s labels, which match the plan sheets.
Layout & Floor Plan
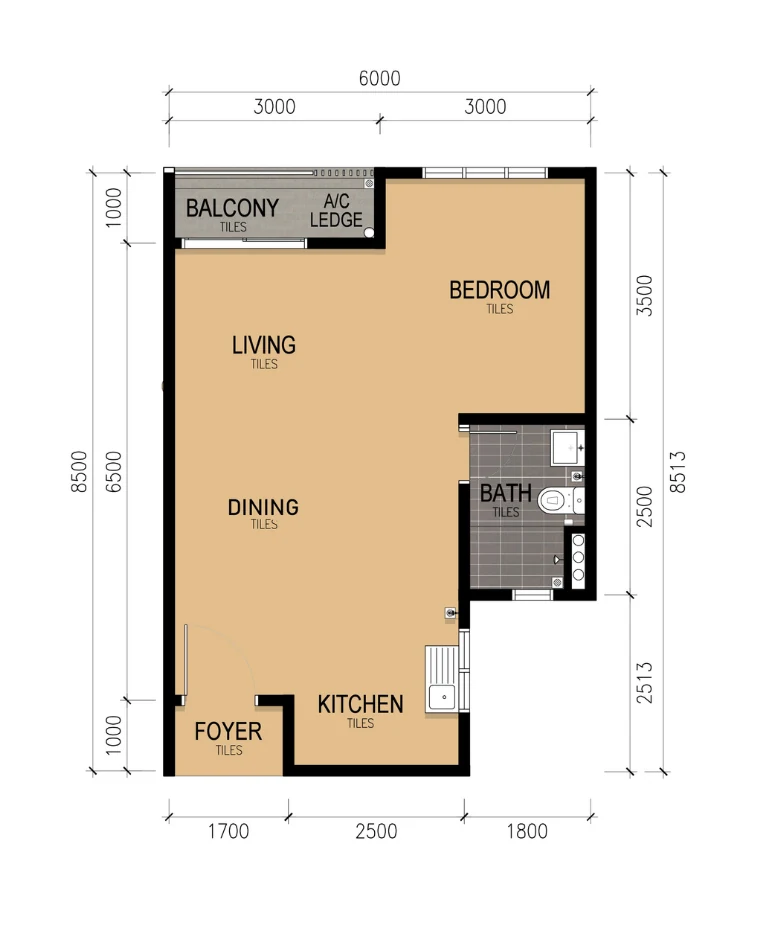
Type A (506 sq ft) is a genuine studio: the sleeping area is open to the living and dining space with no partition wall, one bathroom, a galley kitchen and a balcony. Compact, and honestly labelled.
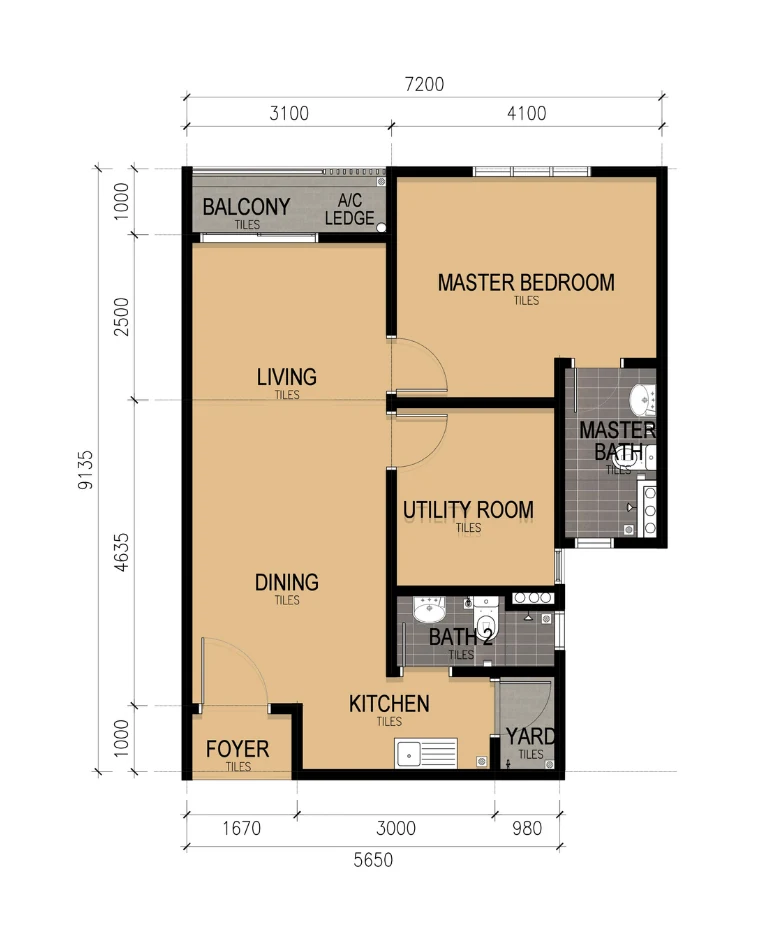
Type B1 (646 sq ft) is the 1+1, and the plan is specific about what the “+1” is — a utility room beside the master, not a study or a second bedroom. Master bedroom with its own bath, a second bathroom off the kitchen, plus a yard and a balcony. Two bathrooms in a 646 sq ft plan is unusually generous.
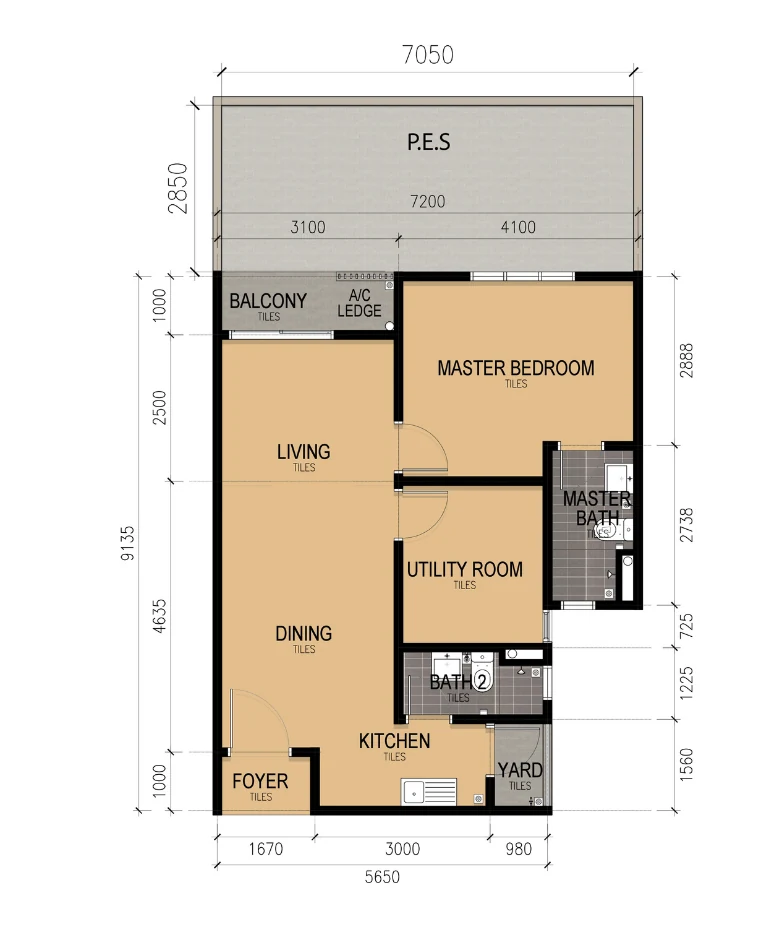
Type B3 (646 sq ft) is the same plan as B1 with a 237 sq ft private enclosed space attached — a ground-level terrace on top of the internal area.
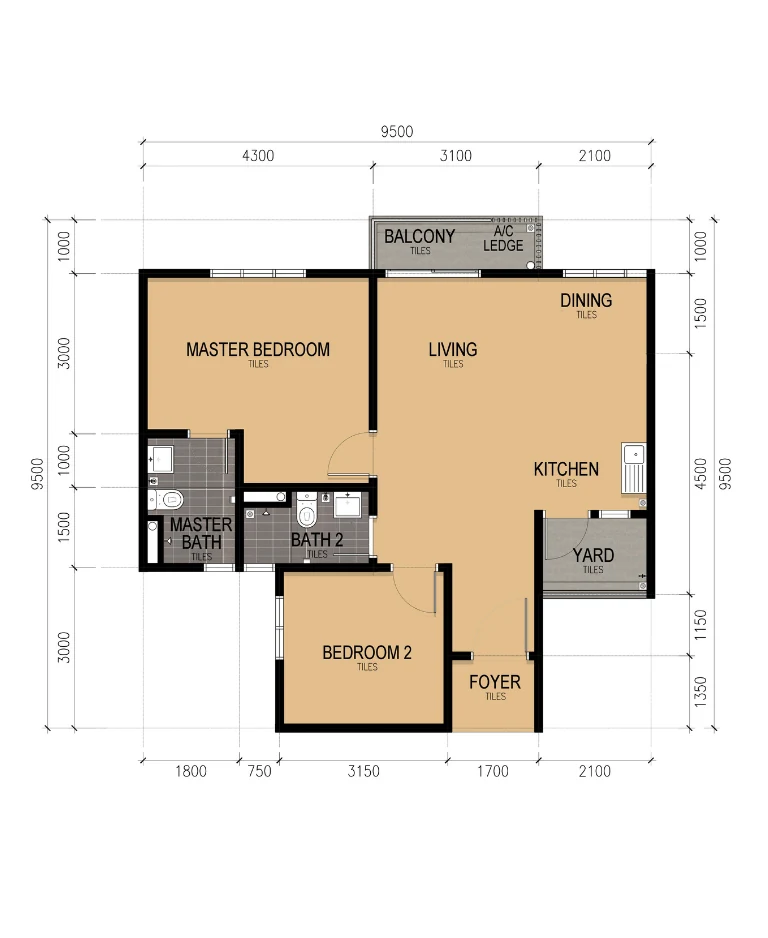
Type B2 (746 sq ft) is the two-bedroom: master with en-suite, second bedroom, second bathroom, separate yard off the kitchen and a balcony off the living area.
Type B4 (764 sq ft) is the B2 arrangement with a 355 sq ft private enclosed space — the largest outdoor area in the development.
Type C3 (883 sq ft) fits three bedrooms and two bathrooms into the footprint: master with en-suite at the front, Bedroom 2 in the middle, Bedroom 3 beside the kitchen, and a balcony off the living area. For 883 sq ft that is a tight but workable three-bedroom.
All six plans are on this page.
Facilities
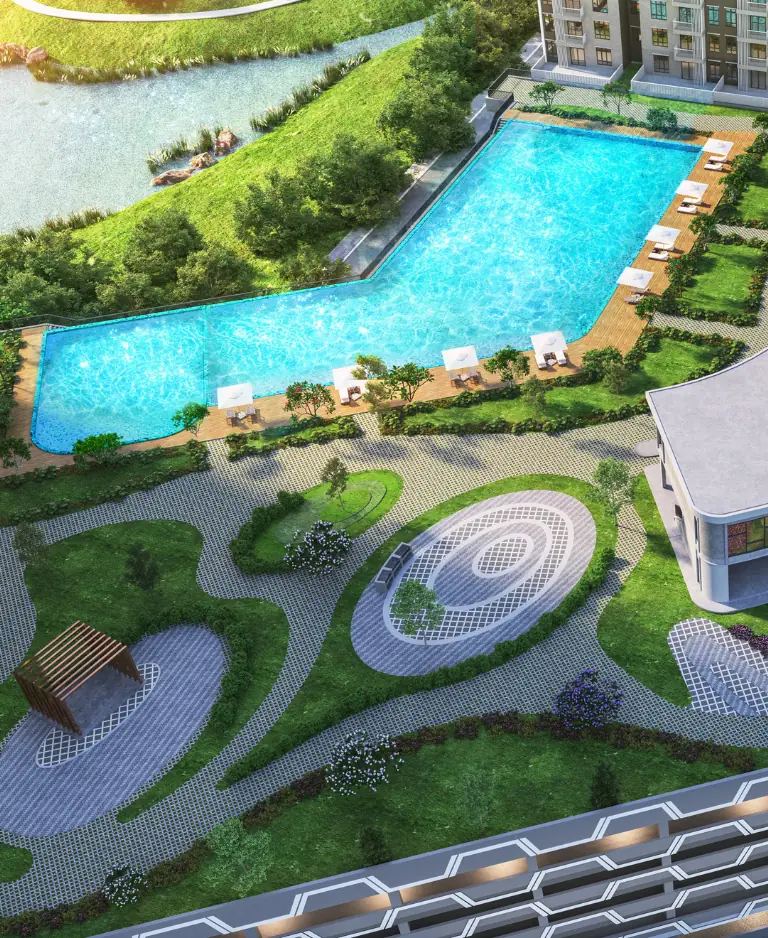
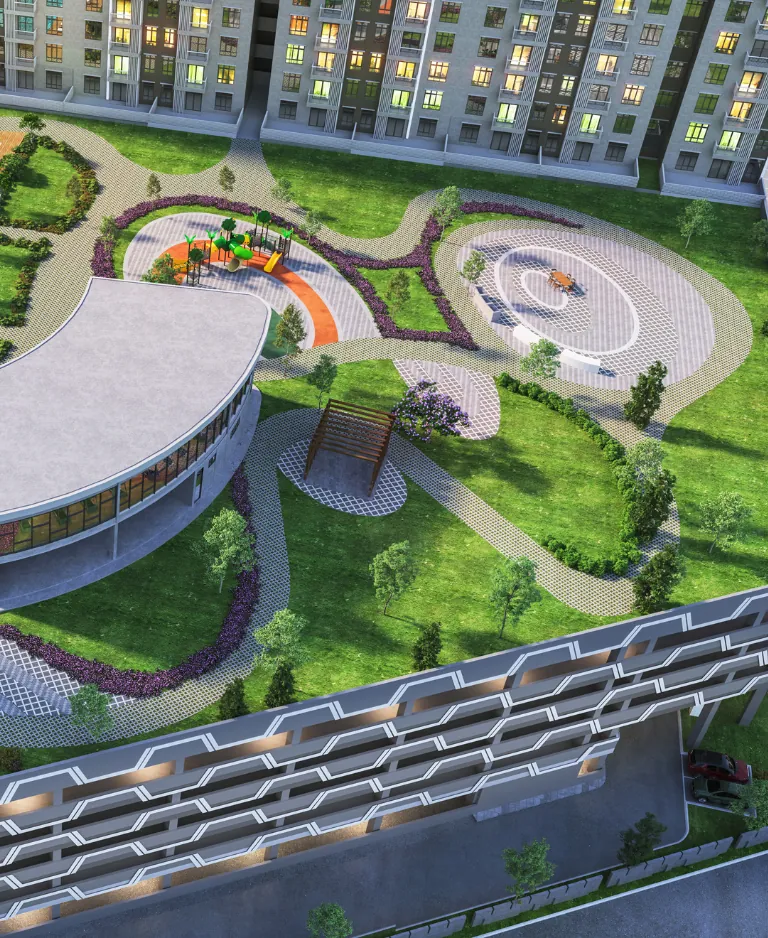
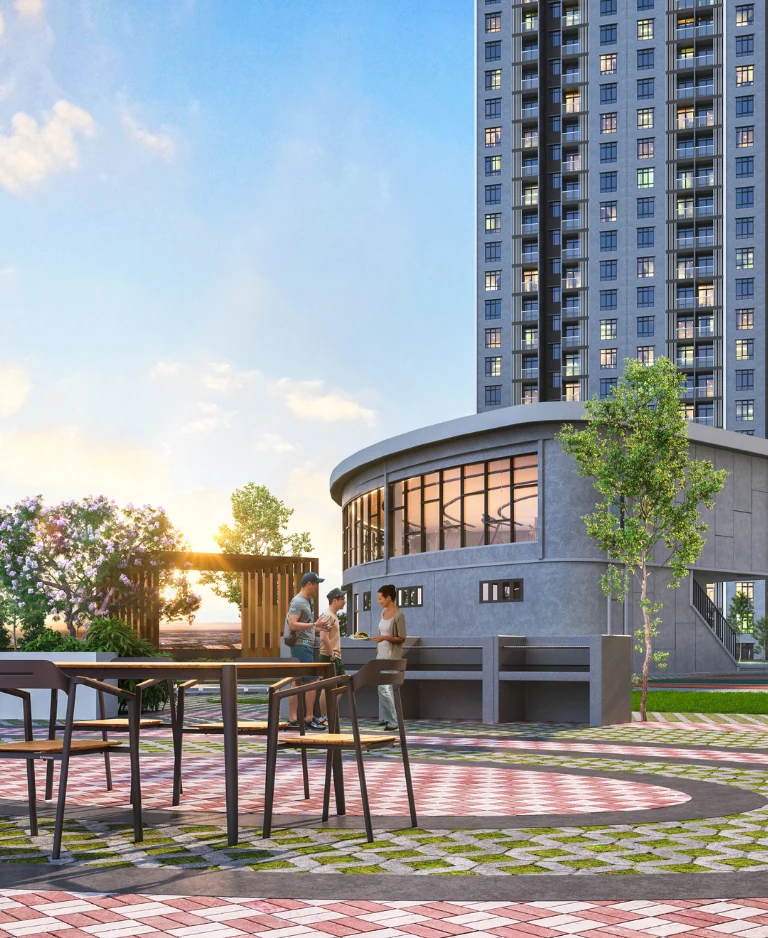
The facility deck occupies the whole of Level 6, above five levels of car park.
- Swimming pool
- Wading pool
- Gym room
- Outdoor gym
- Jogging track
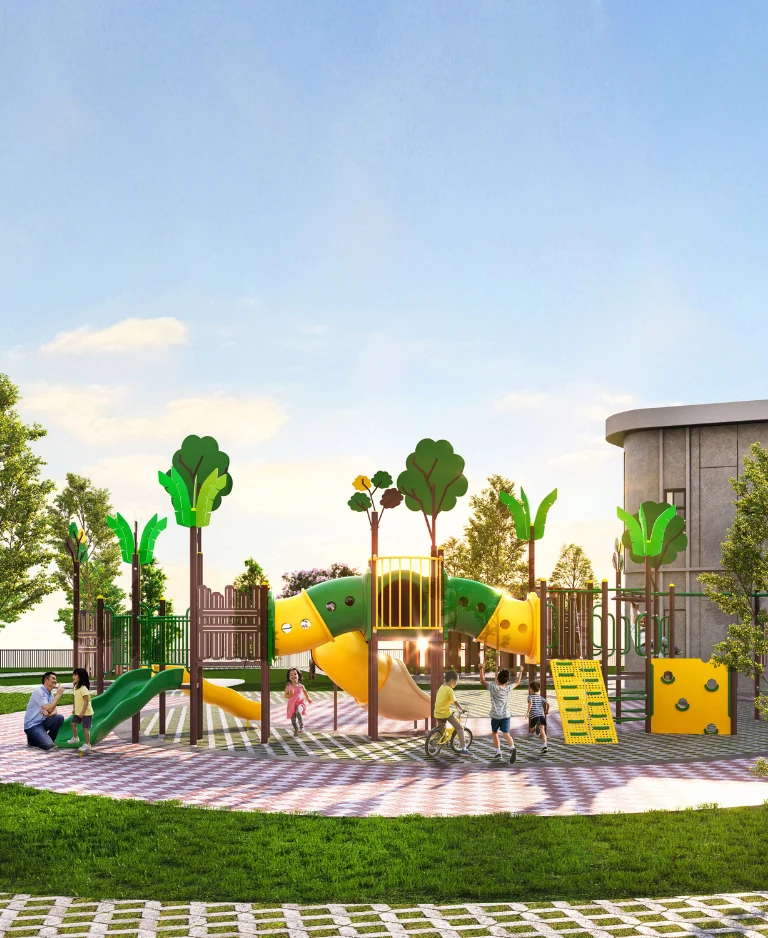
- Children’s playground
- BBQ area
- Multi-purpose hall
- EV charging station
- Resident shuttle bus service
Security runs three layers: 24-hour CCTV surveillance, smart card entry at the guard house, and lift card access that only takes you to your own floor. Five lifts serve each tower.
Location & Connectivity
On the east of Johor Bahru, Taman Ponderosa lies between the Tebrau shopping strip and Taman Molek. The township is fully developed and built around its golf club. From here the Eastern Dispersal Link carries traffic straight into the CIQ complex, bypassing the old town.
- Ponderosa Golf & Country Club — the development sits beside it
- Austin Hill Golf & Country Club
- AEON Tebrau City and IKEA Tebrau
- Mid Valley Southkey
- KSL City Mall
- Johor Premium Outlets
- Lotus’s and Giant Plentong
- NSK Pandan
- Hospital Sultan Ismail
- Columbia Asia Hospital and Kempas Medical Centre
- Sunway College Johor Bahru
Developer Background
KSL is the developer, acting via VIP Beyond Sdn Bhd, which serves as the project company. Tenure is freehold. The units are classed as serviced apartments and are sold under the Housing Development Act’s Schedule H.
Compare Other Johor Bahru Options
Looking at more than one project? Browse every new launch in Johor Bahru, or compare Ponderosa Regency — also in Taman Ponderosa — alongside Mandolin Residences and Aliva.
Frequently Asked Questions
How much is KSL Lakeview?
KSL Lakeview starts from RM289,500 gross, according to the developer’s project summary. The price of a given unit depends on its layout and floor. PM us for the current price list.
Is KSL Lakeview freehold?
Yes, the land is freehold. The units are sold as serviced apartments, falling under the Housing Development Act’s Schedule H.
What is the difference between Tower A and Tower B at KSL Lakeview?
It comes down to density per floor. Tower B packs 16 units on each floor, 503 overall; Tower A packs 22, 697 overall. Both rise 34 storeys and share one Level 6 facility deck.
What unit types are available at KSL Lakeview?
Six. Type A is a 506 sq ft studio with 1 bathroom; Types B1 and B3 are 646 sq ft with 1+1 bedrooms and 2 bathrooms; Types B2 and B4 are 746 and 764 sq ft with 2 bedrooms and 2 bathrooms; Type C3 is 883 sq ft with 3 bedrooms and 2 bathrooms.
Which KSL Lakeview units have a private enclosed space?
Type B3 comes with a 237 sq ft private enclosed space and Type B4 with 355 sq ft, both on top of the internal floor area.
When will KSL Lakeview be completed?
Sixty months from the date of the sale and purchase agreement. There is no fixed calendar date published, so the clock starts when you sign.
How many car park bays does each unit get at KSL Lakeview?
One bay for Type A and the B types, two bays for Type C3.
Who is the developer of KSL Lakeview?
KSL is the developer, using VIP Beyond Sdn Bhd as its project company.
Want to know the price for KSL Lakeview? PM us now — our consultant will contact you immediately. Message us on WhatsApp.
Unit Sizes
| Type | Size | Bedroom | Bathroom |
|---|---|---|---|
| Type A | 506 sqft | Studio | 1 Bathroom |
| Type B1 | 646 sqft | 1+1 Bedroom | 2 Bathroom |
| Type B3 | 646 sqft | 1+1 Bedroom | 2 Bathroom |
| Type B2 | 746 sqft | 2 Bedroom | 2 Bathroom |
| Type B4 | 764 sqft | 2 Bedroom | 2 Bathroom |
| Type C3 | 883 sqft | 3 Bedroom | 2 Bathroom |


Is KSL Lakeview Right For You?
Why Buy at KSL Lakeview
A lakeside site next to Ponderosa Golf & Country Club. The frontage is water and fairway, and neither of those gets built on later. On a 6.08-acre site that outlook is the part of the purchase you cannot renovate your way into afterwards.
Two towers with genuinely different floor densities. Tower B runs 16 units to a floor across 503 units; Tower A runs 22 across 697. That is a real choice inside one development — if corridor traffic and lift waits matter to you, ask for Tower B specifically rather than treating the project as one thing.
Two layouts come with a private enclosed space. Type B3 adds 237 sq ft and Type B4 adds 355 sq ft of ground-level terrace on top of the internal area. Access control runs three layers — CCTV, smart card at the guard house, and lift card access limited to your own floor.
Why KSL Lakeview May Not Suit You
1,200 units is a large community. Five lifts per tower is a workable ratio, but Tower A at 22 units a floor will feel busy at peak hours and the Level 6 deck is shared by the whole development. If you want a small building, this is the wrong one — and if you want the quieter half, you need to be specific about Tower B.
Completion is 60 months from the SPA date. That is five years from signing, not from today, and there is no fixed calendar date to hold the developer to. Read the delivery clause closely and work out what that means for your own timeline before you commit.
Taman Ponderosa is a driving address. There is no rail station within walking distance. A resident shuttle bus is part of the offering, but a shuttle is a service that can change — do not treat it as infrastructure.
Our Take
Which unit should you choose at KSL Lakeview?
KSL Lakeview in Taman Ponderosa, Johor Bahru suits most buyers best as a Type B2: two bedrooms and two bathrooms in 746 sq ft, 100 sq ft more than Type B1, whose second room is a utility room. Go up to Type C3 (883 sq ft) only if you need a third bedroom or a second car bay.
- Why Type B2
- Bath 2 sits between the master bedroom and Bedroom 2, so the two bedrooms share no wall. It opens off the hallway beside the living area, so guests never walk through a bedroom.
- Pick differently if
- Type B1 (646 sq ft) for one or two people. Type B4 (764 sq ft) for the same plan with a 355 sq ft private enclosed space in place of the balcony.
- Check before you book
- Types B2 and B4 share the same room dimensions on the developer's plans, yet are listed at 746 and 764 sq ft. Ask for Type B2's built-up area in writing before you book.
Want the Type B2 layout for a specific tower and floor? Ask us on WhatsApp →
By the MyDreamProp team · Updated · Our view, based on the developer's six floor plans.
Area Deep Dive: Johor Bahru, Johor
Schools and campuses3
- Sri Utama International School (Melodies Garden)
- Austin Heights Private & International School
- Sunway College Johor Bahru
Healthcare3
- KPJ Johor Specialist Hospital
- Regency Specialist Hospital
- Hospital Sultanah Aminah
Daily essentials4
- Johor Bahru City Square
- KSL City Mall
- Mid Valley Southkey
- Toppen Shopping Centre
Transit and highways4
- JB Sentral KTM
- CIQ Complex (Causeway)
- Eastern Dispersal Link
- Senai International Airport
Distances vary by exact address and time of day. Drive your intended commute at peak hour before deciding.
Enquiry More Info Here
Our Team will reply immediately
Monthly Instalment Calculator
Enter any purchase price and adjust the figures below.
Estimate only, for your own planning. Not a loan offer. Excludes legal fees, stamp duty, insurance and maintenance.
Not sure of the price yet? PM us — our consultant will contact you immediately.