Larkinton Adison — Photo Gallery
Larkinton Adison
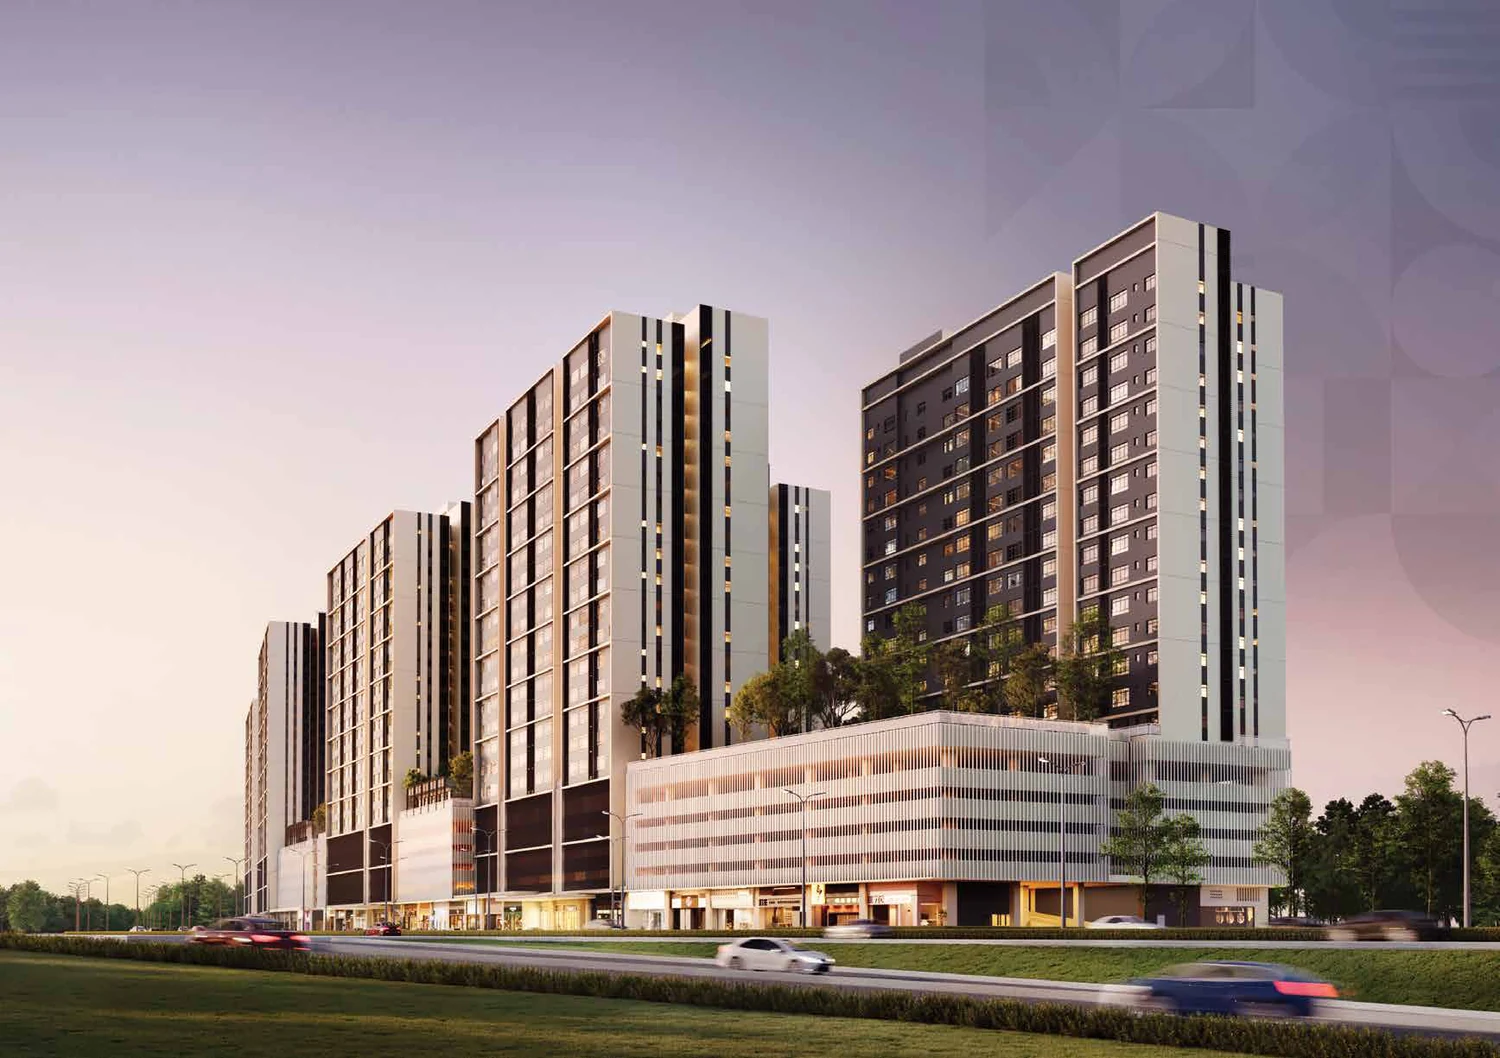
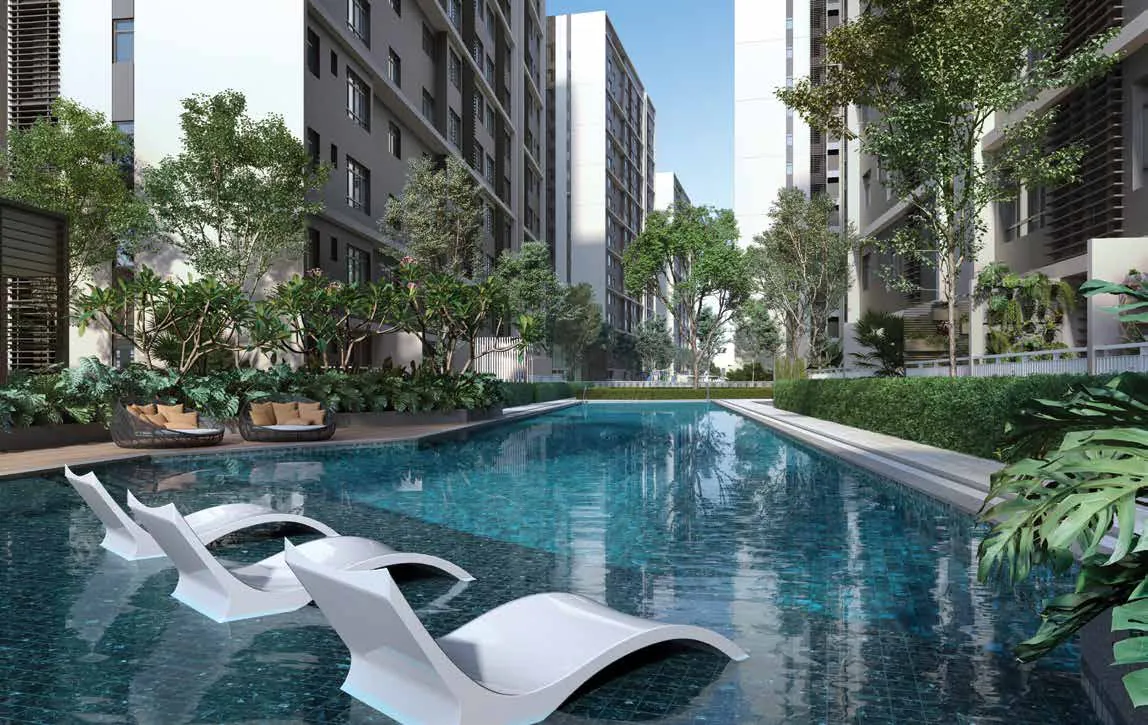
WCT Green Sdn Bhd is building Larkinton Adison, a freehold serviced apartment project in Larkin, Johor Bahru. In Phase 1, four towers of 22 storeys hold 1,024 units across an 8.62-acre plot. The main lobby is on Level 1, parking fills Levels 2 to 5, Level 6 is the facility deck, and residences begin at Level 7. The completion target is Q2 2028.
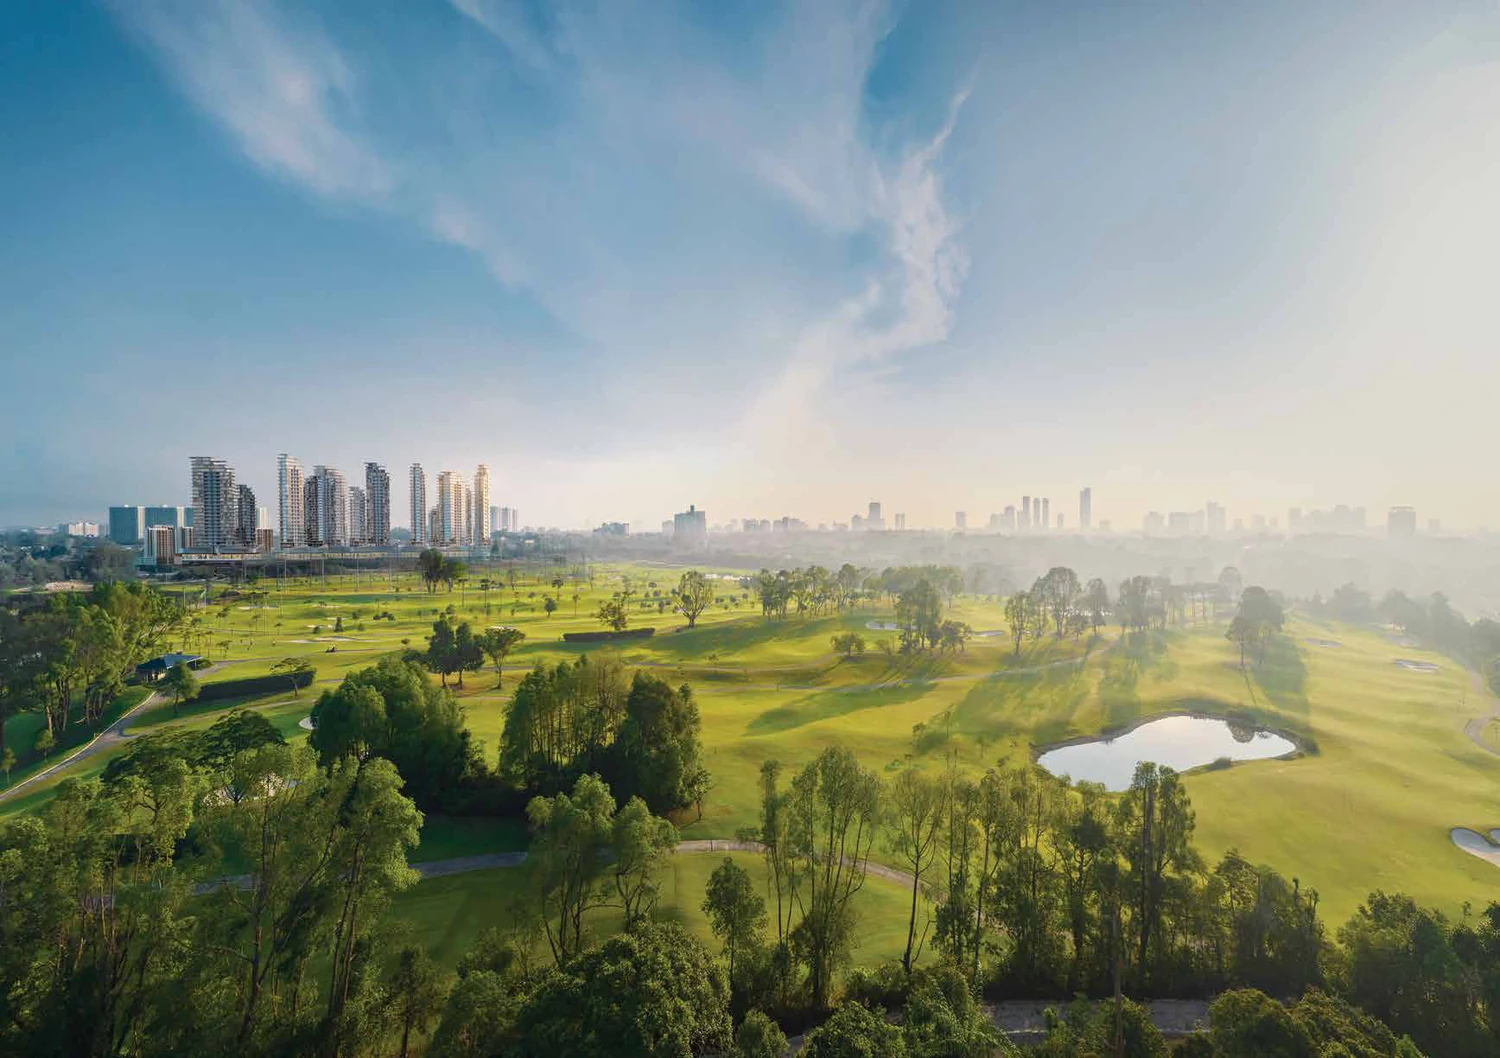
Location is the whole case here. Just 500 metres separates the site from Johor Golf & Country Club, while the CIQ crossing, Johor Bahru City Square and KOMTAR JBCC are all within roughly five kilometres. Few new launches in Johor Bahru sit this near to the city centre and a golf course at once.
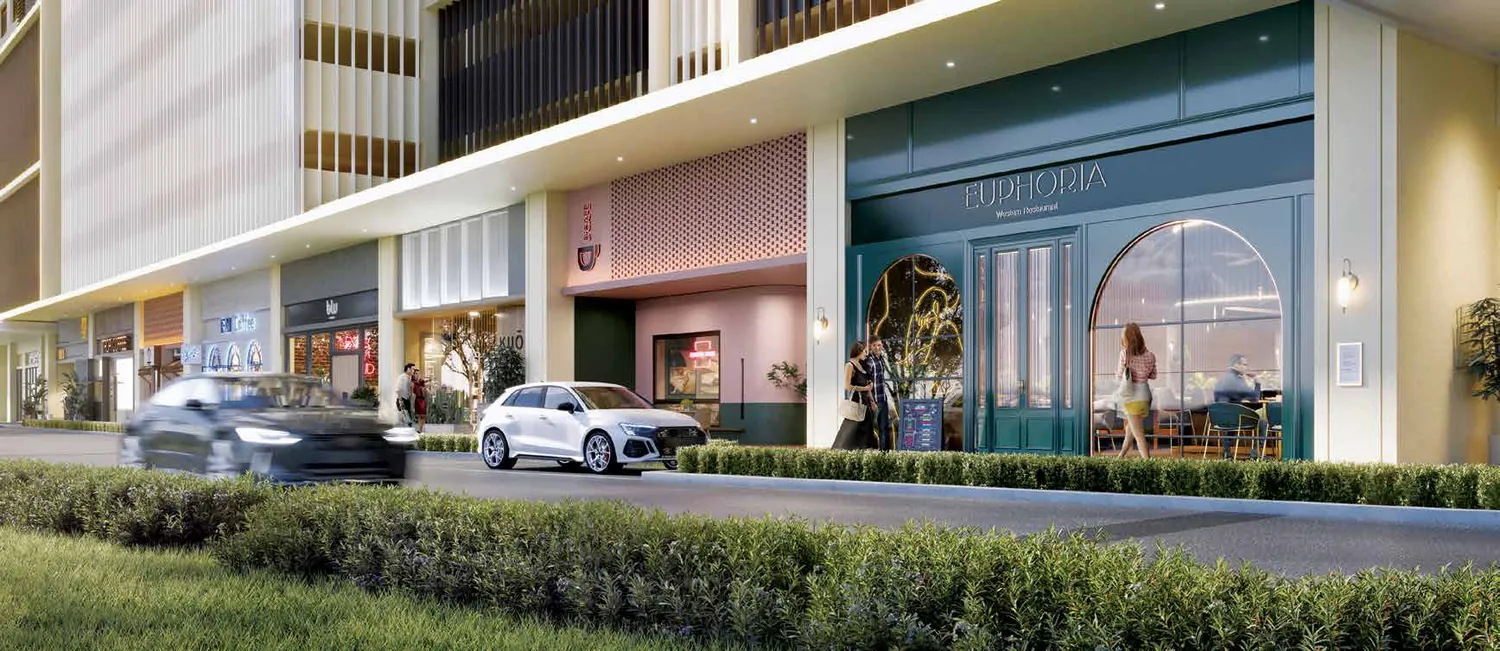
At street level there are thirty-seven retail shops. The project forms a single parcel within W City Larkinton, a wider masterplan that also includes hotels, a convention centre, a business tower and a planned neighbourhood mall.
Read the masterplan carefully, and read the word "planned"
What exists on this land today is the apartment phase and its 37 shops. The mall, the business tower, the convention centre and the hotels are components of the W City Larkinton masterplan, not buildings you can walk into. They may well be delivered — WCT is a listed contractor-developer with the balance sheet to build them — but a masterplan is a stated intention, and phases move.
Buy this for what is contracted: a freehold apartment 500 m from the golf course, five kilometres from KOMTAR, with 37 shops on its own ground floor. Treat the rest of the masterplan as upside you have not paid for rather than as amenity you are buying. If a specific component matters to your plans, ask for its stage and its own approval status, not the masterplan drawing.
One more thing worth being straight about. The golf course being 500 m away gives you proximity and an outlook — not access. Johor Golf & Country Club is a private club with its own membership. What the distance buys you is the green space on the horizon and the low-rise buffer it puts between you and the rest of Larkin.
Unit Types
| Type | Size | Bedrooms | Bathrooms | Car Park |
|---|---|---|---|---|
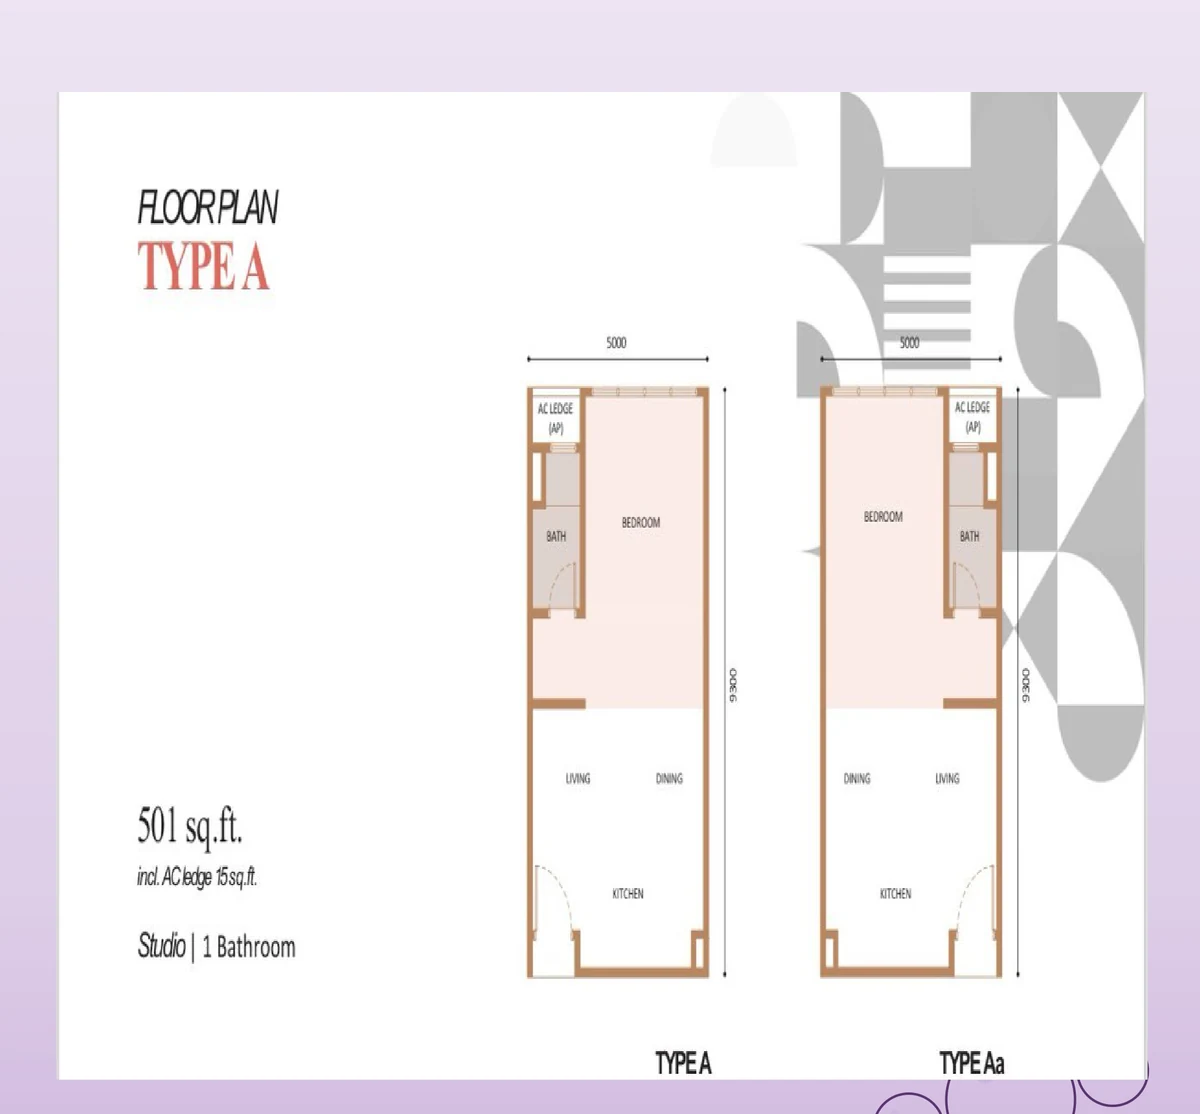
| A | 501 sq ft | Studio | 1 | 1 bay |
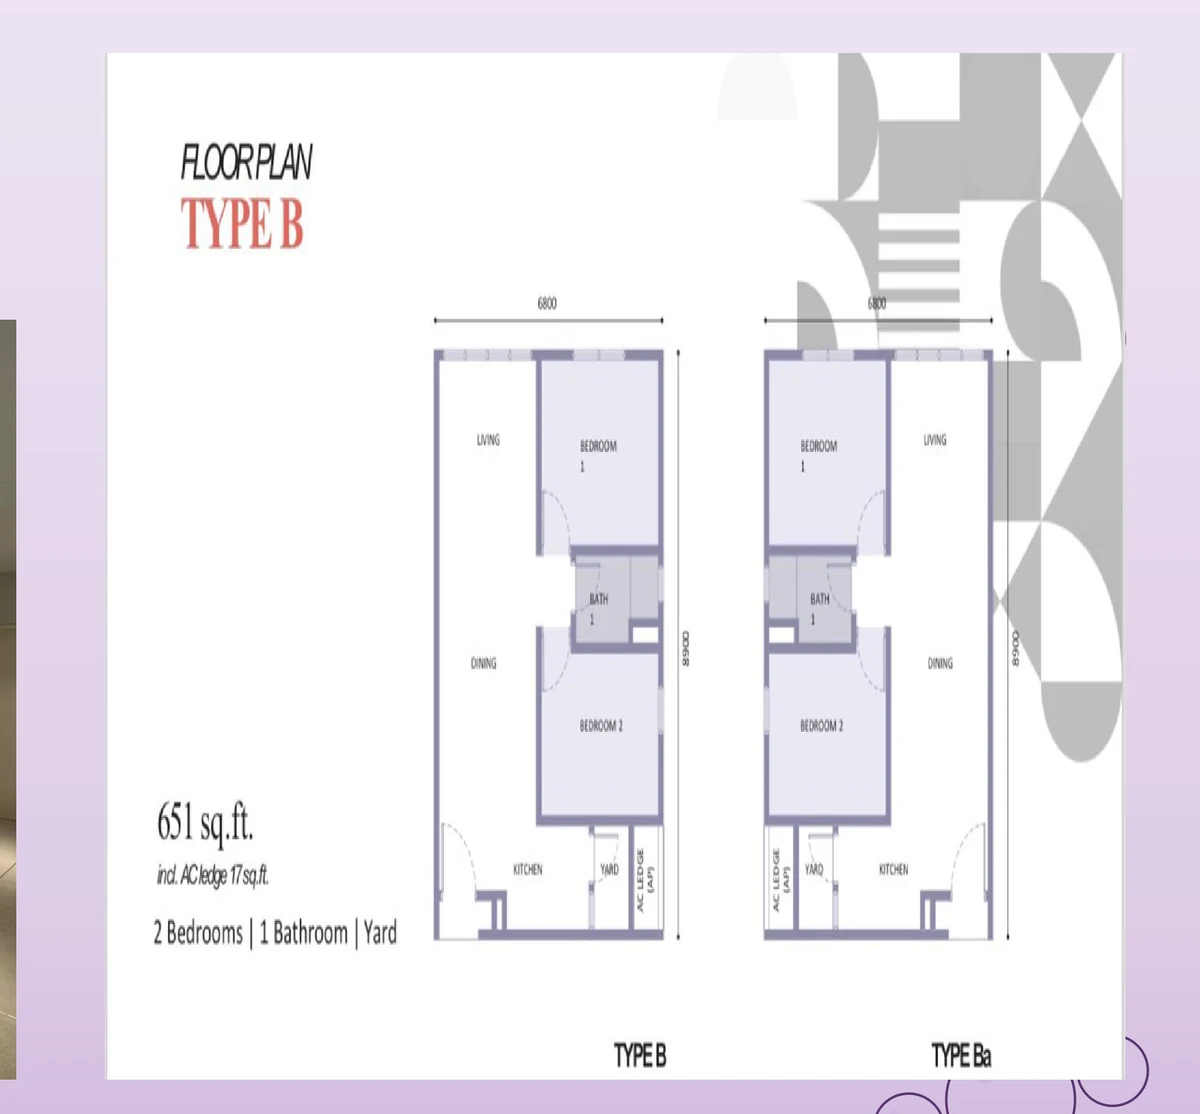
| B | 651 sq ft | 2 | 1 | 1 bay |
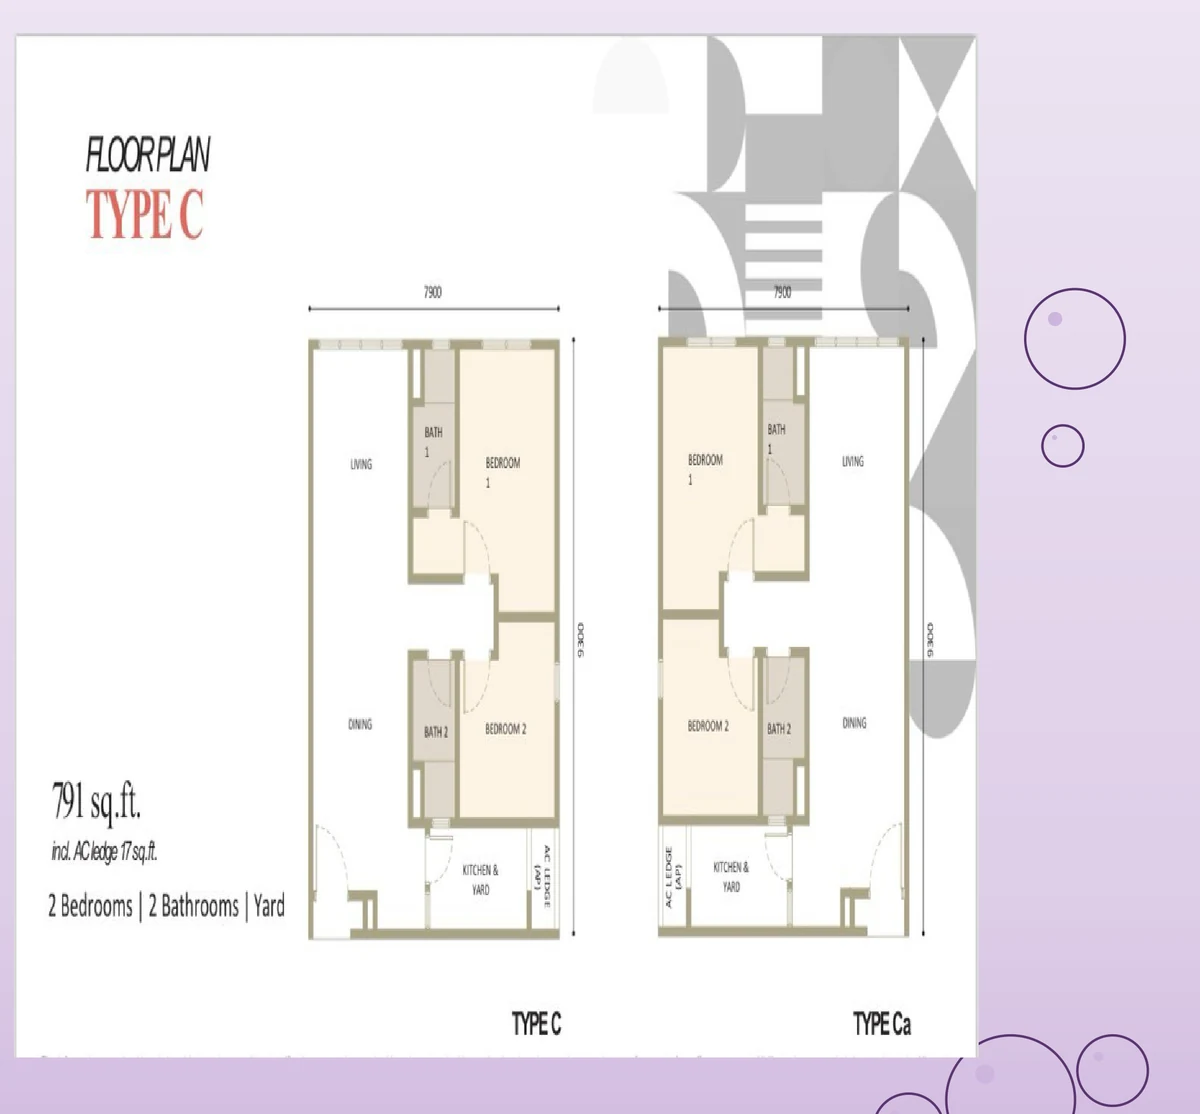
| C | 791 sq ft | 2 | 2 | 2 bays |
Note how the built-up is measured. Each plan sheet states that the figure includes the air-conditioning ledge — 15 sq ft on Type A and 17 sq ft on Types B and C. That is disclosed on the drawing rather than buried, but it means the internal floor area is a little under the headline number, which is worth knowing when you compare against a development that quotes it the other way.
Types B and C both include a yard, which is uncommon at 651 and 791 sq ft.
Layout & Floor Plan
All three plans are the developer’s own drawings, each printed with its type letter, built-up area, bedroom and bathroom count.
Type A at 501 sq ft is a studio with one bathroom — a single open living, dining and sleeping space with the kitchen along one wall. Type B at 651 sq ft is a two-bedroom with one bathroom and a yard behind the kitchen. Type C at 791 sq ft is the two-bedroom with two bathrooms, also with a yard, and it is the only layout that comes with two car park bays.
Worth flagging: some listings describe Type B as a "2+1 bedroom" and Type C as a "2+2 bedroom". The plan sheets themselves read "2 Bedrooms | 1 Bathroom | Yard" and "2 Bedrooms | 2 Bathrooms | Yard". This page follows the plan sheets, because that is what is drawn.
Adison East (Towers 2A, 2B and 2D) makes up Phase 2 and brings more two-bedroom variants, sized 679 sq ft, 681 sq ft and 793 sq ft. As a later phase, they are left off this listing.
Facilities
Counted off the developer’s own plan: 12 facilities at Larkinton Adison. Ask which of these are in the first phase of handover and which follow later.
- BBQ pit
- Gym and yoga room
- Jacuzzi
- Multipurpose hall
- Pavilion
- Playground
- Plaza and decking
- Pool lounge
- Seating and leisure areas
- Sunken amphitheatre
- Swimming pool
- Wading pool
The facility deck occupies the whole of Level 6, sitting above the four car park levels.
Security runs to three tiers, and 37 retail shops sit at ground level within the development.
Location & Connectivity
What Johor Bahru puts within reach of Larkinton Adison is Johor Golf & Country Club at 500 m and KPJ Puteri Specialist Hospital at 1.6 km. Schooling nearby runs to Marlborough College Malaysia.
The list below is measured from Larkinton Adison. Peak-hour traffic in Johor Bahru is the part no distance table shows.
Shops and daily needs
- 4.3 km · Angsana Mall
- 6.9 km · Paradigm Mall
- 8.8 km · Sutera Mall
- 9.1 km · R&F Mall
- 9.8 km · KSL City Mall
- 11.1 km · AEON Bukit Indah
- 12.8 km · AEON Tebrau City
- 14.4 km to The Mall, Mid Valley Southkey
- Toppen Shopping Centre and IKEA — 13.4 km away
Schools
- 14.2 km · Marlborough College Malaysia
Healthcare
- 1.6 km · KPJ Puteri Specialist Hospital
- 3.2 km · KPJ Johor Specialist Hospital
- 5.6 km · Hospital Sultanah Aminah
- 6.2 km · Columbia Asia Hospital Tebrau
Also close
- 500 m · Johor Golf & Country Club
- 3.7 km · Bukit Serene Palace
- 4.9 km · Beletime Danga Bay
- 5.2 km · KOMTAR JBCC
- 5.3 km · Johor Bahru City Square
- 14.6 km · Legoland Malaysia
Developer Background
WCT Green Sdn Bhd is the developer of Larkinton Adison, and its advertising panel carries the statutory details. The Developer Licence, no. 30376/02-2028/0053(N), runs from 17 February 2023 until 16 February 2028. The permit for sales and advertising is 30376-1/10-2026/1193(A)-(S).
With the masterplan being built in phases, anyone buying into Phase 1 needs to think about the plot next door. The Phase 2 towers are planned for the same land, meaning Phase 1’s first residents will probably have a construction site beside them for some time after handover. Get the Phase 2 schedule before choosing a tower and which way your unit faces.
Compare Other Johor Bahru Options
Looking at more than one project? Browse every new launch in Johor Bahru, or compare Ponderosa Regency, which also fronts a golf course, alongside Calia Residence and Mandolin Residences, or compare M Tiara, Sentrio Residences 2 and Amberwood Resort Residences.
Frequently Asked Questions
How much is Larkinton Adison?
Larkinton Adison starts from RM400,000 gross, according to the developer’s project summary. The price of a given unit depends on its layout and floor. PM us for the current price list.
Is Larkinton Adison freehold?
Yes. The tenure is freehold, and the product is a serviced apartment.
When will Larkinton Adison be completed?
Q2 2028 is the target for Phase 1, Adison West.
What unit types are available at Larkinton Adison?
Three in Phase 1. Type A is a 501 sq ft studio with one bathroom; Type B is 651 sq ft with two bedrooms, one bathroom and a yard; Type C is 791 sq ft with two bedrooms, two bathrooms and a yard.
What is the difference between Type B and Type C at Larkinton Adison?
Each has two bedrooms and a yard. Type B measures 651 sq ft and comes with a single bathroom and one parking bay, whereas Type C, at 791 sq ft, has two bathrooms and two bays.
Does the built-up area at Larkinton Adison include the air-conditioning ledge?
Yes, and the plan sheets say so — 15 sq ft on Type A and 17 sq ft on Types B and C are included in the stated built-up.
What is W City Larkinton?
It is the wider masterplan containing Larkinton Adison. Besides the serviced apartments and the 37 retail shops below them, it includes hotels, a convention centre, a business tower and a planned neighbourhood mall. None of those are built yet; think of them as later phases still on paper.
Which phase is on sale at Larkinton Adison?
Currently Phase 1, called Adison West, with 1,024 units across Towers 1A–1D. Adison East follows as Phase 2 in Towers 2A, 2B and 2D, adding more two-bedroom variants of 679 sq ft, 681 sq ft and 793 sq ft.
How many units per floor does Larkinton Adison have?
Sixteen, served by two passenger lifts and one fireman’s lift, across 22 levels. Worth testing at peak hours during a viewing.
Unit Sizes
| Type | Size | Bedroom | Bathroom |
|---|---|---|---|
| Type A | 501 sqft | Studio | 1 Bathroom |
| Type B | 651 sqft | 2 Bedroom | 1 Bathroom |
| Type C | 791 sqft | 2 Bedroom | 2 Bathroom |
Is Larkinton Adison Right For You?
Why Buy at Larkinton Adison
Five hundred metres to the golf course, five kilometres to KOMTAR. Very little new stock in Johor Bahru sits this close to both. Larkin is old JB — the hospitals, schools and markets are already there rather than promised for a later phase — and the run into the city centre and the CIQ is short enough to manage on a bad traffic day.
Freehold, with 37 shops on the ground floor. No lease to work around and no state consent on a future sale, and the daily-needs layer sits inside the development rather than a drive away.
Both two-bedroom layouts include a yard. At 651 and 791 sq ft that is uncommon — a separate service area rather than a washing machine in the kitchen. The 791 sq ft Type C also carries two car park bays where the other two types get one.
Why Larkinton Adison May Not Suit You
Most of the masterplan is planned, not built. What exists on this land is the apartment phase and its 37 shops. The neighbourhood mall, business tower, convention centre and hotels are components of W City Larkinton, not buildings you can walk into. Treat them as upside you have not paid for, and ask for the stage of any component that matters to you.
Sixteen units a floor on two passenger lifts. Two passenger lifts and one fireman's lift serve 22 levels. Go at 8am and time it yourself before you commit to a tower.
Phase 2 will be built next door. Towers 2A, 2B and 2D are planned on the same land, so the earliest Phase 1 residents should expect to live beside an active site after handover. And the golf course at 500 m gives you the outlook, not access — it is a private club with its own membership.
Our Take
Which unit should you choose at Larkinton Adison?
Larkinton Adison in Larkin, Johor Bahru suits most buyers best as a Type C: two bedrooms and two bathrooms in 791 sq ft, 140 sq ft more than the one-bathroom Type B, and the only layout with two car park bays.
- Why Type C
- Two adults sharing get a bathroom each, with Bath 1 and Bath 2 beside the two bedroom doors. The plan is also 7,900 mm wide by 9,300 mm deep, against 6,800 by 8,900 mm for Type B.
- Pick differently if
- Type B (651 sq ft) if one bathroom and one car bay will do. Type A (501 sq ft) for one person: a studio with the sleeping area at the window end.
- Check before you book
- The sales and advertising permit printed on the developer's panel is numbered 30376-1/10-2026, which dates its expiry to October 2026. Ask to see a renewed permit before you book.
Want to compare Type C facings across Towers 1A to 1D? Ask us on WhatsApp →
By the MyDreamProp team · Updated · Our view, based on the developer's plan sheets and project summary.
Area Deep Dive: Johor Bahru, Johor
Schools and campuses3
- Sri Utama International School (Melodies Garden)
- Austin Heights Private & International School
- Sunway College Johor Bahru
Healthcare3
- KPJ Johor Specialist Hospital
- Regency Specialist Hospital
- Hospital Sultanah Aminah
Daily essentials4
- Johor Bahru City Square
- KSL City Mall
- Mid Valley Southkey
- Toppen Shopping Centre
Transit and highways4
- JB Sentral KTM
- CIQ Complex (Causeway)
- Eastern Dispersal Link
- Senai International Airport
Distances vary by exact address and time of day. Drive your intended commute at peak hour before deciding.
Enquiry More Info Here
Our Team will reply immediately
Monthly Instalment Calculator
Enter any purchase price and adjust the figures below.
Estimate only, for your own planning. Not a loan offer. Excludes legal fees, stamp duty, insurance and maintenance.
Not sure of the price yet? PM us — our consultant will contact you immediately.