Calia Residence — Photo Gallery
Calia Residence
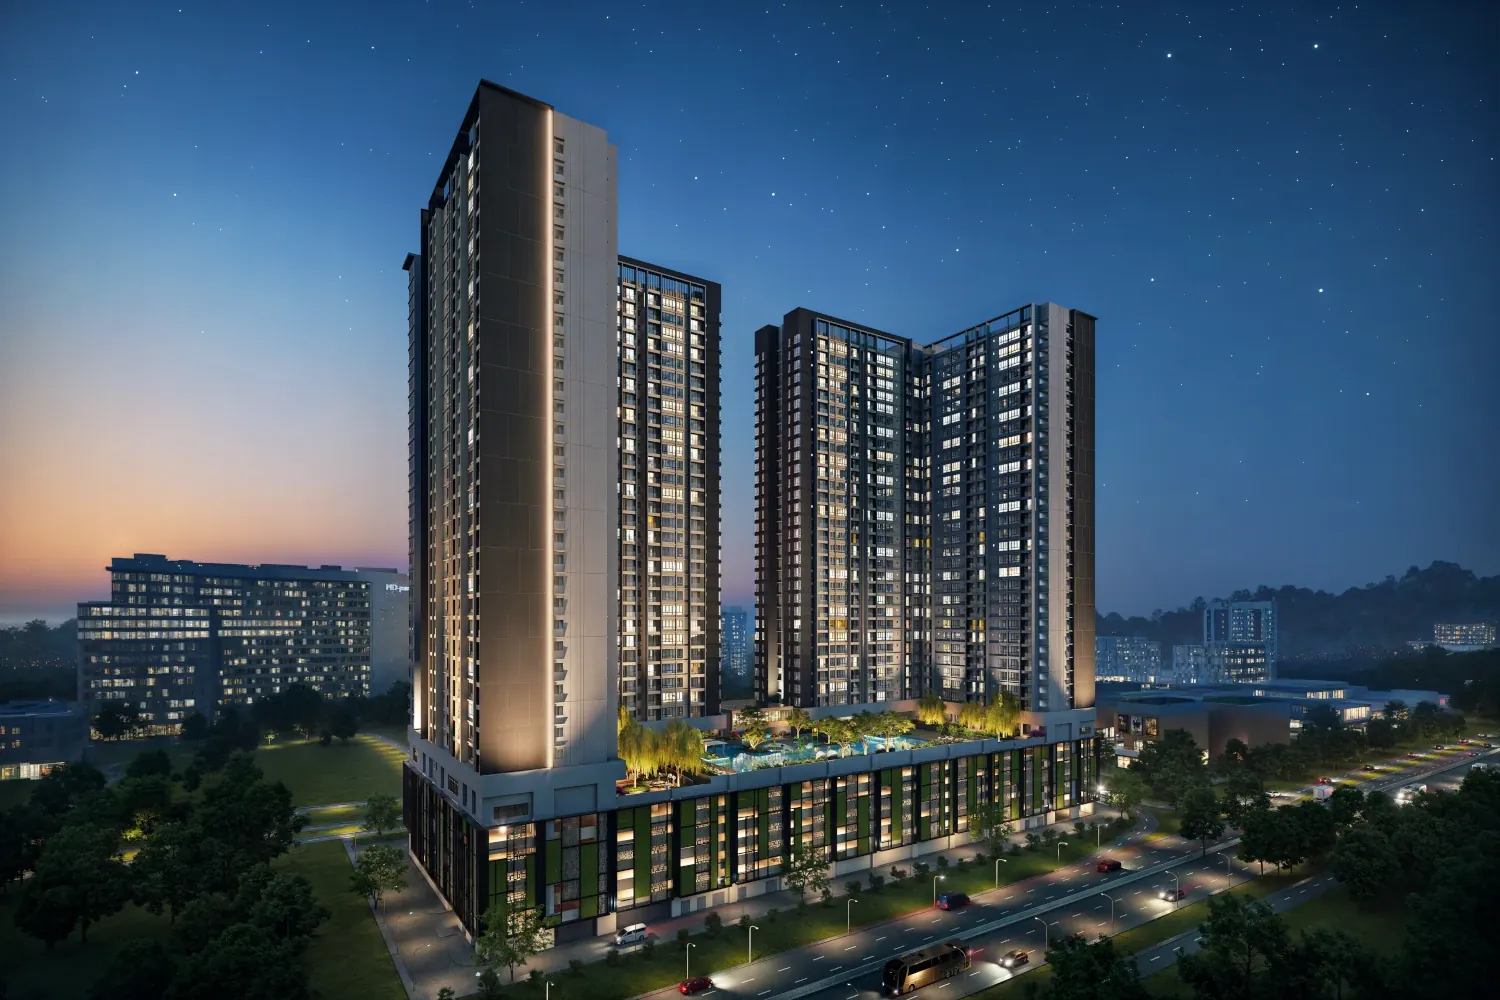
Calia Residence is a freehold serviced-apartment development in the Johor Bahru city area, launched in November 2025 by PGB Desa Heights Sdn Bhd and targeted for completion in Q2 2029. Two 36-storey towers hold 1,274 homes on 3.61 acres, with car parking on Levels 1 to 6, the whole of Levels 7 and 7A given to facilities, and residences from Level 8 up.
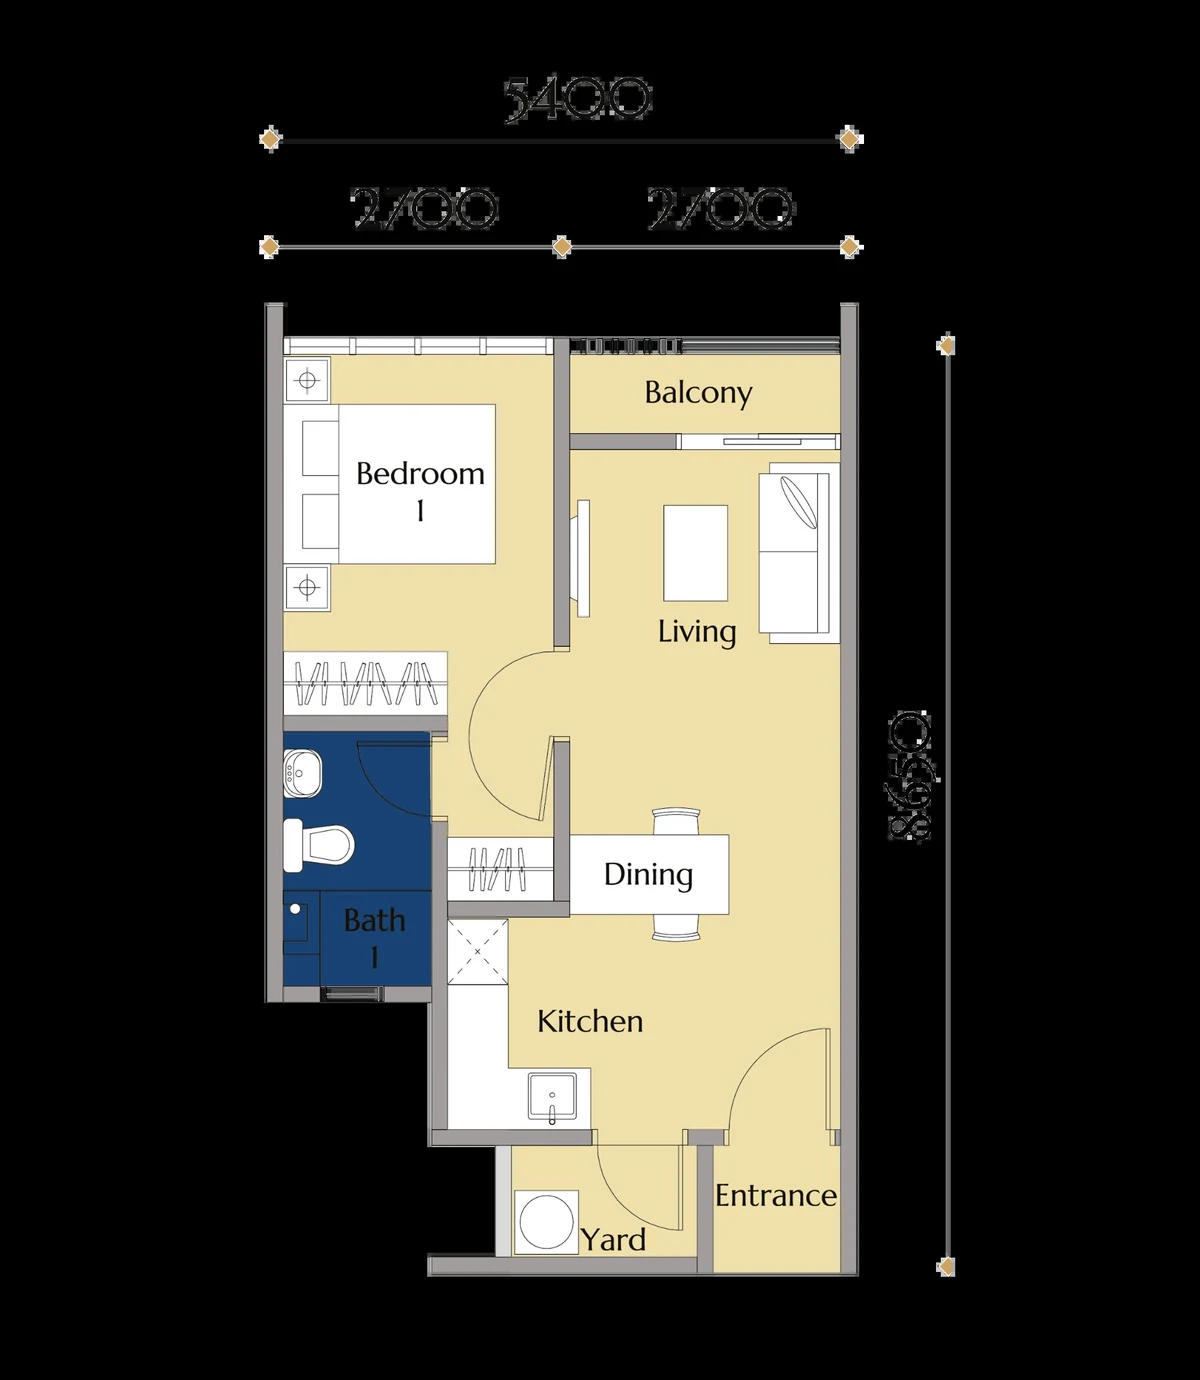
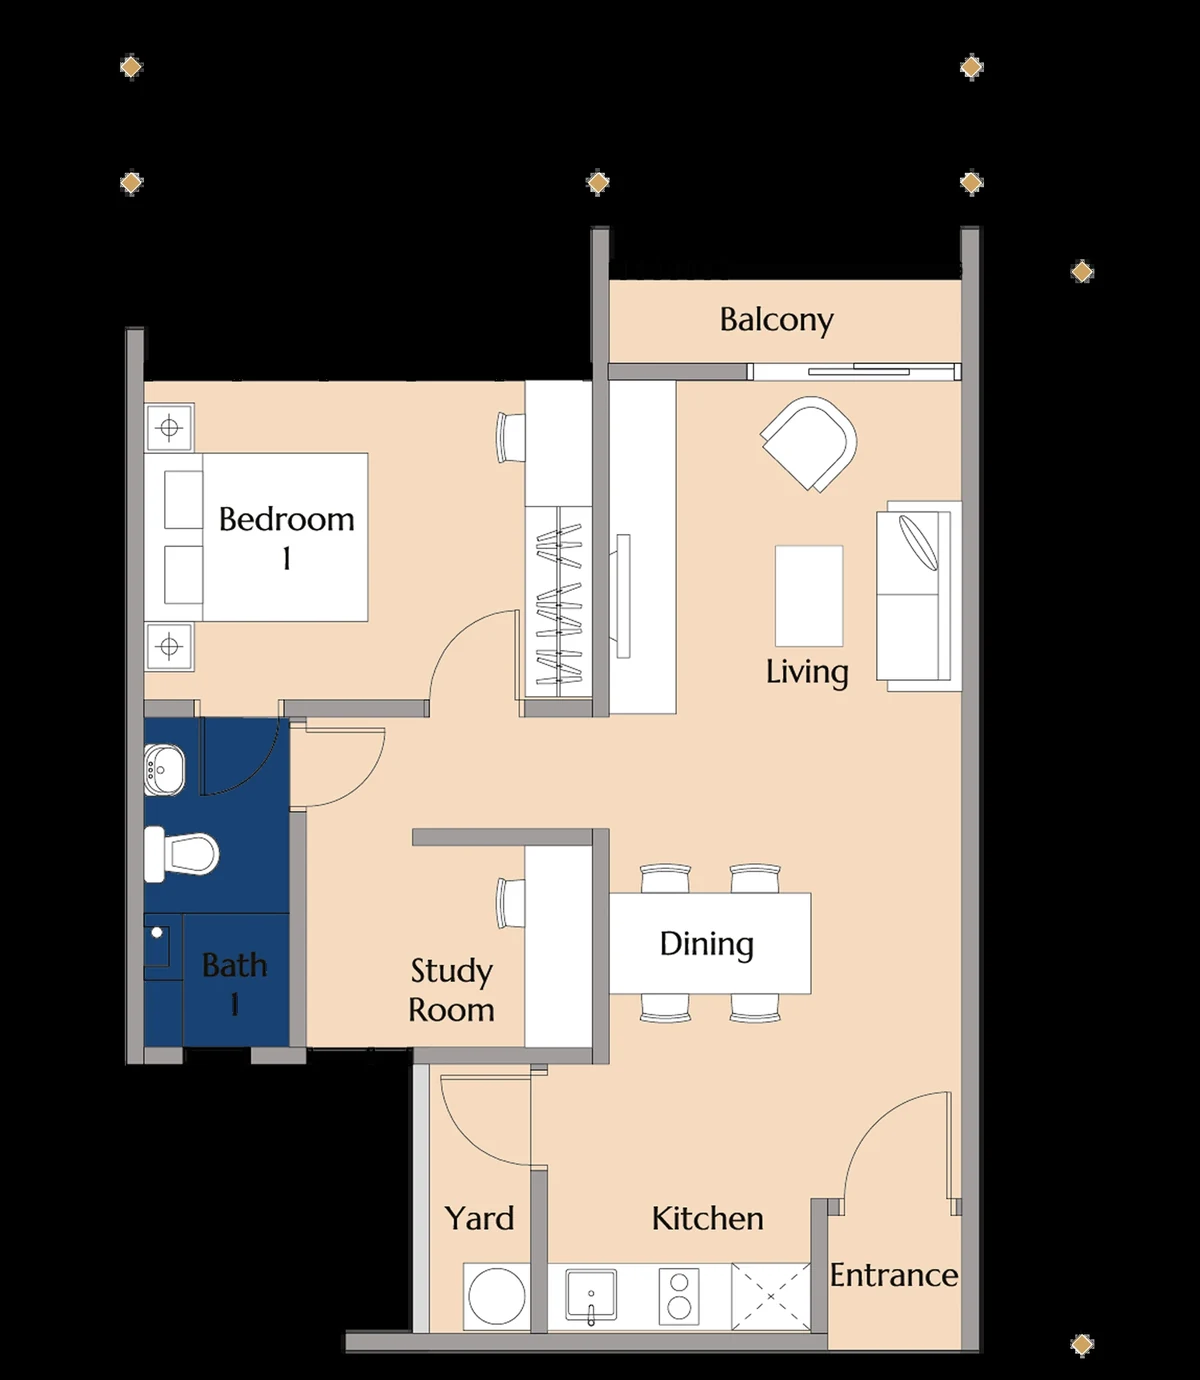
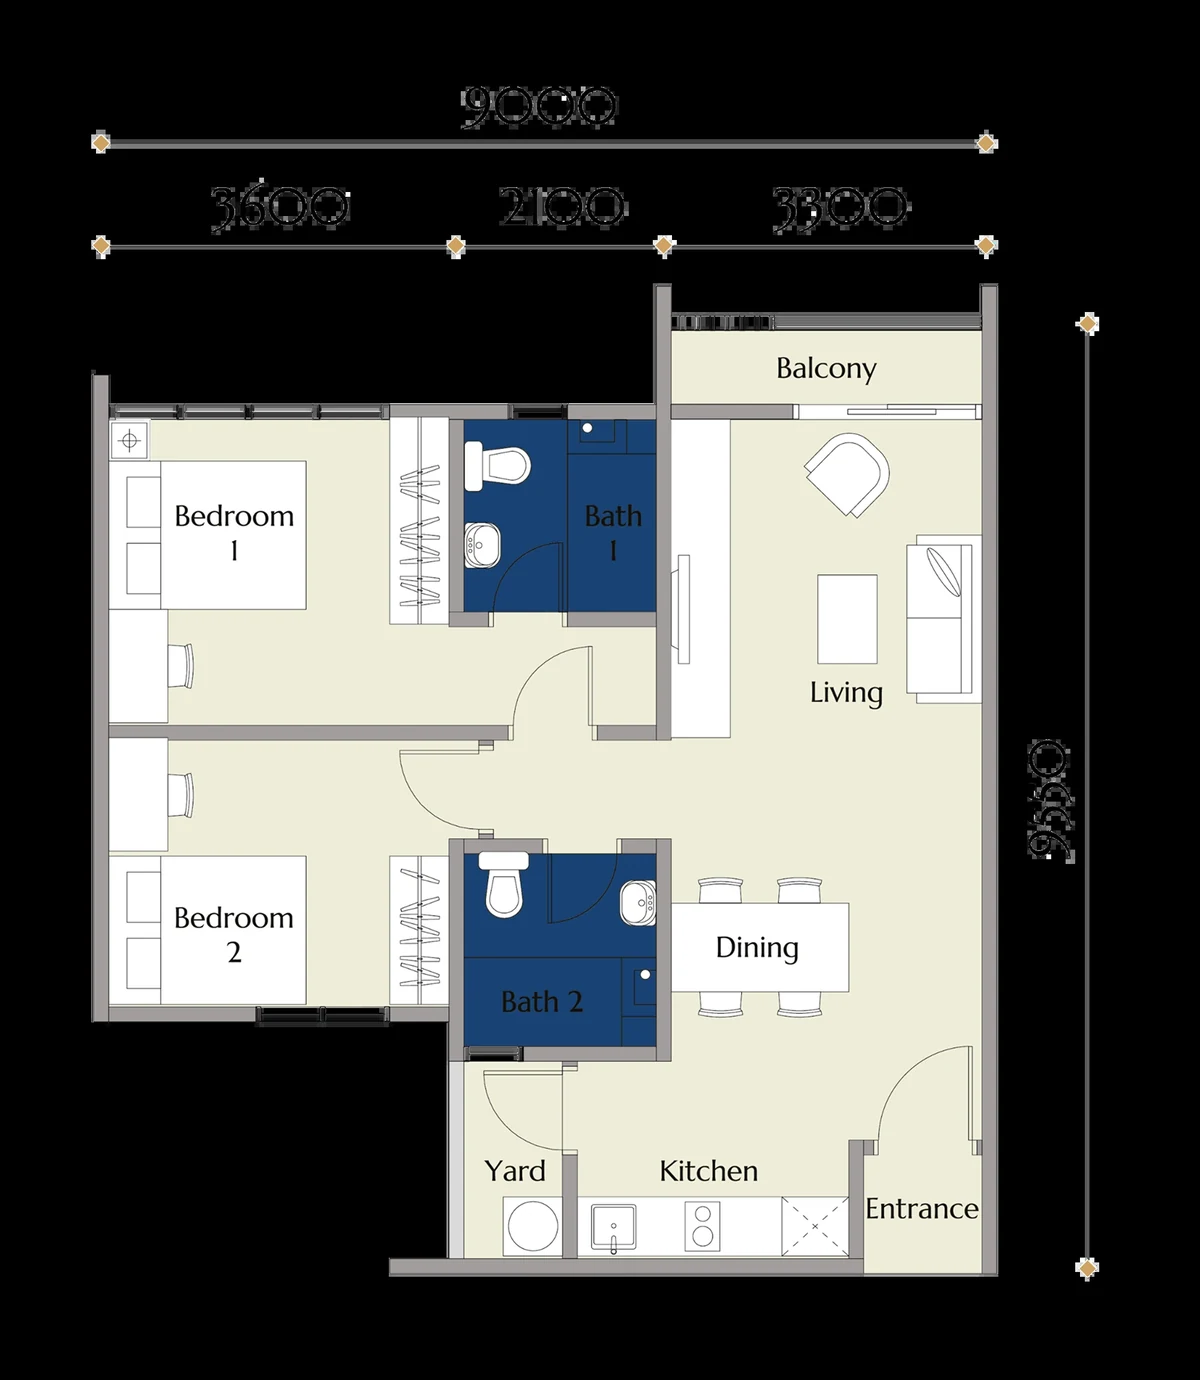
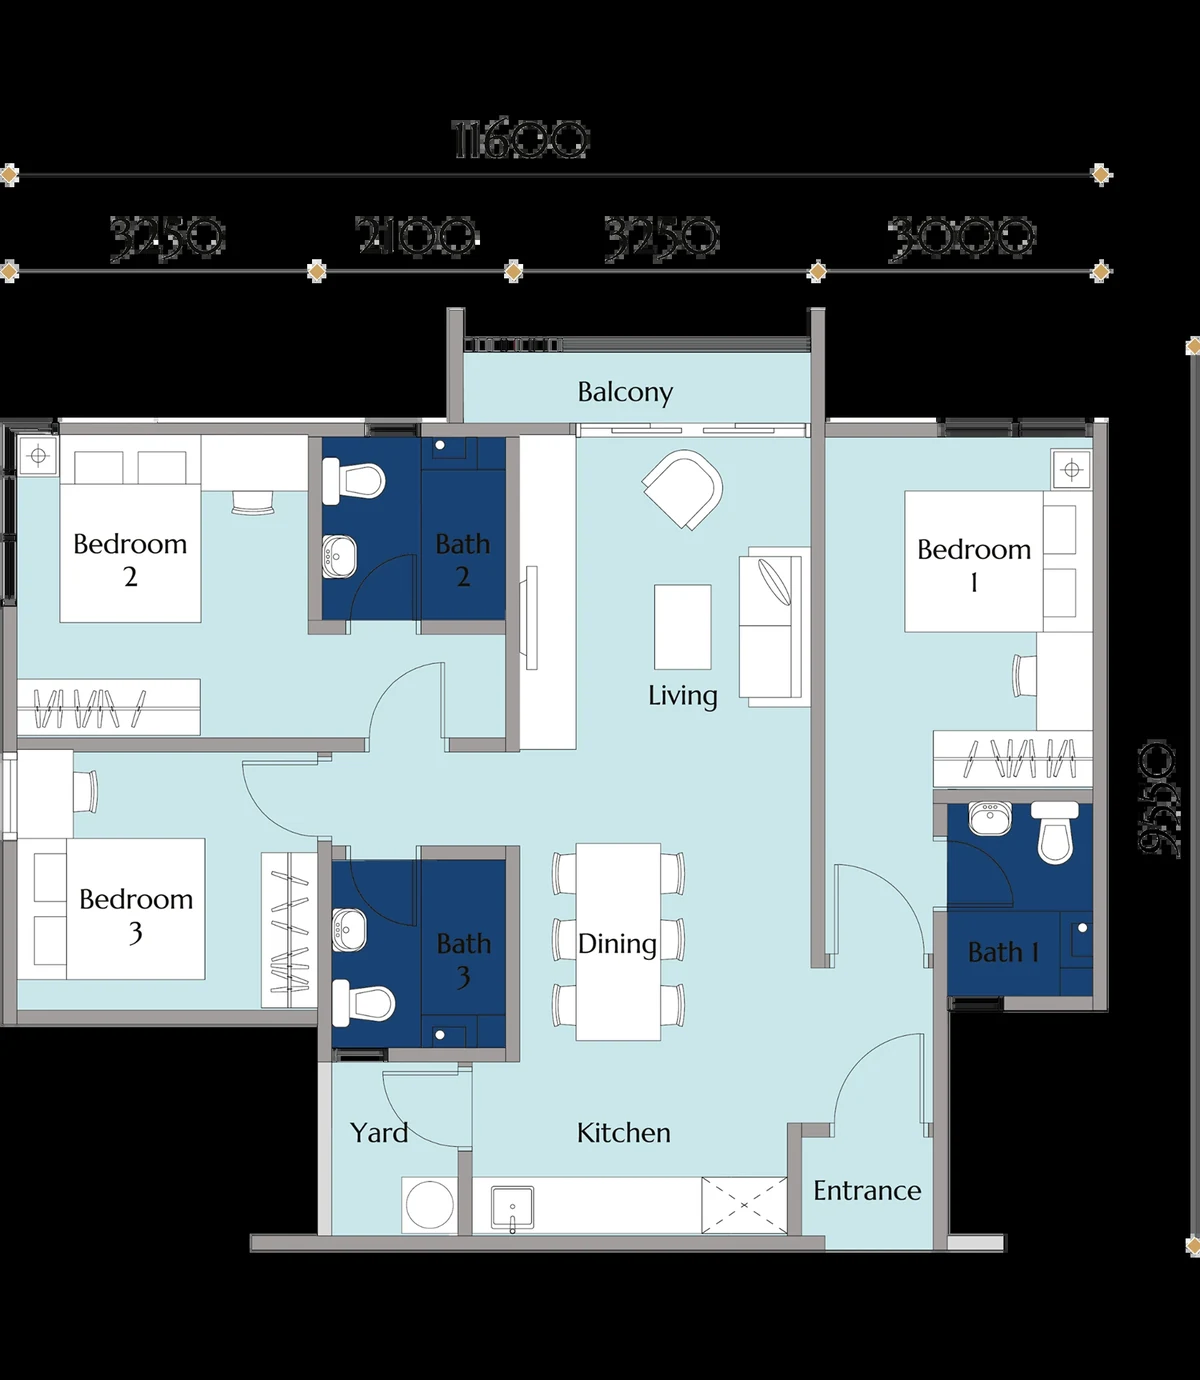
Four layouts, all compact: a 453 sq ft one-bedroom, a 656 sq ft one-bedroom-plus-study, a 771 sq ft two-bedroom and a 984 sq ft three-bedroom that is configured as a dual key. The development is GreenRE Gold certified, and floor-to-floor height is 3.1 m — about 2.9 m of clear ceiling once the slab and services are taken out.
Read the floor plate before you read the facilities list
Calia puts 22 units on a floor and gives them five lifts. That is roughly one lift per four to five homes, on towers that run to 36 storeys. It is the single number that will shape daily life here more than any item on the amenity list, and it is worth being honest about: at 8am and at 7pm you will queue. If you are viewing, go at one of those hours and time it yourself.
What sits on the other side of that trade is real. The whole of Levels 7 and 7A is facilities rather than a strip beside the pool, the ceiling is genuinely higher than the segment norm, and each unit comes with air conditioning in the living hall and every bedroom, ceiling fans in the living hall and master, a digital lock, kitchen cabinet, hood and hob, and wardrobes in all bedrooms. Those are fittings you would otherwise budget for on handover.
One more detail that says something about who this was designed for: the floor numbering skips unit numbers 4, 14 and 24 on every floor.
Unit Types
| Type | Size | Bedrooms | Bathrooms |
|---|---|---|---|
| A | 453 sq ft | 1 | 1 |
| B | 656 sq ft | 1+1 | 1 |
| C | 771 sq ft | 2 | 2 |
| D | 984 sq ft | 3 | 3 |
Type D is a dual key — one entrance door opening onto two separately lockable sections. That is a specific product with specific trade-offs, not simply a larger three-bedroom, so look at the plan carefully before assuming it works the way a standard layout does.
Layout & Floor Plan
All four plans are the developer’s own drawings, published on its own website. Type A is a single bedroom off a combined living and dining space, with the kitchen and yard along the entrance wall and a balcony to the front. Type B adds a study room beside the bedroom and keeps to one bathroom. Type C is a two-bedroom with a second bathroom and a wider balcony frontage. Type D carries three bedrooms and three bathrooms across the dual-key split.
Every layout has a yard behind the kitchen and a balcony — worth noting at 453 sq ft, where an external drying area is usually the first thing to be cut.
Car parking is one bay for Types A, B and C and two bays for Type D. On Level 36, every type gets two side-by-side bays.
Facilities
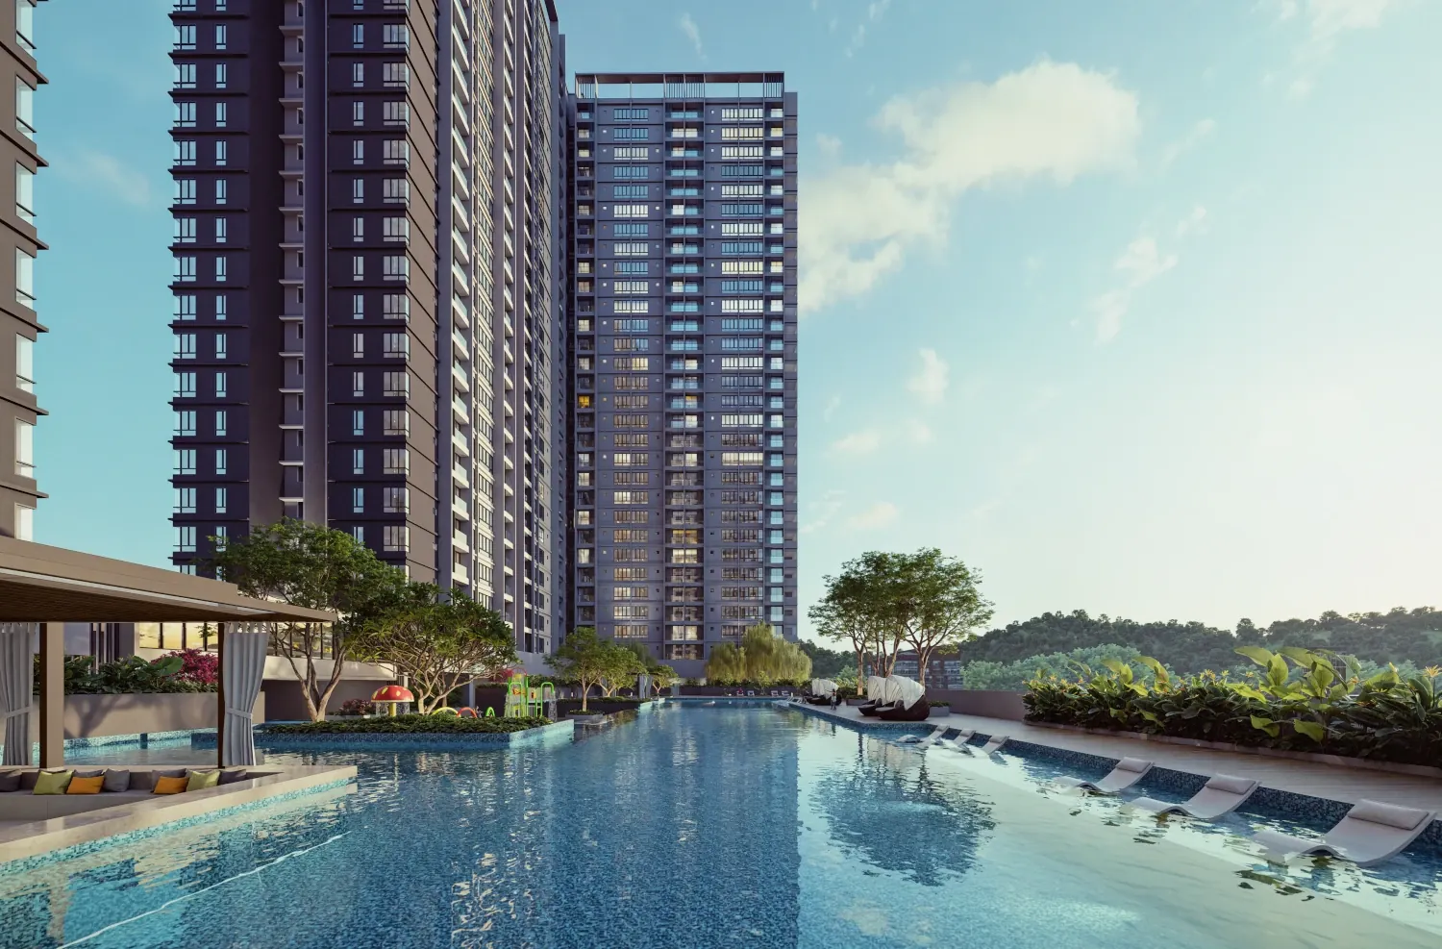
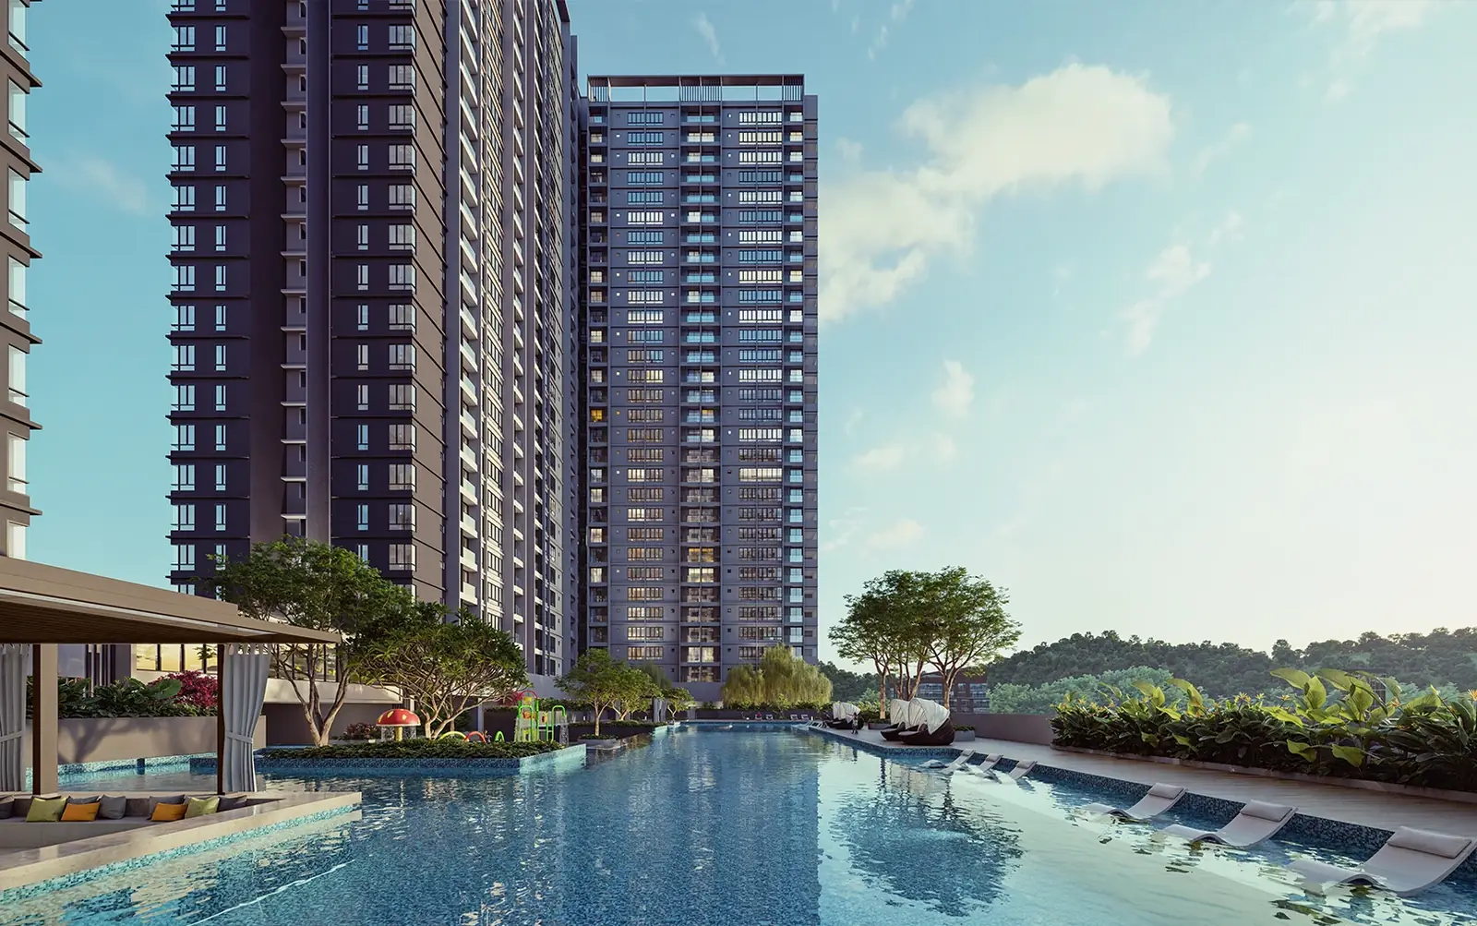
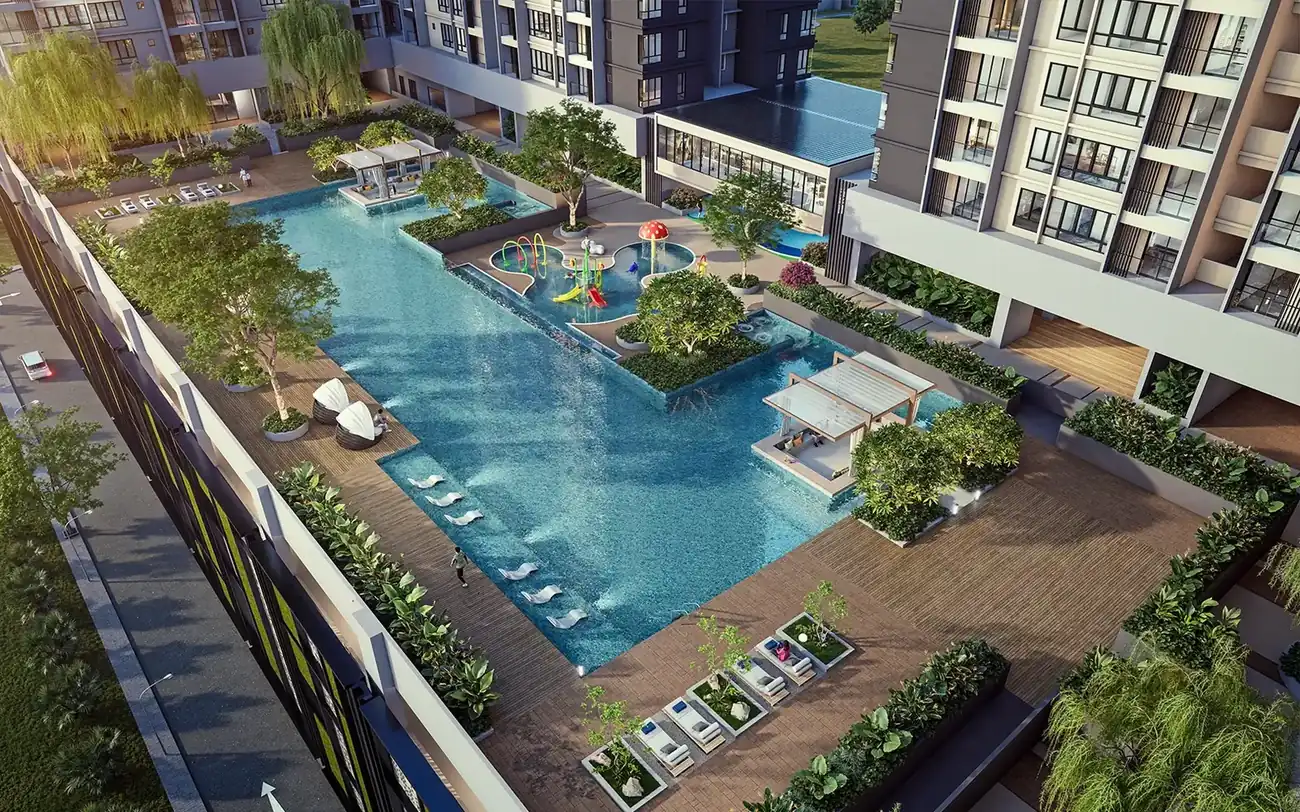
Levels 7 and 7A are given over entirely to facilities, grouped into five zones.
- Community — event terrace, premium lounge, co-working space, party terrace, entertainment room and a community hub
- Fitness — outdoor fitness, yoga deck, lap pool, fitness centre and a pickleball court
- Family — gourmet kitchen, multipurpose room, BBQ area and family terrace
- Leisure — shallow pool, cascading pool, herbs garden, indoor games room, poolside and garden terraces, a floating cabana and a jacuzzi
- Kids — discovery room, adventure zone, fun pool and a kids’ corner
Security runs to four tiers.
Location & Connectivity
Calia sits in the Johor Bahru city area. The relevant fact for most buyers is the crossing: the Bukit Chagar RTS Link station and the CIQ complex are both about 7.7 km away, which is a drive rather than a walk. The developer runs a complimentary shuttle bus to CIQ and the RTS station for the first two years — the route is Calia to CIQ to RTS to City Square — so budget for your own transport once that period ends.
- Larkin Sentral — 6.3 km
- CIQ Johor Bahru — 7.7 km
- Bukit Chagar station on the RTS Link — 7.7 km
- JB International Ferry Terminal — 9.6 km
- Beletime Danga Bay — 2.4 km
- Angsana Mall — 3.5 km
- Giant Tampoi — 4.2 km
- KIP Mall Tampoi — 5.6 km
- Paradigm Mall — 6.4 km
- Johor Bahru City Square — 6.7 km
- KSL City Mall — 8.2 km
- Sutera Mall — 8.2 km
- Hospital Sultanah Aminah — 3.9 km
- KPJ Puteri Specialist Hospital — 5.0 km
- KPJ Johor Specialist Hospital — 6.5 km
- MindChamps PreSchool — 3.1 km
- SMK Bandar Baru Uda — 5.3 km
- English College Johor Bahru — 5.3 km
- Foon Yew High School — 9.4 km
- Southern University College — 10.4 km
- Johor Golf & Country Club — 6.9 km
- Legoland Malaysia — 13.5 km
Developer Background
The developer entity for Calia Residence is PGB Desa Heights Sdn Bhd. The project was launched in November 2025 with completion targeted for Q2 2029, and carries GreenRE Gold certification — a Malaysian green building rating that covers energy and water efficiency, materials and indoor environmental quality, and which has to be designed in rather than added later.
Compare Other Johor Bahru Options
Looking at more than one project? Browse every new launch in Johor Bahru, or compare Mandolin Residences, KSL Lakeview and Daya 1 Residences, or compare M Tiara, Sentrio Residences 2 and Amberwood Resort Residences.
Frequently Asked Questions
How much is Calia Residence?
Calia Residence starts from around RM400,905 gross. The price of a given unit depends on its layout and floor. PM us for the current price list.
Is Calia Residence freehold?
Yes. The tenure is freehold, on a commercial title under the Housing Development Act.
How many units and lifts does Calia Residence have?
1,274 units in total across two towers, 637 each. There are 22 units per floor served by five lifts, on 36 storeys.
What unit types are available at Calia Residence?
Four. Type A is 453 sq ft with 1 bedroom and 1 bathroom; Type B is 656 sq ft with 1 bedroom, a study and 1 bathroom; Type C is 771 sq ft with 2 bedrooms and 2 bathrooms; Type D is 984 sq ft with 3 bedrooms and 3 bathrooms, configured as a dual key.
When will Calia Residence be completed?
Completion is targeted for Q2 2029. The project launched in November 2025.
How far is Calia Residence from the RTS Link?
The Bukit Chagar RTS Link station is about 7.7 km away, as is the CIQ complex. A complimentary shuttle bus runs to both for the first two years, on a Calia to CIQ to RTS to City Square route.
What is the ceiling height at Calia Residence?
Floor to floor is 3.1 m, which works out to roughly 2.9 m of clear ceiling. The segment norm is 2.6 to 2.8 m.
What comes fitted in a Calia Residence unit?
Air conditioning in the living hall and all bedrooms, ceiling fans in the living hall and master bedroom, a digital lock, kitchen cabinet, kitchen hood and hob, and wardrobes in all bedrooms.
How many car park bays come with a Calia Residence unit?
One bay for Types A, B and C, and two for Type D. Units on Level 36 get two side-by-side bays regardless of type.
Unit Sizes
| Type | Size | Bedroom | Bathroom |
|---|---|---|---|
| Type A | 453 sqft | 1 Bedroom | 1 Bathroom |
| Type B | 656 sqft | 1+1 Bedroom | 1 Bathroom |
| Type C | 771 sqft | 2 Bedroom | 2 Bathroom |
| Type D | 984 sqft | 3 Bedroom | 3 Bathroom |
Is Calia Residence Right For You?
Why Buy at Calia Residence
Levels 7 and 7A are entirely facilities, and the ceiling is genuinely higher. Floor to floor is 3.1 m, which leaves roughly 2.9 m of clear ceiling against a segment norm of 2.6 to 2.8 m. Two full levels of amenity rather than a strip beside the pool, and GreenRE Gold certification, which has to be designed in rather than added later.
A shuttle to CIQ and the RTS station, complimentary for the first two years. The route runs Calia to CIQ to the Bukit Chagar RTS Link station to City Square. Both crossings sit about 7.7 km away, so this is the difference between a daily drive and being dropped at the gate — for two years.
The fittings are already in. Air conditioning in the living hall and every bedroom, ceiling fans in the living hall and master, a digital lock, kitchen cabinet, hood and hob, and wardrobes in all bedrooms. On a 453 sq ft unit that is a meaningful part of what you would otherwise spend on handover day.
Why Calia Residence May Not Suit You
Twenty-two units to a floor, five lifts. Roughly one lift per four to five homes, on towers running to 36 storeys. This is the number that will shape daily life here more than anything on the facilities list. View at 8am or 7pm and time the wait yourself.
The RTS station is 7.7 km away. Nothing here is walkable to a crossing. The shuttle covers CIQ and Bukit Chagar for the first two years; after that the transport problem comes back to you.
The layouts are compact, and Type D is a dual key. Type A is 453 sq ft — small even by Johor Bahru standards. And the 984 sq ft Type D is one door opening onto two separately lockable sections, which is a specific product rather than a plain three-bedroom. Stand in both before deciding.
Our Take
Which unit should you choose at Calia Residence?
Calia Residence in the Johor Bahru city area suits most buyers best as a Type C: two bedrooms and two bathrooms in 771 sq ft, 115 sq ft more than the 656 sq ft Type B, which has one bathroom and a study room instead. Go up to Type D (984 sq ft) only for the dual key.
- Why Type C
- Both bedrooms span the full 3,600 mm bay, at 3,250 and 2,850 mm deep, each drawn with a wardrobe and desk. The kitchen and yard sit by the entrance, at the opposite end from the balcony.
- Pick differently if
- Type B (656 sq ft) for one person who wants a study room. Type D (984 sq ft, dual key) for three bedrooms and three bathrooms; bedroom 1 and bath 1 lock off separately.
- Check before you book
- Type C comes with one car park bay; only units on Level 36 get two, side by side. If you run two cars, confirm the bay count for your exact unit in writing.
Want the Type C layout for a specific tower and floor? Ask us on WhatsApp →
By the MyDreamProp team · Updated · Our view, based on the developer's website floor plans.
Area Deep Dive: Johor Bahru, Johor
Schools and campuses3
- Sri Utama International School (Melodies Garden)
- Austin Heights Private & International School
- Sunway College Johor Bahru
Healthcare3
- KPJ Johor Specialist Hospital
- Regency Specialist Hospital
- Hospital Sultanah Aminah
Daily essentials4
- Johor Bahru City Square
- KSL City Mall
- Mid Valley Southkey
- Toppen Shopping Centre
Transit and highways4
- JB Sentral KTM
- CIQ Complex (Causeway)
- Eastern Dispersal Link
- Senai International Airport
Distances vary by exact address and time of day. Drive your intended commute at peak hour before deciding.
Enquiry More Info Here
Our Team will reply immediately
Monthly Instalment Calculator
Enter any purchase price and adjust the figures below.
Estimate only, for your own planning. Not a loan offer. Excludes legal fees, stamp duty, insurance and maintenance.
Not sure of the price yet? PM us — our consultant will contact you immediately.