
Blossom Suites — Photo Gallery
Blossom Suites
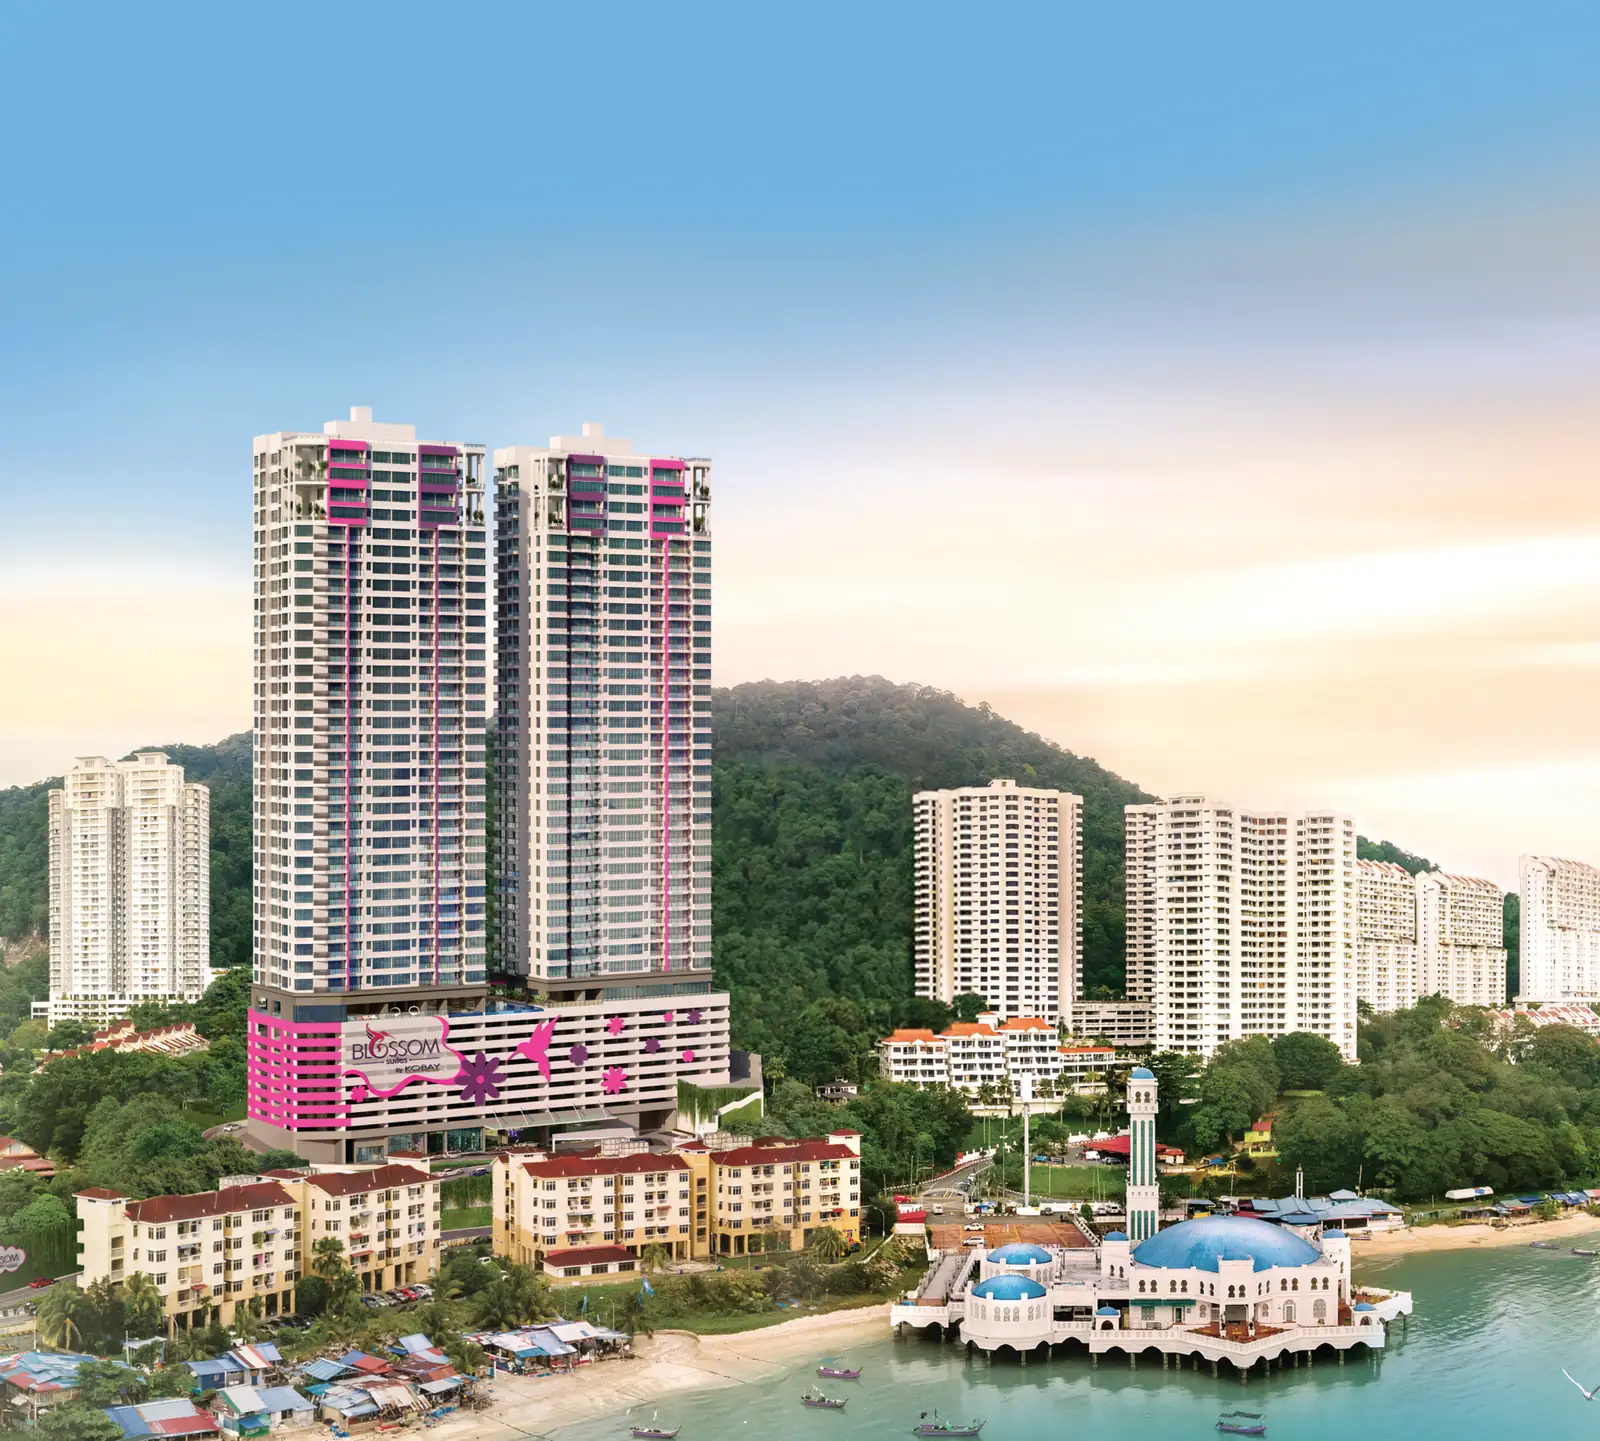
Blossom Suites is a two-block, 41-storey development by Kobay Development on the north coast of Penang island at Tanjung Bungah, the stretch between George Town’s Gurney seafront and the Batu Ferringhi beach strip. The land is freehold, on a commercial title under HDA, and the site runs to 2.625 acres.
There are 402 homes across the two blocks and ten layouts to choose from, from a 506 sq ft one-bedroom up to a 2,852 sq ft duplex. Completion is stated as Q1 2030.
Quick answer: Blossom Suites is a freehold high rise condominium development by Kobay Development in Tanjung Bungah, Penang. It offers 402 units, with 1 / 2 / 3 bedroom layouts, from 506 to 2,852 sq ft, with completion targeted for Q1 2030. Gross prices start from RM645,040.
Development at a Glance
Everything below comes from the developer’s own material. These are the figures that are fixed at construction — renovation changes none of them, so they are worth checking before anything else.
- Developer — Kobay Development
- Property type — High Rise Condominium
- Tenure — Freehold
- Land title — Commercial under HDA
- Land area — 2.625 acres
- Blocks — 2
- Storeys — 41
- Residential levels — 31 floors spanning Level 11 to 41
- Total units — 402
- Units per floor — 7
- Lifts — 3 passenger + 1 service per block
- Ceiling height — about 11 ft (3.3 m)
- Car parking — 706 bays on 8 levels, with 3 EV and 3 OKU
- Architect — K. H. Tan Architects
- Completion — Q1 2030
The floor plate is the whole argument
Seven units to a floor. That is the number to hold on to, because almost everything people like about a building — how long you wait for a lift, how many doors you pass on the way to yours, how much corridor noise reaches your living room — comes out of the floor plate, and it is settled at construction. Seven doors per level, with three passenger lifts and one service lift serving each block, is provisioning you normally see in a much smaller building.
The second structural decision is where the homes start. Eight levels of car park sit at the base, the lifestyle deck occupies Level 10, and the first home is on Level 11. There is no low floor here in the usual sense — the lowest unit in the building already sits above a deck the developer places at 43 m above sea level, on a site that itself starts 14 m up. The rooftop reaches roughly 160 m.
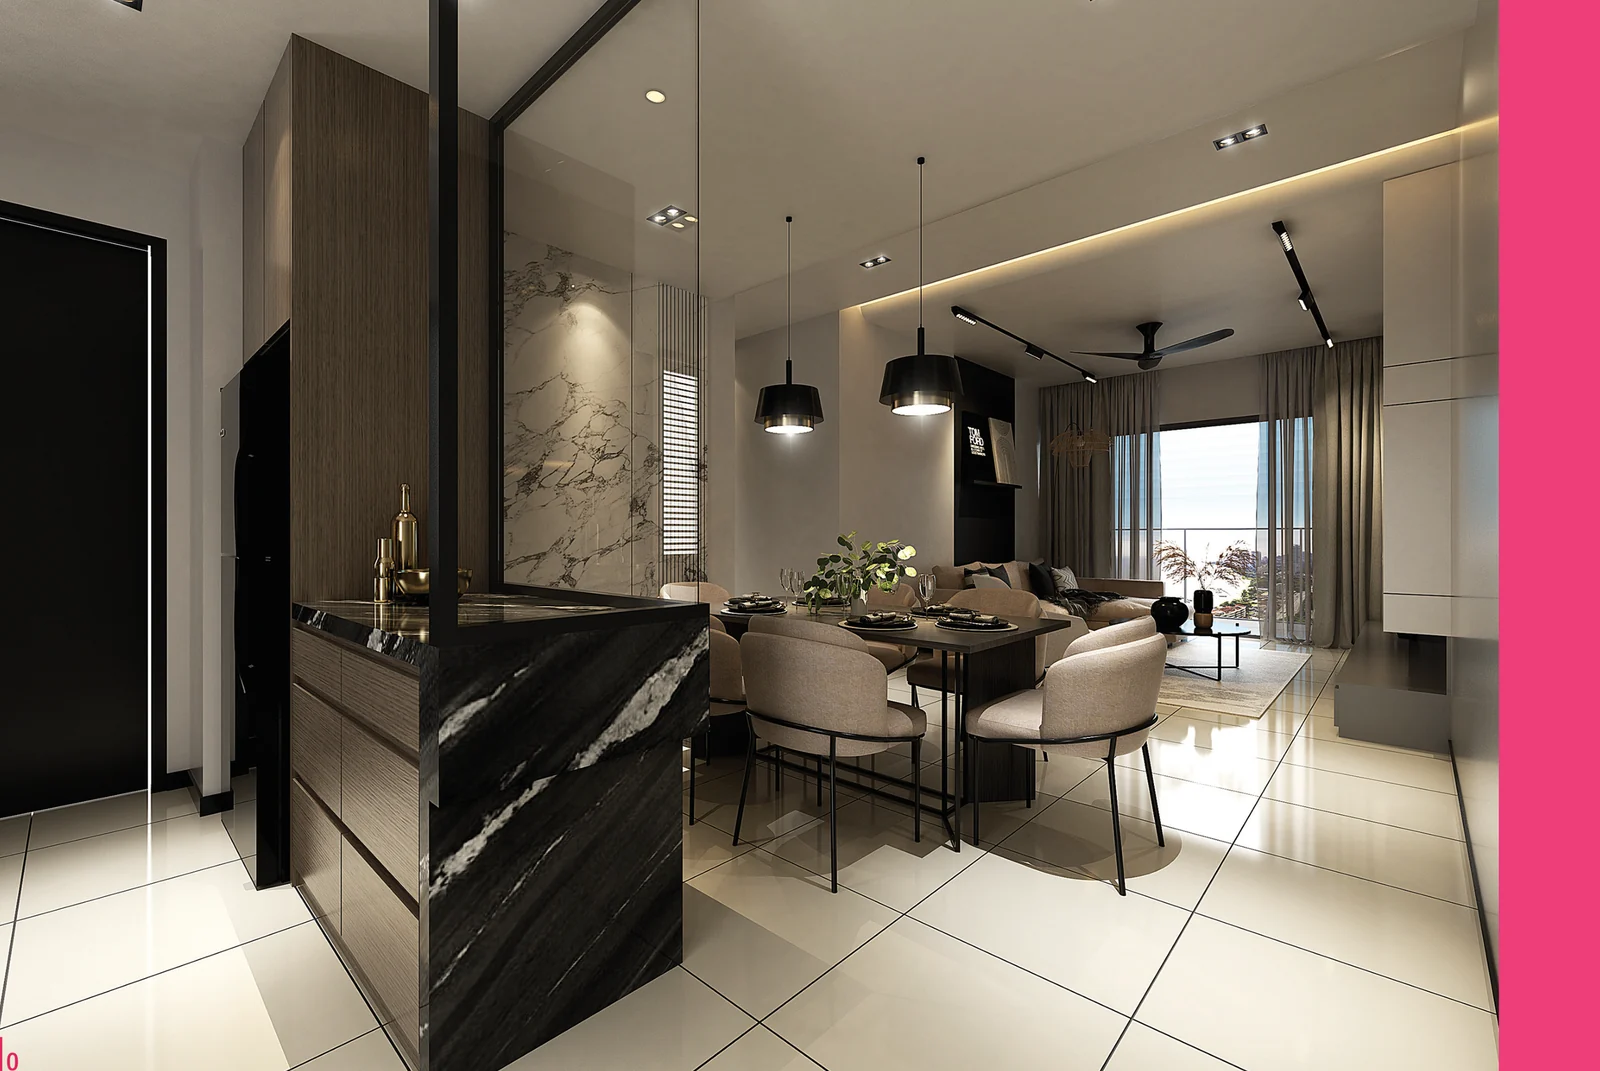
Ceilings are about 3.3 m, roughly 11 ft. That is well above the usual condominium standard and it is what makes the duplex layouts work as duplexes rather than as two cramped halves.
Parking runs to 706 bays across the eight levels, including three OKU bays and three EV bays. Against 402 homes that is comfortable, but ask which bays come with which layout before you sign — the allocation is per unit type, not a building-wide average.
Unit Types
| Type | Size | Bedrooms | Bathrooms | Notes |
|---|---|---|---|---|
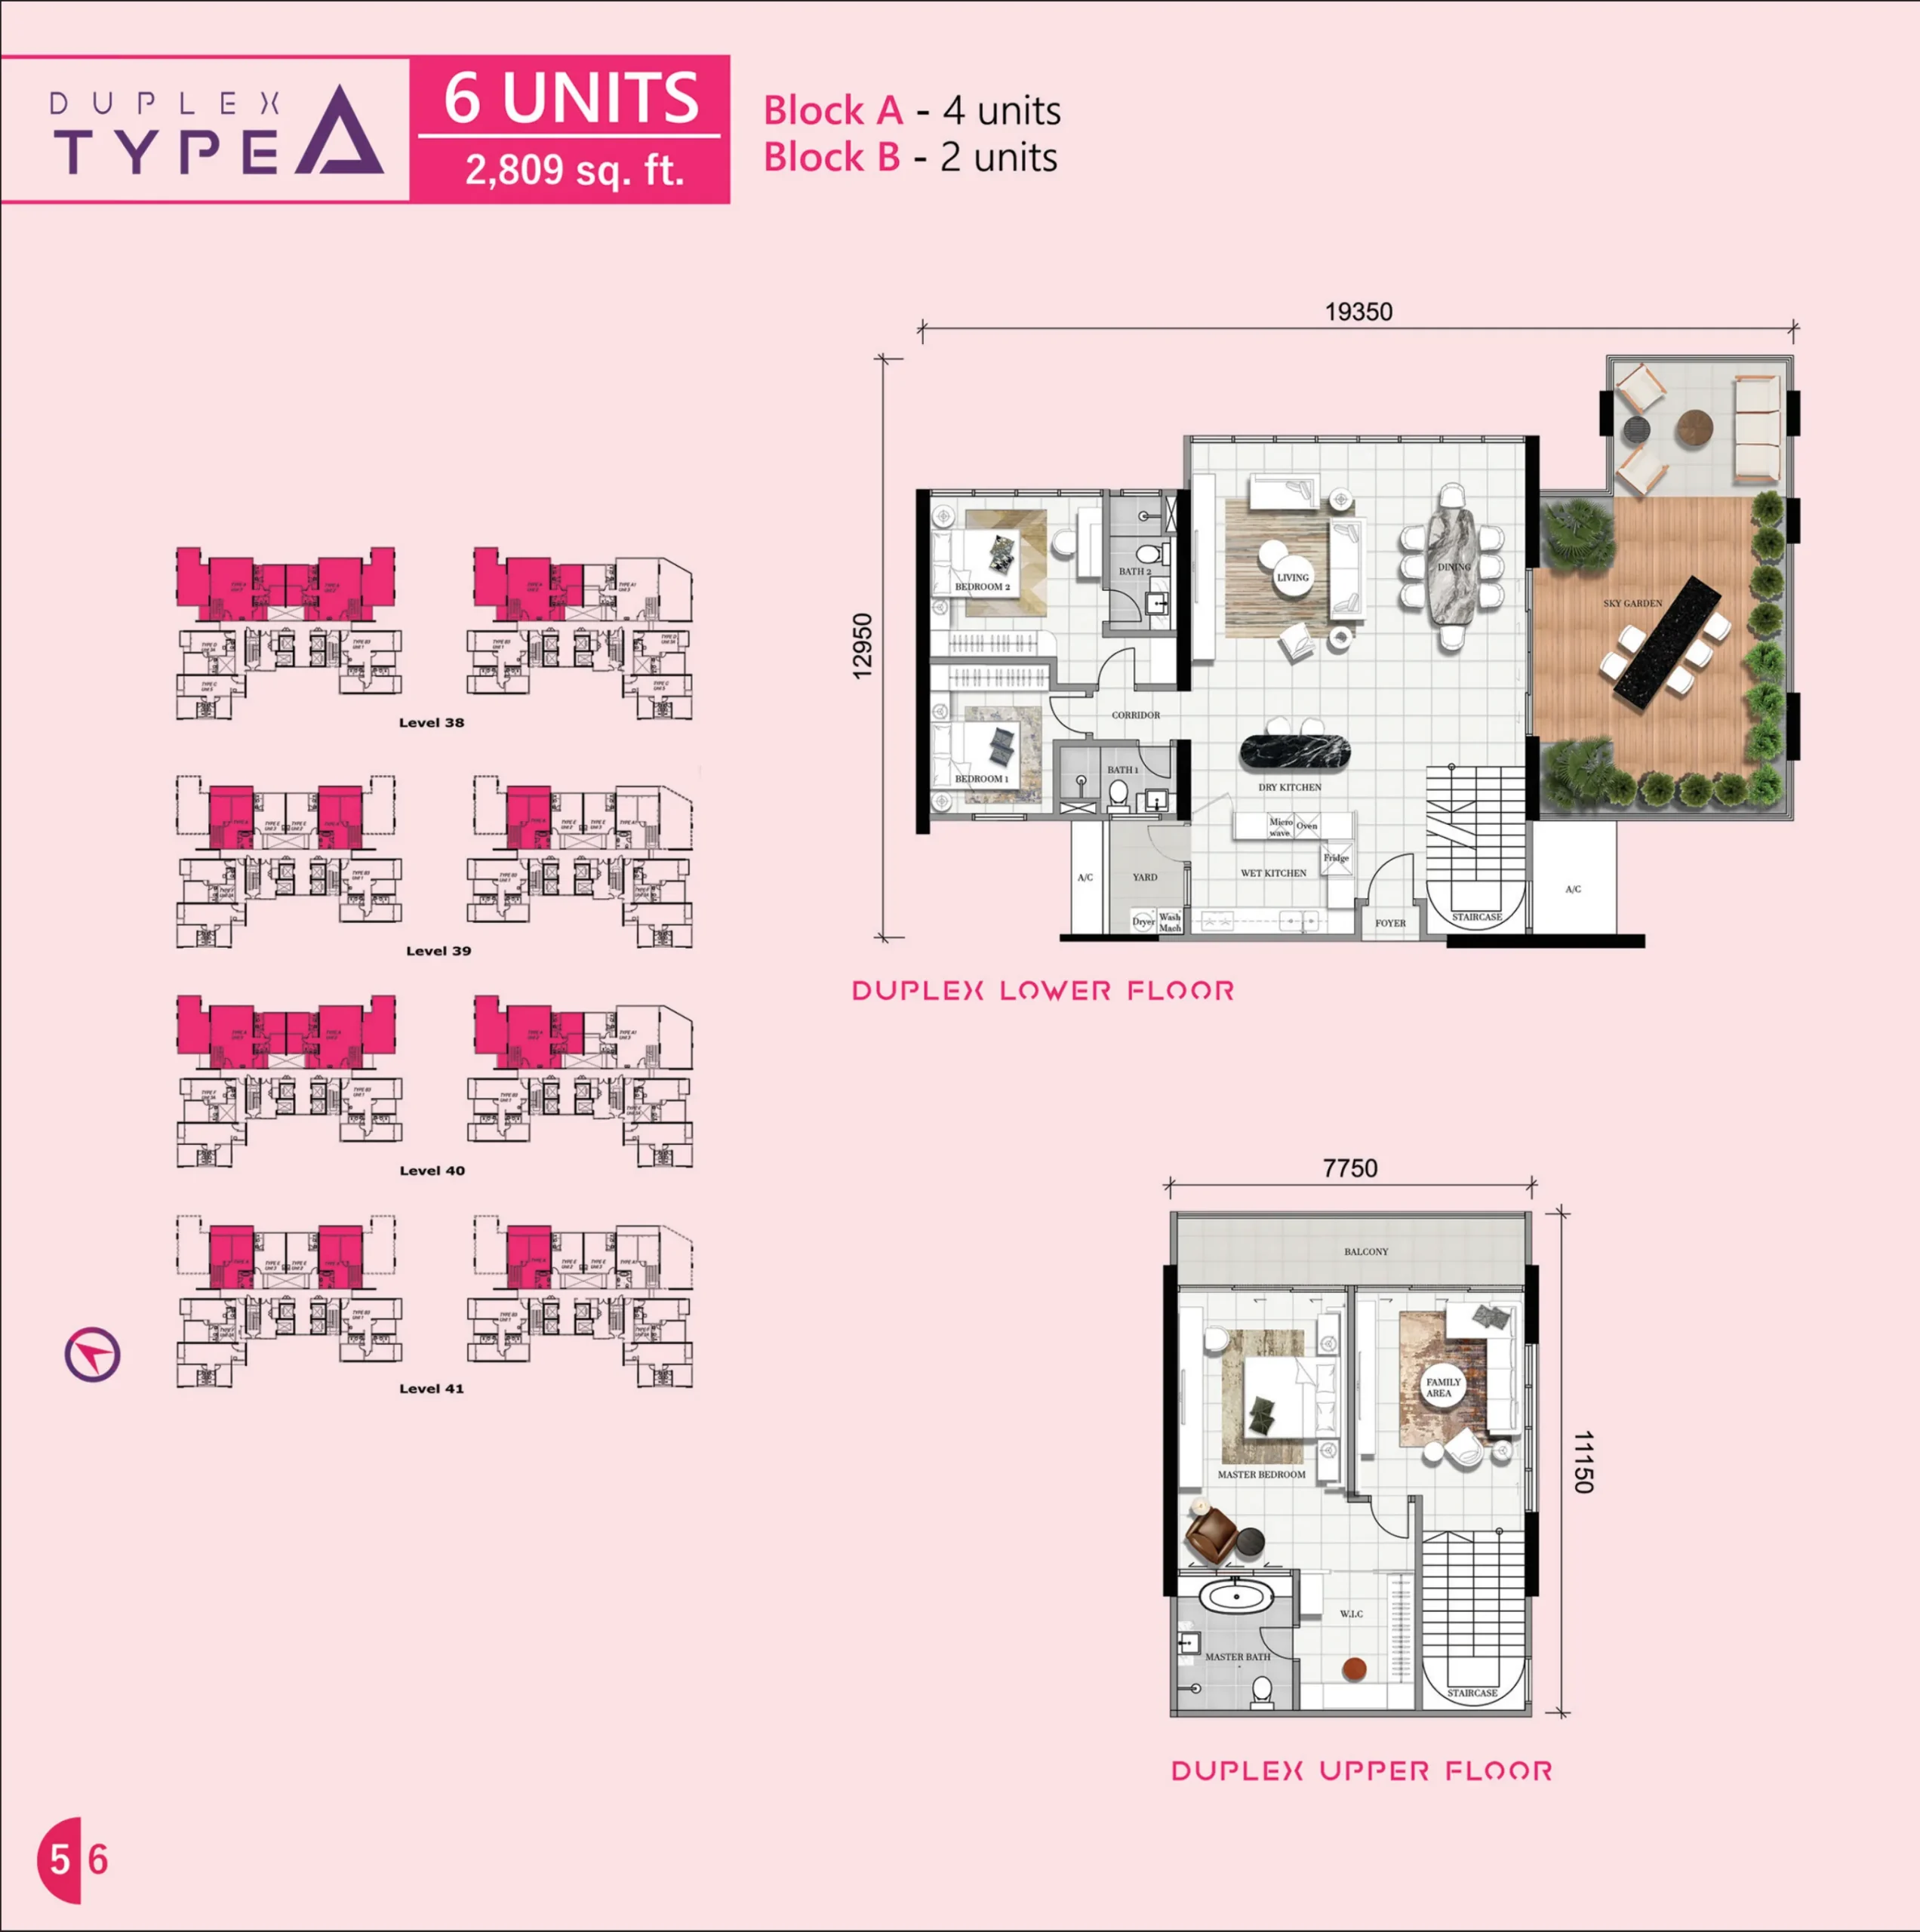
| A | 2,809 sq ft | 3 | 3 | Duplex, 6 units |
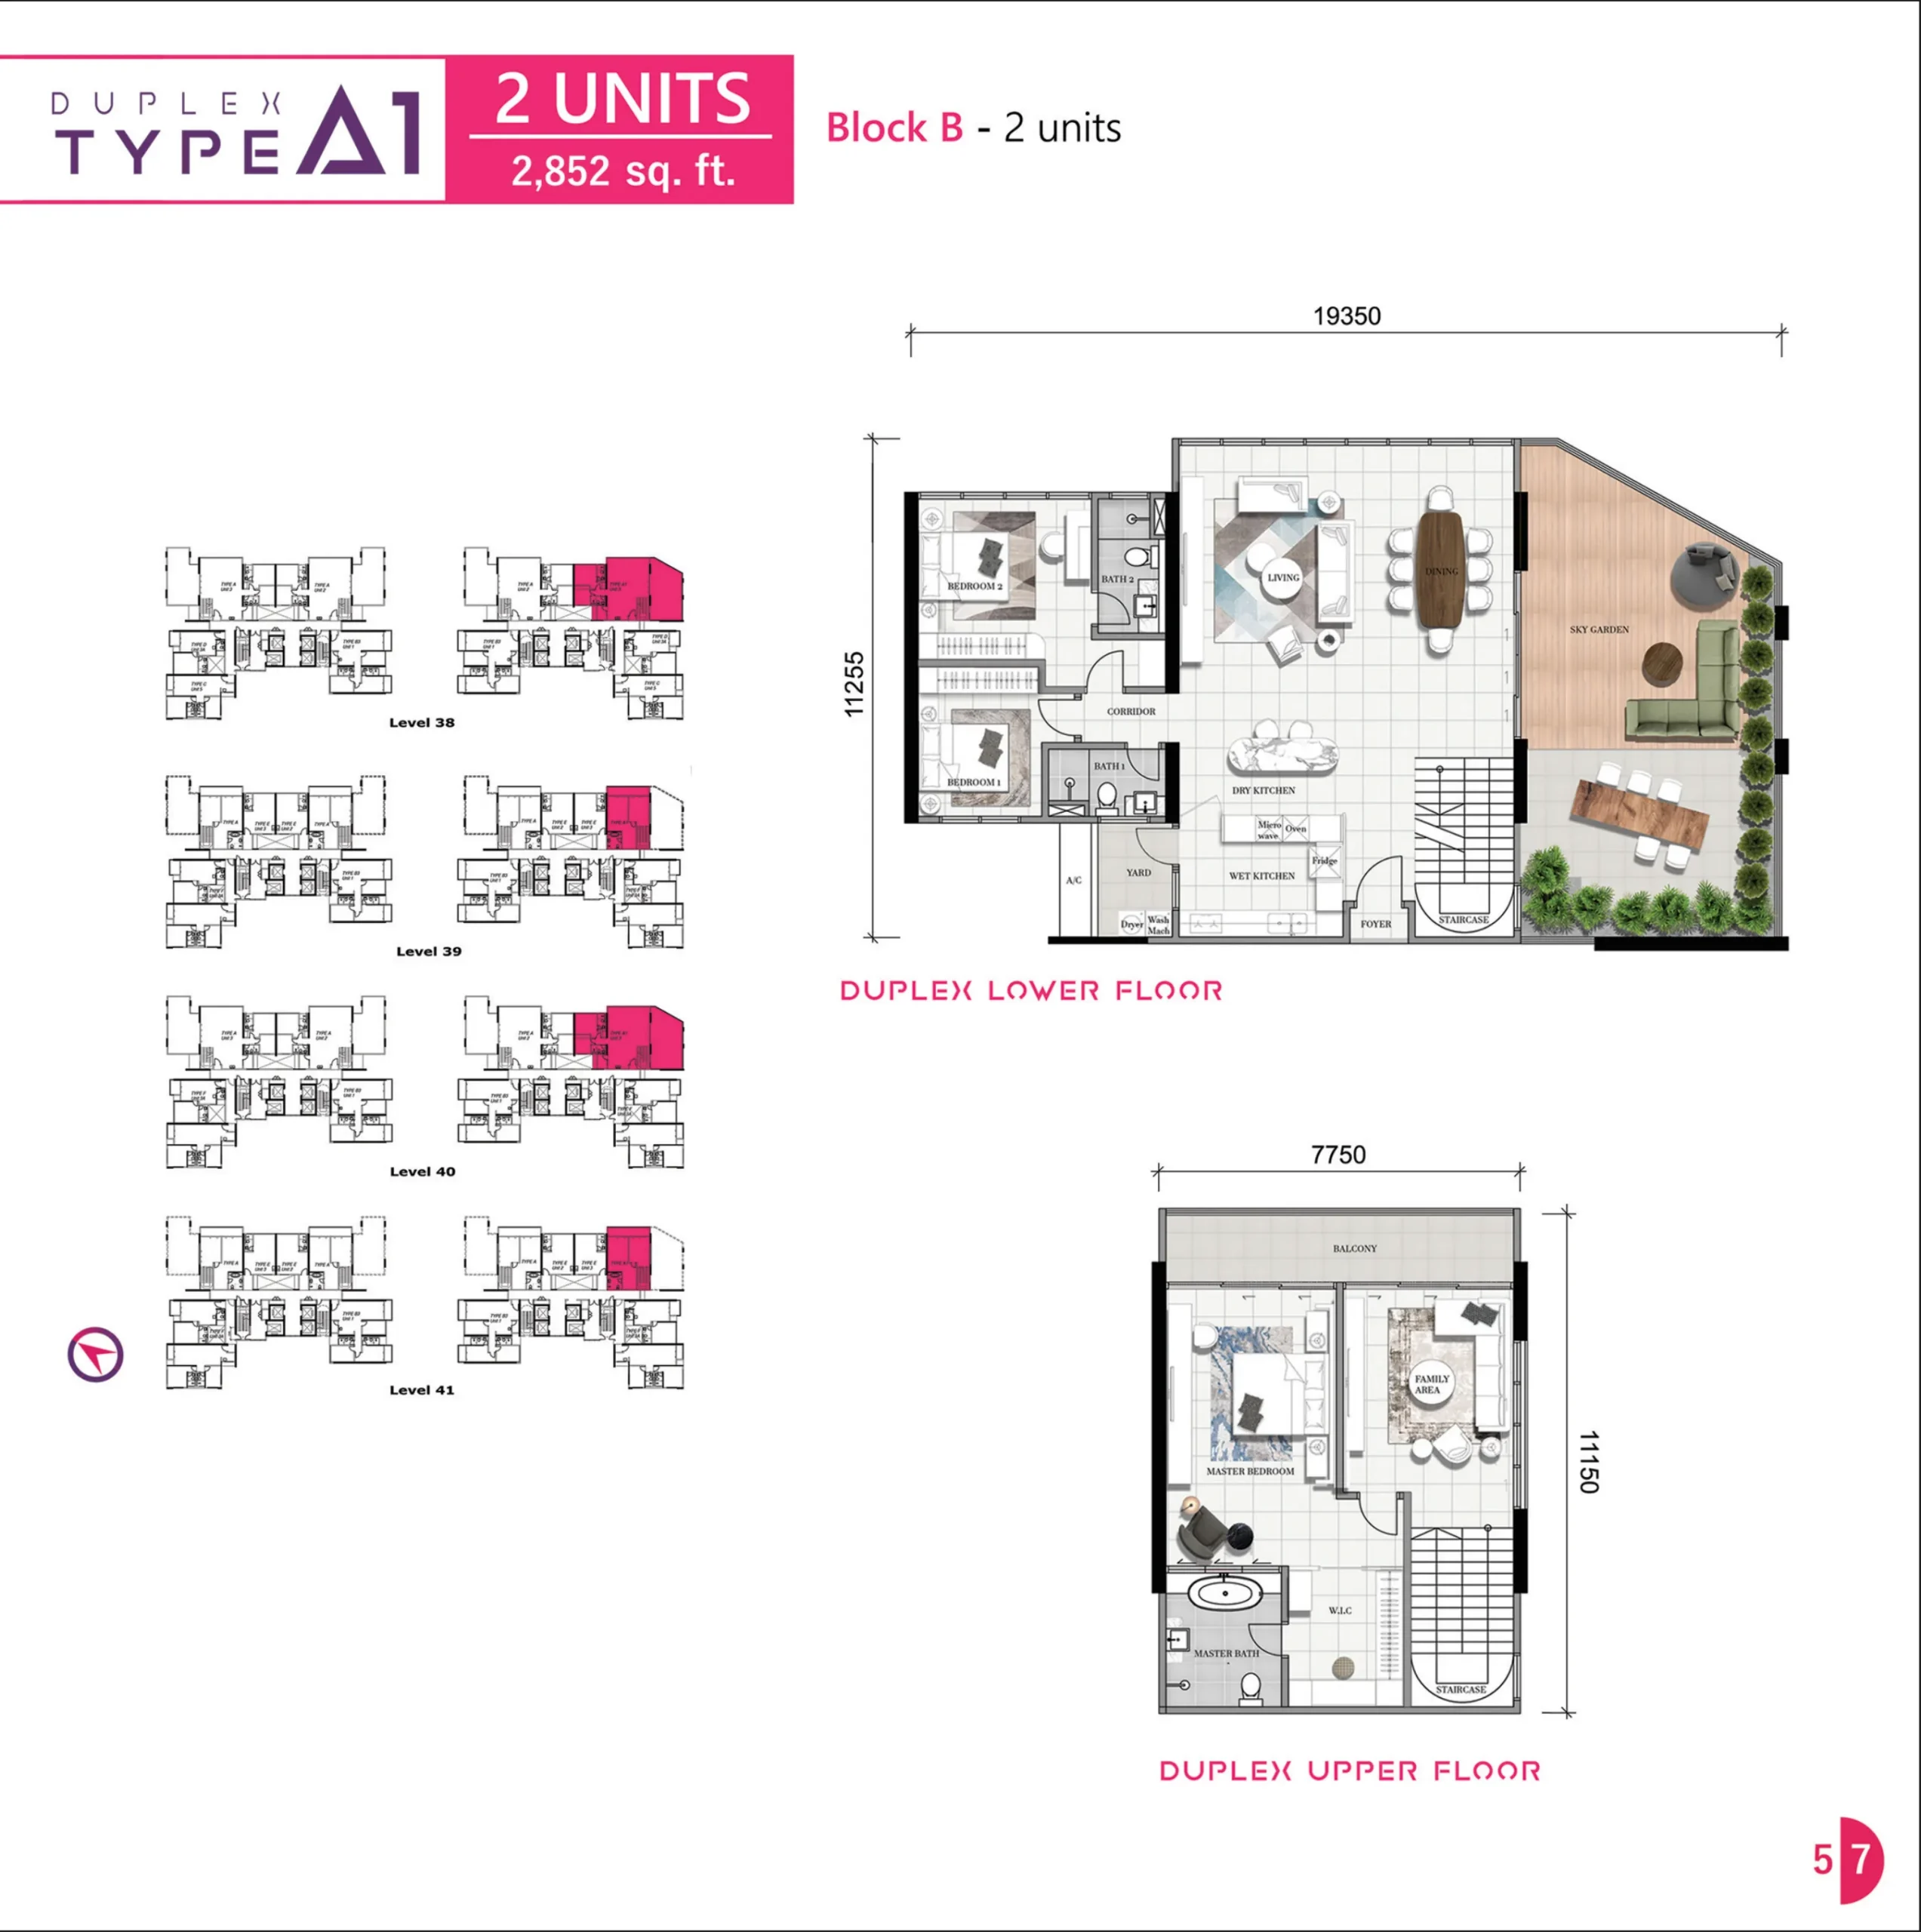
| A1 | 2,852 sq ft | 3 | 3 | Duplex, 2 units |
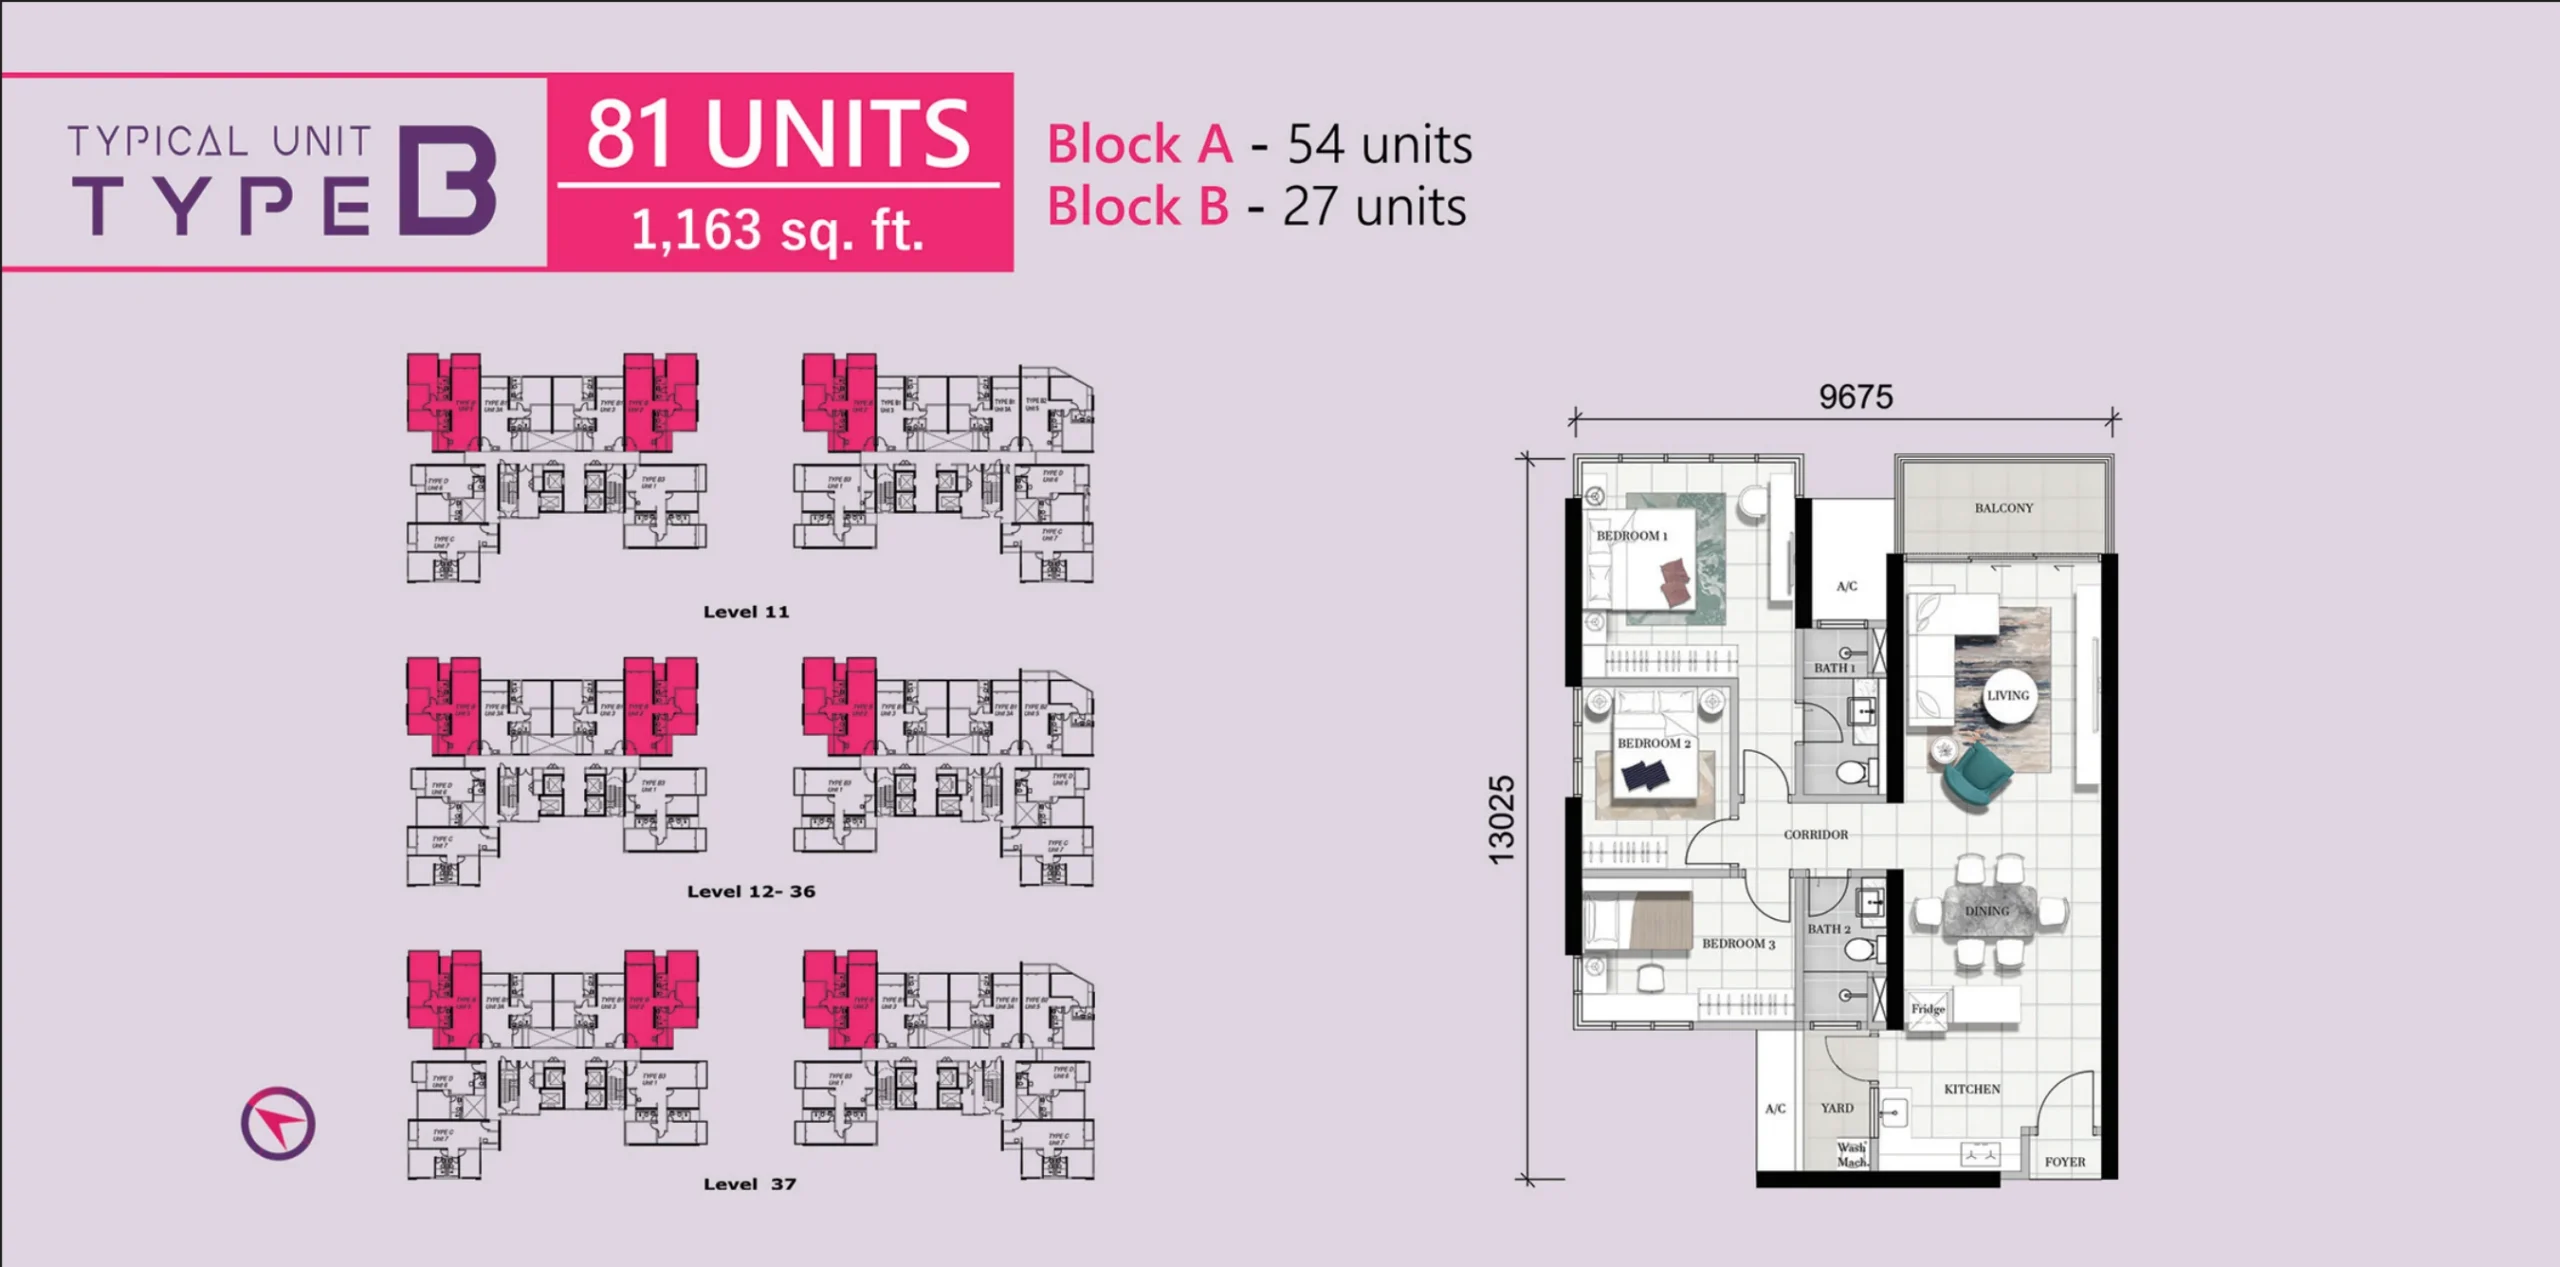
| B | 1,163 sq ft | 3 | 2 | 81 units |
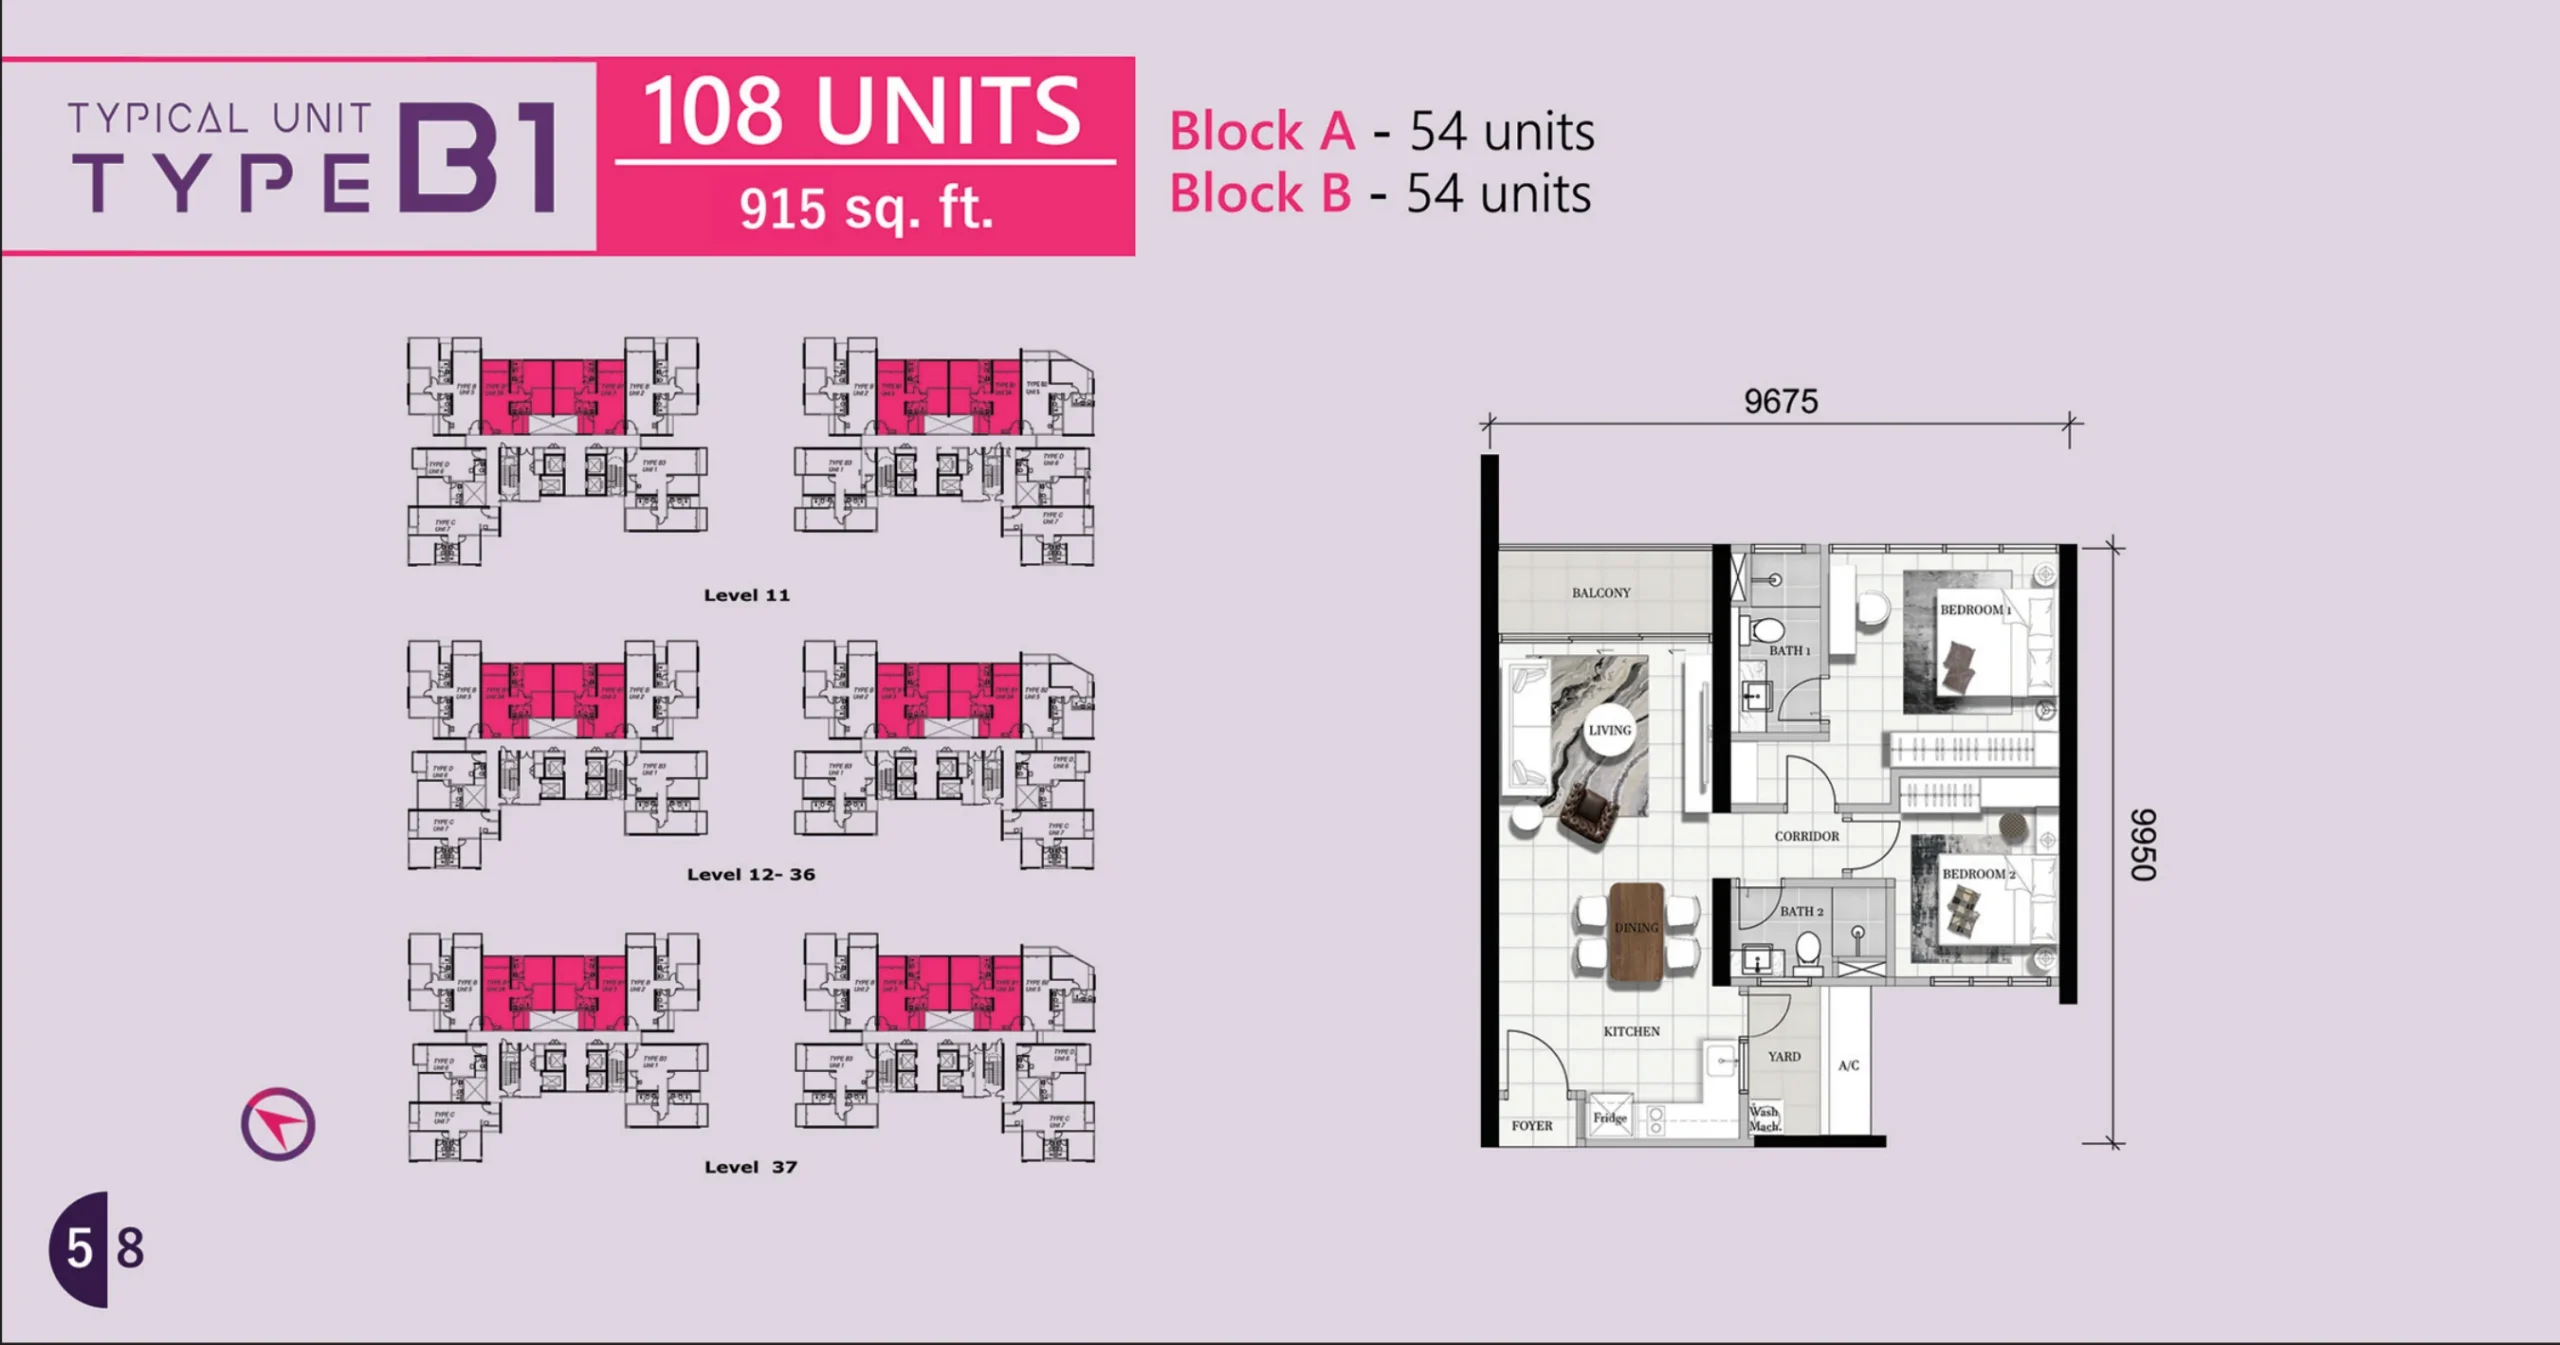
| B1 | 915 sq ft | 2 | 2 | 108 units |
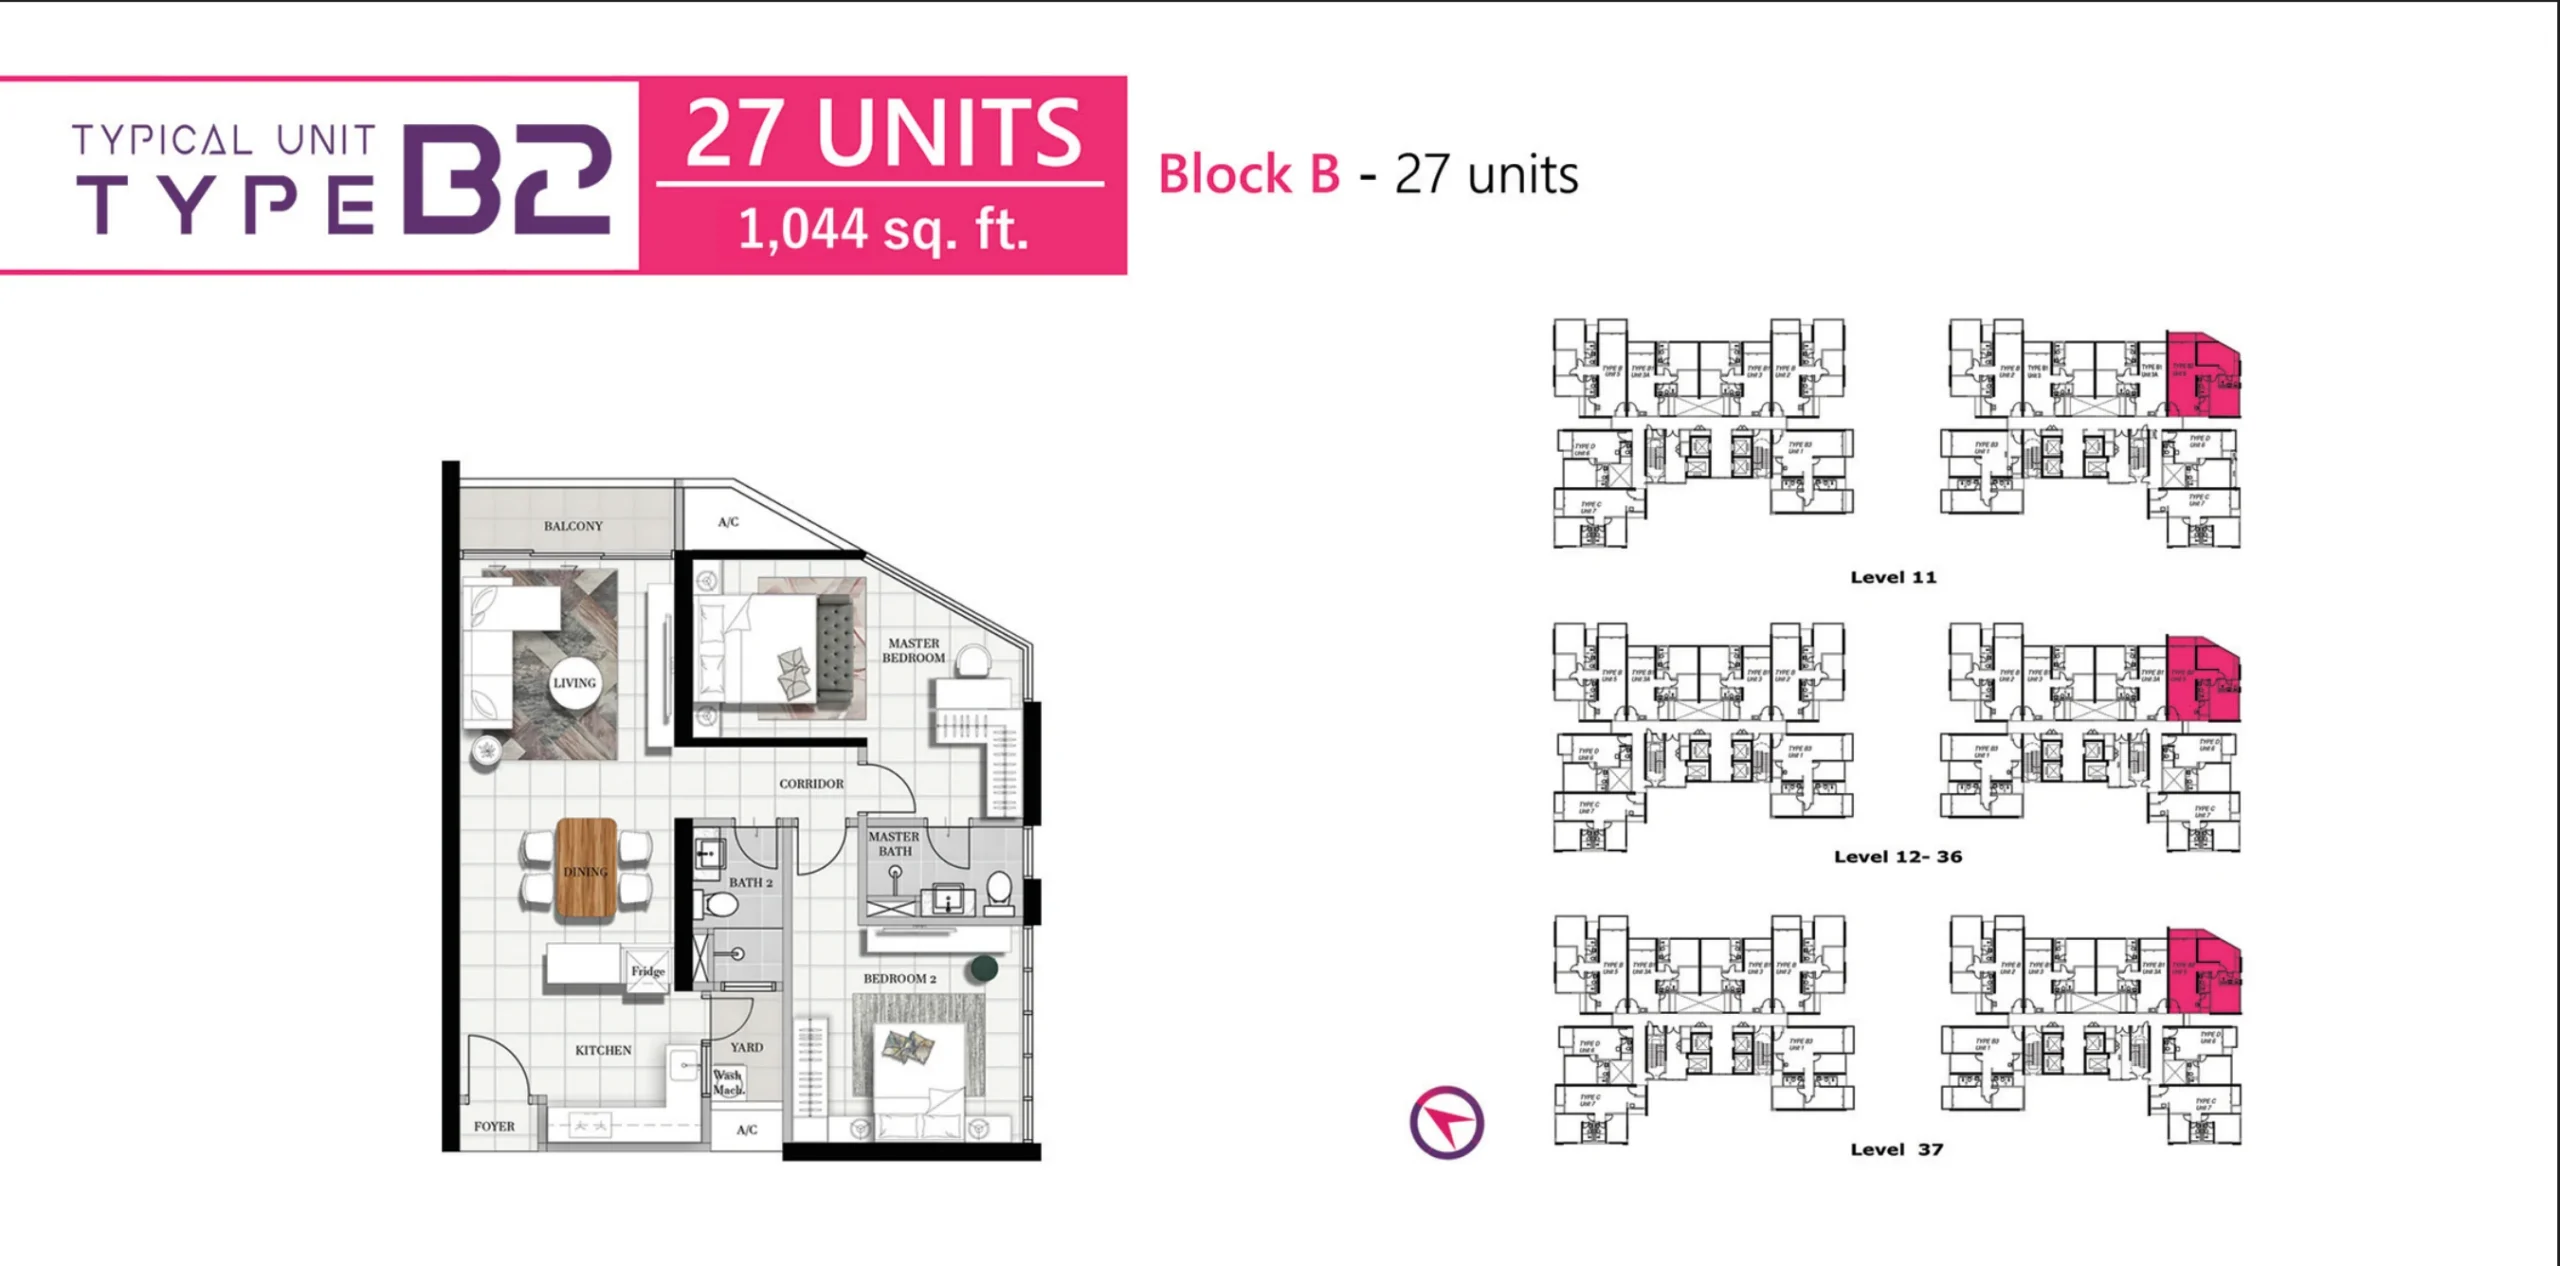
| B2 | 1,044 sq ft | 2 | 2 | 27 units |
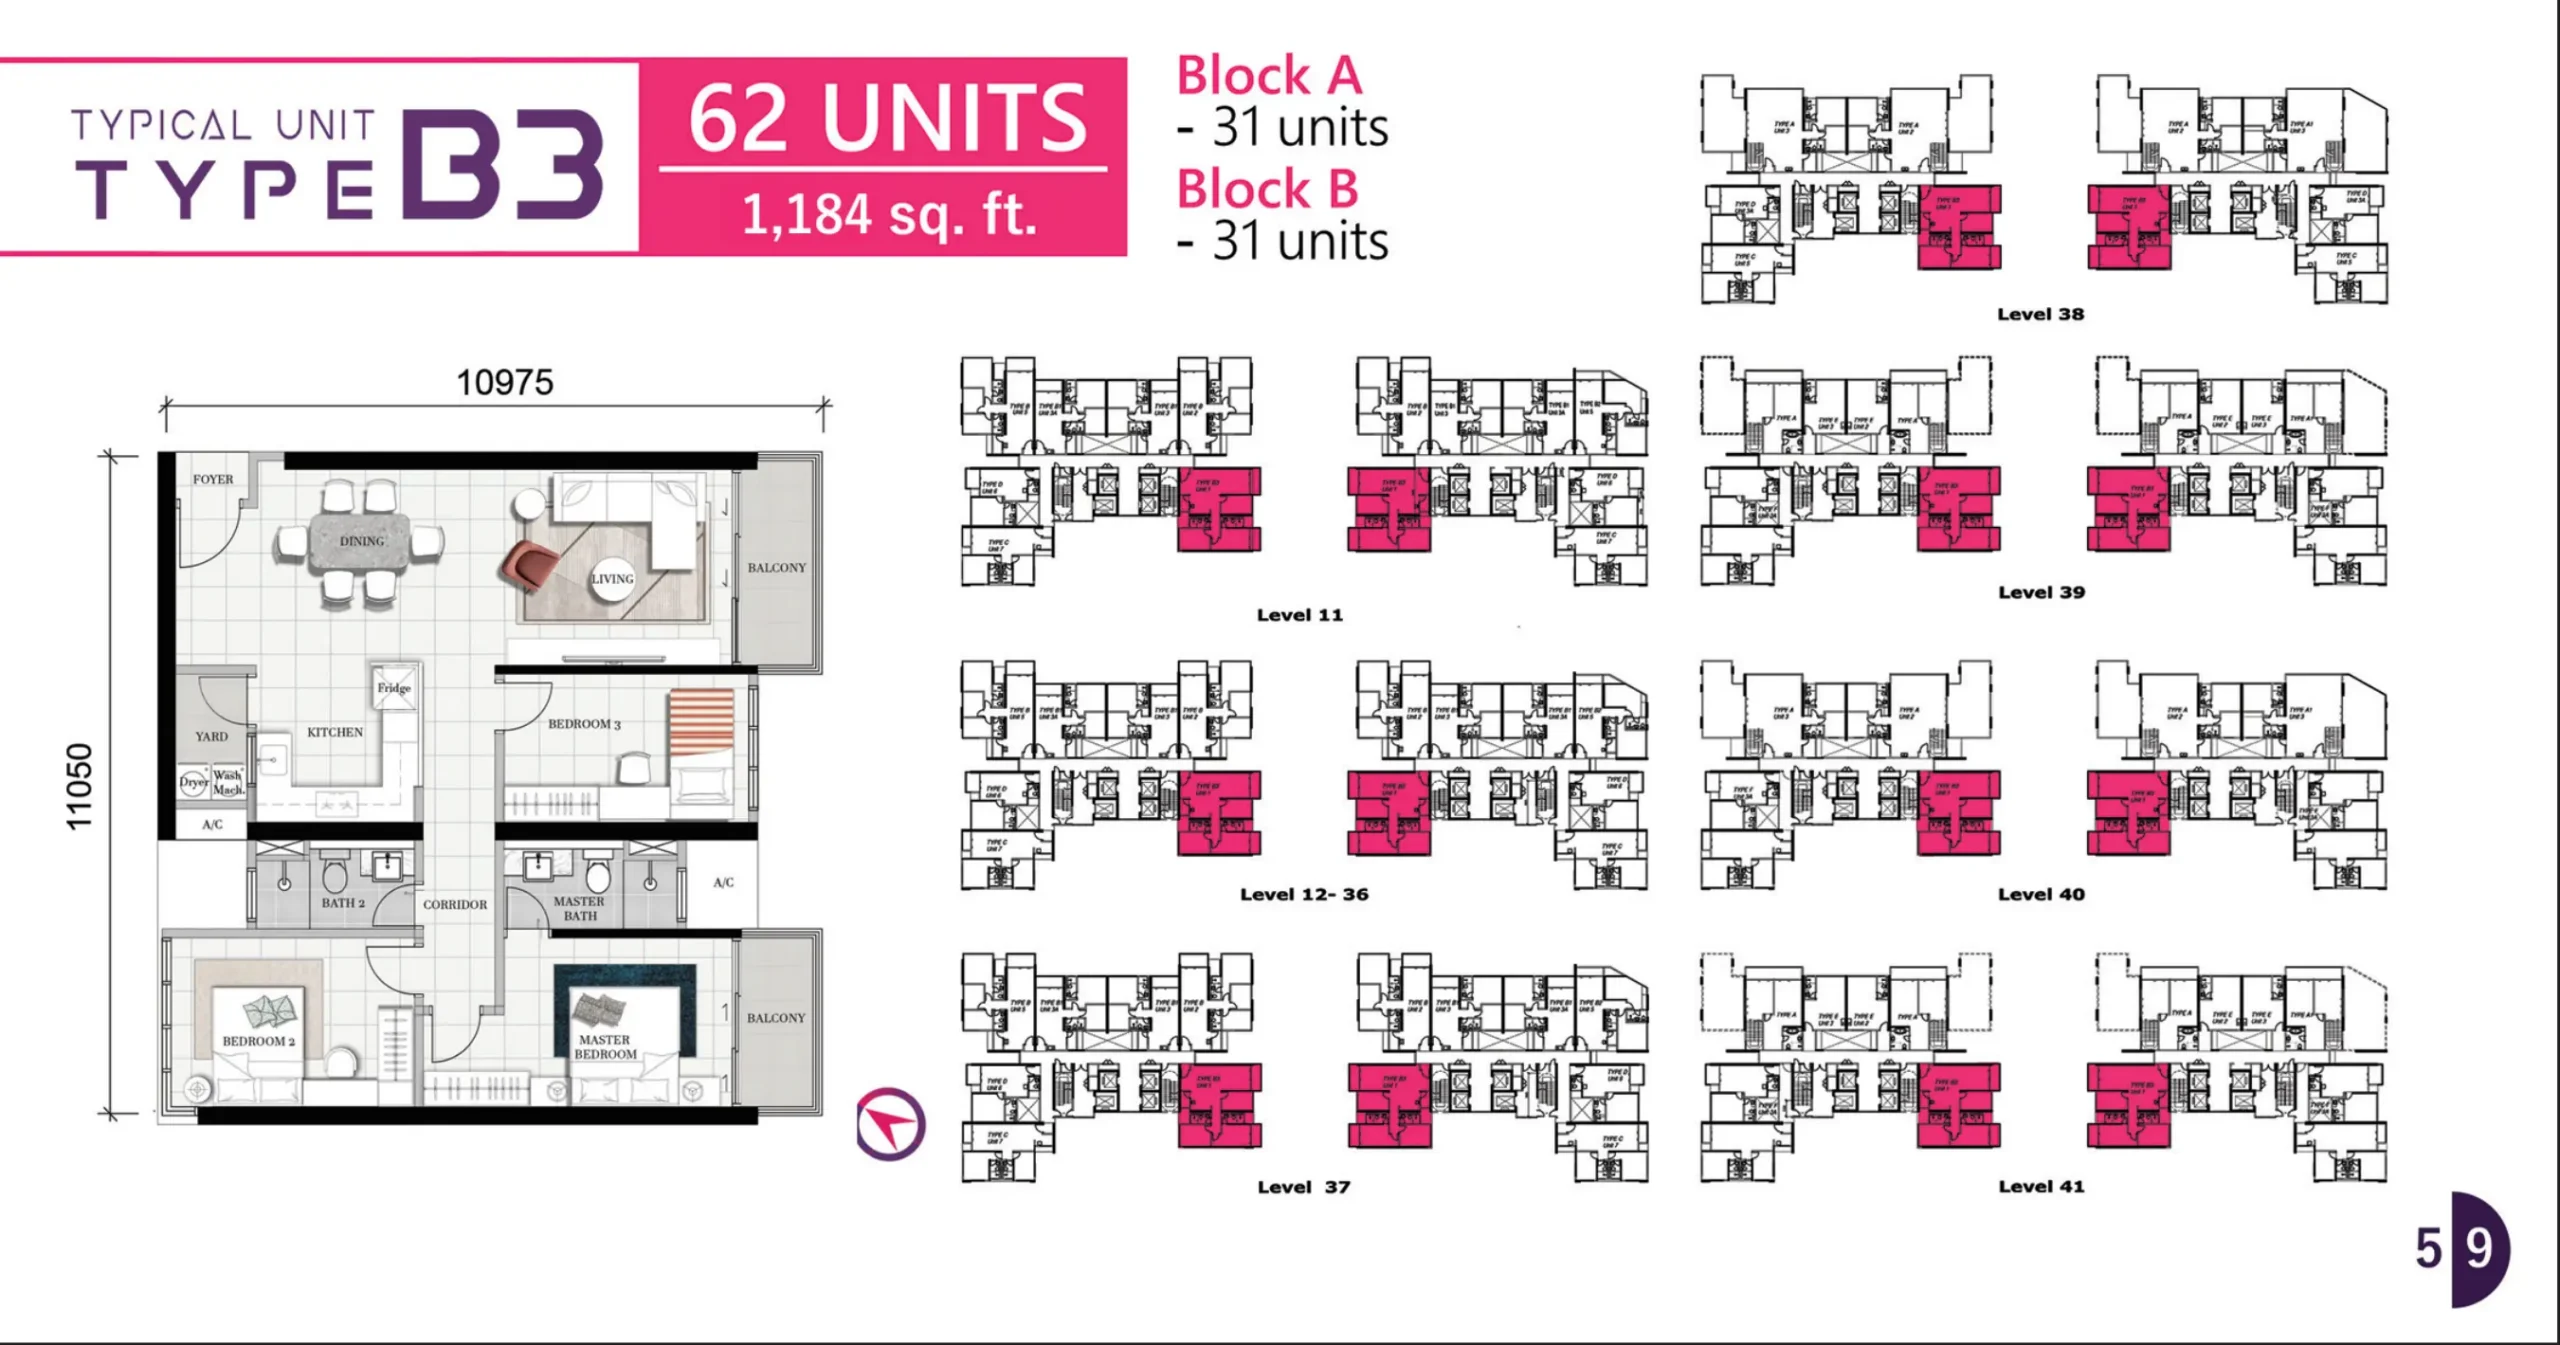
| B3 | 1,184 sq ft | 3 | 2 | 62 units |
| C | 850 sq ft | 2 | 2 | 56 units |
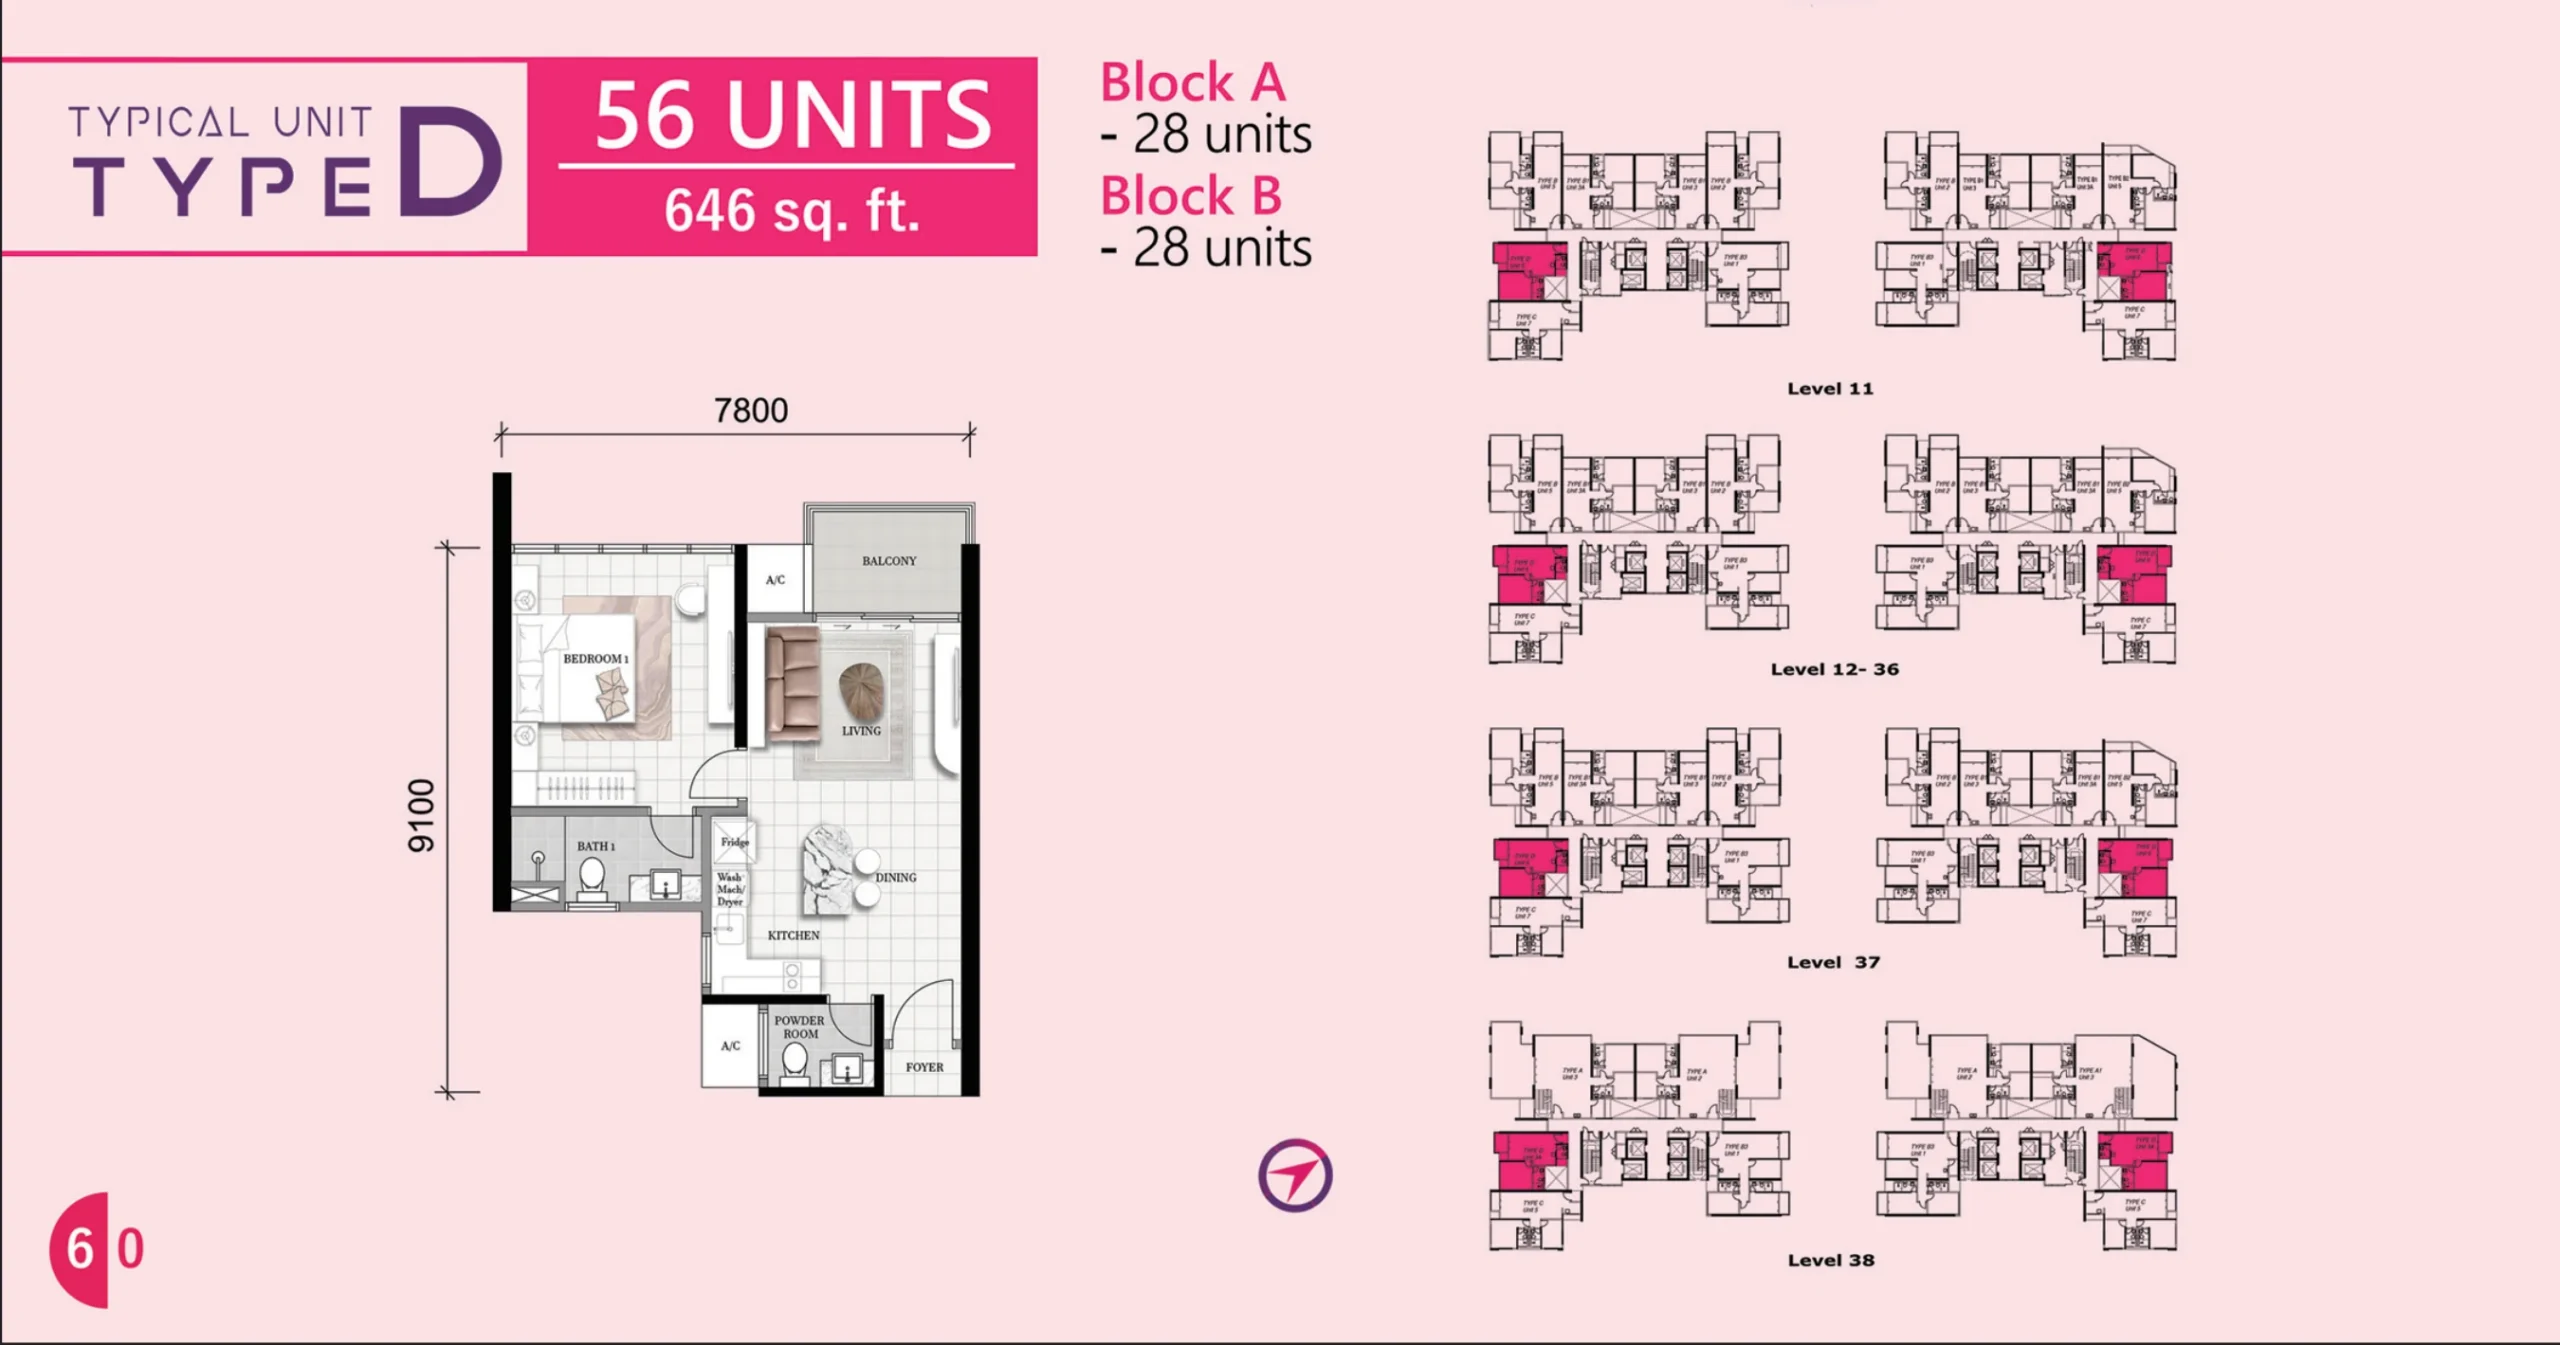
| D | 646 sq ft | 1 | 1 | 56 units |
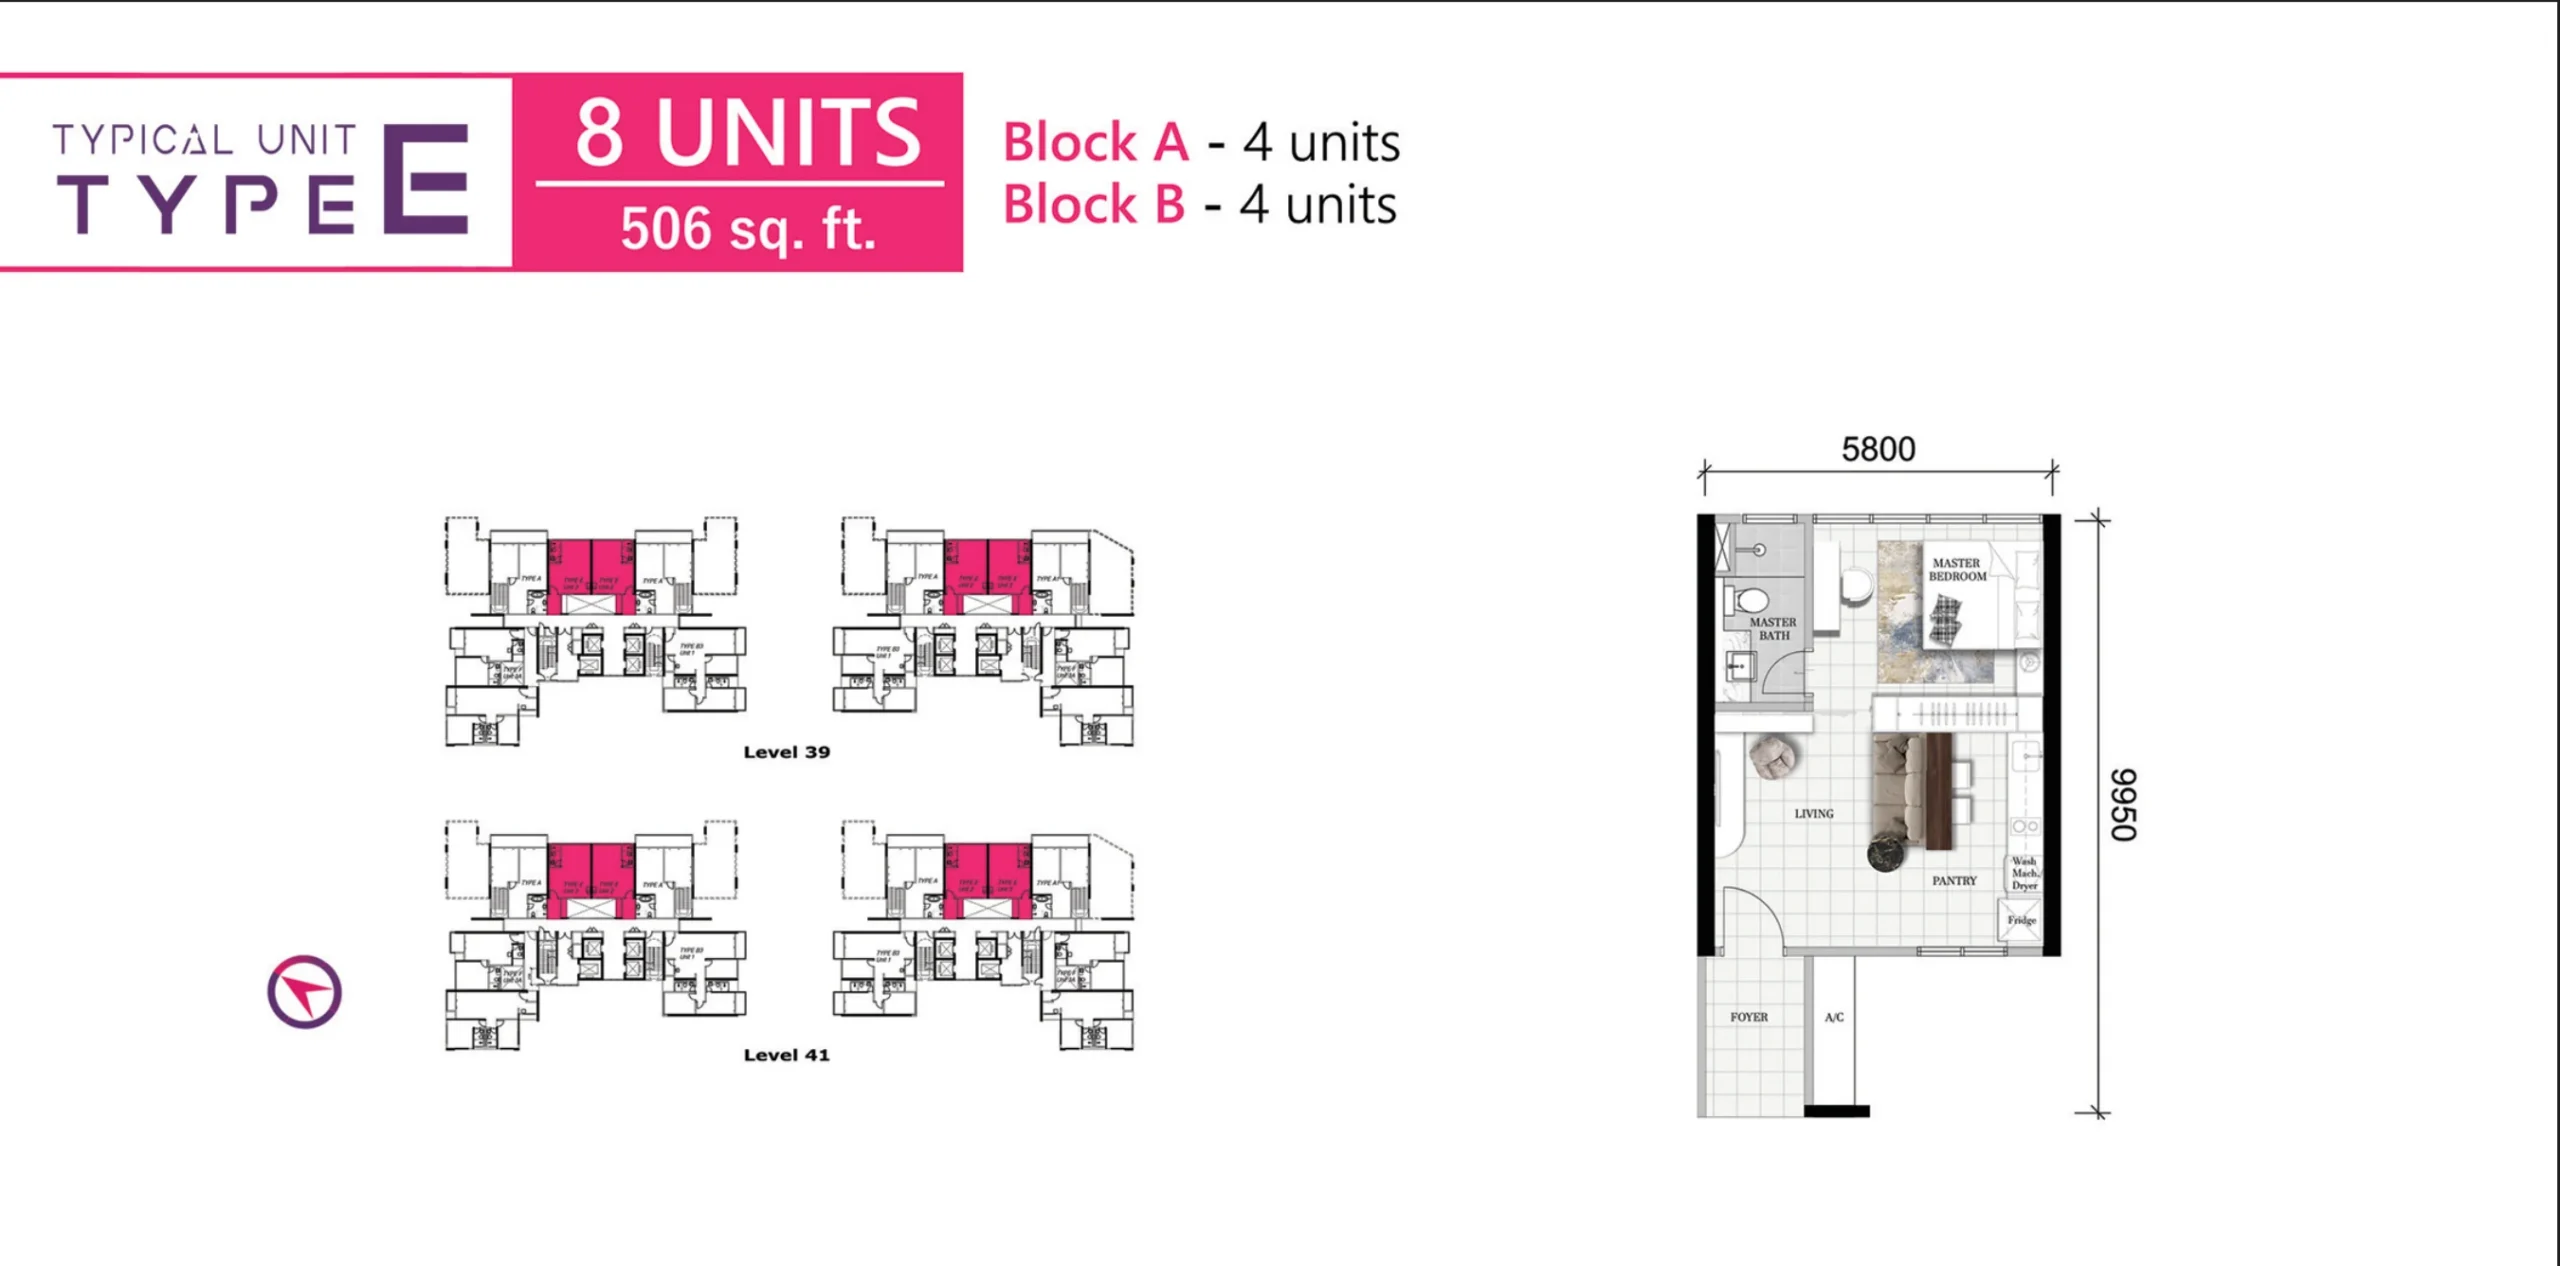
| E | 506 sq ft | 1 | 1 | 8 units |
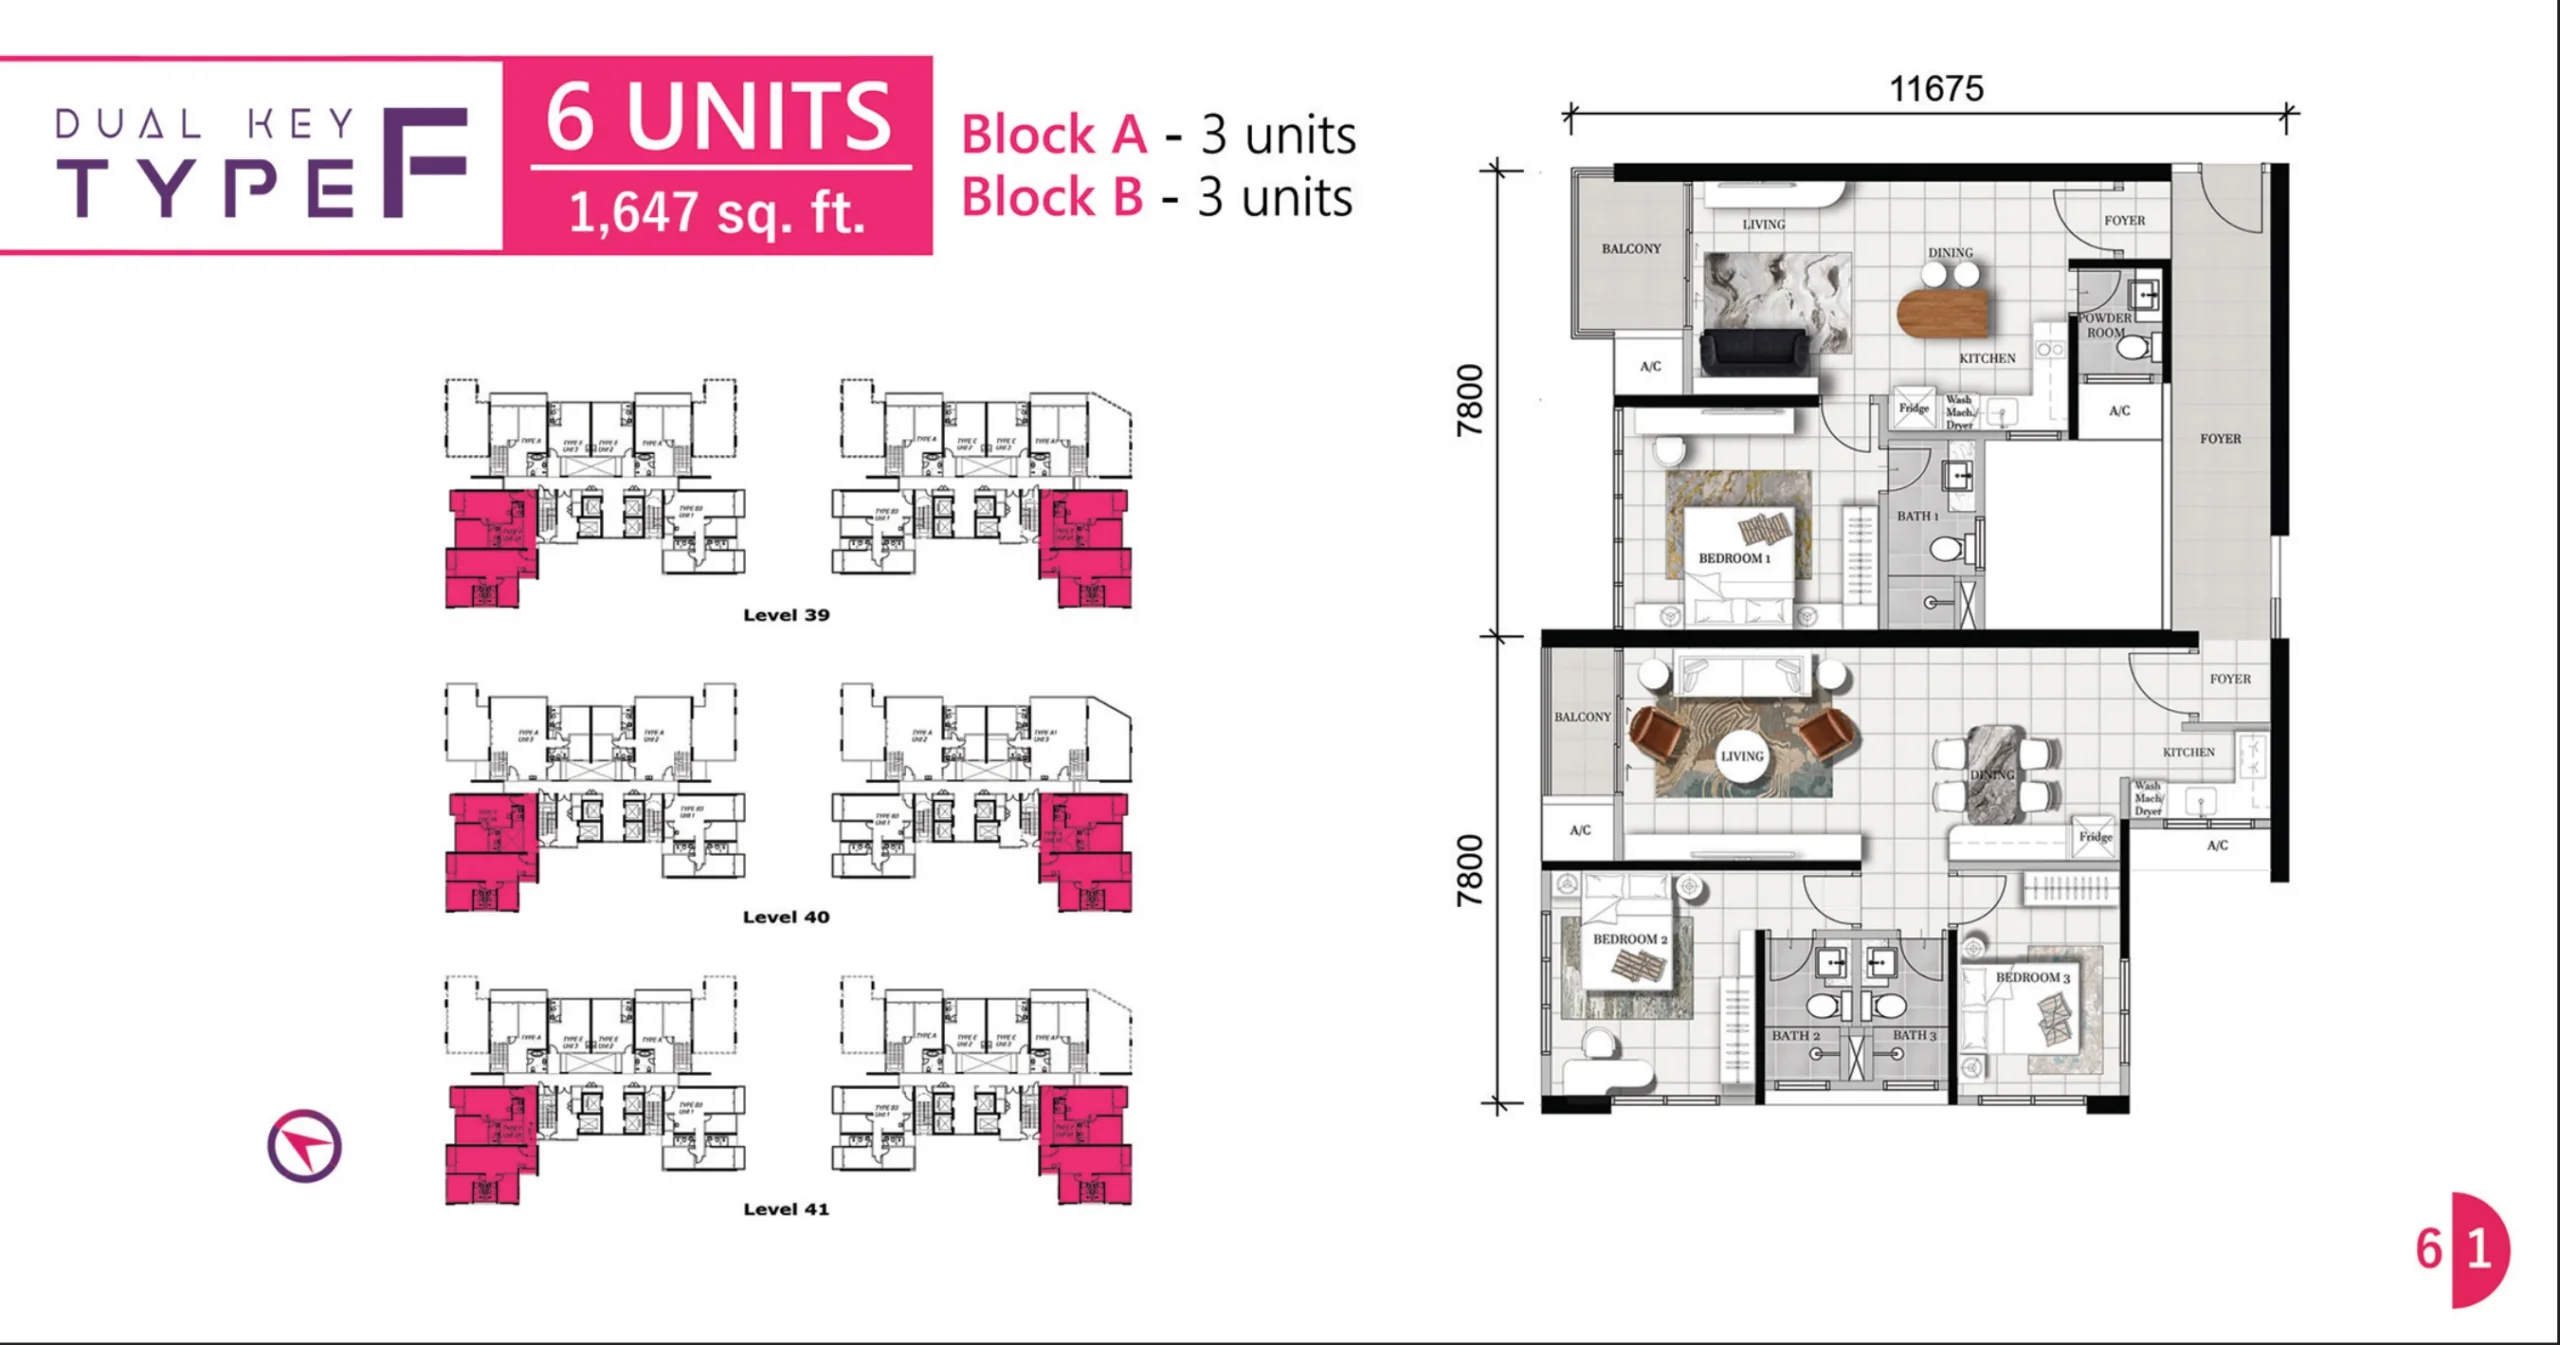
| F | 1,647 sq ft | 3 | 3 | Dual Key, 6 units |
Ten layouts is a wide spread for a 402-unit building, so it is worth reading the table by intent rather than by area. Types A and A1 are the two duplex layouts and there are only eight of them in the whole development. Type F is the single dual key layout at 1,647 sq ft — one entrance door, two self-contained sections. The volume sits in the middle: B1 at 915 sq ft and B at 1,163 sq ft together account for 189 of the 402 homes. Each type is split across Block A and Block B in different proportions, so the stack and the outlook differ even where the area does not — ask for the keyplan for the specific block you are being shown.
Layout & Floor Plan
All 10 plans below are the developer’s own drawings.
- Type A is 2,809 sq ft, 3 bedrooms and 3 bathrooms — Duplex.
- Type A1 is 2,852 sq ft, 3 bedrooms and 3 bathrooms — Duplex.
- Type B is 1,163 sq ft, 3 bedrooms and 2 bathrooms.
- Type B1 is 915 sq ft, 2 bedrooms and 2 bathrooms.
- Type B2 is 1,044 sq ft, 2 bedrooms and 2 bathrooms.
- Type B3 is 1,184 sq ft, 3 bedrooms and 2 bathrooms.
- Type C is 850 sq ft, 2 bedrooms and 2 bathrooms.
- Type D is 646 sq ft, 1 bedroom and 1 bathroom.
- Type E is 506 sq ft, 1 bedroom and 1 bathroom.
- Type F is 1,647 sq ft, 3 bedrooms and 3 bathrooms — Dual Key.
Facilities
14 facilities at Blossom Suites, Tanjung Bungah, spread over 2 levels rather than one deck. Ask which of these are in the first phase of handover and which follow later.
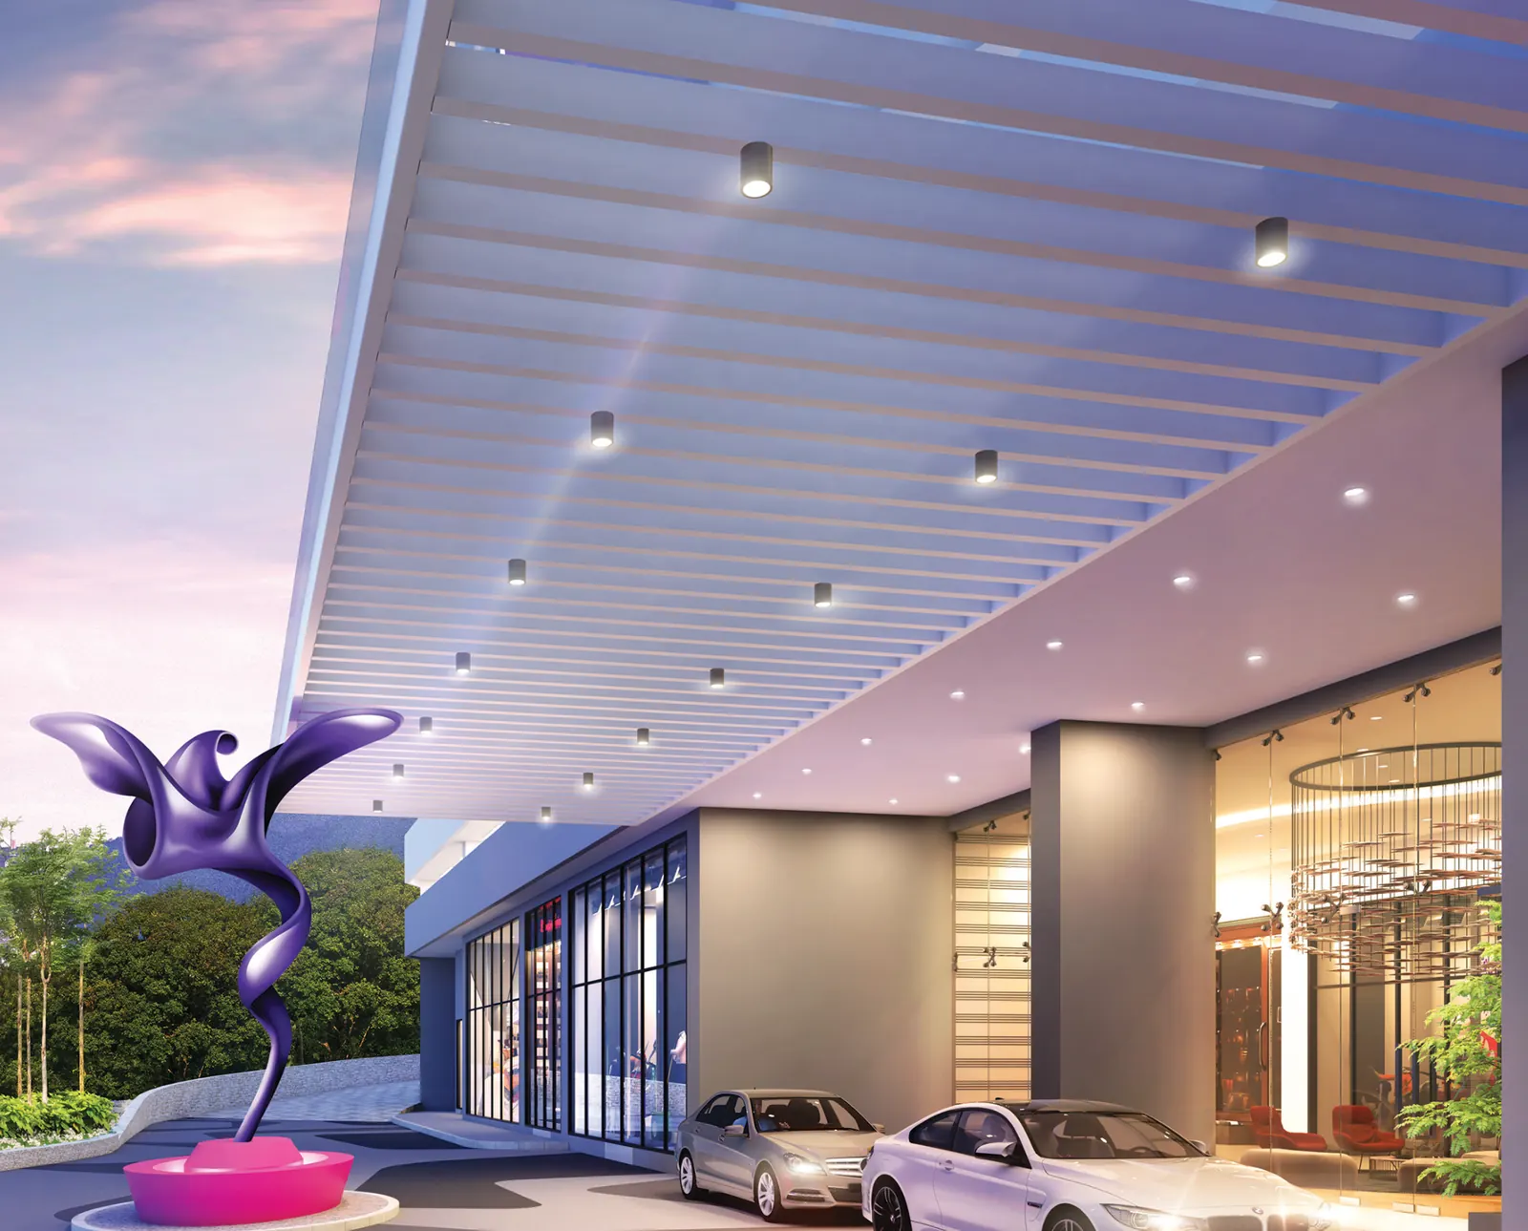
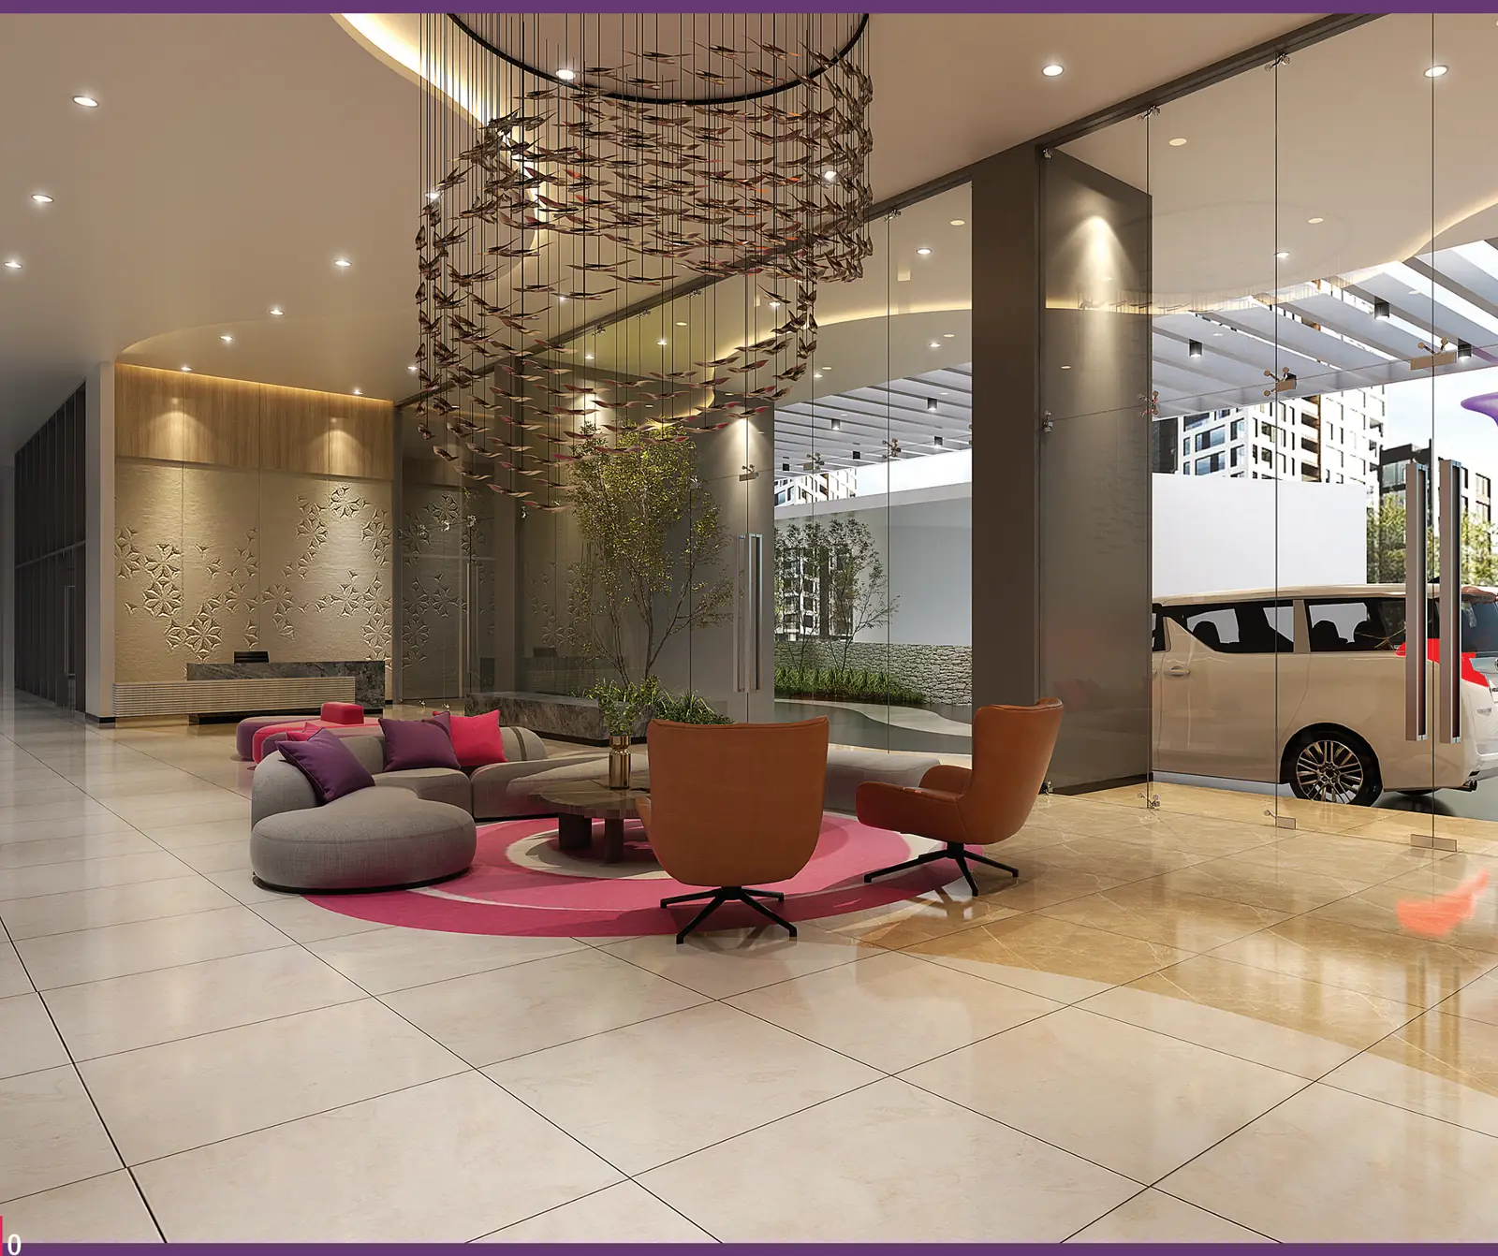
Lifestyle deck on Level 10, 43 m above sea level
- A 16.05 m by 12.9 m infinity pool
- BBQ pit
- Business lounge
- Children’s pool, 6.95 m x 5 m
- Function room
- Games room
- Gymnasium
- Picnic area
- Sky bar
Building services
- 706 parking bays spread across eight levels, among them 3 EV and 3 OKU bays
- Every block has one service lift and three passenger lifts
- Fibre optic backbone infrastructure
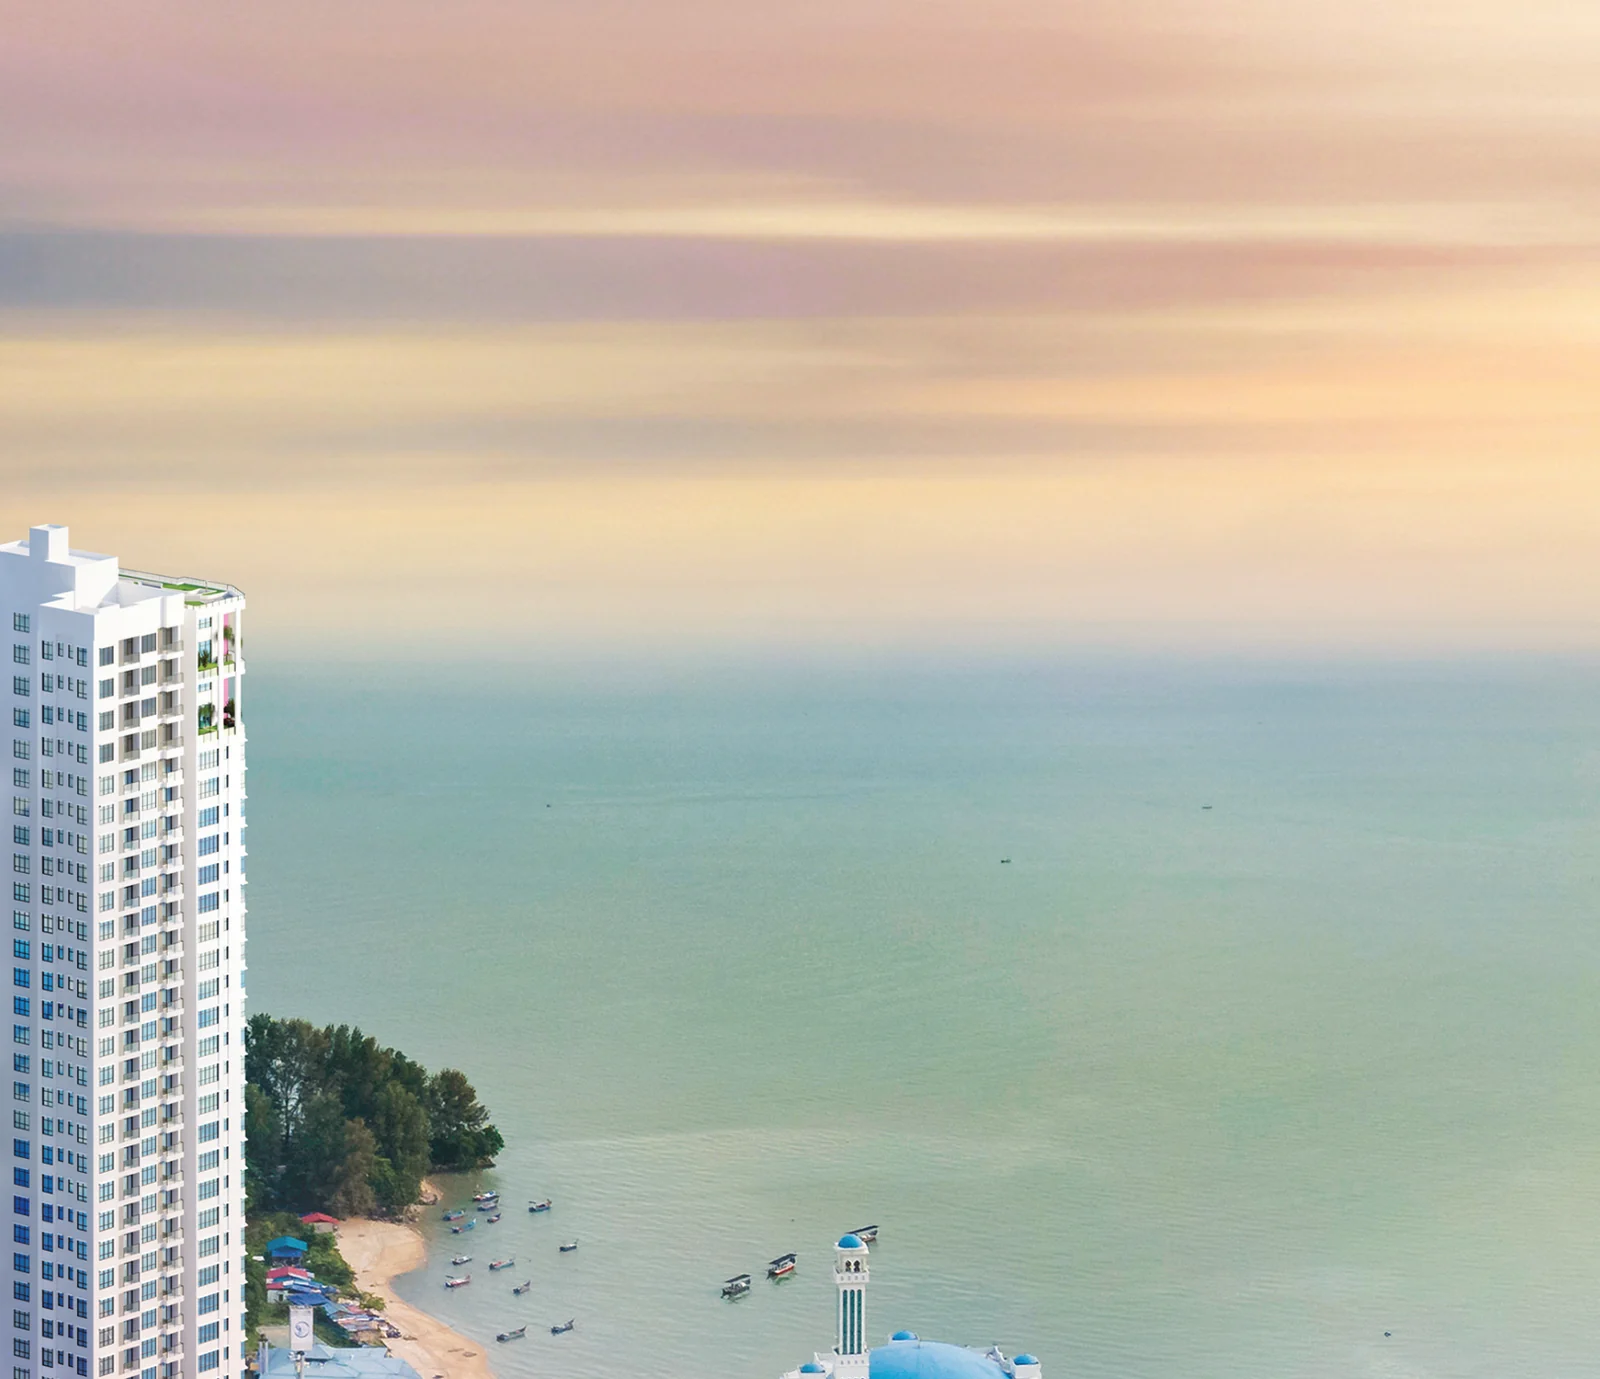
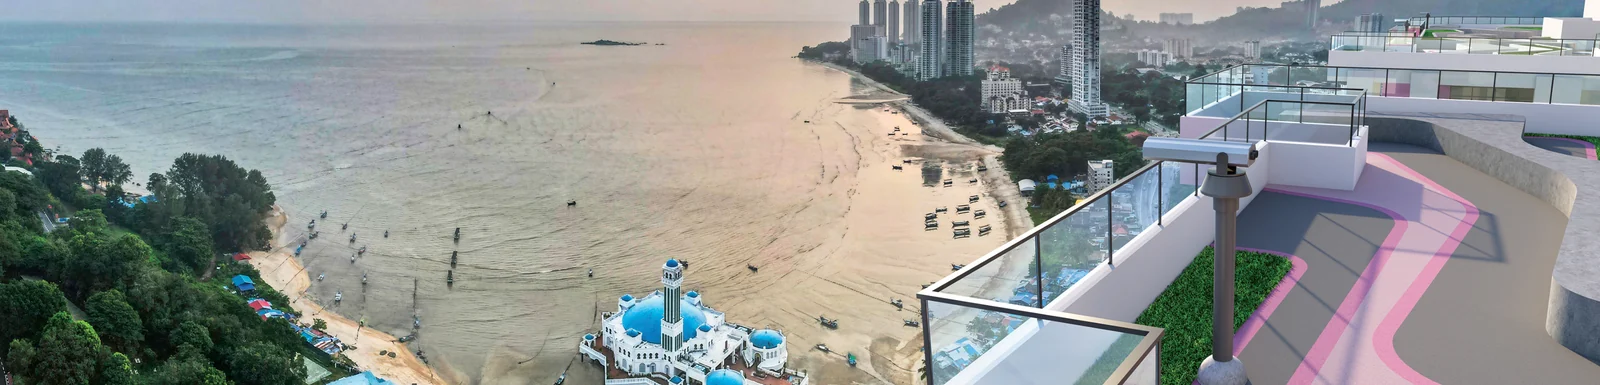
- Panoramic rooftop level, roughly 160 m above sea level
- Three-tier security
Location & Connectivity
Tanjung Bungah occupies the middle of Penang island’s north coast. To the east it runs into Tanjung Tokong and then the Gurney seafront and George Town proper; to the west it opens onto Batu Ferringhi and the beach hotels. That position is the reason it has held its value as a residential address for decades — it is close enough to the city to commute daily and far enough out to have a coastline.
It is also one of the densest clusters of international schooling on the island, which shapes who lives here. Families posted to Penang for a few years tend to land in this corridor, and the rental market reflects that.
Schools
- Dalat International School — Tanjung Bungah
- Tenby Schools Penang — Tanjung Bungah
Shopping & Dining
- Tanjung Bungah morning market and the local shophouse row — everyday needs
- Straits Quay marina mall — Tanjung Tokong, east along the coast road
- Gurney Plaza and Gurney Paragon — on the George Town seafront
Recreation
- Tanjung Bungah beach — immediately below the coast road
- Batu Ferringhi — the beach hotel strip, west along the same road
- Penang Botanic Gardens and the Penang Hill trailheads — inland toward George Town
Healthcare
- Penang Adventist Hospital and Island Hospital — both in George Town
Getting Around
- Jalan Tanjung Bungah / Jalan Batu Ferringhi — the single coastal road linking the north shore to George Town
- Penang Bridge and the Sultan Abdul Halim Muadzam Shah Bridge — the two mainland crossings, both via George Town or the expressway
Developer Background
Blossom Suites is developed by Kobay Development.
Compare Other Tanjung Bungah Options
Looking at more than one project? Browse every new launch in Tanjung Bungah, or compare Alila 2 and Waterstone.
Want to know the price for Blossom Suites? PM us now — our consultant will contact you immediately.
Frequently Asked Questions
How much is Blossom Suites?
Blossom Suites starts from RM645,040 gross, according to the developer’s project summary. The price of a given unit depends on its layout and floor. PM us for the current price list.
Is Blossom Suites freehold?
The tenure is freehold, on a Commercial under HDA title.
When will Blossom Suites be completed?
Q1 2030.
What unit types are available at Blossom Suites?
10. Type A is 2,809 sq ft with 3 bedrooms and 3 bathrooms; Type A1 is 2,852 sq ft with 3 bedrooms and 3 bathrooms; Type B is 1,163 sq ft with 3 bedrooms and 2 bathrooms; Type B1 is 915 sq ft with 2 bedrooms and 2 bathrooms; Type B2 is 1,044 sq ft with 2 bedrooms and 2 bathrooms; Type B3 is 1,184 sq ft with 3 bedrooms and 2 bathrooms; Type C is 850 sq ft with 2 bedrooms and 2 bathrooms; Type D is 646 sq ft with 1 bedroom and 1 bathroom; Type E is 506 sq ft with 1 bedroom and 1 bathroom; Type F is 1,647 sq ft with 3 bedrooms and 3 bathrooms.
How many units does Blossom Suites have?
402 on 2.625 acres.
How many car park bays come with a unit at Blossom Suites?
706 bays across 8 levels, 3 EV and 3 OKU among them.
Which floor do the homes at Blossom Suites start on?
Level 11. Levels below that hold eight levels of car parking and the Level 10 lifestyle deck, so there is no low-floor unit in the conventional sense — the lowest home already sits above a deck the developer places at 43 m above sea level.
How many units are on each floor at Blossom Suites?
Seven, across two blocks of 41 storeys with residential levels running from Level 11 to Level 41. Each block is served by three passenger lifts plus one service lift.
Does Blossom Suites have duplex or dual key layouts?
Both. Types A (2,809 sq ft) and A1 (2,852 sq ft) are duplexes, eight units between them. Type F is the dual key layout at 1,647 sq ft, six units.
What is the ceiling height at Blossom Suites?
Approximately 3.3 m, or about 11 ft.
Unit Sizes
| Type | Size | Bedroom | Bathroom |
|---|---|---|---|
| Type A | 2809 sqft | 3 Bedroom | 3 Bathroom |
| Type A1 | 2852 sqft | 3 Bedroom | 3 Bathroom |
| Type B | 1163 sqft | 3 Bedroom | 2 Bathroom |
| Type B1 | 915 sqft | 2 Bedroom | 2 Bathroom |
| Type B2 | 1044 sqft | 2 Bedroom | 2 Bathroom |
| Type B3 | 1184 sqft | 3 Bedroom | 2 Bathroom |
| Type C | 850 sqft | 2 Bedroom | 2 Bathroom |
| Type D | 646 sqft | 1 Bedroom | 1 Bathroom |
| Type E | 506 sqft | 1 Bedroom | 1 Bathroom |
| Type F | 1647 sqft | 3 Bedroom | 3 Bathroom |



Is Blossom Suites Right For You?
Why Buy at Blossom Suites
Seven units to a floor, with three passenger lifts and a service lift in each block. That is provisioning you normally see in a much smaller building. Seven doors per level decides how much corridor you share, how long you wait, and how much noise reaches your living room — and it is settled at construction, not by management.
The first home is on Level 11. Eight levels of car park sit at the base and the lifestyle deck occupies Level 10, so there is no low floor here in the usual sense. The lowest unit already sits above a deck the developer places at 43 m above sea level, on a site that starts 14 m up.
Ceilings of about 3.3 m, or eleven feet. Well above the usual condominium standard, and it is what makes the two duplex layouts work as duplexes rather than as two cramped halves. The infinity pool on Level 10 runs 16 m by 13 m, which is a lap pool rather than a plunge pool.
Why Blossom Suites May Not Suit You
Completion is stated as Q1 2030. That is more than three years away. You are buying a drawing and a location, with the usual construction and delivery risk attached, and you will not see the view from your own balcony until 2030. If you need somewhere to live sooner, this is the wrong purchase.
Ten layouts, but eight of them are barely available. The two duplexes total eight units and the dual key totals six, out of 402 homes. The real choice for most buyers is between B1 at 915 sq ft and B at 1,163 sq ft, which together account for 189 units. Ask what is actually unsold before you plan around a layout.
Tanjung Bungah runs on one coastal road, and this is a 41-storey building on it. Jalan Tanjung Bungah is the single route to George Town, and 402 more homes will use it. The address buys you the north-coast position; it does not buy you a second way out. Drive the stretch at peak before you decide.
Our Take
Which unit should you choose at Blossom Suites?
Blossom Suites in Tanjung Bungah, Penang suits most families best as a Type B3: three bedrooms in 1,184 sq ft, only 21 sq ft more than Type B, and its en-suite master gets a balcony of its own. Go up to Type F (1,647 sq ft) only if you want the dual-key split.
- Why Type B3
- Bedroom 2 sits alone across the corridor from the master and bedroom 3, beside bath 2. The yard is drawn with space for a washer and a dryer, and B3 comes in both blocks, 31 units each.
- Pick differently if
- Type B1 (915 sq ft, 2 bedrooms, 2 bathrooms) for a couple; it is the most common plan, 108 units across both blocks. Type D (646 sq ft, 1 bedroom) for one person.
- Check before you book
- The e-brochure's per-type unit counts add up to 412, but the newer project summary says 402. Ask which types were cut before you rely on the B3 count for your block.
Want the Type B3 keyplan for a specific block and floor? Ask us on WhatsApp →
By the MyDreamProp team · Updated · Our view, based on the developer's e-brochure floor plans.
Area Deep Dive: Tanjung Bungah, Penang
Schools and campuses3
- Dalat International School
- Uplands International School (Batu Ferringhi)
- SK Tanjung Bungah
Healthcare3
- Loh Guan Lye Specialist Centre
- Island Hospital
- Penang Adventist Hospital
Daily essentials3
- Tanjung Bungah Market
- Straits Quay
- Gurney Plaza and Gurney Paragon
Transit and highways3
- Jalan Tanjung Bungah coastal road
- Gurney Drive corridor to George Town
- Batu Ferringhi and Teluk Bahang
Distances vary by exact address and time of day. Drive your intended commute at peak hour before deciding.
Enquiry More Info Here
Our Team will reply immediately
Monthly Instalment Calculator
Enter any purchase price and adjust the figures below.
Estimate only, for your own planning. Not a loan offer. Excludes legal fees, stamp duty, insurance and maintenance.
Not sure of the price yet? PM us — our consultant will contact you immediately.