NADI Residences — Photo Gallery
NADI Residences
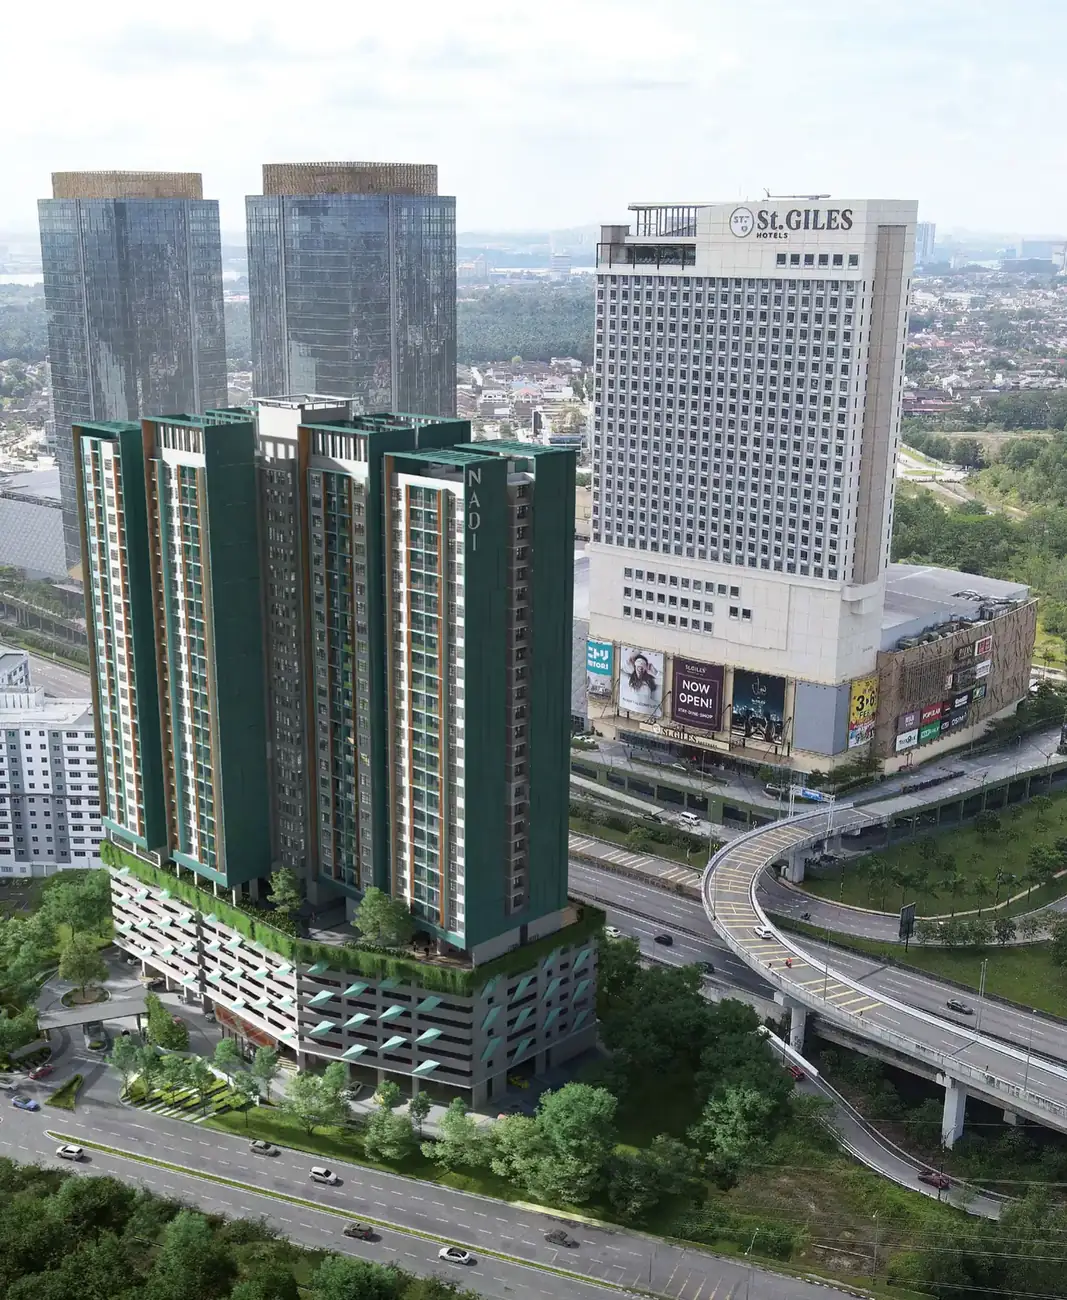
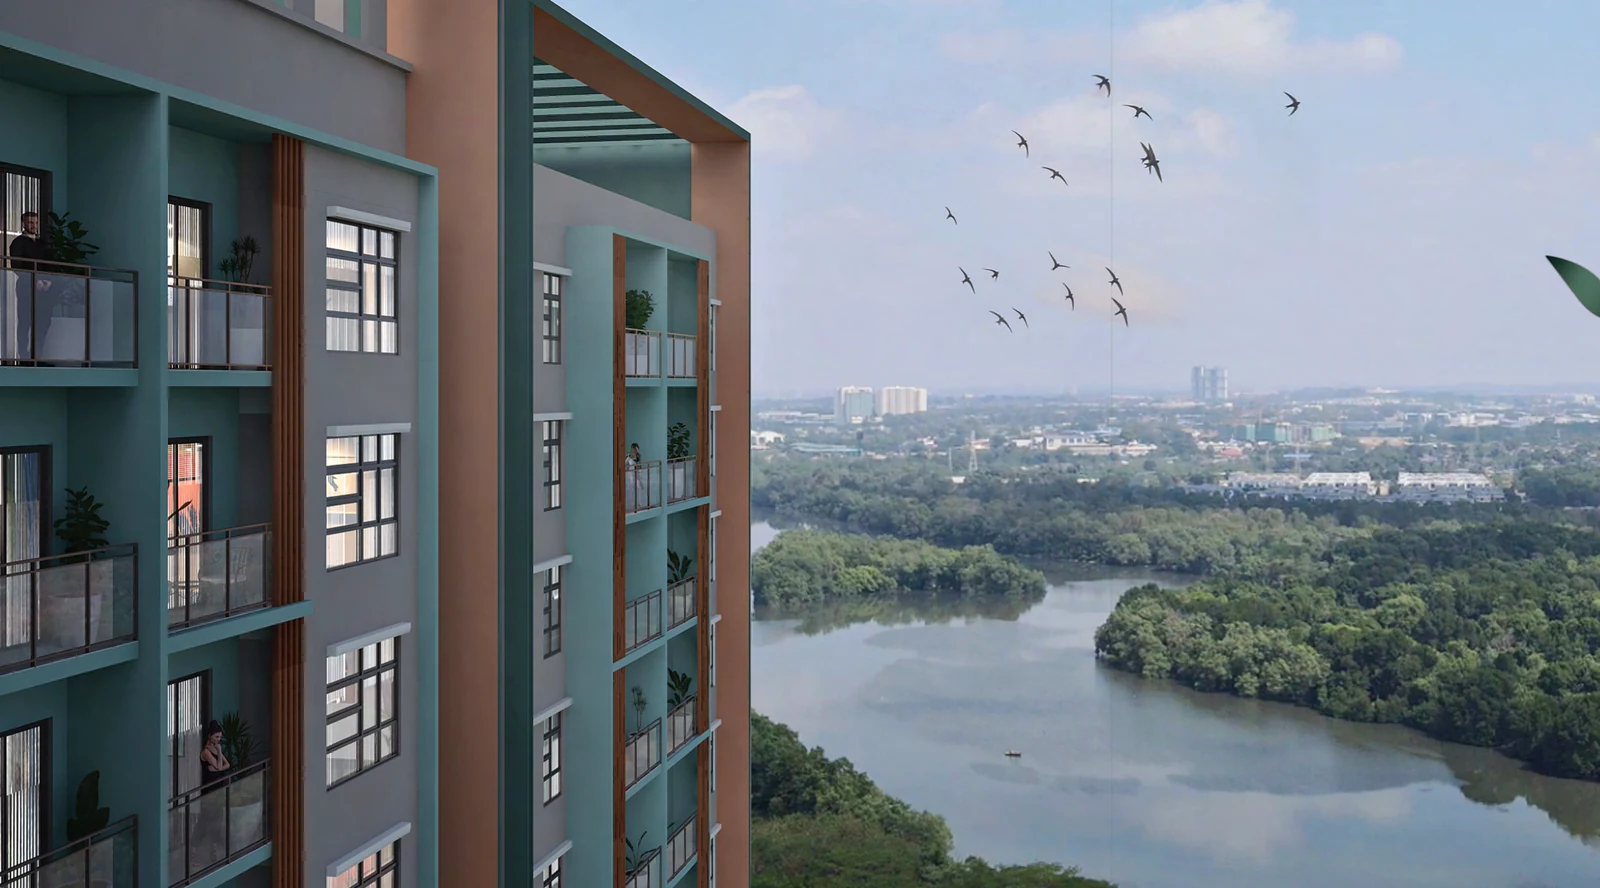
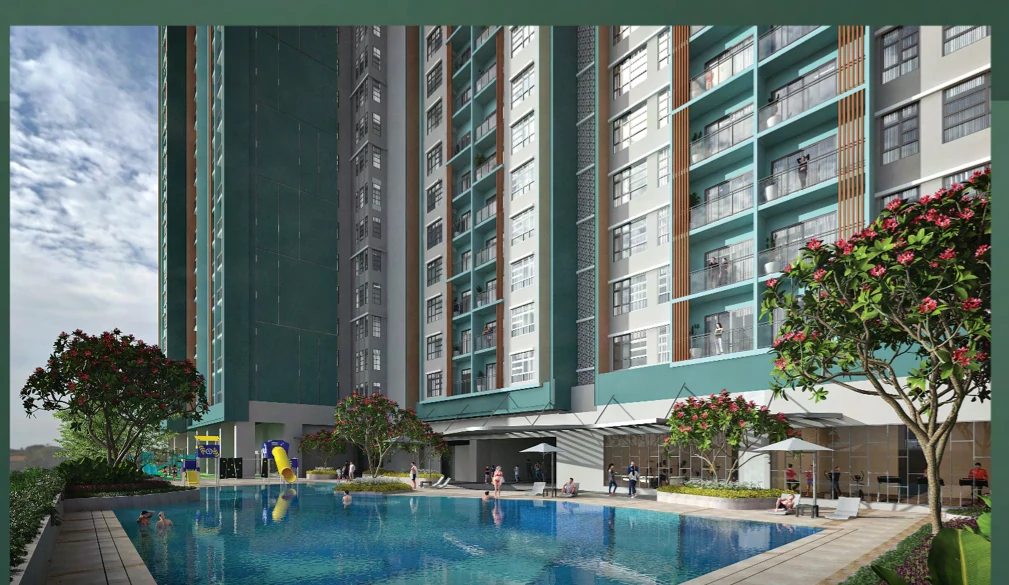
NADI Residences puts 395 homes, 30 storeys — Levels 1–7 car park, Level 8 facilities, Levels 9–30 residential on one leasehold high rise condominium site in Johor Bahru, Johor.
On the ground that works out to about 198 homes to the acre. That is about 99 homes per lift. Layouts run 649 sq ft to 1050 sq ft. The developer states Est Q4 2028. It is built by Southkey City Sdn Bhd.
Development at a Glance
These are the numbers to check first at NADI Residences — none of them can be changed later.
- Blocks — 1 block, dual-wing design
- Lifts — 4 passenger lifts + 1 service
- Security — 3 tiers with access card
- Handover — Est Q4 2028
- Title — Leasehold
- Land Use — Commercial under HDA
- Building — High Rise Condominium
- Homes — 395
- Levels — 30 storeys — Levels 1–7 car park, Level 8 facilities, Levels 9–30 residential
- Bays Per Home — Type A 1 bay; Type B 1 bay up to Level 23 and 2 bays from Level 24; Type C 2 bays
- Site — 2 acres
- Built By — Southkey City Sdn Bhd
What the numbers actually say
395 homes on 2 acres is about 198 units per acre. That is typical for a high-rise site of this size.
Lift provisioning is the number people notice daily and can never change afterwards: with 4 passenger lifts + 1 service lift. That works out to roughly 99 homes per passenger lift, which is about the industry norm.
Car parking is Type A 1 bay; Type B 1 bay up to Level 23 and 2 bays from Level 24; Type C 2 bays. In a completed development this is one of the few things you cannot renegotiate afterwards, so check it against how many cars you actually run.
Completion is stated as Est Q4 2028. Ask to see that date on the statutory panel rather than in the brochure headline, and hold the developer to the panel version.
Unit Types
| Layout | Rooms | Built-up | Notes |
|---|---|---|---|
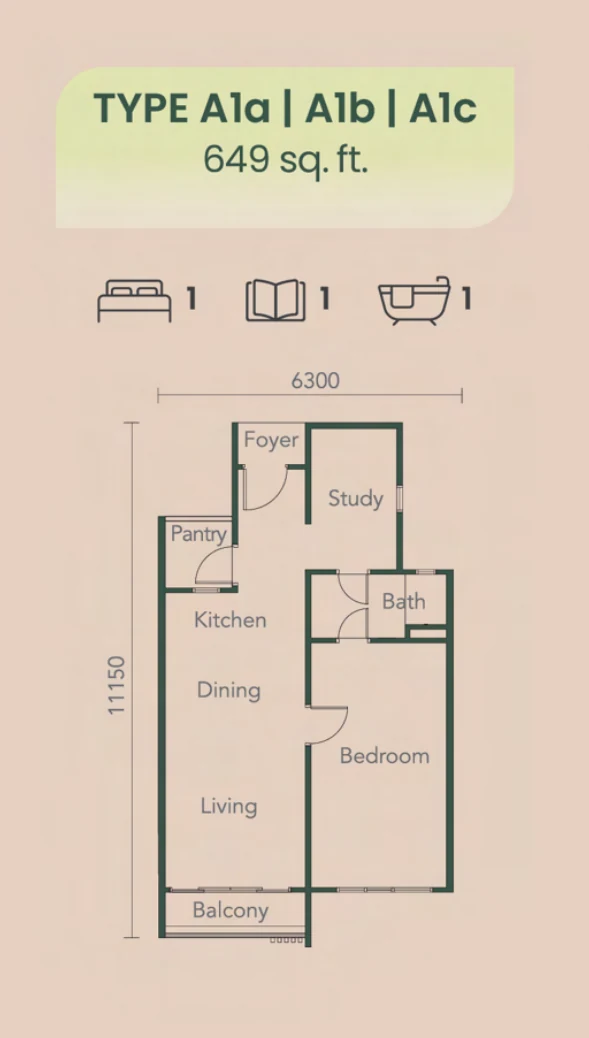
| A1 | 1 bed · 1 bath | 649 sq ft | with study; sub-layouts A1a, A1b, A1c |
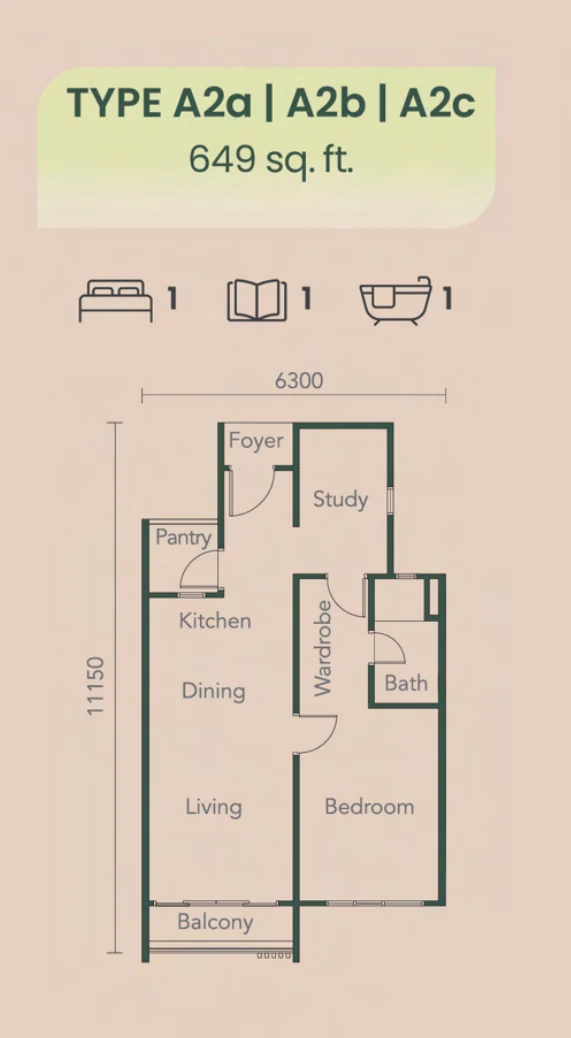
| A2 | 1 bed · 1 bath | 649 sq ft | with study; sub-layouts A2a, A2b, A2c |
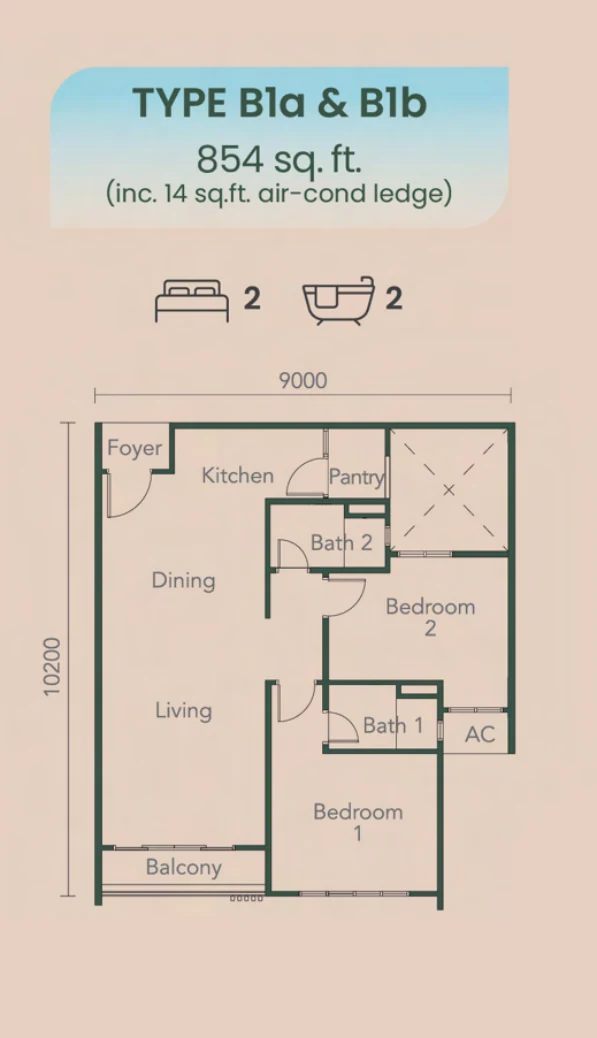
| B1 | 2 bed · 2 bath | 854 sq ft | sub-layouts B1a, B1b |
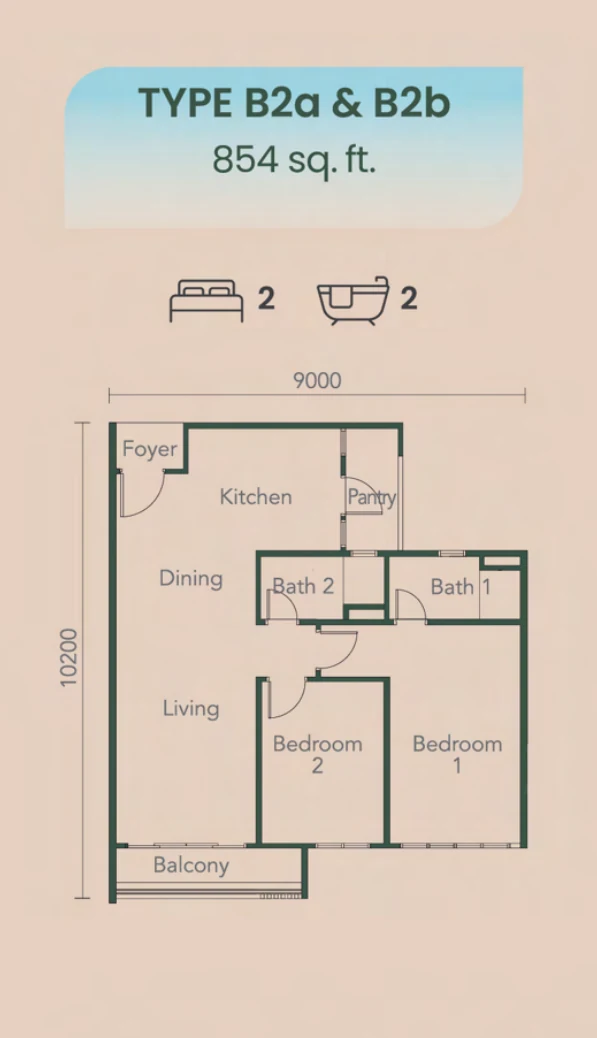
| B2 | 2 bed · 2 bath | 854 sq ft | sub-layouts B2a, B2b |
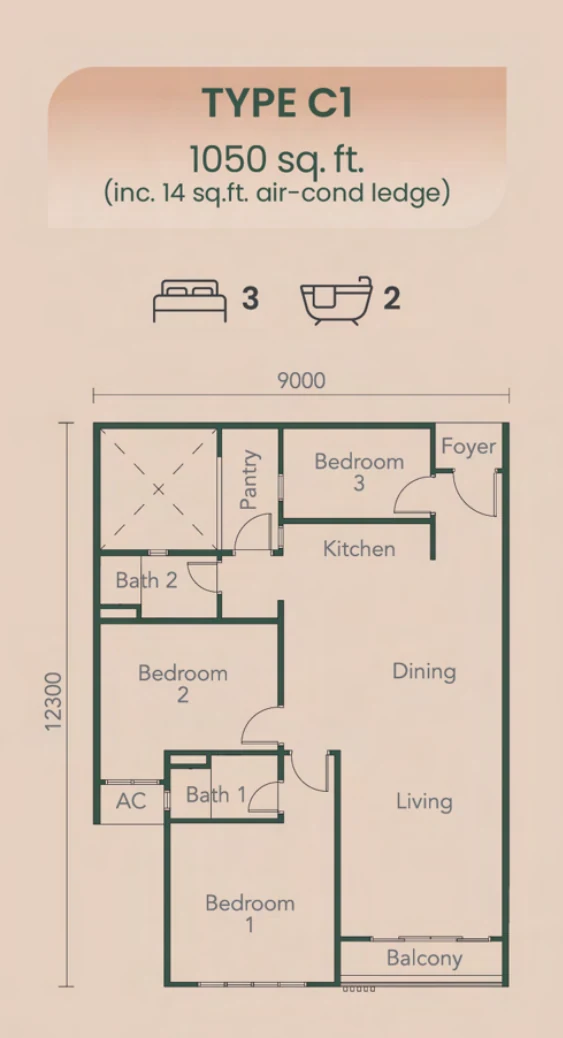
| C1 | 3 bed · 2 bath | 1,050 sq ft | — |
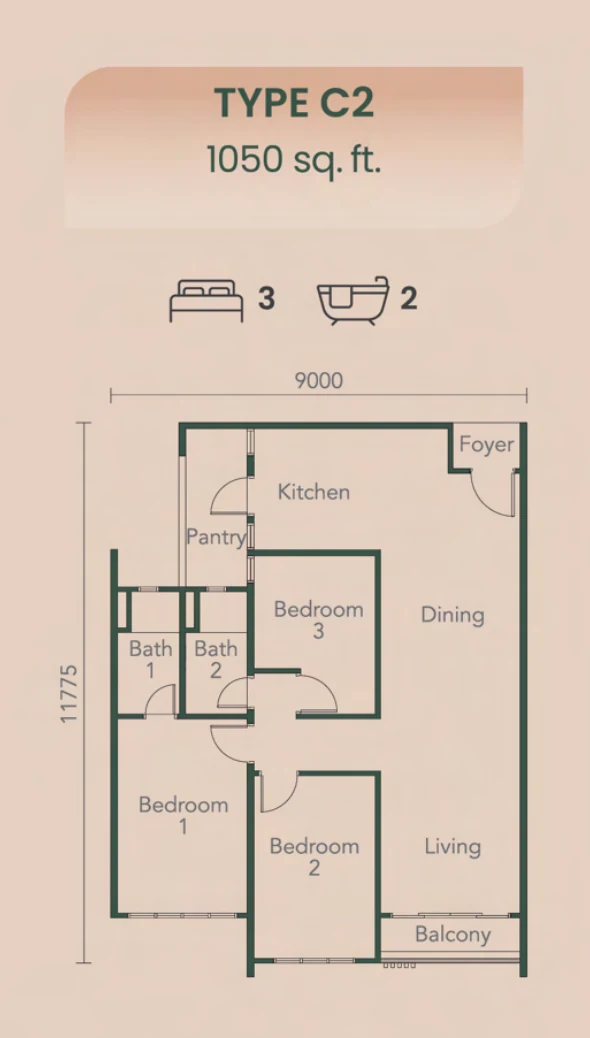
| C2 | 3 bed · 2 bath | 1,050 sq ft | — |
There are 6 plans to choose from here, running 649 sq ft to 1,050 sq ft. Bedroom counts run 1 to 3, so the building mixes household sizes. Read the difference in square feet as living space, not as another bedroom. The plan you are shown may be a typical floor; ask which levels it actually applies to.
Layout & Floor Plan
The drawings below are the developer’s own for NADI Residences.
- Type A1 is 649 sq ft, 1 bedroom and 1 bathroom — with study; sub-layouts A1a, A1b, A1c.
- Type A2 is 649 sq ft, 1 bedroom and 1 bathroom — with study; sub-layouts A2a, A2b, A2c.
- Type B1 is 854 sq ft, 2 bedrooms and 2 bathrooms — sub-layouts B1a, B1b.
- Type B2 is 854 sq ft, 2 bedrooms and 2 bathrooms — sub-layouts B2a, B2b.
- Type C1 is 1,050 sq ft, 3 bedrooms and 2 bathrooms.
- Type C2 is 1,050 sq ft, 3 bedrooms and 2 bathrooms.
Check the column positions and the wet areas: those are the lines a renovation cannot move.
Facilities
16 facilities at NADI Residences, Johor Bahru, spread over 2 levels rather than one deck. Walk the deck before you commit — a long list is not the same as a list you would use.
Level 1
- Bicycle Park
- Dedicated Car Wash Bays
- Dedicated Waiting / Drop-Off Bays
- EV Charging Ports
- Retail Outlets
Level 8
- BBQ Area
- Changing Room
- Children Multipurpose Room
- Children Playground
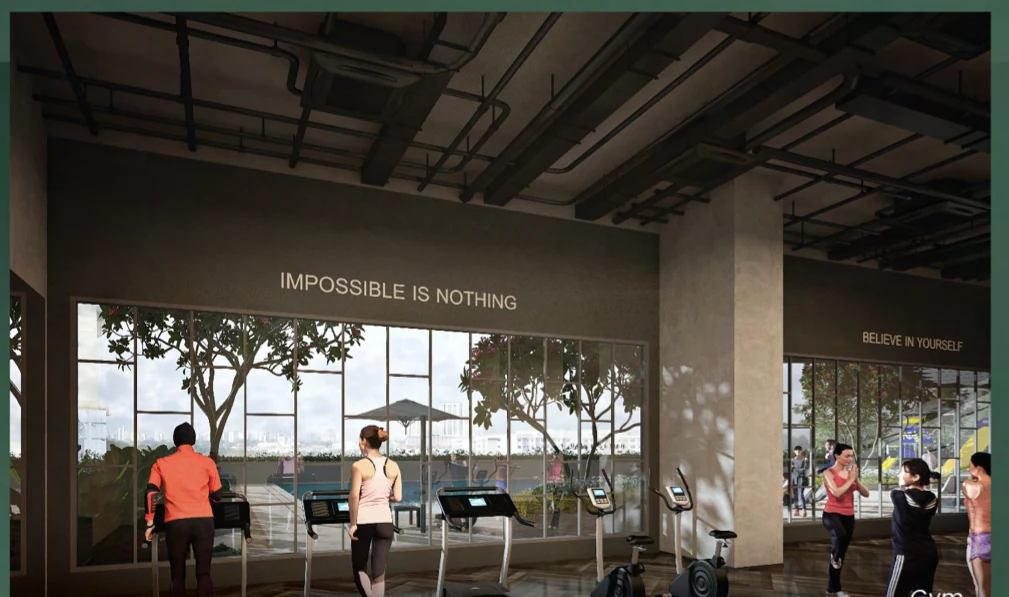
- Gym
- Multipurpose Hall
- Multipurpose Lounge & Reading Room
- Multipurpose Open Area
- Open Lounge
- Surau
- Swimming Pool with Wading Pool
Security runs to 3 tiers with access card.
Location & Connectivity
NADI Residences sits in Johor Bahru, Johor, with Tebrau Highway · Eastern Dispersal Link (EDL) Expressway · Johor Bahru East Coast Parkway · Jalan Bakar Batu and The Mall, Mid Valley Southkey on the doorstep. The roads out are Tebrau Highway · Eastern Dispersal Link (EDL) Expressway · Johor Bahru East Coast Parkway · Jalan Bakar Batu. Schooling nearby runs to City University Malaysia, Johor Bahru — within Southkey City.
The list below is measured from NADI Residences. Peak-hour traffic in Johor Bahru is the part no distance table shows.
Out by road
- Tebrau Highway · Eastern Dispersal Link (EDL) Expressway · Johor Bahru East Coast Parkway · Jalan Bakar Batu
Shops and daily needs
- The Mall, Mid Valley Southkey
Schools
- City University Malaysia, Johor Bahru — within Southkey City
Healthcare
- Columbia Asia Hospital Tebrau — nearby
Work
- Southkey Lake Park — within the masterplan
- Southkey Majidee Central Park
Also close
- St Giles Southkey and OPERO Hotel Southkey — adjacent
Developer Background
NADI Residences is developed by Southkey City Sdn Bhd.
Compare Other Southkey Options
Looking at more than one project? Browse every new launch in Johor Bahru, or compare M Tiara, Sentrio Residences 2 and Amberwood Resort Residences.
Want to know the price for NADI Residences? PM us now — our consultant will contact you immediately.
Frequently Asked Questions
How much is NADI Residences?
NADI Residences starts from RM432,000 gross, according to the developer’s project summary. The price of a given unit depends on its layout and floor. PM us for the current price list.
Is NADI Residences freehold, and what is the land title?
Leasehold, on a commercial under hda title. Check the balance of the lease and the state consent step before you commit.
How dense is NADI Residences?
395 homes on 2 acres — about 198 homes to the acre, 4 passenger lifts + 1 service lift for the block.
How many car park bays come with a home at NADI Residences?
Type A 1 bay; Type B 1 bay up to Level 23 and 2 bays from Level 24; Type C 2 bays. Side-by-side bays matter if you run two cars — tandem bays mean moving one to get the other out.
What is the wait at NADI Residences, and until when?
The developer states Est Q4 2028. Ask to see that date on the statutory advertising panel rather than in the brochure headline.
Which layout at NADI Residences should I look at first?
A1 gives you 649 sq ft; A2 gives you 649 sq ft; B1 gives you 854 sq ft; B2 gives you 854 sq ft. Walk the show unit of the smallest one you would consider — the gap between plans reads differently on the floor than on paper.
What is around NADI Residences day to day?
The Mall, Mid Valley Southkey, Southkey Majidee Central Park, Southkey Lake Park. Distances to each are listed above, measured from the development.
Unit Sizes
| Type | Size | Bedroom | Bathroom |
|---|---|---|---|
| Type A1 | 649 sqft | 1 Bedroom | 1 Bathroom |
| Type A2 | 649 sqft | 1 Bedroom | 1 Bathroom |
| Type B1 | 854 sqft | 2 Bedroom | 2 Bathroom |
| Type B2 | 854 sqft | 2 Bedroom | 2 Bathroom |
| Type C1 | 1050 sqft | 3 Bedroom | 2 Bathroom |
| Type C2 | 1050 sqft | 3 Bedroom | 2 Bathroom |
Is NADI Residences Right For You?
Why Buy at NADI Residences
A dual-wing design, so there are no interior units. Every home gets cross ventilation and daylight from two sides. On a 30-storey block that is a structural decision made at design stage, and it is the difference between a naturally lit apartment and one that runs the lights at noon.
395 units, not a thousand. One block on two acres with four passenger lifts plus a service lift, residences from Level 9 to Level 30. Low density on a Southkey address is rare, and it is what keeps the lobby and the deck usable at peak.
It is inside the 330-acre Southkey City. The Mall Mid Valley Southkey and the Southkey Majidee Central Park are neighbours, and four highways — Tebrau, the EDL, the Johor Bahru East Coast Parkway and Jalan Bakar Batu — are off the doorstep. Security runs three tiers with card access.
Why NADI Residences May Not Suit You
The land is leasehold, on a commercial title under HDA. The housing-development protections apply, but the tenure is not freehold and assessment and utility tariffs can follow the commercial schedule. Ask the developer to confirm which tariff applies before you budget the monthly cost.
Seven levels of car park sit under the homes. Residences start at Level 9 with facilities on Level 8. That lifts every unit well clear of the road, but it also means the podium is most of the building’s bulk — check the outlook from the lower residential floors specifically.
The layouts are one and two-bedroom. A1 and A2 are 649 sq ft one-bedrooms with a study; B1 and B2 are 854 sq ft two-bedrooms. Each has sub-layouts, so confirm which variant you are being shown. If you need three bedrooms, this block does not have one.
Our Take
Which unit should you choose at NADI Residences?
NADI Residences in Southkey, Johor Bahru suits most buyers best as a Type B2: two bedrooms and two bathrooms in 854 sq ft. Take one on Level 24 or above, where Type B comes with two car park bays instead of one. Go up to Type C1 or C2 (1,050 sq ft) only for a third bedroom.
- Why Type B2
- Both bedrooms have windows on the living-room and balcony side, and bedroom 1 has its own bathroom. In B1, bedroom 2 sits further in, its windows facing the air-con ledge and an unlabelled cross-marked square.
- Pick differently if
- Type A1 or A2 (649 sq ft) for one or two people, with a separate study. Type C1 or C2 (1,050 sq ft) for a third bedroom and two car park bays on any floor.
- Check before you book
- B1's 854 sq ft includes a 14 sq ft air-con ledge; B2's figure carries no such note. Ask whether both are measured the same way before you compare them.
Want the Type B2 plan for a unit on Level 24 or above? Ask us on WhatsApp →
By the MyDreamProp team · Updated · Our view, based on the developer's e-brochure floor plans.
Area Deep Dive: Johor Bahru, Johor
Schools and campuses3
- Sri Utama International School (Melodies Garden)
- Austin Heights Private & International School
- Sunway College Johor Bahru
Healthcare3
- KPJ Johor Specialist Hospital
- Regency Specialist Hospital
- Hospital Sultanah Aminah
Daily essentials4
- Johor Bahru City Square
- KSL City Mall
- Mid Valley Southkey
- Toppen Shopping Centre
Transit and highways4
- JB Sentral KTM
- CIQ Complex (Causeway)
- Eastern Dispersal Link
- Senai International Airport
Distances vary by exact address and time of day. Drive your intended commute at peak hour before deciding.
Enquiry More Info Here
Our Team will reply immediately
Monthly Instalment Calculator
Enter any purchase price and adjust the figures below.
Estimate only, for your own planning. Not a loan offer. Excludes legal fees, stamp duty, insurance and maintenance.
Not sure of the price yet? PM us — our consultant will contact you immediately.