Arden — Photo Gallery
Arden
Arden is a single-tower freehold serviced residence inside One Bukit Senyum, Johor Bahru city centre, jointly developed by Astaka and Kimlun. It rises 68 floors to 260 m on 1.735 acres and holds only 618 homes plus four commercial lots — deliberately low density for a tower of this height.
It is 600 m from the Bukit Chagar RTS station and 800 m from CIQ, both on foot. The building was designed by GDP Architects, the firm behind Pavilion and TRX, carries a GBI-rated glass curtain-wall facade, and will be managed by Knight Frank.
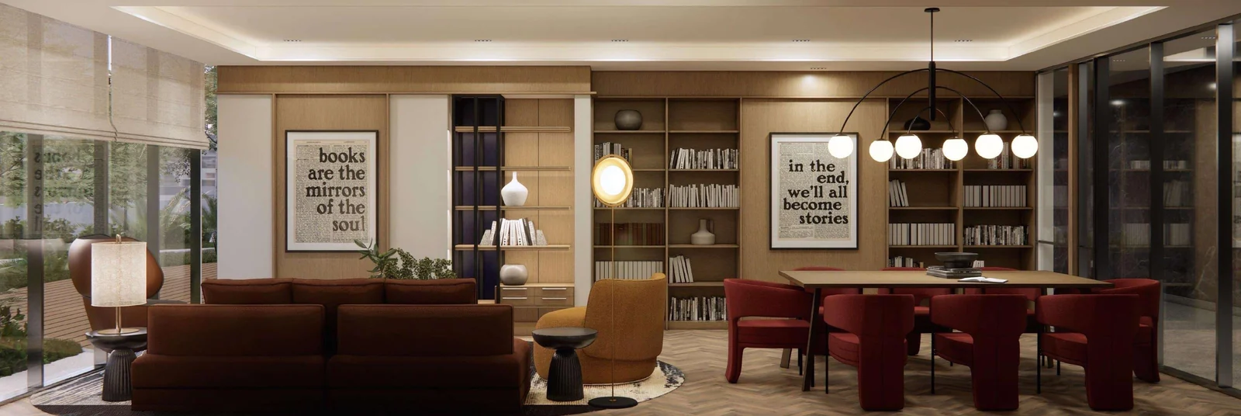
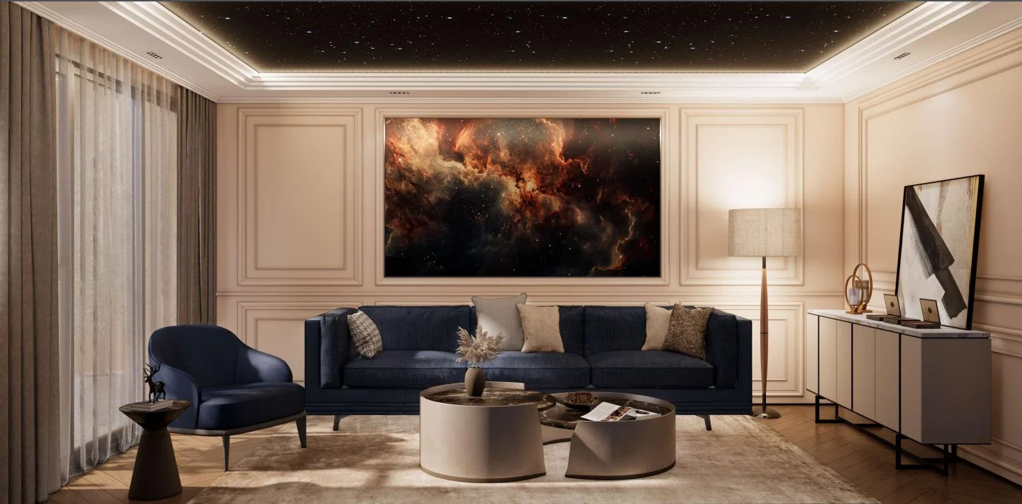
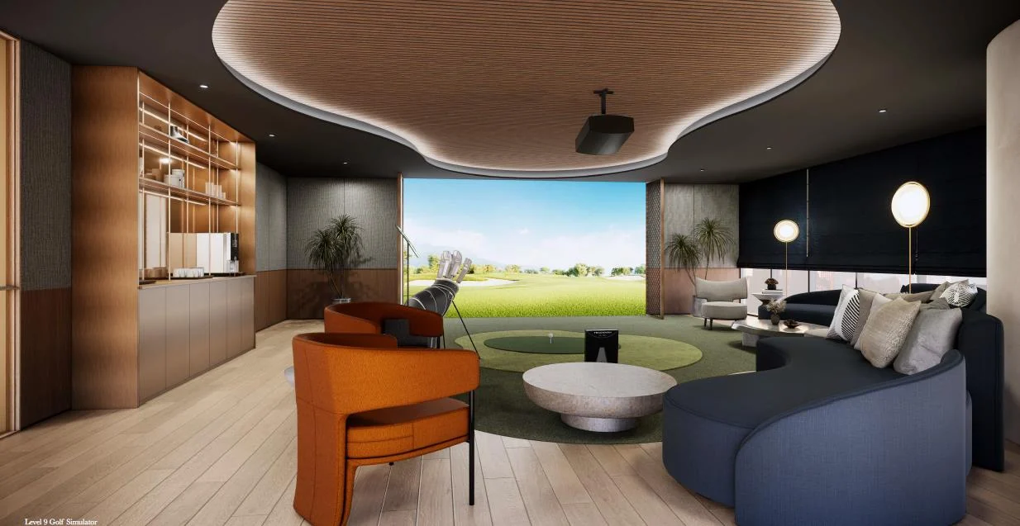
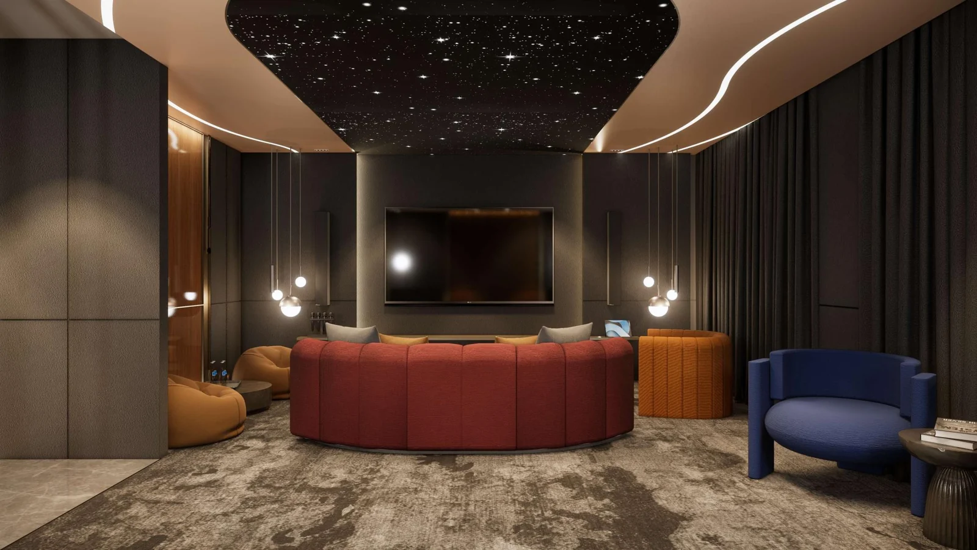
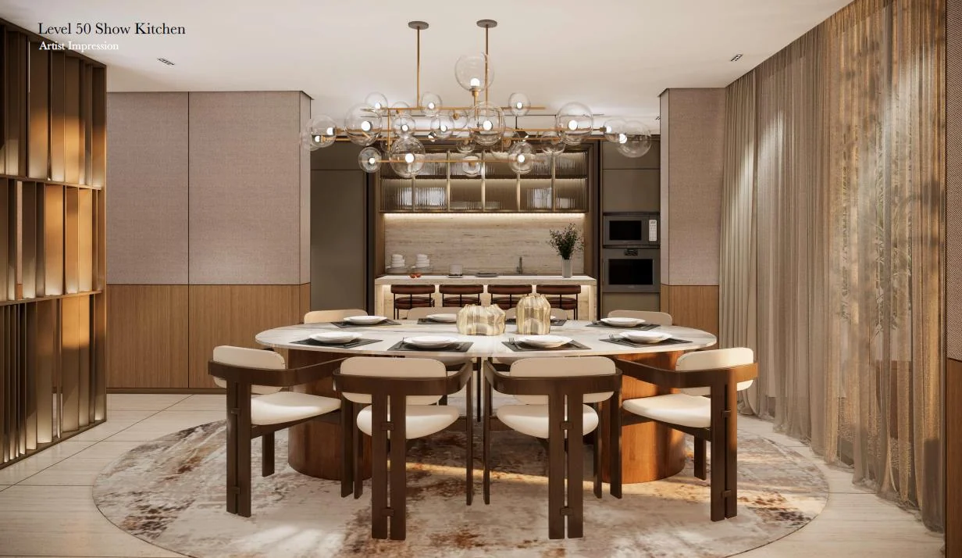
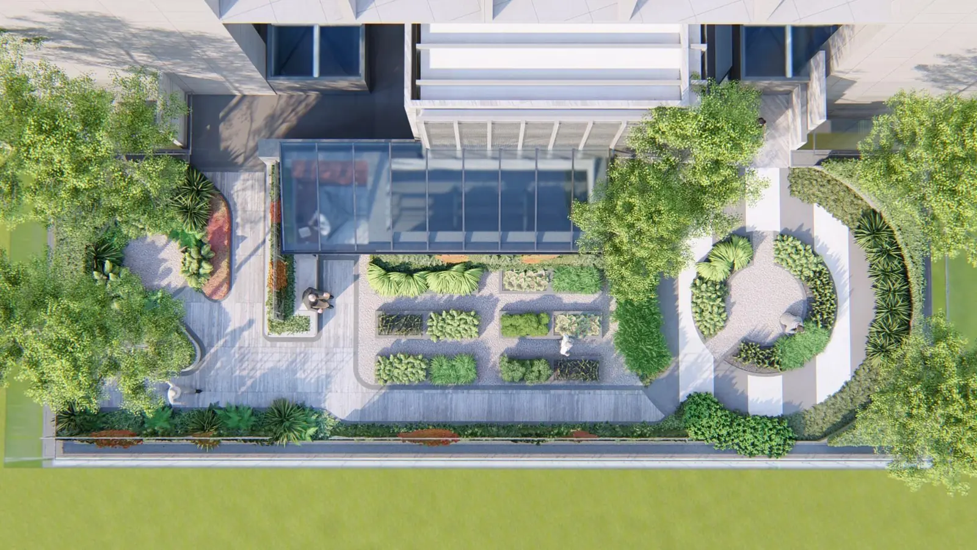
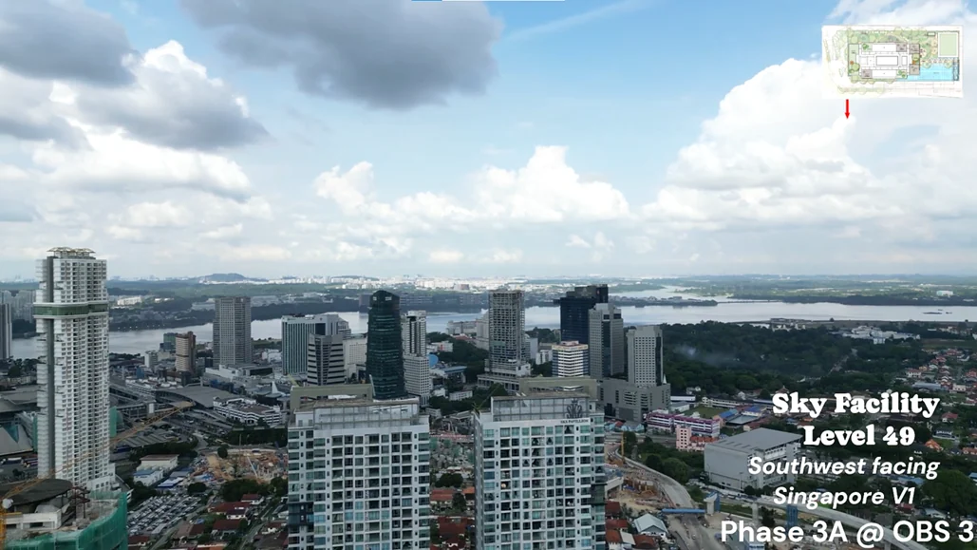
Facilities occupy four separate levels rather than one podium: a leisure and sports floor on Level 8, a business and social floor on Level 9 with a golf simulator and business centre, a Level 50 sky entertainment floor with a sky dining hall, wine parlour, cigar parlour and sky cinema, and a Level 68 sky garden. Three layouts run 797 to 1,700 sq ft, served by nine lifts. Completion is targeted for February 2030.
Quick answer: Arden is a freehold high rise condominium development by Astaka and Kimlun in Johor Bahru, Johor. It offers 618 units plus 4 commercial lots units, with 2 / 3 / 4 bedroom layouts, from 797 to 1,700 sq ft, with completion targeted for February 2030. Prices start from around RM1,078,000 gross.
Development at a Glance
Everything below comes from the developer’s own material. These are the figures that are fixed at construction — renovation changes none of them, so they are worth checking before anything else.
- Developer — Astaka and Kimlun
- Property type — High Rise Condominium
- Tenure — Freehold
- Land title — Commercial under HDA
- Land area — 1.735 acres
- Blocks — 1 block
- Storeys — 68 floors
- Total units — 618 units plus 4 commercial lots
- Lifts — 9 lifts including 1 service lift
- Car parking — Levels 2 to 7. One bay for Type A, two bays for Types B and C
- Architect — GDP Architects; property management by Knight Frank
- Completion — February 2030
What the numbers actually say
618 homes on 1.735 acres is about 356 units per acre. That is high, which is what buys the price point — expect the common areas to be busy at peak hours.
Car parking is Levels 2 to 7. One bay for Type A, two bays for Types B and C. In a completed development this is one of the few things you cannot renegotiate afterwards, so check it against how many cars you actually run.
The statutory panel on the developer’s site gives the expected completion date as February 2030. The panel date is the one to hold the developer to.
Unit Types
| Type | Size | Bedrooms | Bathrooms | Notes |
|---|---|---|---|---|
| A | 797 sq ft | 2 | 2 | 326 units; one car park bay |
| B | 1,140 sq ft | 3 | 2 | 228 units; two car park bays |
| C | 1,700 sq ft | 4 | 3 | 64 units; two car park bays |
Only three layouts across 618 homes, and they are large by downtown Johor Bahru standards — 797 sq ft for the two-bedroom, 1,140 for the three and 1,700 for the four-bedroom. The typical residential floors run Level 10 to Level 67 and are banded into three zones: low zone on levels 10 to 37, high zone 38 to 51, and premium zone 52 to 67. Ask which zone your unit sits in before anything else, because the outlook changes materially across 57 floors and the price bands follow the zones.
Layout & Floor Plan
All 3 plans below are the developer’s own drawings.
- Type A is 797 sq ft, 2 bedrooms and 2 bathrooms — ; one car park bay.
- Type B is 1,140 sq ft, 3 bedrooms and 2 bathrooms — ; two car park bays.
- Type C is 1,700 sq ft, 4 bedrooms and 3 bathrooms — ; two car park bays.
Facilities
Counted off the developer’s own plan: 40 facilities at Arden, on 5 levels. Walk the deck before you commit — a long list is not the same as a list you would use.
Level 8 — Leisure & Sports
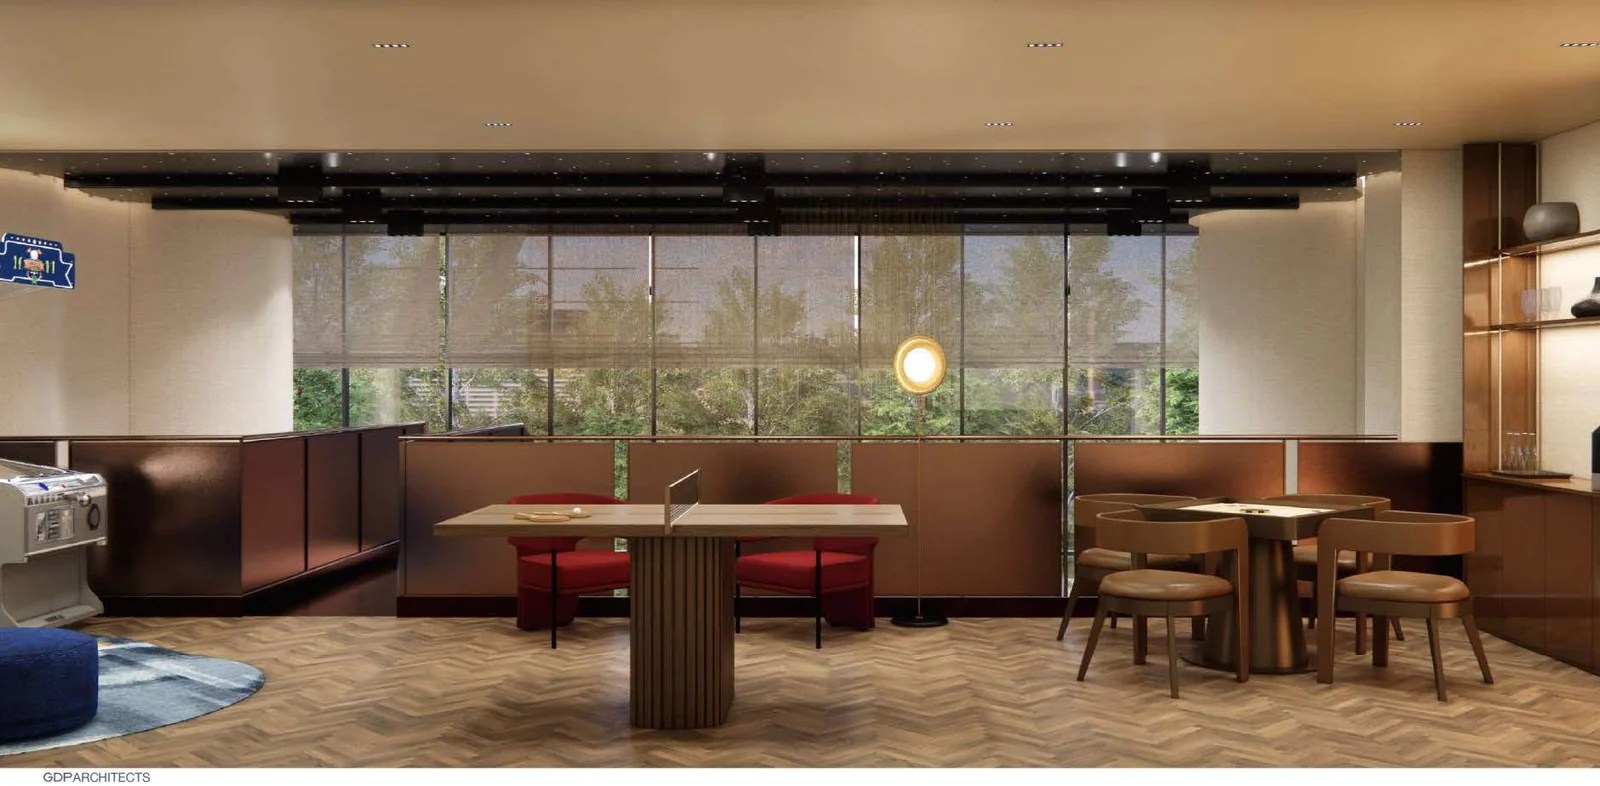
- BBQ Area, halal and non-halal
- Changing Room
- Entertainment Room
- Gymnasium
- Infinity Pool
- Jacuzzi
- Kids Fun Gym
- Kids Outdoor Playground
- Kids Pool
- Multipurpose Hall for badminton and basketball
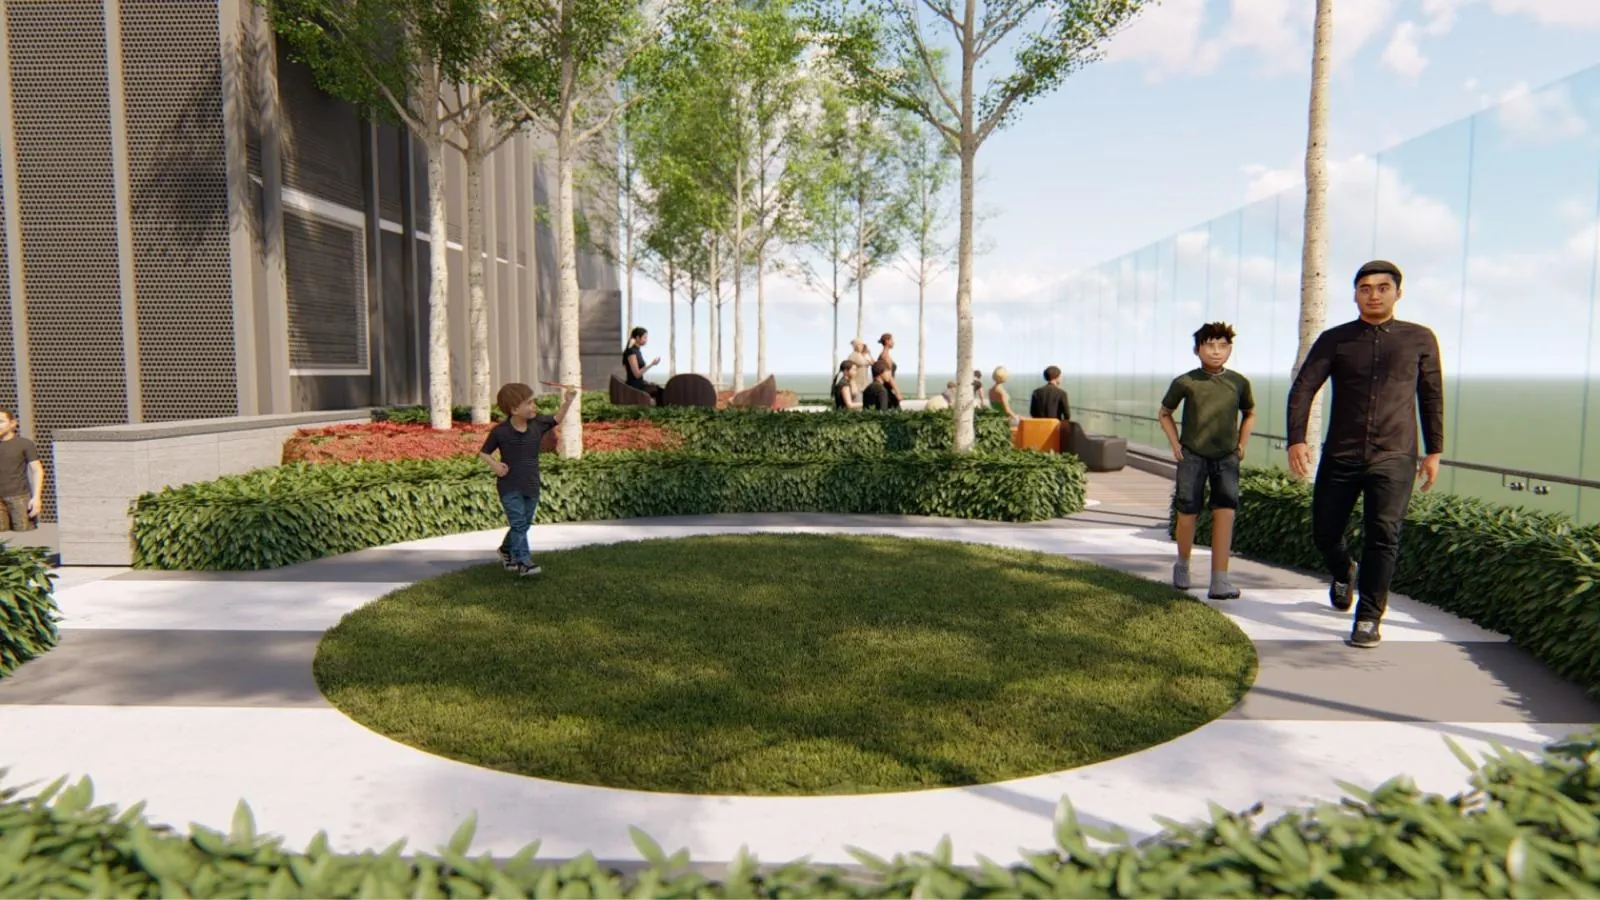
- Multipurpose Lawn
- Pool Deck
- Sauna Room
- Sunset Garden
- Yoga & Dance Room
Level 9 — Business & Social
- Book Club
- Business Centre
- Entertainment Room
- Golf Simulator
- Management Office
- Meeting Room
- Surau
Level 50 — Sky Entertainment
- Karaoke Lounge
- Powder Room
- Premium Cigar Parlour
- Premium Wine Parlour
- Preparation Area
- Sky BBQ, halal and non-halal
- Sky Cinema
- Sky Dining Hall, halal and non-halal
- Sky Yoga Deck
- Sunrise Lounge
- Sunset Lounge
Level 68 — Sky Garden
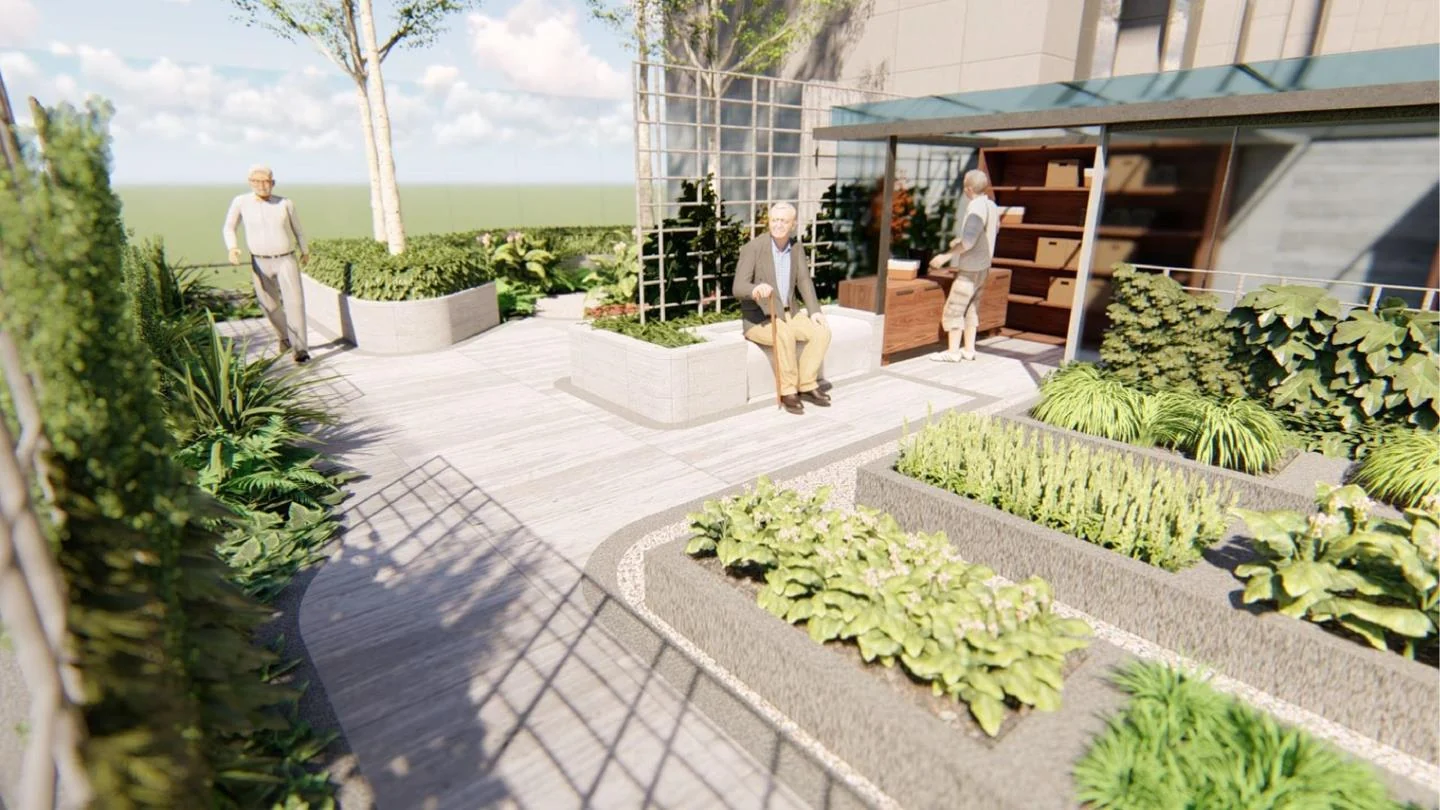
- Herbs Garden
- Sky Deck
- Sky Garden
Convenience Street
- Cafe / Restaurant
- Child-care Centre
- Convenience Store
- Laundry
Location & Connectivity
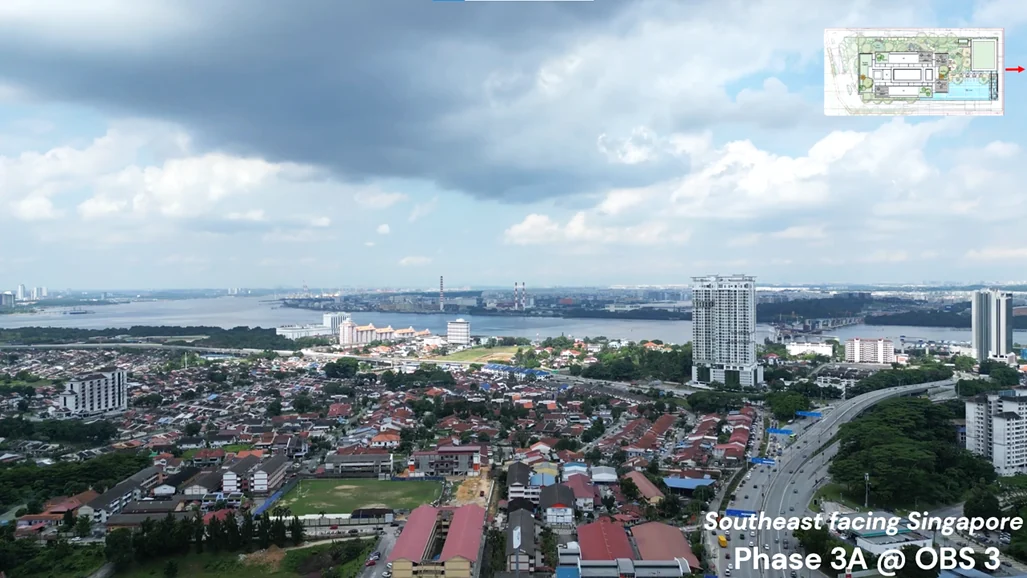
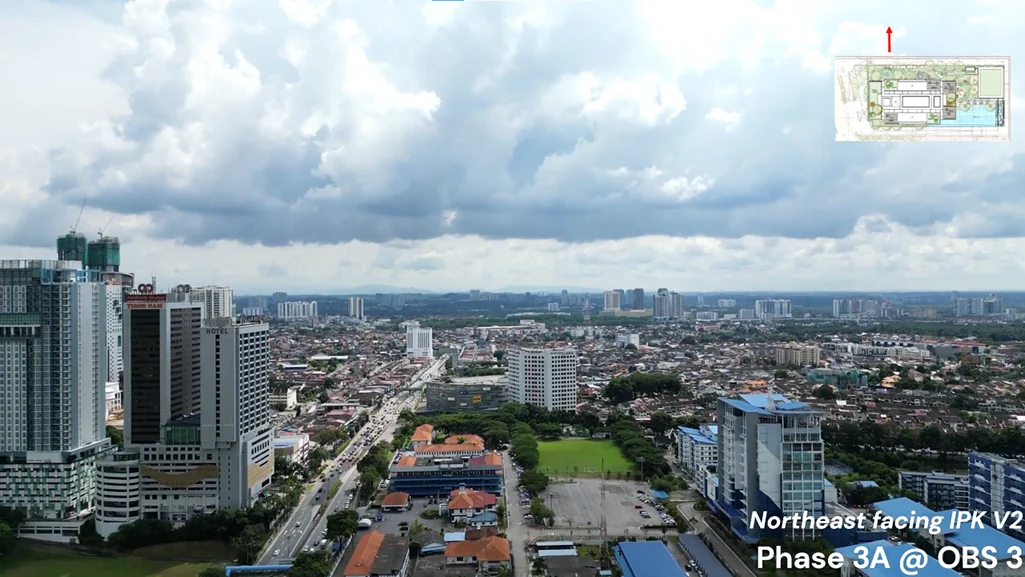
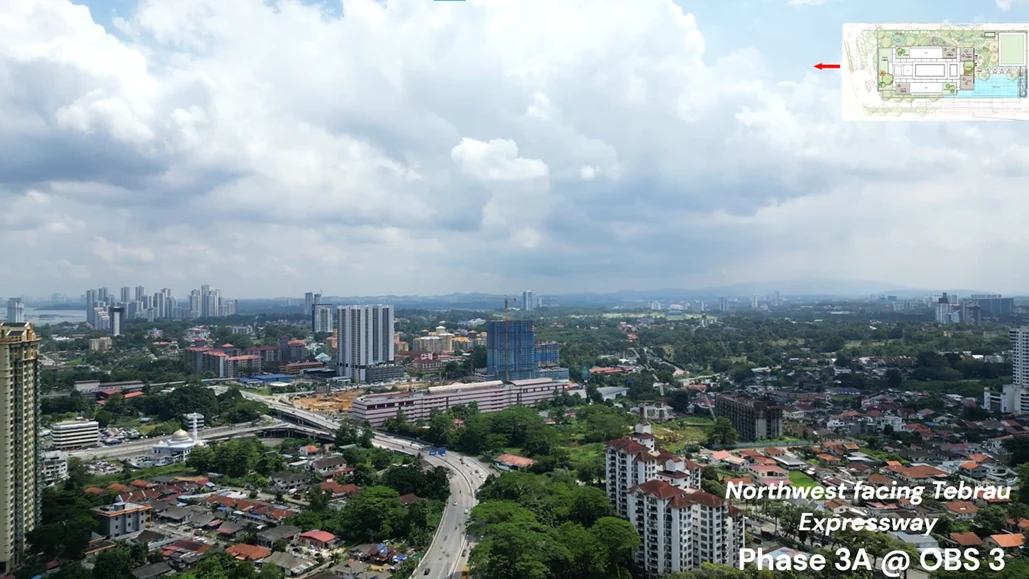
Arden sits inside One Bukit Senyum, Astaka’s 11.85-acre mixed-use masterplan in the Johor Bahru city centre, alongside The Astaka twin towers and Menara MBJB. The masterplan was envisioned by Skidmore, Owings & Merrill and runs to 6.2 million sq ft across residences, Grade-A offices, a mall, a hotel and serviced apartments.
The distances are the reason this address exists: 600 m to the Bukit Chagar RTS station and 800 m to CIQ. Both are walking distance, which almost nothing else in Johor Bahru can claim — and the RTS link to Woodlands changes what a Johor Bahru address means for anyone who works across the causeway.
- RTS Link Bukit Chagar station — 600 m
- CIQ Johor Bahru — 800 m
- The Astaka — same masterplan
- Menara MBJB — same masterplan
- Johor Bahru City Square
- KSL City Mall
- Mid Valley Southkey
- Danga Bay
Developer Background
Arden is developed by Astaka and Kimlun.
Compare Other Johor Bahru Options
Looking at more than one project? Browse every new launch in Johor Bahru, or compare M Tiara, Sentrio Residences 2 and Amberwood Resort Residences.
Want to know the price for Arden? PM us now — our consultant will contact you immediately.
Frequently Asked Questions
How much is Arden?
Arden starts from around RM1,078,000 gross. The price of a given unit depends on its layout and floor. PM us for the current price list.
When will Arden be completed?
February 2030.
What unit types are available at Arden?
3. Type A is 797 sq ft with 2 bedrooms and 2 bathrooms; Type B is 1,140 sq ft with 3 bedrooms and 2 bathrooms; Type C is 1,700 sq ft with 4 bedrooms and 3 bathrooms.
How many units does Arden have?
618 units plus 4 commercial lots on 1.735 acres.
How many car park bays come with a unit at Arden?
Levels 2 to 7. One bay for Type A, two bays for Types B and C.
How far is Arden from the RTS station and CIQ?
600 metres to the Bukit Chagar RTS Link station and 800 metres to CIQ Johor Bahru. Both are walking distance from One Bukit Senyum.
Who is developing Arden?
A joint venture between Astaka, the Johor Bahru developer behind The Astaka and Aliva, and Kimlun, a listed Malaysian construction group. The building was designed by GDP Architects, the firm behind Pavilion and TRX, and property management is by Knight Frank.
How tall is Arden and how many units?
68 floors and 260 metres, with 618 units plus four commercial lots on 1.735 acres. Residential floors run from Level 10 to Level 67.
What are the unit sizes at Arden?
Three layouts. Type A is 797 sq ft with two bedrooms and two bathrooms, Type B is 1,140 sq ft with three bedrooms and two bathrooms, and Type C is 1,700 sq ft with four bedrooms and three bathrooms.
What are the floor zones?
Typical residential floors run Level 10 to Level 67, banded into three zones: low zone on levels 10 to 37, high zone on 38 to 51, and premium zone on 52 to 67.
Unit Sizes
| Type | Size | Bedroom | Bathroom |
|---|---|---|---|
| Type A | 797 sqft | 2 Bedroom | 2 Bathroom |
| Type B | 1,140 sqft | 3 Bedroom | 2 Bathroom |
| Type C | 1,700 sqft | 4 Bedroom | 3 Bathroom |


Is Arden Right For You?
Why Buy at Arden
600 m to the RTS station, 800 m to CIQ — both on foot. That is the whole argument. Almost nothing else in Johor Bahru puts the Woodlands link and the causeway checkpoint inside a ten-minute walk, and no amount of later construction can move an address closer.
618 homes in a 68-storey tower. Downtown Johor Bahru is full of towers packing a thousand-plus small units onto a similar footprint. Arden runs the opposite way — fewer, larger homes at 797, 1,140 and 1,700 sq ft, served by nine lifts. Low density on a tall building is a structural choice, not a marketing one.
Facilities on four separate levels, not one deck. Level 8 for sport, Level 9 for work and social, Level 50 for sky dining, wine and cigar parlours and a sky cinema, Level 68 for the sky garden. Splitting them means the gym crowd and the dinner crowd are never in the same place.
Designed by GDP Architects, managed by Knight Frank, built with Kimlun. The design firm behind Pavilion and TRX, a listed contractor, and an international property manager. On a building meant to last, the consultant list matters as much as the brochure.
Freehold, inside an 11.85-acre masterplan. One Bukit Senyum already carries The Astaka and Menara MBJB, so the surrounding development is under way rather than promised.
Why Arden May Not Suit You
Only three layouts, and the entry plan is 797 sq ft. There is no studio and nothing below 797. If you want a compact unit in the city centre, this building does not offer one — that is deliberate, but it narrows the resale pool to buyers who want the same thing.
The floor zones matter more than usual. Residential floors span Level 10 to Level 67, banded low, high and premium. Across 57 floors the outlook changes completely, and so does what you pay. Ask which zone before you compare anything.
It is a commercial title under HDA. Housing-development protections apply, but assessment and utility tariffs can follow the commercial schedule. Ask the developer to confirm in writing which applies.
Six of the eight levels below the first home are car park. Parking runs Level 2 to Level 7, with the facility floors at 8 and 9 above it. Residences start at Level 10, so nothing looks out at street level — check the actual outlook from the floor you are offered.
Completion is February 2030, on 54 months from the SPA date. That is a long runway on a building whose main value driver — the RTS — is itself an infrastructure timeline. Hold the developer to the date on the statutory panel.
Our Take
Which unit should you choose at Arden?
Arden at One Bukit Senyum, Johor Bahru suits most buyers best as a Type B: three bedrooms in 1,140 sq ft with two car park bays, against the two-bedroom Type A's 797 sq ft and one bay. Go up to Type C (1,700 sq ft) only if you need a fourth bedroom and a third bathroom.
- Why Type B
- The master bedroom and its bathroom sit alone on one side of the living area, with bedrooms 2 and 3 and the second bathroom on the other. Its key plan marks corner stacks 05, 06, 11 and 12.
- Pick differently if
- Type A (797 sq ft, 2 bedrooms, one bay) for one or two people. Type C (1,700 sq ft, 4 bedrooms, 3 bathrooms), the only plan drawn with a balcony, for a larger household.
- Check before you book
- Type B's two car park bays are on Levels 2 to 7. Ask which two bays you get, and how the SPA records them, before you book.
Want the Type B plan for a specific zone and floor? Ask us on WhatsApp →
By the MyDreamProp team · Updated · Our view, based on the developer's unit plans and fact sheet.
Area Deep Dive: Johor Bahru, Johor
Schools and campuses3
- Sri Utama International School (Melodies Garden)
- Austin Heights Private & International School
- Sunway College Johor Bahru
Healthcare3
- KPJ Johor Specialist Hospital
- Regency Specialist Hospital
- Hospital Sultanah Aminah
Daily essentials4
- Johor Bahru City Square
- KSL City Mall
- Mid Valley Southkey
- Toppen Shopping Centre
Transit and highways4
- JB Sentral KTM
- CIQ Complex (Causeway)
- Eastern Dispersal Link
- Senai International Airport
Distances vary by exact address and time of day. Drive your intended commute at peak hour before deciding.
Enquiry More Info Here
Our Team will reply immediately
Monthly Instalment Calculator
Enter any purchase price and adjust the figures below.
Estimate only, for your own planning. Not a loan offer. Excludes legal fees, stamp duty, insurance and maintenance.
Not sure of the price yet? PM us — our consultant will contact you immediately.