Grand Damansara — Photo Gallery
Grand Damansara
Developed by Grand Global Heights, Grand Damansara places two towers on Jalan Anggerik in Petaling Jaya, just off the Sprint Highway. PI Architect drew up the scheme, it holds Green Building Index certification, and completion is targeted for 2027.
The 2.789-acre site carries a plot ratio of 4. Tower A climbs to 40 storeys and holds 653 lifestyle suites, 21 per floor; Tower B reaches 41 storeys and holds 330 serviced apartments, 10 per floor. The ground and first floors are given over to 22 retail units, and McDonald’s has taken the anchor spot.
In Tower B, homes measure 471 to 936 sq ft and range from one bedroom plus study up to three bedrooms. They come without furniture, but the air-conditioning and instant water heater are already installed. Living areas and studies get porcelain tile and bedrooms laminated timber, with a 10 ft floor-to-floor height.
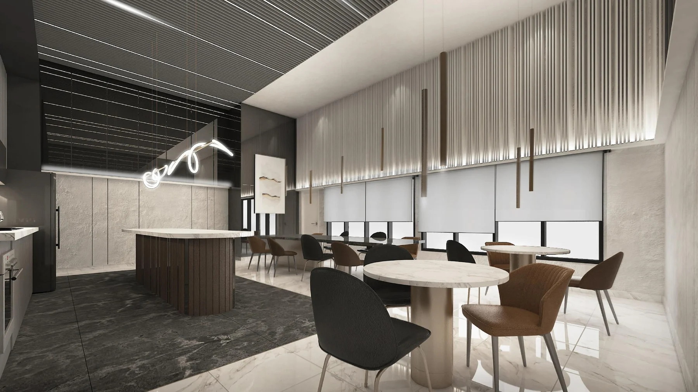
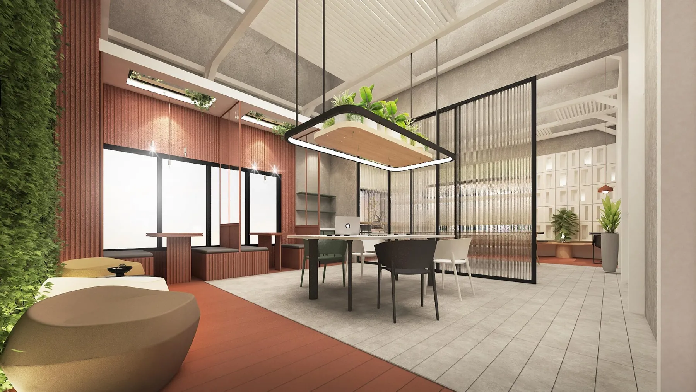
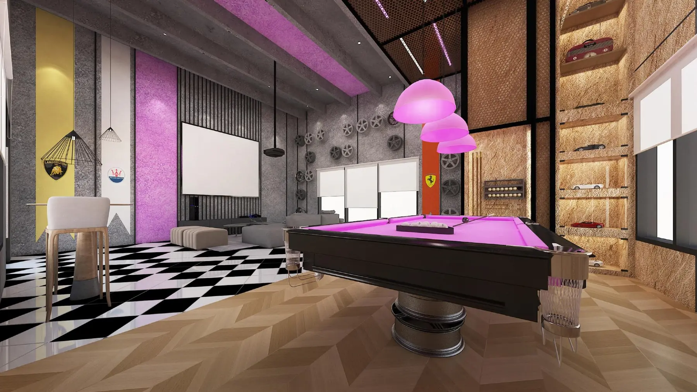
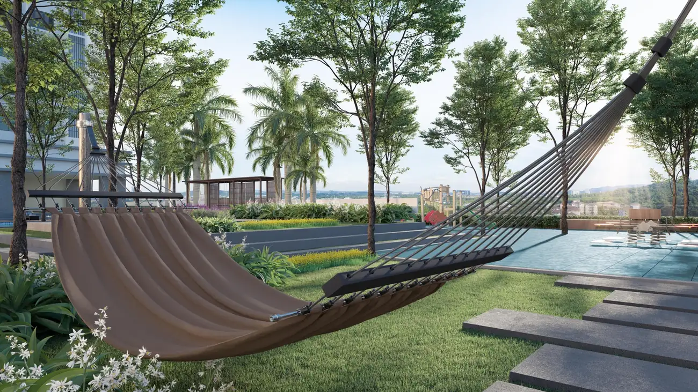
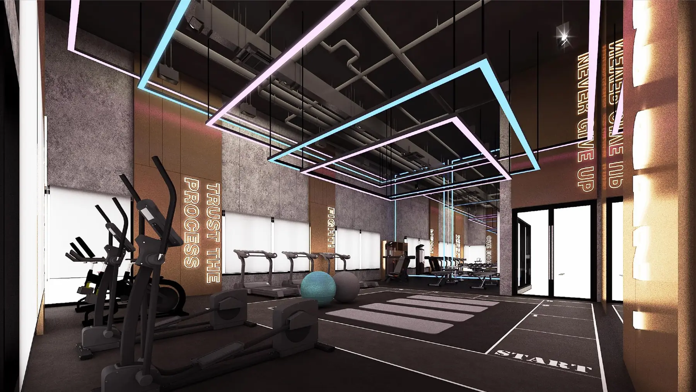
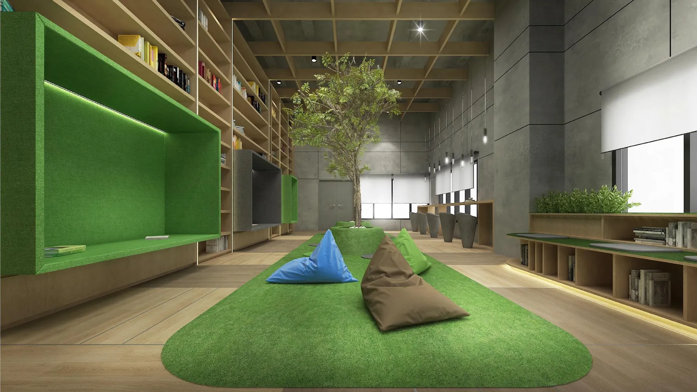
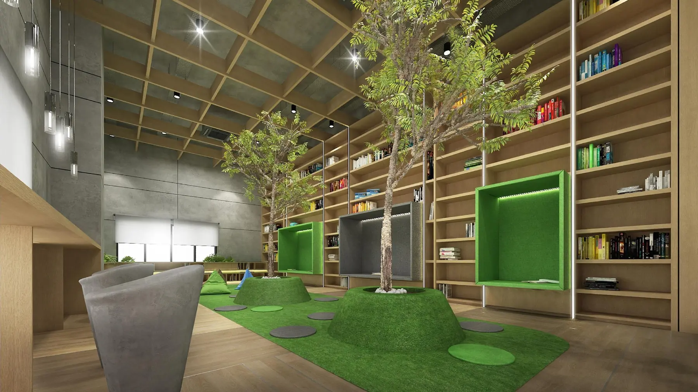
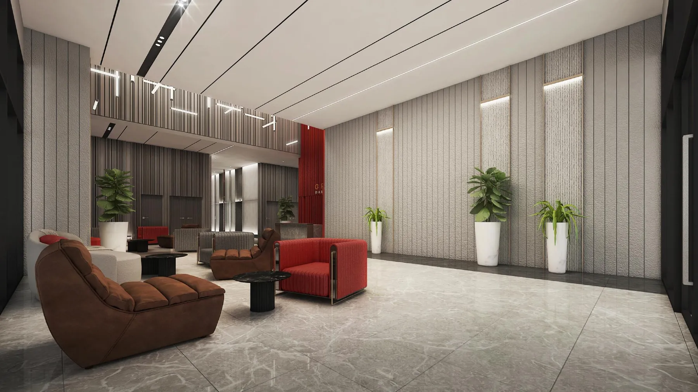
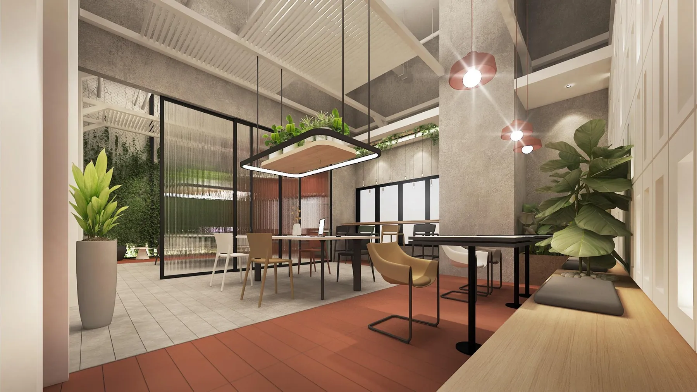
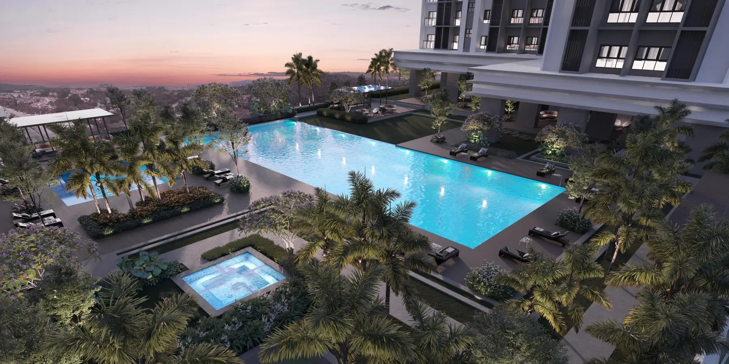
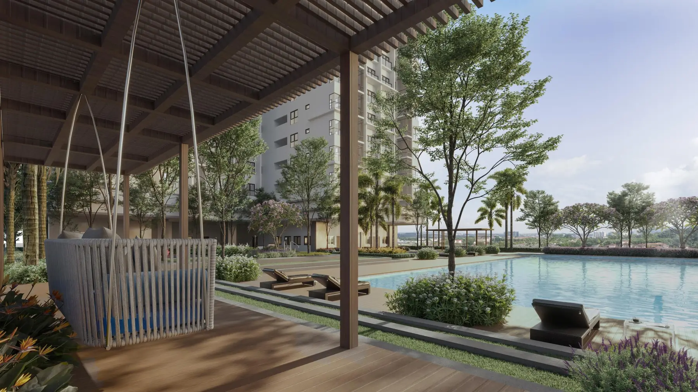
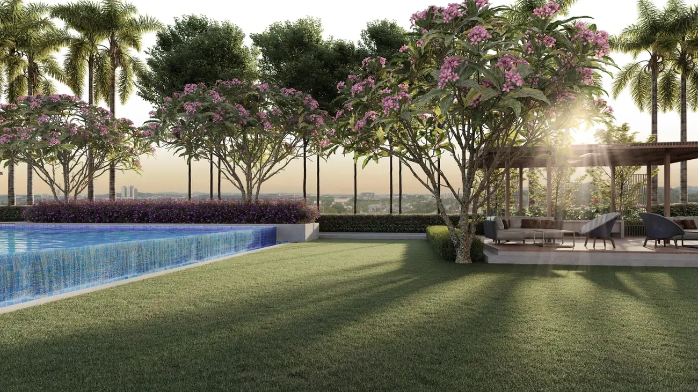
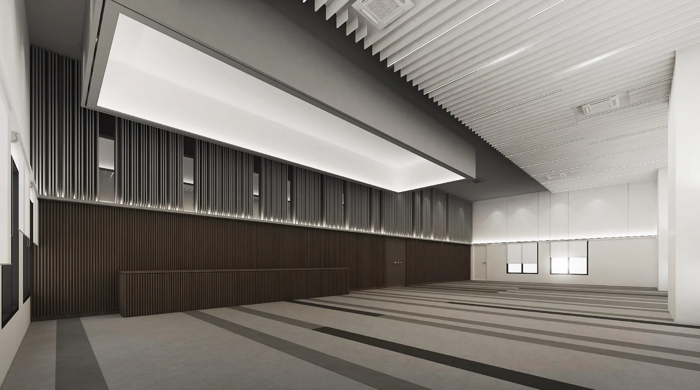
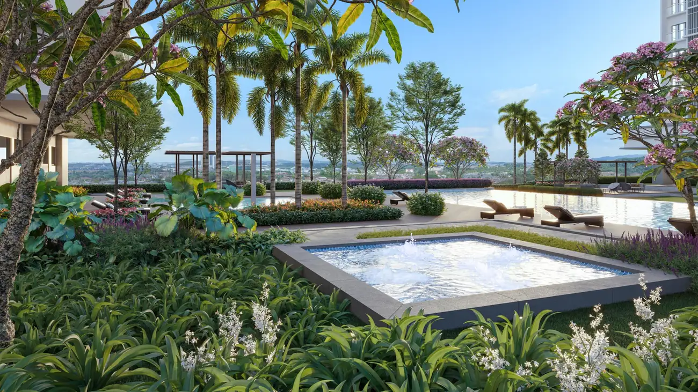
Everything shared is on Level 7. There are two pools, an adult one 4 ft deep and a children’s one at 1.5 ft, plus a multipurpose hall of 1,614 sq ft and a gym of 860 sq ft. Co-working and meeting space, a games room and a playroom for children fill out the deck, and one area is reserved for a kindergarten operator. Maintenance is charged at RM0.44 psf, sinking fund included.
Quick answer: Grand Global Heights is building Grand Damansara in Petaling Jaya, Selangor, a leasehold high rise condominium scheme due for completion in 2027. Of its 983 units, Tower A holds 653 lifestyle suites and Tower B 330 serviced apartments, with 22 retail units besides. Homes span 471 to 936 sq ft and come in 1, 2 and 3 bedroom layouts.
Development at a Glance
Everything below comes from the developer’s own material. These are the figures that are fixed at construction — renovation changes none of them, so they are worth checking before anything else.
- Developer — Grand Global Heights
- Property type — High Rise Condominium
- Tenure — Leasehold
- Land title — Commercial; Block B falls under the Housing Development Act
- Land area — 2.789 acres
- Blocks — 2, named Tower A and Tower B
- Storeys — 40 in Tower A and 41 in Tower B
- Total units — 983 in all: Tower A has 653 lifestyle suites, Tower B has 330 serviced apartments, and there are 22 retail units
- Units per floor — 21 in Tower A, 10 in Tower B
- Security — 3 tiers: lift access, lift lobby and car park
- Architect — PI Architect, with Green Building Index certification. Entrance height 8.2 ft; floor to floor 10 ft
- Completion — 2027
What the numbers actually say
983 homes on 2.789 acres is about 352 units per acre. That is high, which is what buys the price point — expect the common areas to be busy at peak hours.
There are 21 units to a floor. The lower that number, the less corridor you share and the shorter the wait at the lift lobby.
Completion is stated as 2027. Ask to see that date on the statutory panel rather than in the brochure headline, and hold the developer to the panel version.
Unit Types
| Type | Size | Bedrooms | Bathrooms | Notes |
|---|---|---|---|---|
| C | 471 sq ft | 1 + study | 1 | Tower B. The show unit. No balcony |
| B | 686 sq ft | 2 + study | 2 | Tower B. Has a balcony |
| A | 916 sq ft | 3 | 2 | Tower B. Balcony and a yard with the washing machine outlet |
| A1 | 936 sq ft | 3 | 2 | Tower B. Balcony and a yard with the washing machine outlet |
Type letters and room counts are taken from the developer’s own Tower B floor plans, which pair each letter with its size. Type B also comes as B1 and B2, which differ only in windows: Type B has a toilet without a window, B1 has windows to both toilets, B2 to one. Tower A holds lifestyle suites laid out as an office with a kitchenette and bathroom; the developer lists them as a Studio Suite of 273 sq ft, a Dual Key Suite of 469 sq ft and an Executive Suite of 471 sq ft.
Layout & Floor Plan
All 4 plans below are the developer’s own drawings.
- Type C is 471 sq ft, 1 bedroom plus study and 1 bathroom — Tower B. The show unit. No balcony.
- Type B is 686 sq ft, 2 bedrooms plus study and 2 bathrooms — Tower B. Has a balcony.
- Type A is 916 sq ft, 3 bedrooms and 2 bathrooms — Tower B. Balcony and a yard with the washing machine outlet.
- Type A1 is 936 sq ft, 3 bedrooms and 2 bathrooms — Tower B. Balcony and a yard with the washing machine outlet.
Facilities
Level 7 facilities deck
- Adult swimming pool, 4 ft deep
- Children’s pool, 1.5 ft deep
- A multipurpose hall, roughly 1,614 sq ft
- Gymnasium of about 860 sq ft
- Management office
- An area reserved for a nursery and kindergarten operator
Indoor
- Co-working and meeting areas
- Games room
- Children’s playroom
- Library and lounge areas
- Changing rooms
Landscape
- Pool deck and cabanas
- Garden lawn with hammocks
- Reflecting pool
- Landscaped grounds around the towers
Building
- 3 tiers of security — car park, lift lobby and lift access
- 2 access cards per unit
- Water sprinklers inside every unit
- Fire-rated main doors
3 security tiers apply: at the car park, the lift lobby and the lifts.
Location & Connectivity
You will find Grand Damansara in Petaling Jaya, beside Kayu Ara’s BHP station on Jalan Anggerik, just off the Sprint Highway. Its frontage faces the highway itself, and there are two ways in: from Jalan Anggerik, or along the internal road that runs past the BHP.
This is not a fringe location. Uptown, Taman Tun Dr Ismail, Bandar Utama and Damansara Utama all border the site, so it sits inside the settled Damansara neighbourhoods. The closest big mall is 1 Utama, and Mont Kiara is only a brief drive up the Sprint.
The biggest point in this location’s favour is rail. Kayu Ara, the LRT3 station, is 500 m from the site, close enough to walk. Few addresses in PJ can say that, and nothing else here counts for as much.
- Kayu Ara station (LRT3) — 500 m, close enough to walk
- Sprint Highway — the development fronts it
- NKVE and LDP — two further expressways that serve the site
- 1 Utama Shopping Centre — closest of the big malls
- Damansara Utama and Uptown Damansara — the long-standing commercial area alongside
- Taman Tun Dr Ismail and Bandar Utama — townships right next door
- Mont Kiara — quickly reached via the Sprint
- Bus services PJ05, PJ06, T811, 780 and 802 — these serve the site
- MBPJ — the local council
Developer Background
Grand Damansara is developed by Grand Global Heights.
Compare Other Petaling Jaya Options
Looking at more than one project? Browse every new launch in Petaling Jaya, or compare ARRA Residences, Amara Residences and ForestHill Residences.
Want to know the price for Grand Damansara? PM us now — our consultant will contact you immediately.
Frequently Asked Questions
What is the land tenure at Grand Damansara?
The tenure is leasehold. The land title is recorded as: Commercial — Block B held under the Housing Development Act.
When will Grand Damansara be completed?
2027.
What unit types are available at Grand Damansara?
4 in Tower B. Type A is 916 sq ft (3 bedrooms, 2 bathrooms); Type A1 is 936 sq ft (3 bedrooms, 2 bathrooms); Type B is 686 sq ft (2 bedrooms plus study, 2 bathrooms); Type C is 471 sq ft (1 bedroom plus study, 1 bathroom).
How many units does Grand Damansara have?
There are 983 on a 2.789-acre site. Tower A holds 653 lifestyle suites and Tower B 330 serviced apartments, with 22 retail units besides.
Where is Grand Damansara?
It is in Petaling Jaya, on Jalan Anggerik just off the Sprint Highway, right beside the Kayu Ara BHP station. A sample address, for unit B-8-1 Grand Damansara, uses Jalan Anggerik, Off Lebuhraya Sprint and the postcode 47400 Petaling Jaya.
How far is the LRT?
Just 500 m. Kayu Ara, on the LRT3 line, is close enough to walk to. Buses PJ05, PJ06, T811, 780 and 802 serve the site too.
How many towers and units are there?
There are two towers. The 40-storey Tower A has 653 lifestyle suites, laid out 21 to a floor, while the 41-storey Tower B has 330 serviced apartments, 10 to a floor. A further 22 retail units occupy the ground and first floors.
What is the difference between Tower A and Tower B?
Lifestyle suites fill Tower A, each planned as an office with its own kitchenette and bathroom. The serviced apartments are in Tower B, sized 471 to 936 sq ft and running from one bedroom plus study to three bedrooms, and that tower falls under the Housing Development Act.
What unit sizes are available?
Tower B has four sizes: Type C at 471 sq ft (1 bedroom plus study, the show unit), Type B at 686 sq ft (2 bedrooms plus study), and Types A and A1 at 916 and 936 sq ft, both with 3 bedrooms. All but the 471 sq ft layout have a balcony.
Unit Sizes
| Type | Size | Bedroom | Bathroom |
|---|---|---|---|
| Type C | 471 sqft | 1+1 Bedroom | 1 Bathroom |
| Type B | 686 sqft | 2+1 Bedroom | 2 Bathroom |
| Type A | 916 sqft | 3 Bedroom | 2 Bathroom |
| Type A1 | 936 sqft | 3 Bedroom | 2 Bathroom |
Is Grand Damansara Right For You?
Why Buy at Grand Damansara
An LRT3 station 500 metres away. Few Petaling Jaya homes are this close to a train, and when the line opens, getting into the city each day becomes a much simpler matter.
Six malls and three expressways close by. The Sprint runs right past the frontage, the NKVE and LDP are near, and a short drive covers Uptown, 1 Utama, Bandar Utama and what TTDI has to offer. PJ here is long established rather than still being built out.
Shops on the lower floors, led by McDonald's. The ground and first floors hold twenty-two retail units, so daily errands can be done without stepping off the property.
A well-defined facilities floor on Level 7. It includes an 860 sq ft gym, a multipurpose hall of 1,614 sq ft, rooms for co-working and meetings, a games room, a playroom for children and a reserved kindergarten space. Even the depths of both pools are published, which few developers bother to do.
Green Building Index certification, plus a frank FAQ. The developer lists exclusions as plainly as inclusions: no intercom, no kitchen ducting and no plaster ceiling. That lets you budget with real accuracy.
Why Grand Damansara May Not Suit You
Commercial title, and commercial utility rates. Block B is held under the Housing Development Act, but water and electricity are billed commercially for both blocks. Block B owners can apply to TNB for the residential rate, but it is subject to approval — treat it as a maybe, not a given.
Twenty-one units per floor in Tower A. That is a dense plate, and Tower A is the lifestyle suite tower, which tends to see higher turnover than an owner-occupied block.
Short-stay operation is part of the picture. The developer has circulated HostAStay documents for both owners and agents. If a managed short-stay operation running through the building matters to you either way, ask exactly which units and floors are involved before committing.
RM0.44 psf is on the higher side for PJ. Justified by the facilities deck and the retail podium, but it is a permanent cost — for a 936 sq ft unit that is over RM400 a month from day one.
Our Take
Which unit should you choose at Grand Damansara?
Grand Damansara in Petaling Jaya suits most buyers best as a Tower B Type B: two bedrooms plus a study and two bathrooms in 686 sq ft, 215 sq ft more than the one-bedroom Type C, with a balcony Type C lacks. Go to Type A (916 sq ft) only if you need a third bedroom.
- Why Type B
- Tower B is the block held under the Housing Development Act, at 10 units a floor against Tower A's 21. Within Type B, ask for B1, the variant with windows to both toilets.
- Pick differently if
- Type C (471 sq ft, 1 bedroom + study) for one person; it is the show unit. Type A (916 sq ft, 3 bedrooms) for a family, with a yard for the washing machine.
- Check before you book
- No Type B layout drawing is reproduced on this page. Before you book, get the developer's Type B plan with 686 sq ft and the room labels printed on it.
Want the Tower B key plan showing where the B1 units sit? Ask us on WhatsApp →
By the MyDreamProp team · Updated · Our view, based on the developer's FAQ and Tower B key sheets.
Area Deep Dive: Petaling Jaya, Selangor
Schools and campuses3
- Sri KDU International School (Kota Damansara)
- Garden International School (Mont Kiara)
- HELP University (Bukit Damansara)
Healthcare4
- Sunway Medical Centre
- Subang Jaya Medical Centre
- Assunta Hospital
- Pantai Hospital Kuala Lumpur
Daily essentials4
- 1 Utama
- The Curve
- Sunway Pyramid
- Paradigm Mall Petaling Jaya
Transit and highways5
- Bandar Utama MRT
- Taman Bahagia LRT
- Asia Jaya LRT
- Federal Highway
- LDP
Distances vary by exact address and time of day. Drive your intended commute at peak hour before deciding.
Enquiry More Info Here
Our Team will reply immediately
Monthly Instalment Calculator
Enter any purchase price and adjust the figures below.
Estimate only, for your own planning. Not a loan offer. Excludes legal fees, stamp duty, insurance and maintenance.
Not sure of the price yet? PM us — our consultant will contact you immediately.