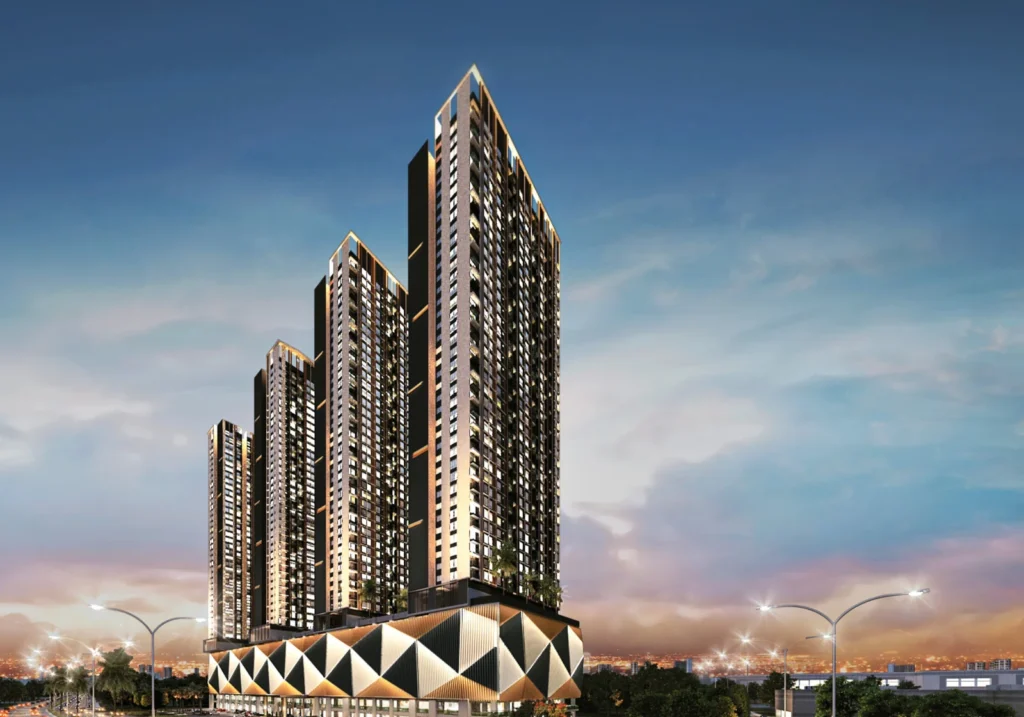
Quick answer: Paragon Gateway is a freehold serviced-residence development by Joland (Paragon Premium Sdn Bhd) in the Johor Bahru city area. Its four towers contain 2,136 homes on a 5.24-acre site, with six layouts ranging from 499 to 1,177 sq ft. The developer estimates completion in August 2027 and runs a free shuttle to the CIQ.
The detail that sets Paragon Gateway apart is not a pool or a view. It is a complimentary shuttle to the CIQ, printed in the developer’s own brochure. Combined with freehold tenure and a partly furnished handover, that makes the project an obvious candidate for people who live in Johor Bahru and work across the causeway. Below we walk through the towers, the six layouts and the points to confirm before you commit. Plans and specifications are on our Paragon Gateway property page.
Four Towers, Two Phases
The site measures 5.24 acres and carries four residential towers above a commercial podium. Towers A and B are 35 storeys with 699 units each, and they were released first. Towers C and D, the second phase, are 37 levels with 369 units each. The project total is 2,136 homes.
The phases differ in density. The first two towers place 20 units on each floor. The Phase 2 towers place 10, and the developer’s floor layout sorts them by outlook: pool, garden or unblocked. Lifts are listed in the project summary as 5 + 1 per floor.
The Six Layouts
Type A is the entry plan at 499 sq ft, with one bedroom, one bathroom and a combined dining and kitchen area. Type B, at 648 sq ft, keeps one bedroom and one bathroom but adds a study area. Type C is 788 sq ft with two bedrooms and two bathrooms, and with 642 units it is the most common home in the project.
The three-bedroom plans start with Types D and D1, both 915 sq ft with two bathrooms; D1 is a variant of the same size and room count. Type E tops the range: 1,177 sq ft holding three bedrooms, three bathrooms and two balconies.
Parking follows the size split. Types A, B and C receive one car park bay, and Types D, D1 and E receive two.
What the Handover Includes
The partly furnished package in the project summary covers air-conditioners for the living room and each bedroom, fitted wardrobes, kitchen cabinets and a digital lock. The brochure specification adds tiled floors throughout, including bedrooms and the study area, with full-height tiles in the bathrooms.
The Level 10 Facility Deck
Shared facilities sit on a podium deck at Level 10. The Phase 2 brochure numbers 42 items. Highlights include a jacuzzi, wading and shallow pools, a leisure pool, a lap pool and an infinity-edge pool, plus a sky gym, a sauna, a squash court, an e-game arena, a co-office with a meeting room, a gourmet kitchen, a grill area, several children’s zones and a jogging trail. The brochure also states that the project is approved under GreenRE, Malaysia’s green building rating.
Location
The developer places the project only as the Johor Bahru city area and, instead of an address, prints a chart of drive times. On that chart, a proposed BRT station is two minutes away, Columbia Asia Hospital Tebrau three, City University Malaysia and Paragon Market Place four, Giant Hypermarket Southern City five, the Grand Paragon Hotel six, The Mall, Mid Valley Southkey seven and Larkin Sentral eight. For the causeway, the shuttle to the CIQ is the headline service.
Points to Check Before You Book
Three things deserve a direct question. First, timing: the newest project summary we hold is from December 2023, when construction had not begun and Tower D had not opened, so ask for current progress and the completion date in the SPA. Second, running costs: the summary notes that electricity follows the commercial tariff even though the title is residential. Third, the shuttle: ask for the schedule and how long the developer commits to running it.
Who Paragon Gateway Suits
The strongest match is a household with at least one person commuting to Singapore, since the free shuttle cuts out both the driving and the parking at the checkpoint. Couples buying a first home will find Types A and B compact but complete, with the study corner in Type B doubling as a work-from-home desk. Families should look first at Types D, D1 and E, which pair three bedrooms with two parking bays. If you prefer a smaller, quieter building, focus on Towers C and D, where half as many doors share each corridor.
Compare With Other Johor Bahru Projects
If a lower count of units per floor is your priority, Aliva in Mount Austin is built around ten units a floor. For a taller freehold serviced residence, see Arden at One Bukit Senyum. The full list is on our Johor Bahru new launch page.
Frequently Asked Questions
Is Paragon Gateway freehold?
Yes. It is freehold, sold as serviced residences on a residential title.
Who is the developer of Paragon Gateway?
Paragon Premium Sdn Bhd, presented as a Joland Group project. The first-phase brochure also names Kuo Pacific Group as a joint-venture partner.
What is the smallest unit at Paragon Gateway?
Type A, a 499 sq ft one-bedroom, one-bathroom plan with one car park bay.
When will Paragon Gateway be completed?
The developer’s estimate is August 2027. Confirm the date stated in your SPA.
How do I find out which units are still available?
Availability changes by tower and floor. PM us and our consultant will check the current list for you.