Setia SV2 — Photo Gallery
Setia SV2
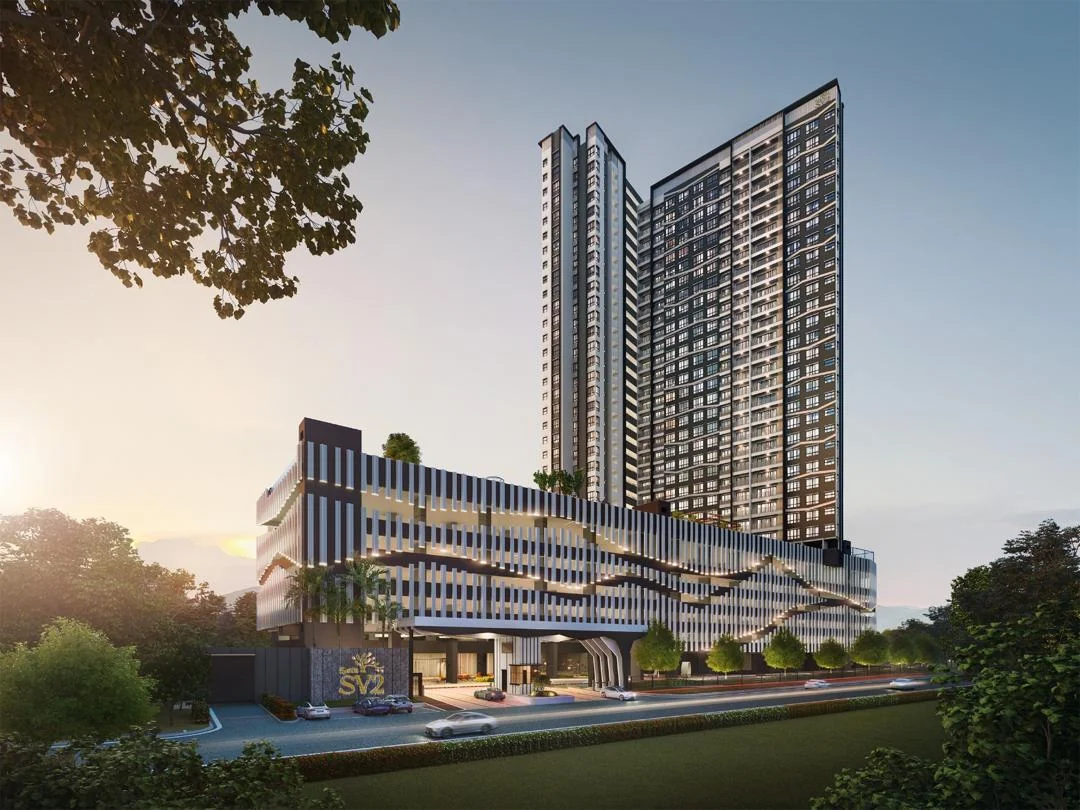
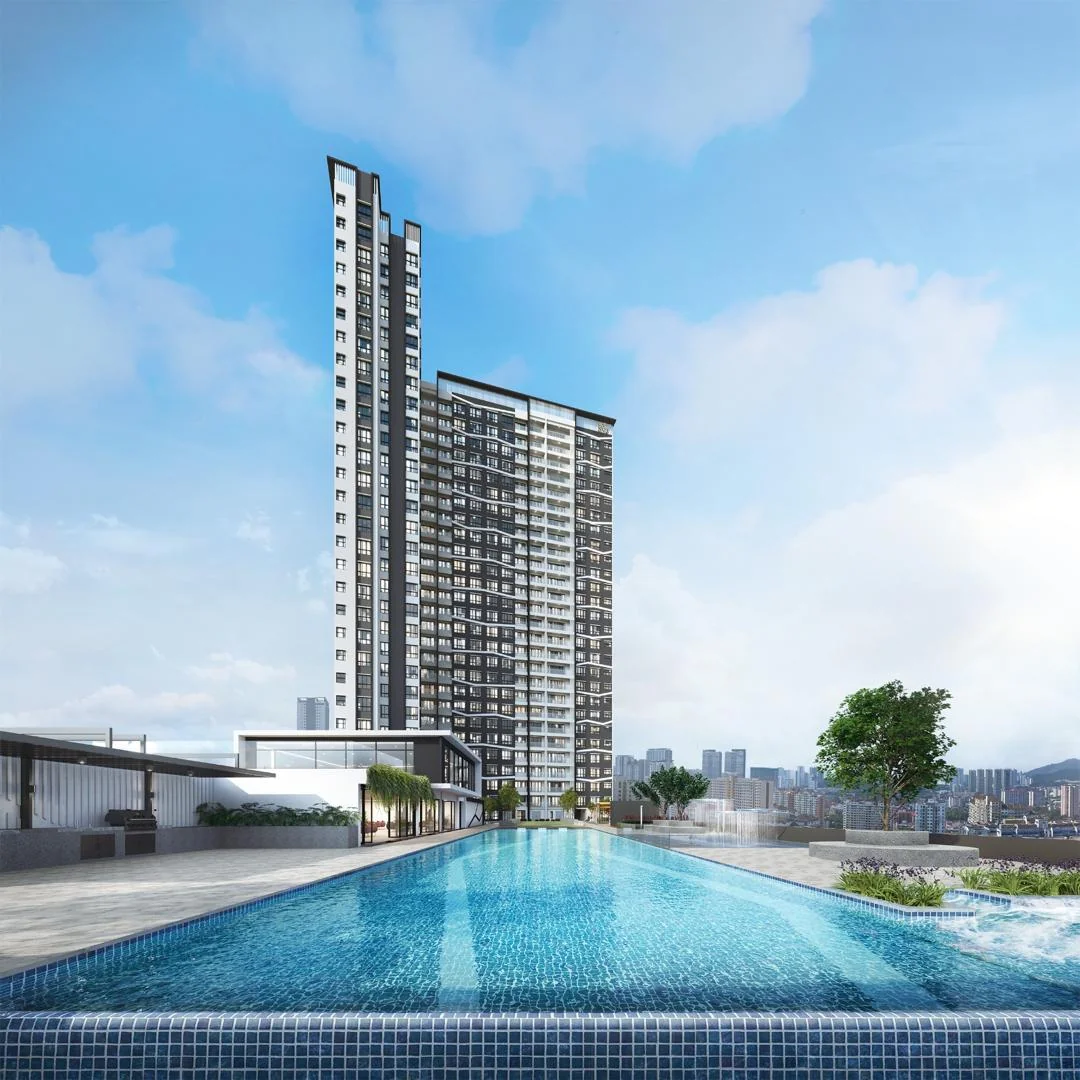
Setia SV2 is a freehold condominium by Setia on Lorong Slim in Jelutong, George Town: a single 34-storey tower of 268 homes on 2.3 acres. Its layouts run from a 1,087 sq ft two-bedroom with a study to 1,647 sq ft three-bedroom homes with three bathrooms.
Homes start on Level 7, above a ground-floor arrival garden and a five-level car park podium. The statutory panel in the September 2026 brochure gives March 2030 as the expected completion date.
Quick answer: Setia SV2 is a freehold high rise condominium development by Setia in Jelutong, Penang. It offers 268 units, with 2+1 / 3 / 3+1 bedroom layouts, from 1,087 to 1,647 sq ft, with completion targeted for March 2030.
Development at a Glance
Everything below comes from the developer’s own material. These are the figures that are fixed at construction — renovation changes none of them, so they are worth checking before anything else.
- Developer — Setia
- Property type — High Rise Condominium
- Tenure — Freehold
- Land title — Residential
- Land area — 2.3 acres
- Blocks — 1
- Storeys — 34
- Residential levels — Levels 7 to 34 (Level 1 lobby and garden, Levels 2-6 car park podium, Level 7 facility deck)
- Total units — 268
- Units per floor — 10 on a typical floor
- Lifts — 3 lifts + 1 fire lift
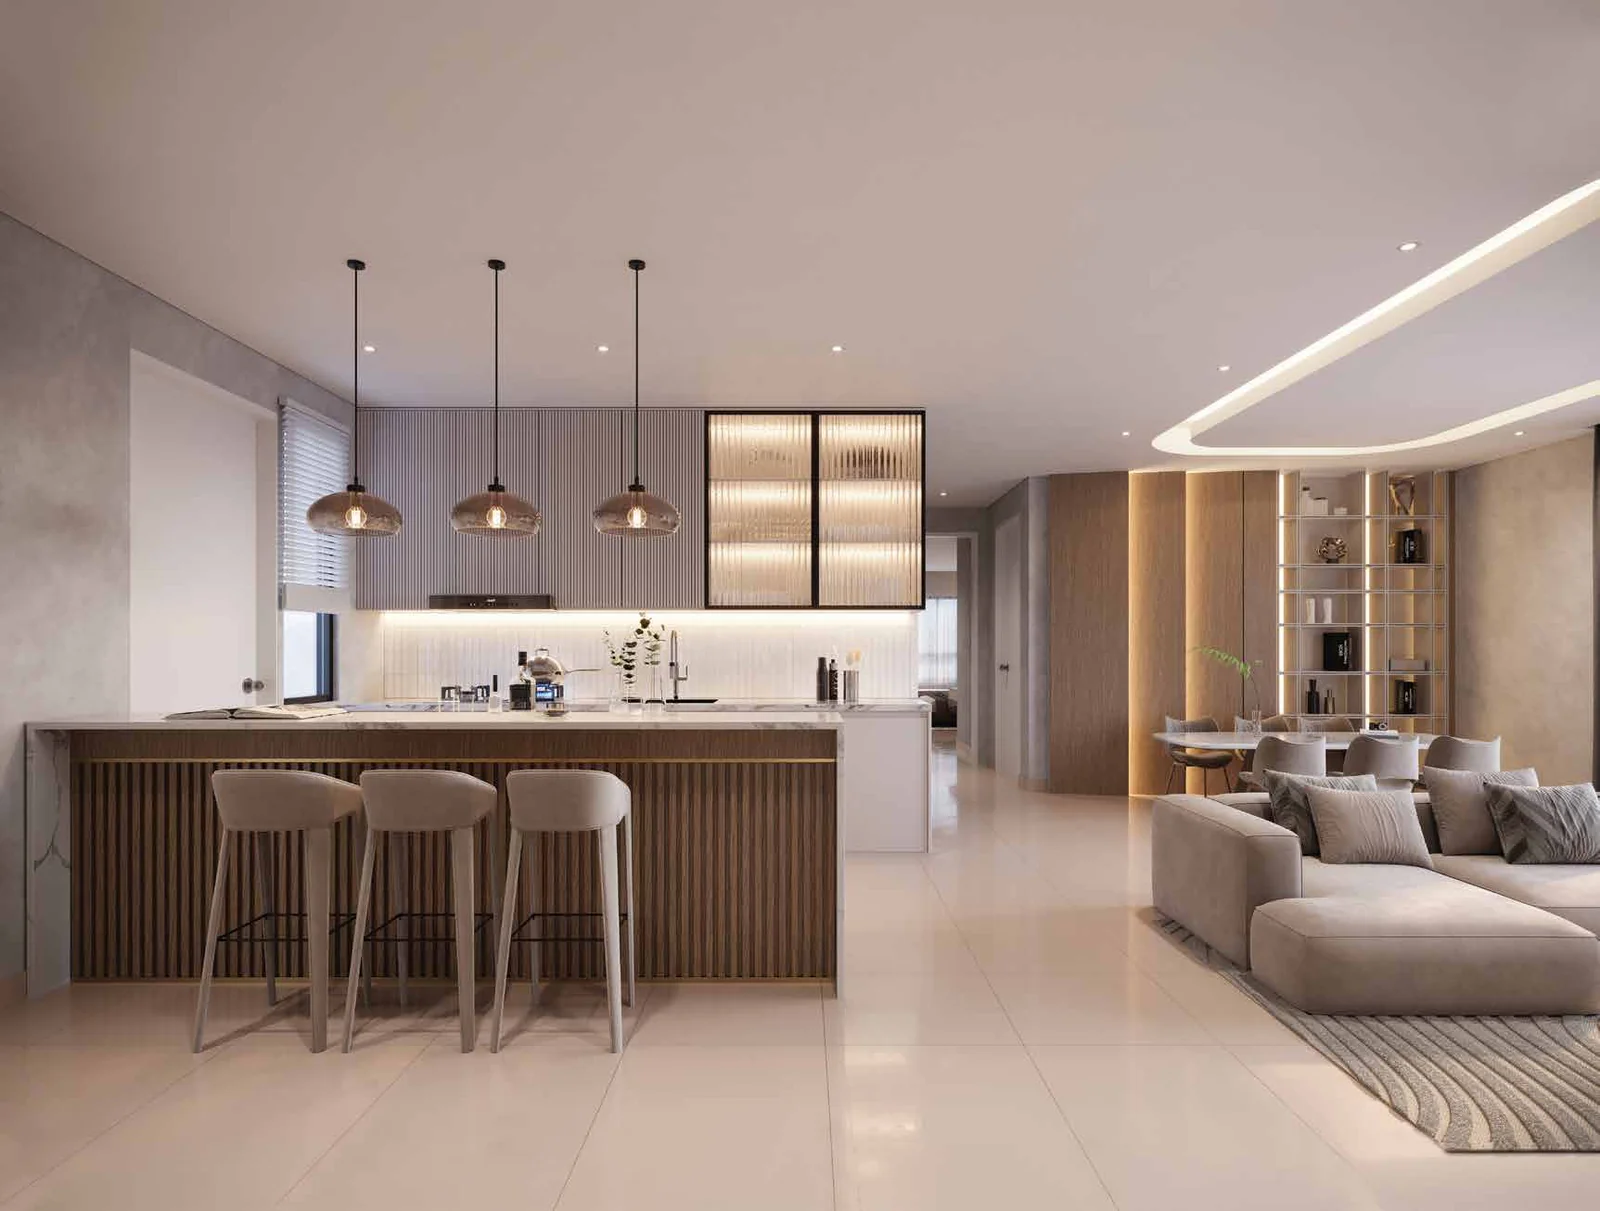
- Ceiling height — 9.8 ft
- Car parking — 2 to 3 bays per home
- Security — 3 tiers
- Completion — March 2030
Thirteen Plans, Most of Them Family-Sized
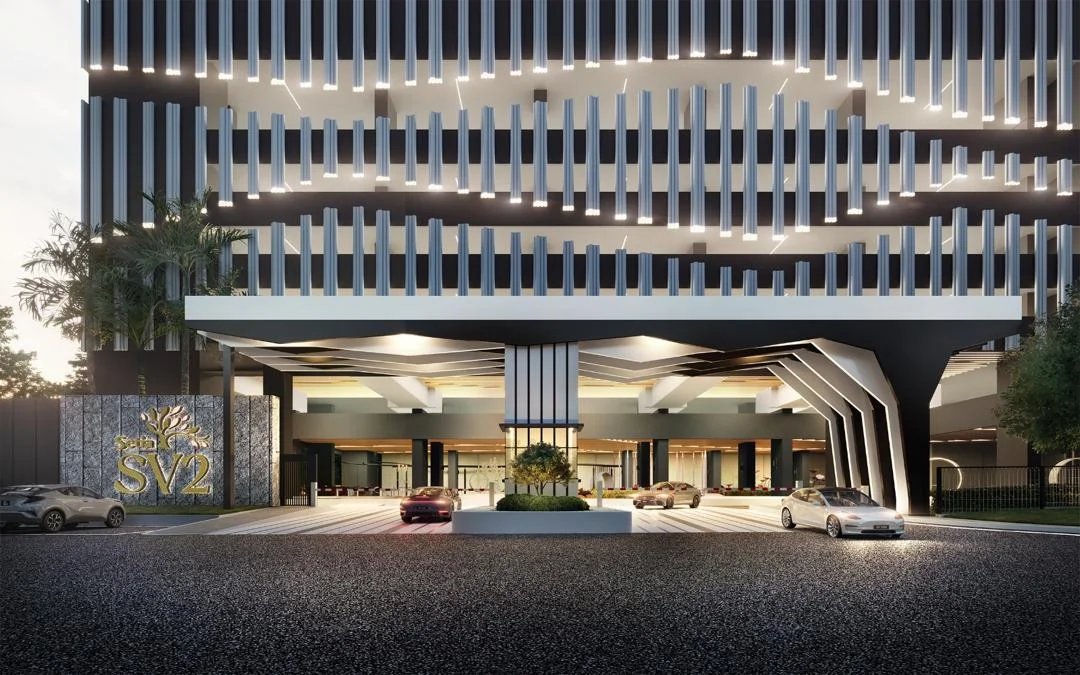
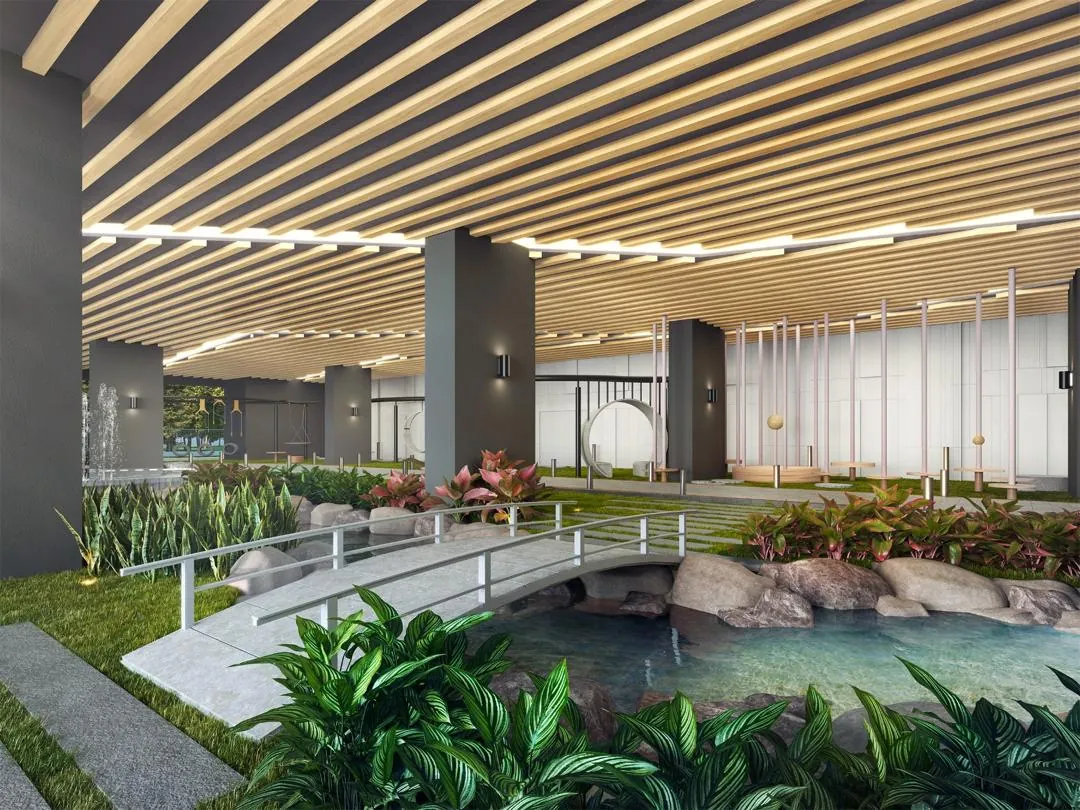
The tower sits on a podium: a grand lobby and water garden on Level 1, parking on Levels 2 to 6, and the main facility deck on Level 7, where the first homes also begin. Every apartment therefore sits at least seven floors above the street.
The plan list leans heavily towards families. Of the 13 plans in the brochure, 11 have three bedrooms, and seven of those add a +1 room, usually a utility room by the kitchen. Only Types A and A1 are two-bedroom homes, and they come with a study. Each unit gets two or three car park bays.
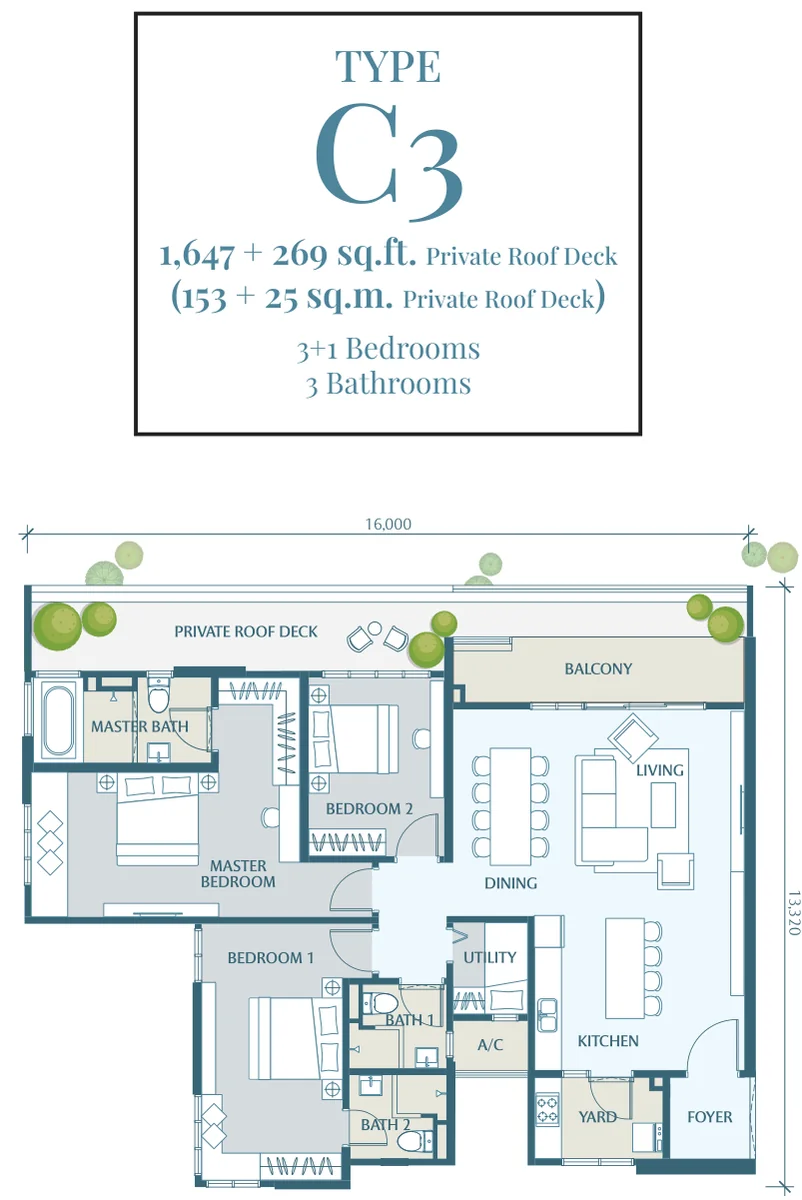
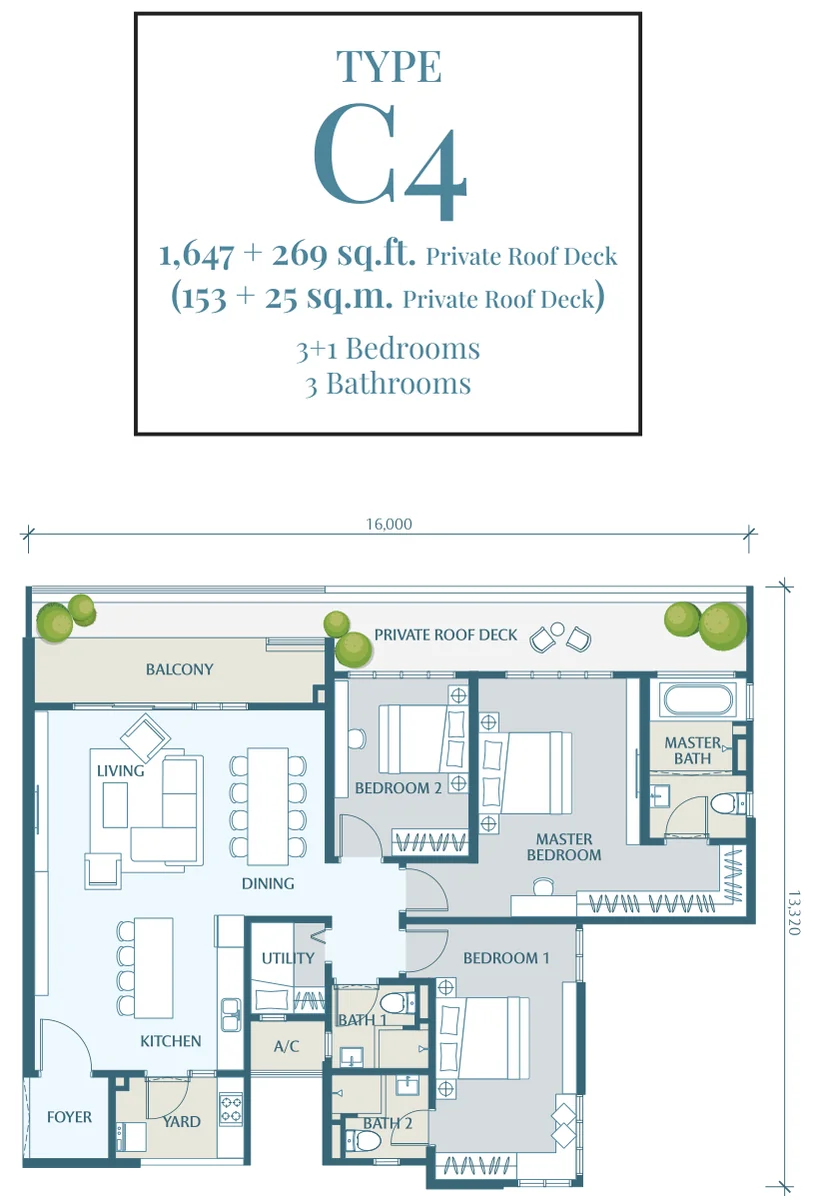
Four plans add private outdoor space. B3 and its mirror B3(M) carry a 549 sq ft roof deck, and C3 and C4 carry 269 sq ft, which is unusual in a city-centre tower and gives those owners somewhere to garden or host.
The developer specifies a digital lock and Google Home-controlled switches for the living and dining areas, with bedroom switches upgradable. Common areas run partly on solar panels, rainwater is harvested for irrigation, and 11 EV charging stations sit on Level 2. Ceilings are 9.8 ft.
Unit Types
| Type | Size | Bedrooms | Bathrooms | Notes |
|---|---|---|---|---|
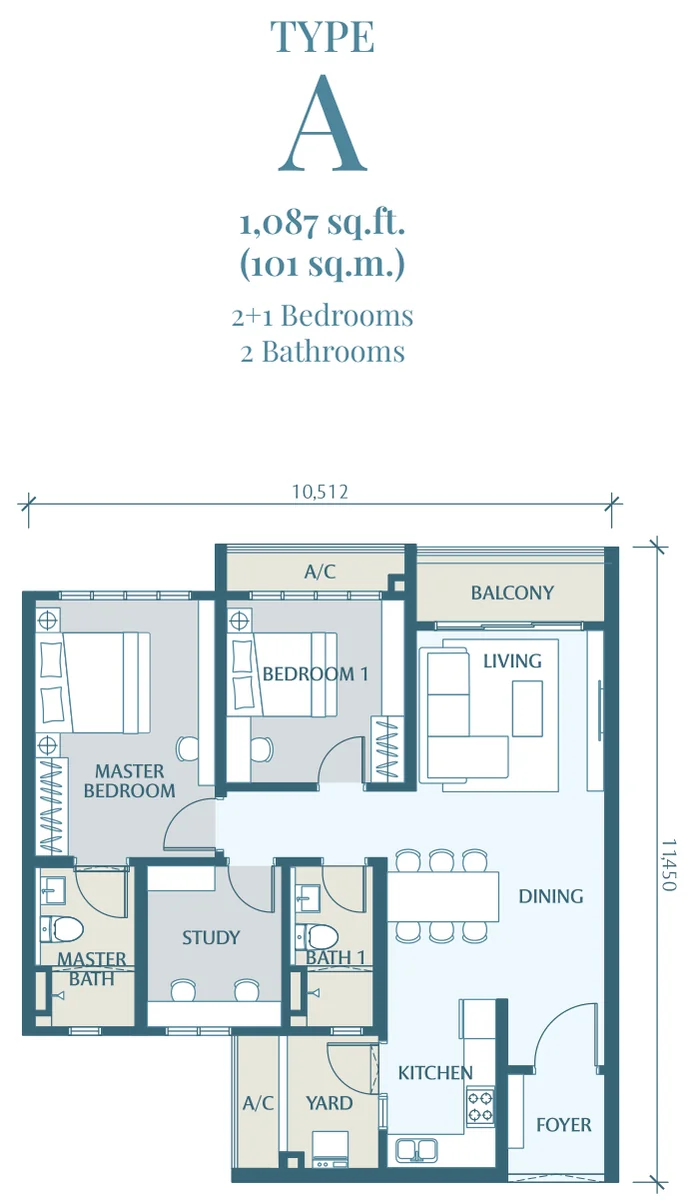
| A | 1,087 sq ft | 2+1 | 2 | the +1 is a study next to the bedrooms; kitchen and yard by the foyer |
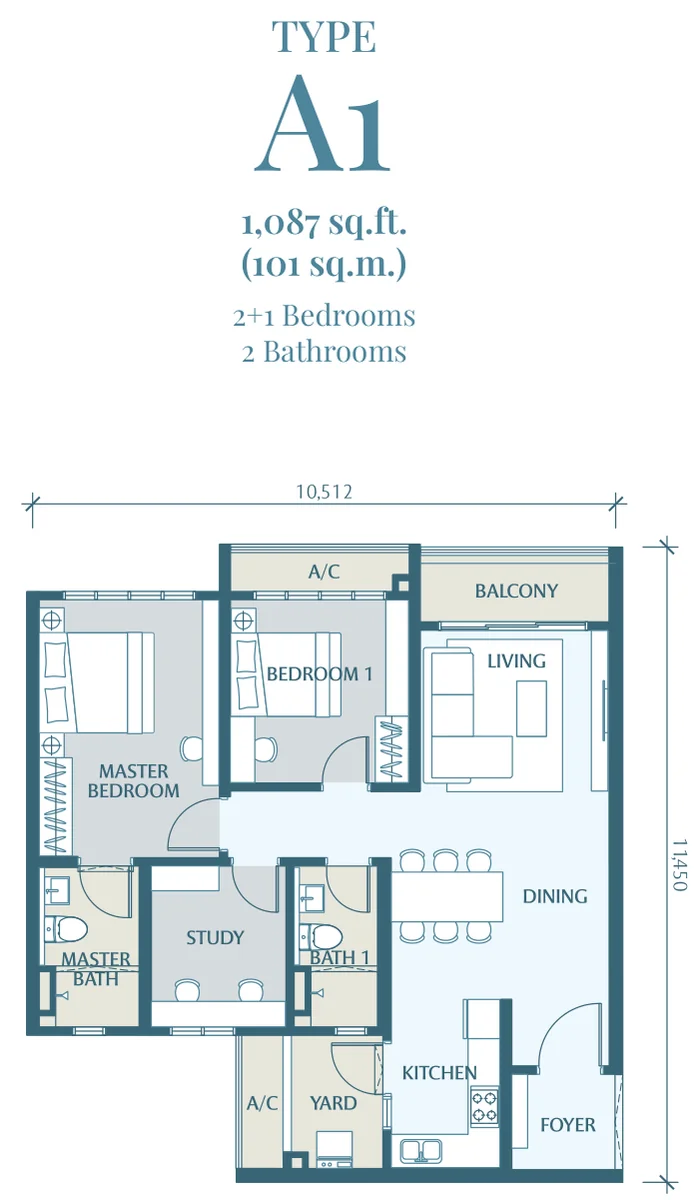
| A1 | 1,087 sq ft | 2+1 | 2 | a second version of Type A with the same size and rooms |
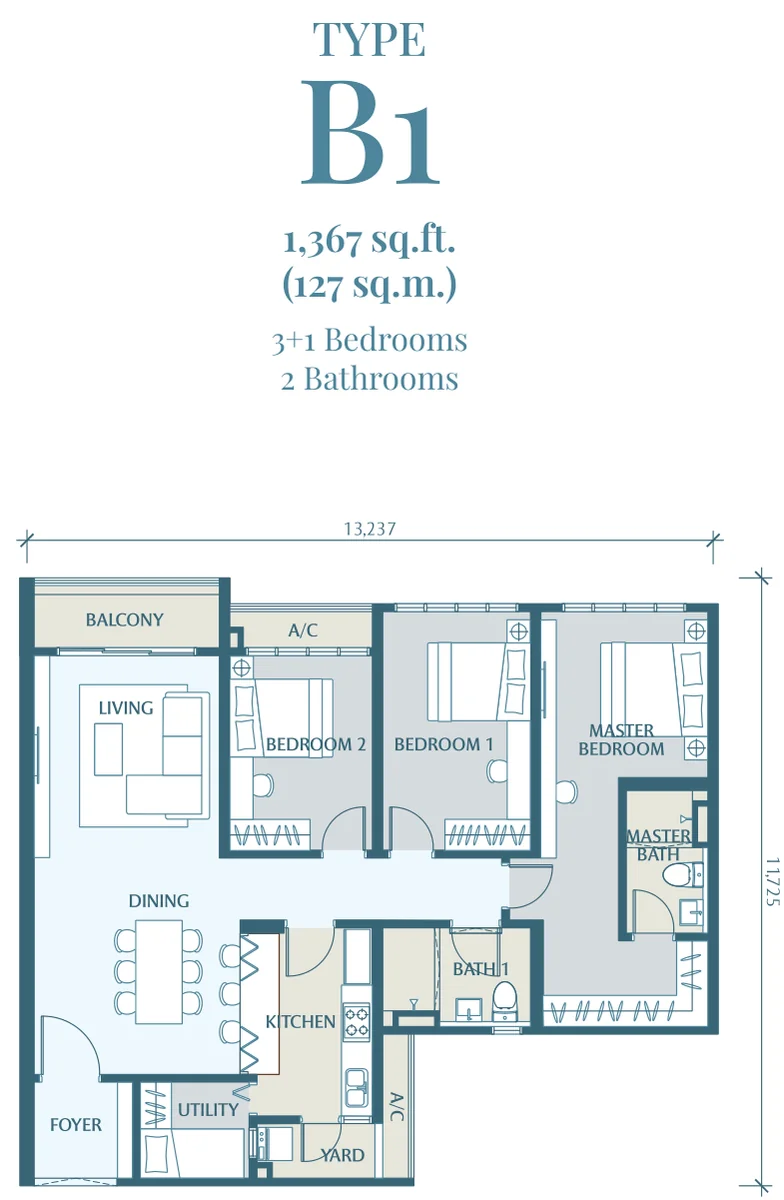
| B1 | 1,367 sq ft | 3+1 | 2 | three bedrooms in a row beside the living room; the +1 is a utility room off the kitchen |
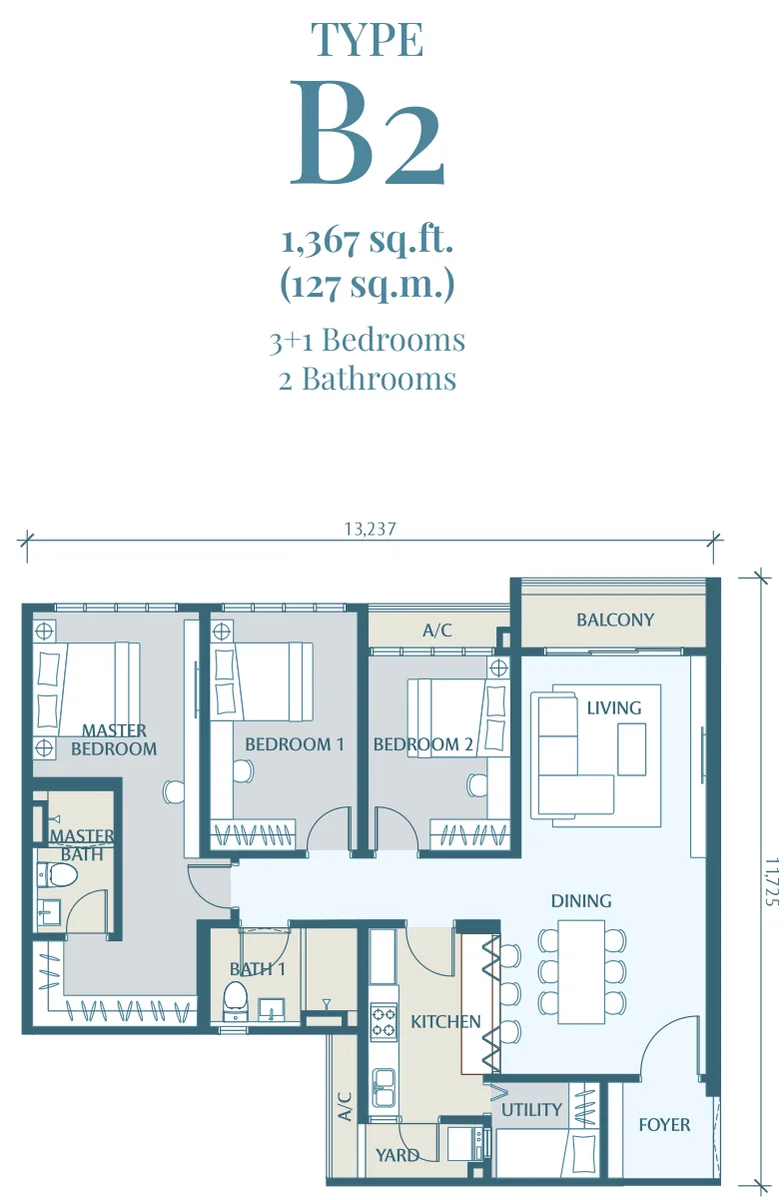
| B2 | 1,367 sq ft | 3+1 | 2 | Type B1 in mirror image |
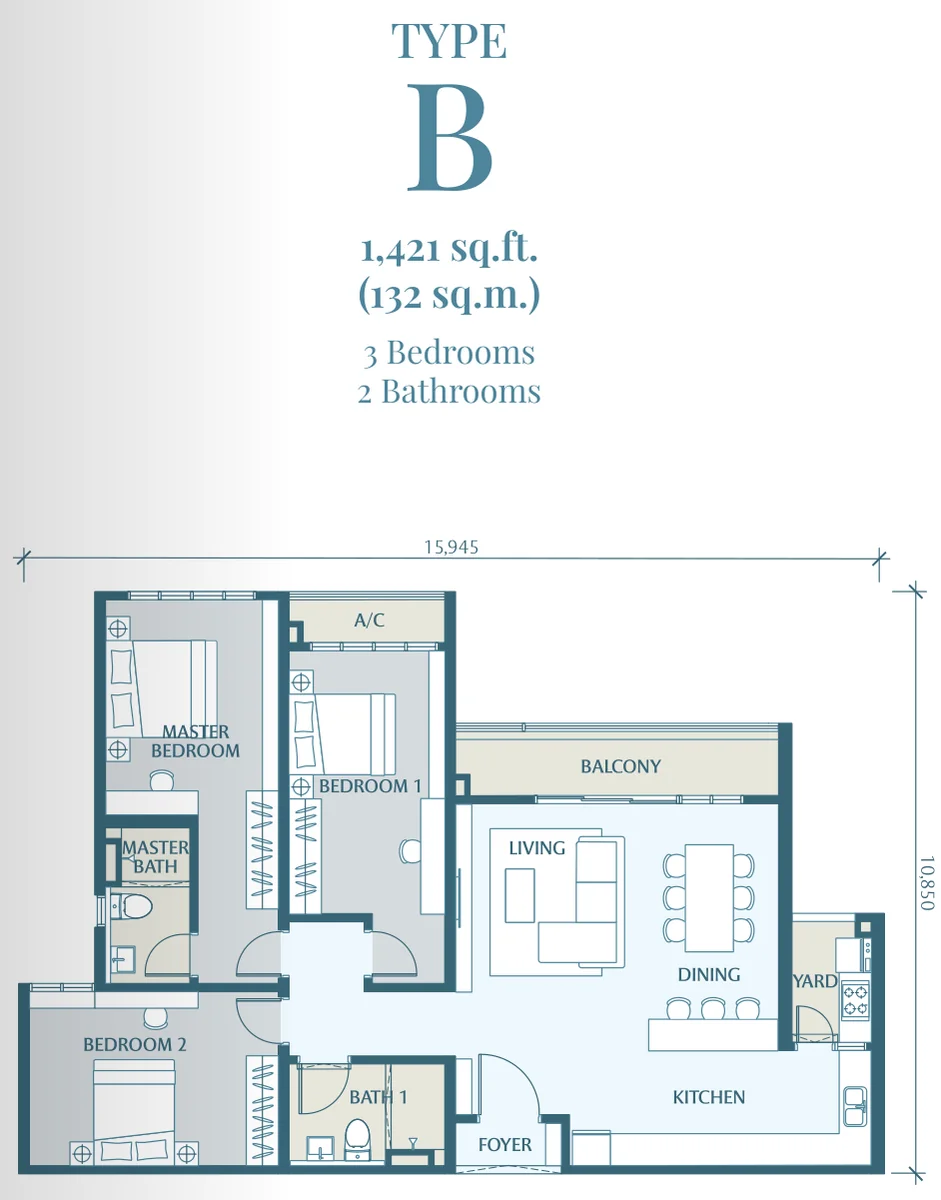
| B | 1,421 sq ft | 3 | 2 | bedrooms grouped on one side, living and dining opening onto a wide balcony; also sold as B(M), its mirror image |
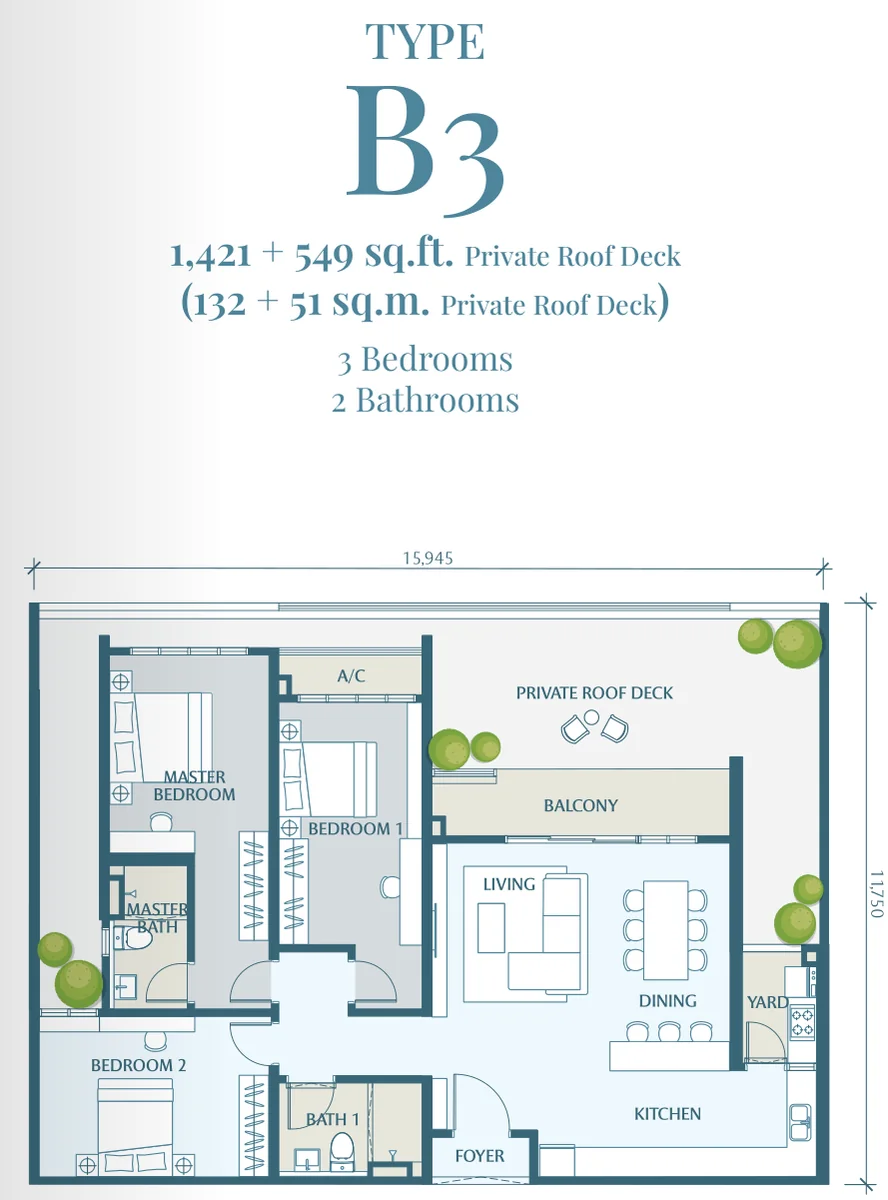
| B3 | 1,421 sq ft | 3 | 2 | Type B plus a 549 sq ft private roof deck; also sold as B3(M), its mirror image |
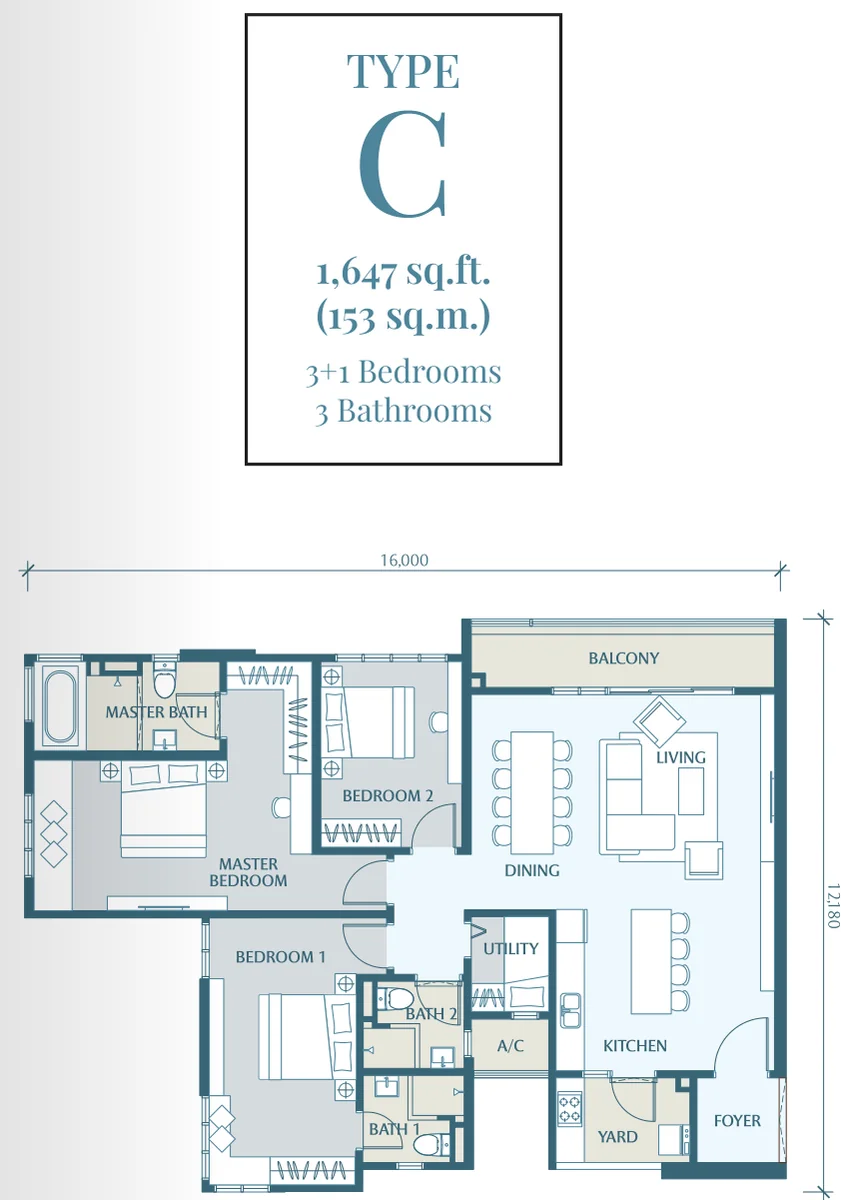
| C | 1,647 sq ft | 3+1 | 3 | utility room, three bathrooms and a bathtub in the master bathroom |
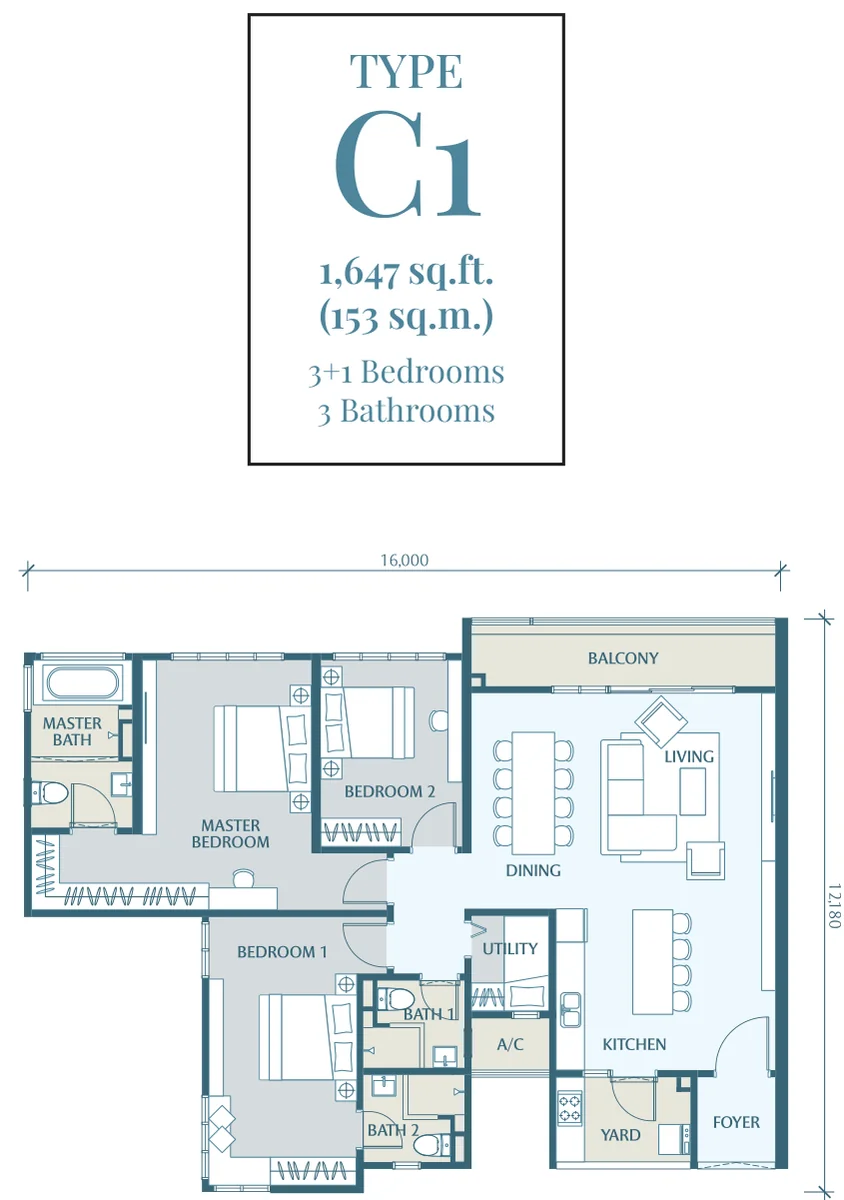
| C1 | 1,647 sq ft | 3+1 | 3 | Type C with the master bathroom arranged differently |
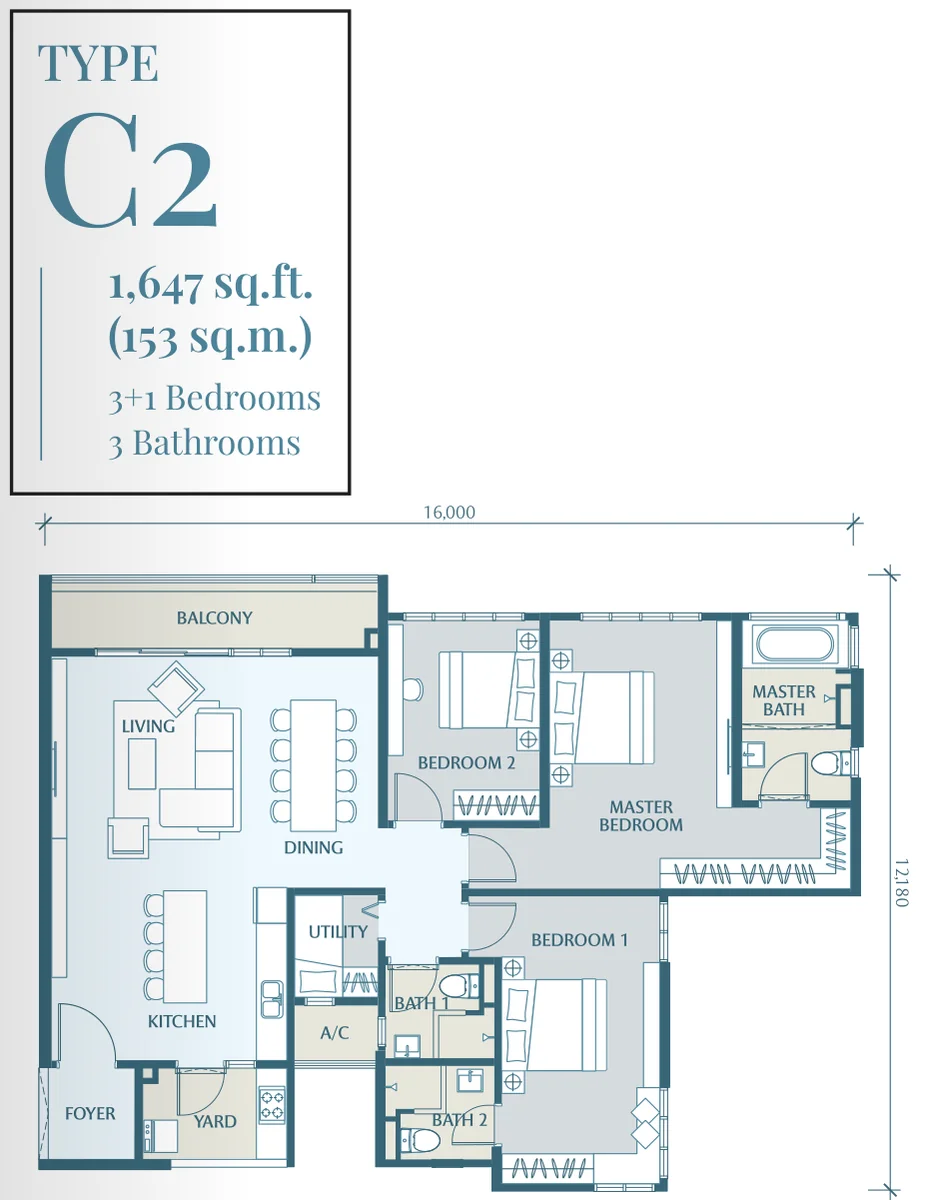
| C2 | 1,647 sq ft | 3+1 | 3 | Type C in mirror image |
| C3 | 1,647 sq ft | 3+1 | 3 | Type C plus a 269 sq ft private roof deck |
| C4 | 1,647 sq ft | 3+1 | 3 | Type C3 in mirror image, with the same 269 sq ft roof deck |
Sizes are the developer’s built-up figures; the roof decks on B3, B3(M), C3 and C4 come on top. B(M) and B3(M) are mirror images of B and B3 and share their rows, so the brochure’s 13 plan names fit in 11 rows. The developer does not publish how many units there are of each type.
Layout & Floor Plan
All 11 plans below are the developer’s own drawings.
- Type A is 1,087 sq ft, 2+1 bedrooms and 2 bathrooms — the +1 is a study next to the bedrooms; kitchen and yard by the foyer.
- Type A1 is 1,087 sq ft, 2+1 bedrooms and 2 bathrooms — a second version of Type A with the same size and rooms.
- Type B1 is 1,367 sq ft, 3+1 bedrooms and 2 bathrooms — three bedrooms in a row beside the living room; the +1 is a utility room off the kitchen.
- Type B2 is 1,367 sq ft, 3+1 bedrooms and 2 bathrooms — Type B1 in mirror image.
- Type B is 1,421 sq ft, 3 bedrooms and 2 bathrooms — bedrooms grouped on one side, living and dining opening onto a wide balcony; also sold as B(M), its mirror image.
- Type B3 is 1,421 sq ft, 3 bedrooms and 2 bathrooms — Type B plus a 549 sq ft private roof deck; also sold as B3(M), its mirror image.
- Type C is 1,647 sq ft, 3+1 bedrooms and 3 bathrooms — utility room, three bathrooms and a bathtub in the master bathroom.
- Type C1 is 1,647 sq ft, 3+1 bedrooms and 3 bathrooms — Type C with the master bathroom arranged differently.
- Type C2 is 1,647 sq ft, 3+1 bedrooms and 3 bathrooms — Type C in mirror image.
- Type C3 is 1,647 sq ft, 3+1 bedrooms and 3 bathrooms — Type C plus a 269 sq ft private roof deck.
- Type C4 is 1,647 sq ft, 3+1 bedrooms and 3 bathrooms — Type C3 in mirror image, with the same 269 sq ft roof deck.
Facilities
Level 7 pool deck
- Main pool
- Jacuzzi
- Wading pool
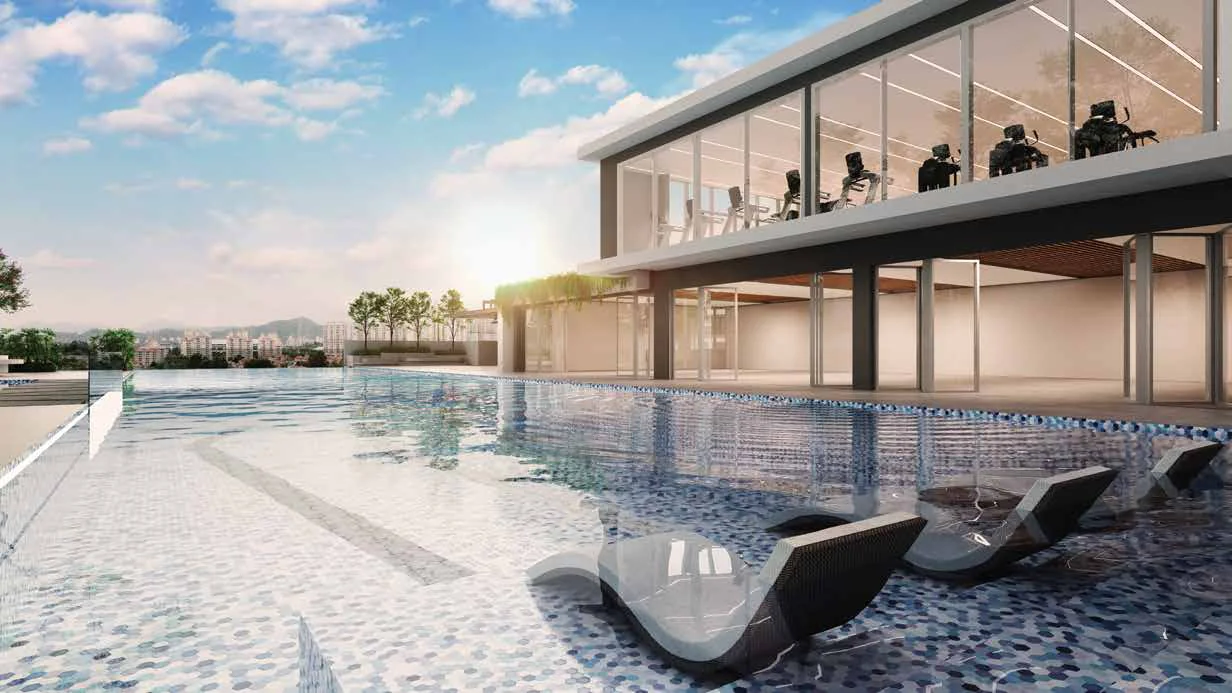
- Pool deck and sun lounge
- Outdoor shower
- Changing room
Level 7 sport and play
- Multipurpose room and indoor gym
- Playground and outdoor gym
- Multipurpose court
- Miniature golf
- Yoga deck
- Green lawn
- Game room
Level 7 gardens
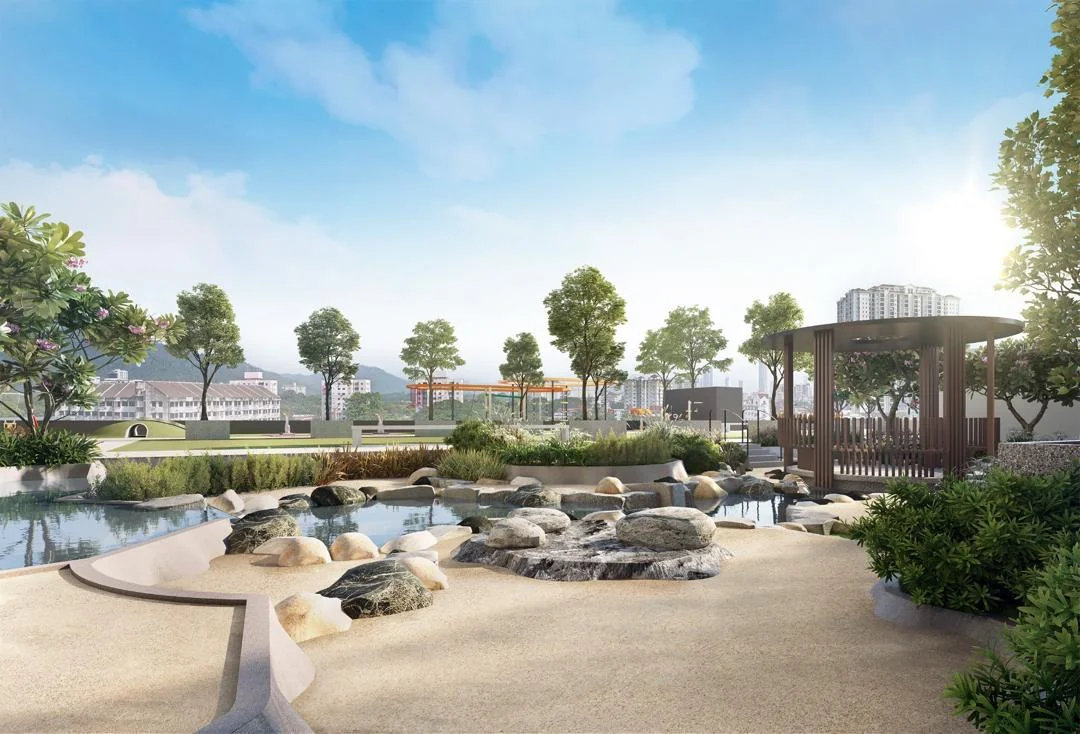
- Water creek with shelter
- Zen garden
- Zen shelter
- Herb garden
- BBQ area
Level 7 work and social
- Co-working space
- Social room
- Social lounge
- Meeting room
- Surau
Level 1 arrival
- Grand arrival and water feature
- Water creek garden and garden bridge
- Full-moon and half-moon seating
- Lounge
- Mini play area
- Guard house
- Management office
- Parcel and mail rooms
- Washing bay
Security runs to 3 tiers.
Location & Connectivity
Setia SV2 is off Lorong Slim in Jelutong, in the older residential grid between Jalan Hamilton and Jalan Perak. The brochure lists the Perak Road wet market and food corner at 500 m, SJK(C) Sum Sun and the Jalan Perak health clinic at 600 m, and Heng Ee High School and the Hamilton food market at 750 m.
Further out, by the same brochure, Convent Green Lane is 1.4 km away, Batu Lanchang market 2.2 km and Lam Wah Ee Hospital 2.4 km. The Penang Waterfront Convention Centre and Lotus’s E-Gate are about 5.3 km, and Penang International Airport about 15 km.
Within 1 Km
- Perak Road Wet Market – 500 m
- Perak Road Food Corner – 500 m
- SJK(C) Sum Sun – 600 m
- Klinik Kesihatan Jalan Perak – 600 m
- Hamilton Food Market – 750 m
- Heng Ee High School – 750 m
1 To 5.3 Km
- SMK Convent Green Lane – 1.4 km
- Batu Lanchang Wet Market – 2.2 km
- Lam Wah Ee Hospital – 2.4 km
- Penang Waterfront Convention Centre – 5.3 km
- Lotus’s E-Gate – 5.3 km
Also On The Developer’S Map
- Penang Free School
- Han Chiang University College
- SJK(C) Moh Ghee
- Chung Ling High School
- Georgetown Specialist Hospital
- Jelutong Wet Market
- Lebuhraya Tun Dr Lim Chong Eu
Airport
- Penang International Airport – 15 km
Developer Background
The developer named on the statutory panel is Kay Pride Sdn Bhd, and the project is marketed under the Setia brand from the Setia Sales Suite at 25 Lorong Burma, George Town.
The brochure sums up the brand through its awards: first place 14 times in The Edge Malaysia Top Property Developers Awards (2005-2008, 2010-2013, 2016-2020 and 2022), 19 FIABCI World Prix d’Excellence golds, 19 Malaysia Property Awards and Kincentric Best Employer recognition. It also places Setia SV2 next to an earlier first phase.
Compare Other Jelutong Options
Looking at more than one project? Browse every new launch in Georgetown, or compare Alton Skyvillas · Twinstar · Scott Logan.
We also wrote up this project in more detail: Setia SV2 Jelutong: Thirteen Family Plans, Four Roof Decks and a 2030 Handover.
Want to know the price for Setia SV2? PM us now — our consultant will contact you immediately.
Frequently Asked Questions
Is Setia SV2 freehold?
The tenure is freehold, on a Residential title.
When will Setia SV2 be completed?
March 2030.
What unit types are available at Setia SV2?
11 layouts: Type A is 1,087 sq ft with 2+1 bedrooms and 2 bathrooms; Type A1 is 1,087 sq ft with 2+1 bedrooms and 2 bathrooms; Type B1 is 1,367 sq ft with 3+1 bedrooms and 2 bathrooms; Type B2 is 1,367 sq ft with 3+1 bedrooms and 2 bathrooms; Type B is 1,421 sq ft with 3 bedrooms and 2 bathrooms; Type B3 is 1,421 sq ft with 3 bedrooms and 2 bathrooms; Type C is 1,647 sq ft with 3+1 bedrooms and 3 bathrooms; Type C1 is 1,647 sq ft with 3+1 bedrooms and 3 bathrooms; Type C2 is 1,647 sq ft with 3+1 bedrooms and 3 bathrooms; Type C3 is 1,647 sq ft with 3+1 bedrooms and 3 bathrooms; Type C4 is 1,647 sq ft with 3+1 bedrooms and 3 bathrooms.
How many units does Setia SV2 have?
268 on 2.3 acres.
How many car park bays come with a unit at Setia SV2?
2 to 3 bays per home.
How many units per floor does Setia SV2 have?
Ten on a typical floor, going by the key plans in the developer’s brochure.
Which Setia SV2 units come with a private roof deck?
Types B3 and B3(M), with 549 sq ft of roof deck each, and Types C3 and C4, with 269 sq ft each.
Is Setia SV2 a smart home?
In part. Units come with a digital lock and Google Home-controlled switches for the living and dining areas, and bedroom switches can be upgraded.
Where are the facilities at Setia SV2?
On two levels: an arrival garden, lounge and play corner on Level 1, and the pool deck, gym, courts, co-working space and gardens on Level 7.
Unit Sizes
| Type | Size | Bedroom | Bathroom |
|---|---|---|---|
| Type A | 1,087 sqft | 2+1 Bedroom | 2 Bathroom |
| Type A1 | 1,087 sqft | 2+1 Bedroom | 2 Bathroom |
| Type B1 | 1,367 sqft | 3+1 Bedroom | 2 Bathroom |
| Type B2 | 1,367 sqft | 3+1 Bedroom | 2 Bathroom |
| Type B | 1,421 sqft | 3 Bedroom | 2 Bathroom |
| Type B3 | 1,421 sqft | 3 Bedroom | 2 Bathroom |
| Type C | 1,647 sqft | 3+1 Bedroom | 3 Bathroom |
| Type C1 | 1,647 sqft | 3+1 Bedroom | 3 Bathroom |
| Type C2 | 1,647 sqft | 3+1 Bedroom | 3 Bathroom |
| Type C3 | 1,647 sqft | 3+1 Bedroom | 3 Bathroom |
| Type C4 | 1,647 sqft | 3+1 Bedroom | 3 Bathroom |
Is Setia SV2 Right For You?
Why Buy at Setia SV2
Freehold in established Jelutong. The land is freehold with a residential title, and the brochure's own distances put the Perak Road wet market, two food courts, a Chinese primary school and Heng Ee High School within about 750 m. Lam Wah Ee Hospital is 2.4 km away.
Plans for growing families. Eleven of the thirteen plans have three bedrooms, most with a utility room as well, and every home comes with two or three parking bays. A household that has outgrown an older apartment nearby can stay in the same neighbourhood.
Roof decks on four plans. B3, B3(M), C3 and C4 add between 269 and 549 sq ft of private outdoor deck. Few city-centre towers offer that, and it suits owners who garden, keep pets or like to host.
Why Setia SV2 May Not Suit You
A long wait for the keys. The statutory completion date is March 2030. If you need to move in within the next three years this is the wrong project; if you can wait, read the delivery clause in the SPA before you commit.
Not for anyone who wants a small unit. The smallest plan is 1,087 sq ft with two bedrooms and a study. Singles and couples looking for a compact one-bedroom home will find nothing here.
Ask about the lifts. The agent summary lists three lifts plus a fire lift for 268 homes over 28 residential floors. Find out how the lifts are zoned, and visit at peak hours once the building is up.
Our Take
Which unit should you choose at Setia SV2?
Setia SV2 in Jelutong, George Town suits most families best as a Type B1: three bedrooms plus a utility room in 1,367 sq ft, 54 sq ft less than Type B, which has no utility room. Go up to Type C (1,647 sq ft) only if you need a third bathroom.
- Why Type B1
- All three bedrooms line the same outside wall as the living room and balcony, each with its own window. The kitchen, utility room and yard sit together at the foyer end of the plan.
- Pick differently if
- Type C (1,647 sq ft) for a third bathroom and a bathtub in the master bathroom. Type B3 (1,421 sq ft) if a 549 sq ft private roof deck matters more than a utility room.
- Check before you book
- The project summary gives two to three car bays per home but not which units get three. Ask how many bays come with your B1 before you book.
Want the B1 and B2 positions marked on the key plan? Ask us on WhatsApp →
By the MyDreamProp team · Updated · Our view, based on the developer's floor plans and project summary.
Area Deep Dive: Georgetown, Penang
Schools and campuses3
- Universiti Sains Malaysia (USM)
- Penang Free School
- St. Xavier's Institution
Healthcare4
- Penang General Hospital
- Island Hospital
- Gleneagles Hospital Penang
- Penang Adventist Hospital
Daily essentials4
- Gurney Plaza
- 1st Avenue Mall
- Prangin Mall
- Komtar
Transit and highways3
- Penang Bridge
- Swettenham Pier
- Penang International Airport
Distances vary by exact address and time of day. Drive your intended commute at peak hour before deciding.
Enquiry More Info Here
Our Team will reply immediately
Monthly Instalment Calculator
Enter any purchase price and adjust the figures below.
Estimate only, for your own planning. Not a loan offer. Excludes legal fees, stamp duty, insurance and maintenance.
Not sure of the price yet? PM us — our consultant will contact you immediately.