Marminton Homes — Photo Gallery
Marminton Homes
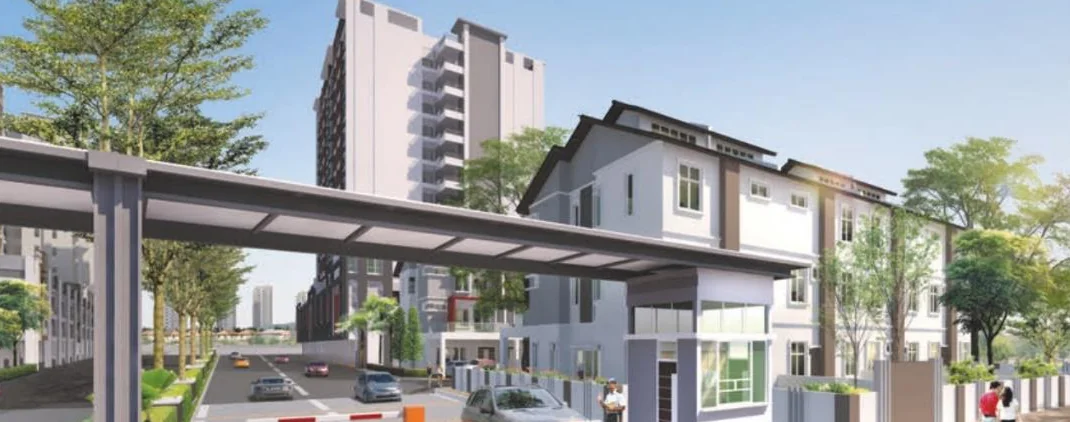
Marminton Homes is a freehold condominium of 112 units in Raja Uda, Butterworth, developed by Sungguh Gemilang Development Sdn Bhd on about 2 acres off Jalan Cantek. A row of eight three-storey terraced houses shares the same gated site.
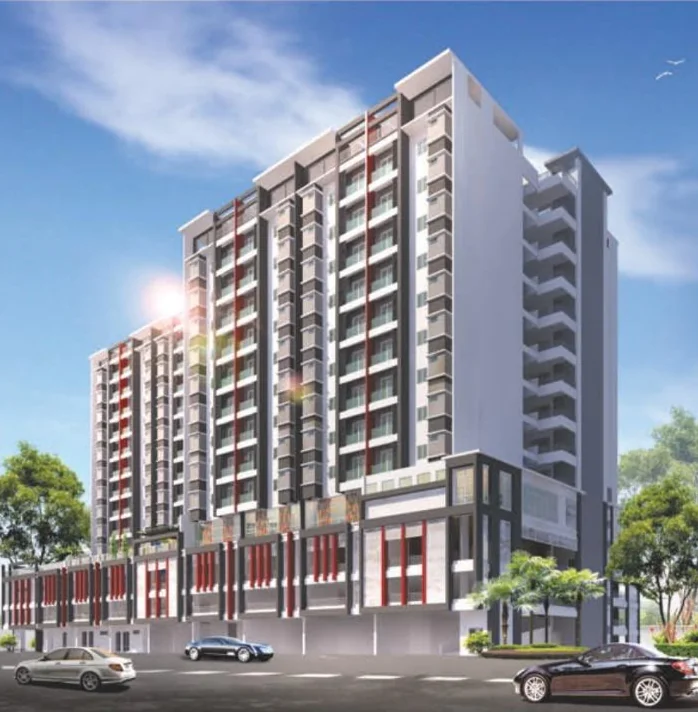
The 14-storey block is finished, and buyers view the actual units rather than a show flat. All three layouts have three bedrooms and two bathrooms, from 1,130 to 1,323 sq ft.
Quick answer: Marminton Homes is a freehold high rise condominium development by Sungguh Gemilang in Raja Uda, Penang. It offers 112 units, with 3 bedroom layouts, from 1,130 to 1,323 sq ft, already completed.
Development at a Glance
Everything below comes from the developer’s own material. These are the figures that are fixed at construction — renovation changes none of them, so they are worth checking before anything else.
- Developer — Sungguh Gemilang
- Property type — High Rise Condominium
- Tenure — Freehold
- Land title — Residential
- Land area — About 2 acres
- Blocks — 1
- Storeys — 14 (Ground: surau, management office and mailboxes; Levels 1-3: car park; Level 4: facilities; Levels 5 to 13A: homes)
- Total units — 112
- Units per floor — 12 on Levels 5-13; 4 on Level 13A
- Lifts — 2 lifts
- Car parking — 1 bay for units on Levels 5-8; 2 bays for units on Levels 9-13A; no extra bays for sale
- Security — a single tier, with a gated, guarded entrance
- Completion — Completed
A Finished Block You Can Walk Through
Many new launches ask buyers to judge a home from a brochure. Here the building is up: the developer hands agents the keys to actual units, so you can stand in the room, check the light and look out of the window before deciding.
The block is compact. Two lifts serve 112 units, and a typical floor has twelve homes, falling to four on the top level, 13A. Ground holds a surau, the management office and the mailboxes, Levels 1 to 3 are parking, and Level 4 is the facilities floor shared with the owners of the eight terraced houses.
Parking depends on height. Units from Level 5 to Level 8 come with one bay, units from Level 9 up come with two, and the developer does not sell extra bays. A household with two cars should look at the upper floors first.
Ceilings are listed at 2,970 mm, and every plan has a balcony off the living room.
Unit Types
| Type | Size | Bedrooms | Bathrooms | Notes |
|---|---|---|---|---|
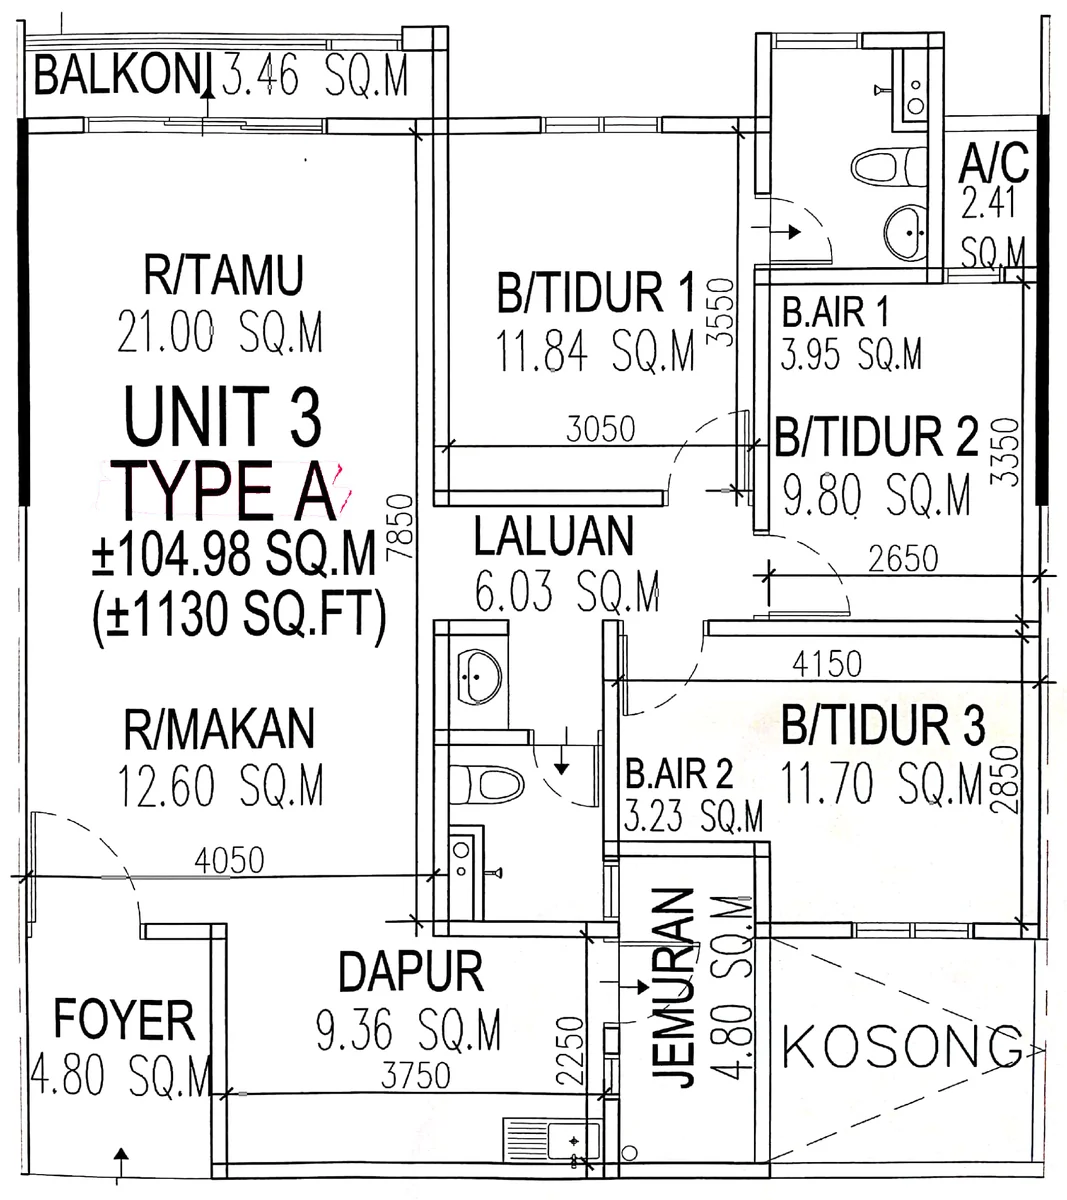
| A | 1,130 sq ft | 3 | 2 | units 1, 2, 3 and 3A on each floor; no utility room |
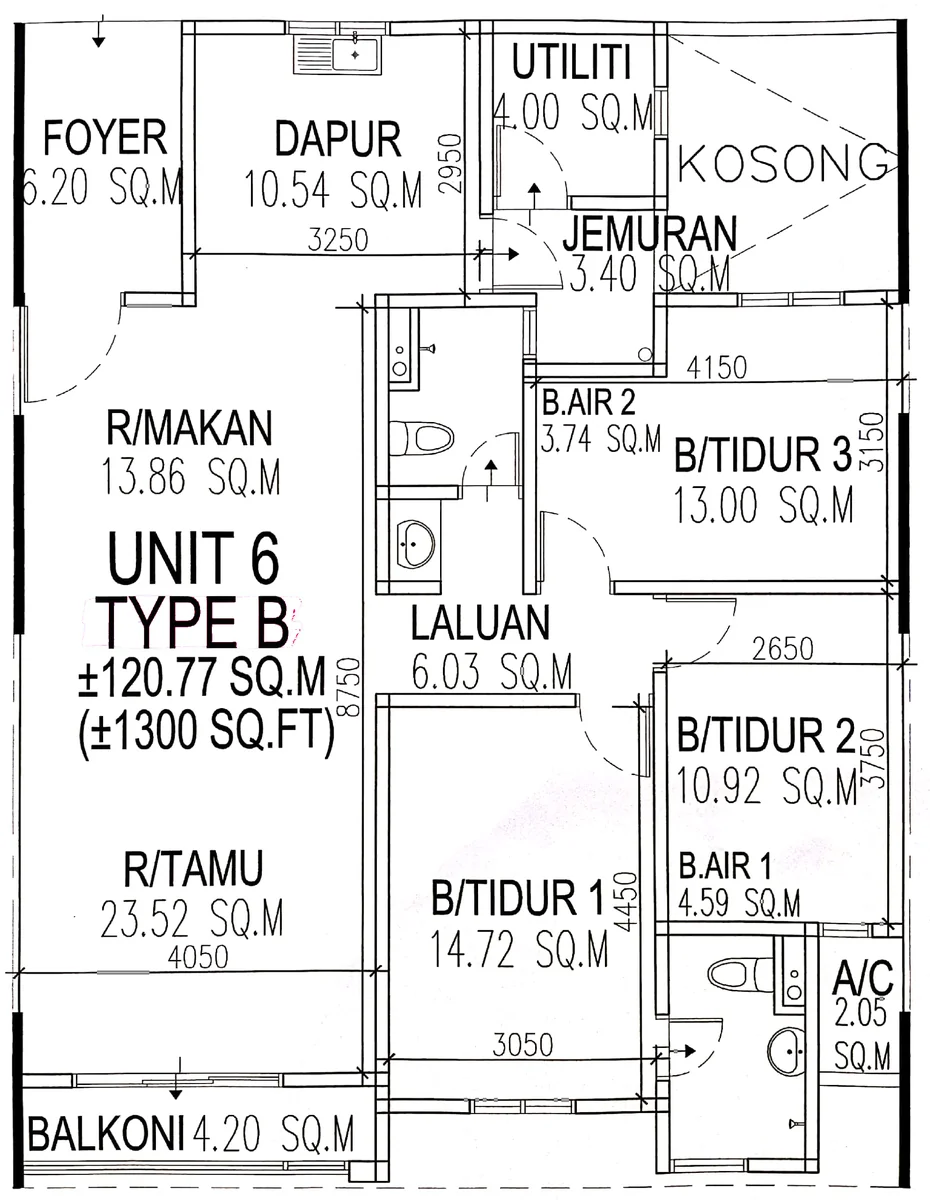
| B | 1,300 sq ft | 3 | 2 | units 5-8; separate utility room off the kitchen |
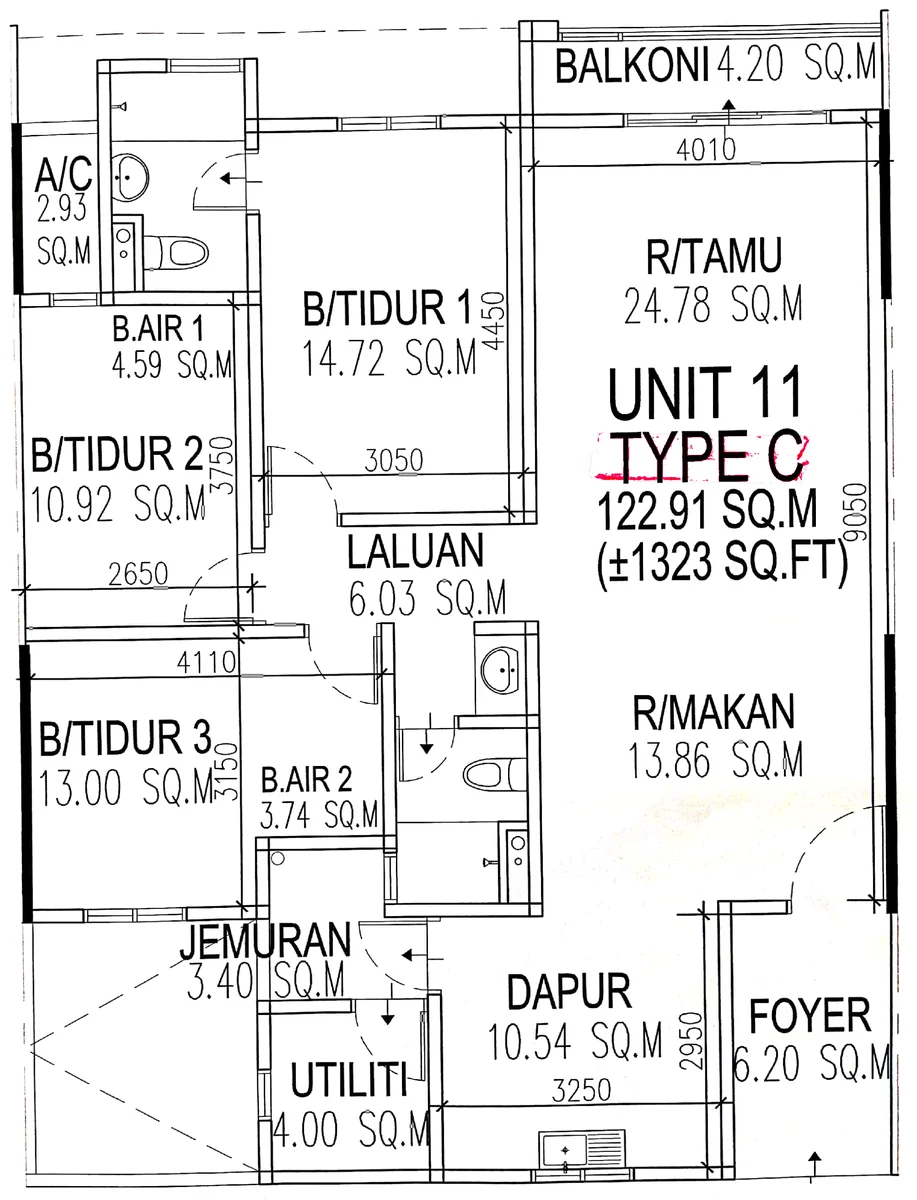
| C | 1,323 sq ft | 3 | 2 | units 9-12; mirror of Type B with a slightly larger living room |
Every unit has three bedrooms and two bathrooms, so the 193 sq ft spread between the smallest and largest plan buys a utility room and a bigger living area rather than another bedroom. Types B and C are near-identical mirror plans.
Layout & Floor Plan
All 3 plans below are the developer’s own drawings.
- Type A is 1,130 sq ft, 3 bedrooms and 2 bathrooms — units 1, 2, 3 and 3A on each floor; no utility room.
- Type B is 1,300 sq ft, 3 bedrooms and 2 bathrooms — units 5-8; separate utility room off the kitchen.
- Type C is 1,323 sq ft, 3 bedrooms and 2 bathrooms — units 9-12; mirror of Type B with a slightly larger living room.
Facilities
- Swimming pool
- Children’s fun pool
- Jacuzzi pool
- Gym room
- Sauna room
- Multi-function hall
- Kindergarten
- Children’s playground
- Reflexology path
- Game area
- Recreation area
- Toilets and bathrooms on the facilities floor
Security runs to a single tier, with a gated, guarded entrance.
Location & Connectivity
The site is on Jalan Cantek in Raja Uda, an established commercial and residential part of Butterworth, with the shops of Jalan Raja Uda one street over and Jalan Permatang Pauh to the south. Its immediate neighbour is the Elements Garden condominium, with the Pangsapuri Cantik flats beside both.
The developer’s location map gives place names but no distances, so the list below shows what is around rather than how far.
Schools
- SRJK(C) Kwang Hwa
- SMK Kampong Kastam
- SRJK(C) Chung Hwa Pusat
- SJK(C) Chung Hwa 1
- SJK(C) Chung Hwa 2
Daily Needs
- Shops and banks along Jalan Raja Uda
- Billion Supermarket
- Pizza Hut and Hong Leong Bank on Jalan Raja Uda
Health
- Bagan Specialist Centre
Around The Area
- Guan Yin Temple
- Tan Kongsi
- Jalan Permatang Pauh and Jalan Kampung Gajah
- Chain ferry direction via Jalan Raja Uda
Developer Background
Marminton Homes is developed by Sungguh Gemilang Development Sdn Bhd. The developer’s brochure describes it as a signature development of the company and a key project under ATTA Global Group Berhad.
Building plans were approved by the Seberang Perai council under approval number 1(A-K)MPSP/40/20-23/47. Buyers deal with the developer’s office in Taman Industri Sungai Lokan, Butterworth, which also holds the unit keys for viewings.
Compare Other Raja Uda Options
Looking at more than one project? Browse every new launch in Butterworth, or compare Marina Residences 2 · Paradigm Suites · Silkspring Residence.
We also wrote up this project in more detail: Marminton Homes, Raja Uda: A Finished Freehold Block to Inspect.
Want to know the price for Marminton Homes? PM us now — our consultant will contact you immediately.
Frequently Asked Questions
What unit types are available at Marminton Homes?
3 layouts: Type A is 1,130 sq ft with 3 bedrooms and 2 bathrooms; Type B is 1,300 sq ft with 3 bedrooms and 2 bathrooms; Type C is 1,323 sq ft with 3 bedrooms and 2 bathrooms.
How many units does Marminton Homes have?
112 on About 2 acres.
How many car park bays come with a unit at Marminton Homes?
1 bay for units on Levels 5-8; 2 bays for units on Levels 9-13A; no extra bays for sale.
Is Marminton Homes completed?
Yes. The developer’s statutory panel targeted completion in November 2022, and viewings now take place in actual units using keys collected from the developer’s office.
What are the unit sizes at Marminton Homes?
Type A is 1,130 sq ft, Type B 1,300 sq ft and Type C 1,323 sq ft. All three have three bedrooms and two bathrooms; B and C add a utility room.
How many car parks come with a unit?
One bay for units on Levels 5 to 8 and two bays for units on Levels 9 to 13A. The developer does not sell additional bays.
How do I view a unit at Marminton Homes?
Viewings are by appointment, booked at least two days ahead. Our consultant collects the keys from the developer’s office and walks you through the actual unit.
Is Marminton Homes freehold?
Yes. Both the IQI Summary and the developer’s statutory panel record freehold tenure.
How much does a unit at Marminton Homes cost?
Want to know the price for Marminton Homes? PM us now — our consultant will contact you immediately.
Unit Sizes
| Type | Size | Bedroom | Bathroom |
|---|---|---|---|
| Type A | 1,130 sqft | 3 Bedroom | 2 Bathroom |
| Type B | 1,300 sqft | 3 Bedroom | 2 Bathroom |
| Type C | 1,323 sqft | 3 Bedroom | 2 Bathroom |
Is Marminton Homes Right For You?
Why Buy at Marminton Homes
Built, so nothing is on paper. The block is complete and viewings happen inside actual units, so there is no construction wait and no gap between the brochure and what you receive. You can check the view, noise and light from the exact floor.
Freehold in established Raja Uda. The land is freehold, and the site sits a street away from the Jalan Raja Uda shops, with five Chinese and national schools named on the developer's map around it.
Two bays on the upper floors. Units from Level 9 to 13A come with two car parks, so a two-car household is covered without renting a bay. Ceilings are listed at 2,970 mm.
Why Marminton Homes May Not Suit You
Not for households with two cars on a low floor. Units on Levels 5 to 8 get one bay only, and the developer does not sell extra bays, so a second car has nowhere official to go.
Not for buyers who want layered security or big facilities. One facilities floor serves the whole site, and security is listed as a single tier with a guardhouse rather than card-controlled floors.
Not for anyone wanting a smaller or larger home. Every plan has three bedrooms and falls between 1,130 and 1,323 sq ft. There is no studio, no two-bedder and no four-bedroom unit.
Our Take
Which unit should you choose at Marminton Homes?
Marminton Homes in Raja Uda, Butterworth suits most families best as a Type C on Level 9 or above: 1,323 sq ft with a utility room, and two car bays where Levels 5 to 8 get one. Type A (1,130 sq ft) is 193 sq ft smaller and has no utility room.
- Why Type C
- It mirrors Type B with a larger living room, 24.78 sq m against 23.52 on the plans. The utility room opens off the drying yard, and the en-suite master is 14.72 sq m against Type A's 11.84.
- Pick differently if
- Type B (1,300 sq ft), the same plan mirrored, if its position suits your view or sun. Type A (1,130 sq ft) for a couple who can live without a utility room.
- Check before you book
- No CCC date appears in the material we hold; the statutory panel only targeted completion for November 2022. Ask the developer for the CCC date before you book.
Want to view a Type C unit on Level 9 or above? Ask us on WhatsApp →
By the MyDreamProp team · Updated · Our view, based on the developer's unit plans and project summary.
Looking to rent or buy at Marminton Homes?
Marminton Homes is completed, so units come up for rent and resale. We have none listed right now; send us your budget and we will check what is available.
Or send your requirements
Area Deep Dive: Butterworth, Penang
Schools and campuses3
- SMK Convent Butterworth
- SJK(C) Kwang Hwa
- Politeknik Seberang Perai at Permatang Pauh
Healthcare3
- Hospital Seberang Jaya
- Sunway Medical Centre Penang at Seberang Jaya
- Hospital Kepala Batas
Daily essentials4
- Sunway Carnival Mall
- Megamall Penang at Perai
- the retail floors at Penang Sentral
- Bagan Ajam and Butterworth town markets
Transit and highways3
- Penang Sentral for the George Town ferry, KTM Komuter and ETS
- Penang Bridge to the island
- North-South Expressway
Distances vary by exact address and time of day. Drive your intended commute at peak hour before deciding.
Enquiry More Info Here
Our Team will reply immediately
Monthly Instalment Calculator
Enter any purchase price and adjust the figures below.
Estimate only, for your own planning. Not a loan offer. Excludes legal fees, stamp duty, insurance and maintenance.
Not sure of the price yet? PM us — our consultant will contact you immediately.