The Terraces Condominium — Photo Gallery
The Terraces Condominium
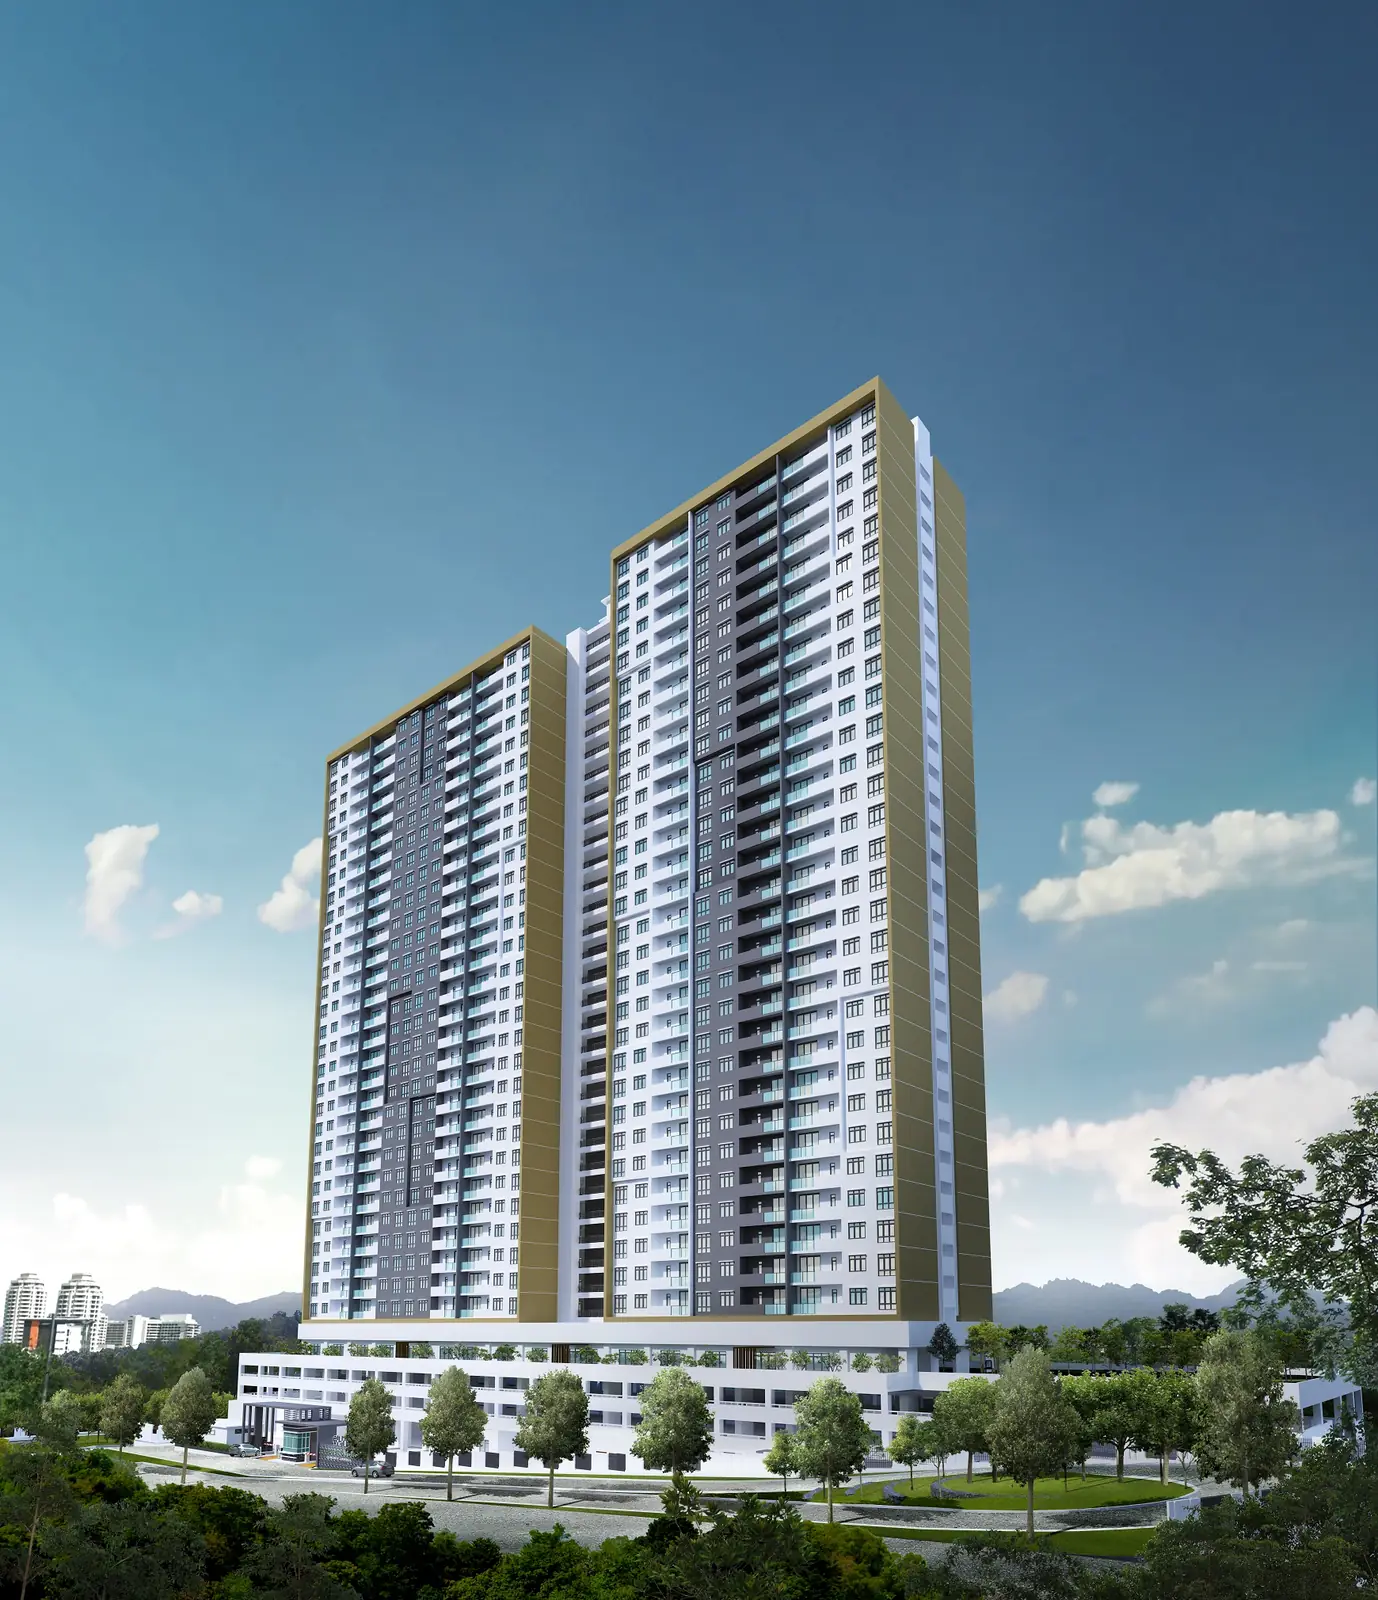
The Terraces Condominium is a completed single tower by IJM Land on Lebuh Bukit Jambul, Penang, next to INTI International College. It holds 410 three-bedroom homes over 30 residential floors, and keys have been handed over since 3 March 2026.
There are just two layouts, 950 sq ft and 925 sq ft, each with three bedrooms and two bathrooms, and every home comes with two or three parking bays side by side.
Quick answer: The Terraces Condominium is a leasehold high rise condominium development by IJM Land in Bukit Jambul, Penang. It offers 410 units, with 3 bedroom layouts, from 925 to 950 sq ft, already completed.
Development at a Glance
Everything below comes from the developer’s own material. These are the figures that are fixed at construction — renovation changes none of them, so they are worth checking before anything else.
- Developer — IJM Land
- Property type — High Rise Condominium
- Tenure — Leasehold
- Land title — Residential
- Land area — 9.24 acres
- Blocks — 1
- Storeys — 34 storeys
- Residential levels — Levels 5 to 34, above a Level 4 facilities podium and seven parking levels (four of them basements)
- Total units — 410
- Units per floor — 14
- Lifts — 6 lifts
- Ceiling height — 3 m (3.2 m on Level 19)
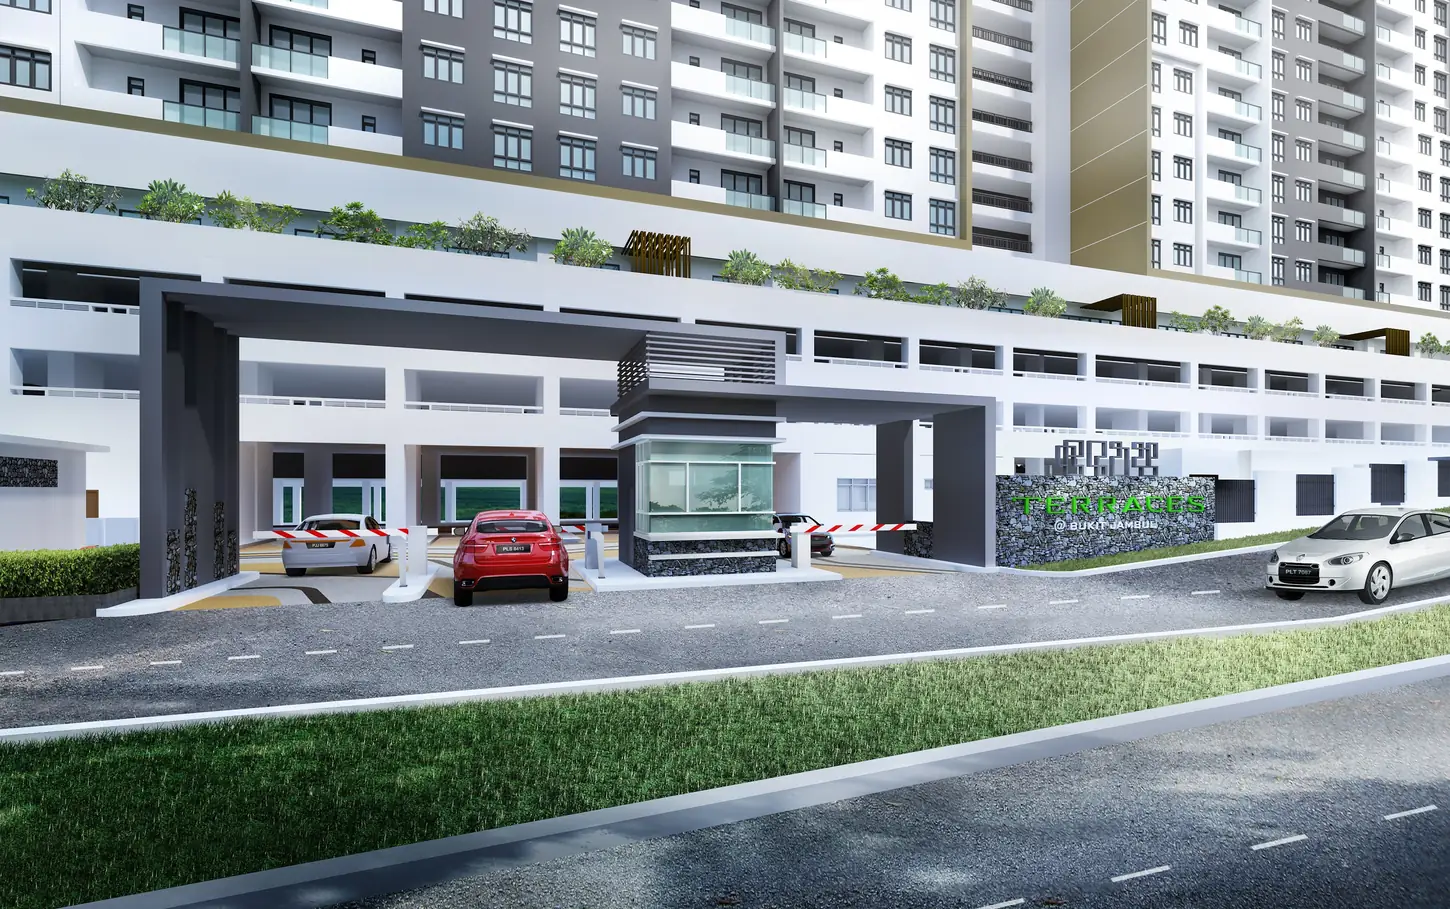
- Car parking — 2 to 3 bays per unit, side by side, no tandem
- Security — 2 tiers
- Defect liability period — 24 months from vacant possession, which began on 3 March 2026
- Completion — Completed (CCC obtained)
Two Plans, Two Views, One Decision
With every unit a three-bedroom of nearly the same size, the real choice at The Terraces is the side of the building. The typical floor splits fourteen homes along a central corridor: seven face the hills of Bukit Jambul and seven face the city towards Bayan Baru and Bayan Lepas, with the swimming pool below the city side.
Both layouts stand on load-bearing walls, and the developer states plainly that the walls marked on its plans cannot be hacked; renovation drawings must go to the management first. Anyone planning to merge rooms should look elsewhere, and everyone else should check that the plan suits them exactly as drawn.
The tower sits on a 99-year lease running to 15 March 2115, on land the project summary describes as a state lease to be renewed with the land office in future. The statutory panel also records a restriction in interest, so transferring, charging or leasing a unit needs State Authority consent, an extra step in every sale and mortgage.
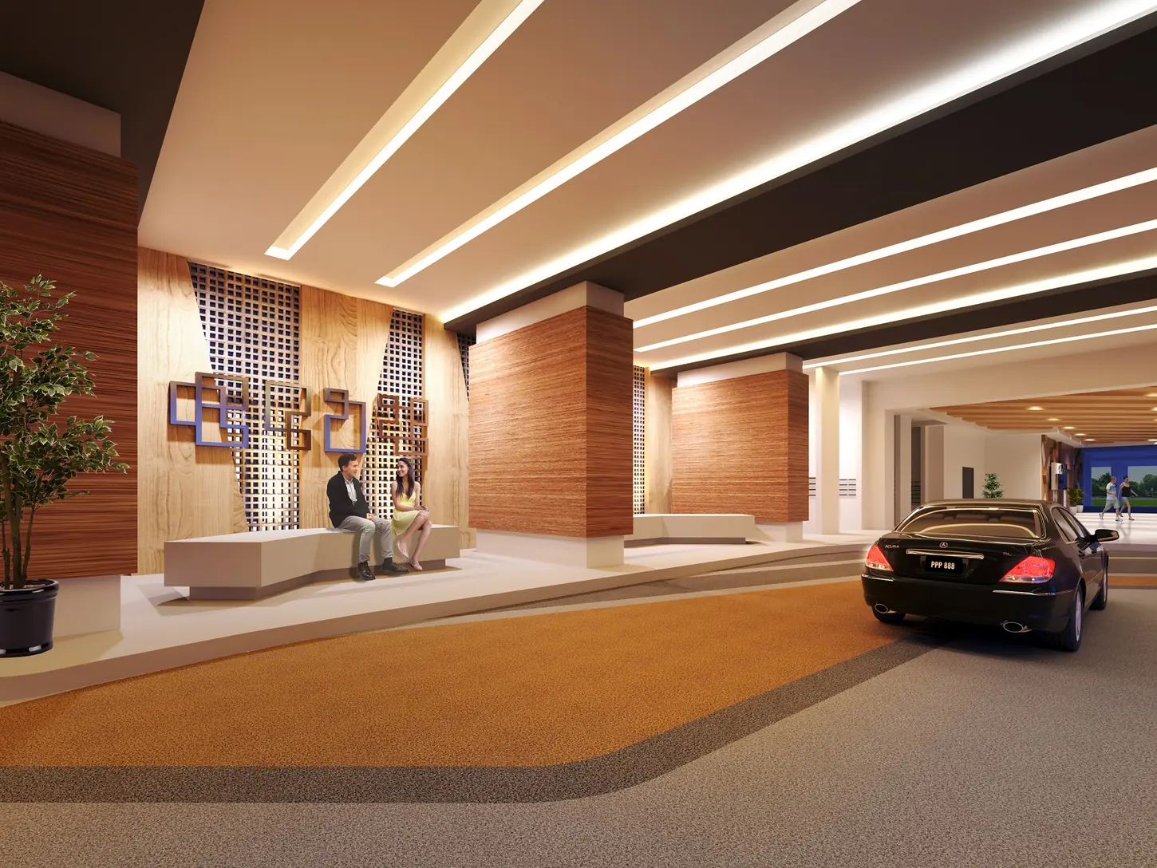
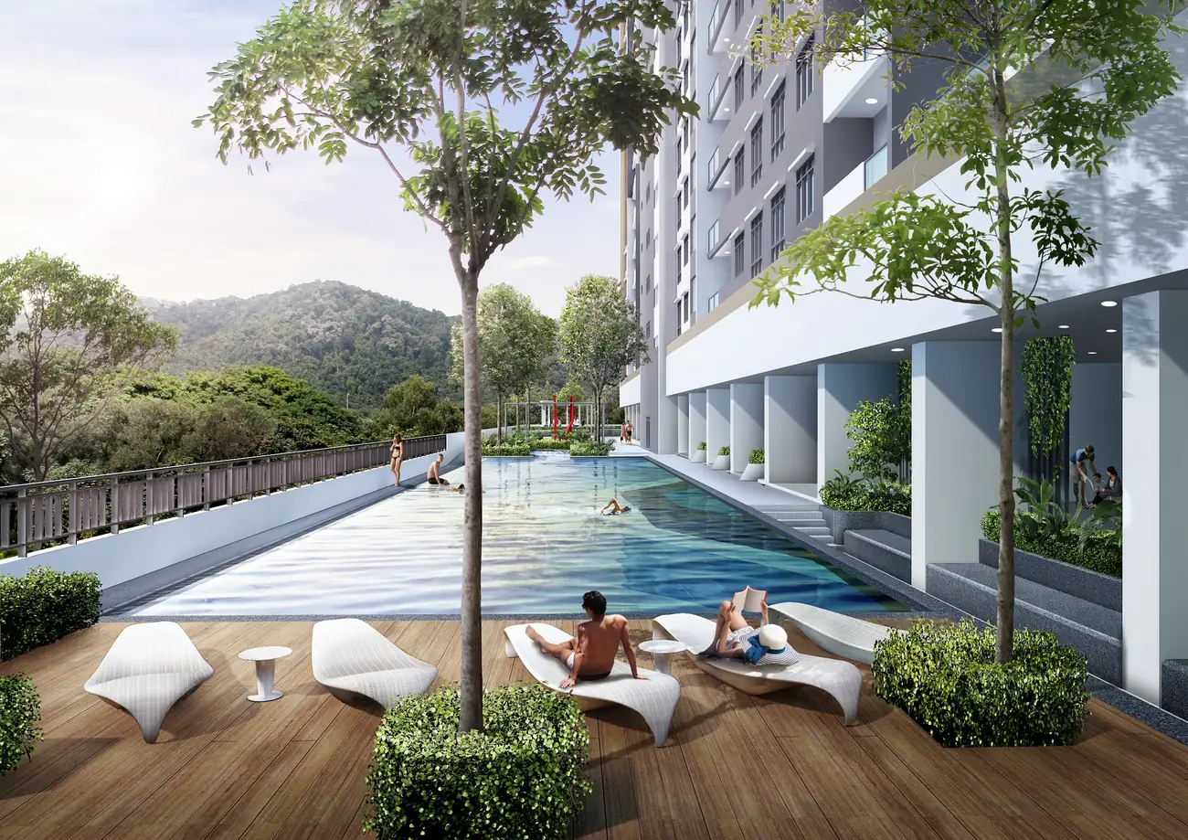
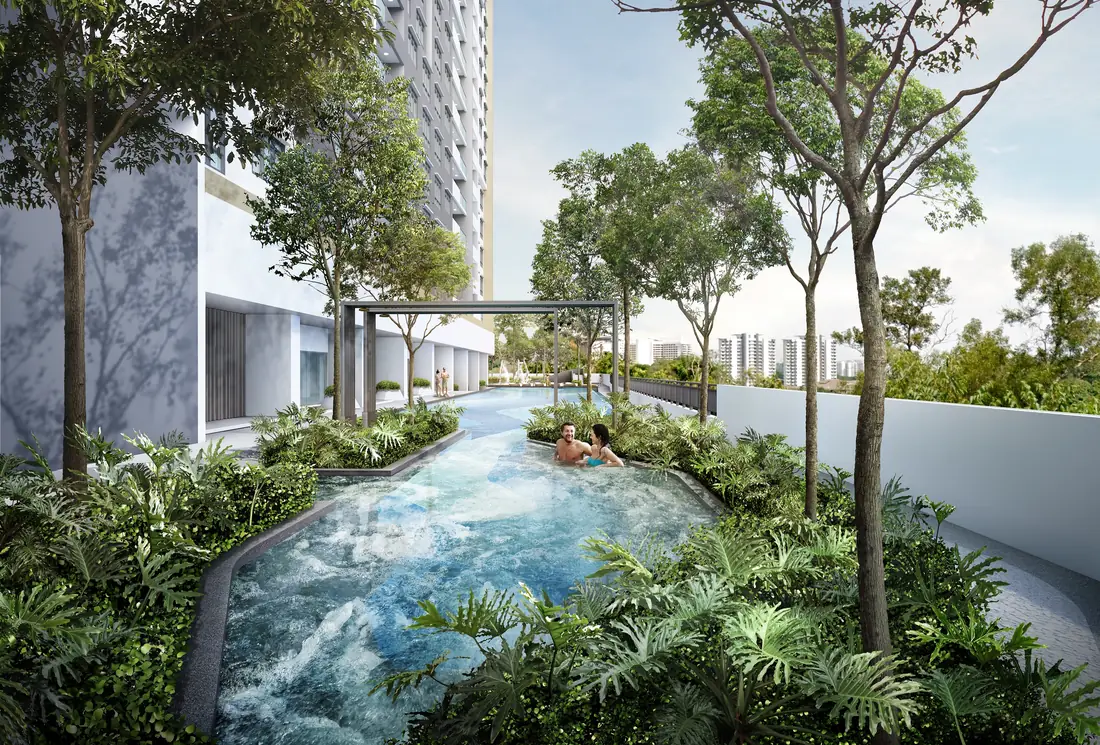
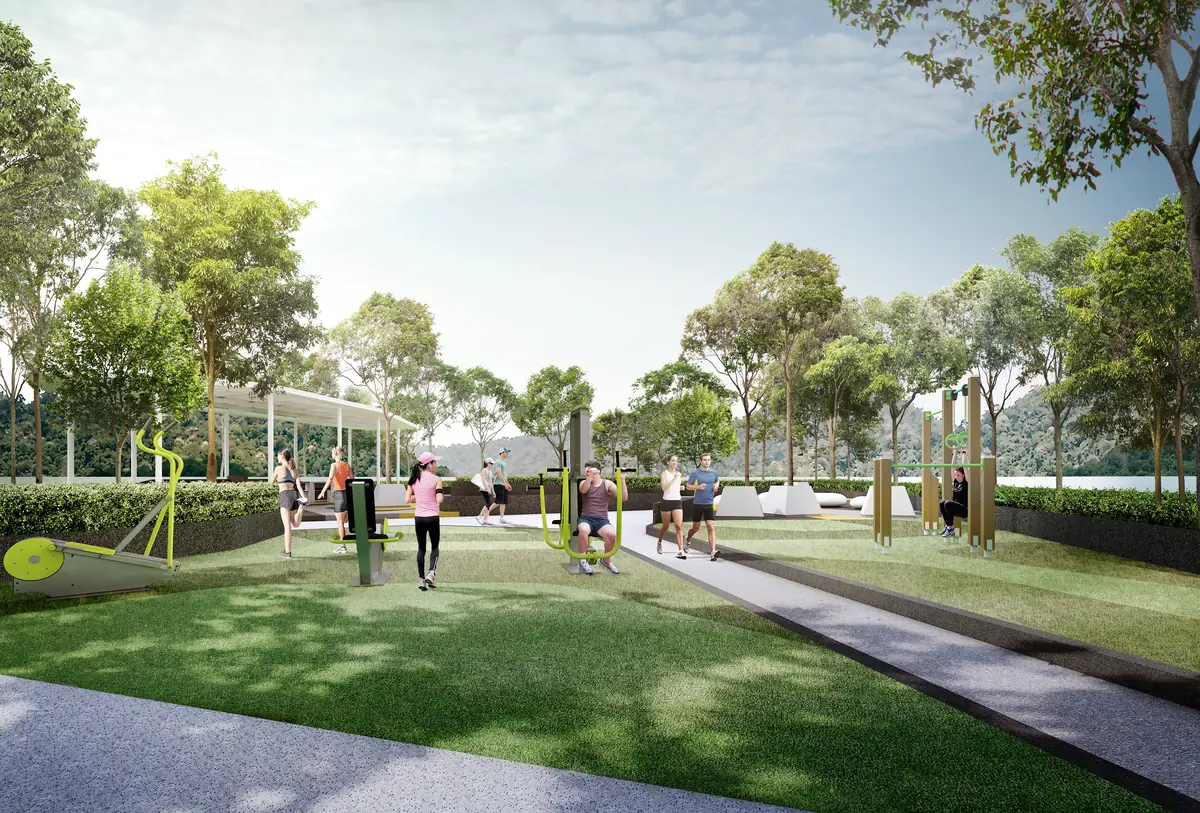
Shared facilities occupy Level 4, the podium above the car park: a 38-metre pool, a wading pool, a jacuzzi, a gymnasium, a multi-purpose hall, a surau, a reading lounge, and a forest court with an outdoor gym and jogging track.
Unit Types
| Type | Size | Bedrooms | Bathrooms | Notes |
|---|---|---|---|---|
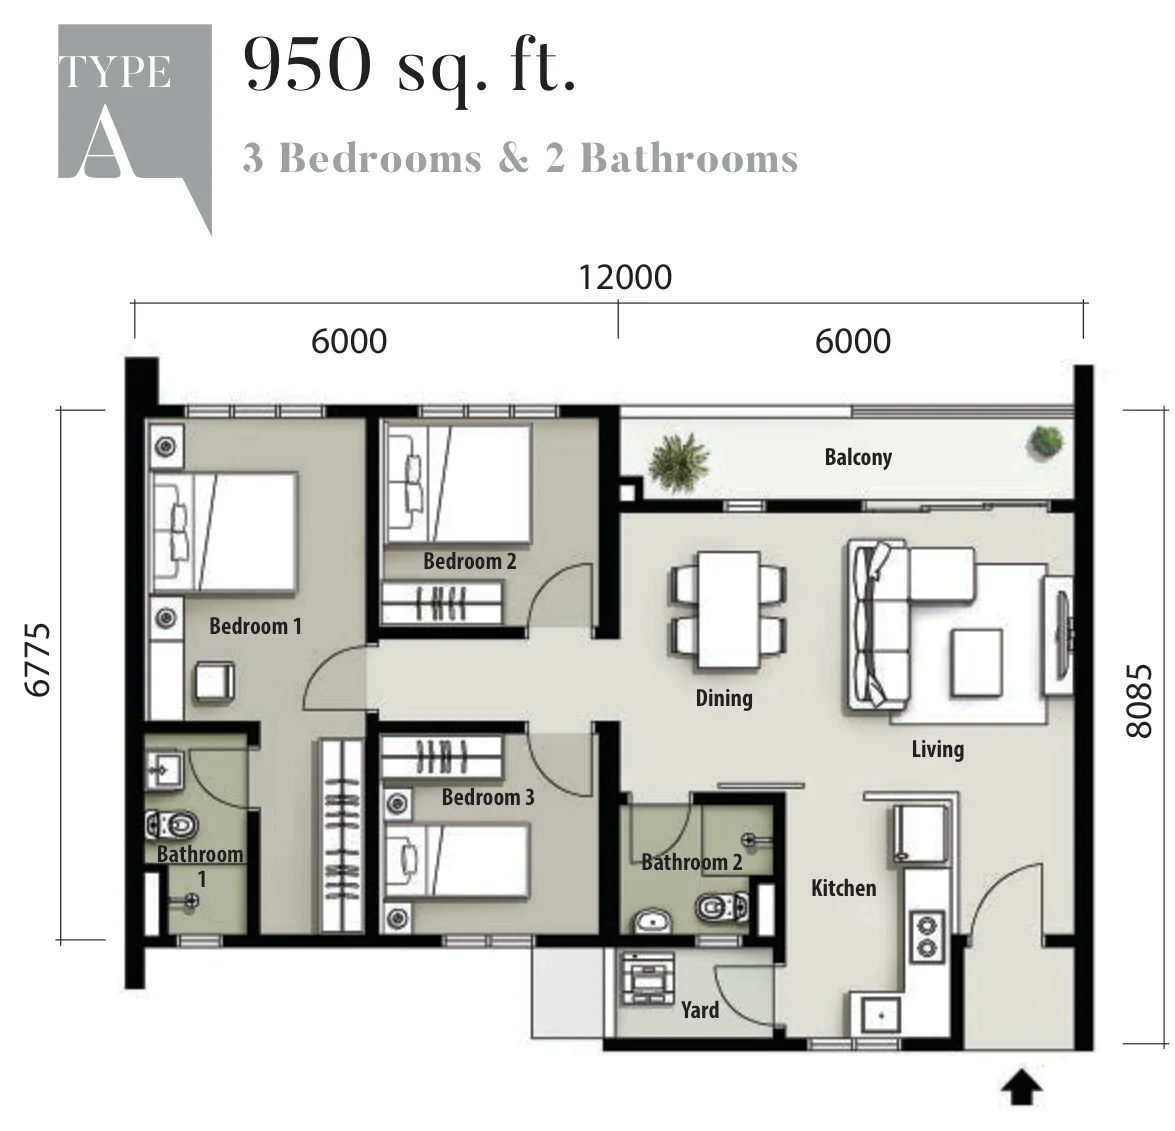
| A | 950 sq ft | 3 | 2 | 293 units, ten per floor including the mirrored Am; the deeper of the two plans |
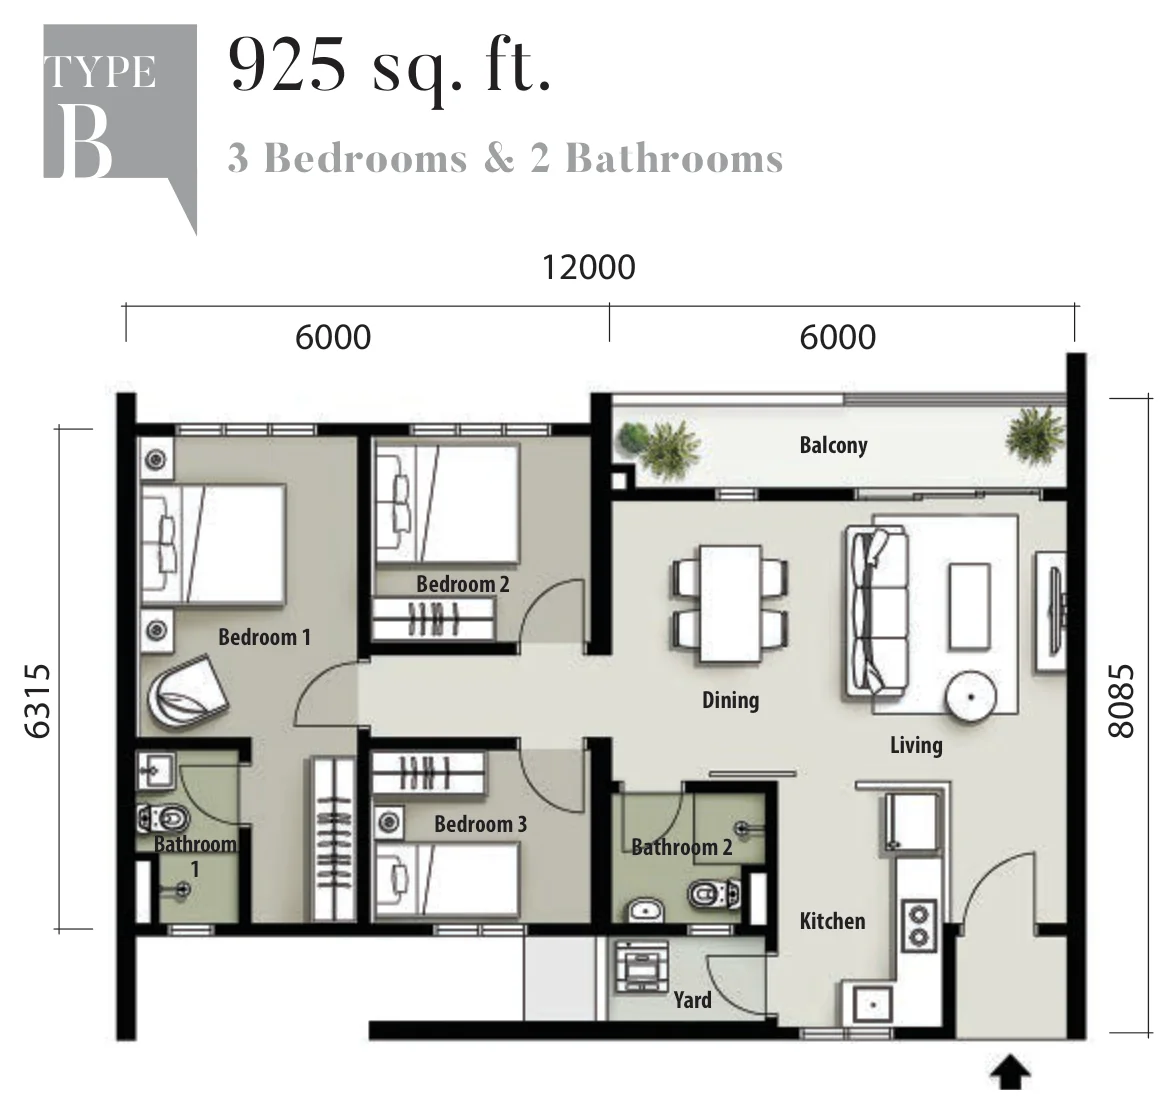
| B | 925 sq ft | 3 | 2 | 117 units, four per floor including the mirrored Bm |
Both plans are three-bedroom, two-bathroom homes about 12 m wide, so the 25 sq ft between them comes from extra depth on the bedroom side of Type A. Bedroom 1 has its own bathroom in both. A typical floor carries ten Type A or Am homes and four Type B or Bm, split evenly between the hill-facing and city-facing sides of the corridor. The developer marks the circled walls on its renovation plans as non-removable, so these layouts cannot be opened up.
Layout & Floor Plan
All 2 plans below are the developer’s own drawings.
- Type A is 950 sq ft, 3 bedrooms and 2 bathrooms — ten per floor including the mirrored Am; the deeper of the two plans.
- Type B is 925 sq ft, 3 bedrooms and 2 bathrooms — four per floor including the mirrored Bm.
Facilities
- Swimming pool (38 m x 8.5 m) with sun deck
- Wading pool
- Jacuzzi
- Gymnasium
- Outdoor gym
- Multi-purpose hall
- Reading lounge
- Surau
- Forest court
- Jogging track
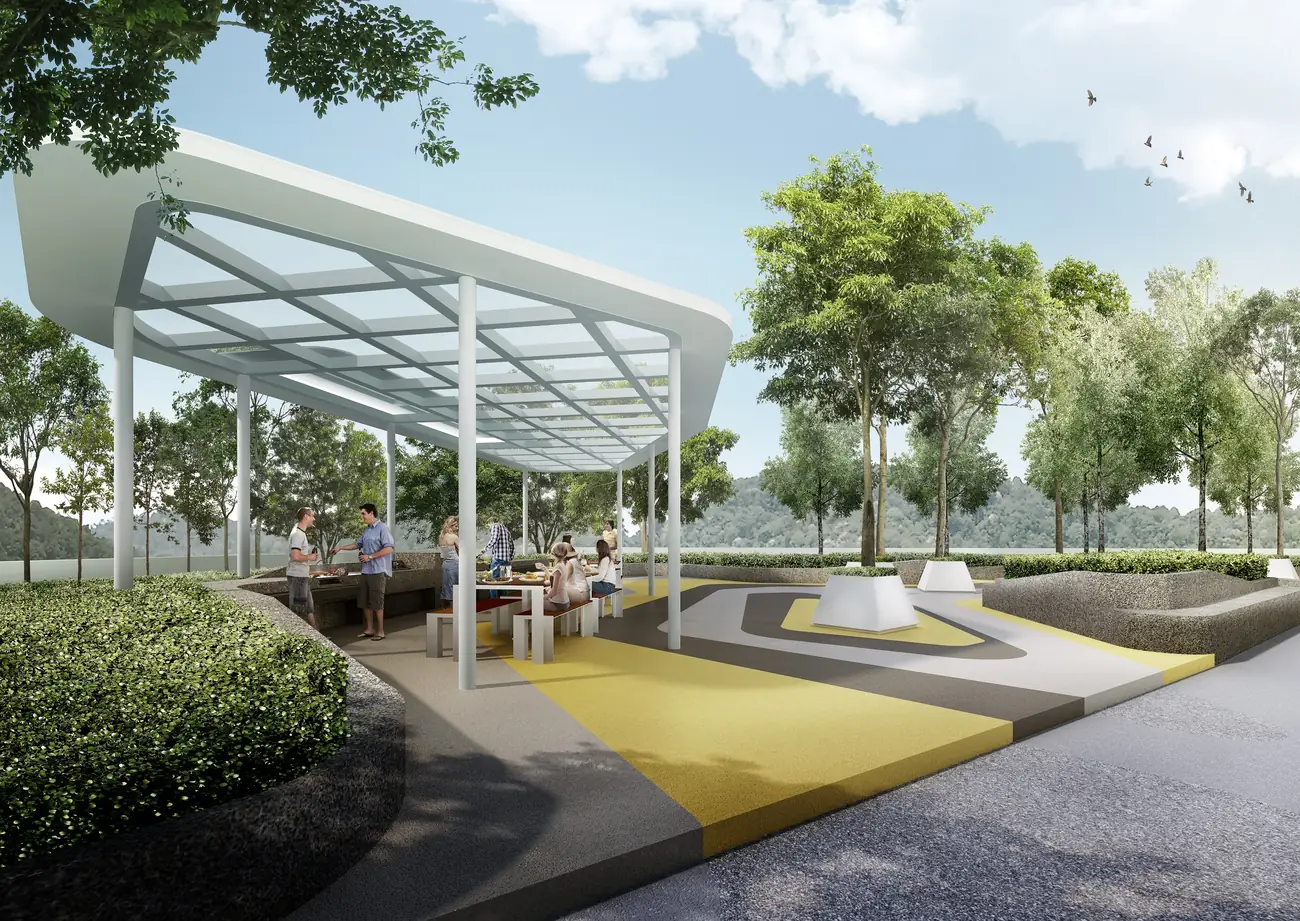
- BBQ area
- Get-together plaza
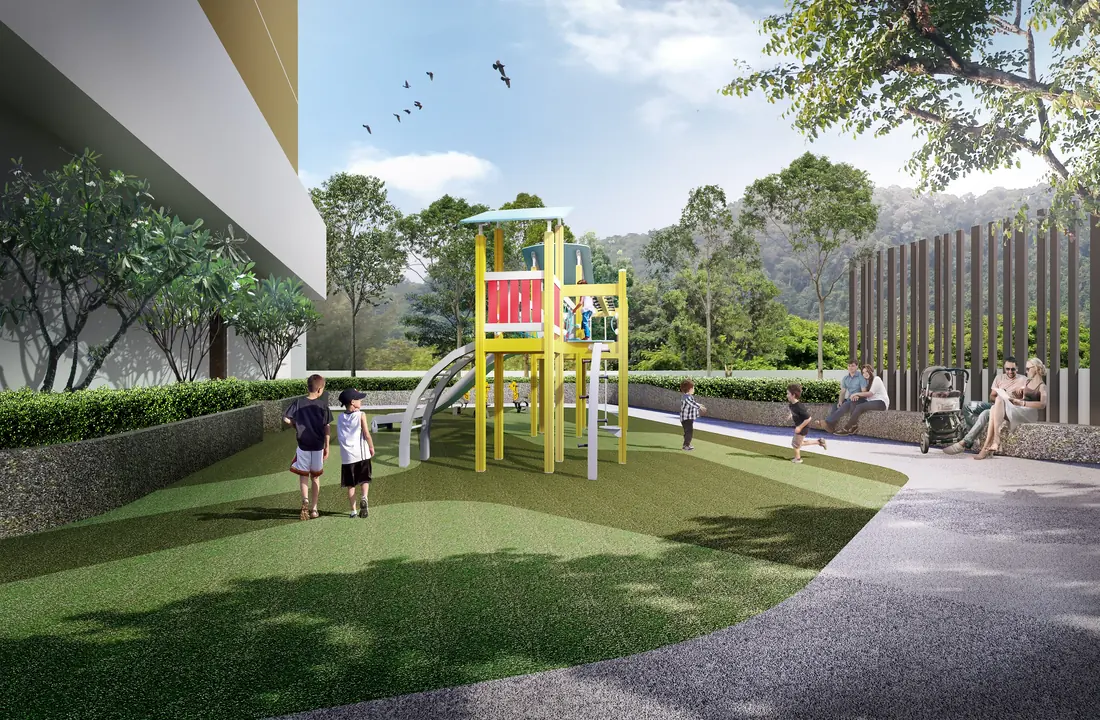
- Children’s playground
- Sunken seating
- Parents’ hut
Security runs to 2 tiers.
Location & Connectivity
The tower stands on Lebuh Bukit Jambul on the hillside above Bukit Jambul, within walking distance of INTI International College Penang. The developer puts Sains@USM 850 m away, the Penang Golf Club 1.3 km and Universiti Sains Malaysia 3 km.
Further out, Queensbay Mall is about 5 km away, Penang International Airport about 6 km, the Penang Bridge about 10 km and George Town about 15 km, by the brochure’s figures. The site map also shows a hawker site, a retention pond and a substation plot beside the development.
Education
- INTI International College Penang — walking distance
- Sains@USM — 850 m
- Universiti Sains Malaysia — 3 km
Shopping & Leisure
- Penang Golf Club (Bukit Jambul Country Club) — 1.3 km
- Queensbay Mall — 5 km
- Udini Square — on the brochure map
- E-Gate — on the brochure map
Transport
- Penang International Airport — 6 km
- Penang Bridge — 10 km
- George Town — 15 km
- Bayan Lepas Free Trade Zone — on the brochure map
Landmarks
- Penang International Convention Centre (PICC) and SPICE — on the brochure map
- Eastin Hotel — on the brochure map
- Vistana Hotel — on the brochure map
Developer Background
The Terraces Condominium is developed by Worldwide Ventures Sdn Bhd and marketed as an IJM Land project; the brochure describes IJM Land as an IJM company, with its Penang office at Menara IJM Land in Gelugor.
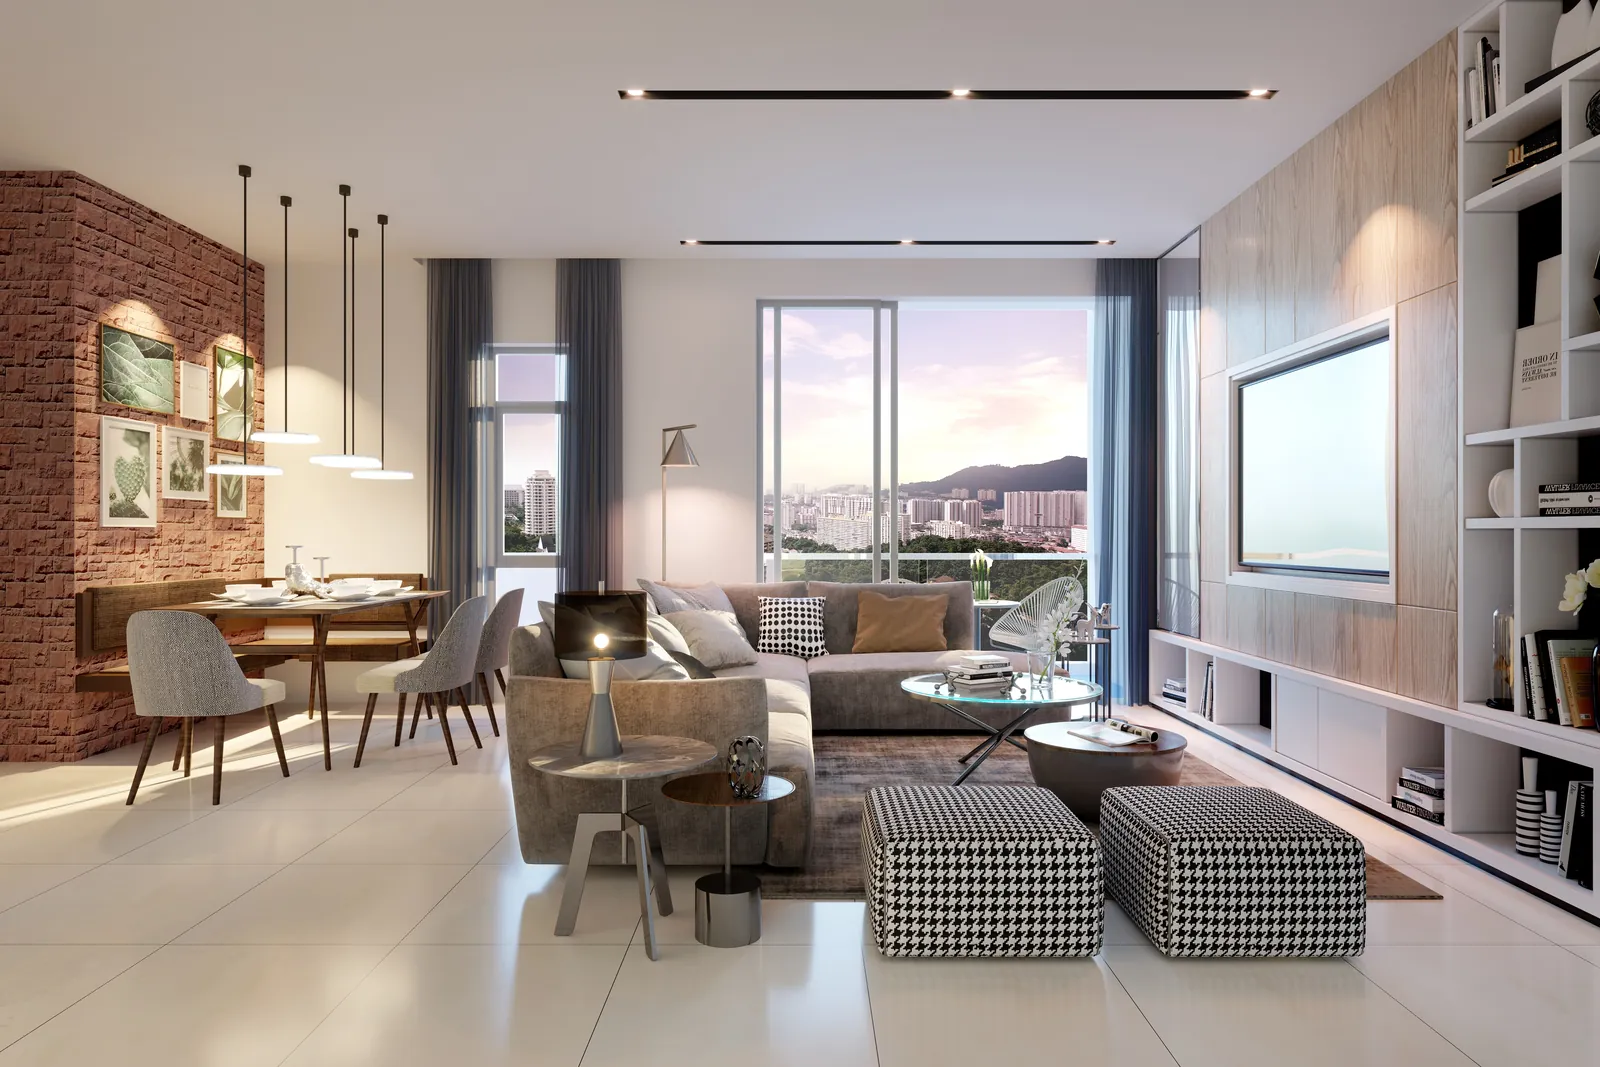
Sales and viewings run through IJM Land’s own team. The project summary lists a mock-up unit and an interior-designed unit on Level 6 of the tower for buyers to walk through.
Compare Other Bukit Jambul Options
Looking at more than one project? Browse every new launch in Bayan Lepas, or compare Valencia Residence · Queens Residences 3 · Goodwood Residence.
We also wrote up this project in more detail: The Terraces Condominium, Bukit Jambul: Choosing Between Two Near-Identical Plans.
Want to know the price for The Terraces Condominium? PM us now — our consultant will contact you immediately.
Frequently Asked Questions
What is the land tenure at The Terraces Condominium?
The tenure is leasehold, on a Residential title.
Is The Terraces Condominium completed?
Completed (CCC obtained).
What unit types are available at The Terraces Condominium?
2 layouts: Type A is 950 sq ft with 3 bedrooms and 2 bathrooms; Type B is 925 sq ft with 3 bedrooms and 2 bathrooms.
How many units does The Terraces Condominium have?
410 on 9.24 acres.
How many car park bays come with a unit at The Terraces Condominium?
2 to 3 bays per unit, side by side, no tandem.
Can I renovate or remove walls at The Terraces?
Not the structural ones. The developer’s plans mark the walls that cannot be hacked, and any renovation plan has to be submitted to the property management before work starts.
Which side of The Terraces faces the hills?
Seven homes on each floor face the hill side and seven face the city side over Bayan Baru, where the swimming pool also sits. The typical floor plan shows which unit numbers fall on each side.
What does the title restriction at The Terraces mean?
The statutory panel records that the land cannot be transferred, charged or leased without State Authority consent, so a sale or a mortgage needs that consent as an extra step.
Can I view a finished unit at The Terraces?
Yes. The summary lists a mock-up unit and an interior-designed unit on Level 6, viewed by appointment.
Unit Sizes
| Type | Size | Bedroom | Bathroom |
|---|---|---|---|
| Type A | 950 sqft | 3 Bedroom | 2 Bathroom |
| Type B | 925 sqft | 3 Bedroom | 2 Bathroom |
Is The Terraces Condominium Right For You?
Why Buy at The Terraces Condominium
Finished and handed over. The CCC is in place and vacant possession began on 3 March 2026, so buyers inspect a real unit and move in without a construction wait. The 24-month defect period runs from VP, leaving a good part of it for someone buying now.
Three bedrooms with generous parking. Both layouts have three bedrooms and two bathrooms, and every unit gets two or three bays side by side, never tandem. That is uncommon for homes of 925 to 950 sq ft.
A campus-and-golf-course address. INTI International College is within walking distance, Sains@USM is 850 m away and the Penang Golf Club 1.3 km, with the airport about 6 km off. The hill-facing stacks look over greenery rather than the next tower.
Why The Terraces Condominium May Not Suit You
Not for renovators. The developer marks the walls as non-removable and requires renovation plans to be cleared by management, so knocking bedrooms together or opening up the kitchen is off the table.
Not for buyers who insist on freehold. The land is a 99-year state lease ending in 2115, and the title needs State Authority consent for transfers and charges. That adds paperwork and time to every resale and refinance.
Not for anyone wanting variety. All 410 homes are three-bedroom units of 925 or 950 sq ft. If you need a compact one-bedroom or a four-bedroom family home, this tower has neither.
Our Take
Which unit should you choose at The Terraces Condominium?
The Terraces Condominium in Bukit Jambul, Penang suits most buyers best as a Type A: 950 sq ft with a bedroom wing 6,775 mm deep, against 6,315 mm in the 925 sq ft Type B. Both have three bedrooms and two bathrooms, so once you settle on Type A, choose between the hill side and the city side.
- Why Type A
- The living side is 8,085 mm deep in both plans, so Type A's extra 25 sq ft all sits in the bedroom wing. A typical floor has five A or Am homes facing the hills and five facing the city.
- Pick differently if
- Type B (925 sq ft) if the same rooms in a slightly shallower bedroom wing will do. On the typical floor it is units 3 and 7 (hill side) and 8 and 12 (city side).
- Check before you book
- The brochure shows unit positions only for Levels 5 to 9. For a higher floor, ask for that level's plan to confirm your unit's type and which side it faces.
Want the typical floor plan with the Type A units marked? Ask us on WhatsApp →
By the MyDreamProp team · Updated · Our view, based on the developer's brochure plans and typical floor plan.
Looking to rent or buy at The Terraces Condominium?
The Terraces Condominium is completed, so units come up for rent and resale. We have none listed right now; send us your budget and we will check what is available.
Or send your requirements
Area Deep Dive: Bayan Lepas, Penang
Schools and campuses4
- SMJK Heng Ee (Bayan Baru)
- SK Bayan Lepas
- INTI International College Penang
- Universiti Sains Malaysia (Gelugor)
Healthcare3
- Pantai Hospital Penang
- Island Hospital
- Hospital Pulau Pinang
Daily essentials3
- Queensbay Mall
- Sunshine Square Bayan Baru
- SPICE Arena
Transit and highways3
- Penang International Airport
- Second Penang Bridge
- Tun Dr Lim Chong Eu Expressway
Distances vary by exact address and time of day. Drive your intended commute at peak hour before deciding.
Enquiry More Info Here
Our Team will reply immediately
Monthly Instalment Calculator
Enter any purchase price and adjust the figures below.
Estimate only, for your own planning. Not a loan offer. Excludes legal fees, stamp duty, insurance and maintenance.
Not sure of the price yet? PM us — our consultant will contact you immediately.