Pangsapuri Putra Bercham — Photo Gallery
Pangsapuri Putra Bercham
Pangsapuri Putra Bercham is a freehold apartment development by Foh Siong Development Sdn Bhd in Bandar Baru Putra, Bercham, Ipoh. It sits on Laluan Hulu Bercham 9, a short way off Jalan Bercham, inside an established neighbourhood of terrace houses, shops, a mosque and petrol stations. By the developer’s figure, Ipoh city centre is 11.7 km away.
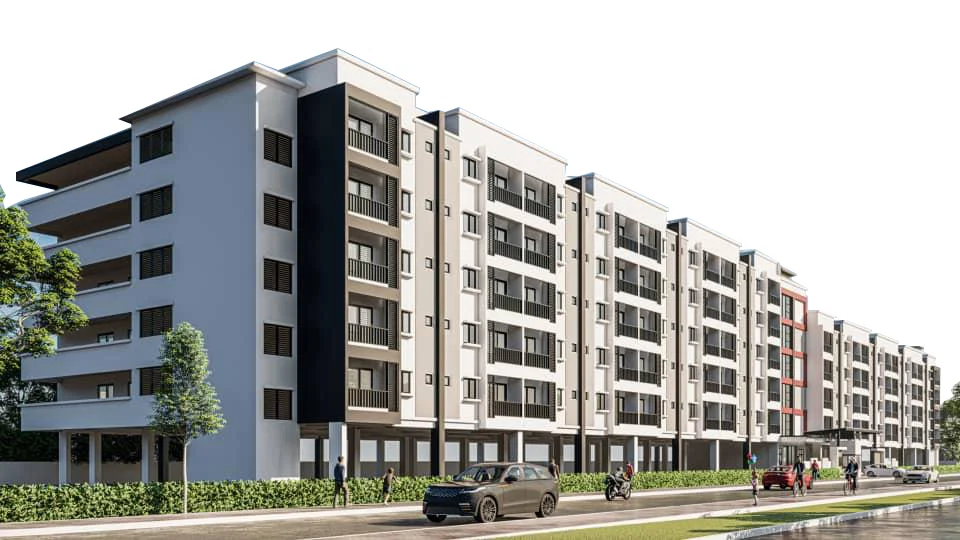
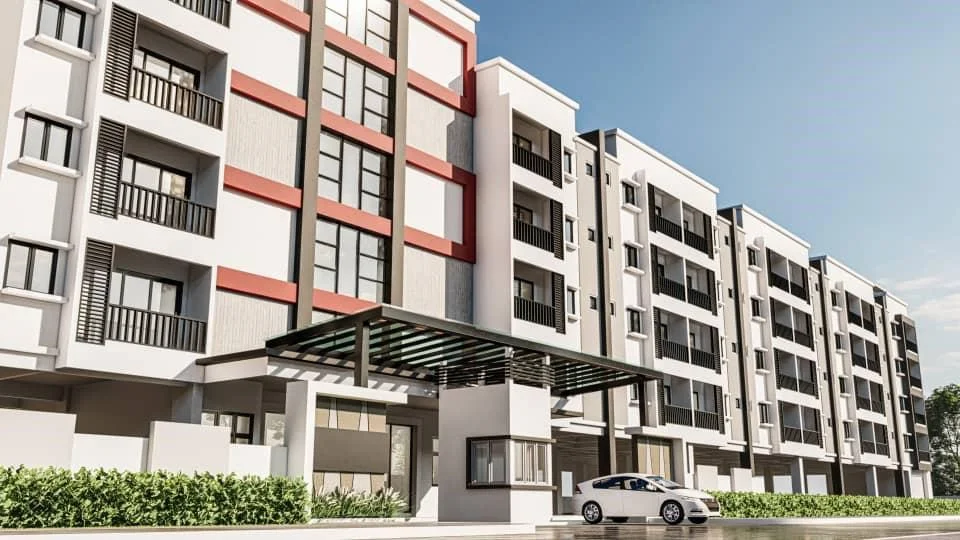
The building is a long apartment block with a covered drop-off porch and a guardhouse at the gate. The developer has published six floor plans and every one has three bedrooms: Type A, Types B1 and B2 on a wider 27 ft frontage, and Types C1, C2 and C3 on a deeper 25 ft by 41 ft plan with a third bathroom and a utility room. The two corner layouts, B1 and C1, open onto a garden terrace.
Quick answer: Pangsapuri Putra Bercham is a freehold high rise condominium development by Foh Siong Development in Bercham, Ipoh, Perak. It offers 140 units, with 3 bedroom layouts, from 872 to 1,367 sq ft.
Development at a Glance
Everything below comes from the developer’s own material. These are the figures that are fixed at construction — renovation changes none of them, so they are worth checking before anything else.
- Developer — Foh Siong Development
- Property type — High Rise Condominium
- Tenure — Freehold
- Total units — 140
- Security — gated and guarded, 24-hour surveillance
Six Layouts from 872 to 1,367 sq ft
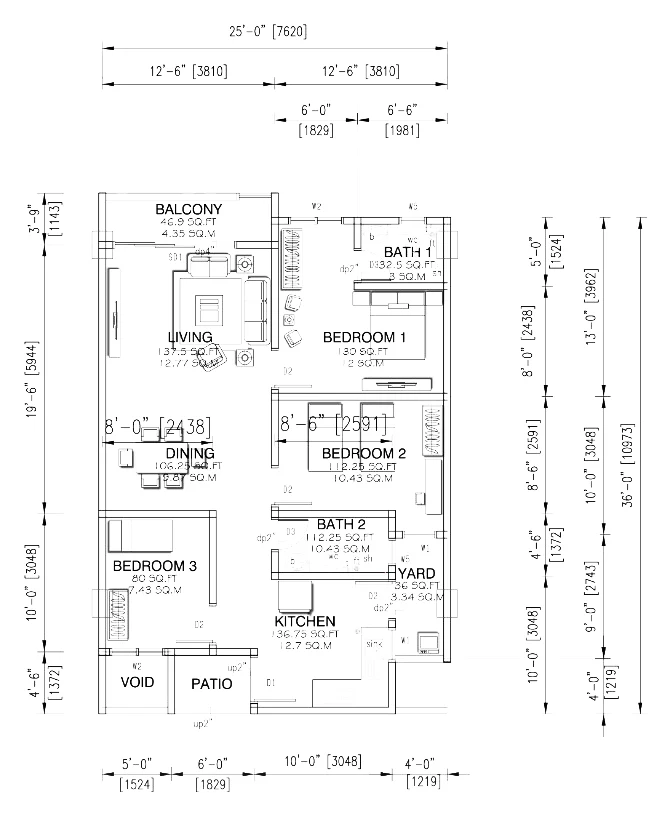
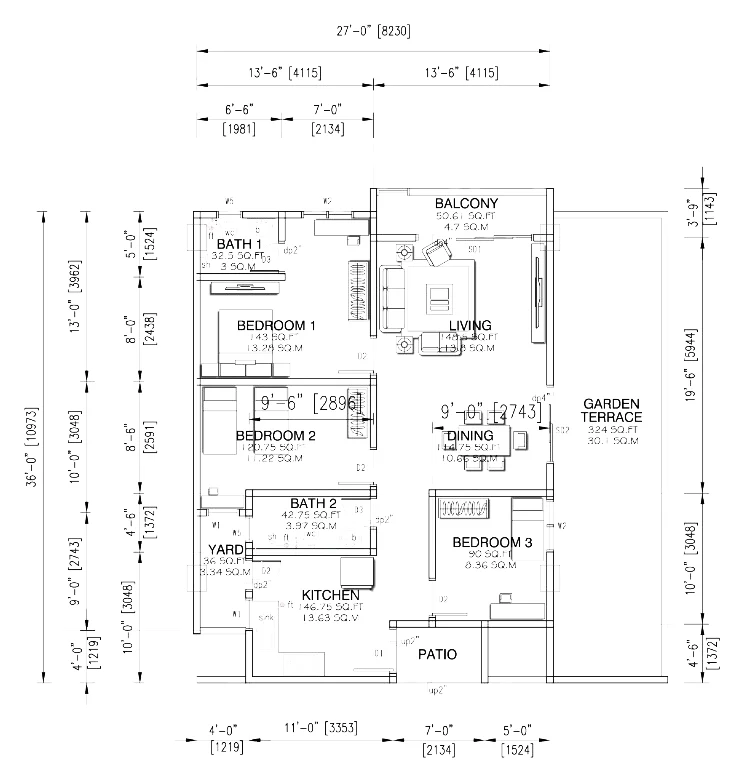
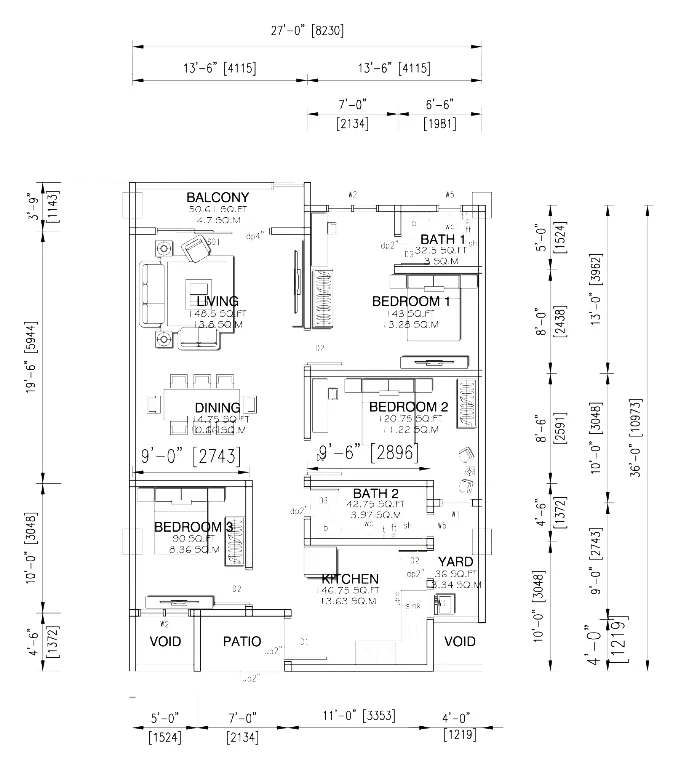
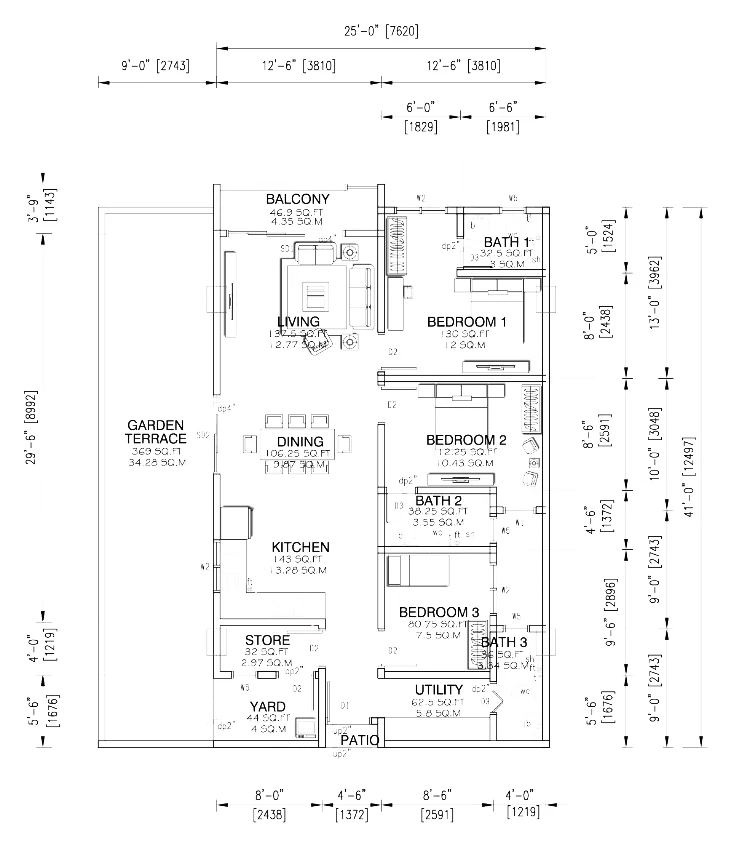
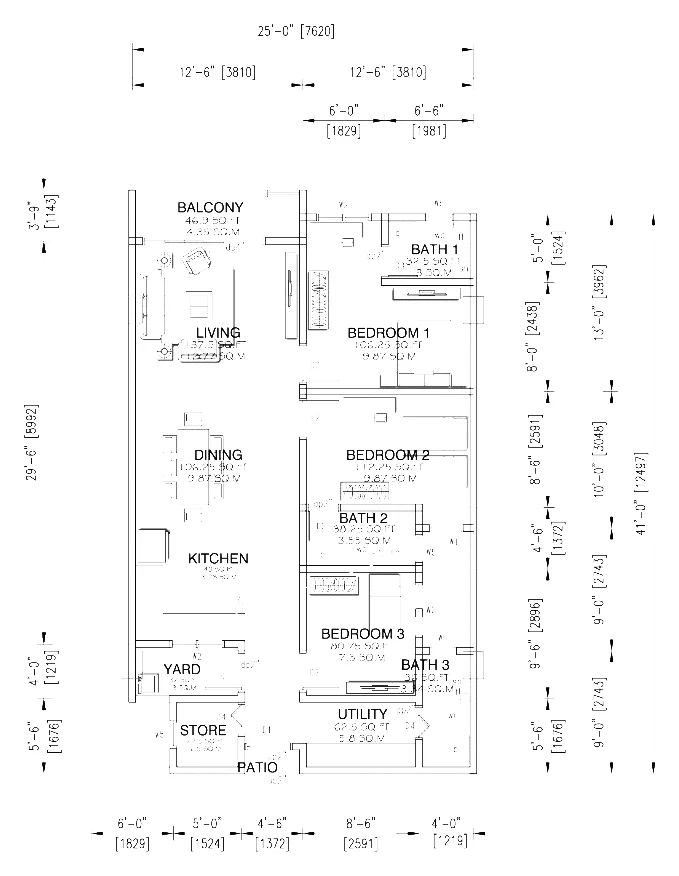
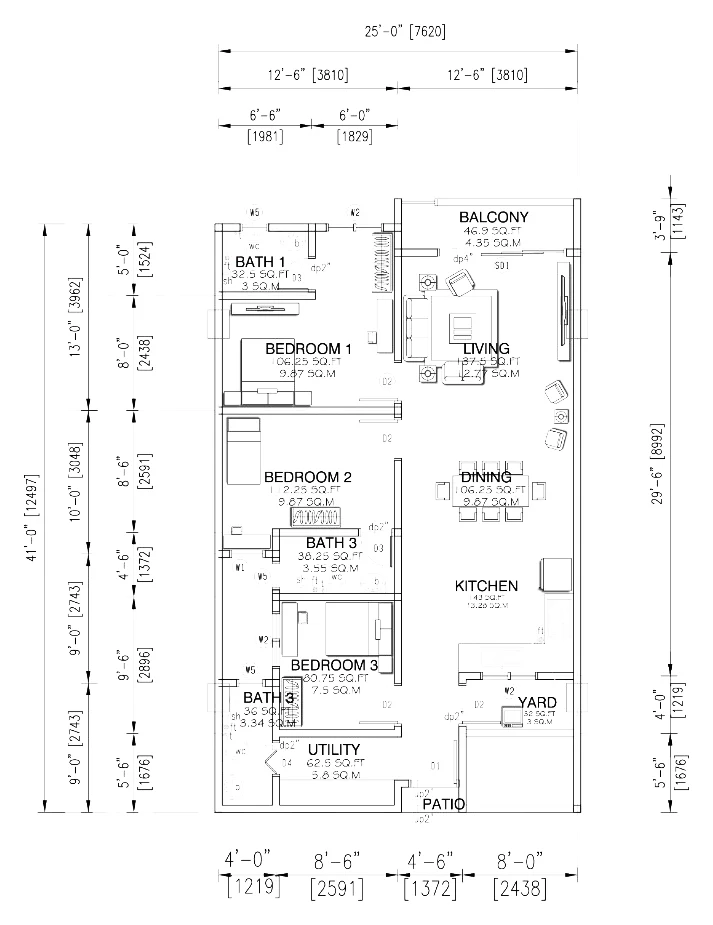
Type A, the standard unit, is 872 to 893 sq ft on a 25 ft by 36 ft plan. On the wider 27 ft by 36 ft plan, B2, the end unit, is 958 sq ft and B1, the corner unit, 1,292 sq ft including its garden terrace. The deeper 25 ft by 41 ft plan carries C3 (end) at 958 sq ft, C2 (deluxe) at 980 sq ft and C1 (corner) at 1,367 sq ft with its terrace.
All six plans follow broadly the same order. The front door opens from a small patio into the kitchen, which has a yard beside it, the dining area sits in the middle, and the living room at the far end opens onto a balcony. The A and B types have two bathrooms. The C types add a third bathroom next to a utility room, and C1 and C2 also have a store.
Two layouts come with their own outdoor space. The B1 plan shows a 324 sq ft garden terrace and the C1 plan a 369 sq ft garden terrace, both running along the side of the unit. Types A and B2 show voids beside the front patio instead. The developer also names a larger D2 ‘Super Family Unit’; ask the sales team whether one is available.
Unit Types
| Type | Size | Bedrooms | Bathrooms | Notes |
|---|---|---|---|---|
| A | 872–893 sq ft | 3 | 2 | front door opens from a patio into the kitchen, which has a yard beside it; bedroom 3 by the entrance; dining in the middle; living room and bedroom 1 at the balcony end; a void beside the patio |
| B1 | 1,292 sq ft | 3 | 2 | garden terrace along the side of the living and dining area, balcony, yard, entrance patio; 16 light switches and 12 power points in the developer’s schedule |
| B2 | 958 sq ft | 3 | 2 | balcony, yard, entrance patio with voids at both front corners |
| C1 | 1,367 sq ft | 3 | 3 | garden terrace along the side of the living, dining and kitchen, utility room (62.5 sq ft on the plan) beside the third bathroom, store, yard, balcony; 16 light switches and 12 power points in the developer’s schedule |
| C2 | 980 sq ft | 3 | 3 | utility room beside the third bathroom, store, yard, balcony, entrance patio |
| C3 | 958 sq ft | 3 | 3 | utility room beside the third bathroom, yard, balcony, entrance patio; the drawing labels two bathrooms ‘Bath 3’ (drafting slip) – three bathrooms are drawn |
Every published layout has three bedrooms, so the choice is about width, depth and extras rather than bedroom count. Type A is the standard 25 ft by 36 ft plan with two bathrooms. B1 and B2 widen it to 27 ft. The three C types go deeper, to 41 ft, and add a third bathroom next to a utility room. The two corner units, B1 and C1, are the only ones with a garden terrace.
Layout & Floor Plan
All 6 plans below are the developer’s own drawings.
- Type A is 872–893 sq ft, 3 bedrooms and 2 bathrooms — front door opens from a patio into the kitchen, which has a yard beside it; bedroom 3 by the entrance; dining in the middle; living room and bedroom 1 at the balcony end; a void beside the patio.
- Type B1 is 1,292 sq ft, 3 bedrooms and 2 bathrooms — garden terrace along the side of the living and dining area, balcony, yard, entrance patio; 16 light switches and 12 power points in the developer’s schedule.
- Type B2 is 958 sq ft, 3 bedrooms and 2 bathrooms — balcony, yard, entrance patio with voids at both front corners.
- Type C1 is 1,367 sq ft, 3 bedrooms and 3 bathrooms — garden terrace along the side of the living, dining and kitchen, utility room (62.5 sq ft on the plan) beside the third bathroom, store, yard, balcony; 16 light switches and 12 power points in the developer’s schedule.
- Type C2 is 980 sq ft, 3 bedrooms and 3 bathrooms — utility room beside the third bathroom, store, yard, balcony, entrance patio.
- Type C3 is 958 sq ft, 3 bedrooms and 3 bathrooms — utility room beside the third bathroom, yard, balcony, entrance patio; the drawing labels two bathrooms ‘Bath 3’ (drafting slip) – three bathrooms are drawn.
Facilities
- Gated and guarded entrance with a guardhouse
- 24-hour surveillance
- Sky park (Taman Langit)
- Fitness centre (Pusat Riadah dan Gym)
- Indoor parking
- Covered drop-off porch (shown on the developer’s render)
Security runs to gated and guarded, 24-hour surveillance.
Location & Connectivity
Bandar Baru Putra is a built-up residential neighbourhood in Bercham, Ipoh, reached from Jalan Bercham, the road that runs from Kampung Bercham towards Tanjung Rambutan. The developer’s own map puts the block on Laluan Hulu Bercham 9, which runs south from Jalan Bercham, with Masjid al-Muttaqin to the west and Sungai Pinji to the south.
By the developer’s figures the site is 11.7 km from Ipoh city centre, 130 km from Penang and 200 km from Kuala Lumpur. Its regional map points to AEON Mall Ipoh Klebang to the north-west, Perak Cave Temple to the west and Sunway City Ipoh to the south. Along Jalan Bercham the map marks a Petronas and a Petron station, a 99 Speedmart and the Kek Look Seah temple.
Getting Around
- Ipoh city centre — 11.7 km
- Penang — 130 km
- Kuala Lumpur — 200 km
- Jalan Bercham — the main road, reached via Laluan Hulu Bercham 9
Shopping & Leisure
- AEON Mall Ipoh Klebang — to the north-west
- Sunway City Ipoh — to the south
- Perak Cave Temple — to the west
- 99 Speedmart, Taman Putra Impian — on Jalan Bercham, west of the site
Daily Needs
- Masjid al-Muttaqin — in Bandar Baru Putra, west of the site
- Petron Bandar Baru Putra — on Jalan Bercham
- Petronas Taman Putra Indah — on Jalan Bercham, further west
- Kek Look Seah temple, Bercham — on Jalan Bercham, towards Kampung Bercham
_Note
- D
- i
- s
- t
- a
- n
- c
- e
- s
- (
- 1
- 1
- .
- 7
- /
- 1
- 3
- 0
- /
- 2
- 0
- 0
- k
- m
- )
- a
- n
- d
- t
- h
- e
- t
- h
- r
- e
- e
- d
- i
- r
- e
- c
- t
- i
- o
- n
- a
- l
- l
- a
- n
- d
- m
- a
- r
- k
- s
- a
- r
- e
- f
- r
- o
- m
- t
- h
- e
- d
- e
- v
- e
- l
- o
- p
- e
- r
- w
- e
- b
- s
- i
- t
- e
- ‘
- s
- L
- o
- c
- a
- t
- i
- o
- n
- b
- l
- o
- c
- k
- a
- n
- d
- i
- t
- s
- a
- d
- v
- i
- d
- e
- o
- ;
- t
- h
- e
- s
- t
- r
- e
- e
- t
- –
- l
- e
- v
- e
- l
- p
- l
- a
- c
- e
- s
- a
- r
- e
- r
- e
- a
- d
- o
- f
- f
- t
- h
- e
- d
- e
- v
- e
- l
- o
- p
- e
- r
- ‘
- s
- l
- o
- c
- a
- t
- i
- o
- n
- m
- a
- p
- (
- M
- a
- p
- –
- P
- –
- E
- n
- .
- p
- n
- g
- )
- .
- D
- r
- i
- v
- e
- –
- t
- i
- m
- e
- l
- i
- s
- t
- s
- (
- m
- i
- n
- u
- t
- e
- s
- t
- o
- s
- c
- h
- o
- o
- l
- s
- ,
- s
- u
- p
- e
- r
- m
- a
- r
- k
- e
- t
- s
- ,
- m
- a
- l
- l
- s
- )
- e
- x
- i
- s
- t
- o
- n
- l
- y
- i
- n
- t
- h
- e
- u
- n
- u
- s
- a
- b
- l
- e
- s
- a
- l
- e
- s
- k
- i
- t
- a
- n
- d
- i
- n
- a
- g
- e
- n
- t
- l
- i
- s
- t
- i
- n
- g
- s
- c
- o
- p
- i
- e
- d
- f
- r
- o
- m
- i
- t
- –
- n
- o
- t
- u
- s
- e
- d
- .
Developer Background
Pangsapuri Putra Bercham is developed by Foh Siong Development Sdn Bhd (1216844-P), a Perak company incorporated in January 2017. Its earlier work includes Taman Awan Mas, a row of single-storey homes, along with completed low-rise commercial buildings in the state.
Putra Bercham brings the developer into apartment living, with a gated and guarded block designed around three-bedroom family layouts. For the latest drawings and booking details, speak to the sales team directly.
Compare Other Bercham Options
Looking at more than one project? Browse every new launch in Ipoh, or compare Olive Grove · The Anderson Ipoh · Raffles 188 Ipoh.
Want to know the price for Pangsapuri Putra Bercham? PM us now — our consultant will contact you immediately.
Frequently Asked Questions
What unit types are available at Pangsapuri Putra Bercham?
6 layouts: Type A is 872–893 sq ft with 3 bedrooms and 2 bathrooms; Type B1 is 1,292 sq ft with 3 bedrooms and 2 bathrooms; Type B2 is 958 sq ft with 3 bedrooms and 2 bathrooms; Type C1 is 1,367 sq ft with 3 bedrooms and 3 bathrooms; Type C2 is 980 sq ft with 3 bedrooms and 3 bathrooms; Type C3 is 958 sq ft with 3 bedrooms and 3 bathrooms.
How many units does Pangsapuri Putra Bercham have?
140.
Who is the developer of Pangsapuri Putra Bercham?
Foh Siong Development Sdn Bhd (1216844-P), a private company incorporated in Perak in January 2017. Pangsapuri Putra Bercham is its apartment project in Bandar Baru Putra, Bercham.
Is Pangsapuri Putra Bercham freehold?
Yes. The developer markets the project as freehold (hak milik kekal) on its website and in its advertisement video.
What unit types does Pangsapuri Putra Bercham have?
The developer publishes six layouts, all with three bedrooms: Type A (25 ft x 36 ft, two bathrooms), Types B1 and B2 (27 ft x 36 ft, two bathrooms) and Types C1, C2 and C3 (25 ft x 41 ft, three bathrooms and a utility room). A seventh type, D2 ‘Super Family Unit’, is named but its plan has not been published.
Which units have a garden terrace?
The two corner layouts. The Type B1 plan shows a 324 sq ft garden terrace and the Type C1 plan a 369 sq ft garden terrace along the side of the unit. Types A and B2 have voids beside the front patio instead.
What facilities does Pangsapuri Putra Bercham have?
The developer lists a gated and guarded entrance with a guardhouse, 24-hour surveillance, a sky park, a fitness centre and indoor parking.
Where is Pangsapuri Putra Bercham?
On Laluan Hulu Bercham 9 in Bandar Baru Putra, Bercham, off Jalan Bercham in Ipoh, Perak. The developer gives the distance to Ipoh city centre as 11.7 km, with AEON Mall Ipoh Klebang to the north-west and Sunway City Ipoh to the south.
Is Pangsapuri Putra Bercham completed?
The developer’s public material does not give a completion date. Ask our consultant for the current vacant-possession status and which layouts are still available before you visit.
Unit Sizes
| Type | Size | Bedroom | Bathroom |
|---|---|---|---|
| Type A | 872-893 sqft | 3 Bedroom | 2 Bathroom |
| Type B1 | 1292 sqft | 3 Bedroom | 2 Bathroom |
| Type B2 | 958 sqft | 3 Bedroom | 2 Bathroom |
| Type C1 | 1367 sqft | 3 Bedroom | 3 Bathroom |
| Type C2 | 980 sqft | 3 Bedroom | 3 Bathroom |
| Type C3 | 958 sqft | 3 Bedroom | 3 Bathroom |
Is Pangsapuri Putra Bercham Right For You?
Why Buy at Pangsapuri Putra Bercham
Freehold and guarded. The developer markets the land as freehold (hak milik kekal) and the block as gated and guarded, with a guardhouse at the entrance, 24-hour surveillance and indoor parking. For an apartment in an established Ipoh suburb, that combination is the main draw.
Three bedrooms in every layout. All six published plans have three bedrooms. The C types on the 25 ft by 41 ft plan add a third bathroom and a utility room, and the corner B1 and C1 units come with garden terraces of 324 and 369 sq ft on the plan.
A settled neighbourhood, not a new clearing. Bandar Baru Putra is already built up, with a mosque, petrol stations and a convenience store on the developer's own map, and Jalan Bercham links it to the rest of Ipoh. The developer puts the city centre 11.7 km away, with AEON Mall Ipoh Klebang and Sunway City Ipoh on either side.
Why Pangsapuri Putra Bercham May Not Suit You
Not for anyone without a car. The site is 11.7 km from Ipoh city centre by the developer's own figure, in a residential pocket off Jalan Bercham. The malls and the city are all a drive away.
Not for singles or couples wanting a small unit. Every published layout has three bedrooms. There is no studio, one-bedroom or two-bedroom option, so even the smallest plan is family-sized.
Not for buyers who want a long facility list or full details up front. The developer lists a sky park, a gym, indoor parking and security, and does not list a swimming pool. Its public material gives no completion date, so ask for the current handover status before you commit.
Our Take
Which unit should you choose at Pangsapuri Putra Bercham?
Pangsapuri Putra Bercham in Bandar Baru Putra, Bercham, Ipoh suits most buyers best as a Type B2: 958 sq ft on the wider 27 ft plan, where bedroom 1 is 143 sq ft against 130 in Type A and 106.25 in C2 and C3. Pick a C type only if you need a third bathroom.
- Why Type B2
- The extra 2 ft of width reaches the main rooms: bedrooms 2 and 3 are 120.75 and 90 sq ft against Type A's 112.25 and 80, and the living room is 148.5 sq ft against 137.5.
- Pick differently if
- Type C3 (958 sq ft) for a third bathroom and a utility room at the same size. Type B1 (1,292 sq ft) for B2's room sizes plus a 324 sq ft garden terrace.
- Check before you book
- The developer's public material gives no land title and no number of car park bays per unit, only 'indoor parking'. Ask for both in writing before you book.
Want the Type B2 and C3 plans compared room by room? Ask us on WhatsApp →
By the MyDreamProp team · Updated · Our view, based on the developer's six floor plans.
Area Deep Dive: Ipoh, Perak
Schools and campuses3
- Tenby Schools Ipoh
- Fairview International School Ipoh
- Seri Botani International School
Healthcare3
- Hospital Raja Permaisuri Bainun
- KPJ Ipoh Specialist Hospital
- Pantai Hospital Ipoh
Daily essentials3
- Ipoh Parade
- AEON Mall Station 18
- Ipoh Garden East
Transit and highways3
- Ipoh Railway Station (ETS)
- Sultan Azlan Shah Airport
- North–South Expressway Ipoh interchanges
Distances vary by exact address and time of day. Drive your intended commute at peak hour before deciding.
Enquiry More Info Here
Our Team will reply immediately
Monthly Instalment Calculator
Enter any purchase price and adjust the figures below.
Estimate only, for your own planning. Not a loan offer. Excludes legal fees, stamp duty, insurance and maintenance.
Not sure of the price yet? PM us — our consultant will contact you immediately.